非常感谢 山水秀建筑事务所 予gooood分享以下内容。更多关于他们,请至:Scenic Architecture Office on gooood.
Appreciations towards Scenic Architecture Office for providing the following description:
希望通过这座建筑,启发我们思考人与自然、社会之间的关联。
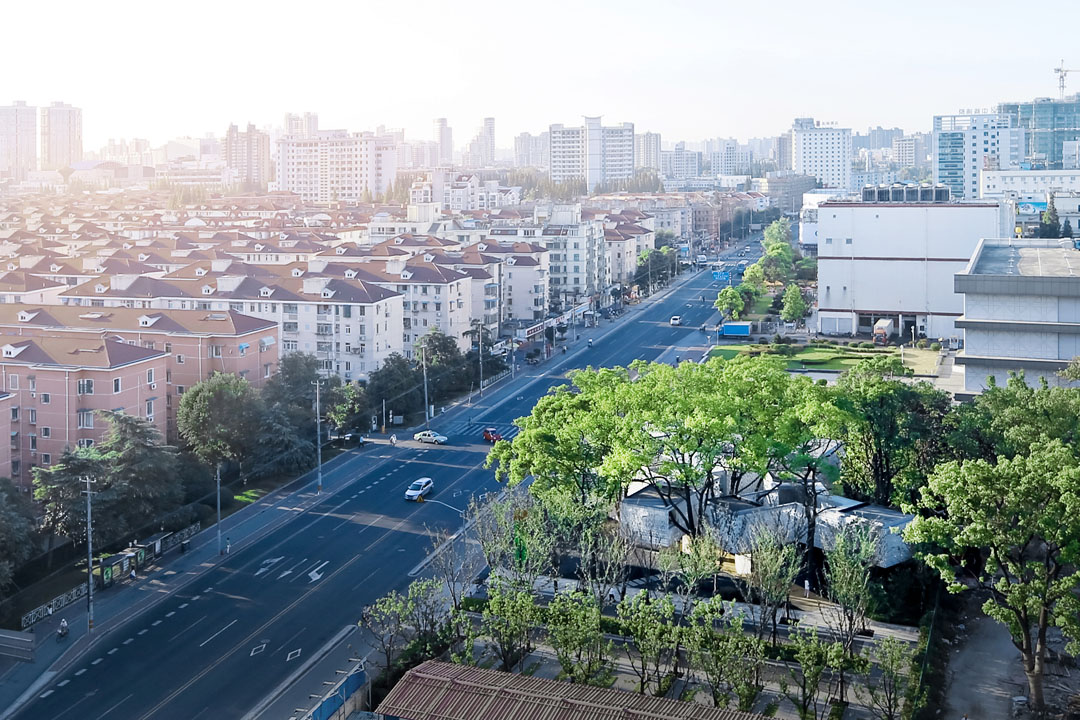
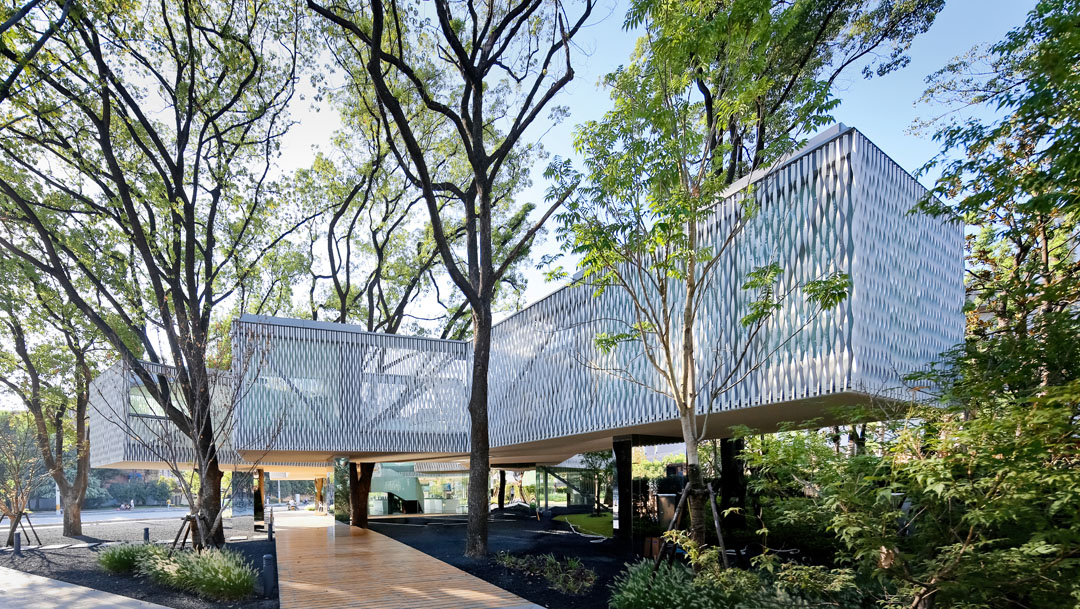
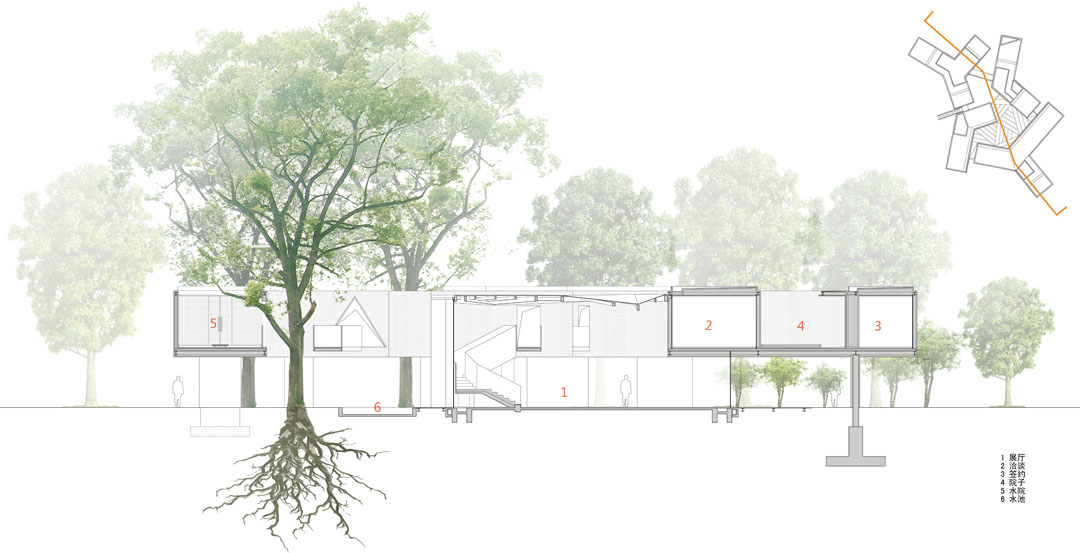
华鑫办公集群位于桂林路西,其入口南侧是一块绿地。这块绿地面向城市干道的开放属性,以及其中的六棵大香樟,成为了设计的出发点,并由此确立了展示中心的两个基本策略:一、建筑主体抬高至二层,最大化开放地面的绿化空间。二、保留六株大树的同时,在建筑与树之间建立亲密的互动关系。
I expect that this building could enlighten us to think the relevance among human, nature and society.
Huaxin office complex locates to the west of Guilin road, with a green land at the south of its entry. This green land owns 6 old camphor trees and opens to the urban main road — these two facts become the starting point of the design, and hence to lead to two basic strategies of the business center: One is to elevate the main body of building up to second floor in order to maximize the open green space on the ground; Second is to establish an intimate and interactive relationship with 6 trees while protecting them in the site.
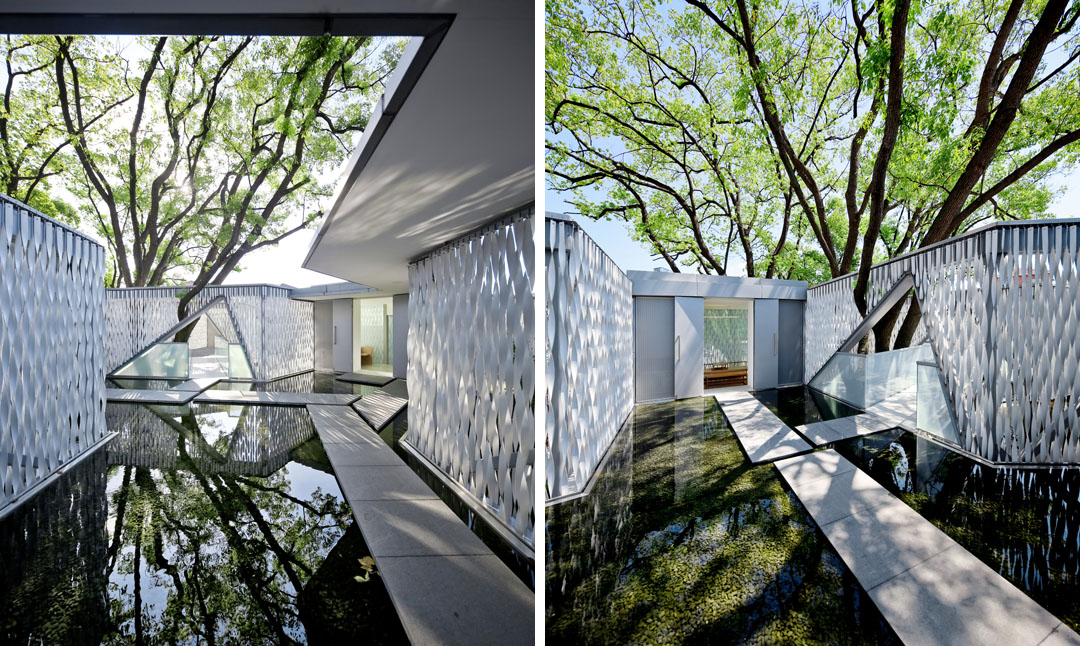
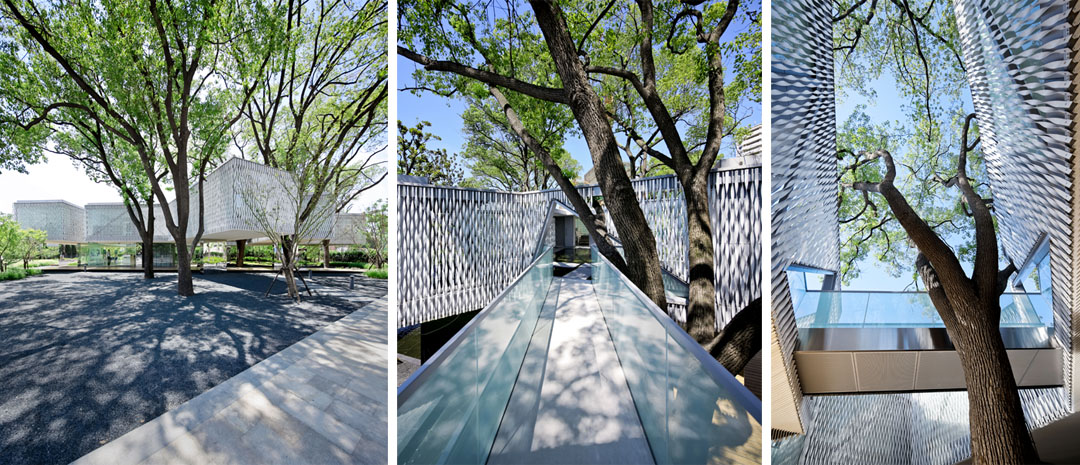
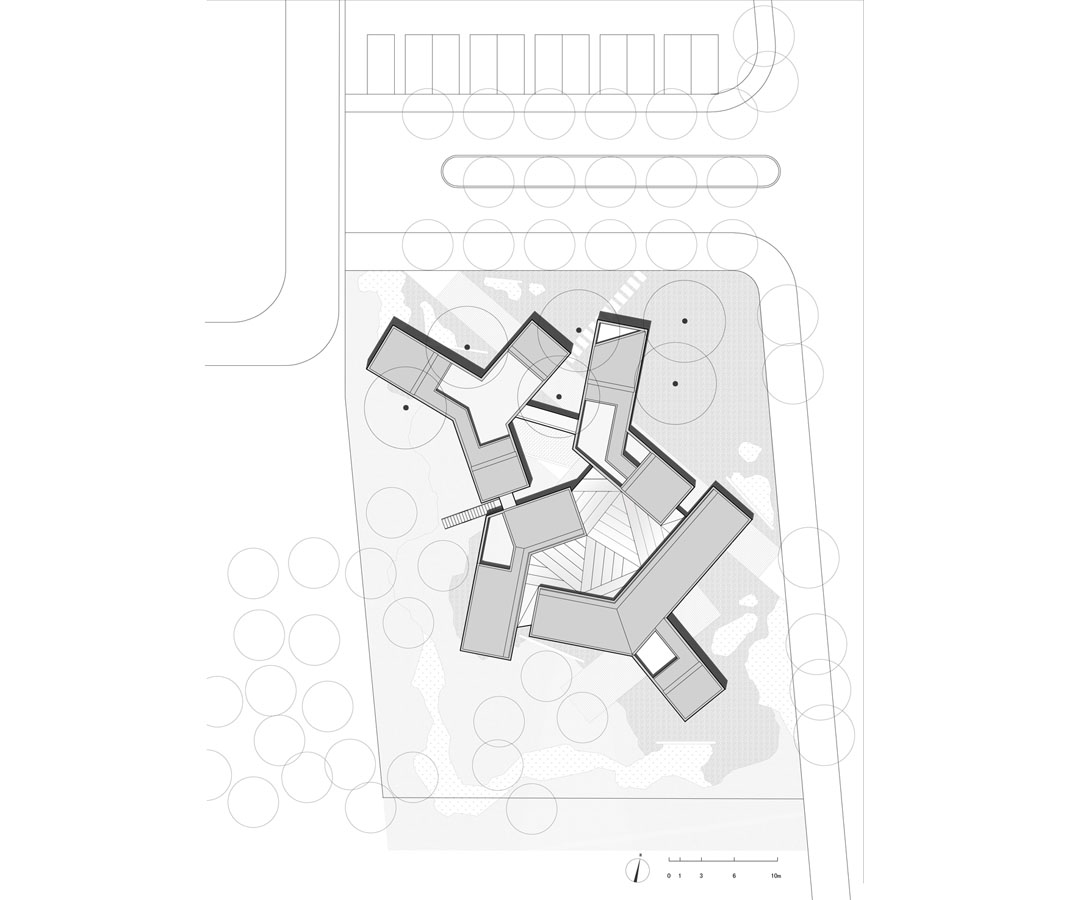
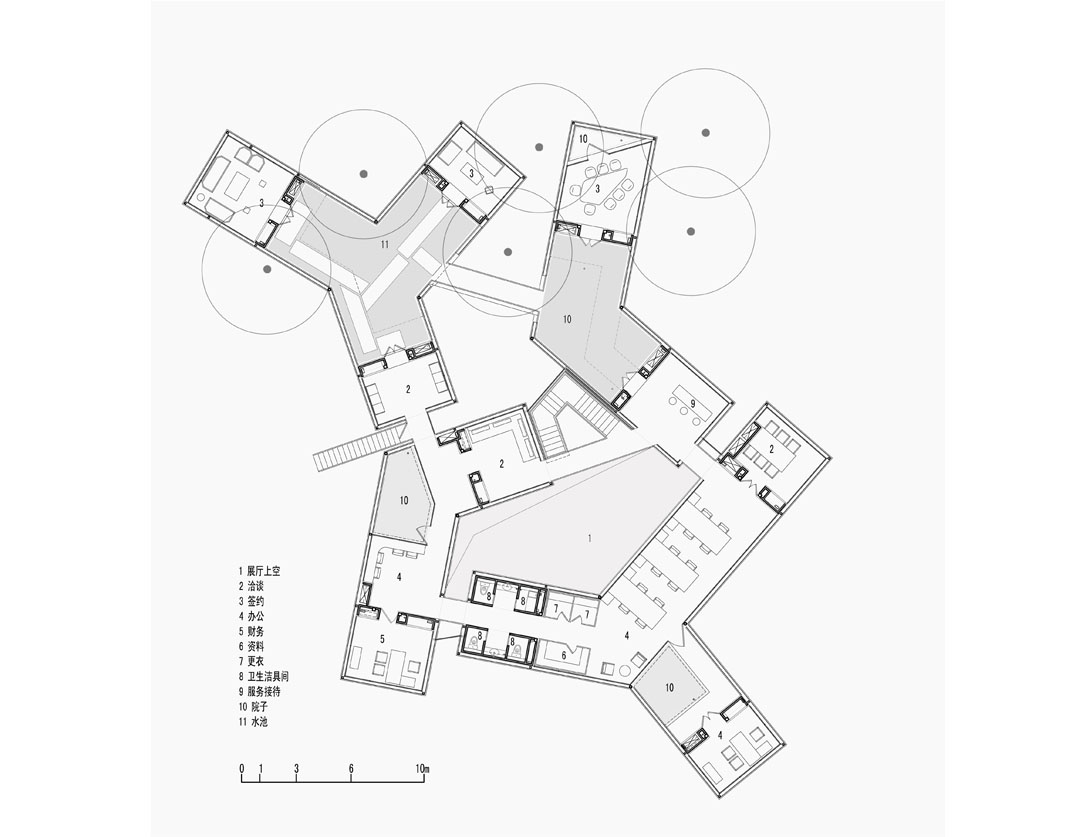
最终完成的建筑由四座独立的悬浮体串联而成。底层的10片混凝土墙支撑着上部结构,并收纳了所有垂直上下的设备管道,其表面包敷的镜面不锈钢映射着外部的绿化环境,从而在消解自身的同时凸显了地面层的开放和上部的悬浮感。四个单体围合成通高的室内中庭,透过四周悬挂的全透明玻璃以及顶部的天窗,引入外部的风景和自然光,使空间内外交融。
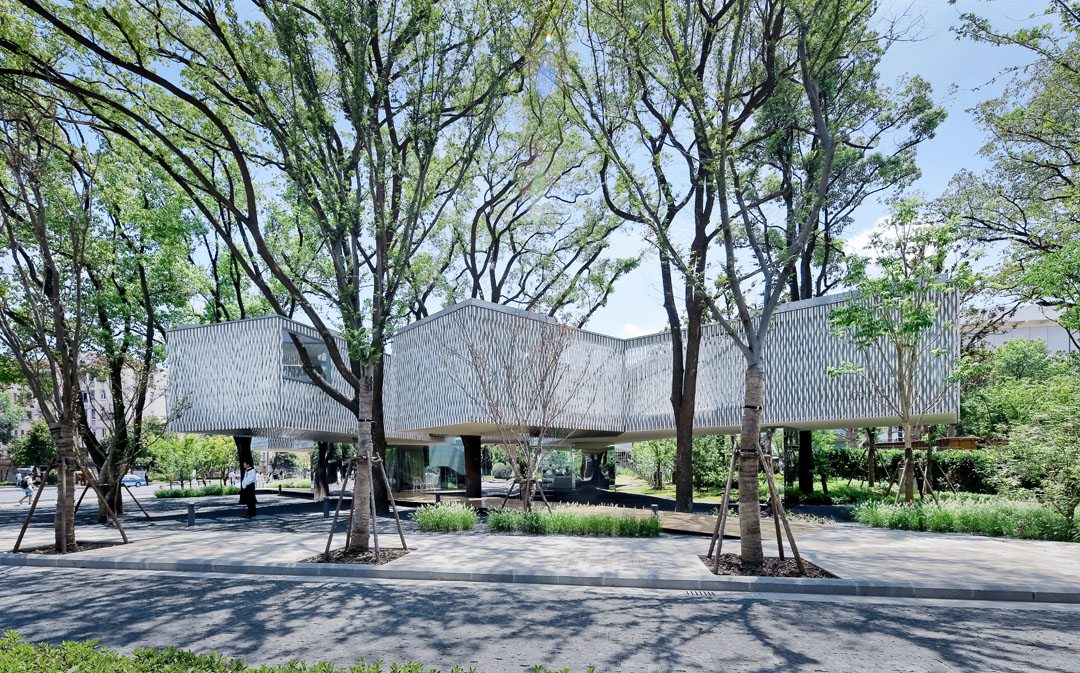
The completed building is composed by four independently suspended structures that are linked by bridges. 10 pieces of combined steel and concrete walls support the upper structures, they are all covered by reflective stainless steel panels, which contain all the vertical ducts and reflect the surrounding green environment. These walls are thus cleared up and help the suspension effect of the upper volumes. A ground floor atrium is enclosed by transparent glasses in-between three structures. It introduces sceneries and natural light by all-around transparency and skylight, and makes the spatial interaction between inside and outside.
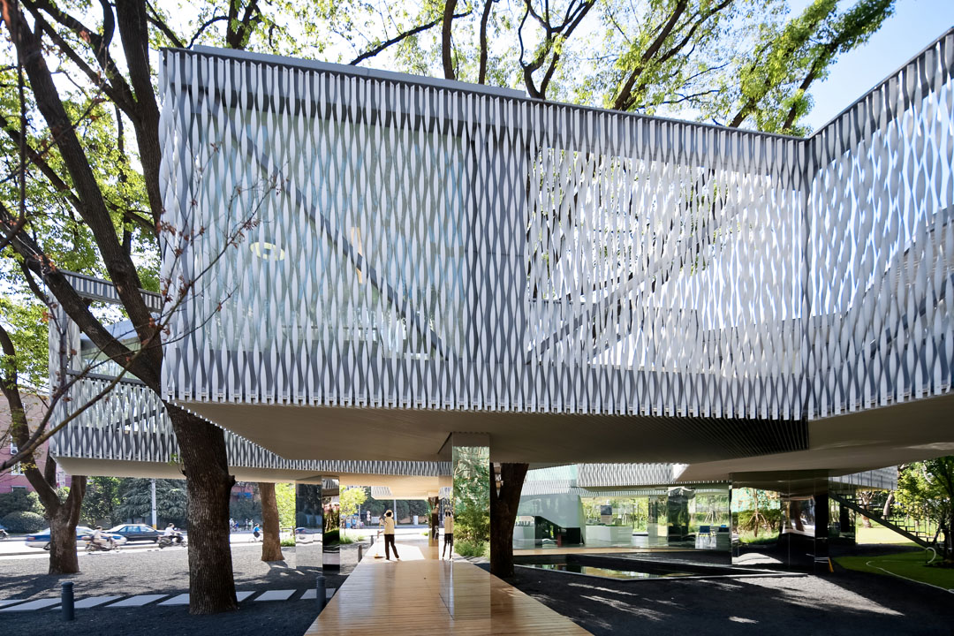

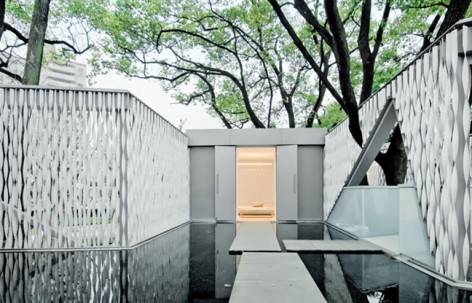
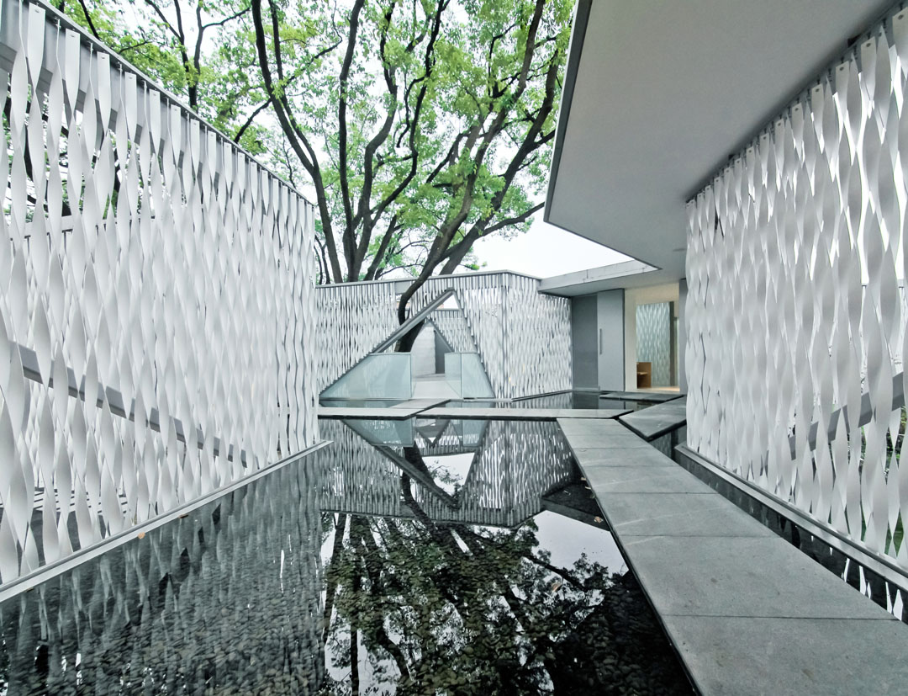
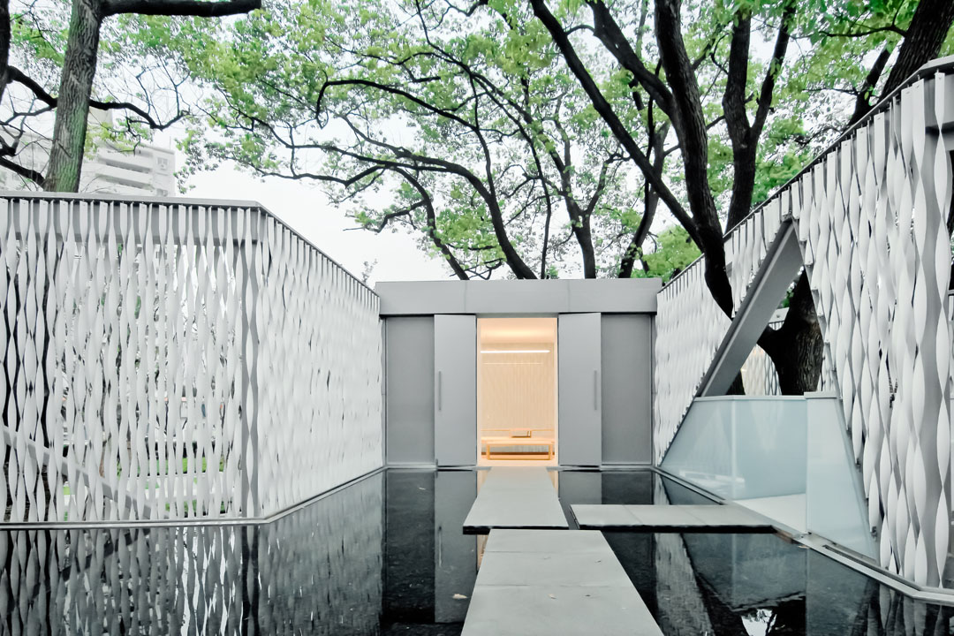
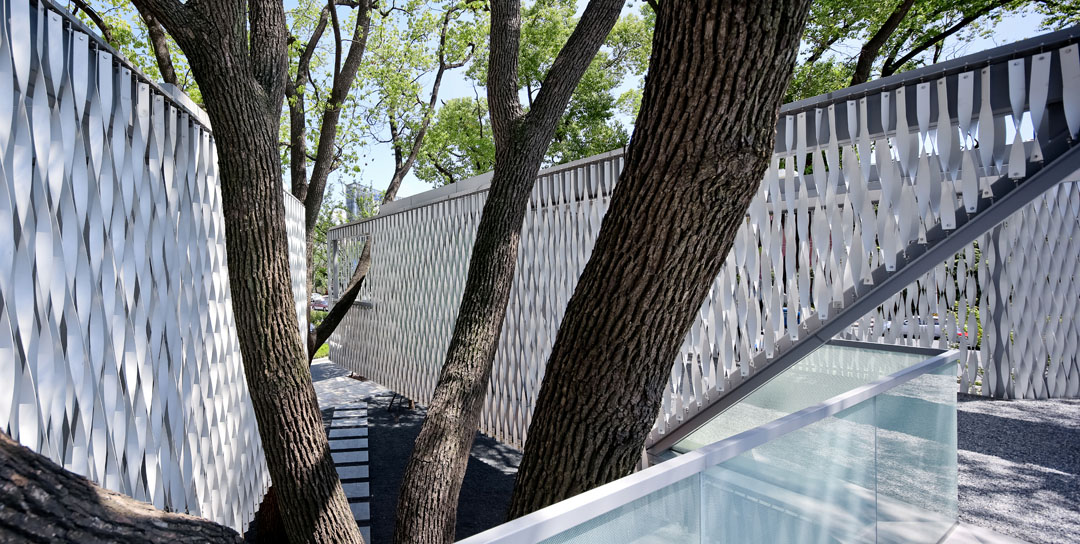
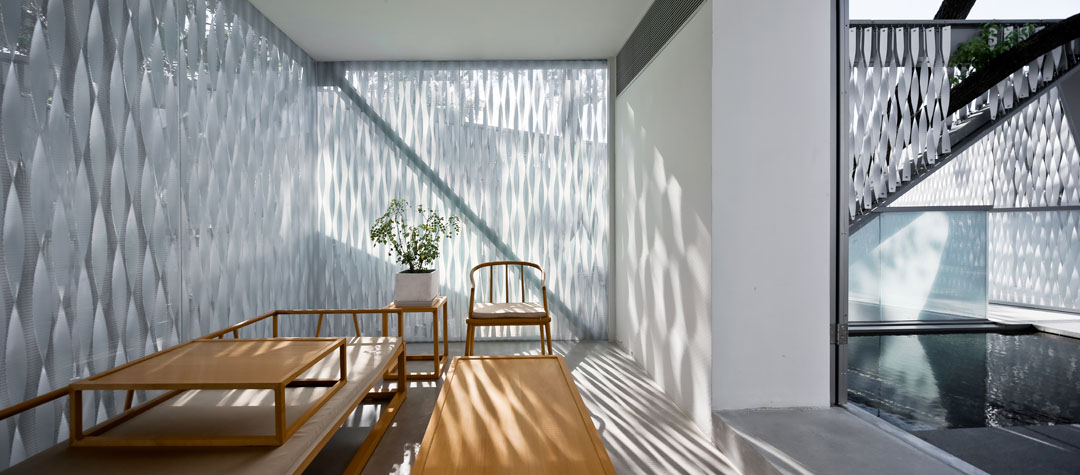
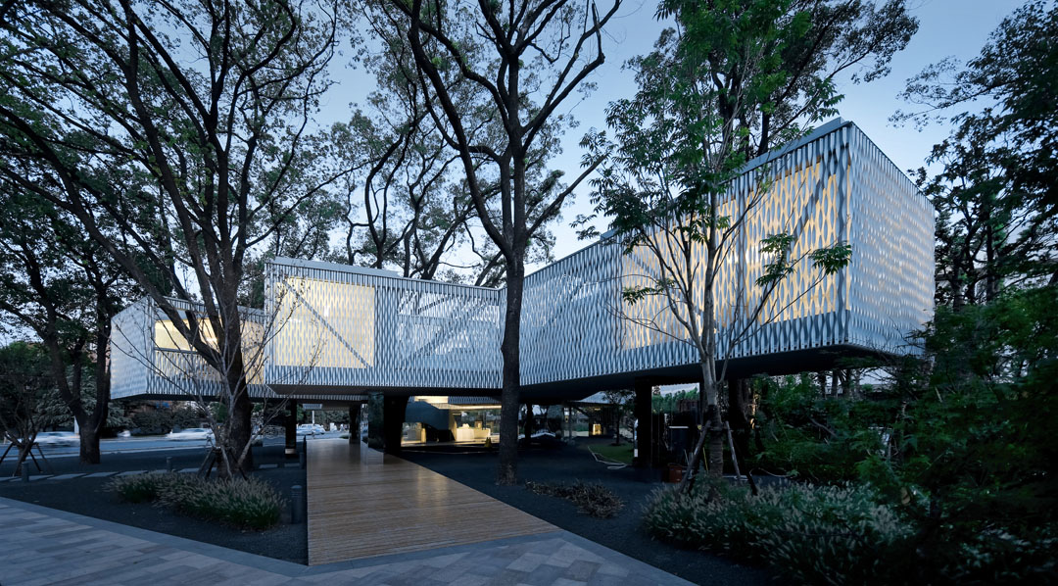
沿着中庭内的折梯抵达二层,会进入一种崭新的空间秩序。四个悬浮体的悬挑结构由钢桁架实现,它们在水平方向上以Y或L形的姿态在大树之间自由伸展。由波纹扭拉铝条构成的半透“粉墙”,以若隐若现的方式呈现了桁架的结构,并成为一系列室内外空间的容器和间隔。穿行于这些半透墙体内外,小屋、小院、小桥,以及它们所接引的不同风景,将在漫步的路径上交替出现。大树的枝叶在建筑内外自由穿越,成为触手可及的亲密伙伴。
在这里,建筑的结构、材质,和大树的枝干、树叶交织在一起,一起营造出一个个纯净的室内外空间。这些空间(屋和院)在时间(路径)的组织下,共同实现了时空交汇的环境体验。这是一件由建筑和自然合作完成的作品。
如果人以积极的方式善待自然,也会得到自然善意的回馈。21世纪的建筑不仅要回应人的需求,更要积极担当人与环境之间的媒介。未来建筑的根本目的,是在人、自然及社会之间建立平衡而又充满生机的关联。
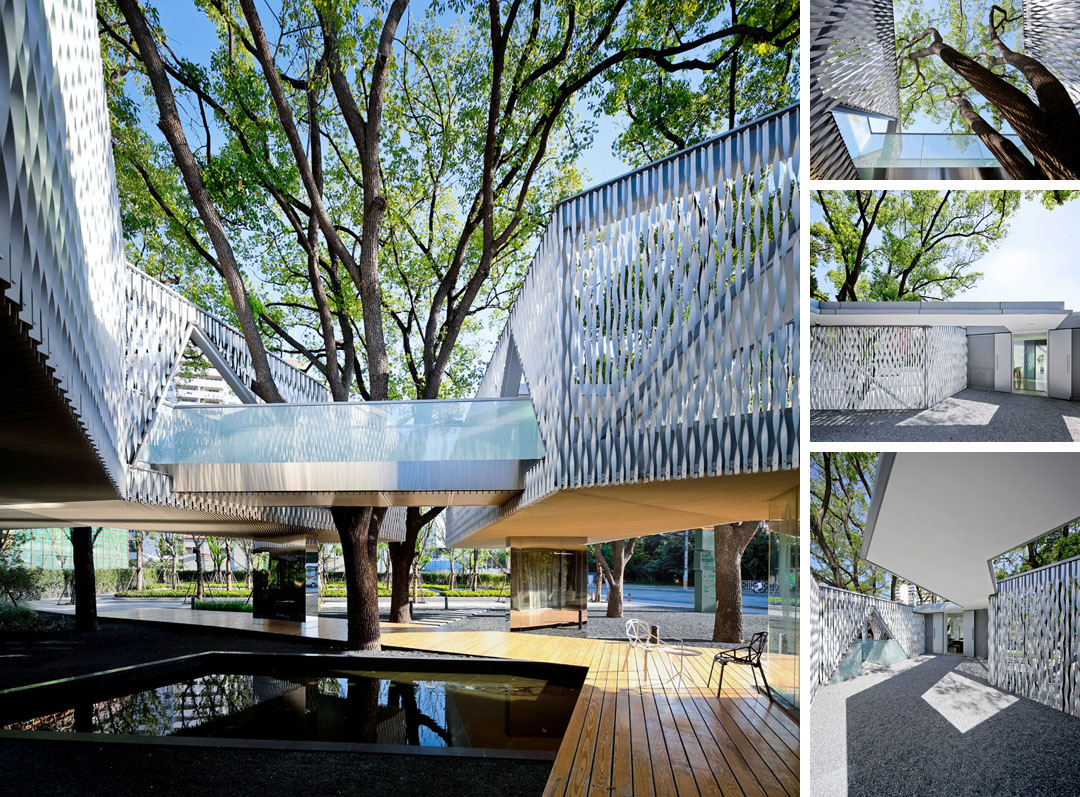
Approaching second floor through the stair in the atrium, a new spatial order will be unfolded along the path. Four suspended volumes that were realized by steel trusses stretch themselves horizontally with “Y” or “L” shapes among the old trees. The twisted and tensioned aluminum strips assembled the translucent walls of these volumes, which present the truss structure in an indistinct way and become containers and boundaries of a series of interior and exterior spaces. When wandering across these translucent walls, the visitor will alternatively encounter rooms, courtyards, bridges and different sceneries guided by them. The branches and leafs of the trees traverse the building freely and become touchable friends.
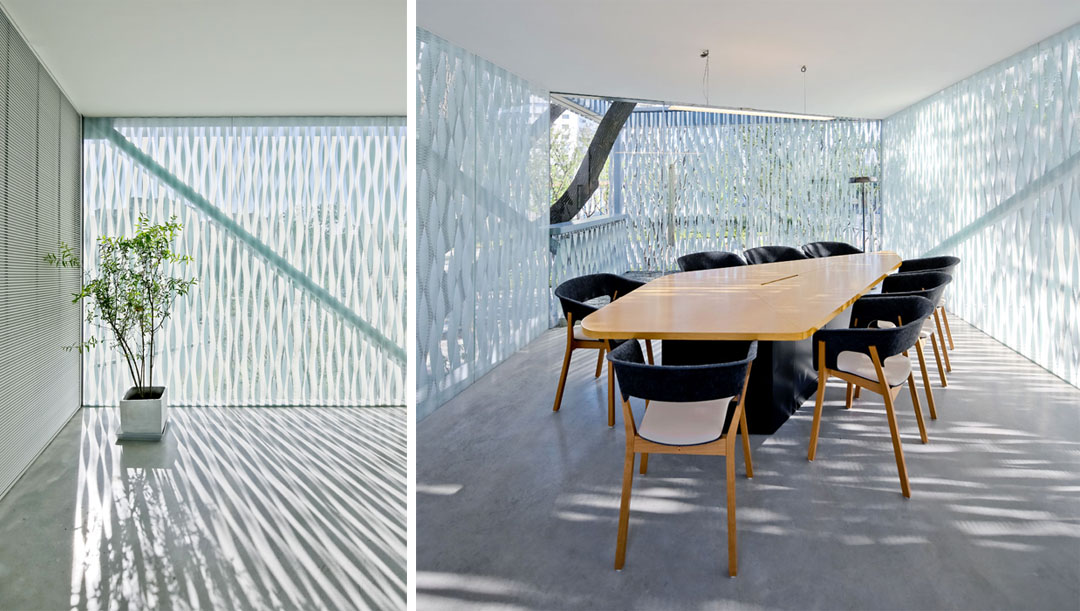
Here the structure, its adherent material, and the branches and leafs of trees interweave together to present atmosphere of each space. It is under the organization of time (or path)that these spaces (room and courtyard) realize an environmental experience where time and space interact. It is a work collaborated by both architecture and nature.
We might never expect kind feedbacks from nature unless we treat nature in a kind and positive way. The architecture of 21st century shall not only respond to human’s needs, but also act as a positive media between human and environment. The essential goal of future architecture is to establish balanced and dynamic relevance among human, nature and society.

项目名称:华鑫中心
项目地点:上海市徐汇区 桂林路宜山路
项目功能:展览+茶室
建筑面积:730平米
建筑结构:钢骨混凝土剪力墙、钢桁架结构
材料:镜面不锈钢、扭拉铝条、透明及丝网印刷玻璃、实面及穿孔铝板、豆石、水。
设计/建成时间:2012/2013
业主:华鑫置业
Project Name:Huaxin Business Center
Location:Guiling Road & Yishan Road, Shanghai Xuhui District
Program:Exhibition+Teahouses
Building Area:730 sqm
Structure:SRC、Bended Steel Truss
Material:Mirror Finish Stainless Steel, Twisted & Tensioned Aluminum Strip,
Transparent and Fritted Glass, Solid and Perforated Aluminum Panel, Gravel, Water
Design/Built:2012/2013
Client:China Fortune Development Co.
MORE: 山水秀建筑事务所 Scenic Architecture Office,更多关于他们,请至:Scenic Architecture Office on gooood.









很不错的设计
cool~
你好 请问你们做的扭转铝条的加工是哪个厂家做的
从概念到完成度都让人眼前一亮,方案、施工、摄影师都要加鸡腿。
上周六因为下个作业是茶室设计去参观了下,水池设计的不错,就是上面不让进,哎!说是当初设计是以茶室为主要功能,现在做为什么功能就不知道了,应该不是茶室
这个建筑的外墙是扭拉铝条吗?没有玻璃?图片上看不出来?
是的
十一的时候,特意去看这个建筑,主入口的玻璃上还贴着共享,交流,开放的宣传语,结果门口保安说不许进入。。。多少好的建筑,被这些狭隘的思想所掩埋了!
前来膜拜
除了镜子 其他都很喜欢a
不得不点赞!
摄影师不错
看起来很酷。我喜欢这些书,貌似这房子也喜欢这些书,那就算我和她有点共鸣。好项目,也有商业前景,是可持续发展的
美极了
上海的建筑果真国际范 理念很美好
有日范儿!
每次路过都特别想进去看看 第一次看到的时候内心真的澎湃了下
悬浮消隐感和树影斑驳的挂件表皮太棒了
喜欢这件设计~
贴镜面的墙,很妹岛风格~
学习了!!!赞一个!
空间营造和光影虚实,赞。迫不及待想了解设计师思考推理过程。
[爱心]
总觉得这不是最好的结果
外观材料的选用 和防水 这些给点介绍嘛
总感觉得某种不协调,用色也好,空间组织也好显得过于生硬,与环境并没有他宣称的那么契合.
肌理表皮做的很棒。。空间也很好。。
找时间看看
很好!~~国内也有很多好建筑啊!!
要是啥时候能把石上纯野 那个一部分柱子受压一部分柱子受拉也来玩一遍就好了,在国内建成这样的房子真是太不容易了。。。
太心水了
望能多写一些思路产生的过程。
不得不说那六棵香樟也起了很大作用。
周末去参观下!
那些说,要是在中国就做不出这样的感觉的人在哪里,哈哈
去看了一下,建筑是不错,建筑师的出发点也很好,但是加上管理的话,实际建筑的作用被大打折扣,周围路人几乎不知道有这么一个建筑,从路旁经过没有任何反应,我在周围拍照都被阻拦更不用说上二层了,儿在里面办公的工作人员一直都在强调所有的包括周围环境都是他们家公司的,即使建筑周围与其他外部环境衔接很好,公共与开放,私密与开放空间,什么时候才能真正让平民百姓真正的体验到……
狭隘的思想,这次去特别失望!
能请工作室设计设计已经是莫大的进步了,至于不开放是他们私人的产业我们也不好说什么。只希望这种东西越来越多。
Very impressive! [al心动]
古德能不能收藏?
好亮。