非常感谢Gravity Green将以下内容授权gooood发行。更多请至:Gravity Green on gooood
Appreciation towards Gravity Green for providing the following description:
百子里公园是属于「孙中山史蹟径」的一部份,隐蔽的「辅仁文社」曾设社于此。独特的封闭式公共空间和多出入口的台地式地理位置,使百子里公园活化成为具休憩,娱乐及学习元素为一体的公共空间。
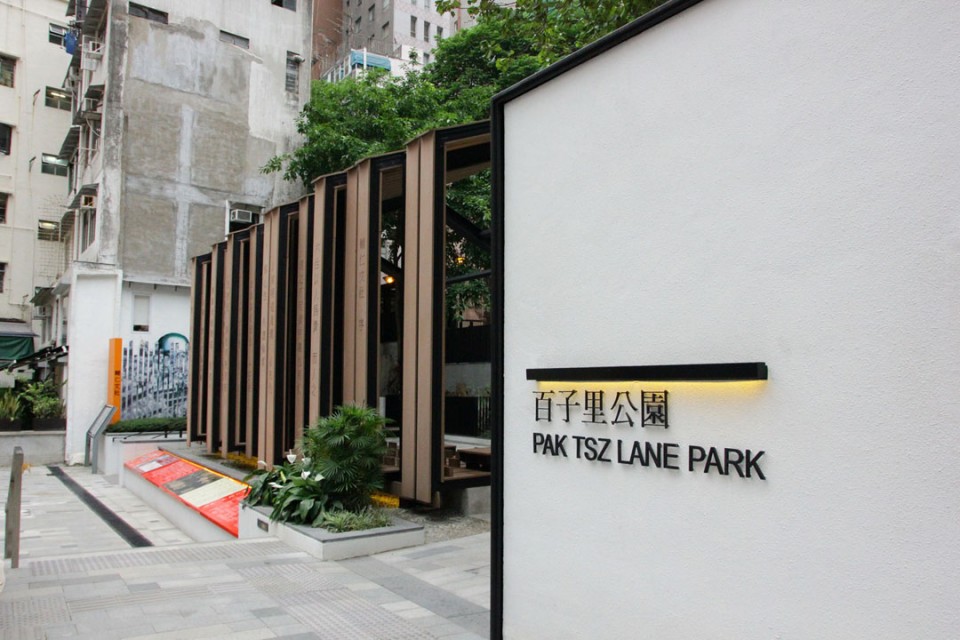
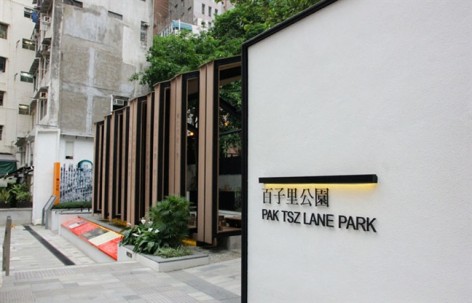
▲Pak Tsz Lane entrance in the enclosed space 围合空间中的主入口
公园主要由三区组成,包括彷古特包亭、历史展览迴廊及革命历史探知园。由于临近「辅仁文社」的旧有聚集地点,所以希望透过设计佈局重塑百子里当年的城市空间及革命精神,而多样化的展览品及展示区设计,可以提供一条连续化的流线去感受公园独特之处,亦为整个空间营造出地方特色。
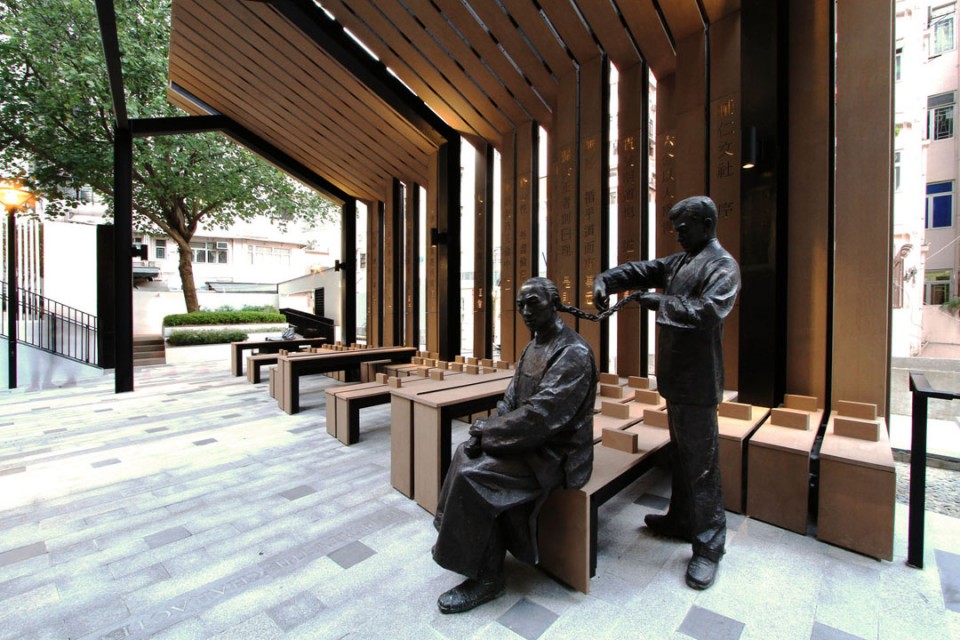
▲Feature pavilion with sculpture revealing the revolution 表现革命片段的雕塑
Prelude of the 1911 Chinese Revolution (Xinhai Revolution)
In commemoration of the revolution of 1911 (the Chinese bourgeois democratic revolution led by Dr. Sun Yat-sen which overthrew the Qing Dynasty), the Urban Renewal Authority has commenced the Pak Tsz Lane project to celebrate Hong Kong’s link to the Revolution.
Located among the neighborhood of Central and Western district on Hong Kong Island, Pak Tsz Lane was a blind alley surrounded by old tenement building. As one of the nodes on the Dr Sun Yat-sen Historical Trail mapped to introduce his activities in the territory and hence highlight his close tie with Hong Kong, Pak Tsz Lane was home to Furen Liberary Society, which its founder had also joined Dr Sun’s Revive China Society (XinZhongHui). Its strategic position had made Pak Tsz Lane a post where frequent revolution meetings took place, and hence known as a cradle of the Revolution.
The historical and cultural background of the site formed the centre of the design concept and approaches, that Pak Tsz Lane was revitalized to become a park in Central district to retrace the old urban fabric and the veiled Furen Literary Society. The “Origin of Chinese Revolution” was therefore adopted as the design theme for the Park.
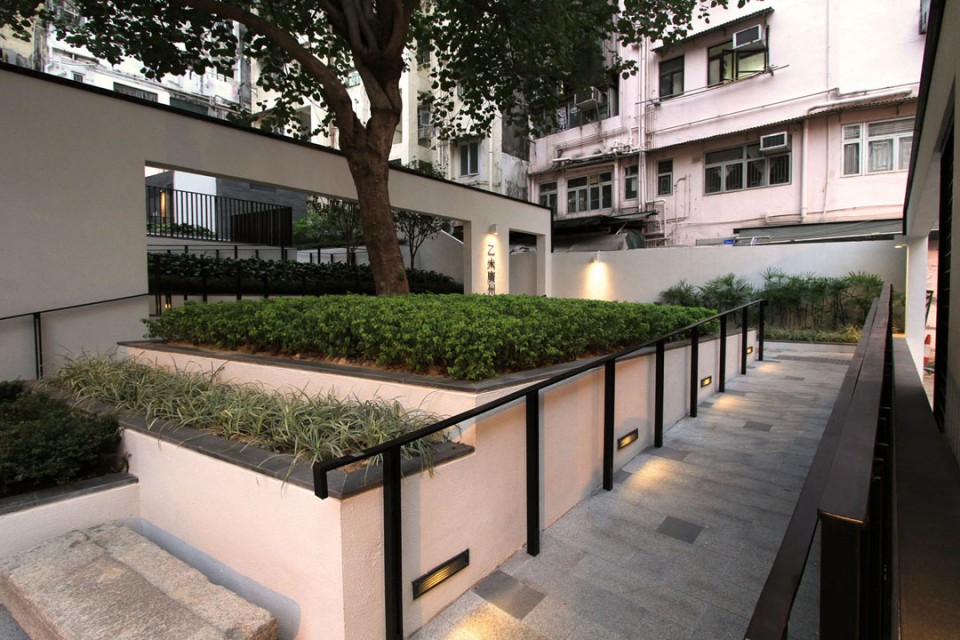
▲Exhibition room one adjacent to the main entrance 主入口附近的展室
The concept calls for a variety of exhibition items and spaces to create a clear address for the tangible and intangible heritage and, simultaneously, to give the entire space a distinct identity, to provide a sequential route for visitors to experience the history and to enhance the characters of Pak Tsz Lane laneway. Laneway entrances, enclosed open space and the terraced walkways form a unique space for enjoyment, recreational and communal aspiration.
The Park comprises three main sections: a feature pavilion area, an exhibition corridor and a historically themed play area. Apart from to the green elements, sculptures and recreational facilities, the Park also incorporates exhibition features and interactive facilities tracing the progression of revolution. While the site is adjacent to the old gathering place of the Society, the division of exhibition rooms in the Pak Tsz Lane Park reflects the historical aspects of the site, imitates the revolutionary room, and recongregate the spirit of revolution. The ambience of Pak Tsz Lane in early years is also re-created, and the visitors are encouraged to walk through the old footprints and to learn about history.
Pak Tsz Lane Park binds together the individual buildings and sustainable developments in the district. The revitalization work promotes visual linkage at different levels, as well as accessibility for various local populates and tourists visitors. In addition, it raises the public awareness of the local history, connecting the past and creating the future.
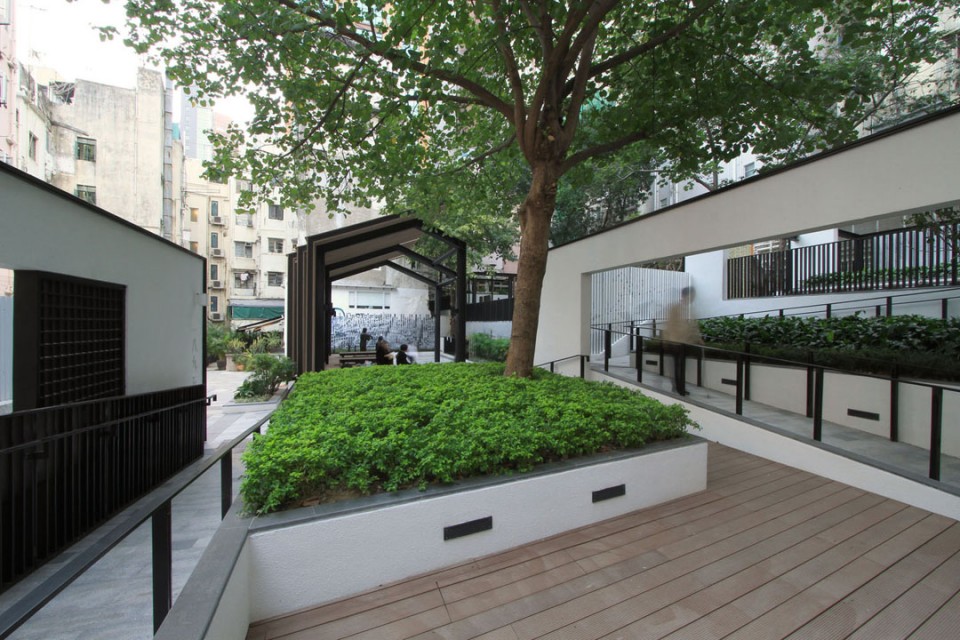
▲Existing tree at the first point of the journey experience 被细心呵护的树木
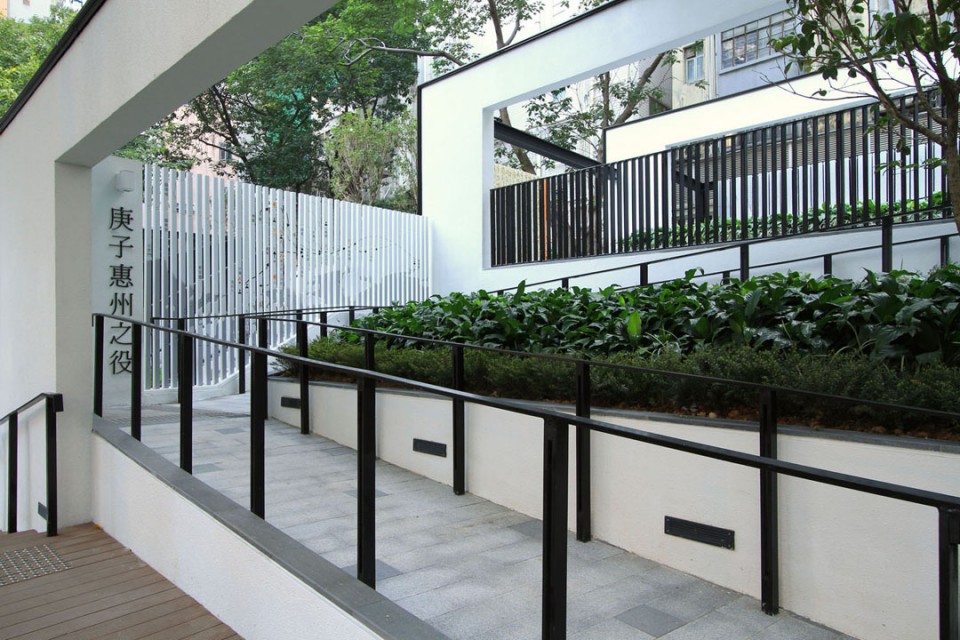
▲Exhibition room two about the stages of revolution 展区主要分为两个坡段
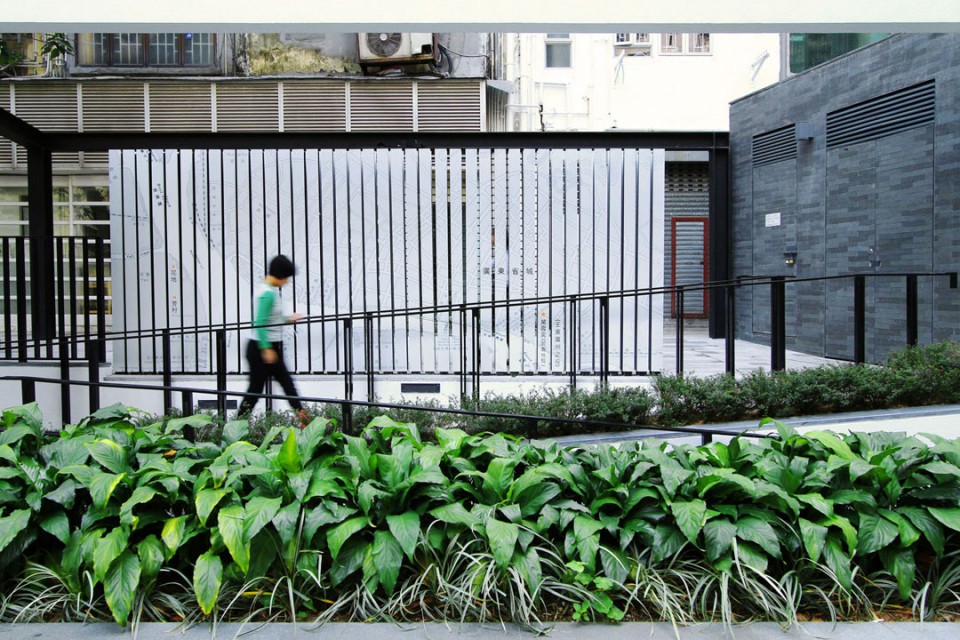
▲Exhibition room three with the exhibition panel demonstrating the route of revolution
通透的展板展示了革命路线
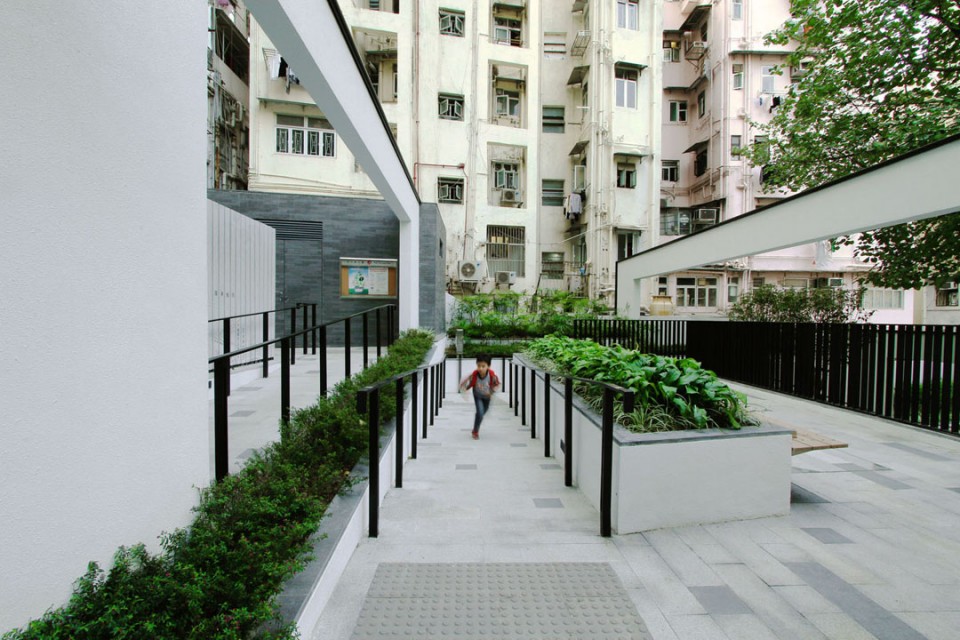
▲The historical corridor as exhibition spaces and served as a disable access within the terraced condition
无障碍的革命主题坡道
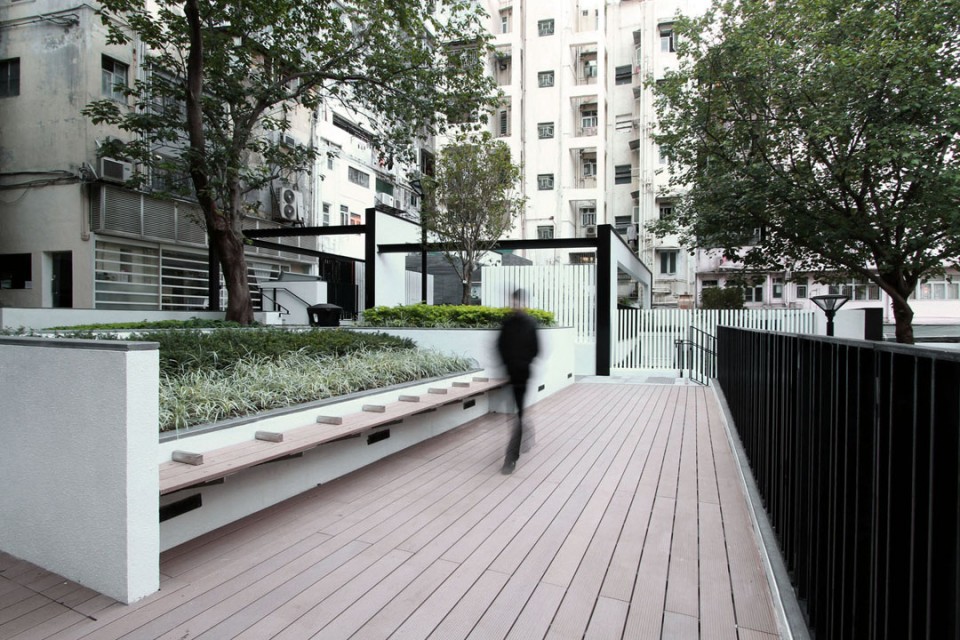
▲Sitting area as space for enjoyment
广场休息区
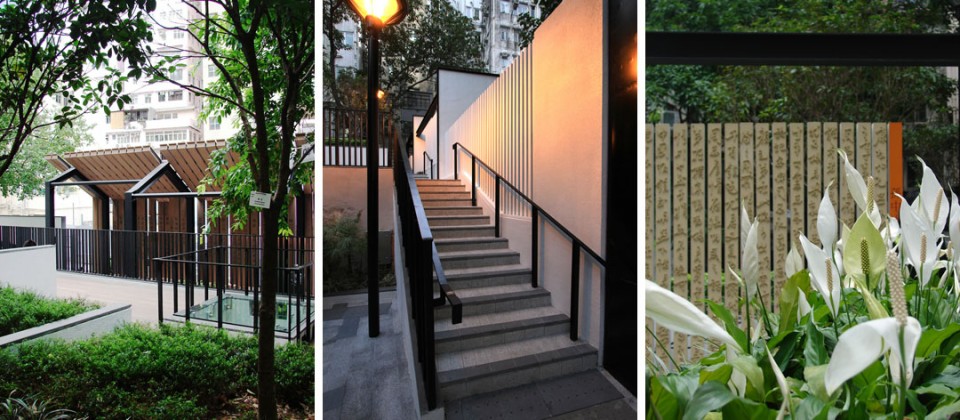
▲(left) Visual connection of upper level and lower level (the feature pavilion area) 上下段的视觉联系
(mid) Direct linkage between the upper and lower level 楼梯联系有高差的公园
(right) The combination of planting and exhibit item 植物配置与展览内容相融合
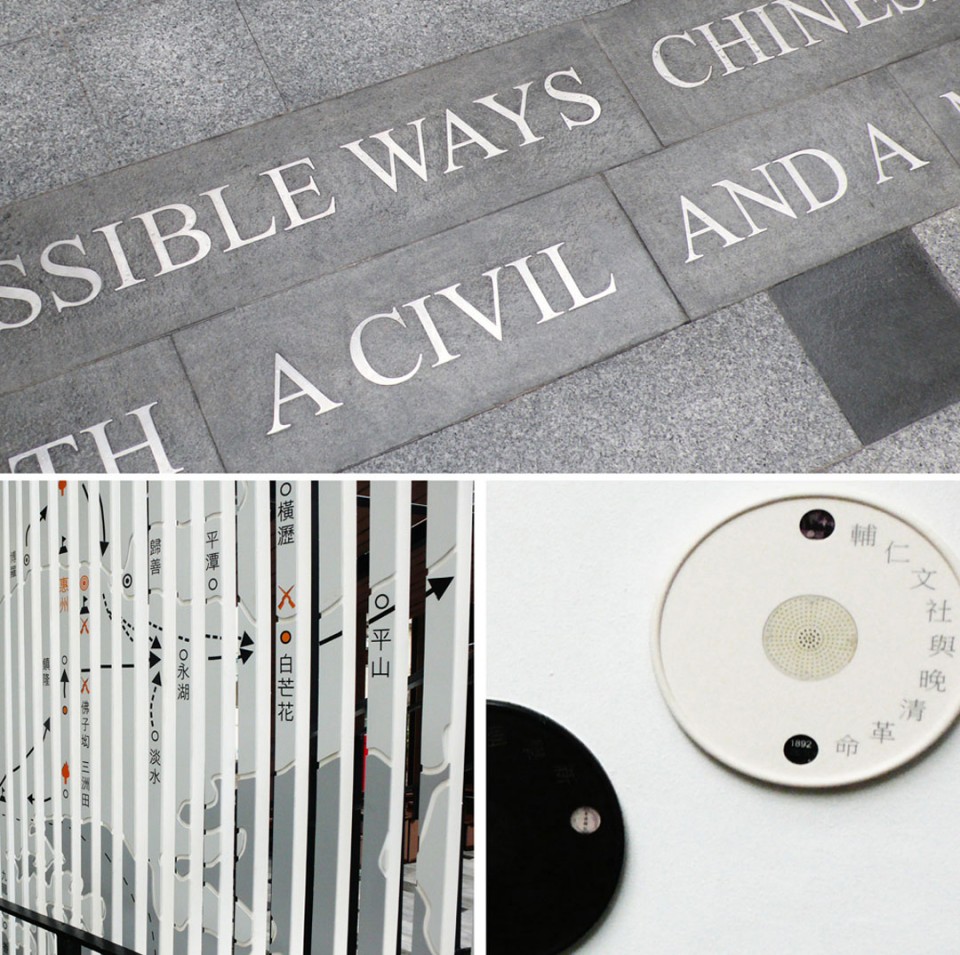
▲Exhibition features and interactive facilities tracing the profession of revolution
互动装置让展览内容更易理解
类型 / 公共开放空间
甲方 / 市区重建局
设计 / 2009
竣工 / 2012
用地面积 / 1600平方米
奖项 / 香港园境师学会2012年度 – 银奖
Project name: The Revitalization of Pak Tsz Lane Park
Location: Central, Hong Kong
Landscape Architect: Gravity Green Limited
Architect: Ronald Lu & Partners (HK) Limited
Client: Urban Renewal Authority, Hong Kong
Design date: 2009
Completion date: 2012
Site area: approximately 1,600 square meters
Award: The Hong Kong Institute of Landscape Architects, Silver Award 2012
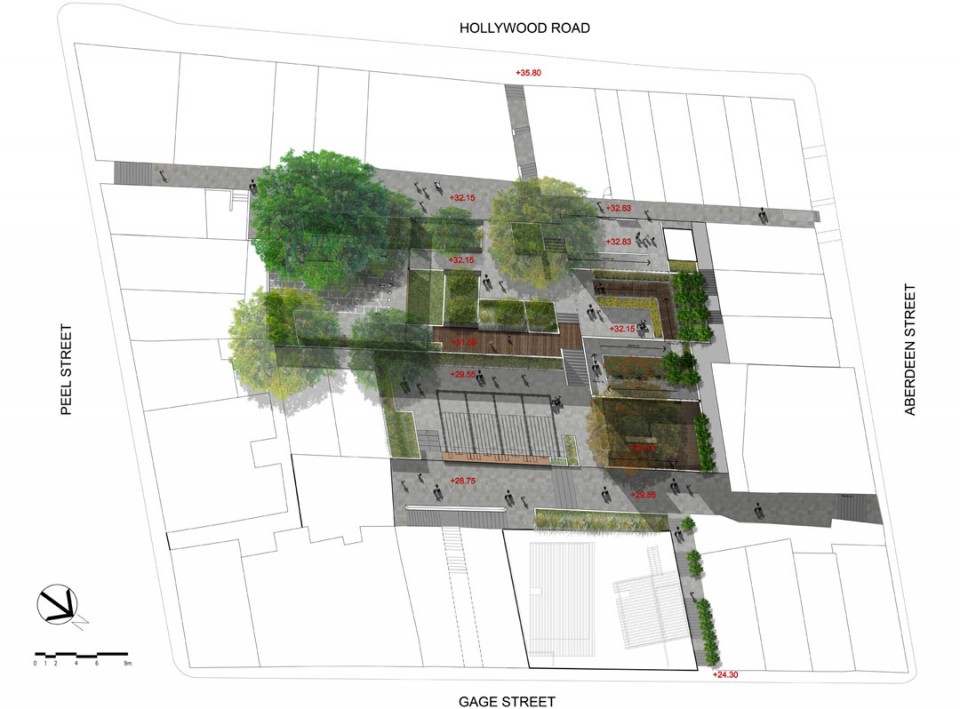
▲Landscape master plan inspired by the historical footprint of the site
总规来源场地的历史
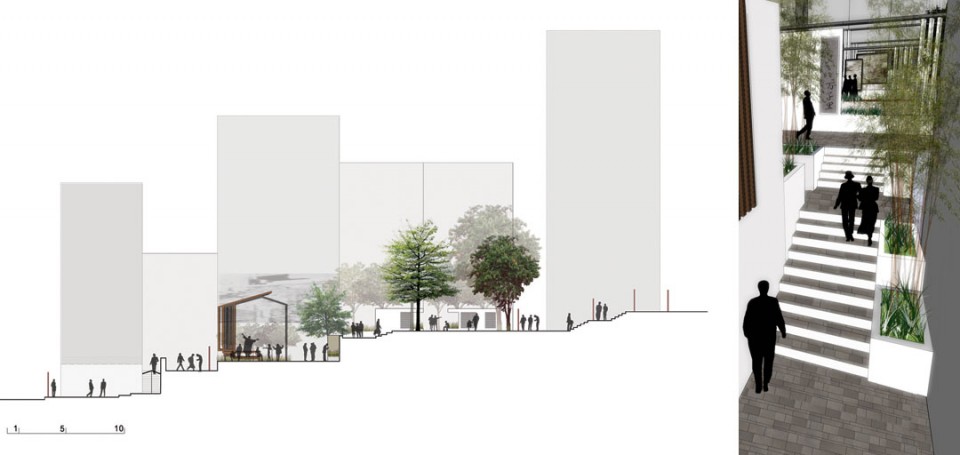
▲(left) The relationship between the landscape design and the site condition 剖面
(right) Perspective at early stage, showing the design concept of the space 设计克服现场高差
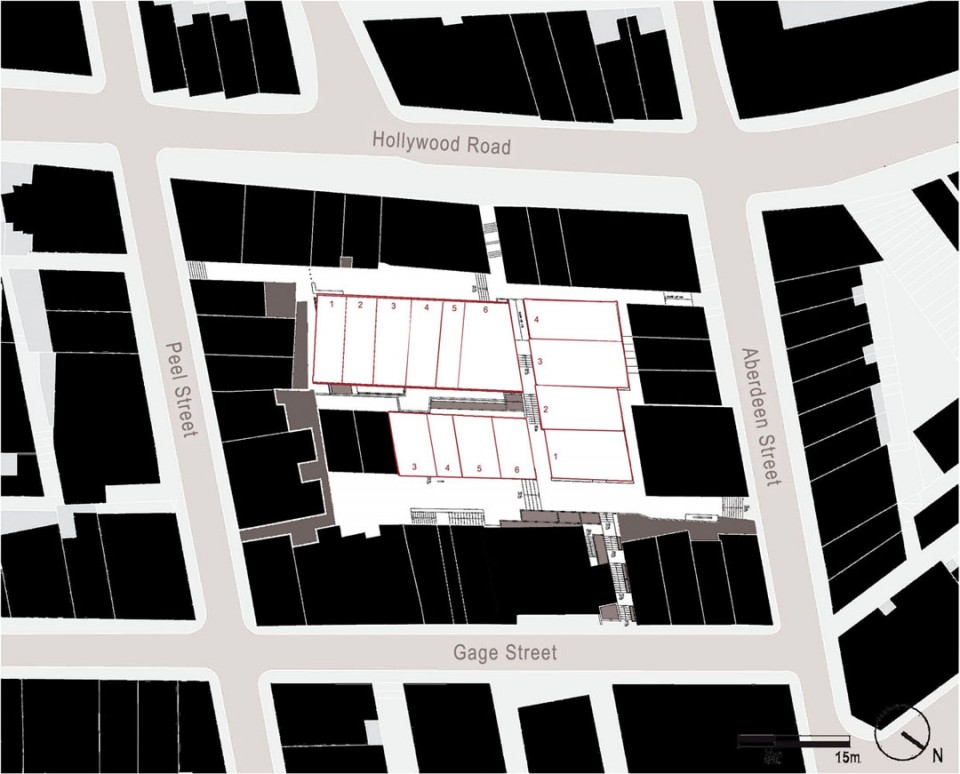
▲Unique laneway and enclosed site character of Pak Tsz Lane Park
百子里公园位于小巷中闭合的场地
MORE: Gravity Green,更多请至:Gravity Green on gooood









欣赏香港这种见缝插针的小而精致的开放空间,为高密度的城市带来人性关怀。
为什么在维基百科上面写百子里公园是吕元祥建筑事务所设计的呢。。到底是哪个事务所做的?
在地处华南的香港采用青瓦白墙的形式合适吗?
不错
平实
简洁,主色黑白 ,木板的结合 有中国的味道 喜欢[爱心]
空间的把握恰到好处,中式干净整洁的即时效果的确很好,但是过多几年白墙积尘邋遢了就显得不如当初,耐看性略低。是否能在材料的选用上改变这个弊病呢?求各位高人的简介。
作为才去过的人表示这照片拍的太好看了
不耐时啊,久经折腾,这白墙肯定会变色。应该有一定的遮挡措施。
空间划分得很灵活,处理得当,不错,我觉得香港城市面貌很干净,这种设计很符合当地环境