非常感谢 同济原作设计工作室 将以下内容授权gooood发行。更多关于他们:Original Design Studio, TJAD on gooood。
Appreciation towards Original Design Studio, TJAD for providing the following description:
“以天地为模,以绿脉为径”
‘Sky and Land as Model, Green Mountain as Path’
黄岩智能模具小镇客厅位于“中国模具之乡”台州黄岩区新前街道,南临模具小镇主题公园,北眺翠屏山。小镇客厅作为小镇总体布局中重要的门户和区域性地标,融合博物陈列、规划展示、文化休闲、行政办公和旅游接待功能于一体的公共建筑综合体。其中包含的浙江省首个模具博物馆,突出反映中国模具历史文化及黄岩模具产业发展历程。
▼项目鸟瞰,aerial view of the project ©章鱼见筑
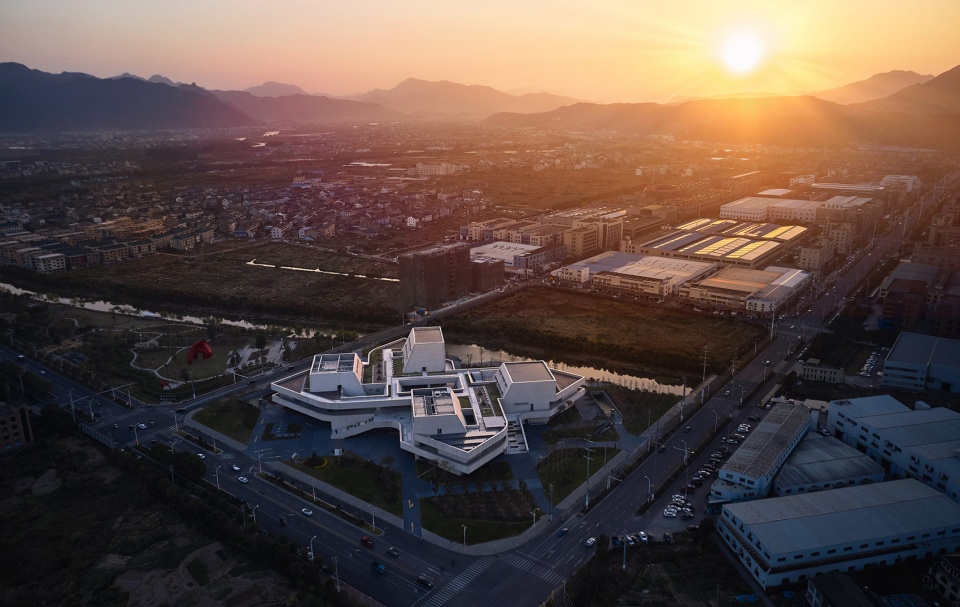
Huangyan Intelligent Moulding Community Center is located at Xinqian Neighborhood in Huangyan District, Tai Zhou, south to the theme park of the moulding town, north to the Mountain Cuiping. The community center is an important local monument in the general layout of the town and is a public complex consisted of displaying, planning exhibition, cultural leisure, administration and tourist reception. It includes the first moulding museum of Zhejiang Province, which reflects the history and culture of moulding in China as well as the development of the moulding industry.
▼以天地为模,use sky and land as model ©原作设计工作室
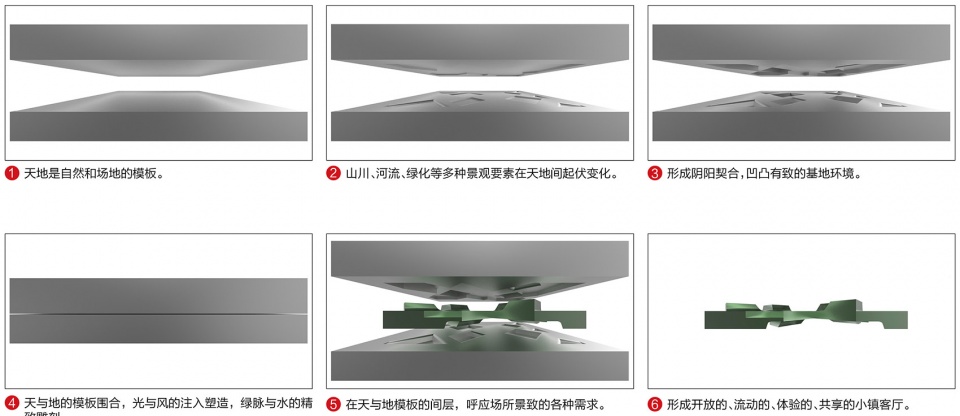
以天地为模
Sky and Land as Model
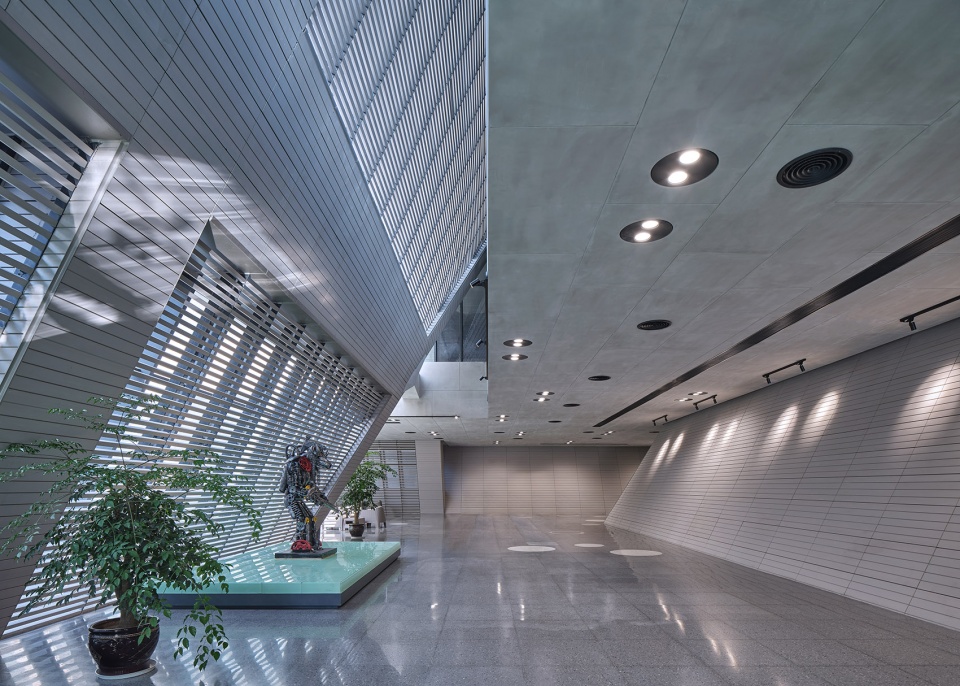
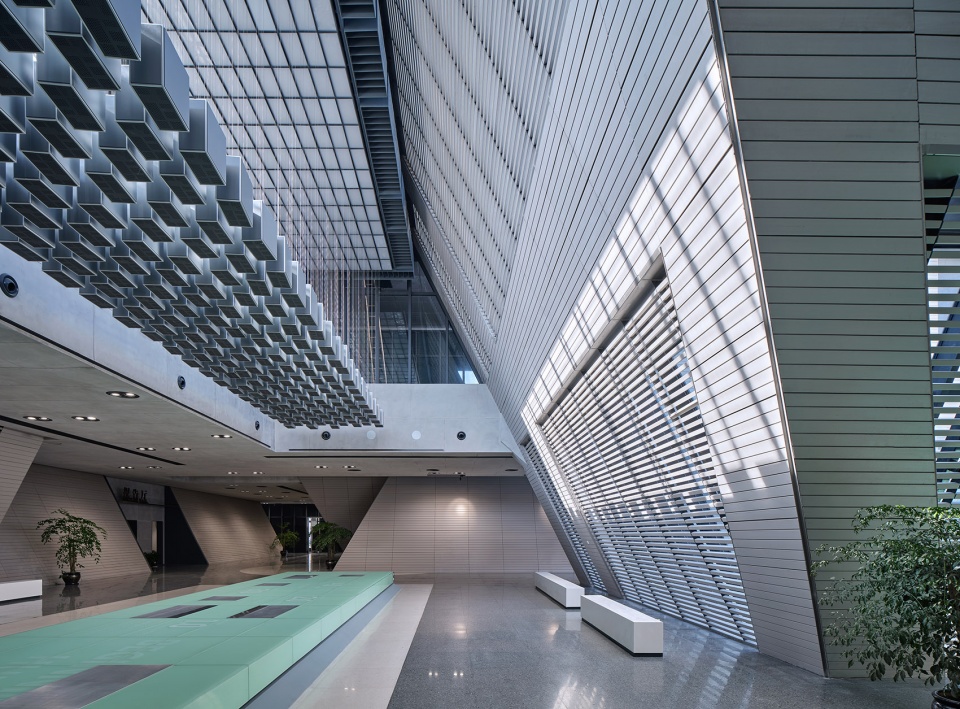
整体建筑形态突破传统文化展示建筑的常规形态处理方式,建筑形态打破了按层面划分的常规布局,三组错落交叠的梯形体挤压推拉,如模具制造加工般,将阳光、景观、空气冲压导入各层公共空间,均质的陶板立面顺斜向建筑形体,从室外延伸至室内,贯穿地下空间,自然形成多个丰富而有趣的展陈空间与层次分明的室外庭院,使每个室内空间得以充足的自然采光通风,打造开放的,流动的,体验的,共享的小镇客厅。
▼设计生成,design generation ©原作设计工作室
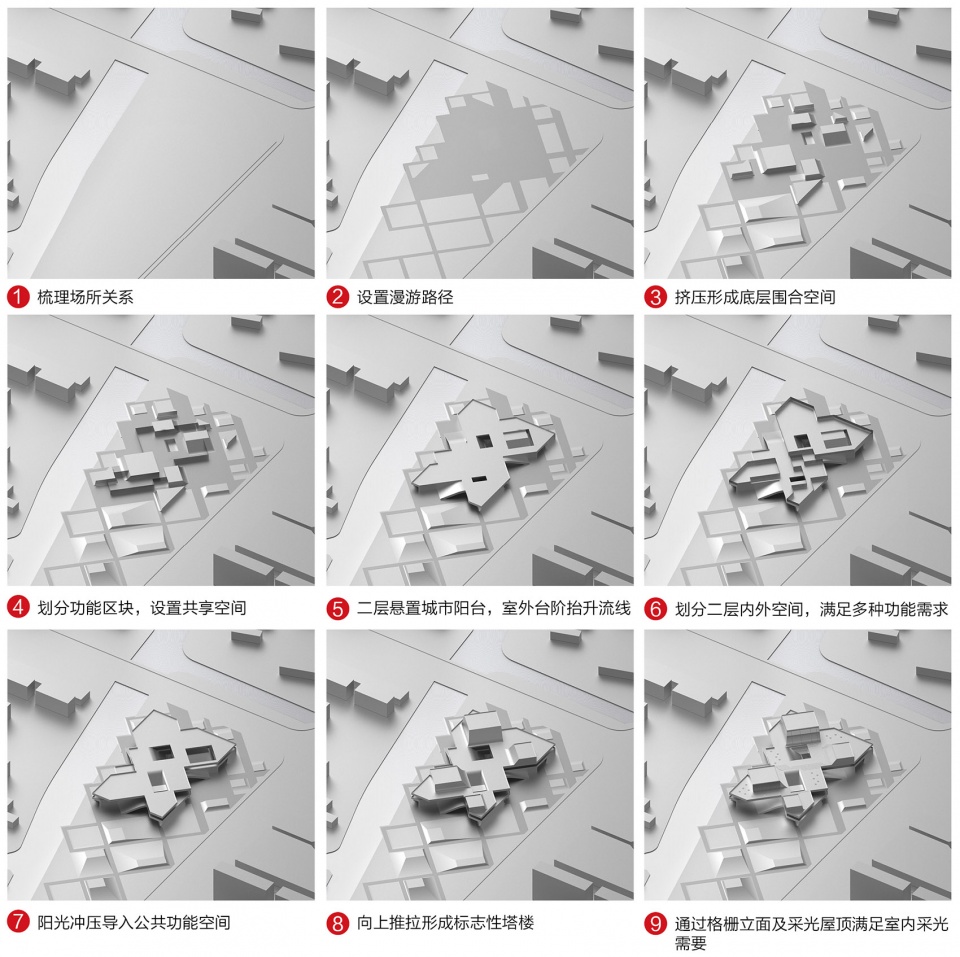
The architectural form differentiates from the traditional exhibiting architecture that is divided according to the exhibited contents.Three interlocked trapezoidal volumes pull and push each other in a way like moulding production so as to introduce light, scenery and fresh air into public space at different layers. The homogeneous elevation made of ceramic plate follows the lateral volume and extends itself from the interior to the exterior, forming various display rooms and exterior courtyards. It thus formulates a community center of fresh air, open, luminous and public.
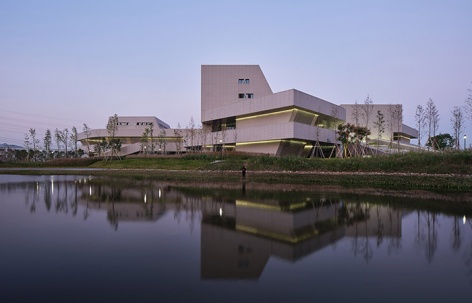
▼从河的另一侧看向建筑,梯形体挤压推拉,view to the building from the other side of the river, trapezoidal volumes pulling and pushing each other ©章鱼见筑
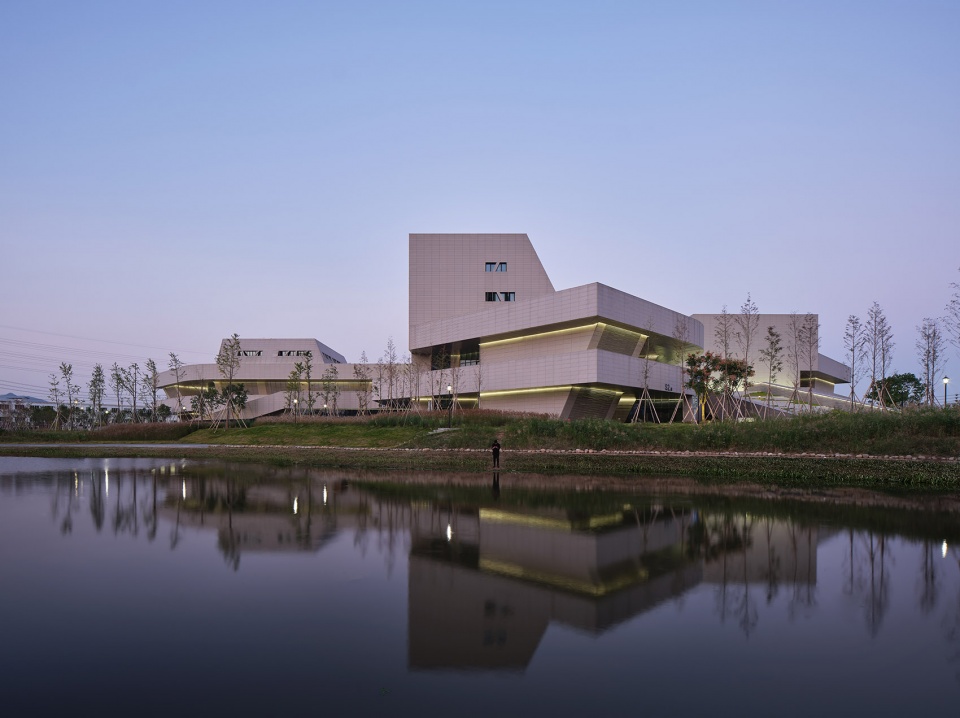
▼建筑外观,external view of the building ©章鱼见筑
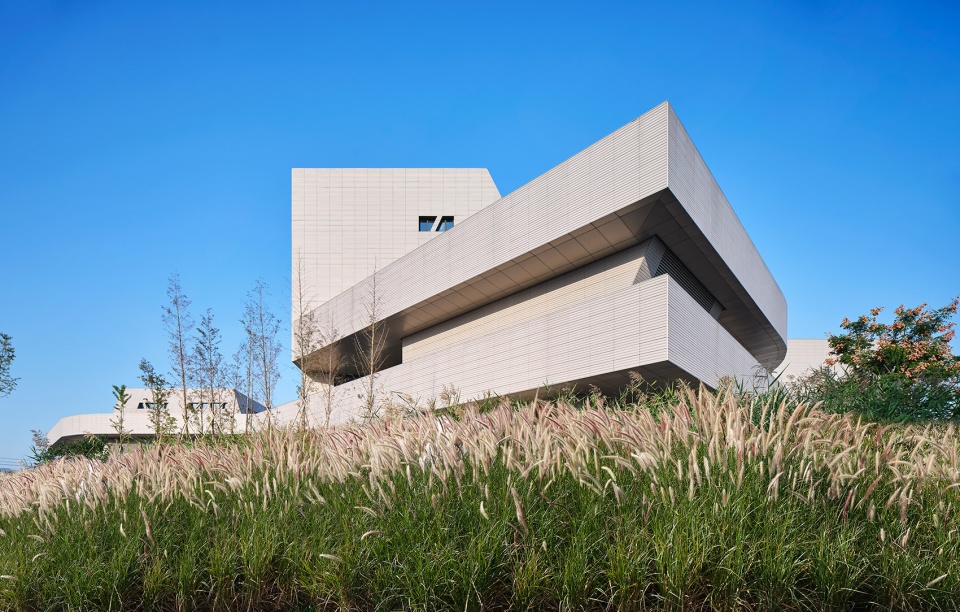
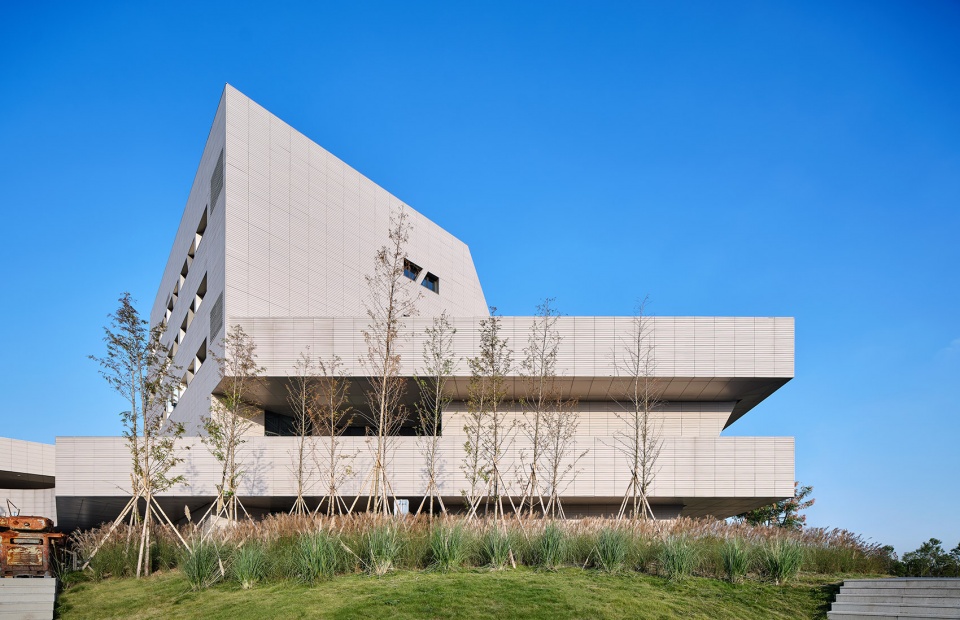
以绿脉为径
Green Mountain as Path
景观设计突破常规内向围合的景观空间营造方式,一至三层半室外空间即使在闭馆期间也全部对外开放,充分利用城市生态景观及城市水岸资源,内部漫游路径贯通各层庭院并外延至场地,衔接西侧新江浦滨水景观带,联动南侧主题公园使小镇客厅融入日常社区生活,成为真正意义上的市民交往客厅,城市公共阳台。
The Landscape design differentiates from the traditional way of introvert enclosure and makes exterior courtyard that goes through the ground floor to the second floor open to the public even when the center is closed. It thus fully takes advantage of the ecological scenery and waterfront resource of the city, leading the inner wondering path extending itself to the outside and connecting the waterfront public space in the west of the city. This connection allows the theme park at the south of the community center evolve into the daily communal life,which renders it as the living room and public balcony for the people in a true meaning.
▼景观楼梯,landscape stairs ©章鱼见筑
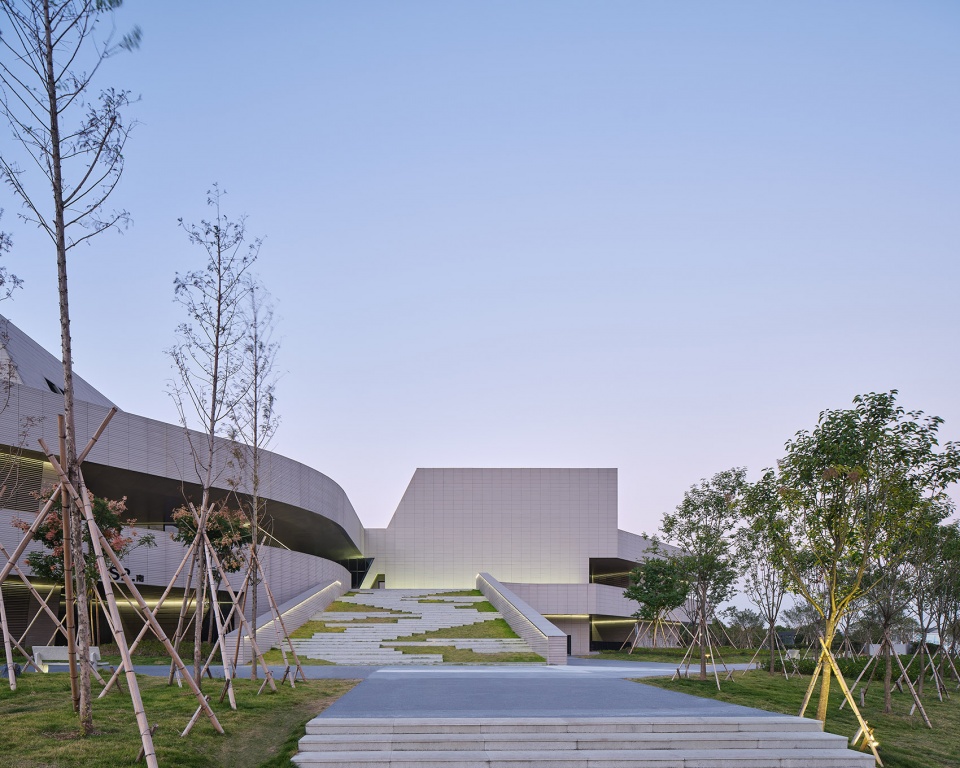
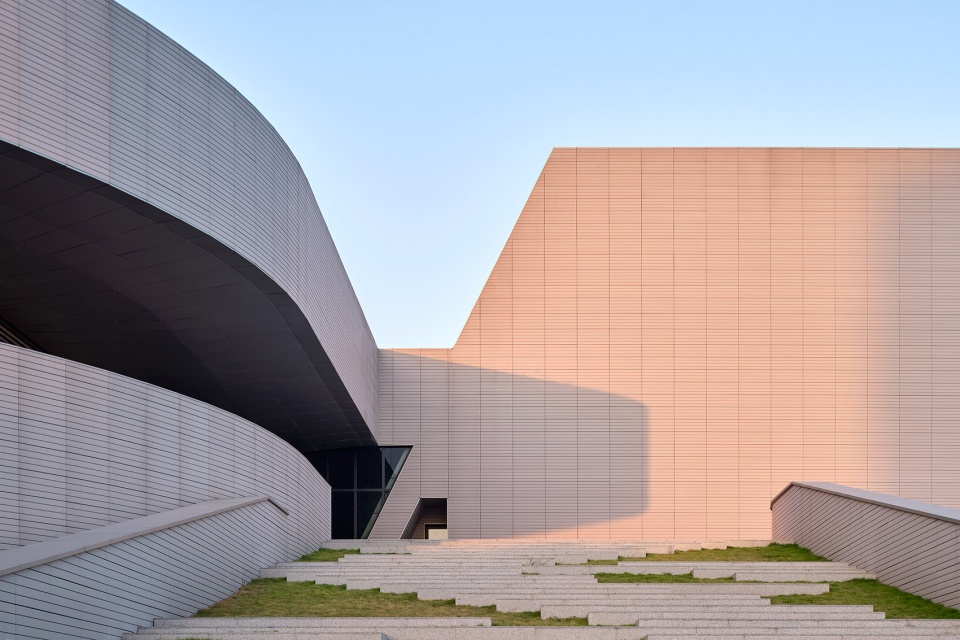
▼入口前的广场,entrance plaza ©章鱼见筑
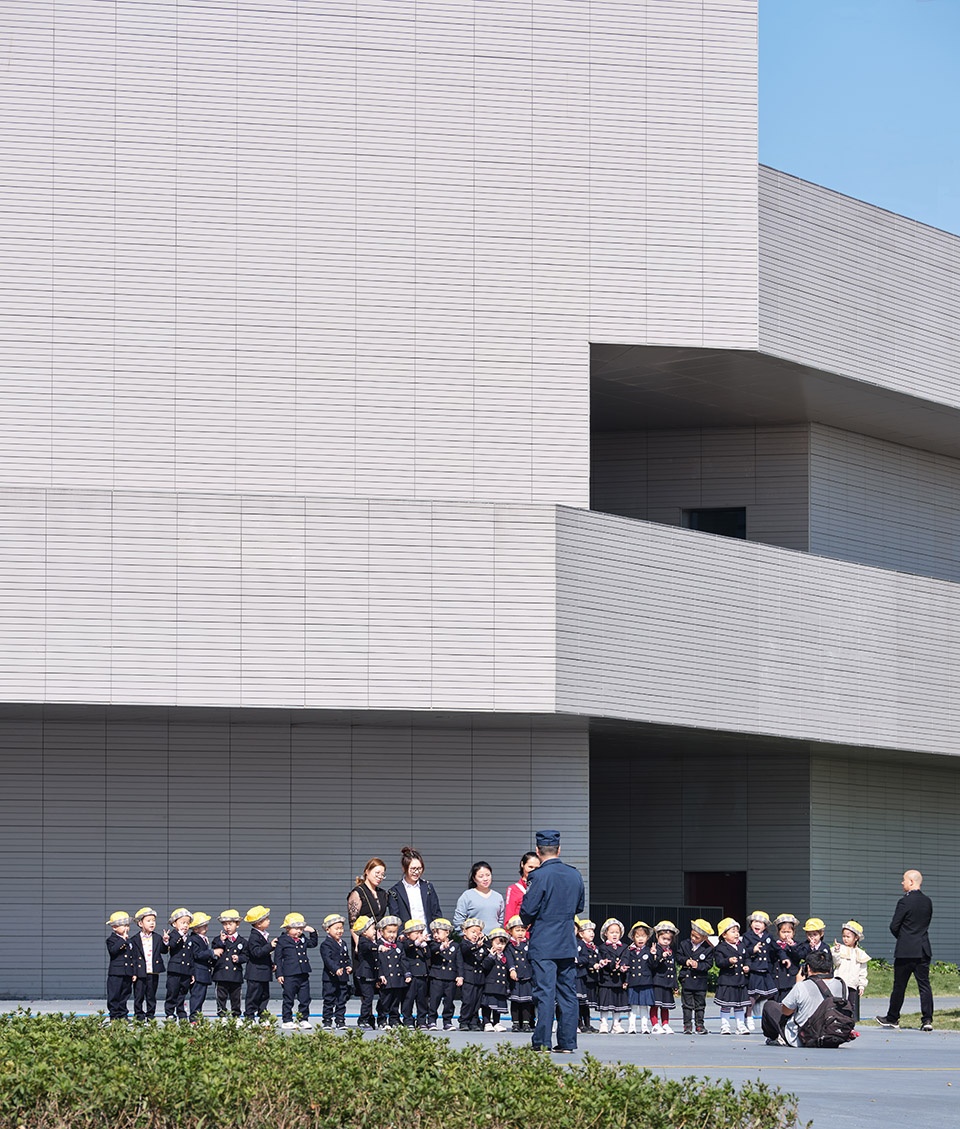
▼立面细部,closer view to the facade ©章鱼见筑
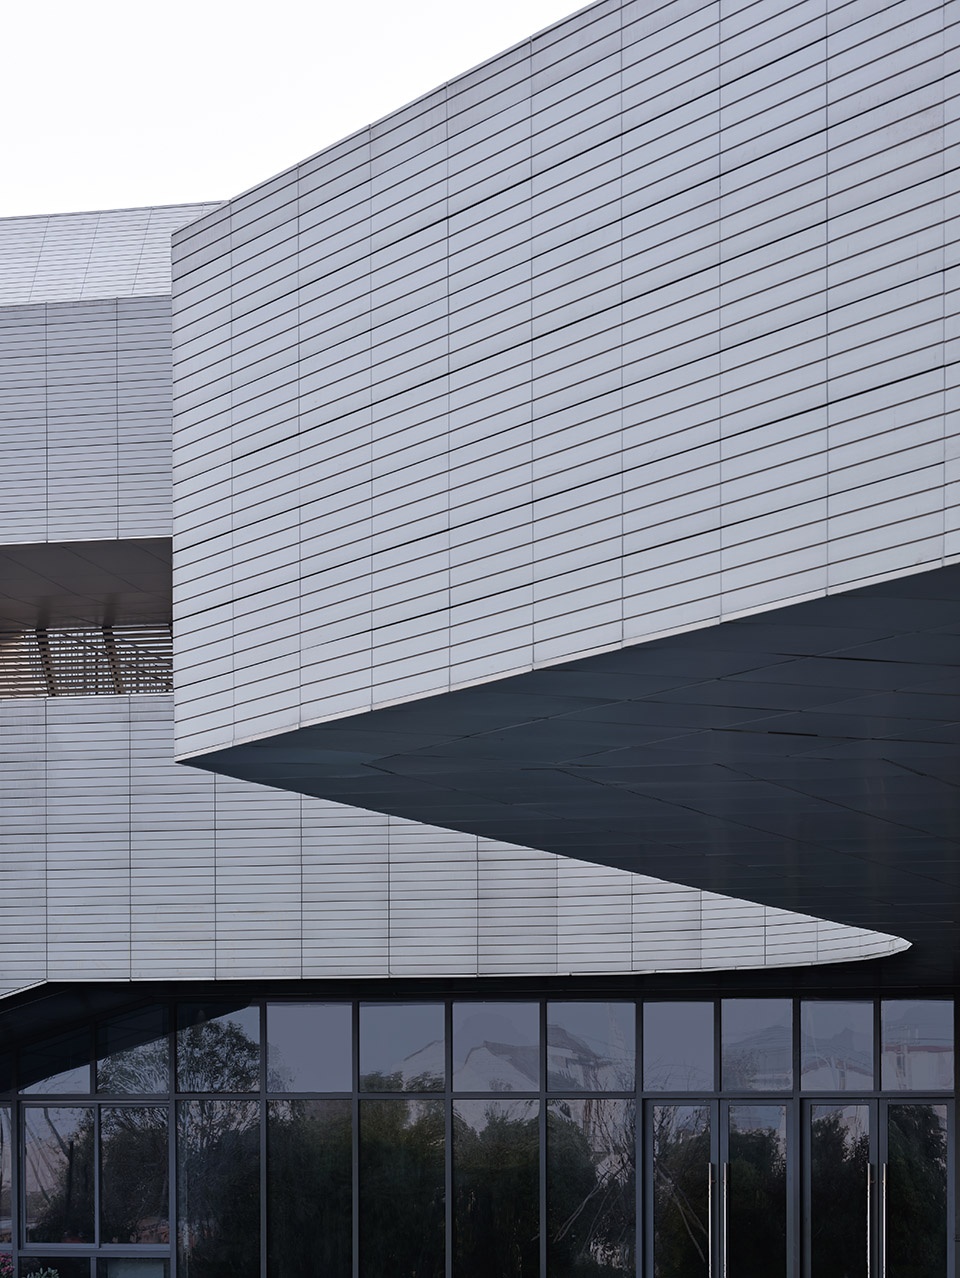
▼交错的体块下形成的灰空间,gray space under the interlocked volumes ©章鱼见筑
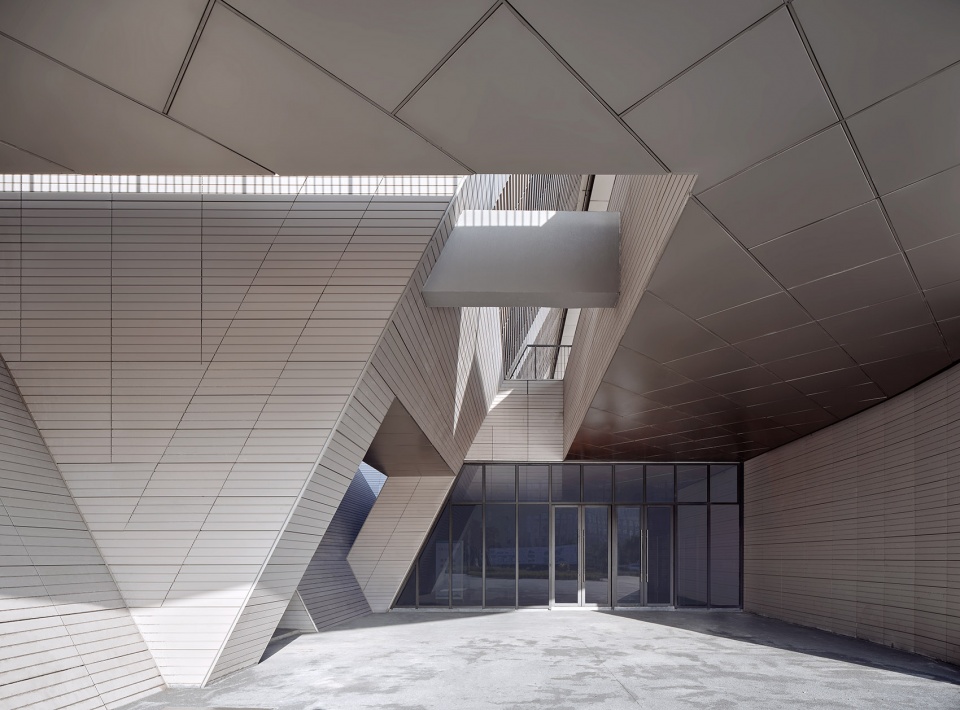
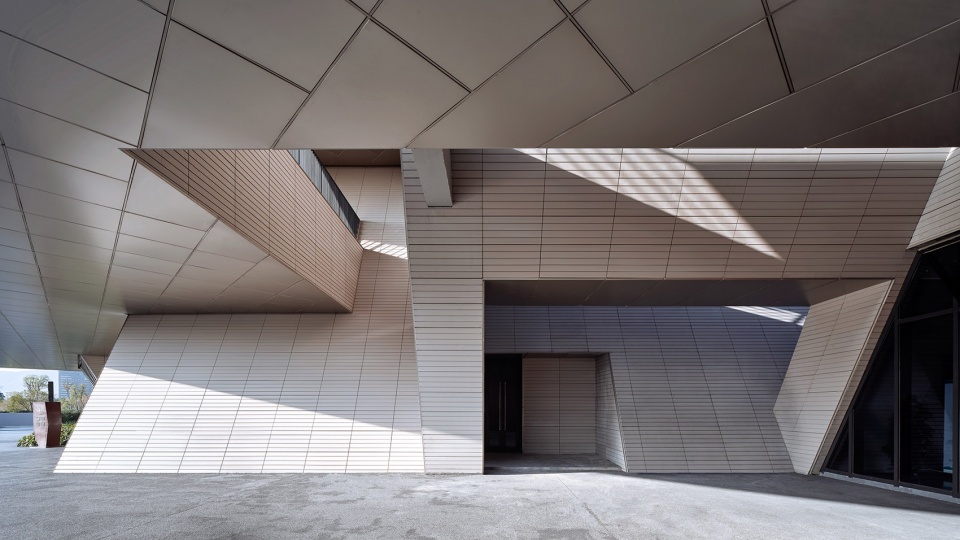
▼与室外空间相连的道路,corridor connecting to the outdoor space ©章鱼见筑
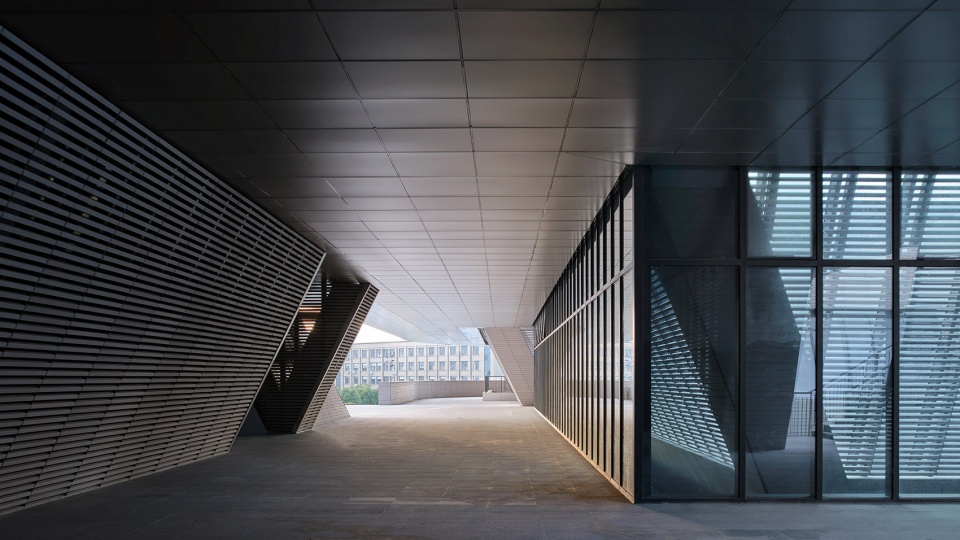
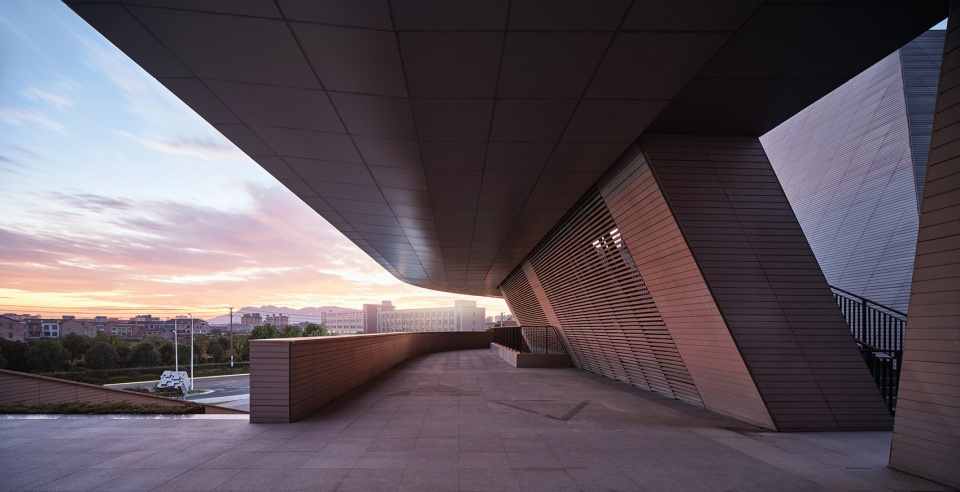
▼梯形体块形成的庭院,courtyard enclosed by trapezoidal volumes ©章鱼见筑
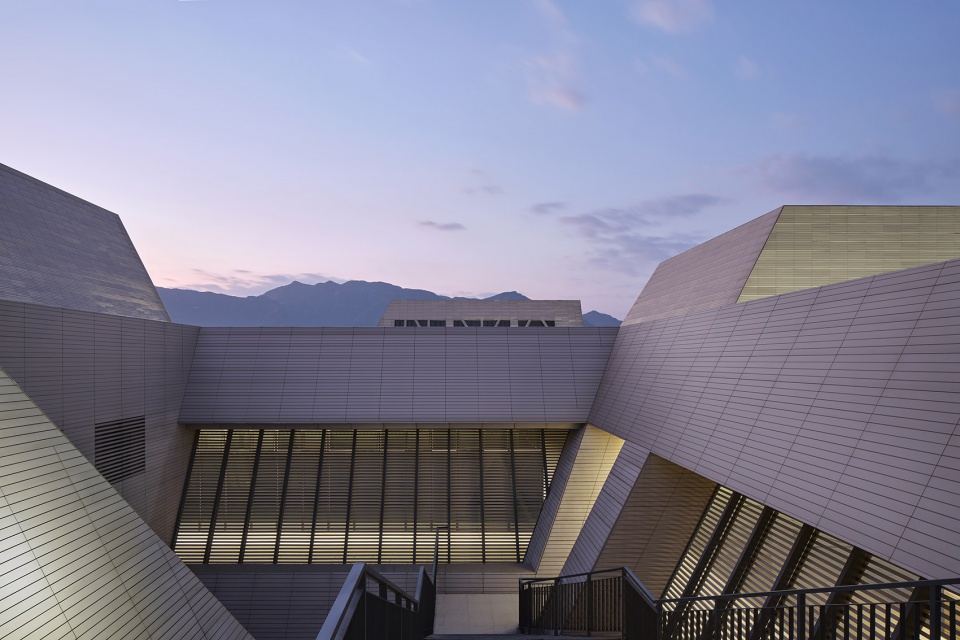
▼屋顶露台,roof terrace ©章鱼见筑
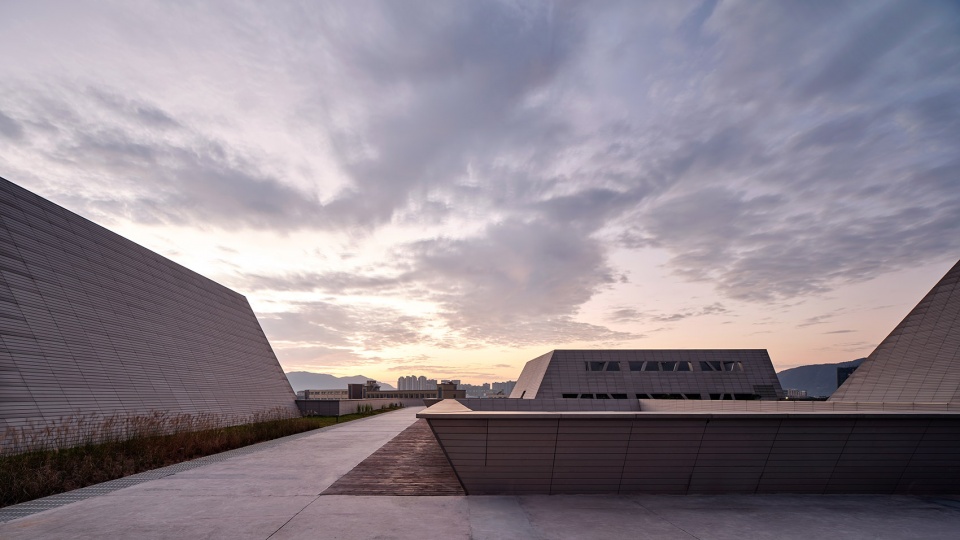
▼展览空间,exhibition space ©章鱼见筑
▼总平面图,site plan ©原作设计工作室
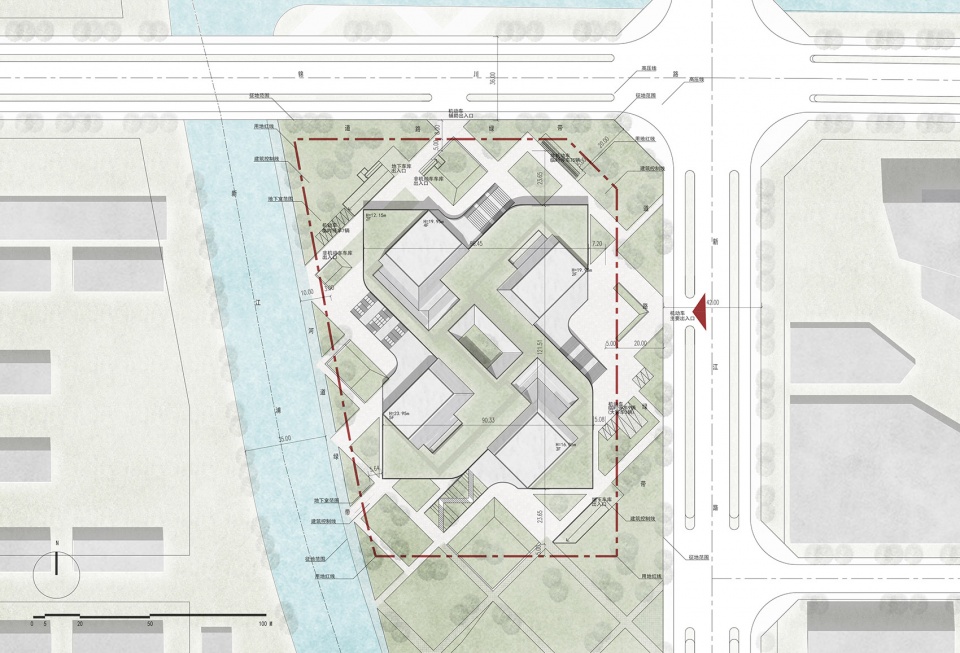
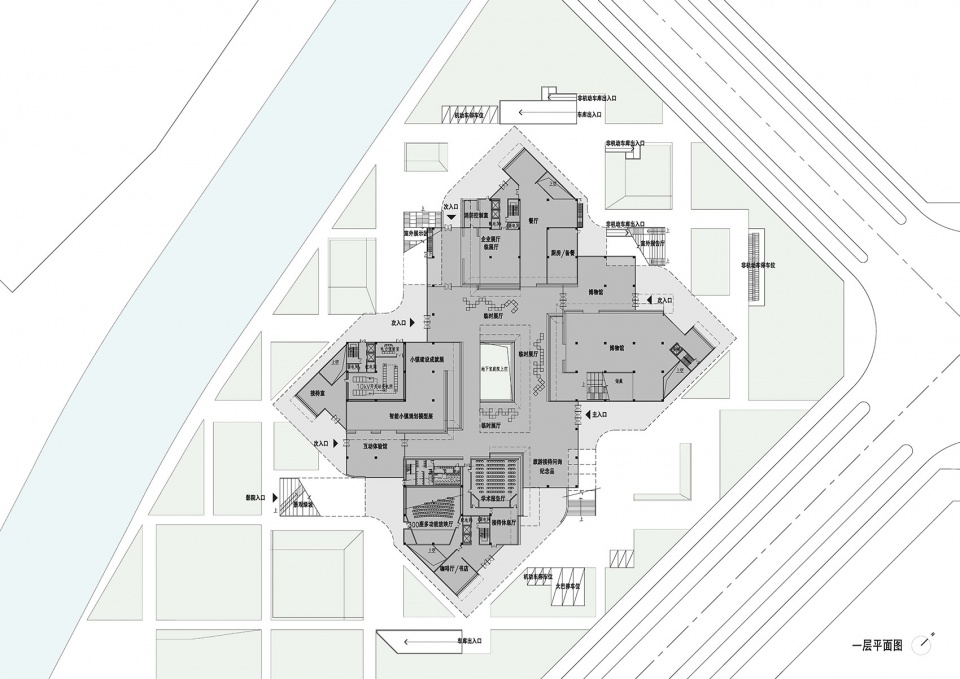
▼一层平面图,first floor plan ©原作设计工作室
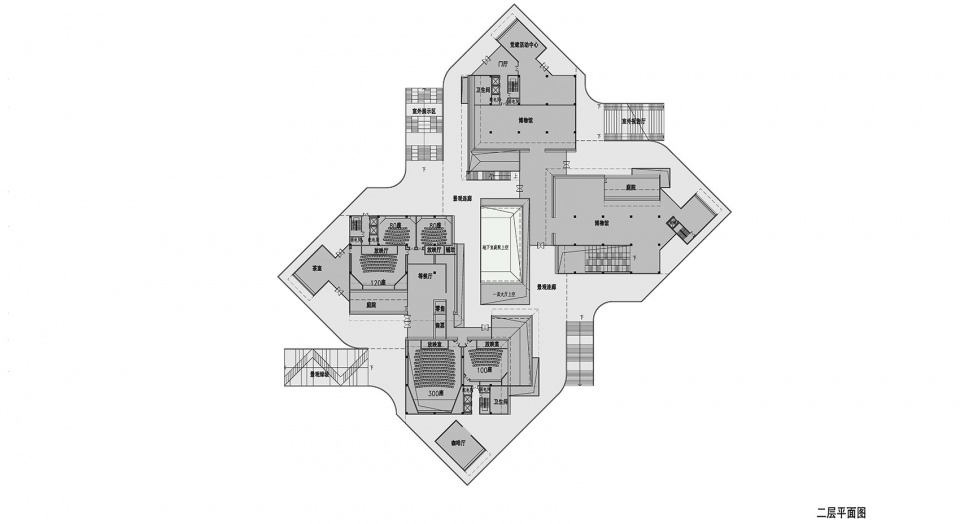
▼二层平面图,second floor plan ©原作设计工作室
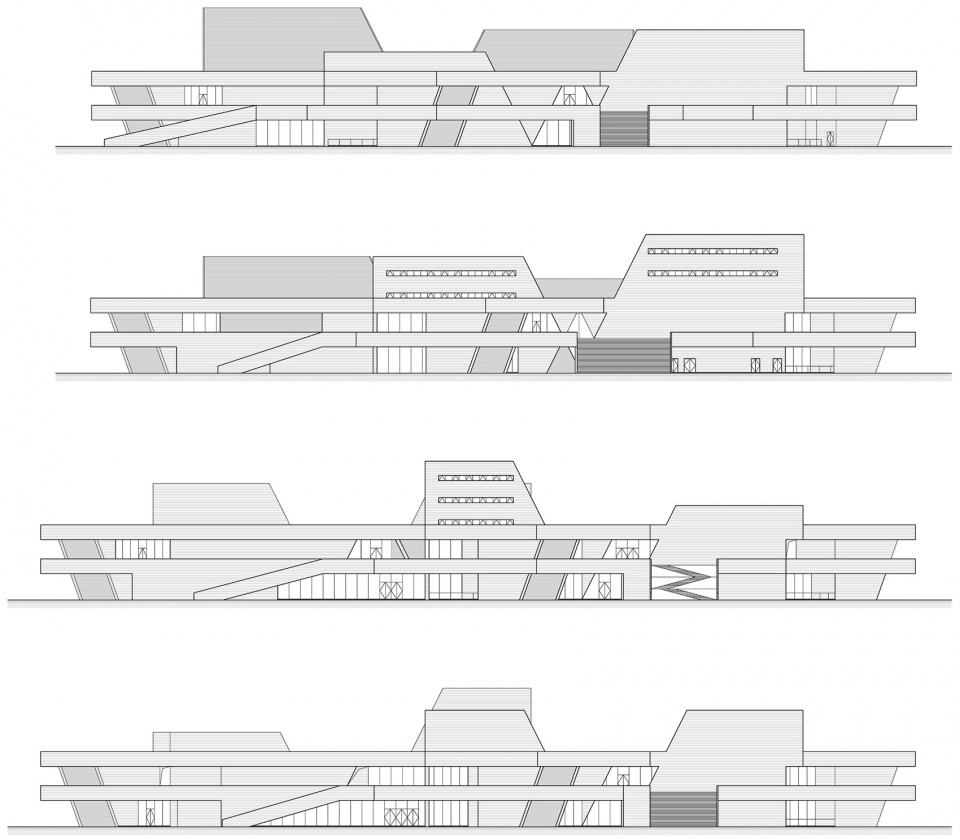
▼立面图,elevations ©原作设计工作室
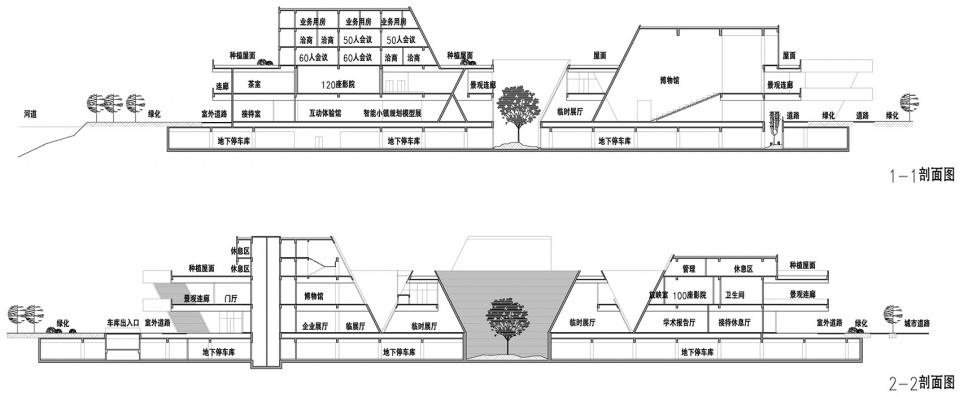
▼剖面图,sections ©原作设计工作室
项目名称:黄岩模具小镇客厅
建筑事务所:同济大学建筑设计研究院(集团)有限公司原作设计工作室
电邮联系方式:zmz3388@126.com
主创建筑师:章明,张姿
设计团队:肖镭,冯珊珊,黄晓倩,潘思,范鹏,费利菊
结构工程师:南俊,黄桥平,游昕,杨帅杰
电气工程师:包顺强,李志平,陈水顺,徐建栋,施国平
暖通工程师:刘毅,周谨,邵华厦,何维浪
给排水工程师:杜文华,施锦岳,王文清
项目详细地址:浙江省台州市黄岩区新前街道新江路398号
项目完成年份:2016-2020
建筑面积:36570 ㎡
摄影师:章鱼见筑
摄影师网站:http://www.zyarch.cn
其他参与者:浙江省台州市黄岩智能模具小镇开发有限公司
Project name: Huangyan Intelligent Moulding Community Center
Architect’ Firm: TJAD/Original Design Studio
Contact e-mail: zmz3388@126.com
Lead Architects: (in ‘first name last name’ order) Ming ZHANG, Zi ZHANG
Design Team: Lei XIAO, Shanshan FENG, Xiaoqian HUANG, Si PAN, Peng FAN, Liju FEI
Structure Engineer:Jun NAN, Qiaoping HUANG, Xin YOU, Shuaijie YANG
Electric Engineer: Shunqiang BAO, Zhiping LI, Shuishun CHEN, Jiandong XU, Guoping SHI
HVAC Engineer: Yi LIU, Jin ZHOU, Huasha SHAO, Weilang HE
WSD Engineer: Wenhua DU, Jinyue SHI, Wenqing WANG
Project location: No.398 Xinjiang Road, Huangyan District, Tai Zhou, Zhejiang Province
Completion Year: 2016-2020
Gross Built Area: 36570㎡
Photo credits: ZY Architectural Photography
Photographer’s website: http://www.zyarch.cn
Other participants: Huangyan Intelligent Moulding Development (Tai Zhou) Co.Ltd.
More: 同济原作设计工作室。更多关于他们:Original Design Studio, TJAD on gooood。









完全找不到任何一种类型空间
就你懂类型空间
为啥要转一个角度?整个城市就你转了角度,为啥要做异质者?一个小镇客厅不融入小镇,反而要打破小镇的空间秩序,你管这叫“以天地为模”?以何方天地为模?里面的空间动势太强了吧,没几个空间是能安静呆着的。
同济是真的没有教中国建筑师怎么盖中国的建筑。而他们学会了文饰一座建筑。
错怪了,刚刚查了地图,发现场地周围有两种肌理,总图底层顺应一种,顶层扭转45度顺应另一种。这在城市角度挺合理的,但对于单体建筑仍然不合适。
另外建议谷德可以放一张场地大地图在每个案例中。
是同济的感觉
很好奇,评论区这些大神什么时候把自己的作品也放上来给大家品鉴下啊,别老是搁这儿说别人这不行那不行,你倒是行一个给大家看看呢
鉴赏作品的能力不代表自己的创造能力,就跟一个美食家不一定非要是个好厨子一样
小学生好可爱
还是外强中干~框架挺牛逼 内部貌似匹配不上
概念是挺酷的,但最后呈现不出来
方案倒是挺有特点,但是怎么从图纸到设计充满了浓浓的年代感,手法有点老的感觉
2102年了,还在用柯布西耶大风车平面构图和横向立面拉通啊。。。。。好啊,这下找不到主景面拍照了吧?
明明一侧路一侧水,为啥还要无方向万能模版呢?南侧就是公园空间上不考虑?结合景观做不是更好?
文艺复兴评论大师呀 这么强调主立面
还是没摆脱设计院味
景观楼梯不错,看着很舒服