非常感谢大舍建筑予gooood分享以下内容。更多关于他们: Atelier Deshaus on gooood。
Appreciation towards Atelier Deshaus for providing the following description:
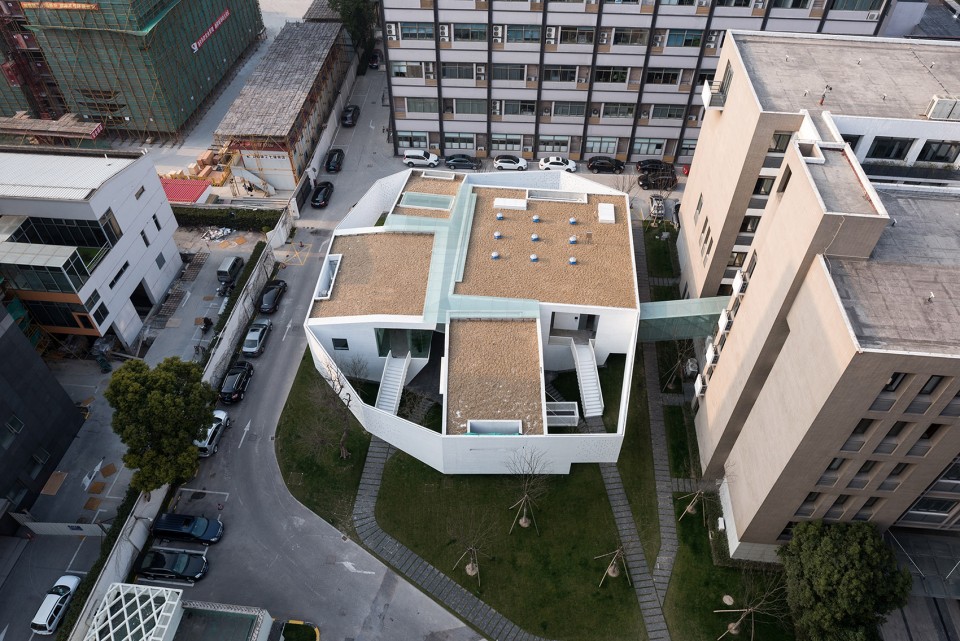
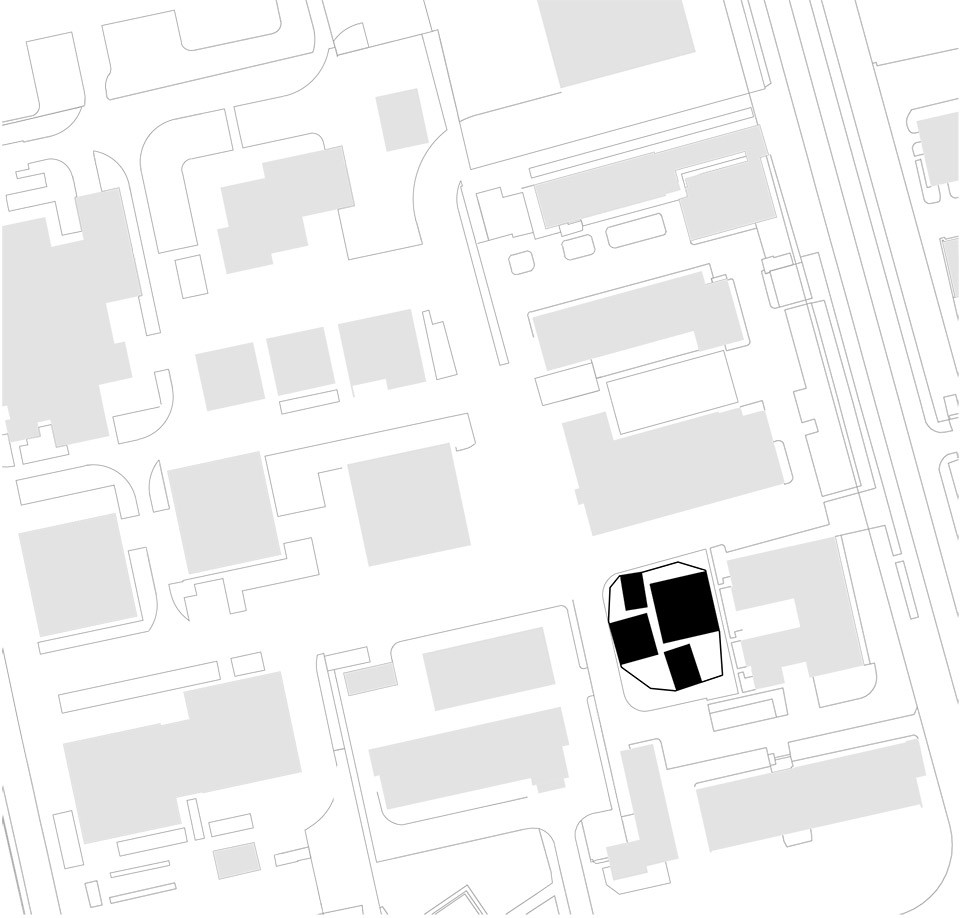
会议中心的基地位于华鑫科技园内,狭小局促,且为区内道路、机动车位和办公建筑紧紧围绕。对于会议中心自身而言,周边环境乏善可陈而无以因借,最好的方式是营造一个自我完善的小天地,除了出入口外尽量与外界隔绝。但从整个园区的角度来看,会议中心近一千平方米的建筑容量的介入已不可避免,设计的一个首要目标应是不过度加剧园区的逼仄感,同时在外部空间层面要把会议中心纳入园区作整体考虑。
The site of conference centre is located in Hua Xin Technology Park, which is narrow and surrounded by inner paths, carports and office buildings. For the conference centre itself, the surrounding environment is lackluster and has nothing to represent. The best strategy is to create a field which could stand out for itself. The connection with external environment is nothing but the gateway. From the whole Technology Park point of view, the insertion of conference centre’s nearly one thousand square meters building capacity is inevitable. The main design proposal is not to increase the narrowness in this technology park, meanwhile, take the conference centre into the consideration as a part of Technology Park from the outer aspect.
▽ 会议中心在道路和办公建筑的紧紧围绕之下, the site is surrounded by inner paths and office buildings © 陈颢
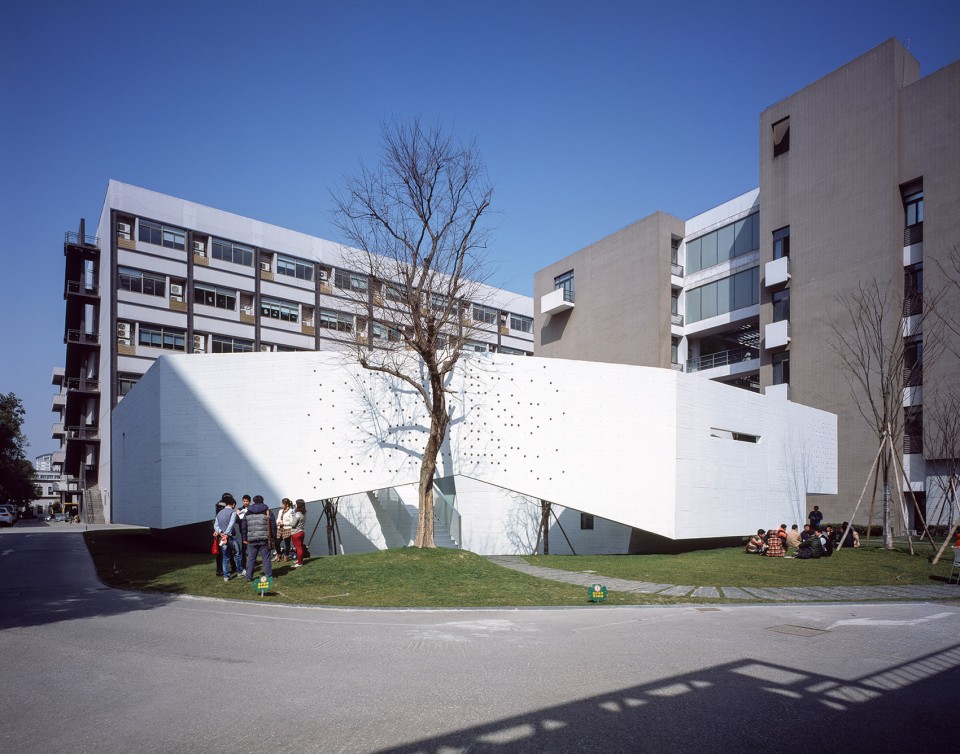
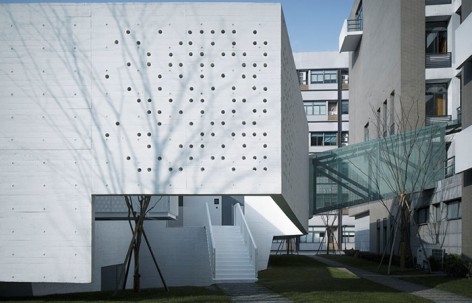
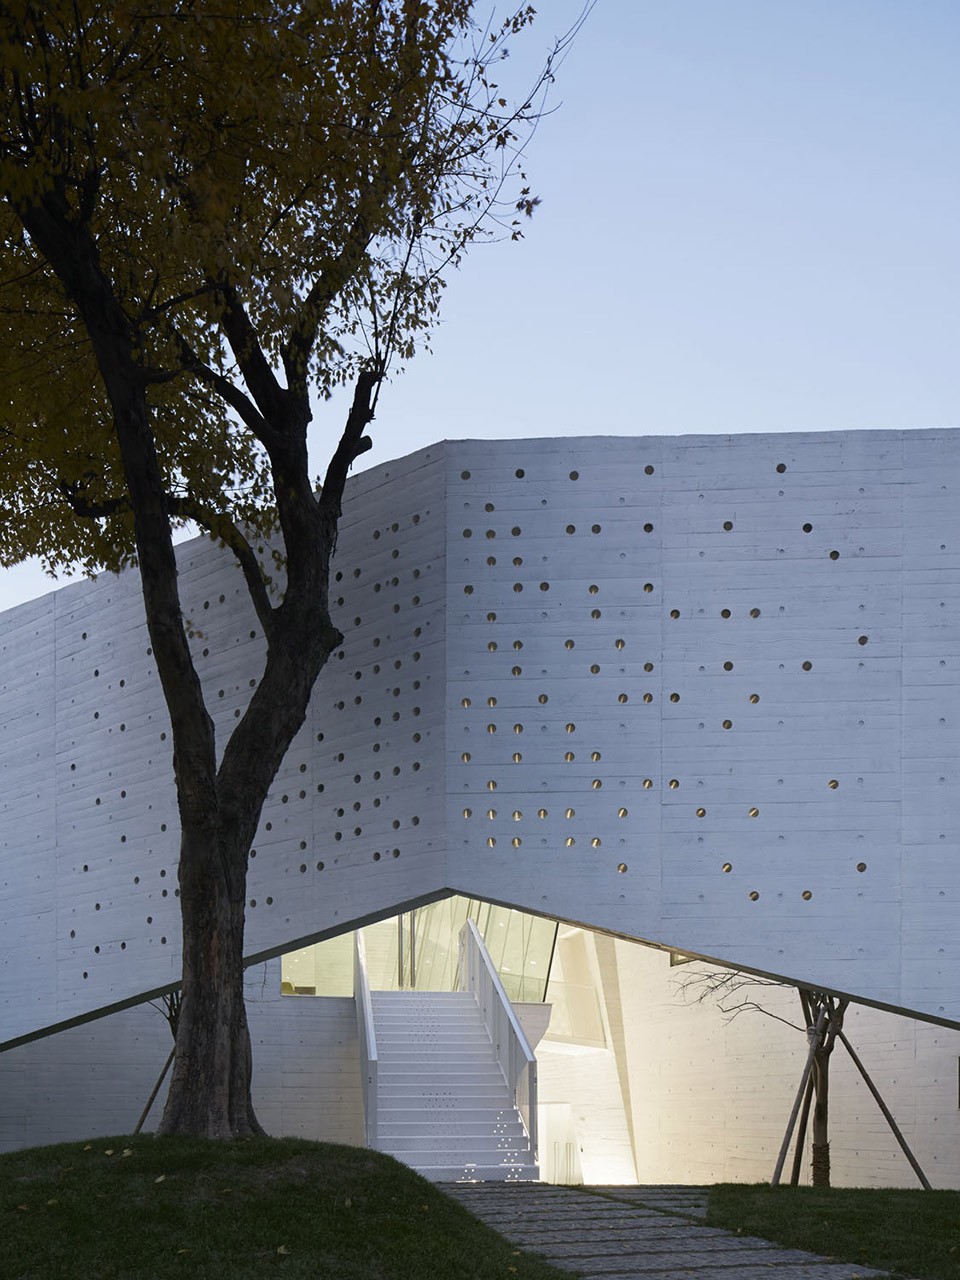
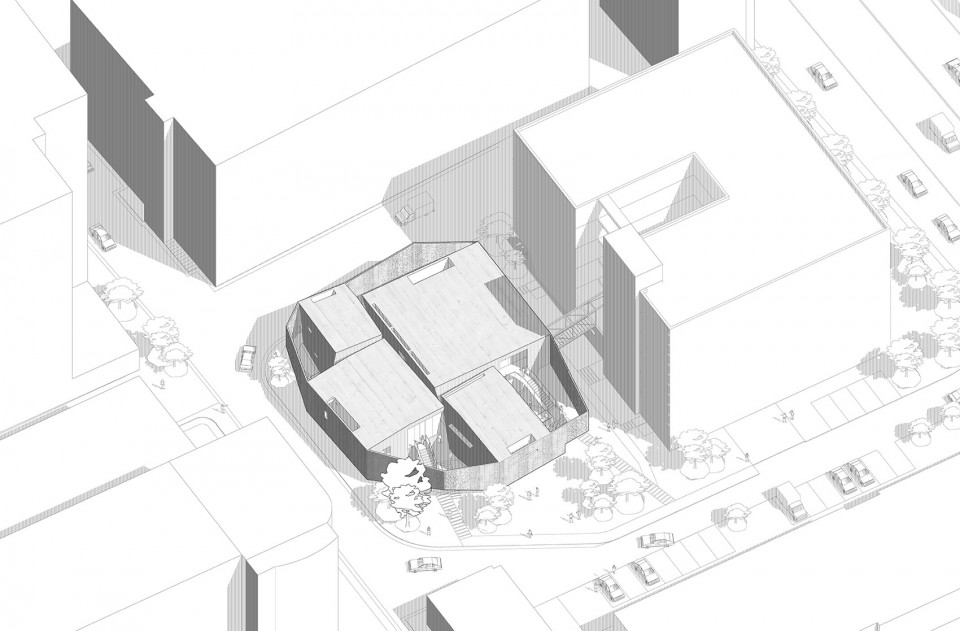
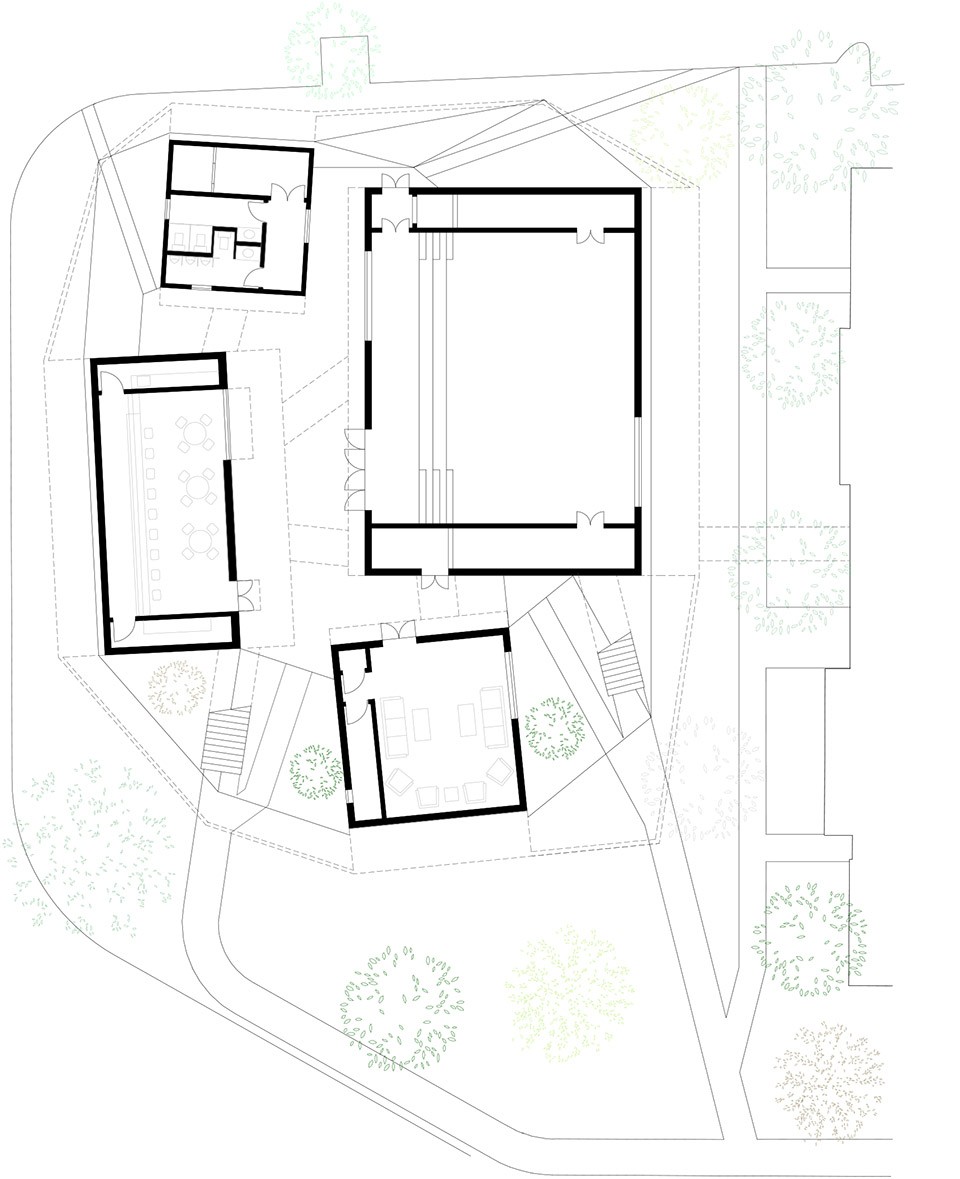
最终采取的策略是由外及内和由内及外的平衡结果。设计用一道环形的悬浮着的混凝土围墙在基地内给会议中心限定出了一个领域,这个领域由于围墙的悬浮与周边保持着若即若离的关系,处于不确定的状态。会议中心依据功能组成被分解为四个相互游离的建筑体量,呈风车形布置在围墙内。整个建筑尽管体积感很强,但它的质量感却因为围墙的悬浮大大被削弱,因而传递出一种视觉上的“轻”。
The final solution is the balance of consideration point from inner to outer and outer to inner. A lifted loop shaped concrete wall defines a field for the conference centre, but this field has an amphibious connection with surroundings because of the space under the lifted wall. The whole conference centre has been divided into four nearby building capacities, as the pinwheel-shaped arrangement in the lifted wall, according the function formation. Although the volume of construction is heavy, but the whole visual scale has been mostly reduced by the lifted wall to send a message of light.
▽ 悬浮的环形围墙在界定领域的同时,让建筑显得更为轻盈,the lifted loop defines the boundary and send a message of light © 陈颢 © Eiichi Kano
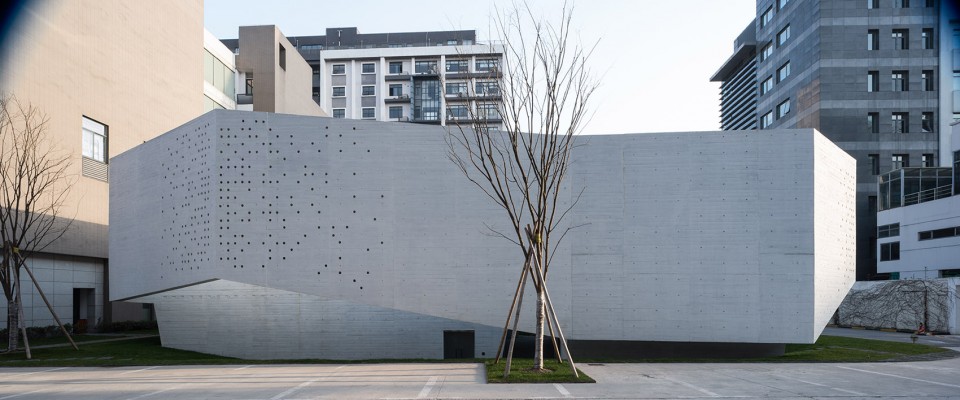
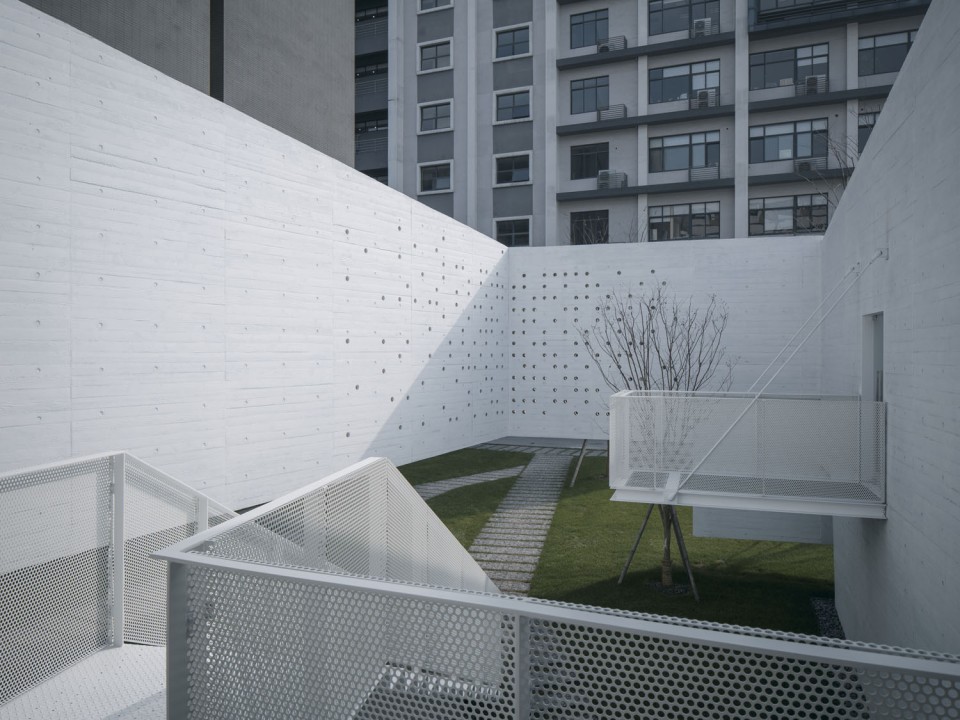
为了控制总高度,围墙内的建筑和场地整体下沉了一点五米,会议中心的领域感由此也得到强调。出于压缩建筑体量的目的,会议中心的室内公共空间尽量外部化,四个游离建筑实体之间的外部空间,同时又是整个建筑的中庭,而围墙与实体间的四个庭院,则可以理解为是会议中心的门厅。围墙的悬浮,使得墙内墙外的空间能连成一个整体,通过路径的设置,会议中心是可被穿越的。在这层意义上,围墙所限定的领域又是属于园区的,会议中心的公共性也由此呈现。
The construction and ground within the wall sink for one metre and half to control the overall height. This also increases the field sensation of conference centre. With the purpose of compress the building capacity, the interior space has been transferred into exterior space. The in between space among four volumes are the outer space but also the courtyard for the whole construction. The four courtyards between lifted wall and volume could be defined as the lobbies. The lifted wall benefit for the connection of space on the both sides of the wall, and the conference centre could be crossed from outside by following the settled paths. In this sense, the field defined by lifted wall is also belong to the whole technology park. The publicity of conference centre has been presented in this method.
▽ 围墙与实体间的四个庭院成为会议中心的门厅,the four courtyards between lifted wall and volume could be defined as the lobbies © Eiichi Kano © 陈颢
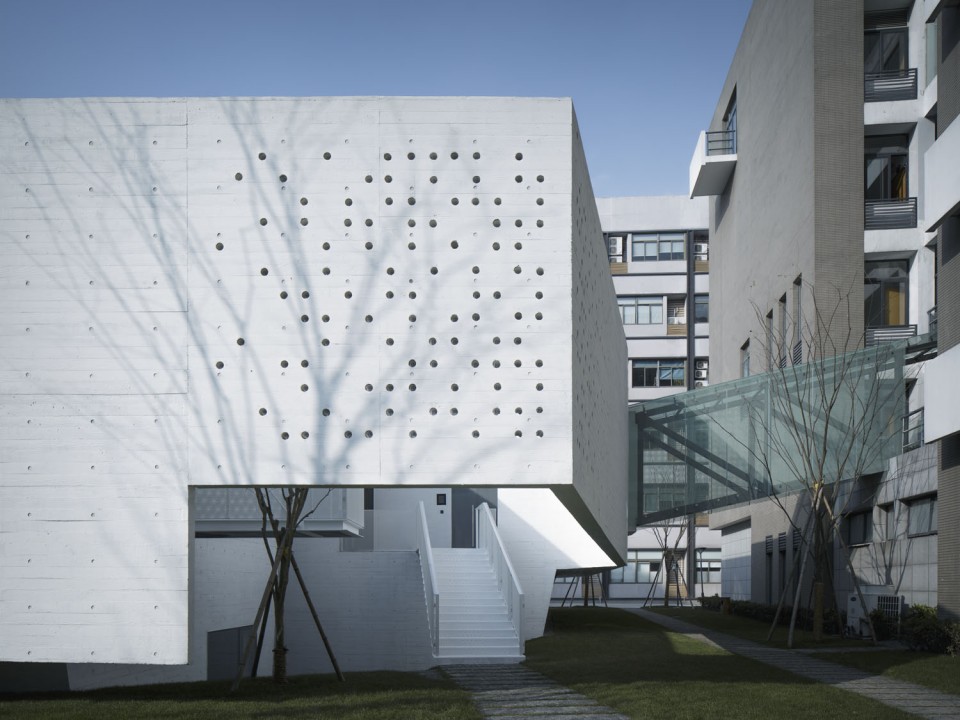
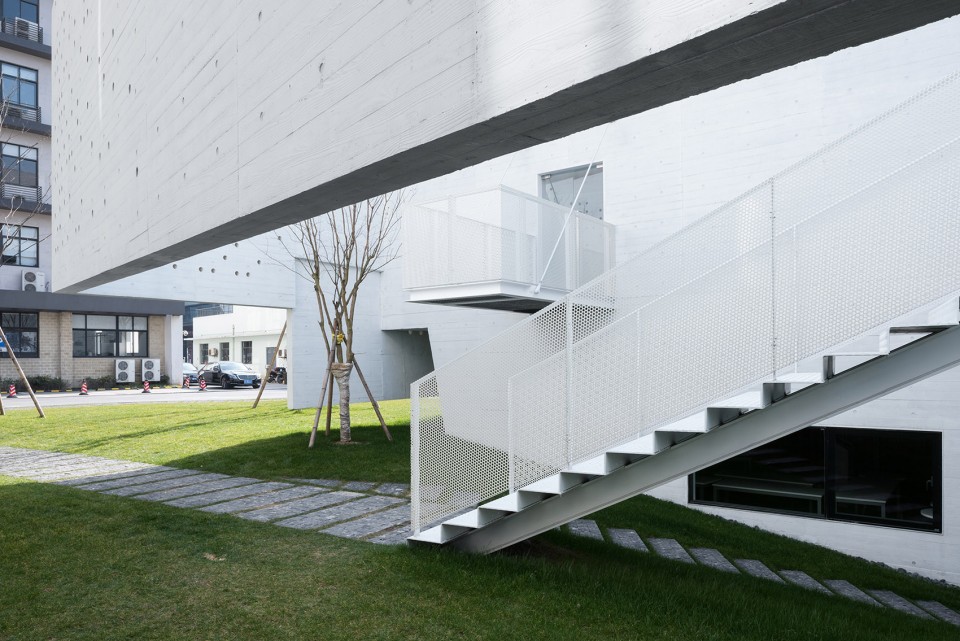
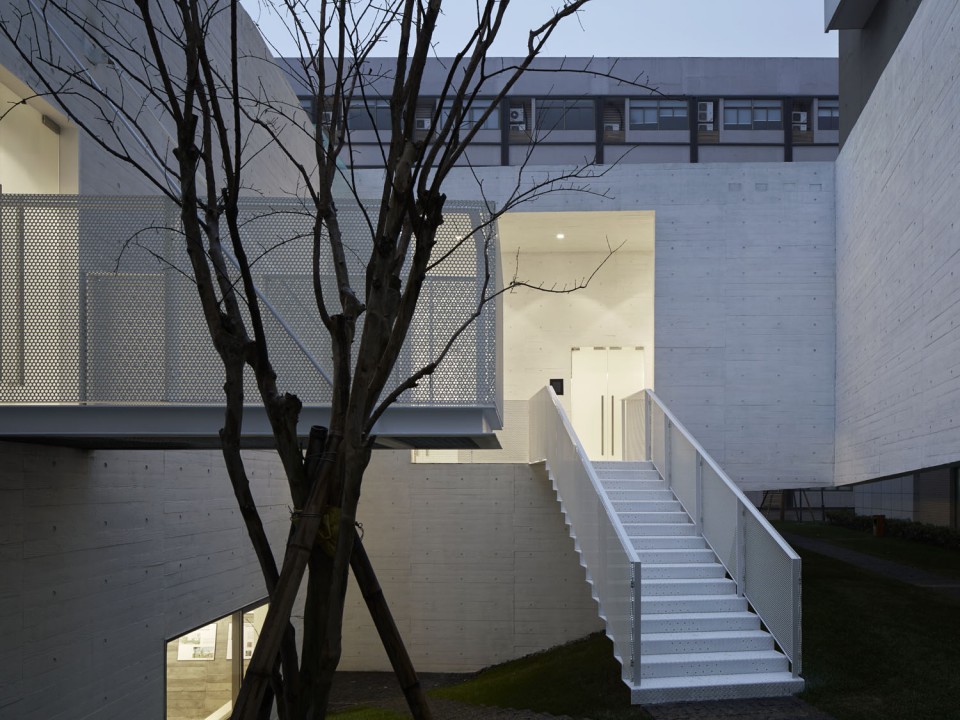
▽ 场地下沉,而四个体量间的外部空间成为可穿越的道路,the conference centre could be crossed from outside ©陈颢 © Eiichi Kano
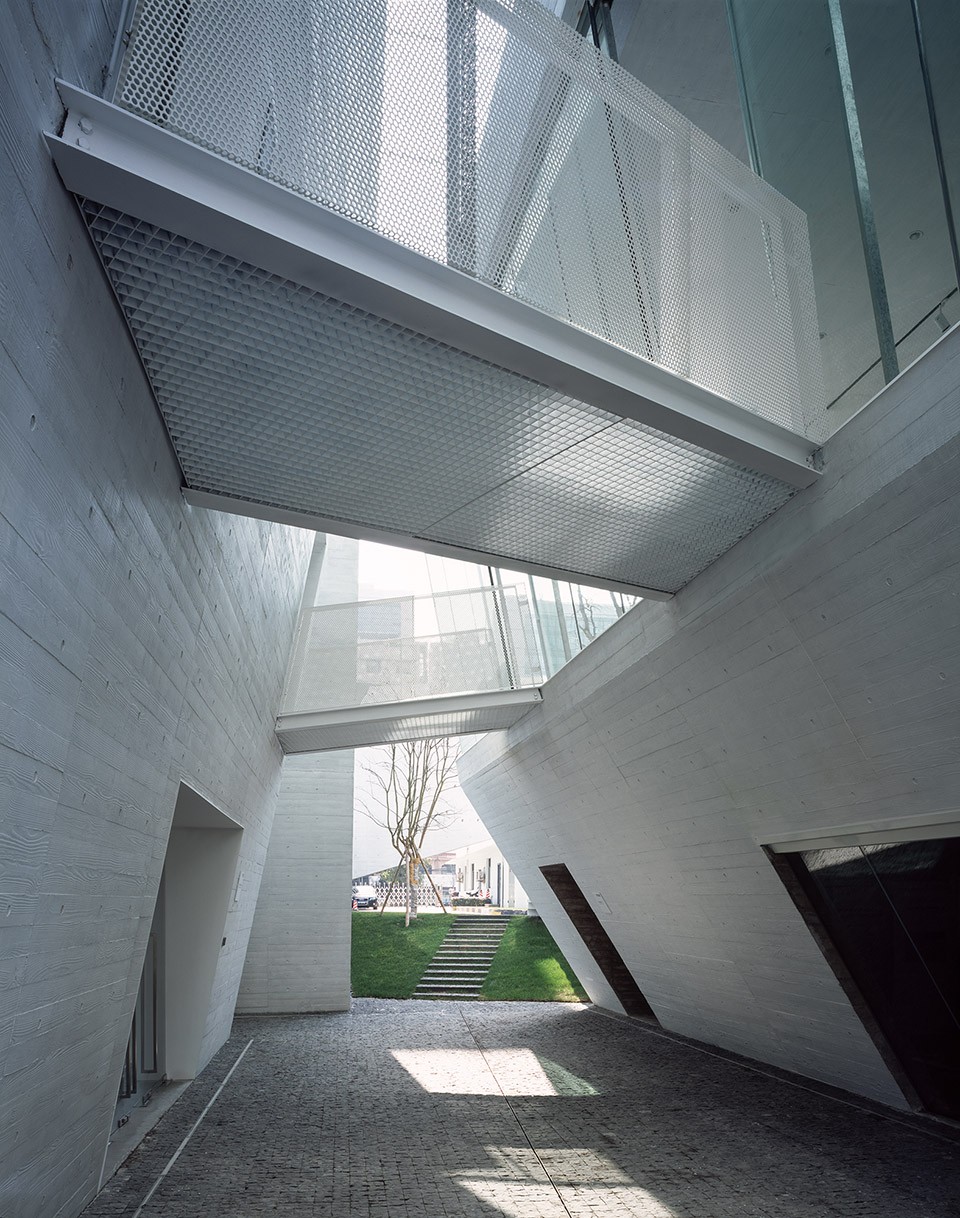
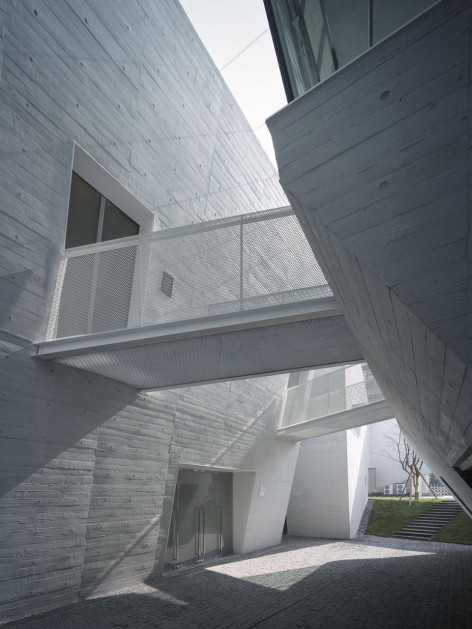
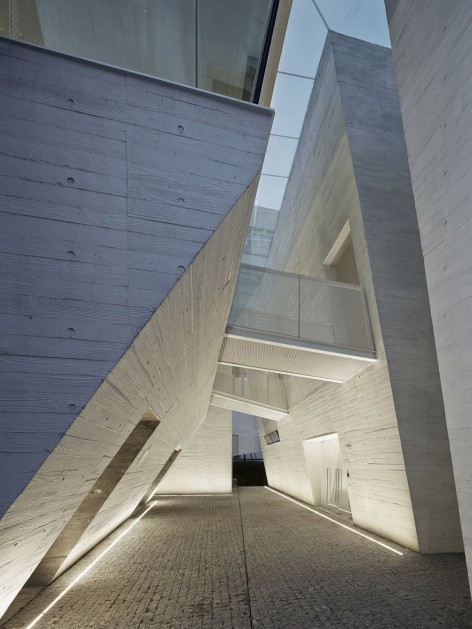
▽ 建筑内外空间的转化,the border of interior and exterior is blurred ©陈颢 © Eiichi Kano
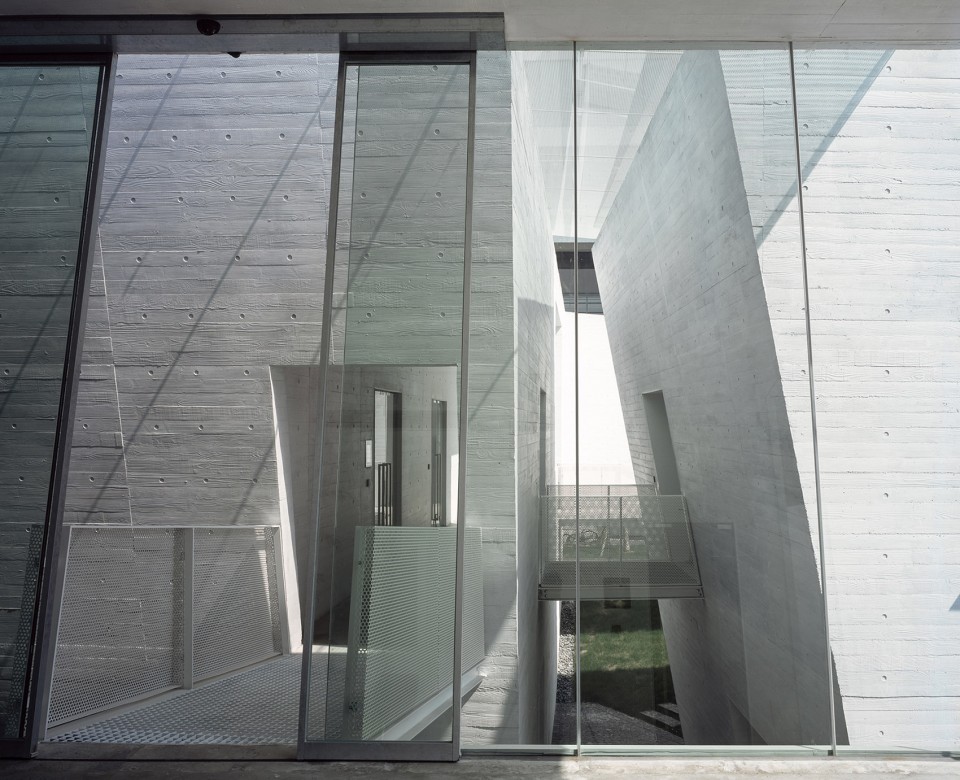
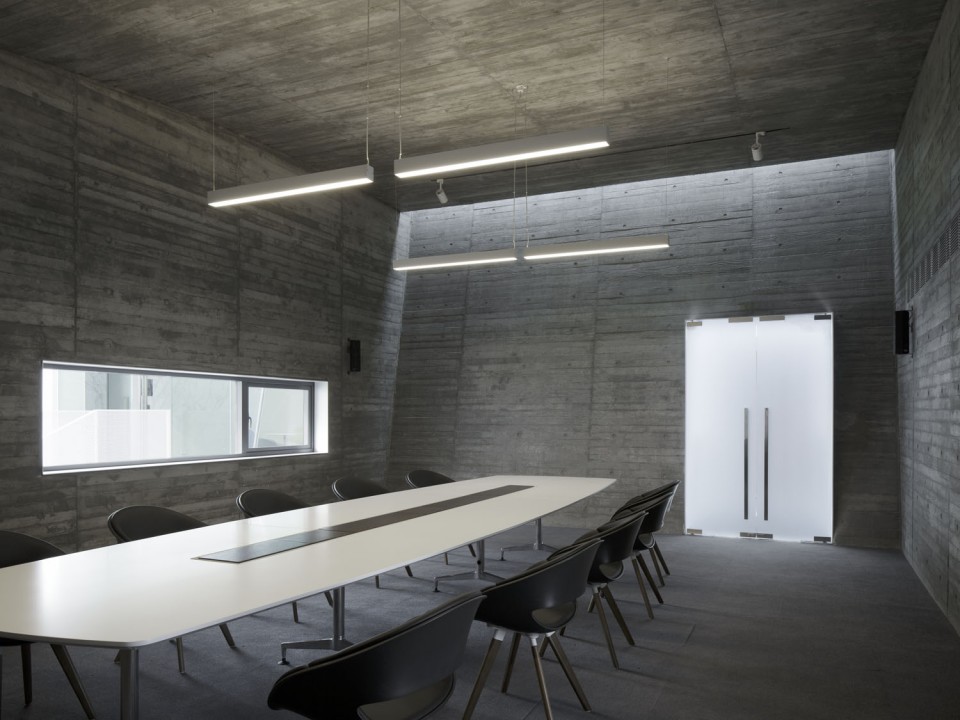
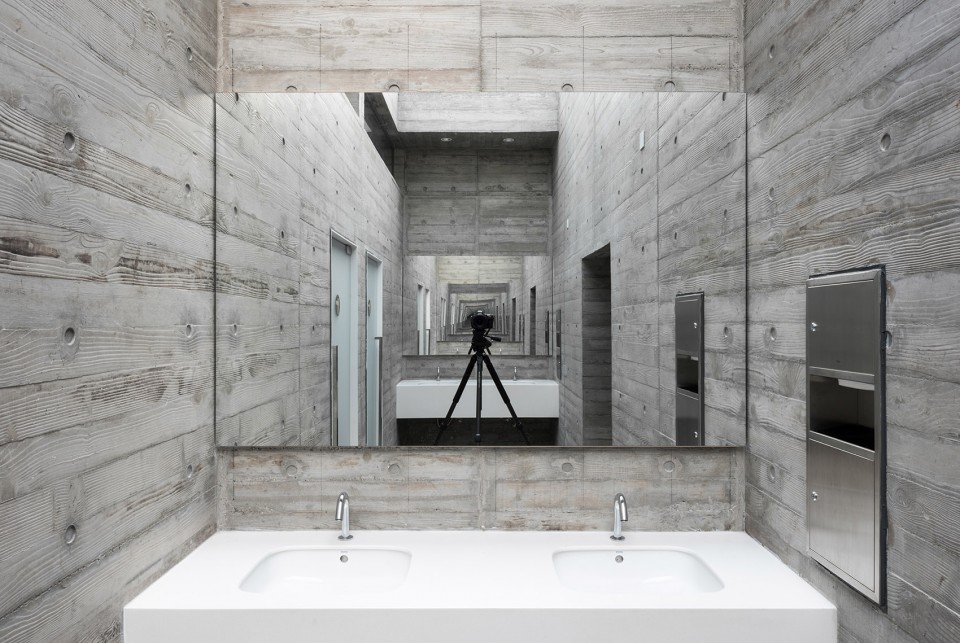
▽ 内部的裸露混凝土干脆利落,the expose concrete wall brings a sense of roughness ©Eiichi Kano ©陈颢
▽ 轴测图,axonometric drawing
▽ 总平面图,site plan
▽ 一层平面,first floor
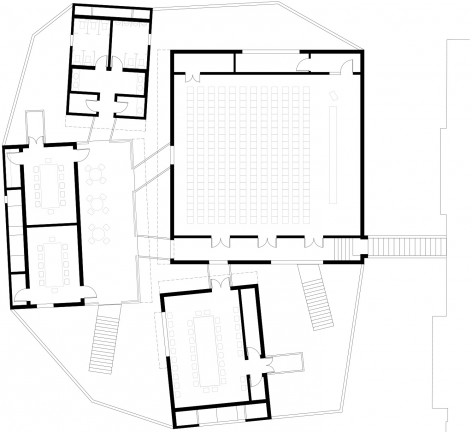
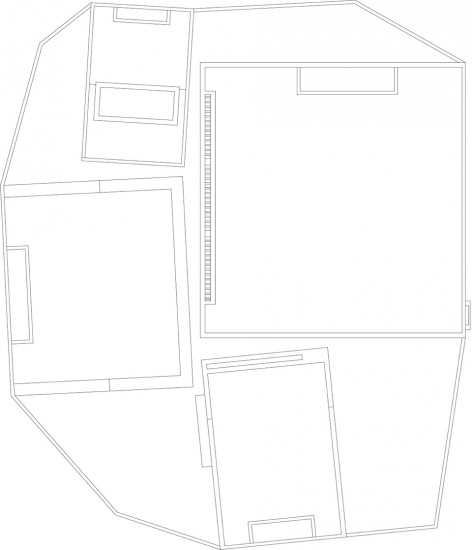
▽ 二层平面, second floor/ 三层平面, third floor
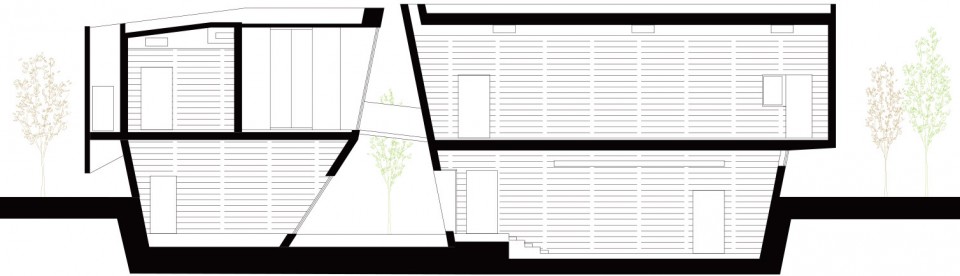
▽ 剖面图,section
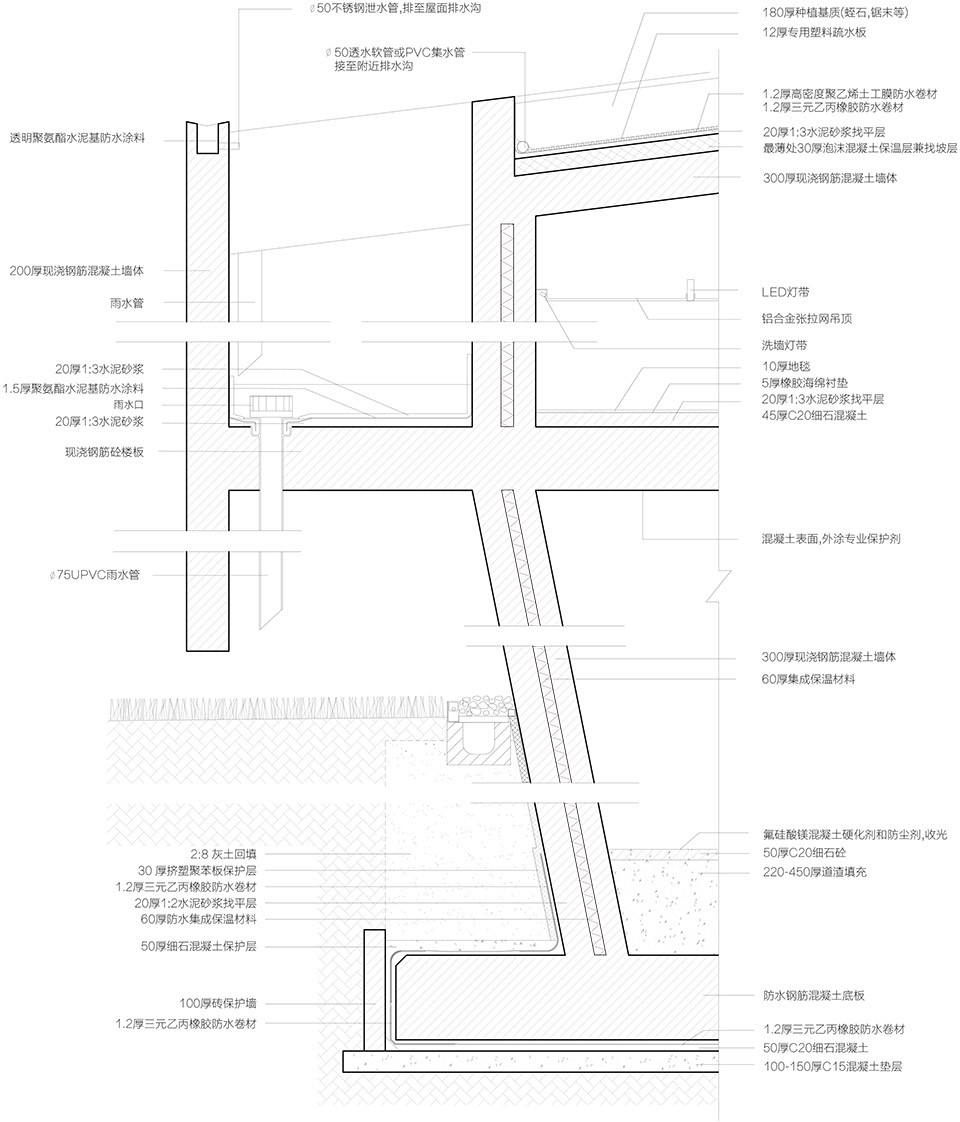
▽ 细部构造,detail
项目名称:华鑫慧享中心
项目地点:上海市徐汇区田林路142号
项目功能:展示、会议
建筑规模:1000平方米
设计时间:2013-2015年
建成时间:2015年
建筑设计:大舍建筑设计事务所
设计小组:陈屹峰、柳亦春、高林、伍正辉、马丹红
结构机电设计:上海建筑设计研究院有限公司
业主:华鑫置业(集团)有限公司
摄影:加纳永一,陈颢
Project: Huaxin Wisdom Hub
Location:No. 142 Tianlin Road Xuhui Area ,Shanghai
Program: Exhibition and Meeting
Area: 1000sqm
Design Stage:2013-2015
Completion: Dec.2015
Architects: Atelier Deshaus
Design Team: Yifeng Chen, Yichun Liu, Lin Gao, Zhenghui Wu, Danhong Ma
structure & M&E design: Institute of Shanghai Architectural Design and Research Co. Ltd
Client: China Fortune Properties Co. Ltd.
Photographer: Eiichi Kano ,Chen Hao
MORE: 大舍建筑 Atelier Deshaus ,更多关于他们: Atelier Deshaus on gooood。








外部空间稍显混乱
悬浮表皮可以形成灰空间,可以让大体量感建筑物变轻盈,学到了!
请问一下老师们 这个保温材料夹在混凝土墙体中,施工的时候具体怎么操作的?
不需要取悦所有人,只求所做是个作品(好东西)就够了。
国内用清混的建筑不多,做了的完成度不够,完成度不错的规模很小,规模大的不会这么内敛,内敛的不会这么自由,以上这是一个让行业人振奋的作品,大舍的东西一直都在水准以上。所以看有人在喷我就很无奈,连行业人都不知道什么是“好”就太可悲了。
楼下的各个都是建筑评论家,键盘侠在各行各业都是一样的。
外面的一圈表皮有种很牵强的感觉
秩序排列非常高级,一般人看不到对位关系就会不爽,因为他们理解不了
这么说是专门取悦行内人士的?孤芳自赏可不太妙啊
对位也是为了美感,游离是对物的认知。说的再装逼点,引领比大众超前是必然。
看上去很松散……
精神分裂患者
说实话,感觉很一般~~悬空一圈混凝土使之与周围环境割裂,几条连廊也显得很牵强。下沉加强领域感,并没有感觉到
实地参观后感觉特别不一样
偶能说他拍的不好嘛~
混凝土楼板和墙交接的地方都是冷桥啊,这是怎么考虑的呢?
墙体大样不是有保温材料吗
墙体保温材料被水平楼板打断了
。。楼板也有保温材料的呀,怎么会有冷桥,这个是很简略的构造图,重点是悬浮外墙的设计