
来自ETH Zurich 对gooood的分享。更多请至:ETH Zurich on gooood
Appreciation towards ETH Zurich for providing the following description:
砖石穹顶结构的无穷潜力
纵观千年的建造史,技艺娴熟的工匠在经济、效率和美学中找到了平衡,不断创造出极富表现力的建筑形式。而以古老的设计和建造手段为基础,苏黎世联邦理工大学教授 Philippe Block和Tom Van Mele带领的建筑研究团队用运用现代技术,不断地探索、创造全新的结构形态。
Throughout history, master builders have discovered expressive forms through the constraints of economy, efficiency and elegance. Inspired by historical design and construction methods, ETH Zurich’s Block Research Group led by Prof. Philippe Block and Tom Van Mele renews the knowledge of the past using present-day technologies to discover elegant new structural forms.
▽ 四个供前期分析研究的拱顶系统原型默默耸立在威尼斯的海岸边,four prototypes of vaulted floor systems stands along the sea Photo credit: © Iwan Baan
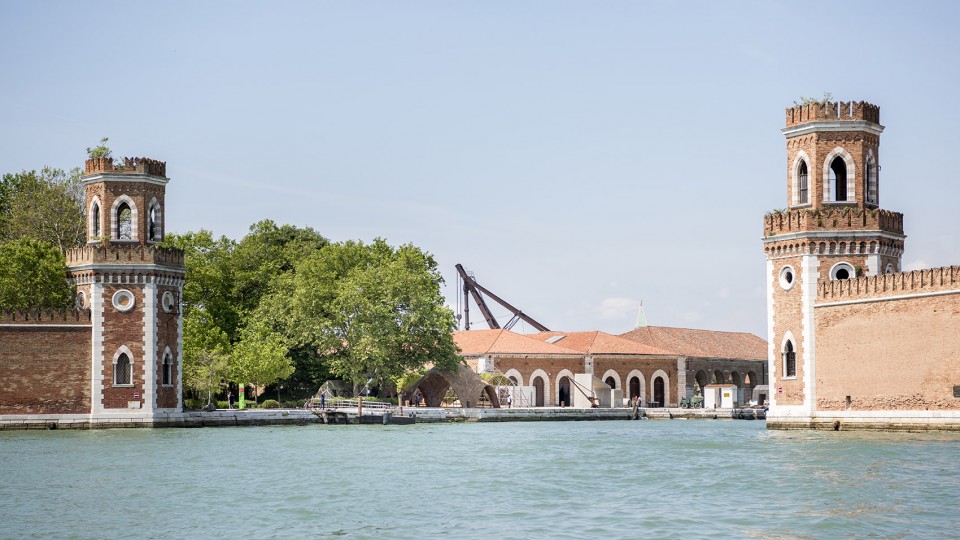
他们与工程公司Ochsendorf, DeJong & Block (ODB)以及The Escobedo Group联手打造的展览“穹顶之上”在不断的追问:“我们从历史中能学到什么?如何能让古老的智慧适应当今甚至未来的建造需求,继续为人们所用?”本次展览中所展出的四个拱顶系统原型、一系列的受力分析图以及一个大型的石制拱顶结构向人们展示了无穷的可能性:在彻底了解受压力在三维尺度上传导方向的基础上,质朴的土、石材料将重新得到广泛利用,取代现今似乎不可或缺的钢铁,成为未来建筑业的支柱。
Their exhibition, Beyond Bending, a collaborative effort with the engineering firm Ochsendorf, DeJong & Block (ODB) and The Escobedo Group, asks, “What can we regain from the past, and how can we reshape or innovate upon that knowledge to fit present and future needs?” The exhibition’s various elements – four prototypes of vaulted floor systems, a series of graphical force diagrams, and an expansive stone vault – demonstrate that, by better understanding the flow of compressive forces in three dimensions, excess steel can be eliminated, natural resources can be conserved, and humble materials like earth and stone can be reimagined for the future.
▽ 不同材料制造的前期分析拱顶系统原型,prototypes of vaulted floor systems Photo credit: © Iwan Baan
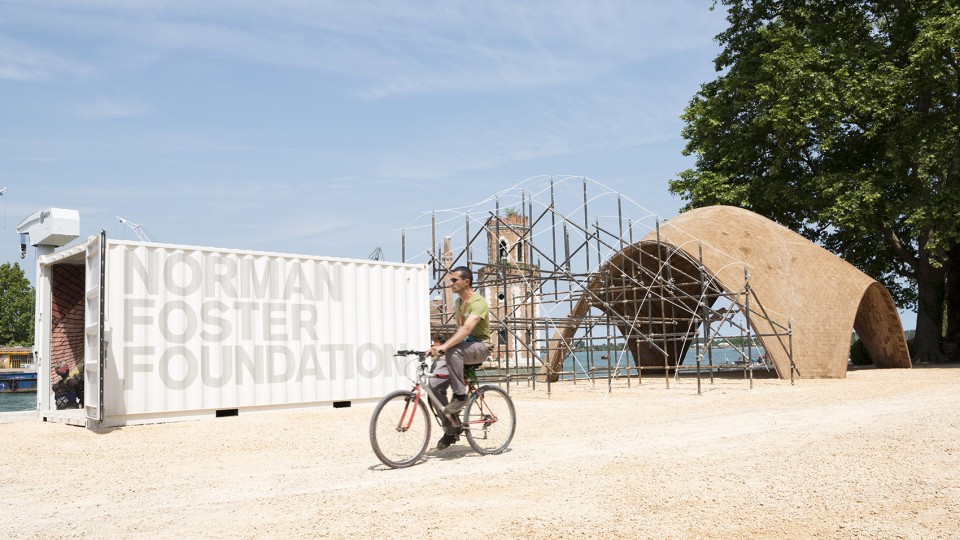
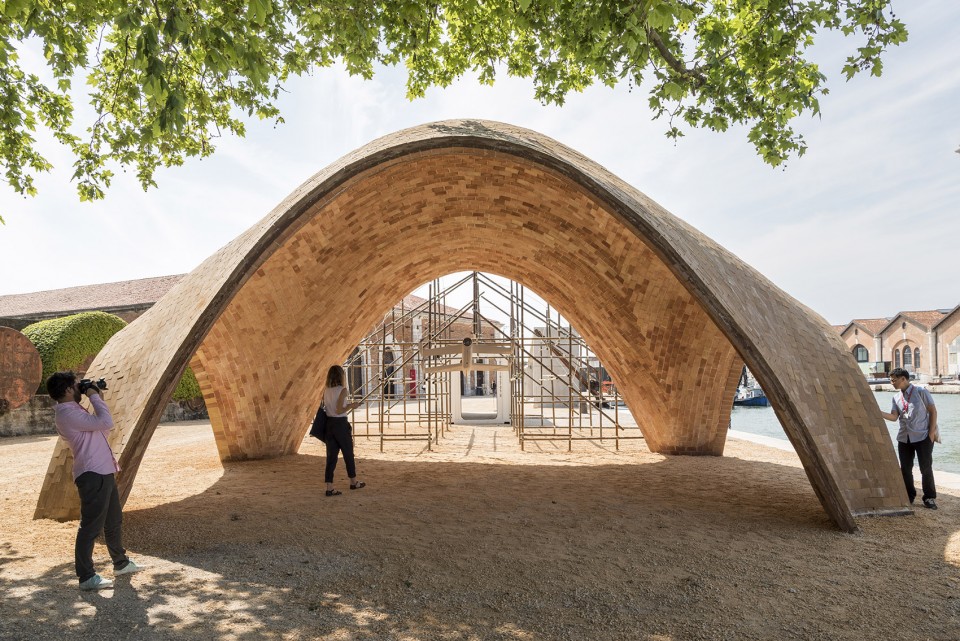
▽ 砖结构的肌理方向为下一步的具体设计提供了坚实的基础,the brick structure provide a solid foundation for detail design
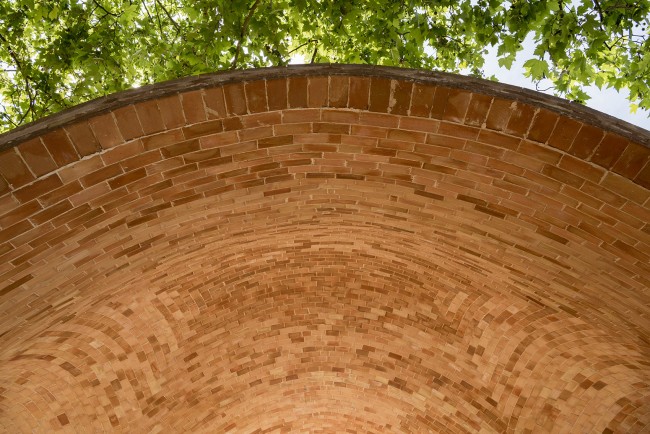
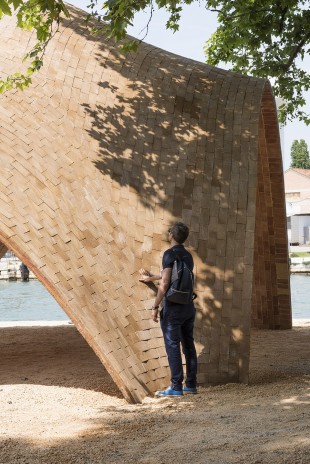
无需粘合剂的石制穹顶结构
自由舒展-The Armadillo Vault Beyond Free Form – The Armadillo Vault
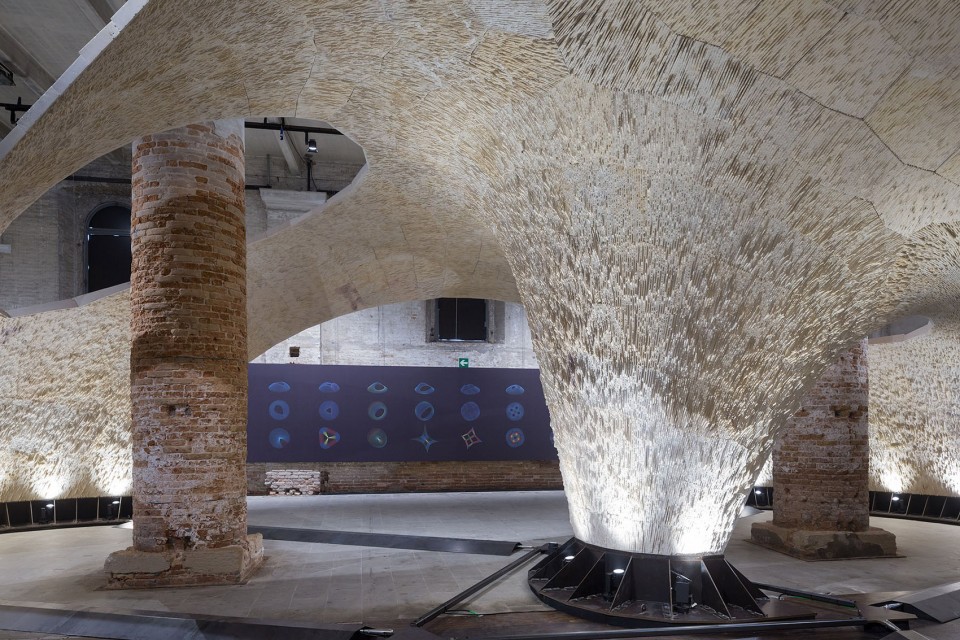
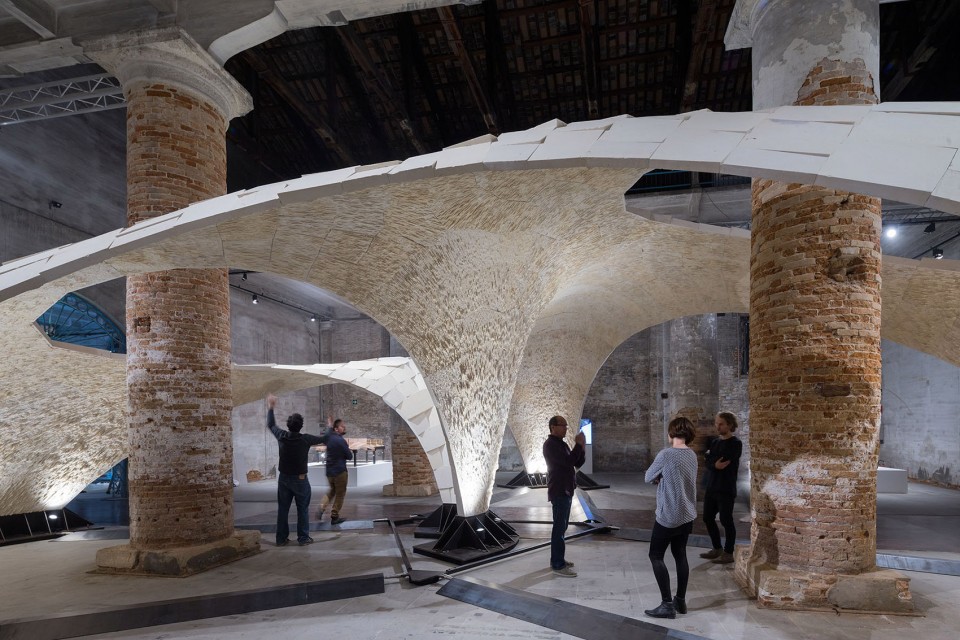
本次展览的核心展品-the Armadillo Vault,则彻底体现了几何结构的美丽和精巧。精密的计算和数字化制造带来了更多的可能性,让这个采用与古代石制教堂相同的结构和建造方法的建筑优雅而坚固。399块单独切割的石块组成的拱顶结构,在没有任何钢筋或水泥砂浆辅助的情况下横跨16余米,而结构最薄之处仅有5厘米之厚。石块之间相互挤压,相对作用力让整体结构处于稳定的状态,无需任何外力支撑而独立存在。
The exhibition’s centrepiece, the Armadillo Vault, embodies the beauty of compression made possible through geometry. Its shape comes from the same structural and constructional principles as the stone cathedrals of the past enhanced and extended by computation and digital fabrication. Comprised of 399 individually cut stones, unreinforced and without mortar, the vault spans 16 metres with a minimum thickness of only 5 centimetres. The tension ties balance the form, and funicular geometry allows the vault to stand in pure compression.
▽ 受力分析图以及大型石制拱顶结构- The Armadillo Vault,graphical force diagrams and an expansive stone vault – The Armadillo Vault Photo credit: © Iwan Baan
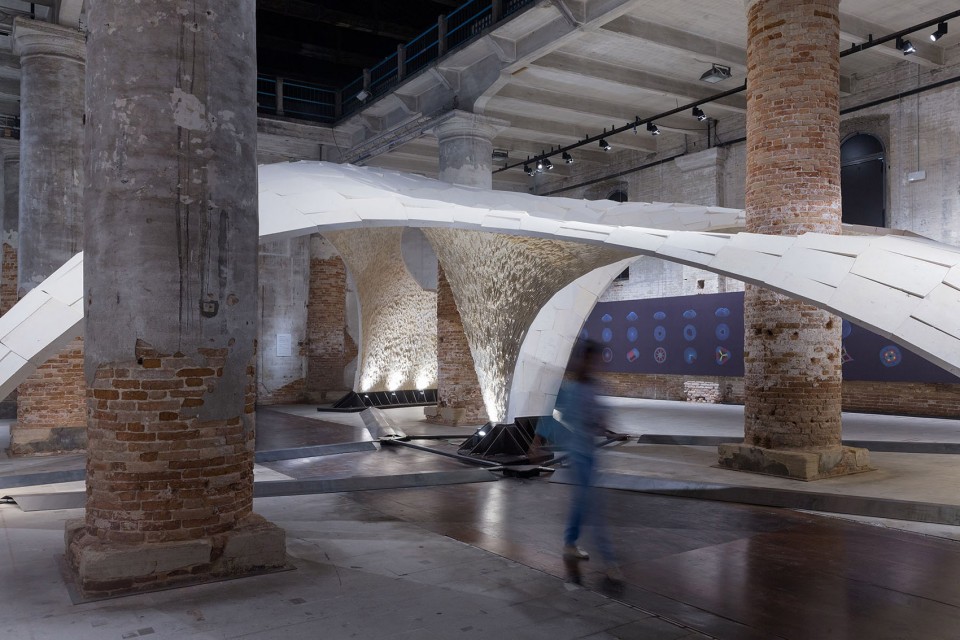
the Armadillo Vault的精巧结构基于图解静力学计算设计,再经ETH建筑研究团队独创的优化手段改良而来。而ODB公司在建造这个非连续壳体机构的施工过程中亦引入了创新性的计算方法,以保证结构的稳定性。每一块石头的形态都将契合结构的整体逻辑,适应于精确装配的需求,与双年展会场的古老建筑相映成趣,并保证结构能在有限的时间、预算和建造手段中完成。楔形石灰岩的外侧表面光滑而平坦,避免了切割过程中翻转石块的需要,简化了施工过程。而其内侧则凹凸不平,粗糙而质朴,未经打磨的内表皮不仅为建筑增添了一份丰富的肌理层次,也在提示着来往参观者受压力在整体结构中的传递方向。
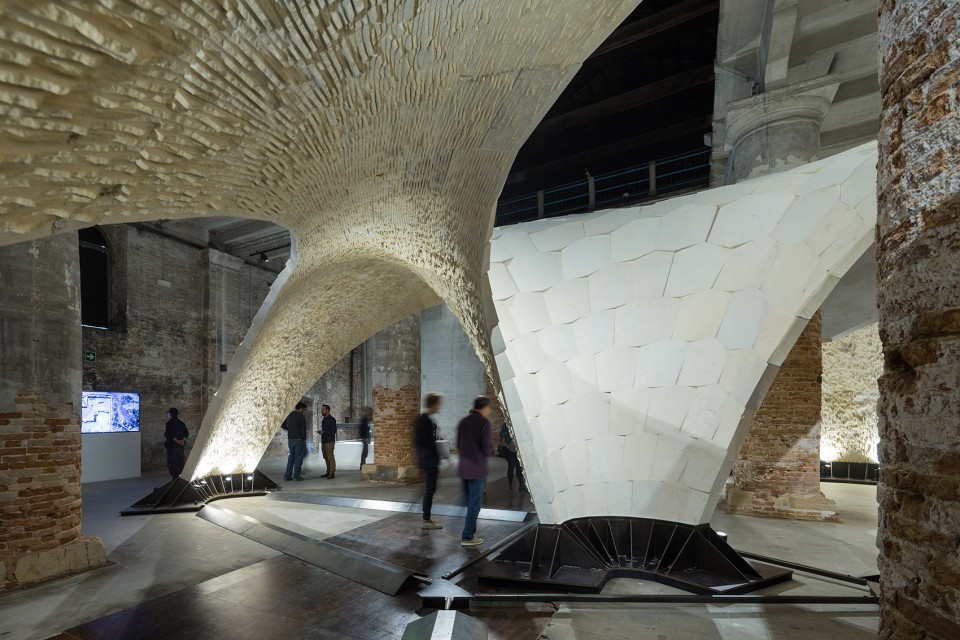
The sophisticated form of the Armadillo Vault emerged from computational graphic-statics based design and optimization methods developed by the Block Research Group. The engineering of the geometrically discrete shell, done by ODB Engineering, also used innovative computational approaches to assess stability. Each stone is informed by structural logic, by the need for precise fabrication and assembly, by the hard constraints of a historically protected setting in the Biennale’s Corderie dell’Arsenale, as well as by tight limitations on time, budget, and construction. To simplify the fabrication process and avoid the need to flip the stones during cutting, the limestone wedges are planar and smooth on the exterior. Their interior sides are marked by a series of grooves resulting from initial rough cutting. Rather than mill these surfaces away, they remain as an expressive feature, aligned with purpose to serve as visual reminders of the force flow.
▽ 光滑而平坦的外侧表面与凹凸不平、粗糙质朴的内表皮, the limestone wedges are planar and smooth on the exterior, rough on the interior sides Photo credit: © Iwan Baan
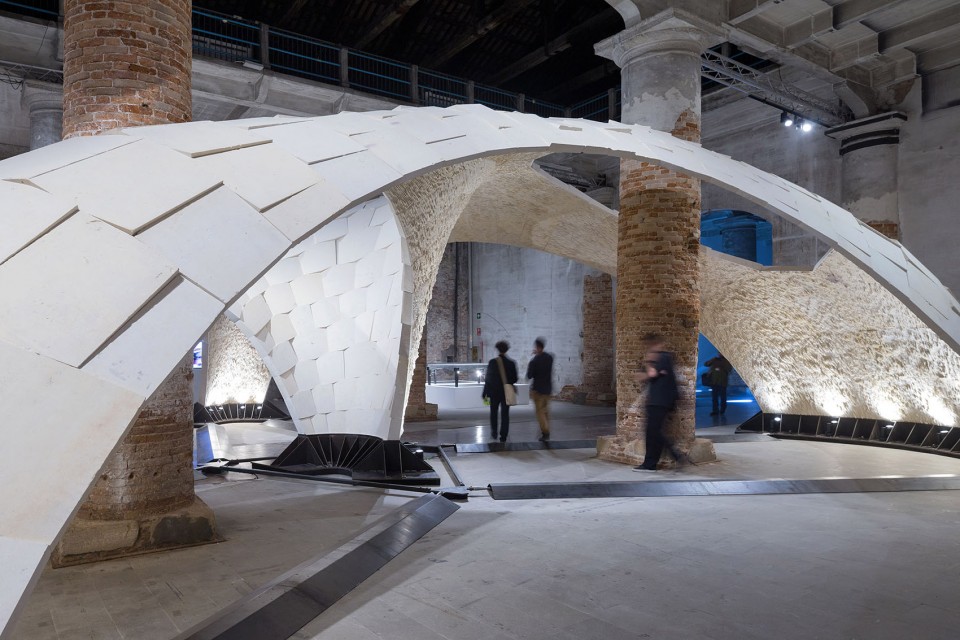
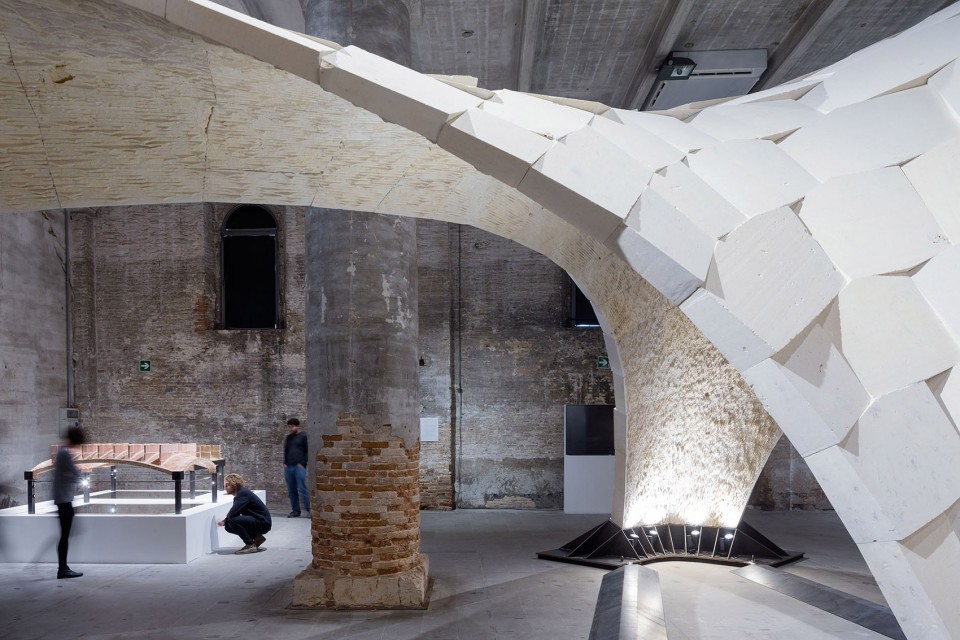
在德克萨斯的初次装配过程中,The Escobedo Group测量并记录了所有数据。其后,建筑被拆分,在建造团队的陪同下漂洋过海来到威尼斯,历经两周在展馆中被再次组装起来。巧妙的设计让其如同一个立体的拼图一般,能够随时被拆解,并在任何场所重新装配成型。
After its initial fabrication and assembly by The Escobedo Group in Texas, the vault was carefully measured and marked, disassembled and shipped to Venice, where the same team of master stonemasons reassembled it on site in just over two weeks. Like an intricate 3D puzzle, it could be deconstructed and built again at future locations.
▽ 无任何钢筋或水泥砂浆辅助的拱顶系统可随时拆解重装,the stucture can be disassembled and reassembled at any future locations Photo credit: © Iwan Baan
多年的团队研究、经验积累和信任 Decades of Research, Experience and Trust
这个独特的建筑结构凝结了个人与集体的工作经验,团队成员多年对石制结构的全方位研究以及团队间的相互信任。而the Armadillo Vault的最终落成归功于工程师、设计师和熟练工匠在整个设计、建造过程中的相互配合。
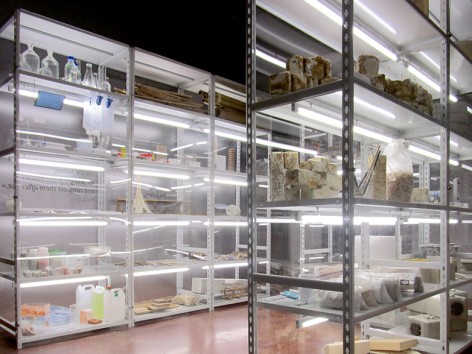
This unique project grows out of a foundation of trust and experience gained individually and collectively and is the culmination of many years of research in all aspects of stone structures by the team members. The complementary roles played by all to erect the Armadillo Vault represent the close collaboration of engineers, designers, and skilled masons throughout the entire process.
▽ 对石质材料多年的研究和探索,the culmination of many years of research in all aspects of stone structures Photo credit: © Iwan Baan
轻薄耐久,肋架拱顶装配模式的更多可能性
超远混凝土板的存在 Beyond the Slab
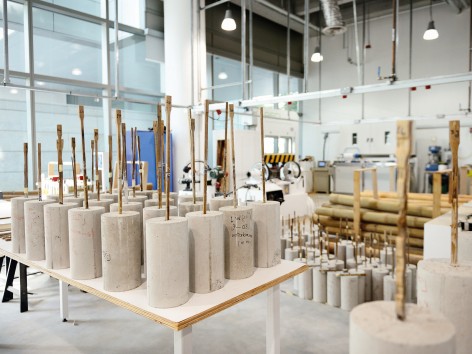
受传统砖制拱顶启发而得来的现代装配技术远远超越了单纯的砌筑手段,开始进一步探索肋架拱顶装配模式的可能性,以追寻、创造全新的结构设计。而在摆脱了传统装配方式的各种限制性因素后,这种全新结构形式的创造和优化手段将带来更多样化、也更高效的力学传导结构。受压的拱顶结构向支撑部分传递的向外推力被其底部的斜向金属构件所吸收。这全新的拱顶结构大大降低了整体结构的重量,与传统的混凝土板相比十分环保,结合超薄混凝土和3d打印技术,新型楼面系统的生成亦指日可待。
Inspired by historical tile vaults, contemporary fabrication methods move beyond masonry to create new design possibilities for ribbed vaults in a variety of settings. Uninhibited by traditional fabrication constraints, new structural form-finding and optimization methods can result in more efficient geometry in compression. The compressive vaults thrust outward on the supports, but this thrust is absorbed by tension ties. Like their historical precedents, such vaults demonstrate significant savings in weight and environmental impact compared to conventional concrete slabs and thus inspire new floor systems created with ultra-thin concrete and 3D print technology.
▽ 受压的拱顶结构向支撑部分传递的向外推力被其底部的斜向金属构件所吸收, the compressive vaults thrust outward on the supports, but this thrust is absorbed by tension ties Photo credit: © Iwan Baan
超薄混凝土楼面结构 An ultra-thin Concrete Floor
由建筑研究团队提出的新式索状楼板系统仅由一个2厘米厚的无筋混凝土板打造而成。在激活压力体系并通过附加的构建外化张力后,混凝土的使用量将降至普通楼板结构的30%。即使肋梁楼板结构浇筑所需的双面模具相对较为昂贵,但建筑行业大批量重复性浇筑的生产特性也将这一劣势对成本的负面影响降至了最低。
The novel funicular floor presented by the Block Research Group consists of a remarkable 2 cm-thick shell in unreinforced concrete. By activating compressive forces while externalizing tension with ties it is possible to reduce the amount of concrete used by more than 70% compared with the concrete used in a typical floor slab in bending. Although the complex geometry of the ribbed floor requires an expensive, two-sided mould, it becomes cost effective for repeated units and multiple casts.
▽ 轻薄的屋顶结构, a ultra thin structure Photo credit: © Iwan Baan
3D 打印结构楼面系统 A structural 3D-Printed Floor
3D 打印技术的发展降低了复杂结构或单元装配体系的制造成本,使其更富竞争力。精心设计低应力受压形状解放了建筑形态,让数字化制造工艺得到了最大程度的利用。正如瑞士工程师Robert Maillart先锋性的三铰拱混凝土桥一般,the Armadillo Vault这个利用了3D 打印技术的复杂几何结构形态也经过了大量的数学分析,以保证压力传导在各种受力情况下的稳定度。这些创新性的预置组件将对传统封闭空间的建造方式掀起一轮新的挑战。
New developments in 3D printing enable the fabrication of complex structures and components at a competitive cost. With well-designed compression shapes that have low stresses, the formal freedom offered by such exciting digital fabrication technologies can be fully exploited. Like Swiss engineer Robert Maillart’s pioneering, three-hinged concrete bridges, the elements of this 3D-printed and geo- metrically intricate structure have been mathematically analysed to control the compressive force flow for all loading cases. Such prefabricated components are opening new possibilities in the challenge to enclose space.
Concept
Philippe Block and John Ochsendorf
Structural design & Architectural geometry
Block Research Group, ETH Zurich – Philippe Block, Tom Van Mele, Matthias Rippmann, Edyta Augustynowicz, Cristián Calvo Barentin, Tomás Méndez Echenagucia, Mariana Popescu, Andrew Liew, Anna Maragkoudaki, Ursula Frick, Robin Oval, Nick Krouwel, Noelle Paulson
Structural engineering
Ochsendorf DeJong & Block – John Ochsendorf, Matthew DeJong, Philippe Block, Anjali Mehrotra
Fabrication & Construction
The Escobedo Group – David Escobedo, Matthew Escobedo, Salvador Crisanto, John Curry, Francisco Tovar Yebra, Joyce I-Chin Chen, Adam Bath, Hector Betancourt, Luis Rivera, Antonio Rivera, Carlos Rivera, Carlos Zuniga Rivera, Samuel Rivera, Jairo Rivera, Humberto Rivera, Jesus Rosales, Dario Rivera
With contributions by
David Pigram, Salvador Gomis Aviñó, Salvador Tomás Márquez, Jonathan Dessi-Olive, Camilla Mileto, Fernando Vegas López-Manzanares, Javier Gómez Patrocinio, Benjamin Ibarra Sevilla, Universitat Politècnica de València, Fundación José Soriano Ramos
Lighting
Lichtkompetenz, Artemide
Sponsors
Kathy and David Escobedo, ETH Zurich, Department of Architecture, MIT, School of Architecture + Planning, NCCR Digital Fabrication, Pro Helvetia, Artemide
Photo credit: © Iwan Baan
English Text: ETH Zurich
Chinese Text: gooood
More: ETH Zurich,更多请至:ETH Zurich on gooood









他们真的很注重建造呢
这个的搭建过程是什么样的?因为这个直到最后一步才能够实现互相支撑吧
整个拆装过程绝对是精髓,如果能看到就完美了
这叫漂亮????
牛逼
很漂亮