
与规整的典型北京四合院不同,北京旧城区中有着大量如细胞般的小院落。
“院儿”,是北京旧城肌理构成的重要元素之一。长久以来,“院儿”包含了北京人工作、娱乐、休闲、居住的所有可能,它们占据的空间有限,甚至极为狭小,在其中生活,既艰苦而又乐在其中。它们既是北京现实生活的一部分,也是整个中国城市旧城区的缩影。
在中国近30年的高速城市化与现代化之后,我们能为这些小院儿做些什么呢?
我们能为生活在这些区域的人做些什么呢?
以“白塔寺再生计划”的院落更新实践项目为范例,2016白塔寺院落更新国际方案征集希望能以设计竞赛的形式让更多人关注分布在北京旧城形成旧城肌理的普通小院儿,从传统中发现新旧建筑相融的智慧,从现实中寻找限制条件之间的蹊径,再诠释,以充满想象力和创造力的设计探索此类区域与城市发展结合的无限可能,为普通小院儿注入新的活力,为白塔寺地区和中国众多城市中类似的旧城区发展提供可持续的解决方案。
Different from the typically ordered Beijing courtyards, there are many tiny courtyards scattered in the old city of Beijing.
“Yuan’er” (Courtyard), is the most essential element in the composition of the old town of Beijing. For a long time, “Yuan’er” contains all the possibilities of working, entertainment, leisure and dwelling for the local people. The space inside is usually very small, and living in it can be hard yet colorful. It is part of Beijing’s realistic life, and is a miniature of China’s old cities.
After China’s rapid urbanization and modernization in the past three decades, what can we do for these tiny courtyards? What can we do for the residents living in these areas?
With the courtyard renewal precedents of “Baitasi ReMade”, the Batasi 2016 International Design Competition aims to draw attentions of the world into these small courtyards in Beijing, to reinterpret and reinvent new possibilities of development for such regions in the context of urban development. Imaginative explorations of regional styles have limitless possibilities and can help bring new life into the Yuan’er besides providing sustainable solutions for the Baitasi neighborhood and similar old towns in China.
1 白塔寺再生计划 “BAITASI ReMade”
2016白塔寺院落更新国际方案征集是“白塔寺再生计划”中的一部分。
As a part of BAITASI Remade, the organizers will hold an international design competition to improve the BAITASI neighbourhood.
关于白塔寺
白塔寺历史文化保护区位于北京市西城区,总占地面积约为37hm2,与国家金融中心——“北京金融街”仅一街之隔,北面西直门商务区,西望阜成门商圈、三里河政务区,东临西单、西四商圈,白塔寺区域是一个为众商圈包围的拥有丰富文化遗产的绿洲,社区生活恬静安逸。
“白塔寺历史文化保护区”但历史可追溯至元代,历经明清延续至今,是横贯首都朝阜干线的西起点,具有深厚的历史底蕴和丰富的文化内涵。区内拥有元朝修建的北京最古老的城市景点——妙应寺白塔、罕见的藏经阁、以中国文学巨匠鲁迅故居为基础修建的北京鲁迅博物馆和鲁迅故居、鲜活的花鸟鱼虫市场,还有体现中西合璧建筑艺术的民国四合院……汇集了古都文化、市井风情文化和名人故居,堪称西城区的“文脉”。白塔寺历史文化保护区承载深厚的历史积淀,但区域内存在大量危旧平房,缺乏市政设施,面临现代化的挑战。
About BAITASI
Baitasi (the White Pagoda Temple) is a historical and cultural preservation zone covering about 37 hm2 located just across Beijing’s Financial Street in Xicheng district. To its north is the Xizhimen business district and to its west is the Fuchengmen commercial area and the Sanlihe administrative district. The Xidan and Xisi shopping areas border the temple to its east. Baitasi remains a peaceful cultural oasis for the public in the heart of new Beijing.
The Baitasi Historical and Cultural Preservation Zone can be traced back to the Yuan Dynasty and is preserved to this day through the Ming and Qing dynasties. It is the western starting point on the route to Chaofu, across the capital, and has a profound historical heritage with rich cultural connotations. The area is home to Beijing’s most ancient attractions, including the Miaoying Temple (the White Pagoda Temple) constructed during the Yuan dynasty; the Archive of Buddhist Texts; the Lu Xun Museum built around the former residence of the philosopher; and the flower, bird, fish, and insect market. In the area are also seen a few republican-era courtyards reflecting a mix of Chinese and Western architectural styles. While the Xicheng district reflects ancient and civic culture and the homes of China’s great thinkers, the Baitasi Historical and Cultural preservation zone carries with it substantial historical significance; yet, unfortunately, many of the area’s old low-rise homes are lacking in municipal infrastructure and faced with modern challenges.
关于白塔寺再生计划
白塔寺区域地处北京民宅聚集的老街区,也是这个古都仅存的最后几个低矮建筑群居民区之一,目前正在探索和开辟一条新的城市升级和社区复兴发展之路。
随着社会的进步,原来大拆大建的方式在城市核心区已经不再适用。而微循环、有机更新的模式得到了更多的重视和运用。北京华融金盈投资发展有限公司为“白塔寺再生计划”项目的实施主体,将按照北京首都功能定位,通过政府主导、企业示范、社会力量参与、本地居民共建的新模式,制定出人口持续疏解、物质空间更新、基础能源提升、公共环境再造、培育文化触媒和区域整体复兴的实施路径。在保持独具一格的胡同肌理和老北京传统的四合院居住片区原有居住功能属性不变的情况下,通过植入设计、文创和展览展示等新的元素,全面营造融合传统、创意、时尚的新文化街区。
About BAITASI ReMade
Baitasi is located in an old low-rise residential district of Beijing, one of the last remaining traditional residential areas in the capital. Currently, options are being explored to provide an alternative path for urban renovation and community revival.
With societal advancements, people have realized that standard large-scale demolition and construction of Beijing’s urban core is no longer viable. In its stead, small-scale, organic renovation models are attracting greater attention and use. The main objective of the Beijing Huarong Jinying Investment & Development Company’s “Baitasi ReMade” project is to establish a new model for local residents with the aid of public participation and model enterprises and government leadership. It hopes to establish a sustainable population, revitalize the physical spaces, upgrade to basic energy sources, and re-engineer the public environment, thus fostering a cultural revitalization of the region as a whole. While maintaining the unique character of Hutong neighborhoods and the residential functions of traditional courtyards, “Baitasi ReMade” will inject new elements of design as well as cultural and creative models to create a new cultural district comprehensively integrating tradition, innovation, and style.
针对白塔寺历史文化保护区,“白塔寺再生计划”的目标是:
通过人口疏解,调整区域人口结构;
提升区域业态,吸引优质产业入驻;
改善区域基础设施,提升居住环境,加强居民社区归属感;
实现区域的胡同文化复兴,居住精神回归。
预计在2020年之前,“白塔寺再生计划”将实现
200个院落的修缮改造
28条胡同的基础设施改造
600个新增机动车位的设置
“白塔寺再生计划”已引起了国际广泛关注
2015年,“白塔寺再生计划”成功亮相北京国际设计周,以“连接与共生”为主题,举办了40余项展览、活动、论坛,基于白塔寺地区院落的创意项目24项;
2015年,“白塔寺再生计划”中标准营造主持建筑师张轲、TAO·迹建筑事务所主持建筑师华黎、直向建筑主持建筑师董功的改造项目参展“上海城市空间艺术季”;
2016年,“白塔寺再生计划”应邀参加上海市文联、徐汇区政府联合举办的“上海设计之变”展;
与瑞士大使馆文化处确定驻留艺术家项目;
与法国大使馆文化处达成院落更新试点合作;
北京国际设计周组委会拟入驻办公;
清华大学、北京大学、中央美术学院、北京林业大学、香港大学建筑学院、荷兰皇家建筑学院、英国AA建筑学院北京访校等参与白塔寺地区研究。
With regard to the Baitasi Historical and Cultural Preservation Zone, the goals of “Baitasi ReMade” are to
adjust the demographic structure of the area through population easing,
improve the commercial environment of the area by attracting respected businesses,
improve the basic infrastructure of the area, enhance the residential environment, and strengthen the sense of community,
revitalize the Hutong culture of the area thereby regaining the area’s residential spirit.
Projected goals of “Baitasi ReMade” before 2020
Restore and refurbish 200 courtyards
Improve infrastructure of 28 Hutong lanes
Establish 600 new motor vehicle parking spaces
International media coverage of “Baitasi ReMade”
“Baitasi ReMade” successfully debuted at the 2015 Beijing Design Week under the theme “symbiotic connection,” with more than 40 exhibitions, activities, and talks, and 24 creative projects based on the Baitasi courtyards.
In 2015, Zhang Ke, the principal of Standardarchitecture, Hua Li, the principal at Tao – Trace Architecture Office, and Dong Gong, the principal at Vector Architects exhibited their renovation project at the “Shanghai Urban Space Art Season.”
In 2016, “Baitasi ReMade” was chosen to participate in the “Trans-Design, Shanghai Art & Design 2016,” jointly run by the Shanghai Federation of Literary and Art Circles and the Xuhui district government.
A residency program has been organized in collaboration with the Cultural Office of the Swiss Embassy.
A pilot program has been finalized with the French Embassy’s Cultural Office for courtyard revitalization
The Beijing Design Week’s organizing committee intends to establish an office in the area.
Tsinghua University, Peking University, the Central Academy of Fine Arts, Beijing Forestry University, the School of Architecture at Hong Kong University, the Netherlands Architecture Institute, and the AA School of Architecture Visiting School Beijing have all participated in the research on the Baitasi area.
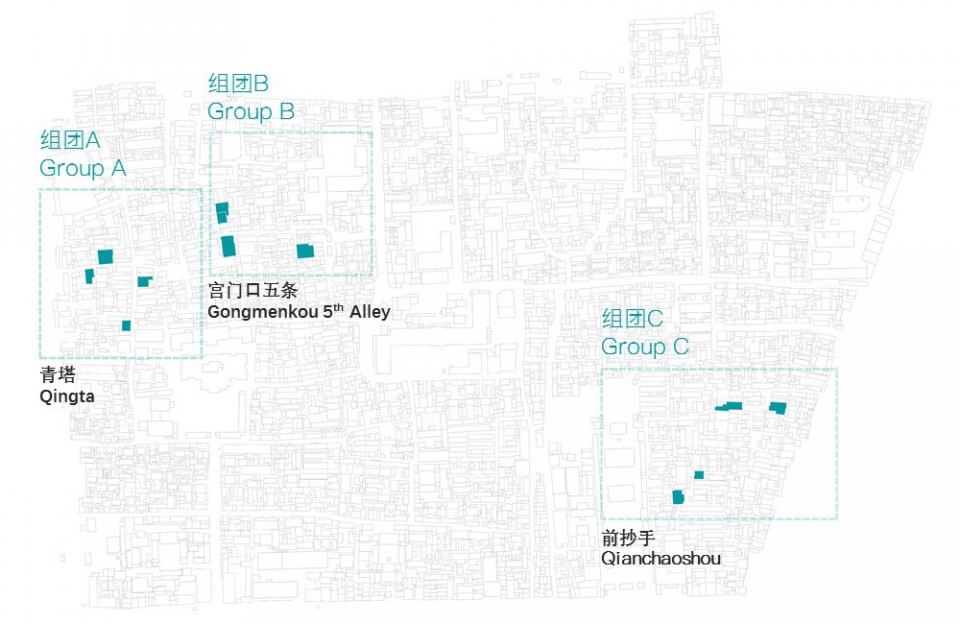
▽ 设计范围,site
2 大赛介绍 Overview
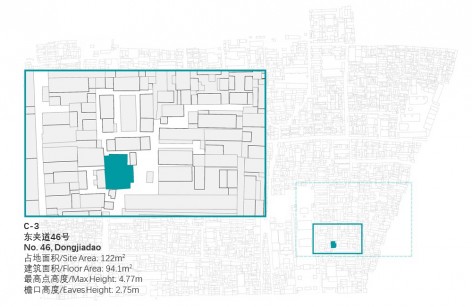
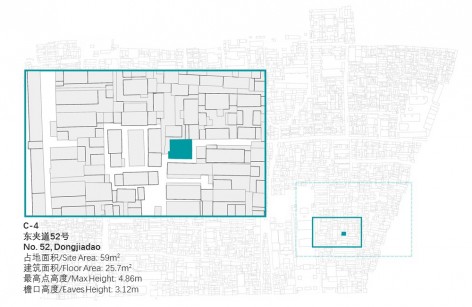
此次公开的国际竞赛为位于白塔寺的3个组团内的12个院落征集更新方案。符合设计导则及具有报建可能的入围作品将由主办方另行委托,实地实施,为白塔寺区域、北京更广泛的旧城区域甚至中国众多城市中旧城区域的更新发展提供参考。
主办单位
北京华融金盈投资发展有限公司
承办单位
《世界建筑》杂志
This open international competition is to take place among three groups who have been solicited to draw up refurbishment plans of 12 courtyards. Finalists whose plans comply with the design guidelines and have construction feasibility will be authorized by the organizers to implement the project and the plans will be made available for reference in the Baitasi district, the broader old-town districts of Beijing, and in old towns throughout China that need to be revitalized.
Main Organizer
Beijing Huarong Jinying Investment & Development Co. Ltd.
Supporting Organizer
World Architecture Magazine
3 时间表 Schedule
2016年5月29日,白塔寺院落更新国际方案征集在威尼斯双年展平行展举办启动仪式
2016年6月1-30日,报名第一阶段,参赛者自选院落参赛
2016年7月1-31日,报名第二阶段,官方网站自动分配院落参赛
2016年7月31日,方案征集概念方案提交结束
2016年8月15日,概念方案初评结束,评委提交评分表,统计评选结果
2016年8月15-30日,通知入围作品设计者
2016年9月5日,完成入围作品名单公布
2016年9月20日,入围作品提交深化设计成果
2016年10月,最终评审,入围作品现场答辩,颁奖
2016年10月-2017年,获奖作品成果展示,具备条件的院落进行深化及实施
May 29, 2016: Launch event held at the Baitasi Courtyard Renewal International Design Competition’s Venice Biennial parallel exhibition
June 1-30, 2016: First phase of registration, the participants make voluntary selection of courtyards
July 1-31, 2016: Second phase of registration, courtyard allocated automatically by the official website
July 31, 2016: Last date for submission of conceptual proposals for the competition
August 15, 2016: Initial assessment of conceptual proposals ends, judges return score sheets, statistical evaluation of results
August 15-30, 2016: Notification of finalists
September 5, 2016: List of finalists published
September 20, 2016: Finalists submit complete and detailed designs
October, 2016: Final assessment, live Q&A with finalists, awards giving
October 2016-2017: Winner exhibition; Eligible designs carry on for further design and implementation
4 评审程序 Assessment Process
评审分为两轮:
第一轮
初选:根据评委提交的评分表,选出积分靠前的入围作品,每个组团各8项作品入围;
第二轮
终选:竞赛全体评委根据入围作品提交的讲述视频及现场答辩评出每个组团优胜奖1名。
Assessment takes place in two rounds:
Round 1
Initial selection: According to the judges’ score sheets, high-scoring finalists are selected. Eight finalists are selected from each group.
Round 2
Final selection: Selection of prizewinners by judges for the first place in each group based on videos submitted by the groups and a live Q&A session.
5 奖项设置 Prizes
每个组团各评出优胜奖1项,奖金人民币5万元,获得获奖证书;作品将在《世界建筑》发表。
First place winners selected from each group will receive a cash prize of RMB 50,000 and an award certificate; their works will be published in World Architecture.
6 作品实施 Implementation of Works
符合设计导则及具有报建可能的入围作品将由主办方另行委托,予以实施。
Finalists whose works comply with the design guidelines and demonstrate construction feasibility will be authorized by the organizers to implement the project.
7 竞赛题目Competition Subject
白塔寺院落更新-“北京小院儿的重生”
白塔寺是北京中心城区的重要历史街区之一,其历史可以追溯到元代,至今已接近800年,较好地保留了胡同当年的肌理和风貌格局。妙应寺白塔不仅是当时元大都的城市标志,如今也是二环内的标志性建筑,这一地区已成为北京最具特色的风貌街区,被列为北京旧城33片历史文化保护区之一,具有深厚的历史底蕴和文化内涵。
白塔寺项目试图通过对院落空间的修缮整治,重新让“小院儿”再现空间功能复合多样的可能性,让空间重生,让多种功能共存。在居住功能的基础上,在“小院儿”中叠加富于活力的设计、文创相关功能,挖掘并引入文化触媒,复兴区域内胡同文化,在胡同和院落中,重新找回东方的居住理想,从传统中寻找古老的建筑智慧,试图重新激发旧城空间的活力,探索此类区域与城市发展结合的途径。
此次公开的国际竞赛为位于白塔寺的3个组团内的12个院落征集更新方案。符合设计导则及具有报建可能的入围作品将由主办方另行委托,实地实施,为白塔寺区域、北京更广泛的旧城区域甚至中国众多城市中旧城区域的更新发展提供参考。
Baitasi ReMade-“Reinventing the Beijing Courtyards”
Baitasi is a key historical area in Beijing’s urban core; its history can be traced back to the Yuan dynasty. The area has well preserved the stylistic fabrics of the Hutong from that era. The Miaoying Baita is not only the symbol of the Yuan Dynasty’s capital, Dadu, but also an architectural landmark on the 2nd Ring Road of modern Beijing. The area has already become the most stylistically unique district of Beijing and is one of Beijing’s 33 Historical and Cultural Preservation Zones. It has deep historical significance and profound cultural connotations.
By renovating the traditional courtyard spaces, the Batasi project attempts to recreate the courtyards’ various possibilities of spatial and functional recombination——to revive the spaces, to make different functions coexist. Besides the basic residential function, vigorous cultural and creative functions are to be added to the courtyards. By exploring and introducing cultural catalysts, the purpose is also to revitalize the Hutong culture of the area and revive the eastern residential ideal of Hutongs and courtyards. In seeking ancient architectural wisdom within tradition, it hopes to breathe new life into the space of Beijing’s old town and explore ways in which urban development can coexist with traditional urban areas.
This open international competition is to take place among three groups who have been solicited to draw up refurbishment plans of 12 courtyards. Finalists whose plans comply with the design guidelines and show construction feasibility will be authorized by the organizers to implement the project and it will be made available for reference in the Baitasi district, the broader old-town districts of Beijing, and in revitalizing old towns throughout China.
7.1 设计要求 Design Requirements
在理解白塔寺社区背景、基础设施条件与实际生活需求的基础上,为3个组团12个院落中的1个院落进行更新方案设计。
参赛方案需遵循设计导则要求,与此同时,本次竞赛鼓励参赛者进行深入细致的调研,提出具有创造性、想象力的设计方案。
Based on their knowledge of infrastructure requirements, real-life needs, and the communal context of the Baitasi neighborhood, one courtyard in three groups will be selected for project implementation.
Competition proposals must abide by the design requirements; however, the competition encourages participants to conduct extensive research and propose creative, imaginative plans.
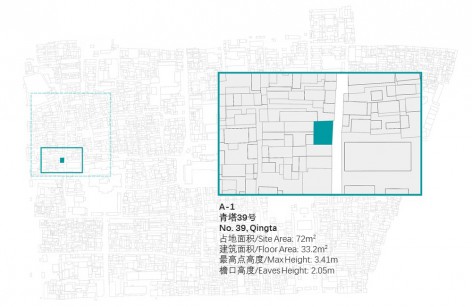
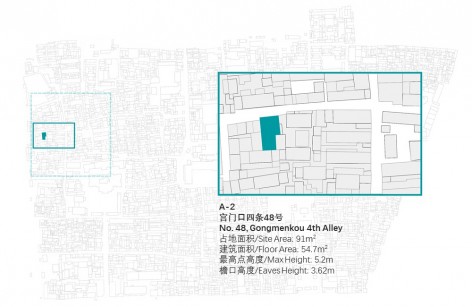

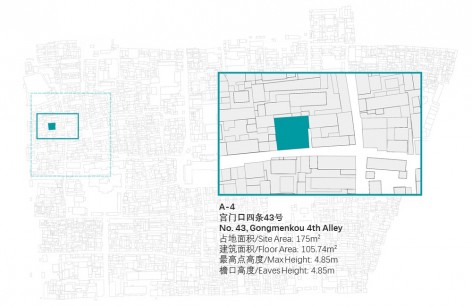
▽ A 组团,group A
7.2 设计导则 Design Guidelines
1/目标 Goals
空间形态目标
维护北京旧城肌理
维护白塔寺片区主要街区肌理
塑造白塔寺片区院落风貌
功能复合目标
确保院落满足居住需求
附加其他功能,为文创发展提供多种可能
邻里环境适宜与社会公平目标
改善邻里生活环境,增强居民安全、舒适、自豪感
增强社区自主及发展机会
经济活力目标
调整旧城产业结构,激发经济活性
重新焕发社区活力
Spatial form goals
Preserve the fabric of Beijing’s old town
Preserve the fabric of Baitasi neighborhood
Recreate the style of courtyards in Baitasi area
Function multiplicity goals
Residential as primary requirement
Additional functions, for possibilities of cultural and creative development
Neighborhood environment suitability and social equity goals
Improve the neighborhood environment, strengthen residential security, comfort, and pride
Empower the community and create opportunities for development
Economic revitalization goals
Restructure the businesses of the old town, stimulate economic activity
Renew community vitality
2/设计原则 Basic Design Principles
针对性
结合组团功能需求,实际赋予院落文化功能
可实施性
方案具有可操作、实施的可能性
可持续发展
考虑实际使用中的相关因素,确保可有效使用,并具有后续利用与改造的可能
Target orientation
Combine group capabilities to implement feasible courtyard spaces to serve a cultural purpose
Achieve feasibility for sustainable development and implementation of plans
Consider factors related to effective real-life use with capacity for continued future use and feasibility of upkeep
3/设计通则 Design Rules
本部分适用于所有院落
设计范围包括建筑、室内、景观(含夜景照明)
设计方案应附初步概算,造价指标上线为10,000元/m2(含精装修)
This section is applicable to all courtyards
Design scope encompasses architecture, interiors, and landscaping (including night-time lighting)
Design proposals should include initial cost estimates; the upper cost index limit is RMB 10,000/m2 (including decoration)
1 地段用途与控制 Lot use and control
建筑功能业态定位参照功能定位表
各院落更新方案边界要求围合,并要保证原有用地红线的完整
Refer to the designated function table for architectural function designation
Each courtyard renewal proposal must fall within program guidelines and preserve the original land-use boundaries
2 历史保护与传承 Historical preservation
结合院落特点,宜在可能情况下保留院落部分有价值的历史痕迹及历史特征
院落装饰特色如有历史价值,应考虑保留或利用
In the overall characteristics of courtyards, valuable historical elements should be preserved wherever possible
If courtyard decorations have historical value, their preservation and use should be considered
3//空间形态与格局 Spatial form and patterns
不得遮挡标志性建筑(妙应寺白塔)相关的视觉通廊
不得影响公共空间使用
不得破坏原有胡同肌理及胡同界面的统一性与完整性
Do not block line of vision to landmark buildings (Miaoying Baita)
Do not impact use of public space
Do not break the original unity and integrity of the fabric of Hutongs
4//交通控制与梳理 Traffic control
应注意院落内外流线衔接
应注意尽可能结合无障碍设计
应注意人员疏散的功能需求
Consider flow-line convergence in and outside of courtyards
Consider giving priority to integration of accessible design
Consider the functional requirements for occupant evacuation
5//建筑风貌 Architectural style
空间最高点及檐口高度禁止突破每处院落的具体限制条件
建筑外墙、屋面材料、色彩、风格与院落入口处理应与街巷有效衔接
建筑沿街界面屋顶形式不得采用坡顶以外的其他屋顶形式
Highest points and eaves height must not break the specific guidelines for each courtyard
Facades, roofing material, color, style, and doorways must blend with those of adjoining streets
Street adjoining roofs must use only the traditional Chinese gable style
6//建筑景观 Architectural landscape
应延续原有街区标志性景观特征
应选用本地植物,植株应考虑北京特点及四合院传统
Should extend the features of neighborhood landmarks
Should use native plants as plants are a traditional feature of Beijing Siheyuan courtyards
7//建筑设计 Architectural design
结合不同组团功能设定,应合理配置院落功能需求
建筑面积指标不得超过原有建筑面积
室内净高超过单层计算标准时,按二层计算建筑面积
可考虑红线范围内地坪以下0.6m的空间利用
宜结合生产、生活需要,添加必要设施空间
宜考虑舒适度与节能性
应避免自遮挡,以及遮挡相邻建筑采光
不得影响相邻院落房屋门窗的开启
Combining the established functions of different groups should fit within reasonable functional requirements of the courtyard
Construction area shall not exceed the original area
Where indoor ceiling height exceeds the single-story index, floor-space calculation should follow the two-story method
Consider spatial use of interior floor-space 0.6m below the allowed scope
Combine productive and living requirements while including necessary space for infrastructure
Consider comfort and energy-saving attributes
Avoid occlusion and blocking the light of neighboring buildings
Windows and doors of adjacent courtyard homes must not be affected
8//市政设施 Municipal infrastructure status
现状无市政热力、燃气接入
现状交流220V电源接入、市政自来水接入
应合理考虑雨水、污水有组织排放
应注意线杆和电箱等市政设施对建筑设计的影响
No access to municipal heat and gas facilities
Access available to 220 V power and running water
Consideration should be given to disposal of rain and wastewater
Consideration should be given to the impact of municipal infrastructure such as electrical poles and boxes on architectural design
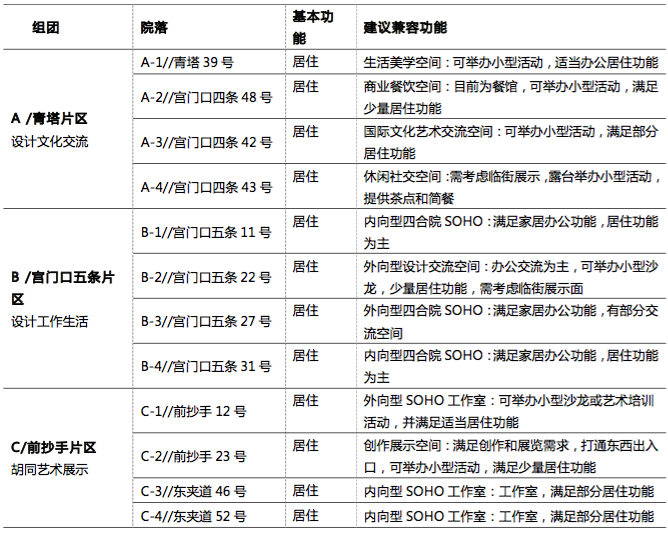
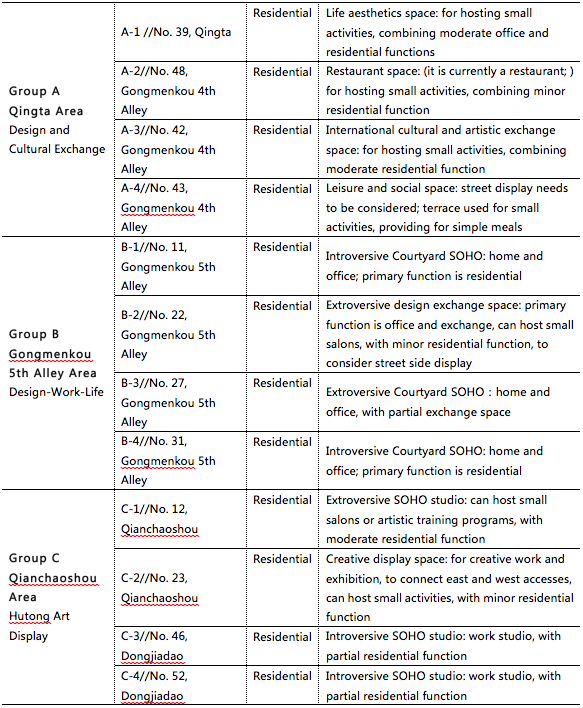
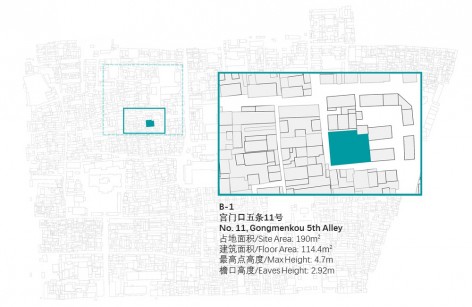
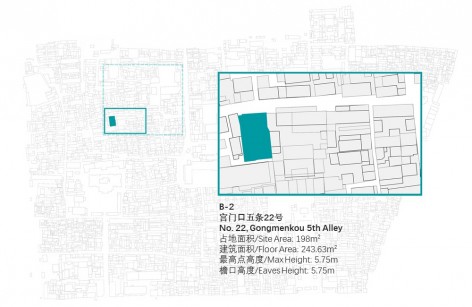
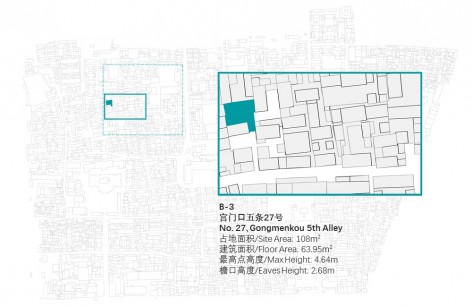
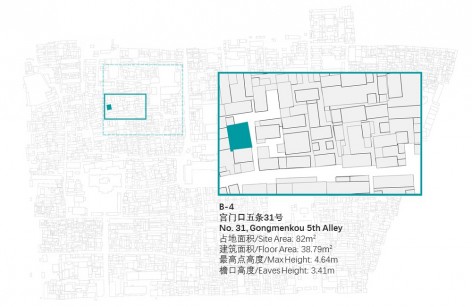
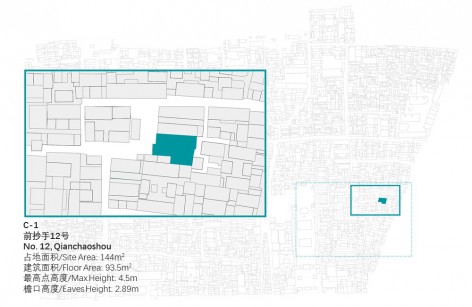
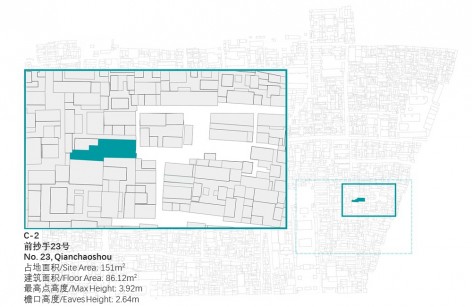
各院落详情及限制条件详见下表
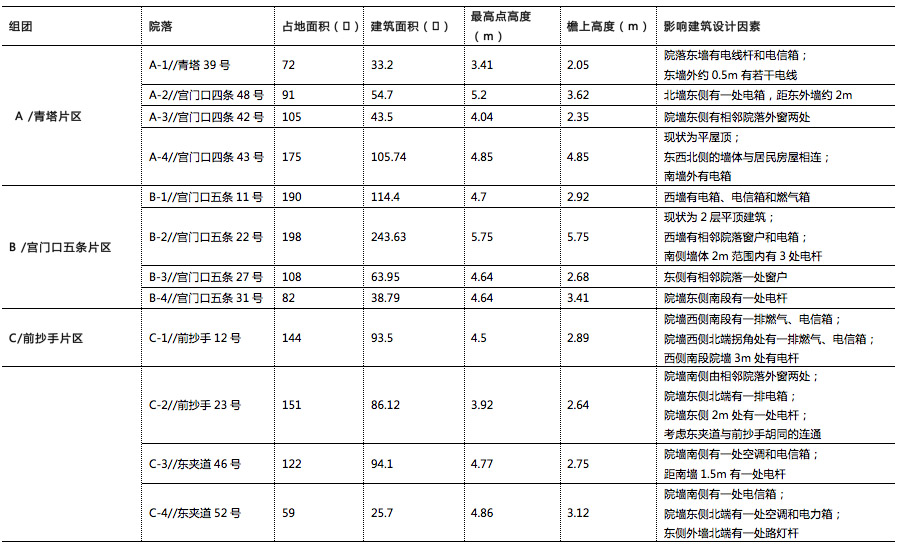
建筑改造设计方案需符合组团功能定位、设计导则及院落详表中的要求,其他功能布局分布及面积自拟;
语言及量度单位:标题、设计说明及图注须中英文对照;度量单位为公制。
Details and restrictions for each courtyard are as shown in the following table:
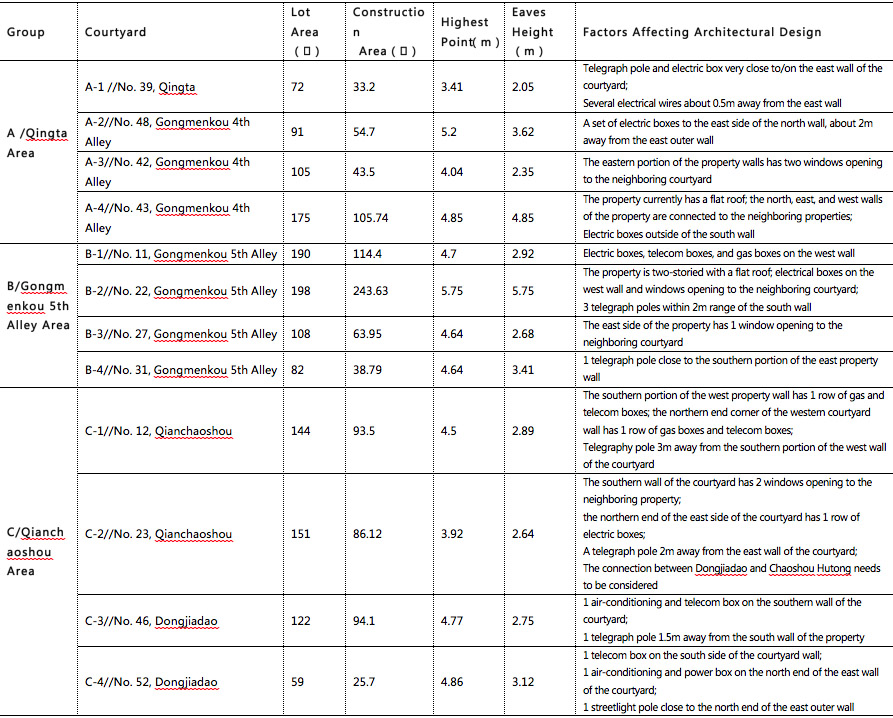
Building design must comply with group functional orientation and meet the requirements set out in the design guidelines and the courtyard description table; the distribution and area of other features are self-determined.
Language and measurement units: the title, design description, and legend shall be presented in English and Chinese with measurements in Metric.
▽ B 组团,group B
7.3 作品提交 Project submission
请以电子文件在线提交图纸和相关文件。
语言:竞赛官方语言为中文与英文,标题和主要设计说明必须包含英文。
文件资料:参赛者需在提交作品后根据所获得的作品编码提交可辨认的身份证明扫描件、设计团队署名确认书及原创声明及授权书。
概念方案作品规格及要求
(1)规格:请以420mm × 297mm 图纸版面横向排版,每项作品须由4幅图纸组成,上传文件格式为JPG(用于网站展示,单张不超3MB)及PDF(用于文件存档,文件不超过20MB)。
(2)内容及表现形式:中英文设计说明,黑白线条绘制平面、立面、剖面及轴测图,必要的分析图,必要的建筑经济指数及造价估算;可选增透视图、渲染图、墙身剖面详图、构造节点详图、实物模型照片等。
入围方案作品规格及要求
(1)规格:请以841mm × 594mm 图纸版面横向排版,每项作品须由3幅图纸组成,文件格式为PDF,文件不超过20MB。
(2)内容及表现形式:中英文设计说明,平面、立面、剖面、透视图,必要的分析图,建筑经济指数及造价估算;可选增墙身剖面详图、构造节点详图、实物模型照片等。
(3)不多于3分钟的设计介绍视频,文件格式为MP4,文件大小不超过400MB。
Please submit electronic versions of drawings and related documents online.
Language: the official languages of the competition are English and Chinese; titles and key design descriptions must include both languages.
Documentation: After the submission of work and upon receiving the ID number, the participants must upload a recognizable, scanned copy of identification, information confirmation letter, and original work declaration & copyright authorization.
Conceptual proposal specifications and requirements:
(1) Specifications: Drawings should be 420mm×297mm in horizontal layout. Each proposal must be composed of 4 drawings. Documents for uploading should be JPG format (for website display, not exceeding 3MB per file), and PDF format (for documentation, not exceeding 20 MB).
(2) Content and form: Plans must contain an introduction in Chinese and English, black-and-white line drawings of floor plans, elevations, cross-sections, isometric drawings, and the required analysis diagrams; also to be included are the necessary architectural economic indices and cost estimates. Participants can choose to use images of views, renderings, wall-section details, node configuration details, or real models.
Finalist proposal specifications and requirements:
(1) Specifications: Drawings should be 841mm×594mm in lateral layout. Each proposal must have 3 drawings. Documents should be in PDF format and should not exceed 20 MB.
(2) Content and form: Along with a Chinese and English introduction, floor plans, elevation, cross-section, isometric drawings, and required analysis diagrams; also to be included are necessary architectural economic indices and cost estimates. Participants can choose to use images of wall-section details, node configuration details, or real models.
(3) An introductory design video not exceeding 3 minutes should be presented. Files should use MP4 format and should not exceed 400MB.
▽ C 组团,group C
8 竞赛流程 Competition Procedure
本竞赛采取自由报名、公开竞赛的方式。参赛者可以个人或小组形式参赛,每组成员不超过4人,指导教师不超过2名。
每组设立一位联络人,由联络人注册参赛账号即可,在线填写注册。
报名费为每组300元人民币,报名费无特殊情况不予退还。报名通过银行渠道按竞赛官网提供的账号汇款,汇款不支持支付宝、微信等第三方支付,竞赛网站上所填写的银行卡信息仅用于核对汇款。
报名分为第一阶段、第二阶段,报名时间以报名费成功汇出时间为准
2016年6月1-30日,报名第一阶段,凡在本阶段报名成功的参赛者可自选院落参赛
2016年7月1-31日,报名第二阶段,凡在本阶段报名成功的参赛者将由官方网站自动分配院落
主办方确认报名费收到后会发送确认邮件提供下载院落资料的链接。
报名者获得院落资料后即可按照上述报名阶段选择院落或由网站予以分配。
院落选定后会得到报名编码,根据报名编码填写设计团队署名确认书及原创声明及授权书。
参赛者一律提交电子版作品,提交截止日期为2016年7月31日。竞赛组委会不接收纸质版作品。
在竞赛组委会的协助下,评审团对参赛方案进行评审,并确定获奖作品。
竞赛组委会将于2016年9月5日前公布入围作品名单。
最终获奖名单将于最终评审会上公布。
有关竞赛的疑问请在线提问,竞赛组委会会尽快给予回复。
The event uses the open registration method of an open competition. Participants can enter individually or as groups; each group cannot have more than 4 members and 2 mentors.
Each group must have a contact person. The contact person will register one account for the competition, and fill in information online.
The registration fee is RMB 300 per group. In the absence of special circumstances, registration fees are non-refundable. Registration fee should be paid via bank transfers as per information provided on the official website. Third party payments including Alipay, WeChat are not accepted. Your bank account information filled in online will only be used for verification purpose of the bank transfer.
Registration is divided into 2 phases, the date of registration is the time of transfer of successful payment:
June 1-30, 2016: First phase of registration, participants make voluntary selection of courtyards
July 1-31, 2016: Second phase of registration, automatic assignments of courtyards by the official website
After the organizer confirms on the registration fee payment, a download link will be sent via E-mail.
After the selection of courtyard, a ID number will be allocated. With the ID number, the participant should fill in the information confirmation letter, and original work declaration & copyright authorization letter.
Participants should submit only electronic copies of their work; the deadline for submission is July 31, 2016. Competition organizers will not accept hard copy submissions of the plans.
Under the coordination of competition organizers, the jury will assess competitors’ proposals and determine prizewinners.
Competition organizers will announce the list of finalists no later than September 5, 2016.
Competition organizers will announce prizewinners at the final jury meeting.
Questions about the competition can be submitted online, competition organizers will reply to the queries at the earliest possible.
9 参赛规则 Rules and Regulations
报名参加本次竞赛的个人或小组视为同意并遵守本竞赛通知的内容及竞赛规则;竞赛组委会对竞赛规则拥有最终解释权;
电子图纸中不得出现任何有关设计者姓名、所在院校或工作单位的文字或图案,不符合规定者将被取消参赛资格;
参赛作品不得一稿两投,参加过其他竞赛的作品或使用他人曾经在公开场合发表过的创意的作品不得参加本次竞赛;
参赛作品涉及的图纸、图片不得侵害他人著作权,如引起争议,参赛者负全责,并将被取消参赛资格;
参赛者拥有参赛作品的署名权,但竞赛组织者与出资单位有权行使参赛作品署名权以外的其他版权权利。
Individuals or groups registering for this competition must abide by and respect the rules and regulations of the event; members of the organizing committee have the right of final interpretation of these regulations
Names related to the designer must not appear in any electronic drawing; inclusion of any text or graphic appearing in an academic institution or business, or which does not comply with rules, will result in disqualification.
Competition entries must not be multiple submissions; any work that has been submitted elsewhere, in other competitions, or uses others’ previously published work are not permissible for entry.
Drawings and images related to competition submissions cannot infringe on the copyrights of others; responsibility for any such resulting controversy shall be taken by the infringing competitor, who will be disqualified.
Competitors retain the right of authorship of their competition works; however, competition organizers and sponsors have the right to exercise copyrights other than authorship rights over competition works.








我可以举报吗 这个竞赛唯一的诱惑是可以实施,但是我们去看场地的时候,已经开始改造了。excuse me?
红线以内的建筑是不是可以拆除 ,是否是只要保证最后面积和原有面积保持一致就可以,应为有些院子有私自搭建的部分轮廓线面积和组委会提供的面积表有比较大的差别。望尽快答复
你好,请问这些院子现在是开放的吗?可以自行去调研场地方便选择吗?如果不开放的话有没有可以看出建筑院落构造的照片或者模型?