
来自 EDISON & ELVIS DESIGN OFFICE 对gooood的分享。更多请至:EDISON & ELVIS DESIGN OFFICE on gooood
Appreciation towards EDISON & ELVIS DESIGN OFFICE for providing the following description:
就美食而言,空间的风格显得毫无意义,在消费市场中提供一个场所,是自我标榜或是引人遐想,无疑后者不那么自以为是。所以项目入手之初我们唯一确定的因数—-它必须当代。
In terms of food, the decoration style of restaurant seems meaningless. It just providing the place for customers, some of the decoration styles are self-advertised, while others make customers reverie. It is no doubt that the latter is not so opinionated. So at the beginning of this project the only factor we considered is: It must be contemporary.
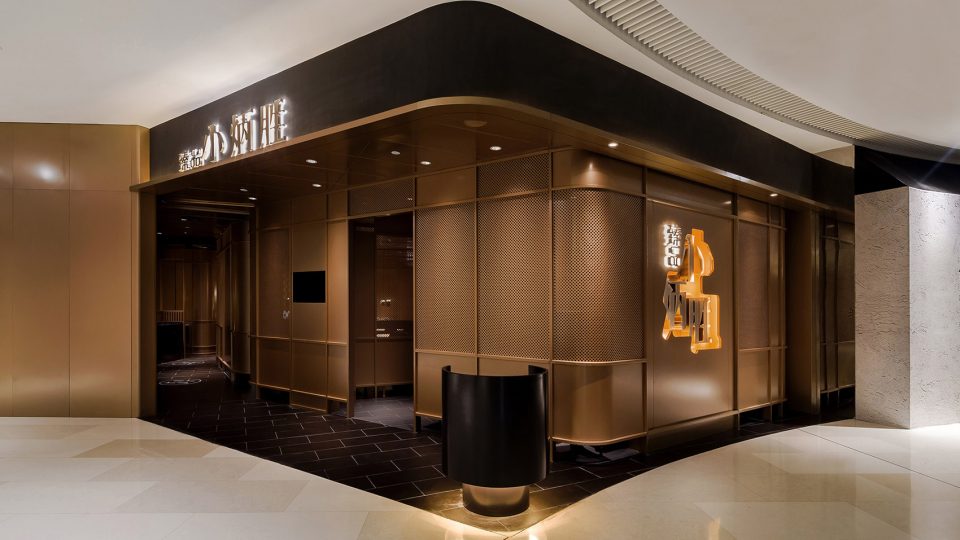
▼餐厅外观,view of the restaurant

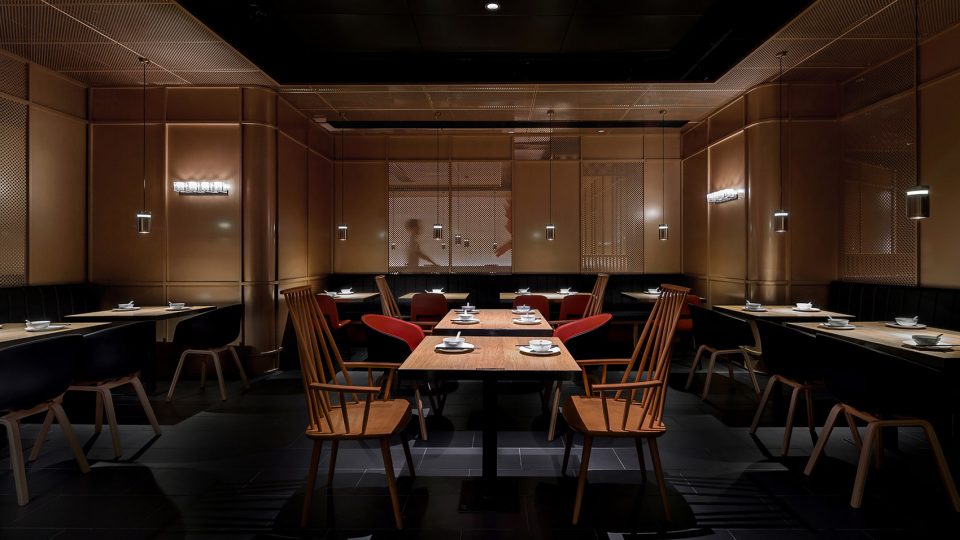
一次就餐过程实际上是一场多元感官体验,兴奋指数来源于情理之中意料之外的刺激。为此,我们制造一个陌生态的场景供人们做熟悉的事,以获得一场关于饱满的复杂体验。
Dining actually is a multi-sensory experience; excitement index is from the unexpected stimulus. So, we create a strange scene for people while they are do familiar things in order to get a full and complicated experience.
▼餐厅内部,interior
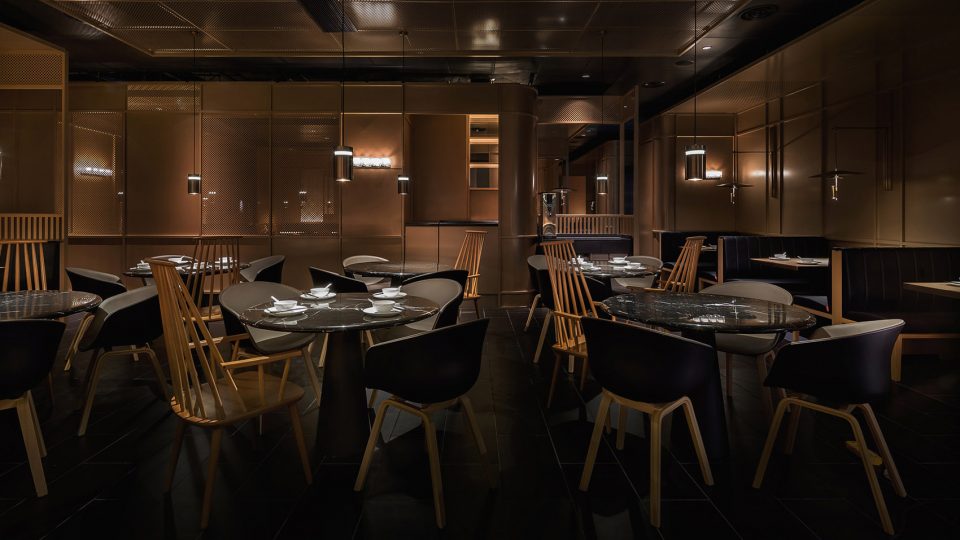
道具 – 光
Prop – Light
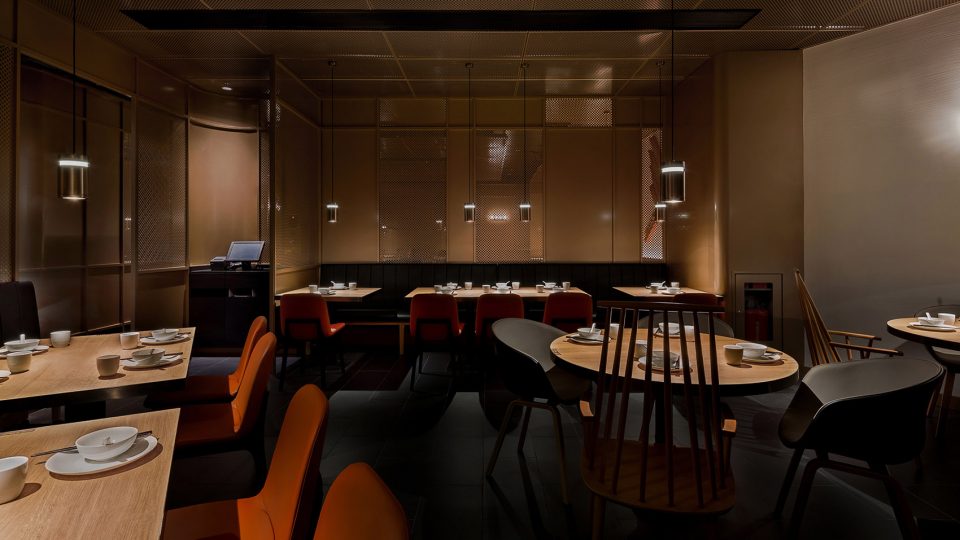
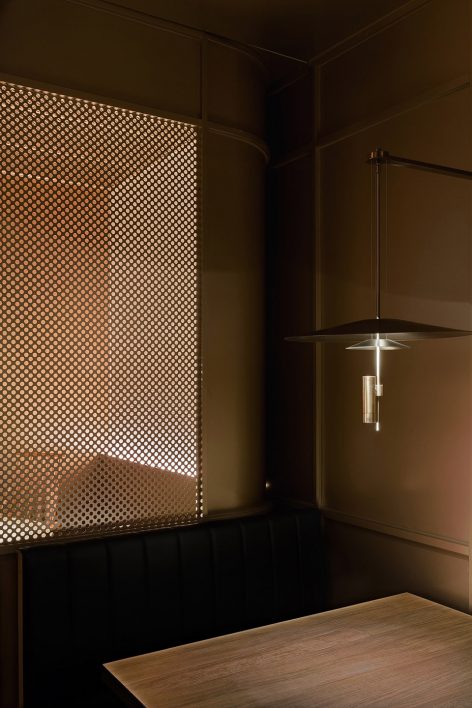
光是一种道具,用来渲染情绪,永远有温度
Light is a tools, which used to render emotions, there is always temperature.
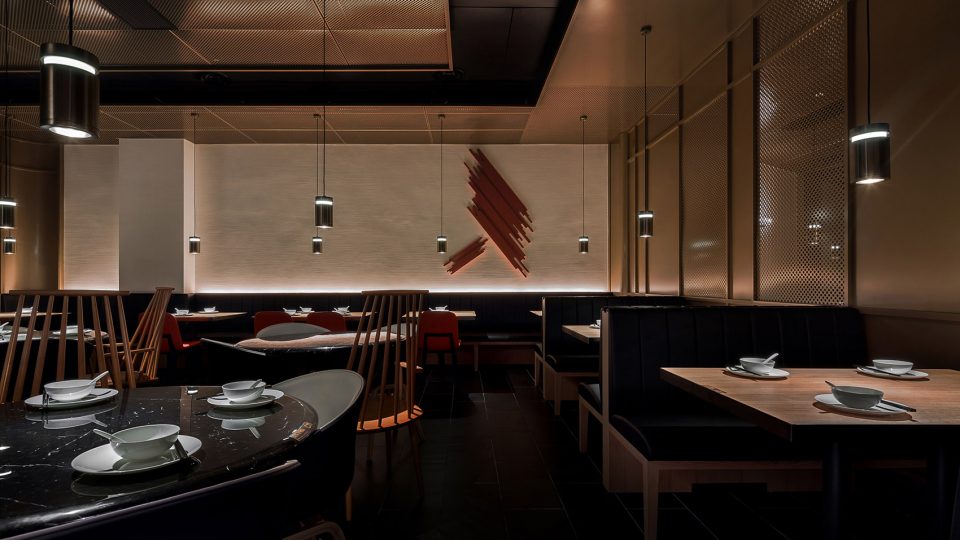
▼灯光营造空间情绪,the lighting design
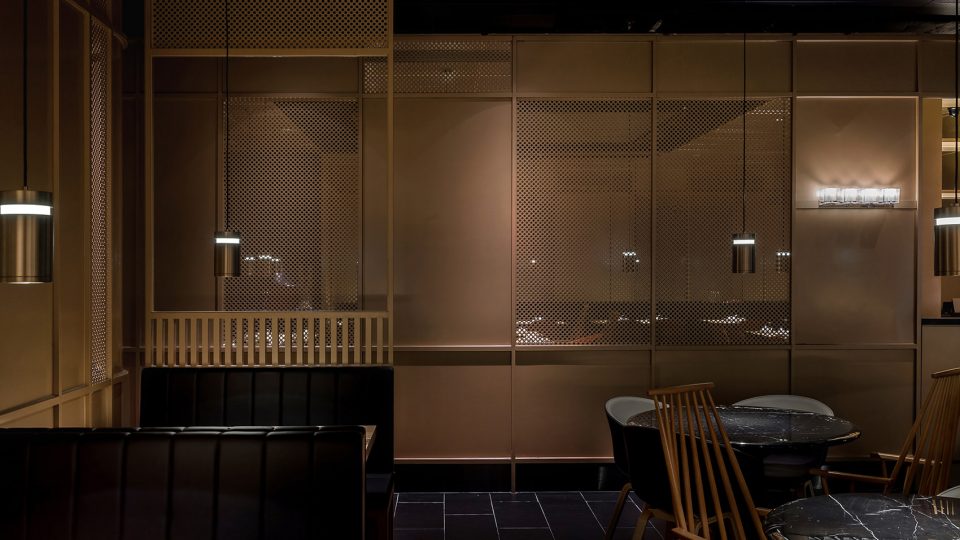
金属—铝
Metal- Aluminum
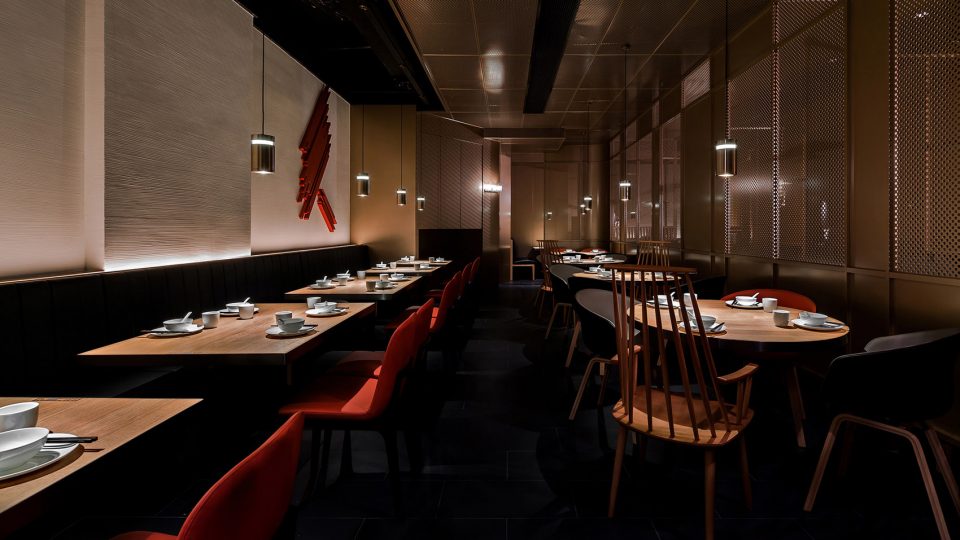
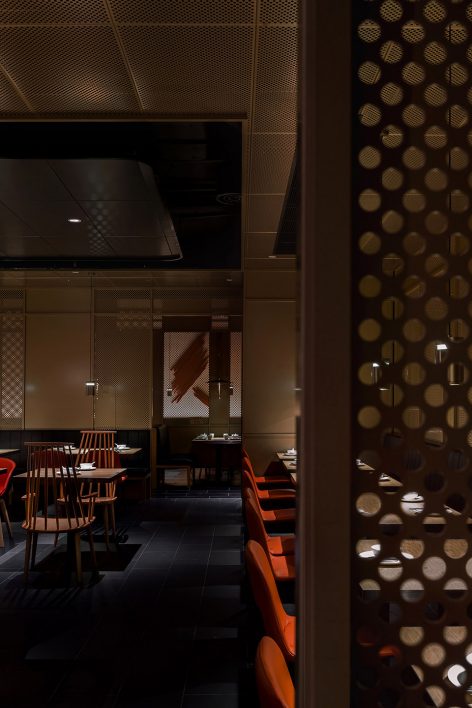
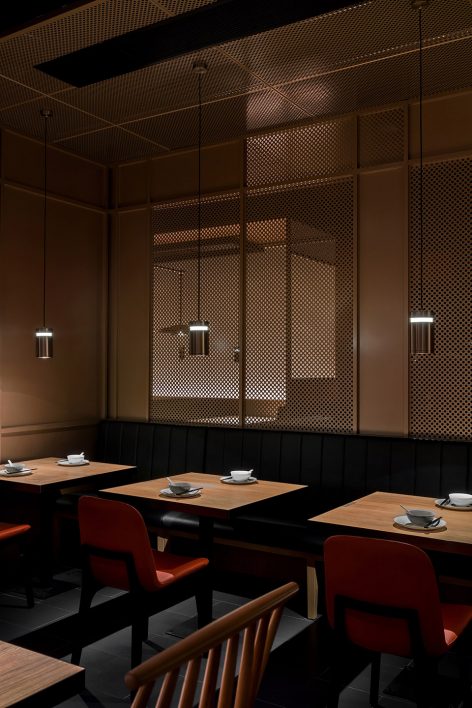
同时兼备攻击性与保护性的材料,产生危机感与安全感的不确定性,无疑是对陌生态最好的表达方式。整个项目被单一材质包裹,分割,虚实间隔,多层模糊的视觉叠加,制作了陌生而有趣的气氛,同时保持着区块之间的联系。而区块的体量,由安全感决定。
Aluminum is both offensive and protective materials, resulting in a sense of crisis and insecurity. It is undoubtedly the best way express to the strange scene. The whole project is wrapped and split by single material. It has virtual and reality intervals, multi-layer fuzzy superposition of visual experience. Making strange and interesting atmosphere. Also, it maintains the link between the blocks. The size of the block is determined by the sense of security.
▼铝的运用,aluminum as the material
工艺 – 冲孔
Process – Punching
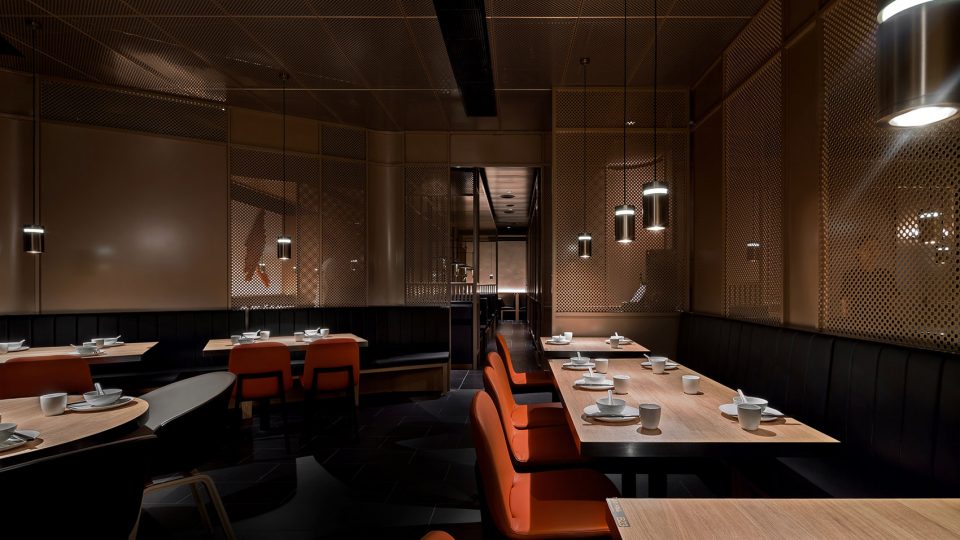
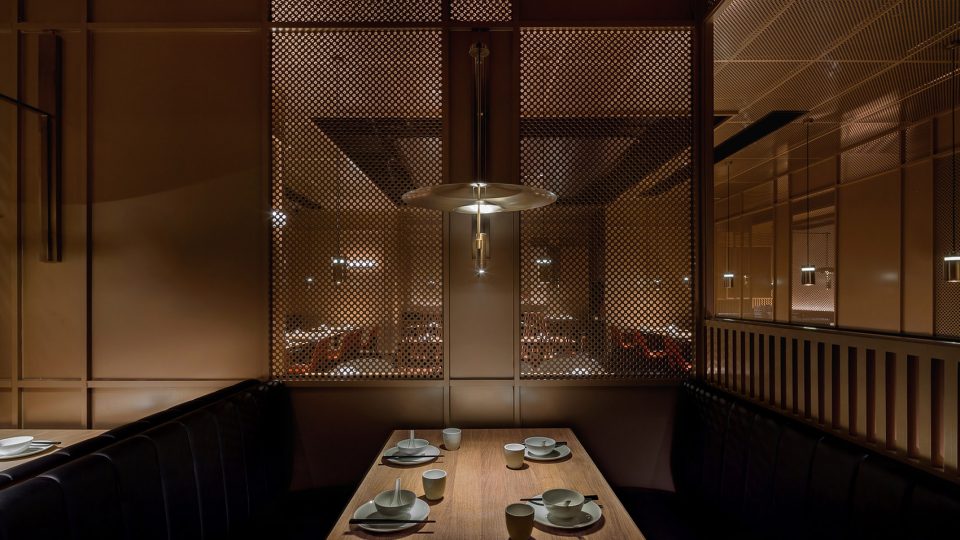
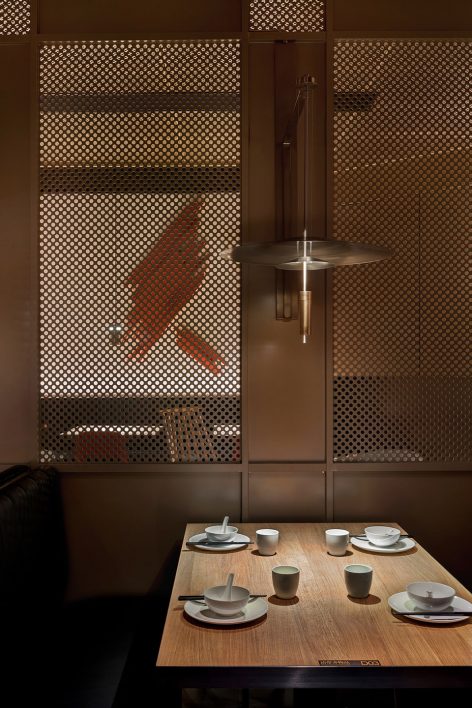
每一块冲孔隔断都是取景框,透着人与事件的剧情,唯独流动的剧情是鲜活的,具象的符号,一旦你看到了,它也就消亡了。
Each piece of punching partitions is viewfinder. It reveals the story of people and events. Only the flow of stories are lively, it like figurative symbols, once you seen it, it disappeared.
▼冲孔隔断,the punching partitions
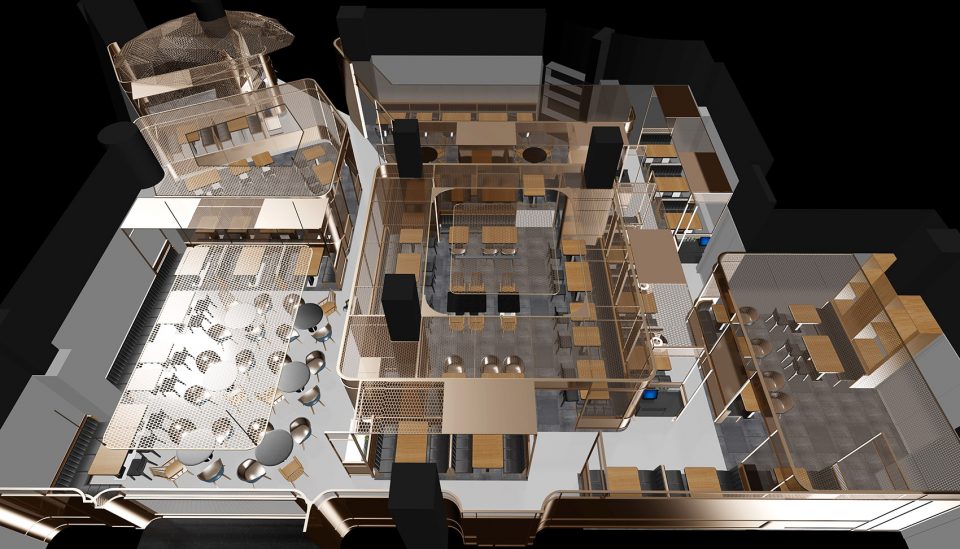
▼轴测图,axon
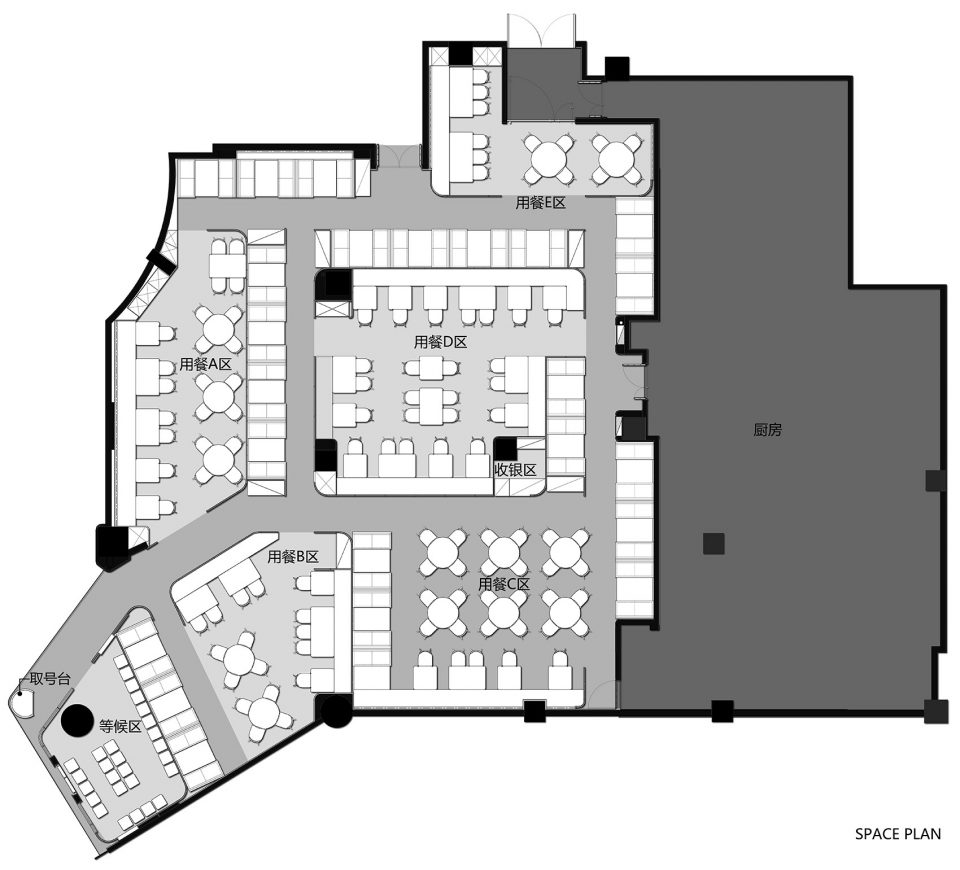
▼平面图,plan
项目名称:小炳胜餐厅(天寰广场店)
总设计师: EDISON & ELVIS DESIGN OFFICE李杰智
参与设计:曾文君/雷华杰/罗曼/余燕红/吴静泓
项目面积:650平方米
项目地址:中国广州
项目时间:2017.06
特别鸣谢: 炳胜集团 悦方家具
摄影:肖恩
Project Name: Hsiao Pingsheng Restaurant(Parc Central Branch)
Designer:Edison Lee
Other designers:Elvis /Keith/Lan/Yannis/Jain
Project Area: 650 m²
Project location: Guangzhou, China
Project Time: Jun 2017
Chinese & English text: EDISON & ELVIS DESIGN OFFICE








分区有点多了吧,不知道重点在哪儿。第一眼看到取号台以为是垃圾桶呢。失礼失礼
餐饮空间作为三维空间,当消费者进去空间时就会直观地感受到空间的整体组合氛围。涉及到空间与品牌的融合,所以两者不该的分割开来的板块。很久之前去深圳,在海上世界吃饭,就在一家叫“里外”的粤菜餐厅吃饭。当时就觉得他们的整体空间设计很棒,而且和“里外”这个名字相得益彰。后来查了一下发现是深圳的创意机构了朗图创意体做的,挺好的,他们比较综合,既有朗图品牌事业部也有朗图空间事业部,还有空间制作团队智造社,可谓是专业且综合了。
建筑朴素,但文字和思想很有灵性。
内部空间私密性很好,还分了很多区。但把等待区围起起来,虽然空间整体,但看不到一点人气,对生意来说是个损失。
私密性一点都不好。看是很高端,但是本来场地就小,为了经营,安排拥挤,吵闹。完全没用的设计,都是观赏性
小炳胜天環店精致的工业风无疑迎合了当下年轻人得时尚消费需要,紧凑的布局与灯光设计非常出色。但其巨大的共性,也就是个性的缺失,将会使之迅速淹没在众多的快时尚产品之中。