非常感谢 Reiulf Ramstad Arkitekter 予gooood分享以下内容。更多关于他们:Reiulf Ramstad Arkitekter on gooood。
Appreciation towards Reiulf Ramstad Arkitekter for providing the following description:
日德兰半岛拥有多样化的景观和悠久的历史,丹麦的领土大部分都位于这个区域。纽灵市则是这里最古老的国家文化景观之一。
The Jutland region, with its diversity of landscapes and long history, is in many ways the most continental region in Denmark. Hjørring has some of the oldest traces of settlements nationally and an established cultural landscape.
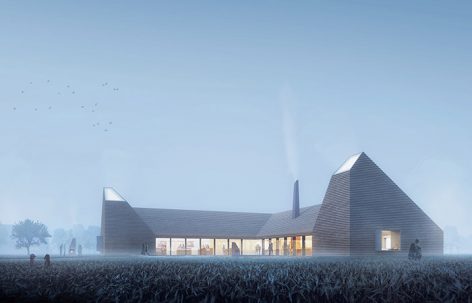
▼Kornets Hus游客中心,Kornets Hus ©Image courtesy Reiulf Ramstad Arkitekter, Places Studio
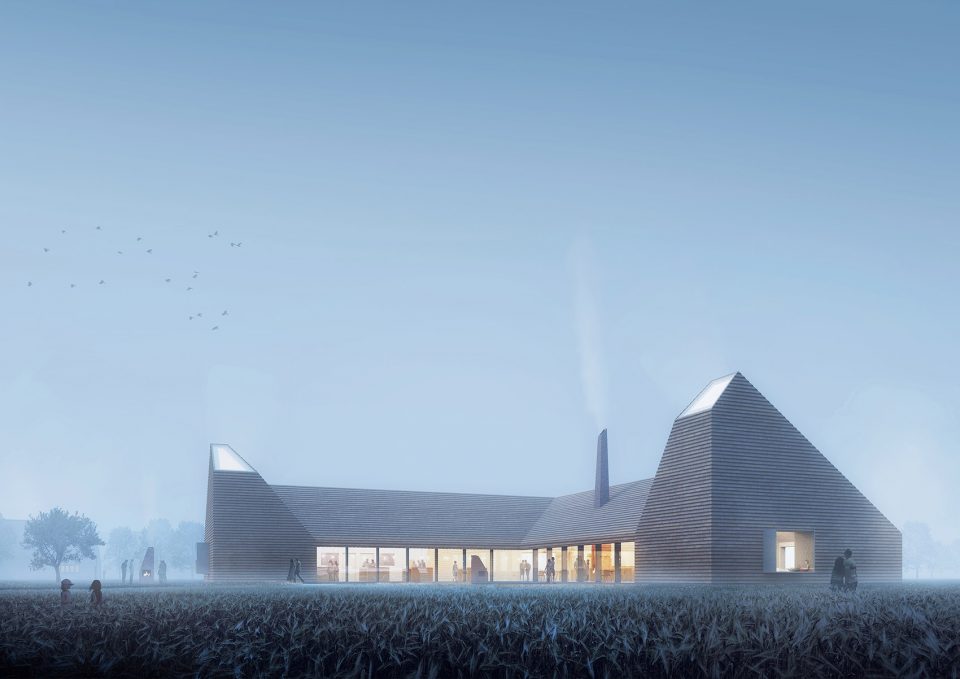
Kornets Hus游客中心将成为一个面向世界的信息传播窗口,介绍日德兰半岛地区丰富的食物及农业文化。它将为游客、当地居民和工作人员提供一个以学习为中心的活动场所,介绍谷物对于日德兰半岛乃至人类文明的意义。
The Kornets Hus – or grain house, is the realization of a new centre for the dissemination of the region’s rich food and farming culture. Located on the land of an existing farm and bakery, the new inspiration centre will offer visitors, locals and employees alike a facility for activity based learning centered around the importance of grain both to Jutland and human civilization.
▼游客中心将成为一个介绍谷物文化的窗口,the Kornets Hus will become a center for the dissemination of the region’s rich food and farming culture ©Image courtesy Reiulf Ramstad Arkitekter, Places Studio
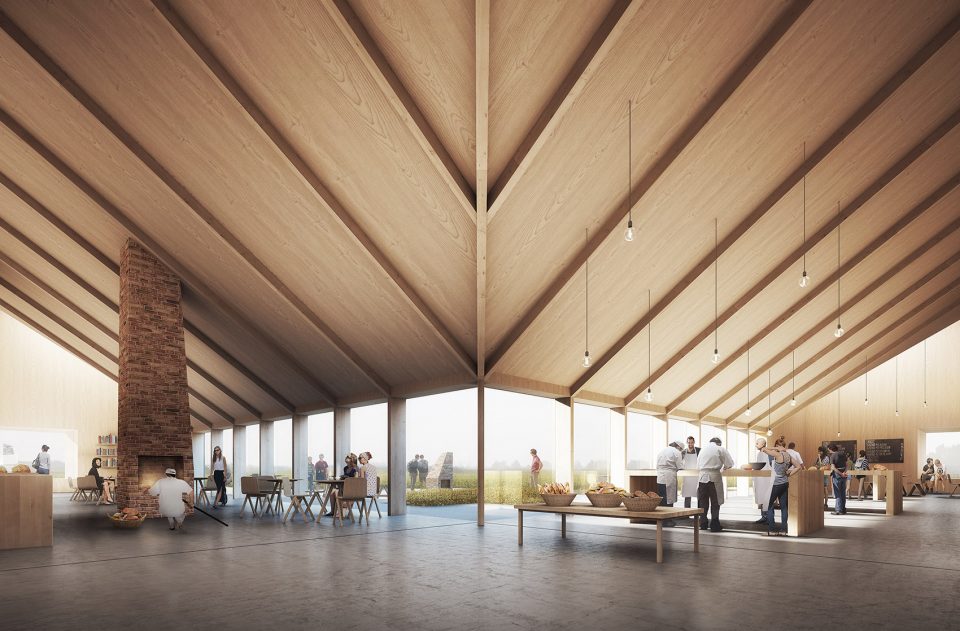
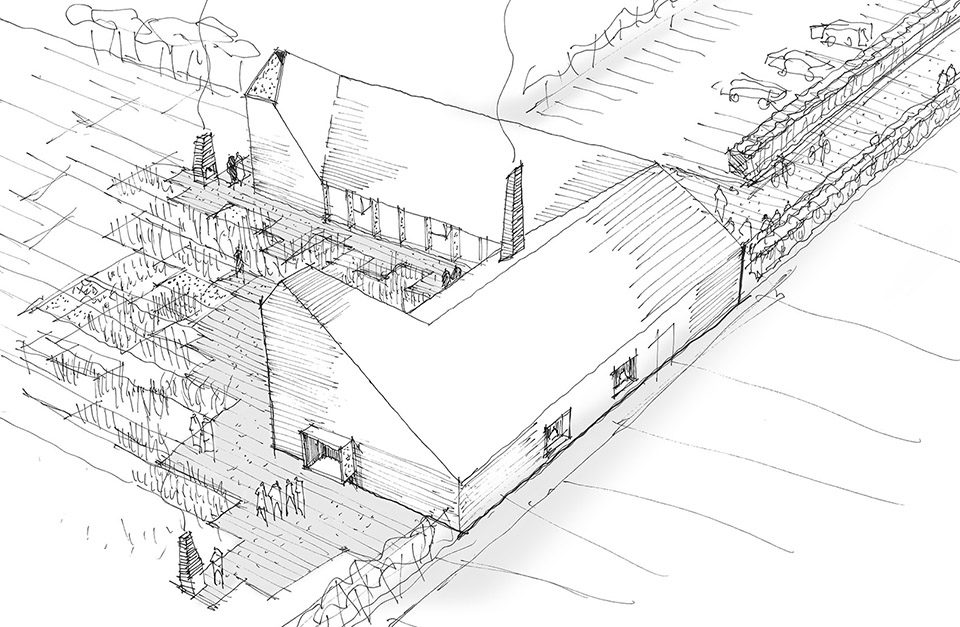
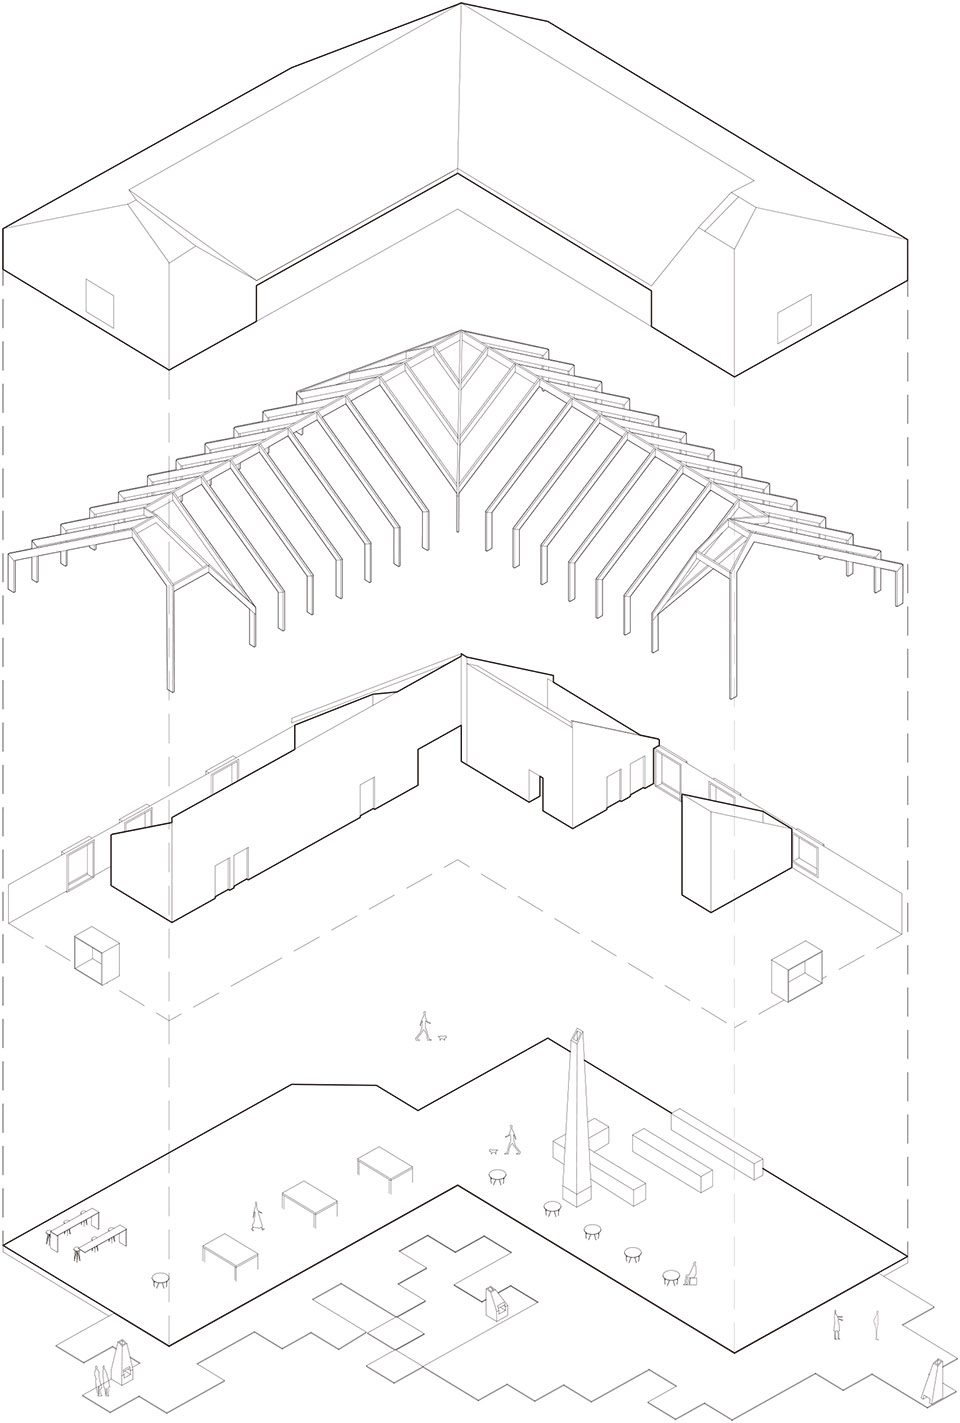
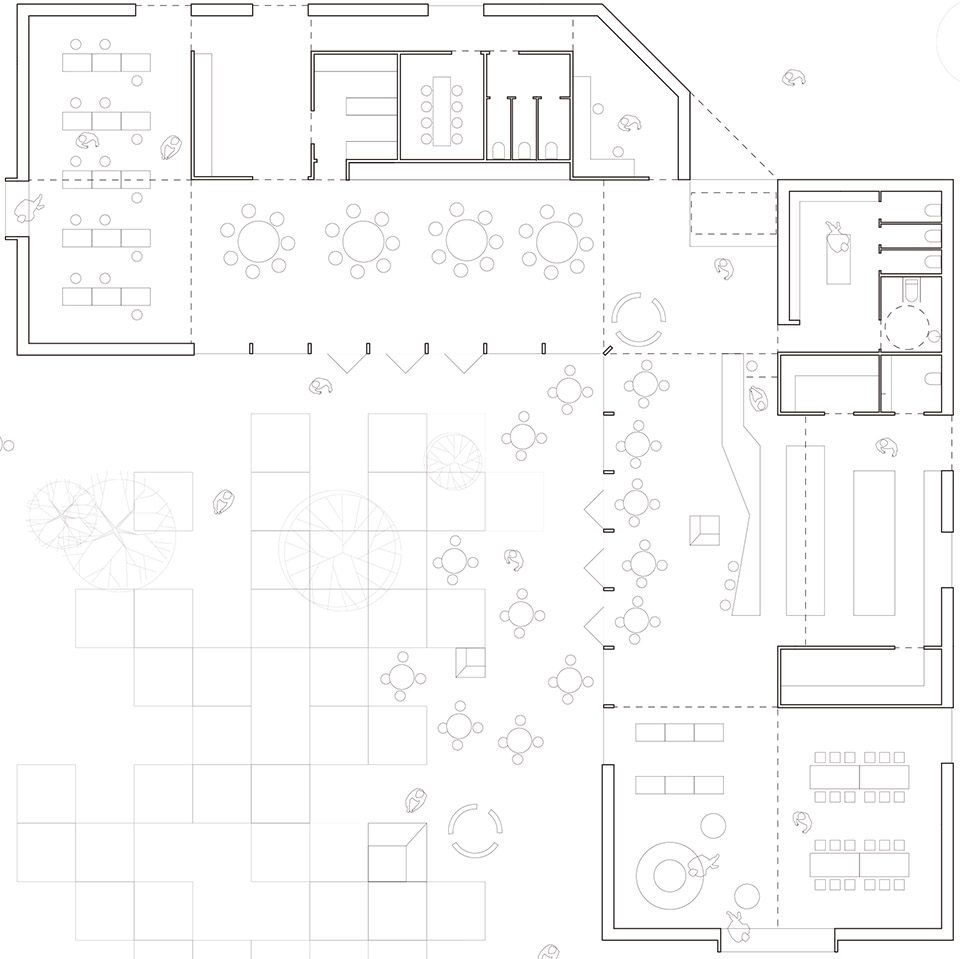
建筑围绕一个简单而灵活的平面布置。这里可以举办各种不同主题和规模的活动。建筑形式来自于对该地区的丰富景观,民俗文化及文化遗产的研究。两个砖砌轻质烟囱,象征着烘焙的窑炉,定义了建筑的重心。室内空间朝向西侧开阔的麦田,形成开阔的景观视野。公共活动空间围绕一个大的面包炉布置,而教学和展示区则被自然光和天窗所区分。
The building is organized around a simple and flexible plan, which allows for a wide variety of activities and functions to take place. The architectural form is derived from research into the region’s rich landscape, folk culture and agricultural heritage – the centre being defined by its two brick clad light wells, which reinterpret baker’s kilns. The interior is planned to open-up to the vast expanse of wheat fields to the west – framing views outward and opening to terrace. The public spaces are centered around a large bread oven while teaching and exhibition spaces are marked by the natural lighting and increased volume of the skylights.
▼概念草图,sketches ©Image courtesy Reiulf Ramstad Arkitekter
▼分解轴测图,explode axonometric ©Image courtesy Reiulf Ramstad Arkitekter
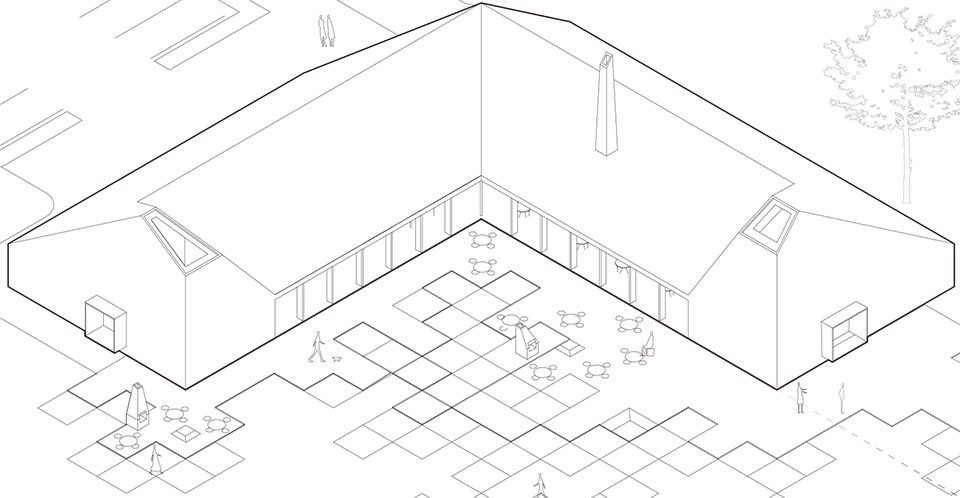
▼轴测图,axonometric ©Image courtesy Reiulf Ramstad Arkitekter
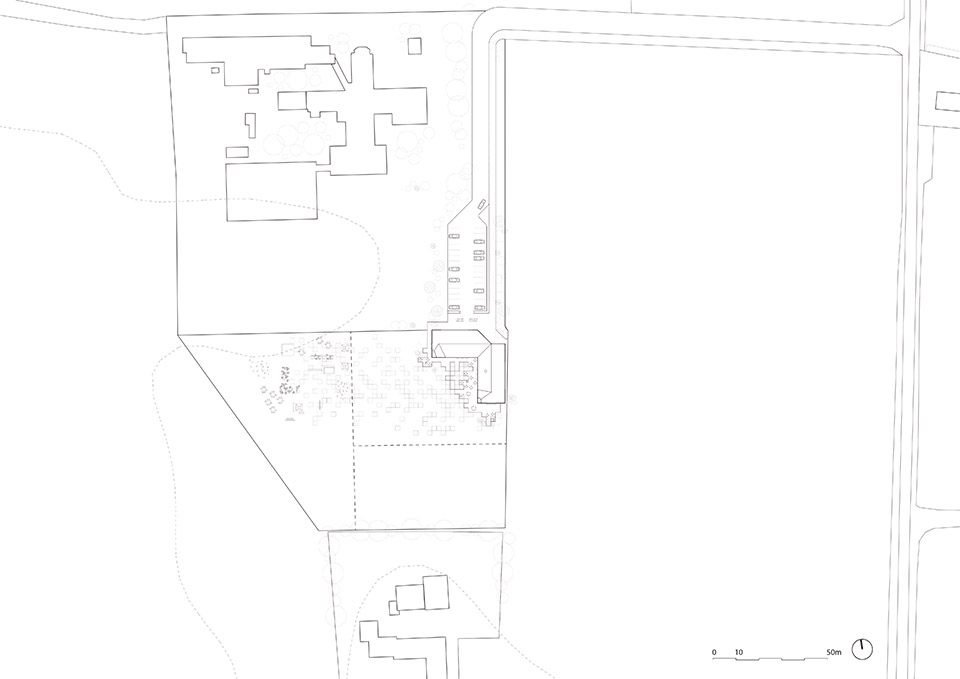
▼总平面图,site plan ©Image courtesy Reiulf Ramstad Arkitekter
▼平面图,plan ©Image courtesy Reiulf Ramstad Arkitekter
▼立面图,elevation ©Image courtesy Reiulf Ramstad Arkitekter
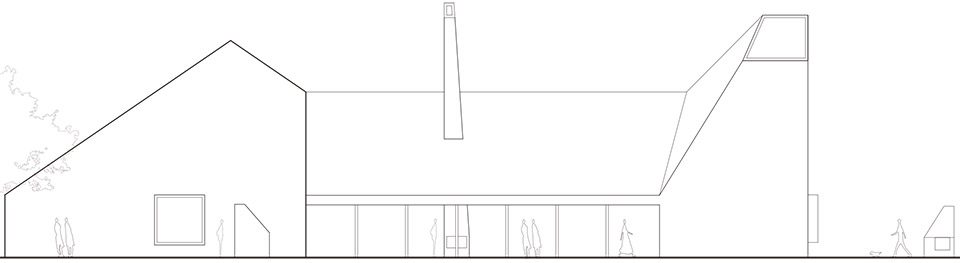
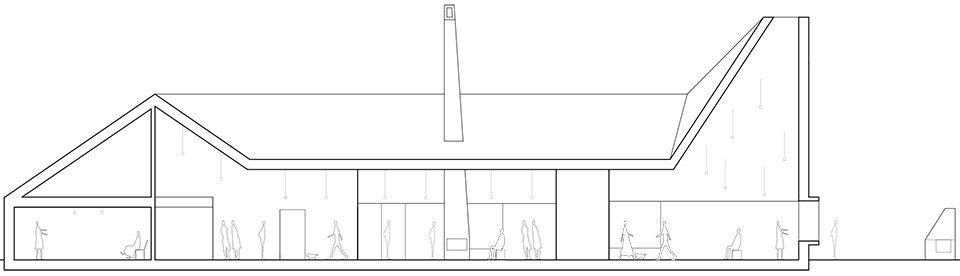
▼剖面图,sections ©Image courtesy Reiulf Ramstad Arkitekter
Type: Culture
Location: Hjørring, Denmark
Program: Visitor Centre
Client: Ejendomsfonden Kornets Hus
Size: 500 m2
Commission type: Invited competition, 1st Prize
Photo Credits: Reiulf Ramstad Arkitekter, Places Studio
More: Reiulf Ramstad Arkitekter,更多关于他们:Reiulf Ramstad Arkitekter on gooood。








和瑞典的Takern游客中心很像