非常感谢 Lab D+H 予gooood分享以下内容。更多关于他们:Lab D+H on gooood。
Appreciation towards Lab D+H for providing the following description:
银城Kinma Q+ 青年社区(Kinma Q+ Youth Community ) 是银城地产与腾讯合作打造的南京首个为青年人量身定制的智慧互联社区。Lab D+H受银城地产的委托,为这一集青年人聚会、社交、会谈和创业于一体的乌托邦国际社区设计景观。
Lab D+H was commissioned to design the Kinma Youth Commune, Nanjing. This was to be the first international youth community in Nanjing and was to be operated by Yincheng Real Estate and the giant internet mogul–Tecent. The 1.7-hectare Artificial Intelligence (AI) oriented complex brought apartments, hotels, retails, startup incubators and public spaces together, all within one campus.
▼银城Kinma Q+ 青年社区
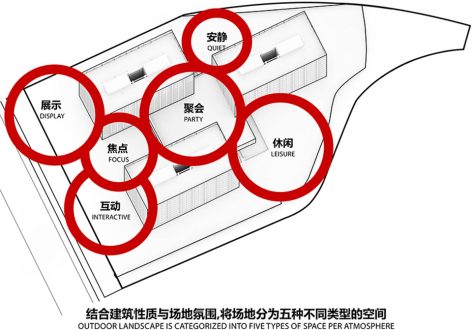
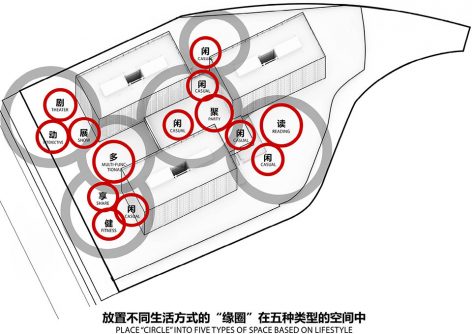
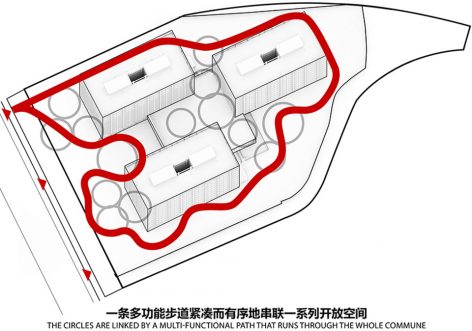
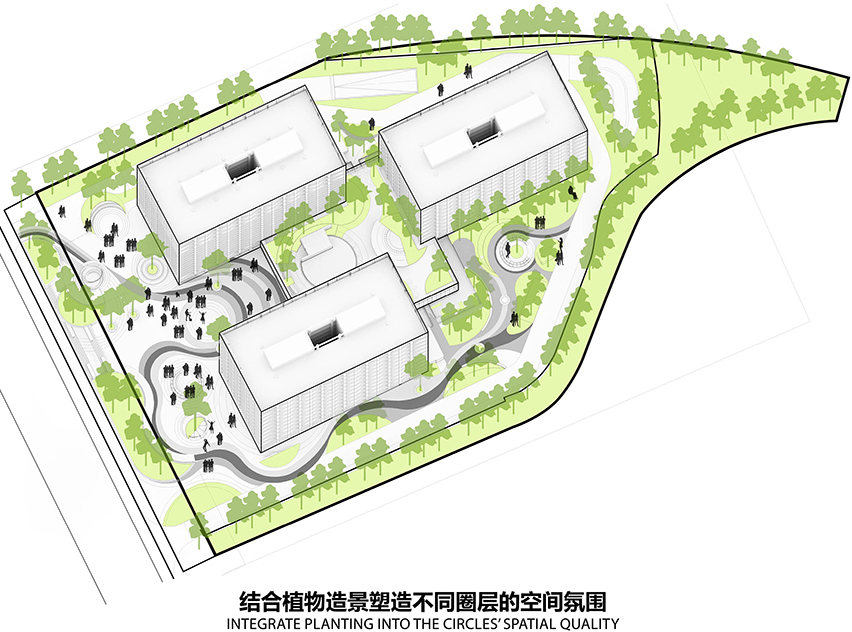
结合场地定位,我们以“缘圈”作为景观设计的策略:通过“圆圈”的空间语言创造聚集年轻人的“缘圈”,即因缘分聚集在场地的不同功能的“朋友圈”。在这座1.7公顷的青年社区中,我们结合建筑的业态布置了各种主题的“朋友圈”:运动圈、阅读圈、分享圈、互动圈、开放圈、多功能圈和聚会圈。并通过一条多功能步道将这些“朋友圈”贯穿起来,紧凑而有序地串联一系列开放空间。我们将大量原本属于室内的青年互动方式带至室外,结合有趣而有想象力的户外家具,为年轻人带来超出他们期望的生活方式。在这里,青年人根据自身的兴趣寻找并发现不同的“朋友圈”,探索与领略属于青年一代的生活方式。
“Circle” was used as the central landscape strategy for this mixed-use complex. It involved creating a circle of youth that brought young people together with a spatial language of “circle”. The commune included various themed “circles”– Athletic Circle, Reading Circle, Share Circle, Interactive Circle, Open Circle and Party Circle– which were linked by a multi-functional path that runs through the whole commune. Many interactive programs that usually took place indoors were brought out to open spaces, greatly exceeding lifestyle expectations of the young residents. Here, the young generation discovered different “circles” based on their personal interest and also began exploring new lifestyle avenues.
▼青年人的圈层
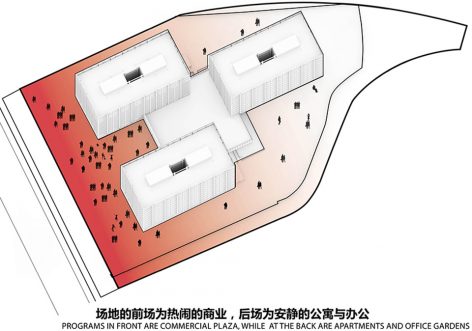
▼总平面图
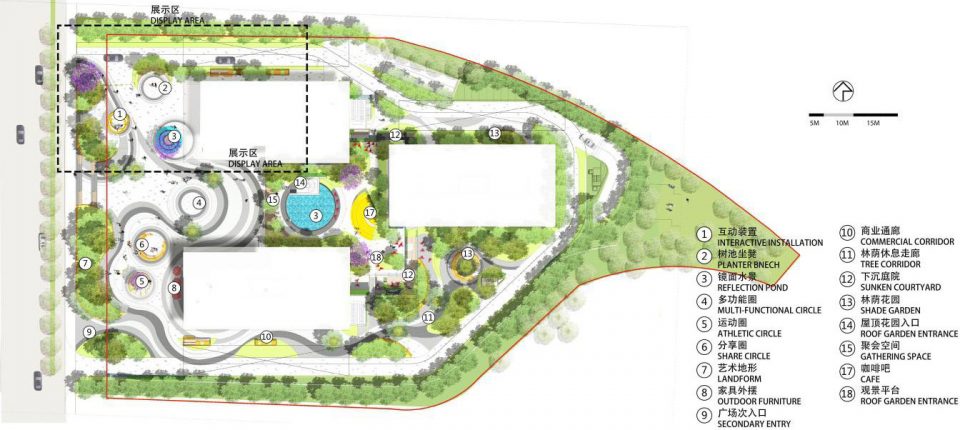
西北广场作为社区的展示区首先建成并对外开放。沿坡消隐的台阶和沿弧抬升的不锈钢树池,优雅地化解了建筑室内和市政人行道之间1.8米的高差。一条弧形的坡道将行人引导至展示区前广场,广场上有两个“朋友圈”:剧场圈和互动圈。
The north-west plaza was first built as a display area for this commune. The curved planters and steps mediated for the 1.8-meter height difference between the building floor and the sidewalk. In front of the display center, two “circles” were built– the Theater Circle and the Interactive Circle.
互动圈

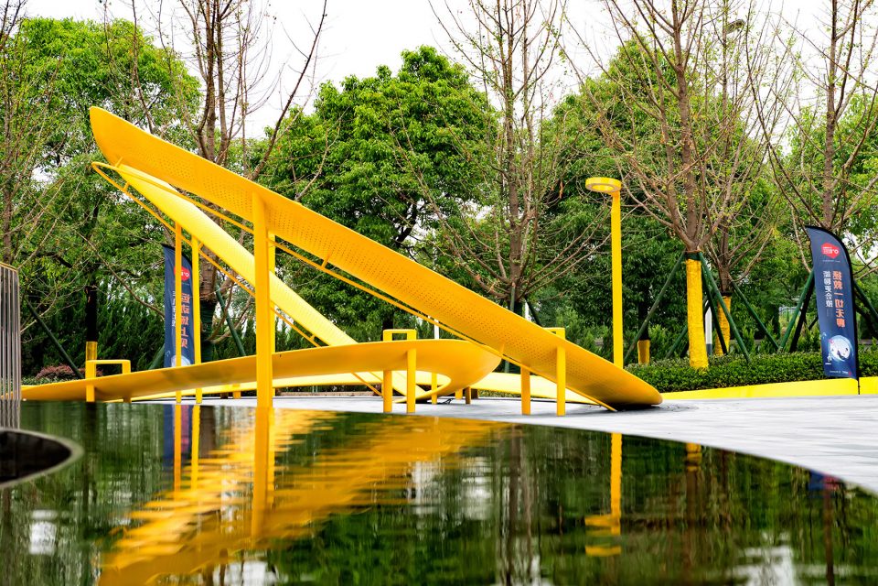
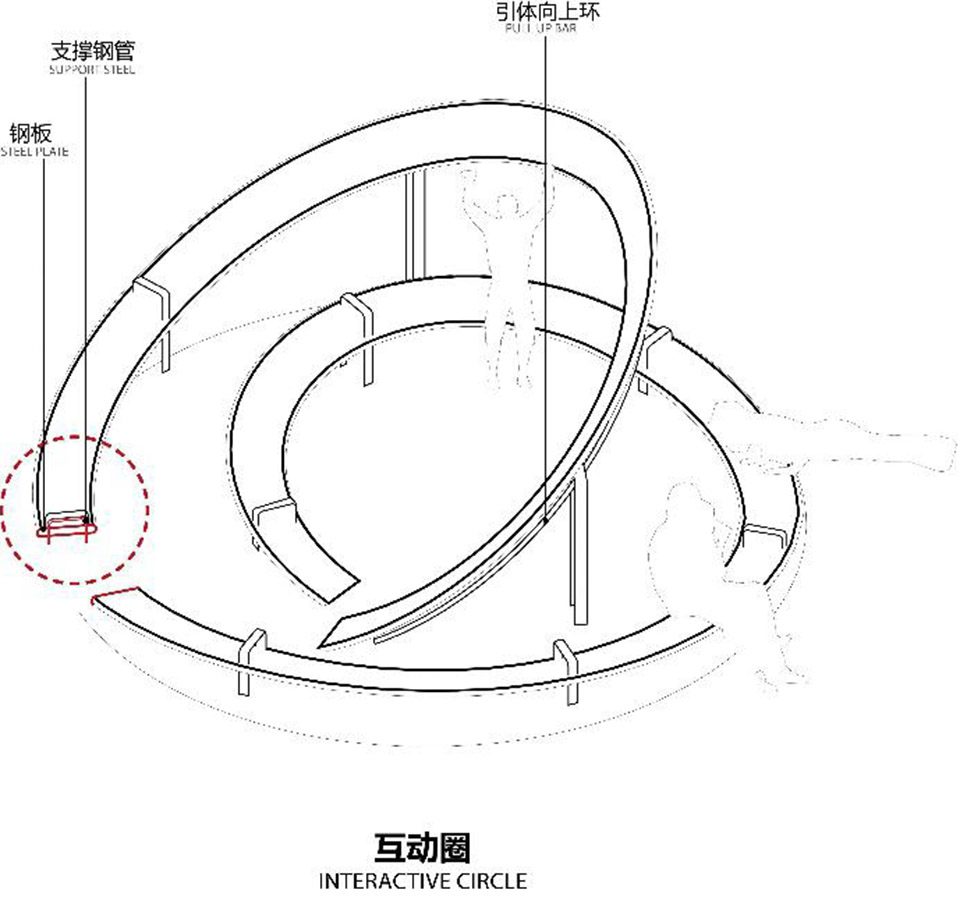
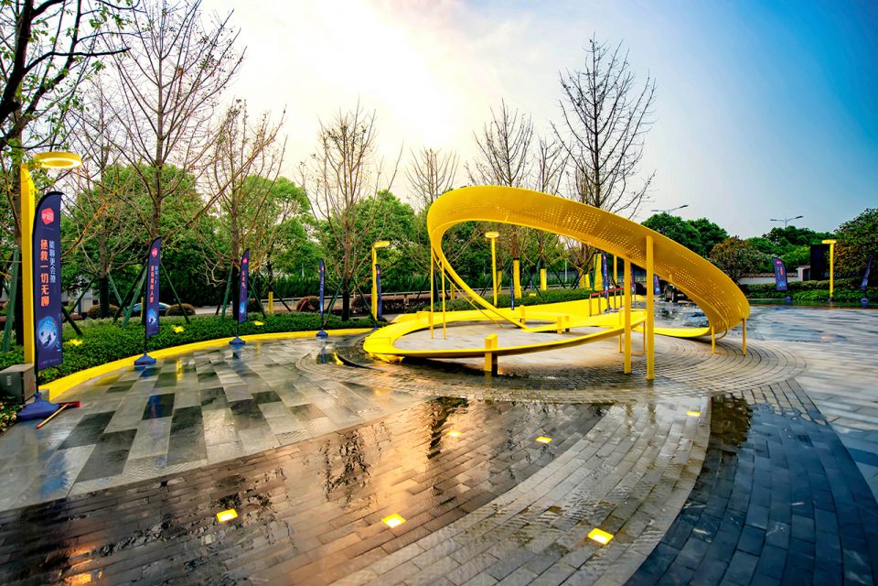
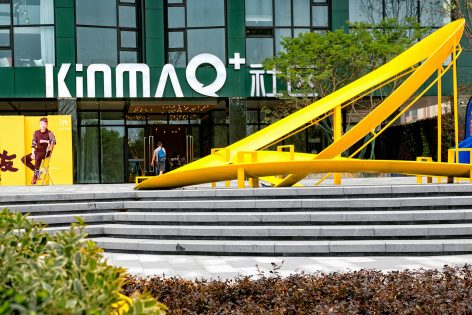
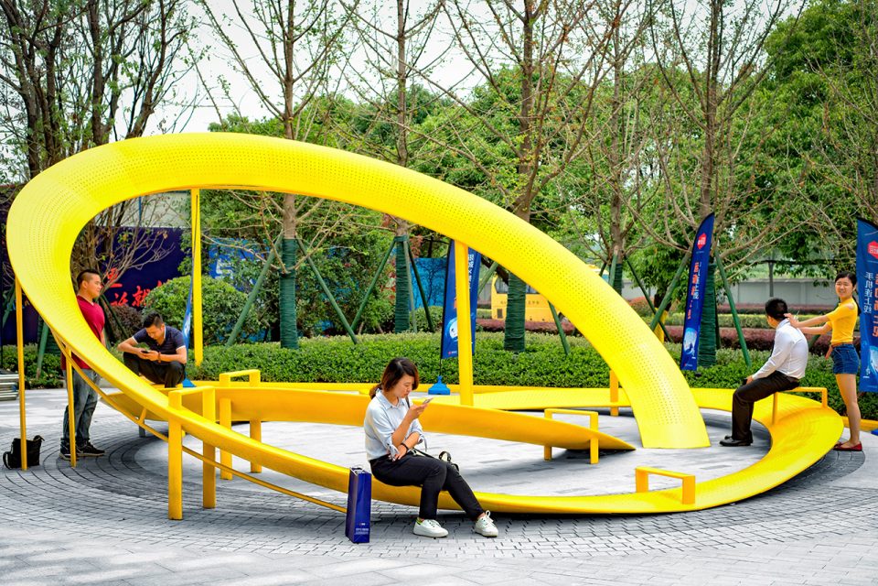
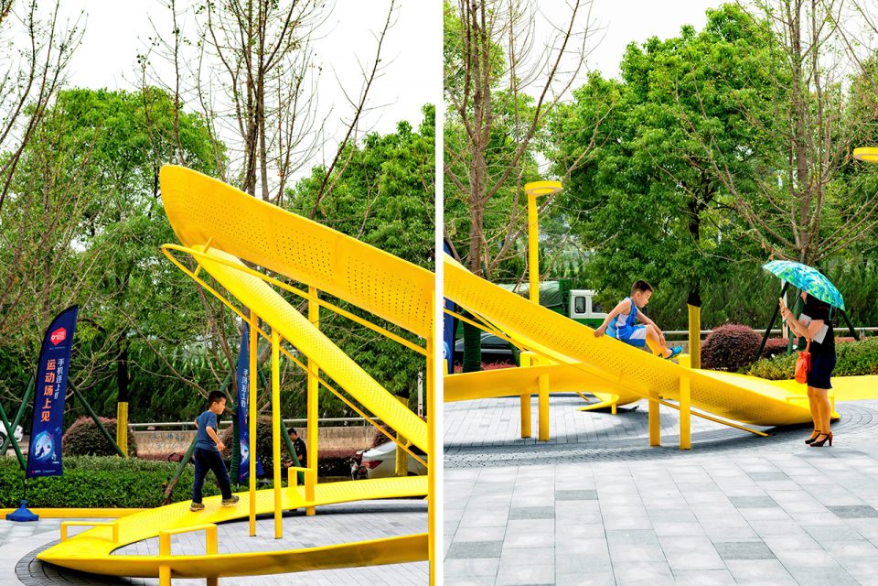
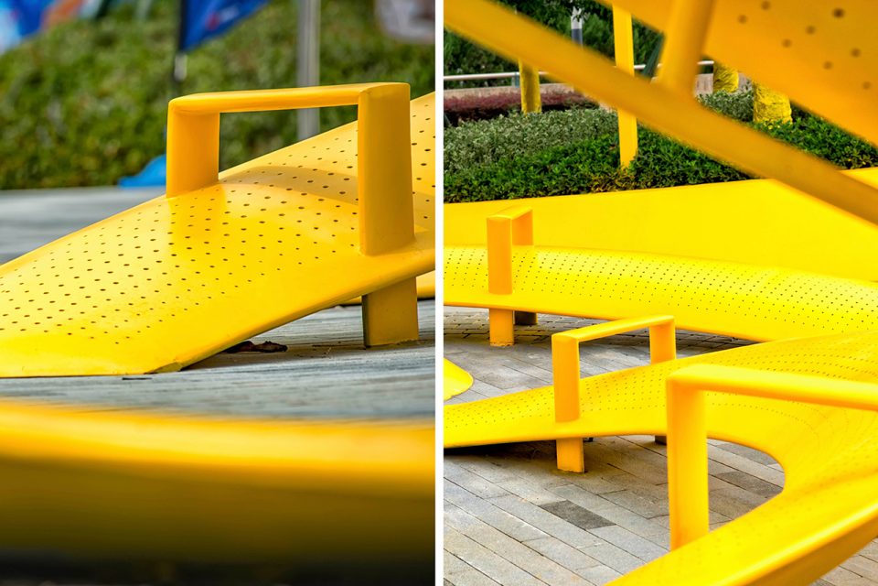
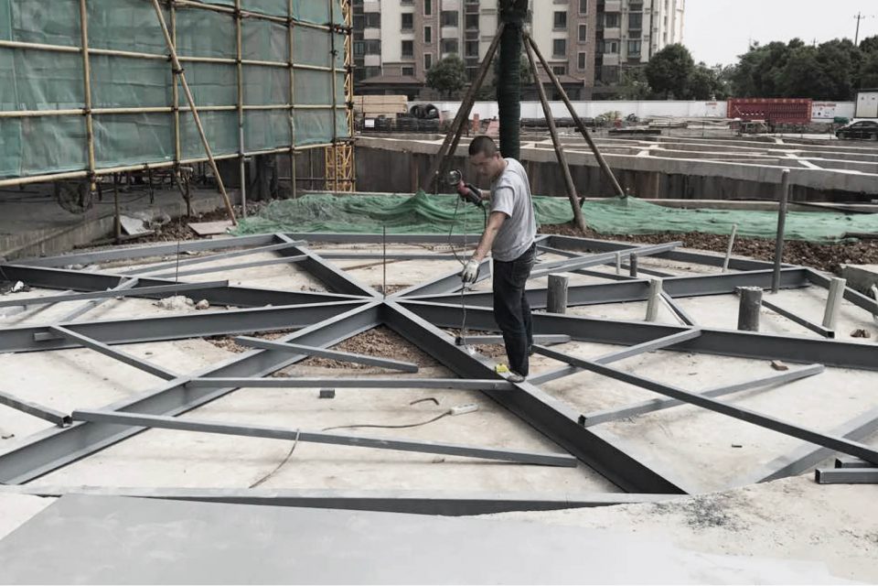
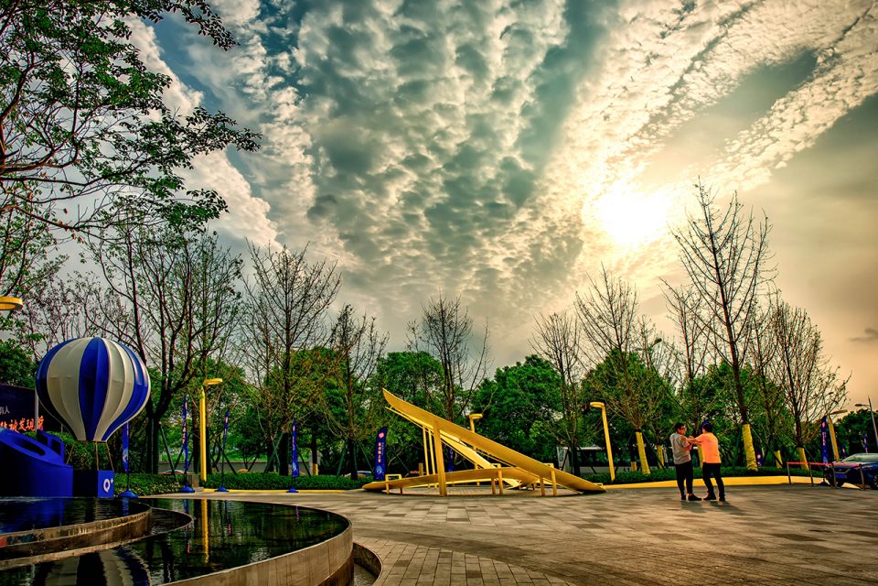
互动圈的弧形装置,盘旋上升至离地面三米的高度,为不同姿态的行为方式和运动提供了各种可能。夜晚,从穿孔钢板里透出的灯光划出了一条弧形的光带,使得装置成为广场的地标。
The Interactive Circle was built as a curved installation that runs 3 meters up from the ground and allows people the benefit of choosing between various postures and activities: sit, recline, lie down, and even different gym activities like performing sit-ups and push-ups. At night, the installation was illuminated by the perforated steel tubes and was transformed into a shining ring.
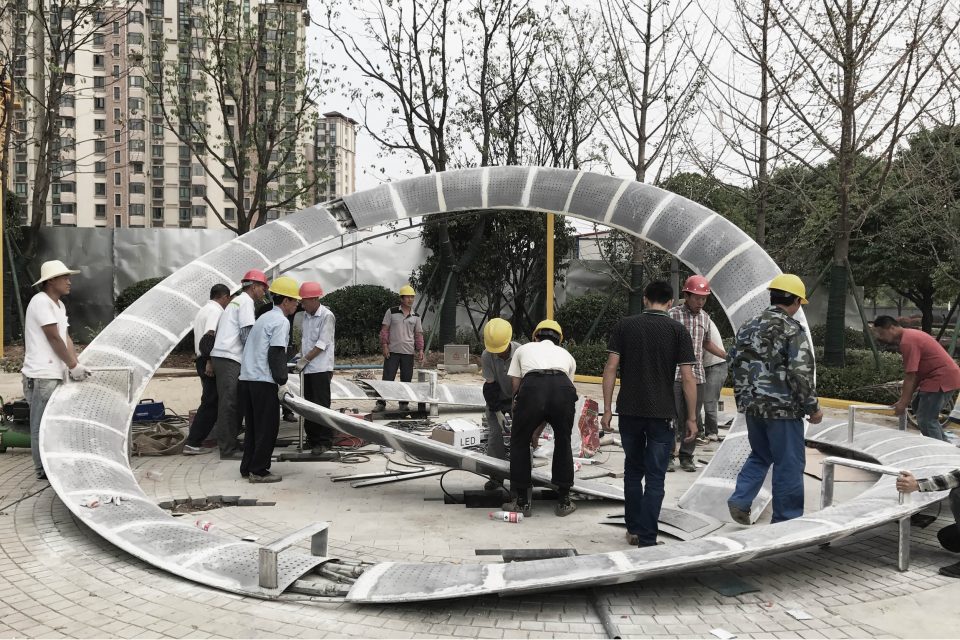
▼‘’互动圈‘’施工现场
▼广场上的地标
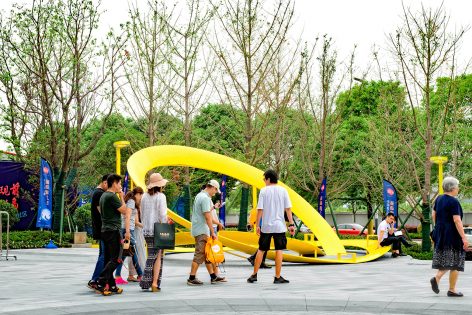
▼“互动圈”上的坐凳
▼“互动圈”上的游戏轨道
▼“互动圈的夜景与台阶”
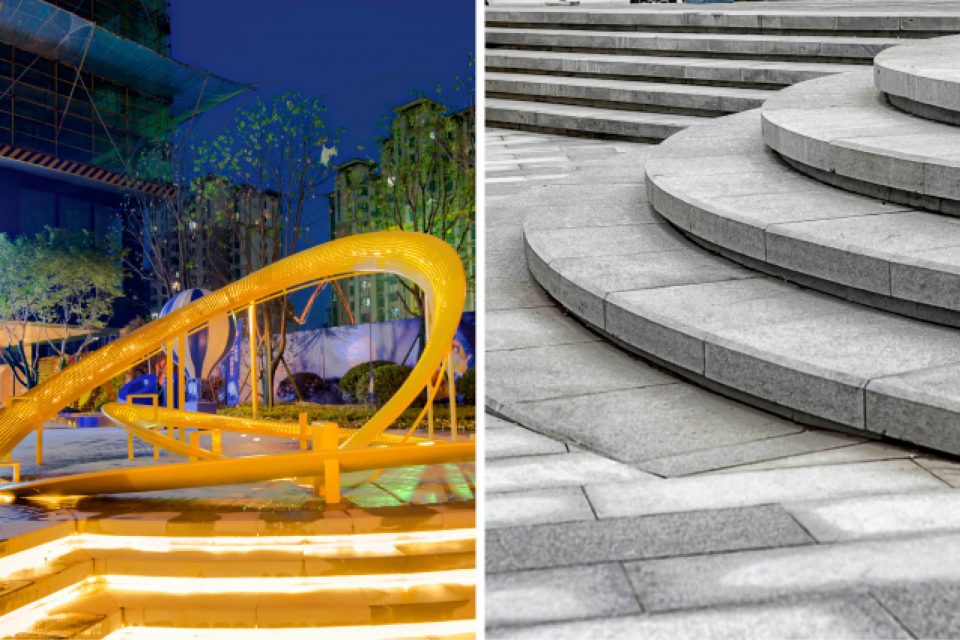
▼“互动圈”细节展示
剧场圈
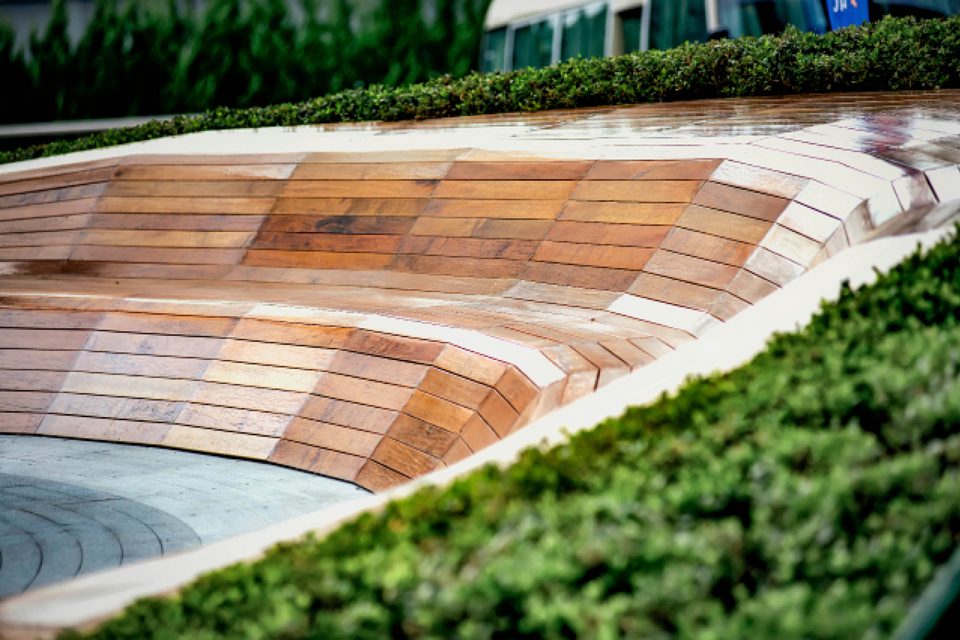
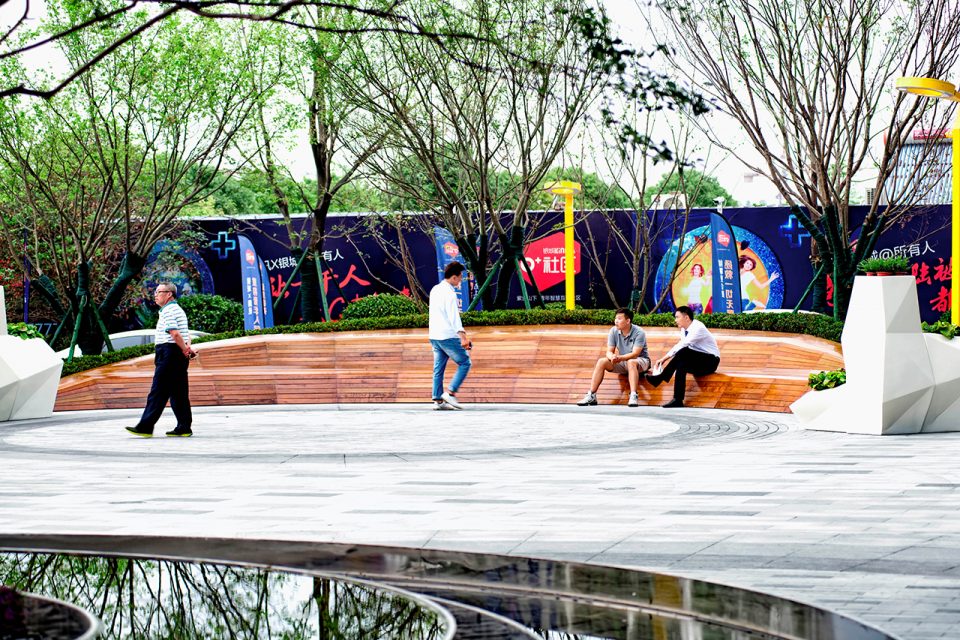
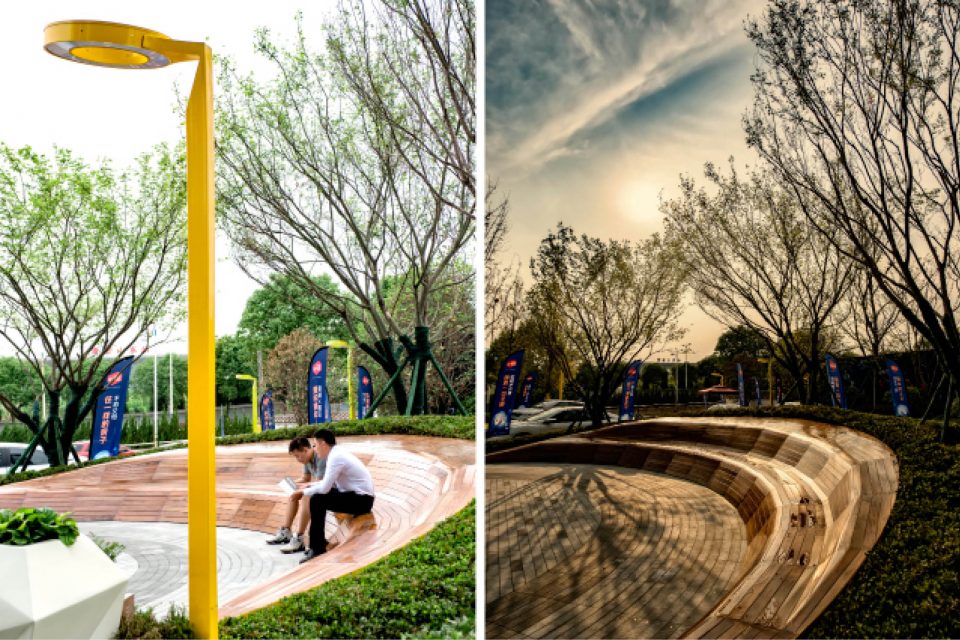
▼剧场圈的半月靠座,既是销售活动时的观众坐席,也是日常用于观看来往行人的日光躺椅
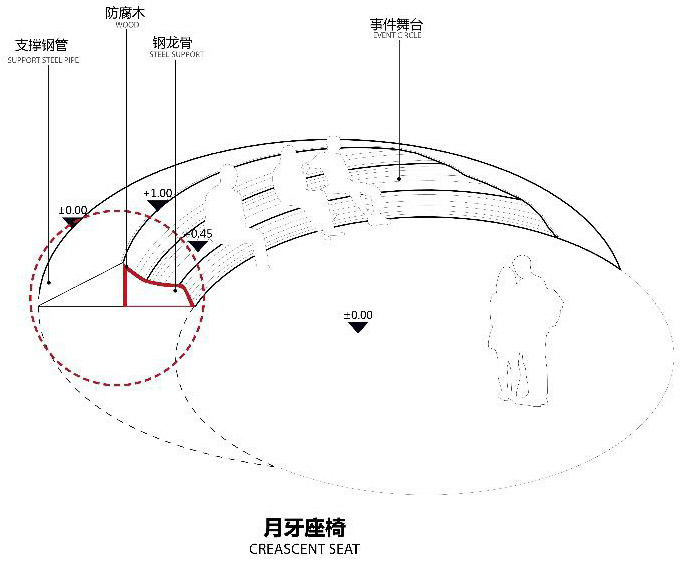
▼月牙座椅细节
▼承载活动的“剧场圈”
▼“剧场圈”正午与夕阳
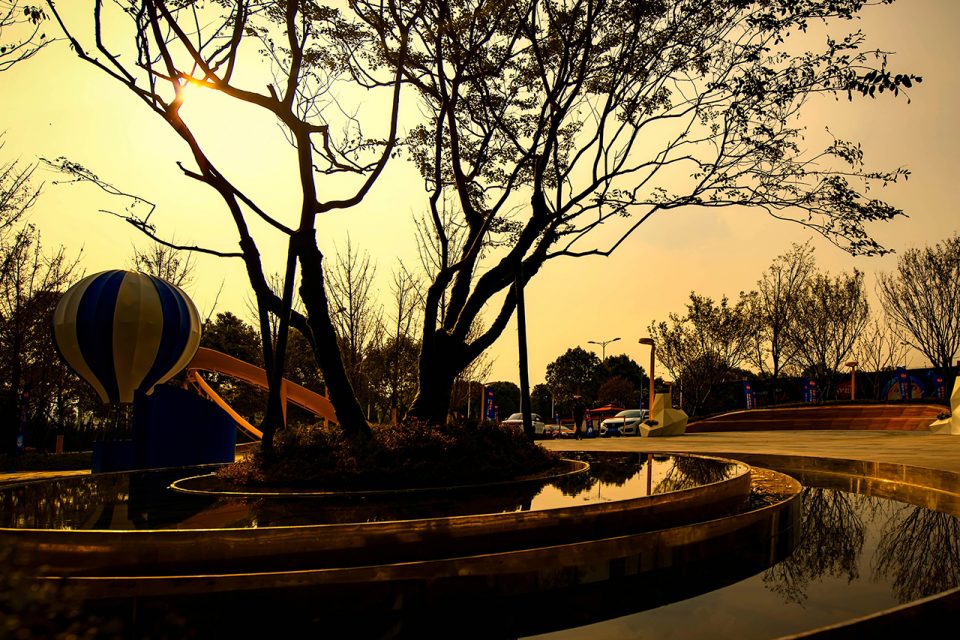
镜面水景
镜面水景是展示区静谧的一隅,与互动圈、剧场圈的热烈形成强烈的反差,这种空间环境的反差正是青年人不同生活方式的体现。
▼镜面水景施工现场
▼夕阳下的镜面水景
▼水景细节展示
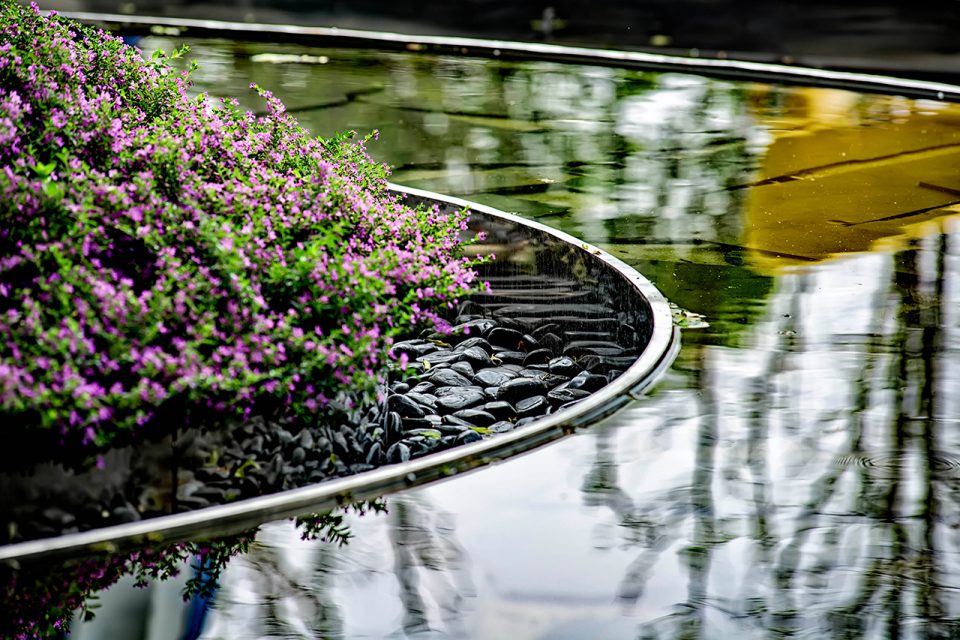
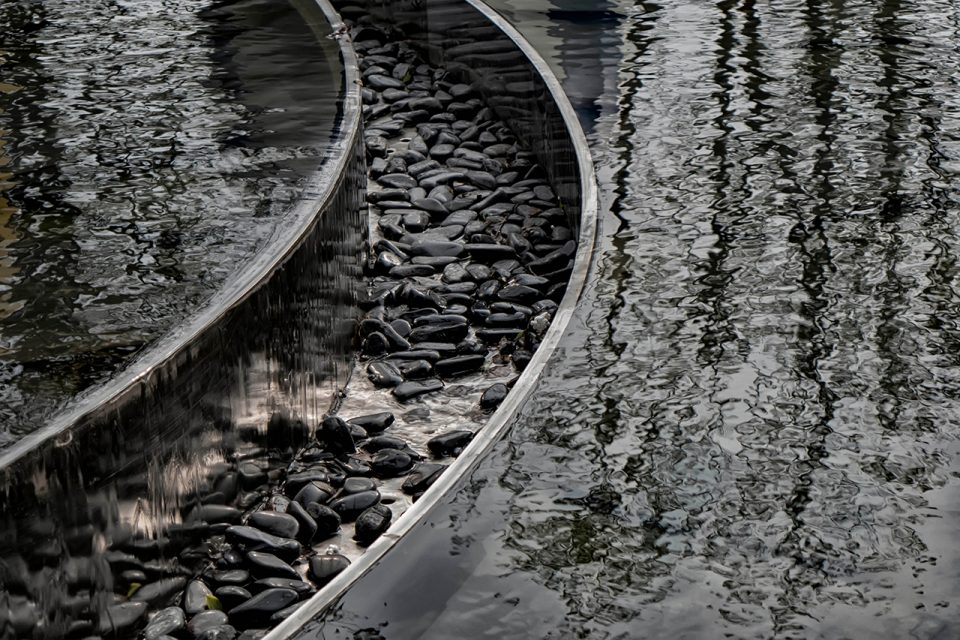
▼镜面水景与架空层
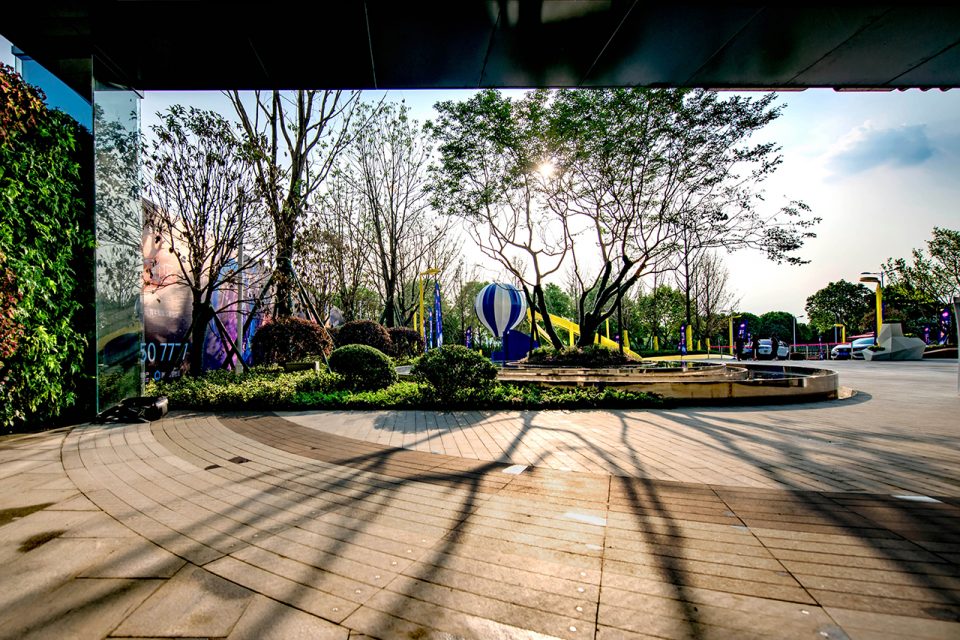
风井座椅
场地北侧的通风井则改造为吧台及休息坐凳,在满足通风要求的情况下充分利用通风井空间。
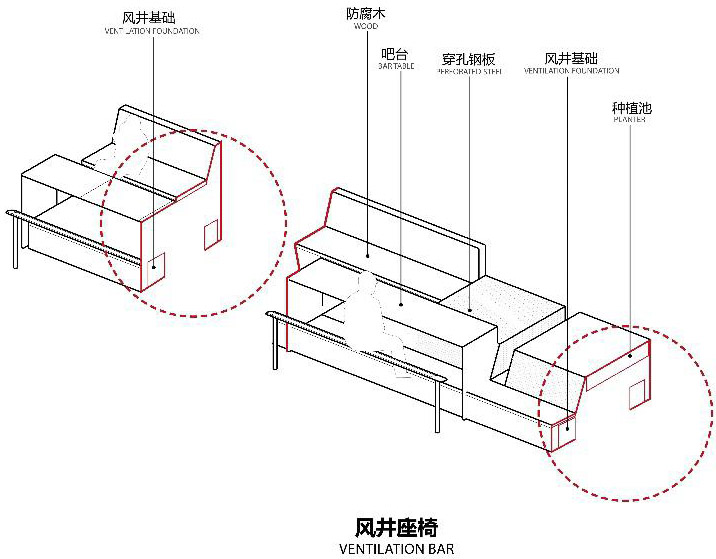
▼风井改造为吧台坐凳
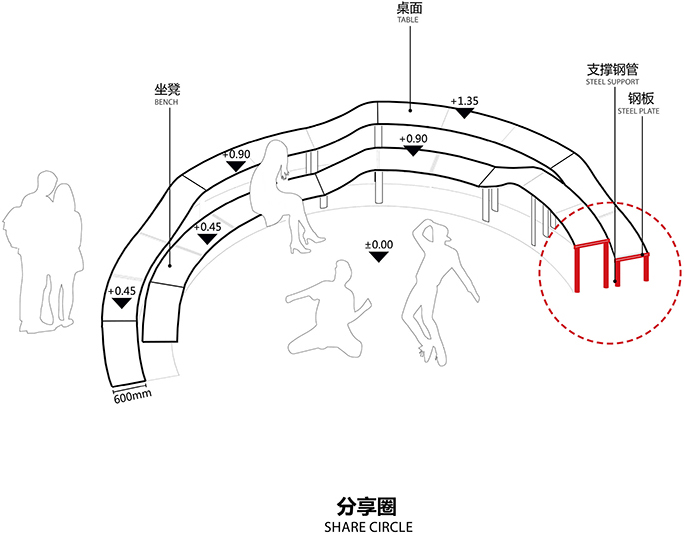
分享圈
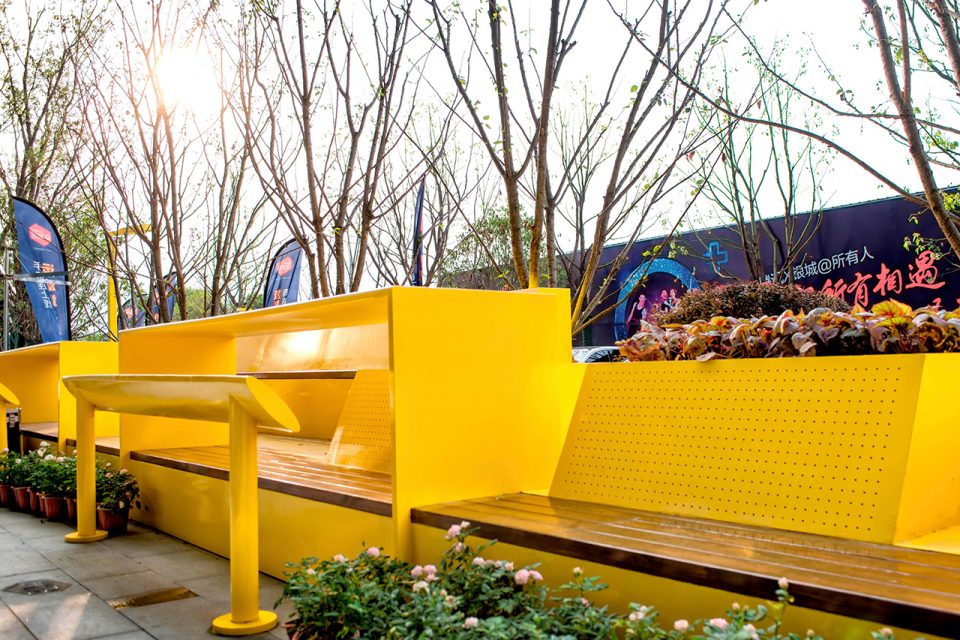
分享圈的环形装置,层层上升三个阶段,每0.45米一个层次,两个环形高低交错,形成座与桌的组合,为使用者提供了不同视角的位置,当圈内发生表演,人群围坐在这里,一起分享乐趣。
▼分享圈高低错落
健身圈
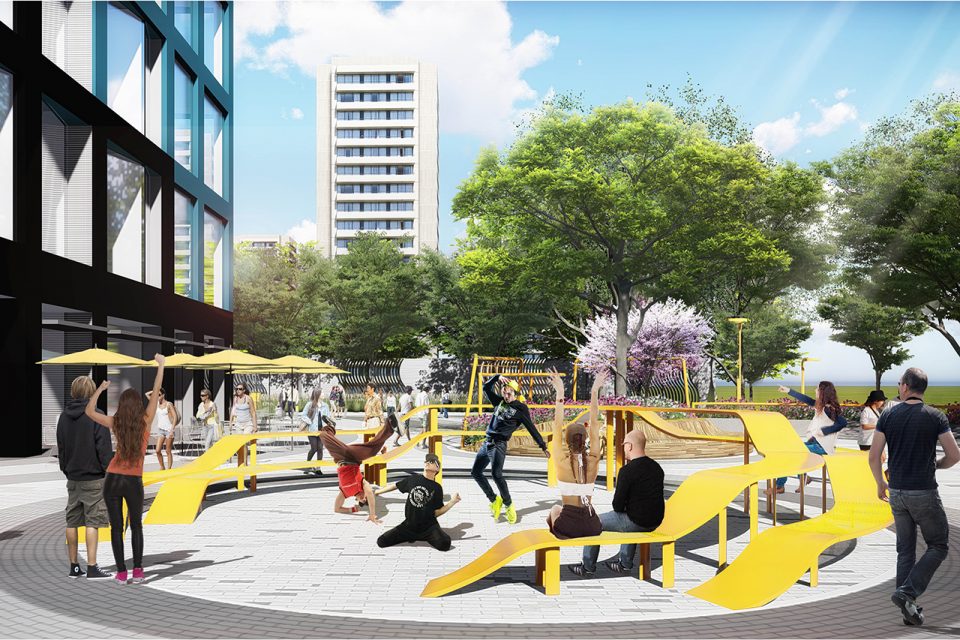
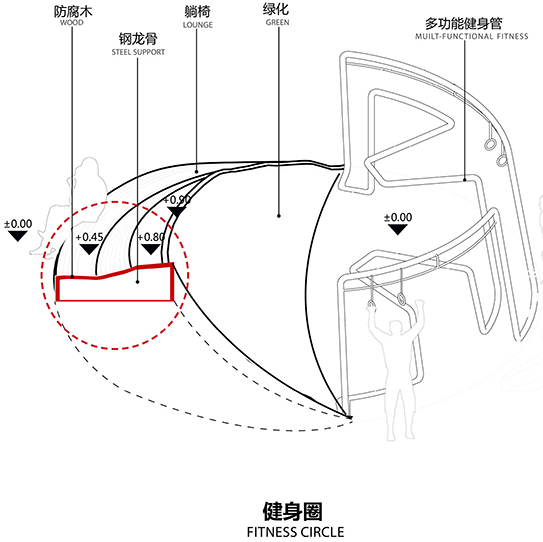
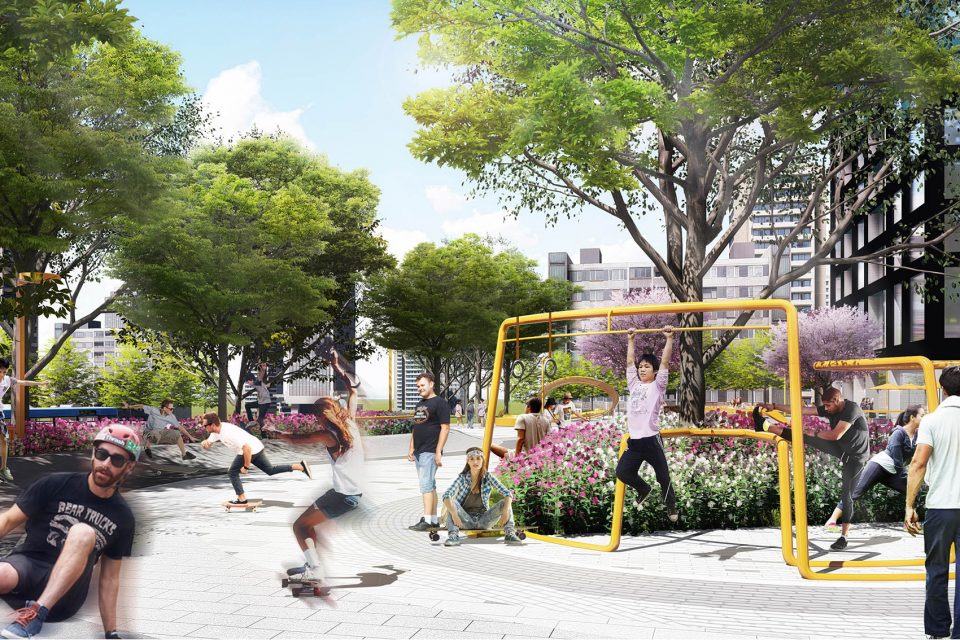
健身圈结合了休息座椅、绿化与健身设施,为使用人群提供了运动、休息和绿荫环境,健身设施的巧妙设计也为健身人群提供了多样的使用方式。
▼健身圈提供多样的健身设备
休闲圈
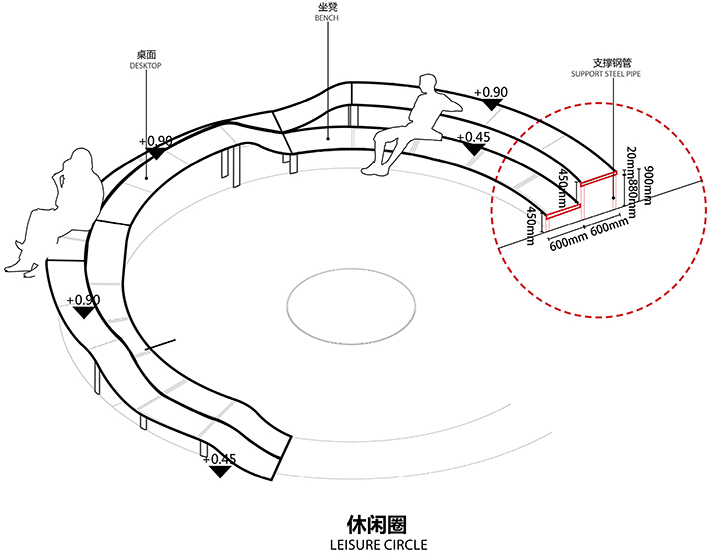
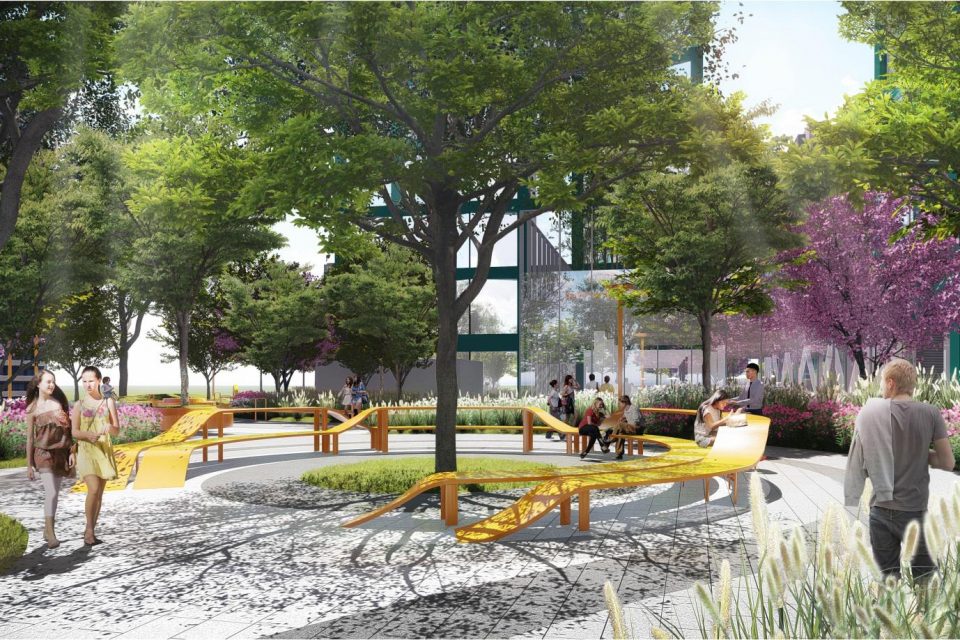
休闲圈处于场地后半场,区别于前场的热闹,气氛更加安静休闲,休闲圈同设有环形装置与前场呼应,但规格却有区别,两层层次的环形高低交错形成的休闲、午餐花园
屋顶花园
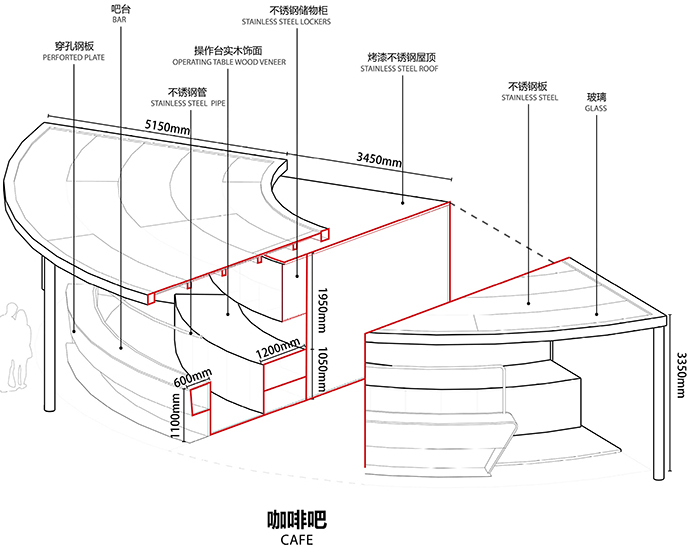
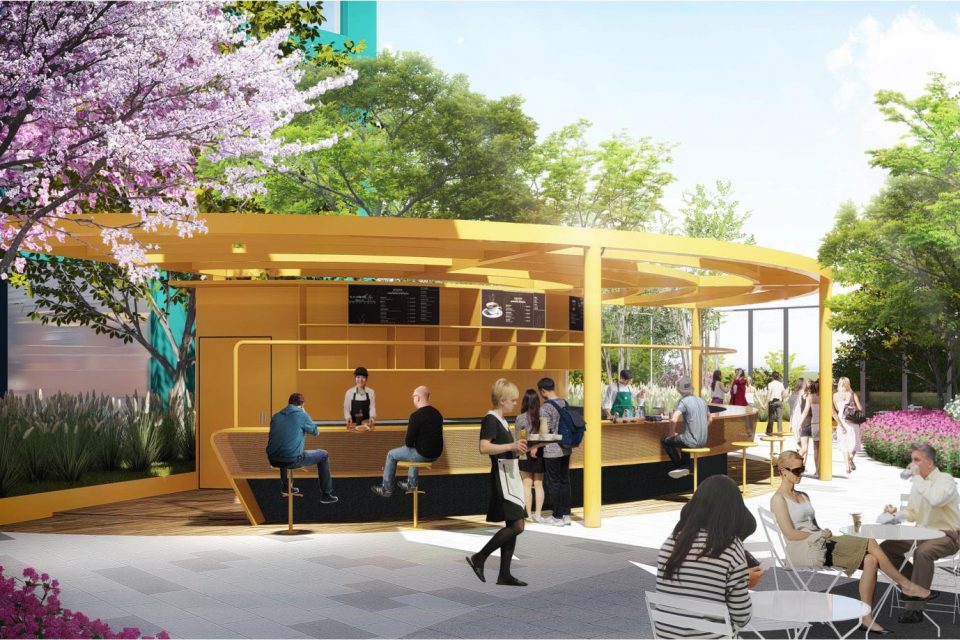
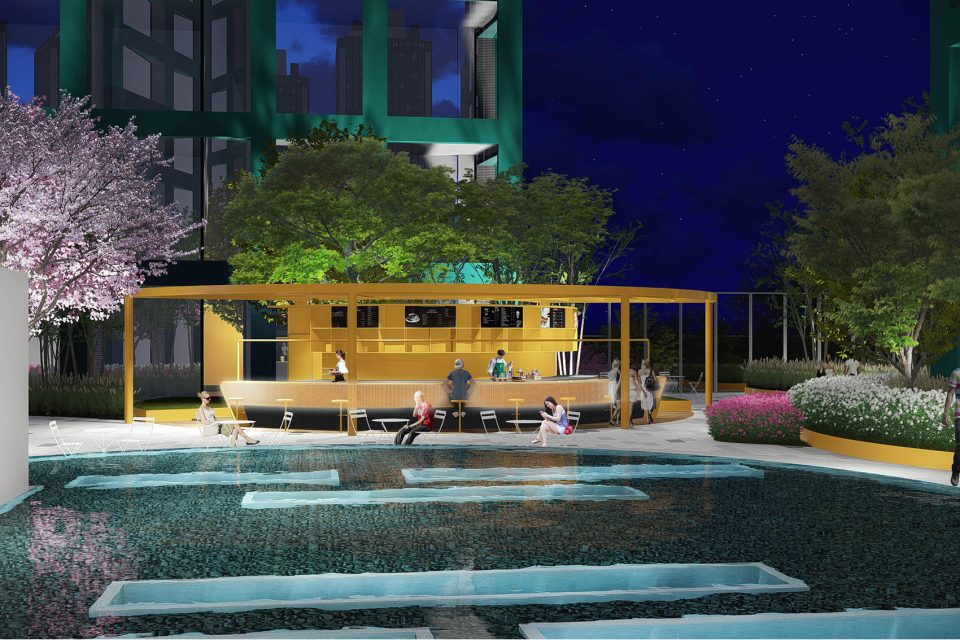
屋顶花园的咖啡吧在吸引人气的同时,结合屋顶绿化,水景,看台等景观元素,形成一个青年人聚会、闲聊的场所。
下沉庭院
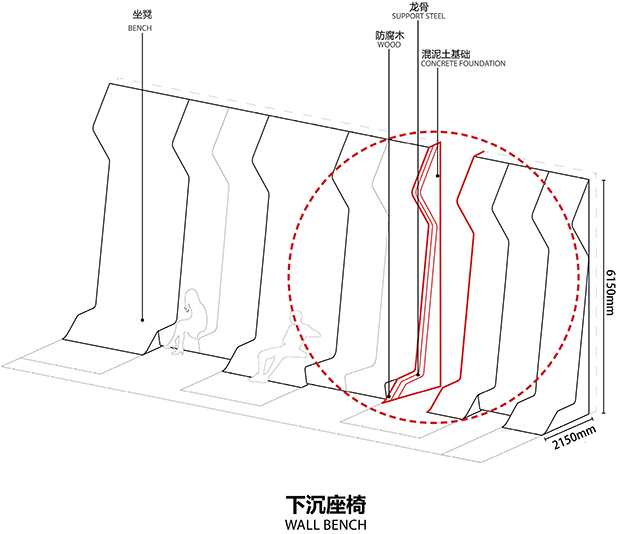
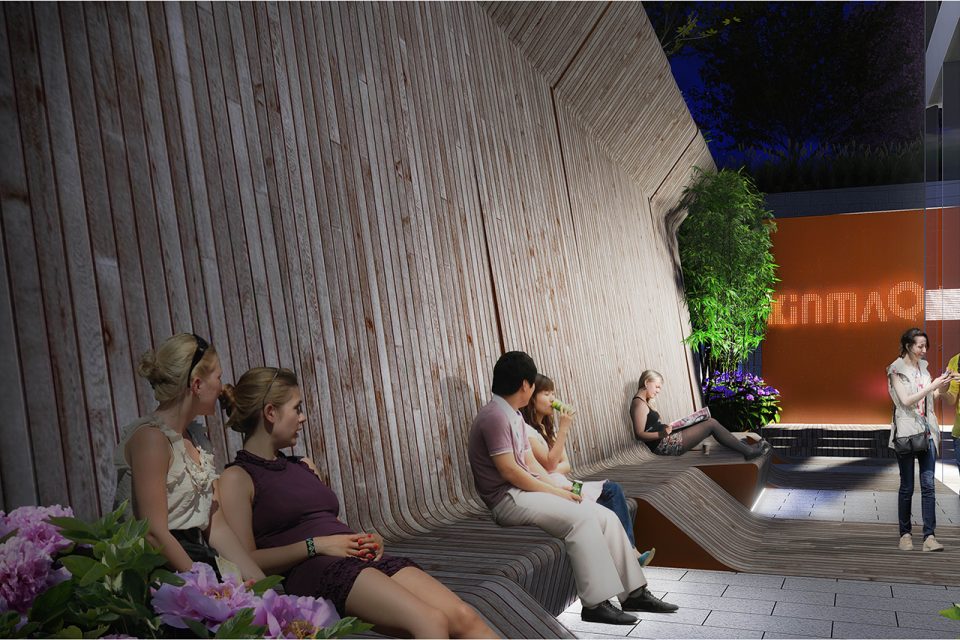
下沉庭院是地下负一层室内空间的延伸,将人流从室内过度到室外下沉庭院,通过不同使用方式的下沉座椅及外摆空间承载青年人的活动。
项目概况
业主: 南京银城地产
景观设计:Lab D+H
设计团队:钟惠城、宋妃敏、崔荣埈、蓝皓、王迪、吕国武
建筑设计:M·A·O
照片版权:雪尔摄影·唐曦、吴沛宸(施工现场照片)
地点:南京,中国
设计时间:2016年9月
建成时间:2017年6月
面积:1.7公顷
More: Lab D+H,更多关于他们:Lab D+H on gooood。









我倒是觉得整体来说还不错,青年社区用这种颜色是合适的,另外圆本身就有内聚的隐藏属性,所以一开始概念是对的。做圆形设计是相对难些的。
但一些细节问题确实如大家所说,一些应该做坐凳什么的就应该回归到坐凳本身的基本功能,而不是再去搞那些花哨的,比如那个吧台坐凳。还要智慧方面感觉没体现到,反而如果加强这方面的设计,能吸引更多年轻人体验。
看下来只有水吧还有点意思,这个设计也不是特别好看,起的名字跟场地也不匹配,这个椅子都坐不上去,附近也没什么好停留的地方,怎么社交?设计没有以人为本,确实挺无聊的
没啥意思,做了几个浮夸的椅子而已。。没感受到作者对这些青年真正诉求和行为的捕捉。圆圈利用率感觉不会高
换个颜色不行么。。。
帅气,自由!
感觉不错
确实无聊,确实没劲
图片好看
买房看了现场,完全不具备实用性,没个椅子好坐的
施工完成度看起来不错
椅子很难坐,屁股只能沾一点点
换个不那么显的颜色感觉更好
更新的好及时,棒
公共器材还是有趣的。