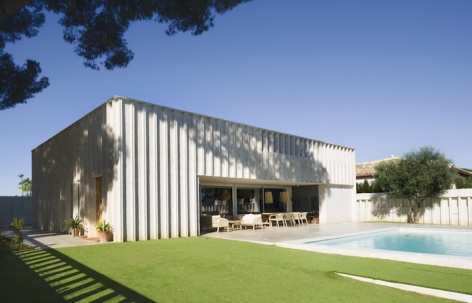
非常感谢 SV60 Cordón & Liñán Arquitectos 予gooood分享以下内容。更多请至: SV60 Cordón & Liñán Arquitectos on gooood
Appreciation towards SV60 Cordón & Liñán Arquitectos for providing the following description:
住宅位于塞维利亚 Aljarafe 地区一片毗邻瓜达尔基维尔河谷的住宅区内。建筑与周边环境建立联系,并接纳其质朴而本质的特征。
Located in a residential area bordering the Guadalquivir river valley in the Aljarafe shire of Seville, the house connects with its surroundings, embracing its rustic and essential character.
▼远景,distant view © JESÚS GRANADA
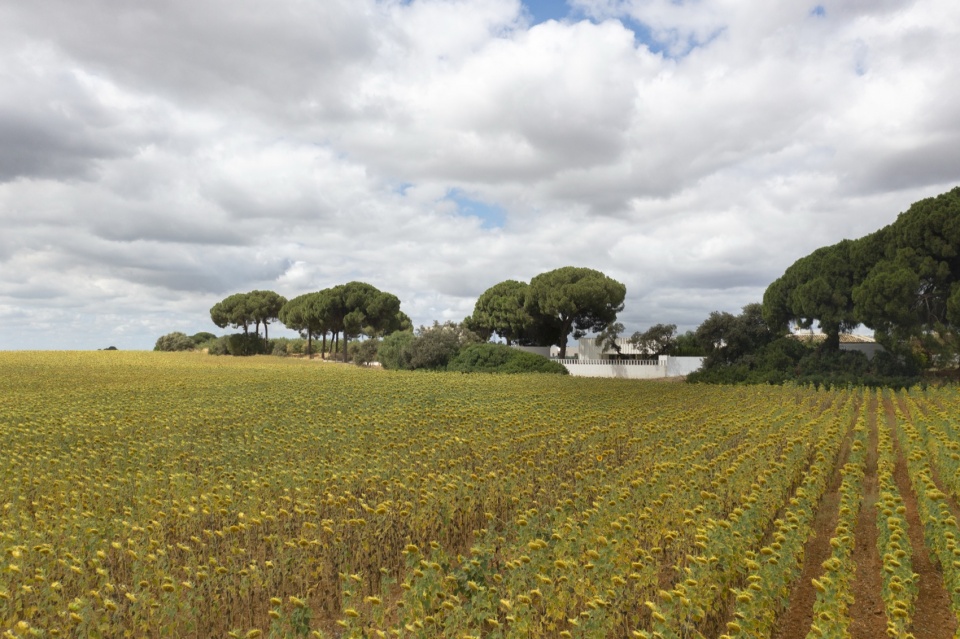
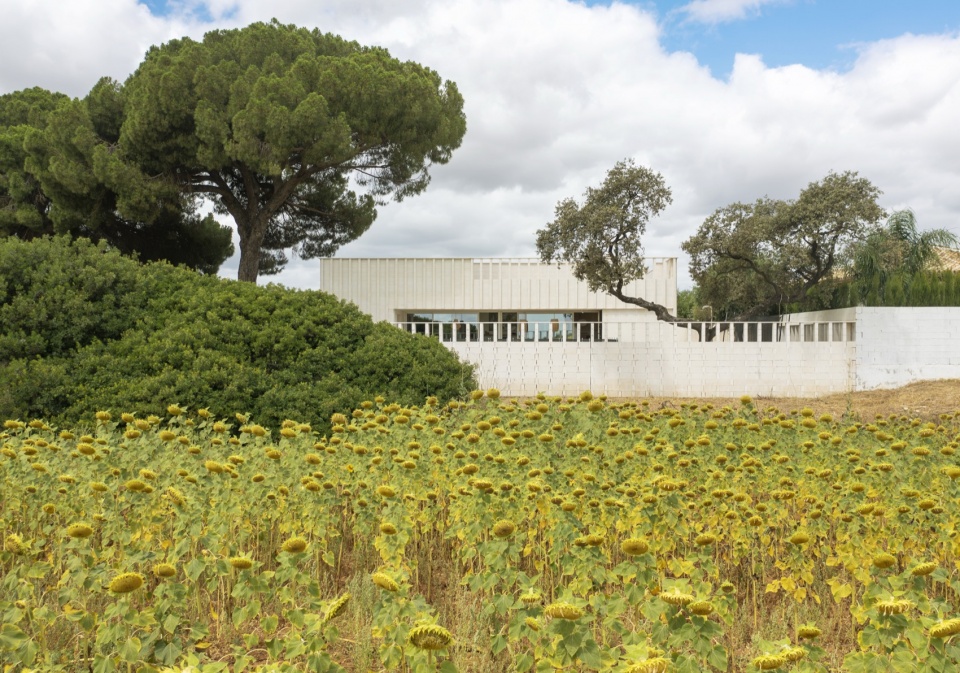
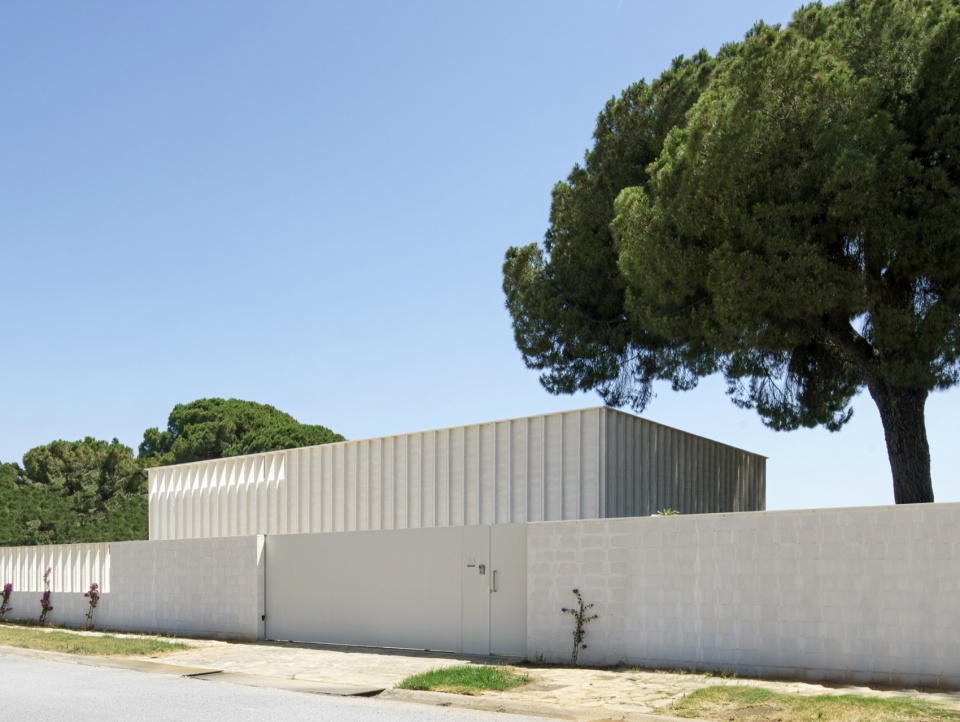
这是一座紧凑的建筑,面向城市区域相对封闭,朝向乡村景观一侧则充分打开。设计旨在使室内公共活动空间成为室外空间的延伸,使其更多地与自然景观建立联系,而非与建成环境相连接。
A compact building that closes itself off to the urban area and opens up to the rural lanscape, aiming to make the interior common spaces an extension of the exterior spaces and connecting them more to the natural lanscape than to the built environment.
▼项目概览,overview of the project © JESÚS GRANADA
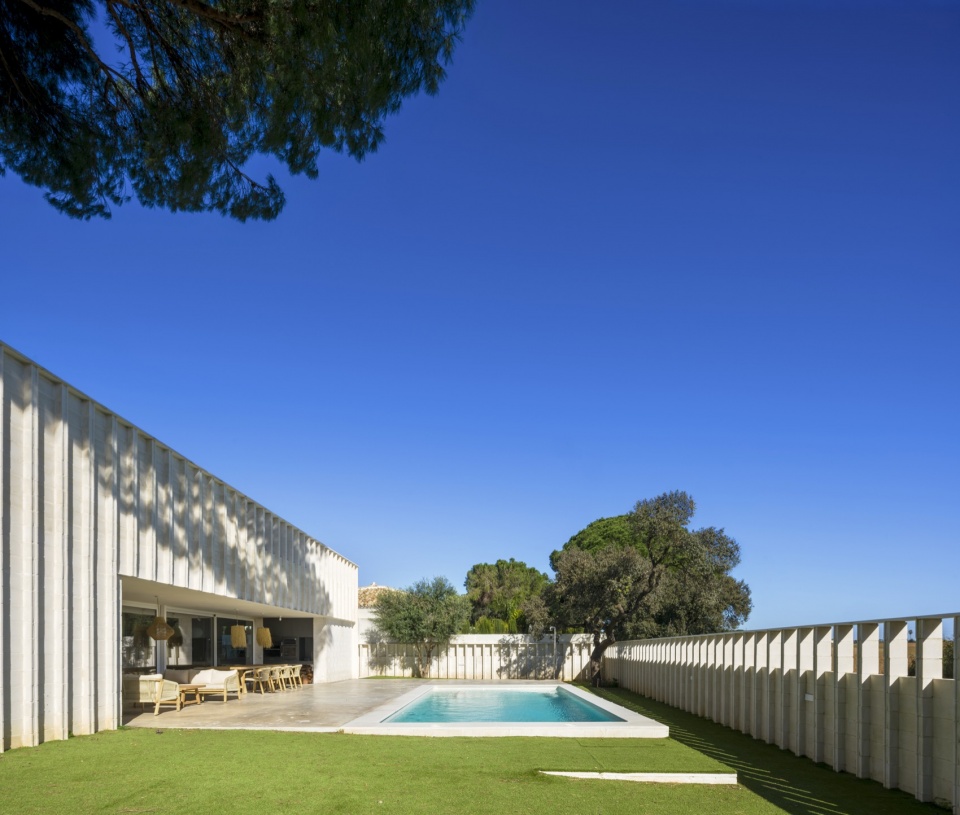
▼庭院,courtyard © JESÚS GRANADA
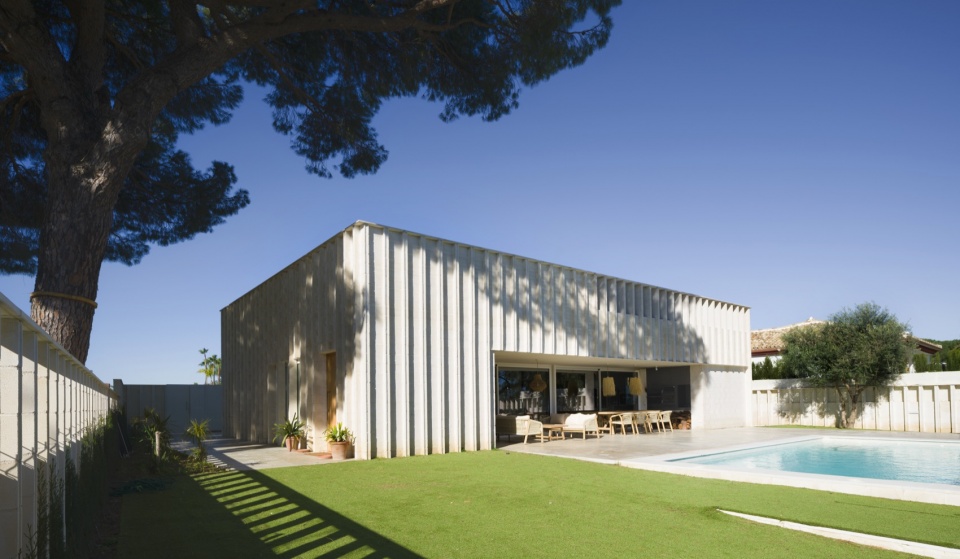
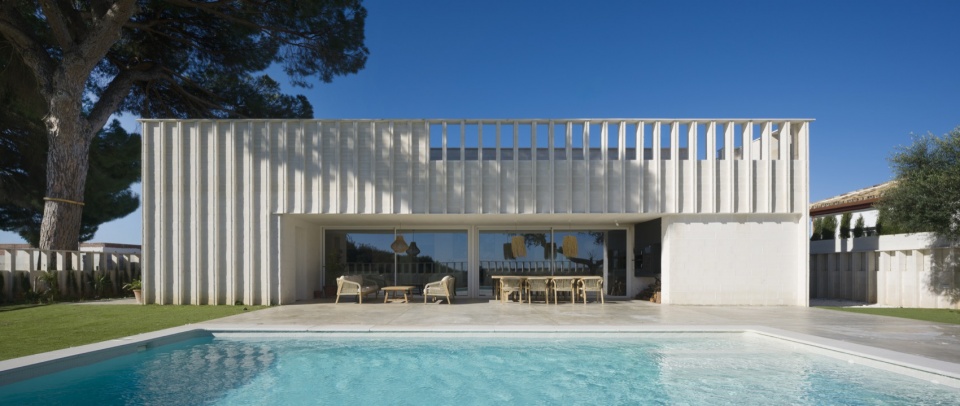
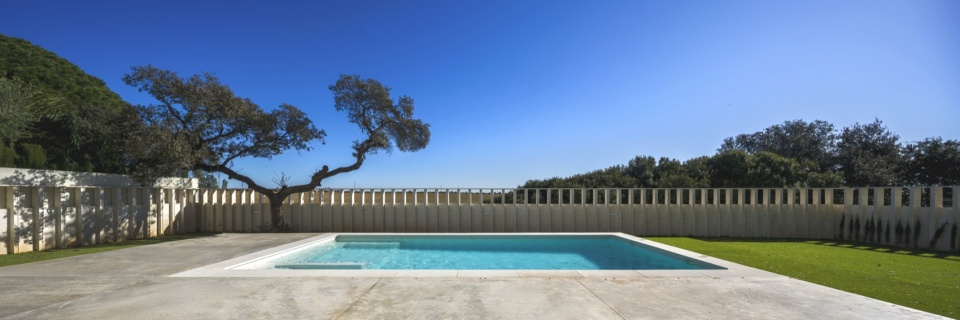
▼泳池,swimming pool © JESÚS GRANADA
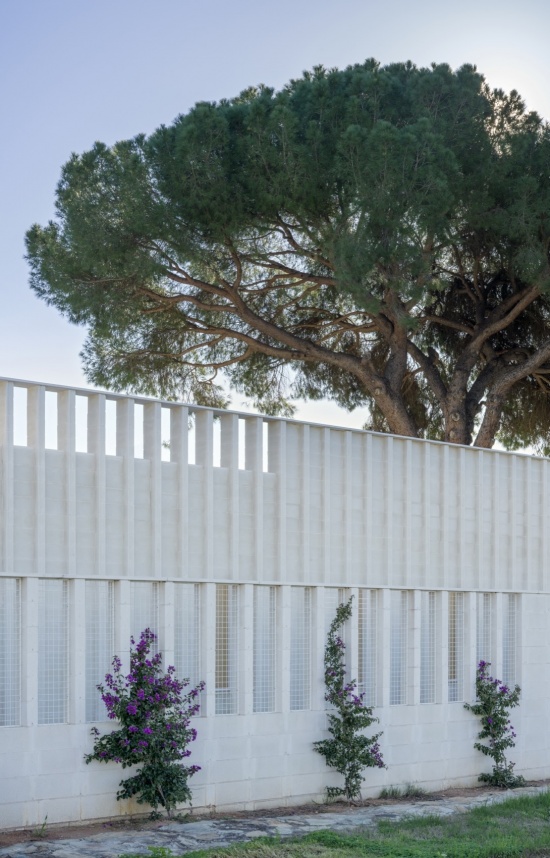
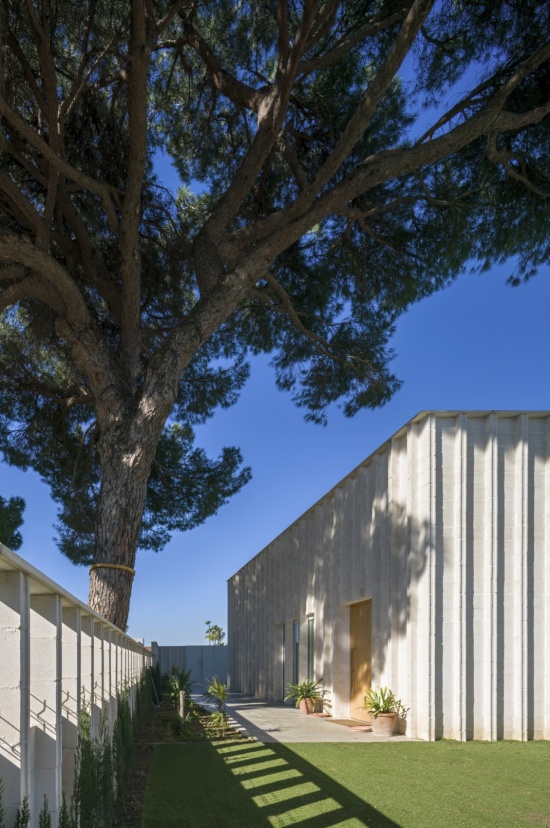
材料性。项目由一种基本而纯粹的材料性所定义。白色混凝土砌块以重复、模块化的方式使用,其独特的砌筑方式赋予住宅垂直感与尺度感,并形成一种宁静而隽永的建筑形象。
Materiality. The project is defined by its elemental materiality. The repeated and serialized white concrete block, with its distinctive bonding pattern, lends verticality and scale to the house, generating a serene and timeless image.
▼立面,facade © JESÚS GRANADA
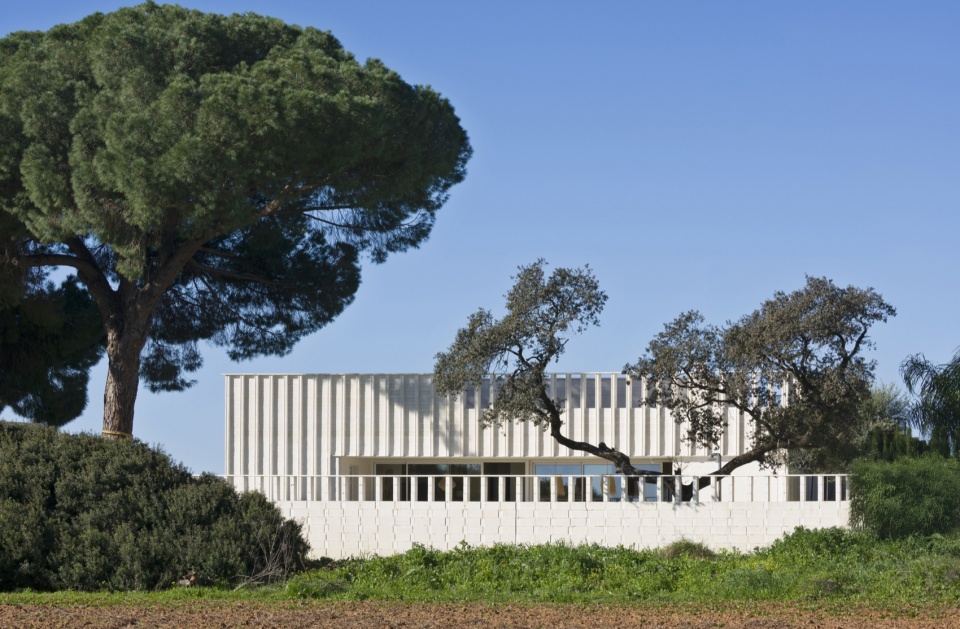
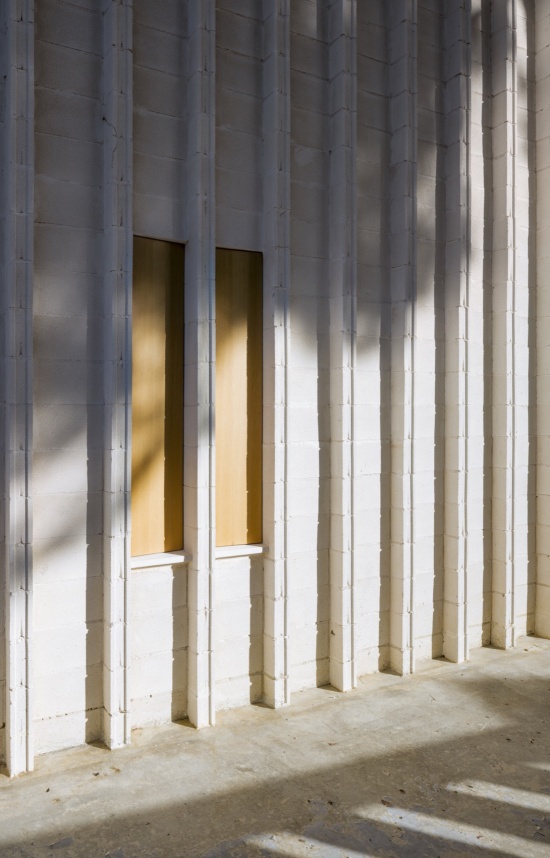
▼白色混凝土砌块以重复、模块化的方式使用,
The repeated and serialized white concrete block,with its distinctive bonding pattern © JESÚS GRANADA
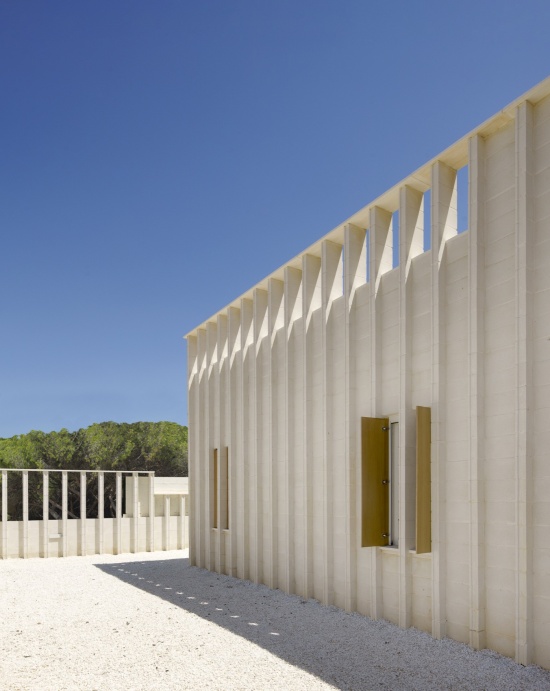
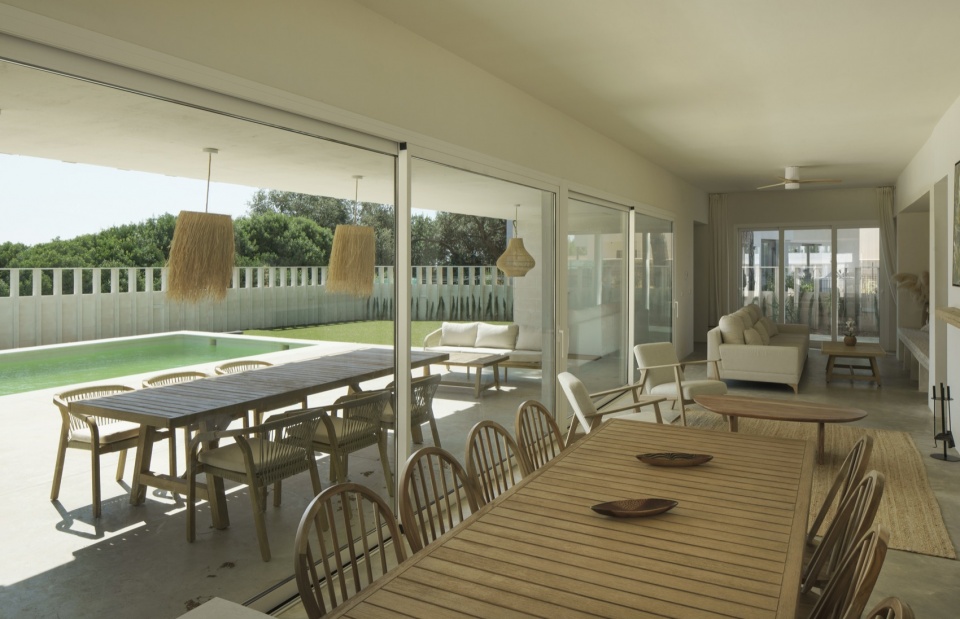
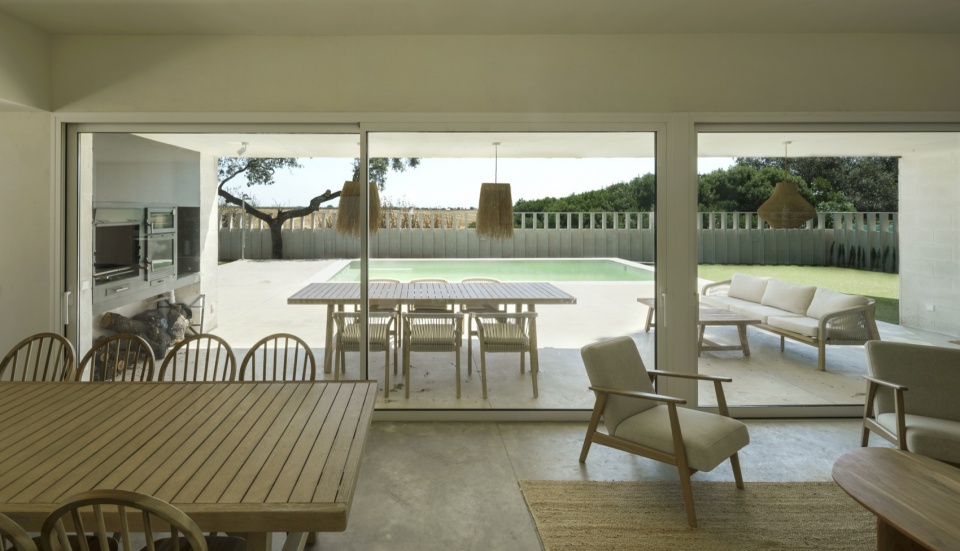
住宅采用单层布局,并基于务实的功能原则进行组织。所有日间活动区域集中于一个主要空间之中,该空间与室外无缝连接,同时组织起与住宅其他部分之间的关系,从而避免不必要的交通空间。住宅主要用于临时性居住,因此在设计上适应了所需的生活条件与品质要求,并能够容纳一个大家庭。
The house is designed on a single level, which, based on pragmatic functional principles, is organized around a single main space that houses all the daytime areas, seamlessly connecting with the exterior and articulating the relationship with the rest of the house, avoiding unnecessary circulation. Intended for temporary occupancy, the house adapts to the necessary living conditions and quality requirements to accommodate a large family.
▼建筑外观,building appearance © JESÚS GRANADA
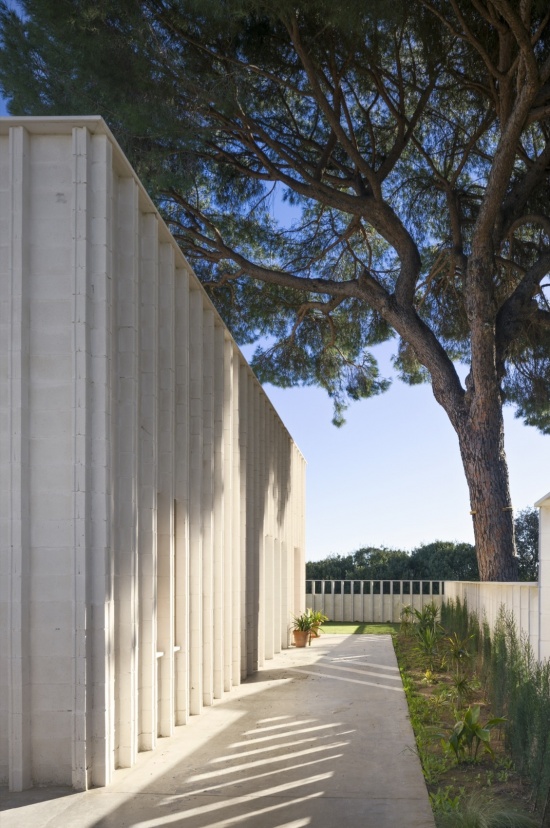
该建筑方案旨在接受既定条件——场地与业主需求——并无意追求更多,而是希望建造一座本质而简洁的住宅,使其与周边乡村景观建立联系,同时满足业主对于最佳性价比的要求,并容纳所要求的功能内容。
The proposed architecture aims to accept the given conditions (site and client) with no greater ambition than to construct an essential house that engages with the enviroment rural landscape and meets the client’s requirements for optimal relation value for money while accommodating the requested program.
▼室内概览,overview of the interior © JESÚS GRANADA
项目采用了被动式设计策略,利用太阳、风、热质量等自然资源,在避免不必要能源消耗的情况下改善住宅的热舒适性。厚实且气密的墙体能够抵御夏季极端高温,而所有开口均根据当地盛行风向进行布置,从而使所有房间都能够获得所需的交叉通风。
Passive design strategies have been implemented to harness natural resources (sun, wind, mass, etc.) to improve the house’s thermal comfort without unnecessary energy consumption. Solid and airtight walls protect against extreme summer temperatures, while all the openings are oriented to take advantage of prevailing winds, allowing for demanded cross-ventilation in all rooms.
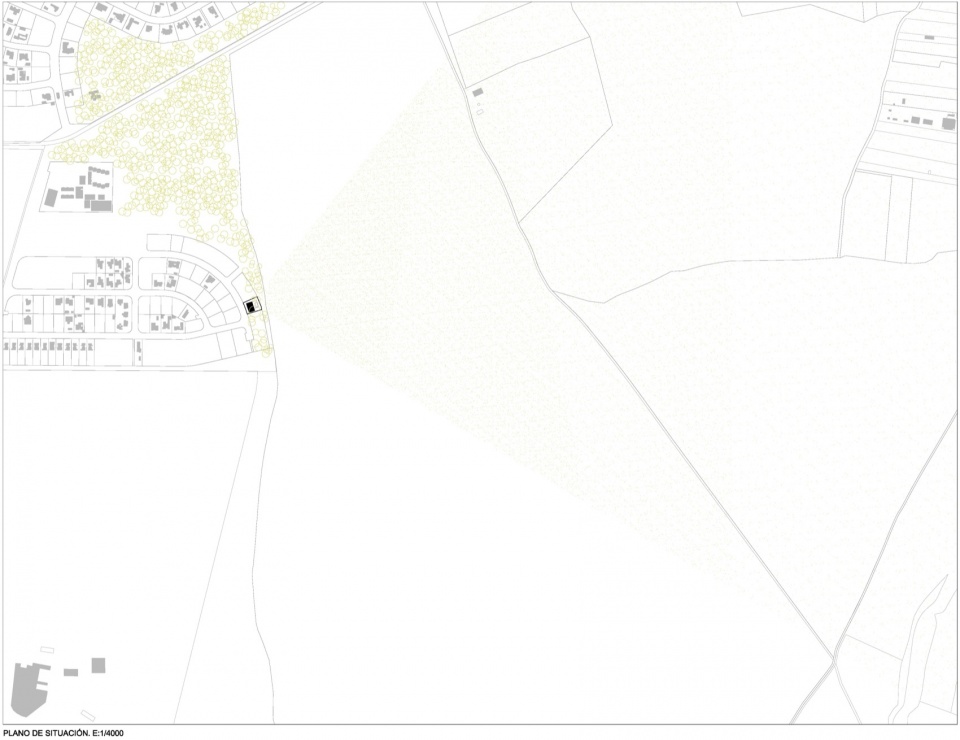
▼区位图,Location map © SV60 ARQUITECTOS
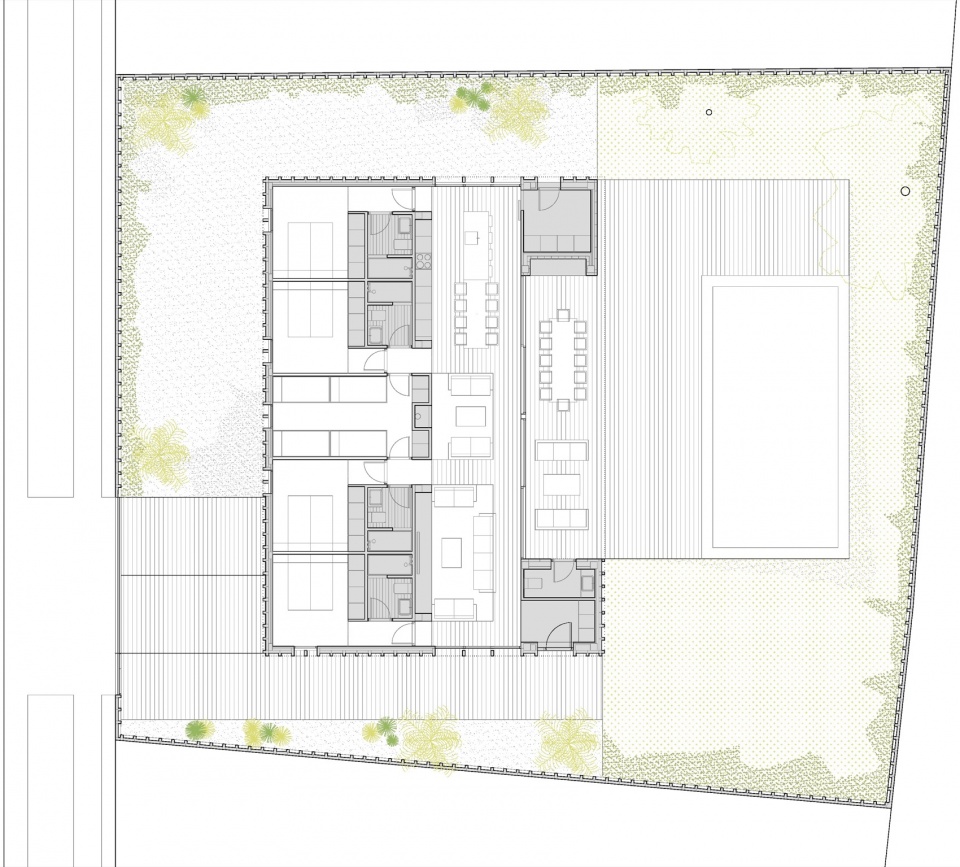
▼平面,floor plan © SV60 ARQUITECTOS
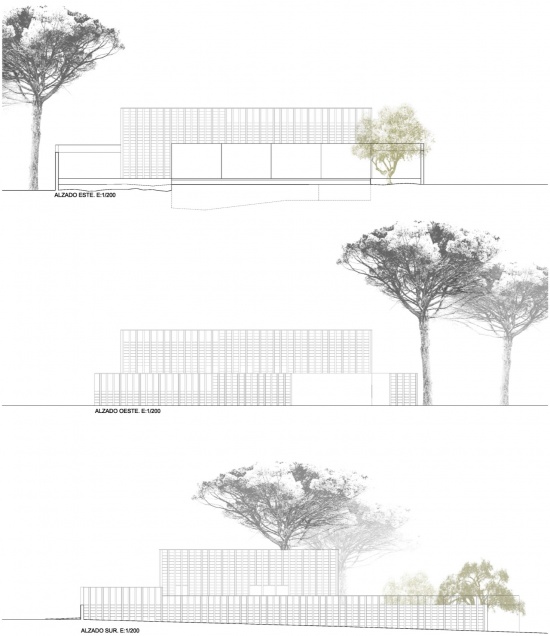
▼立面图,elevation © SV60 ARQUITECTOS
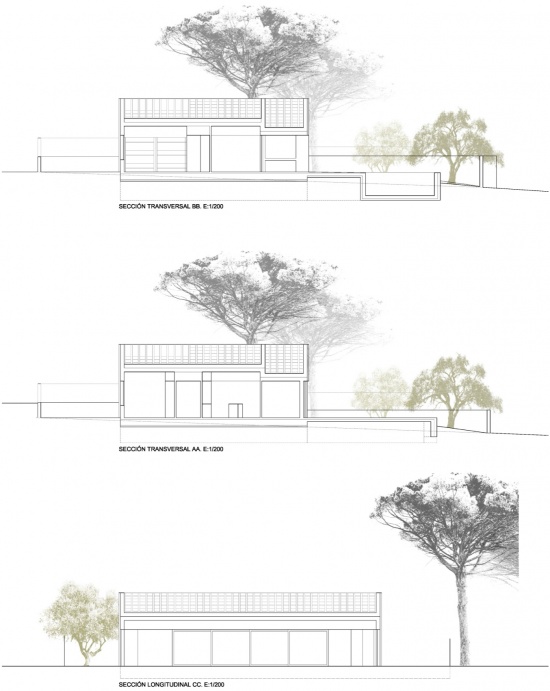
▼剖面,section © SV60 ARQUITECTOS
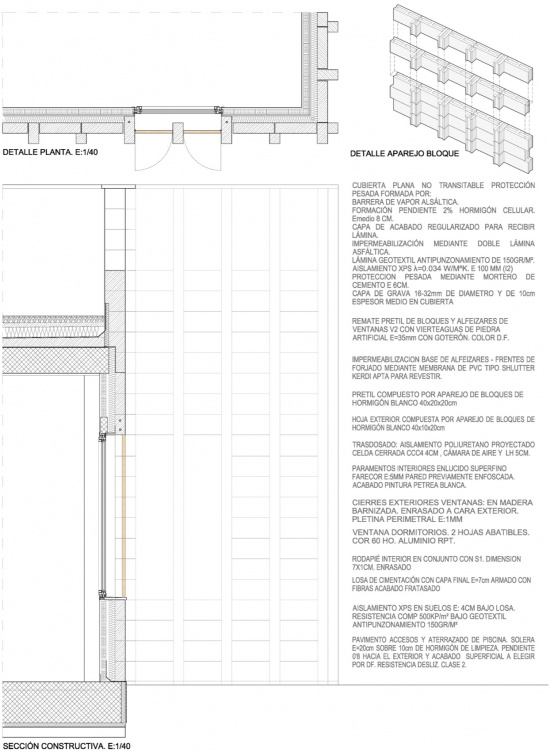
▼结构细部,structure details © SV60 ARQUITECTOS
Location: Calle Olivo, 23. Urb. La Juliana. Bollullos de la Mitación. Sevilla. Spain
Dates: 2023 – 2025
Area: 207 m2
Client: PRIVATE
Architect: SV60 ARQUITECTOS (ANTONIO G. LIÑÁN)
Project Team: VICTOR MANUEL SILVEIRA TESORO. Architect
MANUEL LÓPEZ RUIZ. Quantity Surveyor
ESTEBAN VALENCIA LIÑÁN. Architect
IGNACIO GARCÍA MOLIZ. Architect
JULIA MOLINA VIRUÉS. Architect
Construction Company: CONSTRUCCIONES MDJ URSAONENSE
Photographer: JESÚS GRANADA
MORE: SV60 Cordón & Liñán Arquitectos,更多请至:SV60 Cordón & Liñán Arquitectos on gooood








发表评论
你需要先 才能发表评论
社交登录