感谢 MIDE Architetti 予gooood分享以下内容。更多关于他们,请至:MIDE Architetti on gooood
Appreciations towards MIDE Architetti for providing the following description:
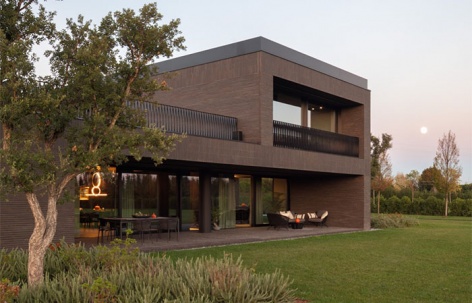
MIDE建筑师事务所设计了一栋温馨而精致的砖砌别墅,别墅分为两层,巨大的窗户可以欣赏公园美景。坐北朝南的宽敞开放空间位于门廊之下,可以眺望花园。
MIDE architects designed a welcoming and sophisticated brick villa, developed on two floors with large windowsto enjoy the park view. A wide open- space, facing south and protected by a large porch, overlooks the garden.
▼门廊下的开放空间朝向花园打开,space under the porch opens to the garden © Max Zambelli
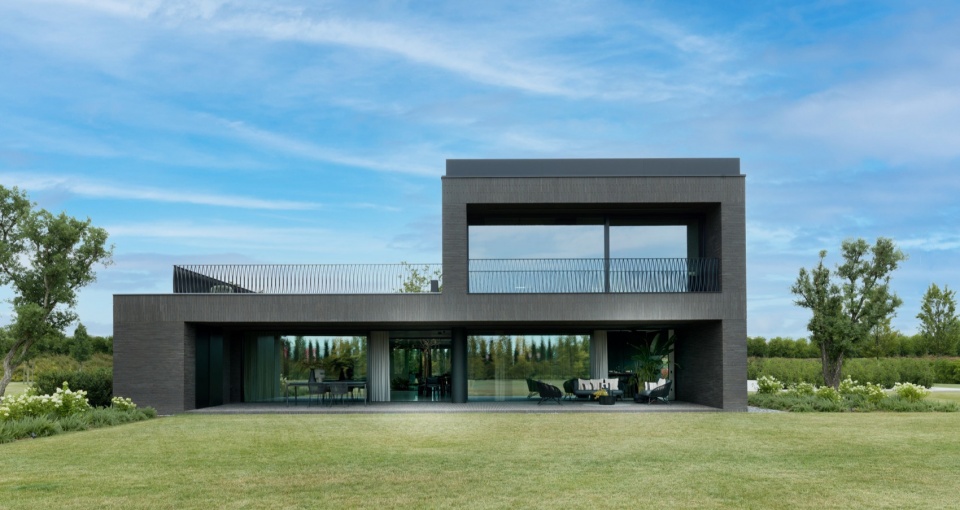
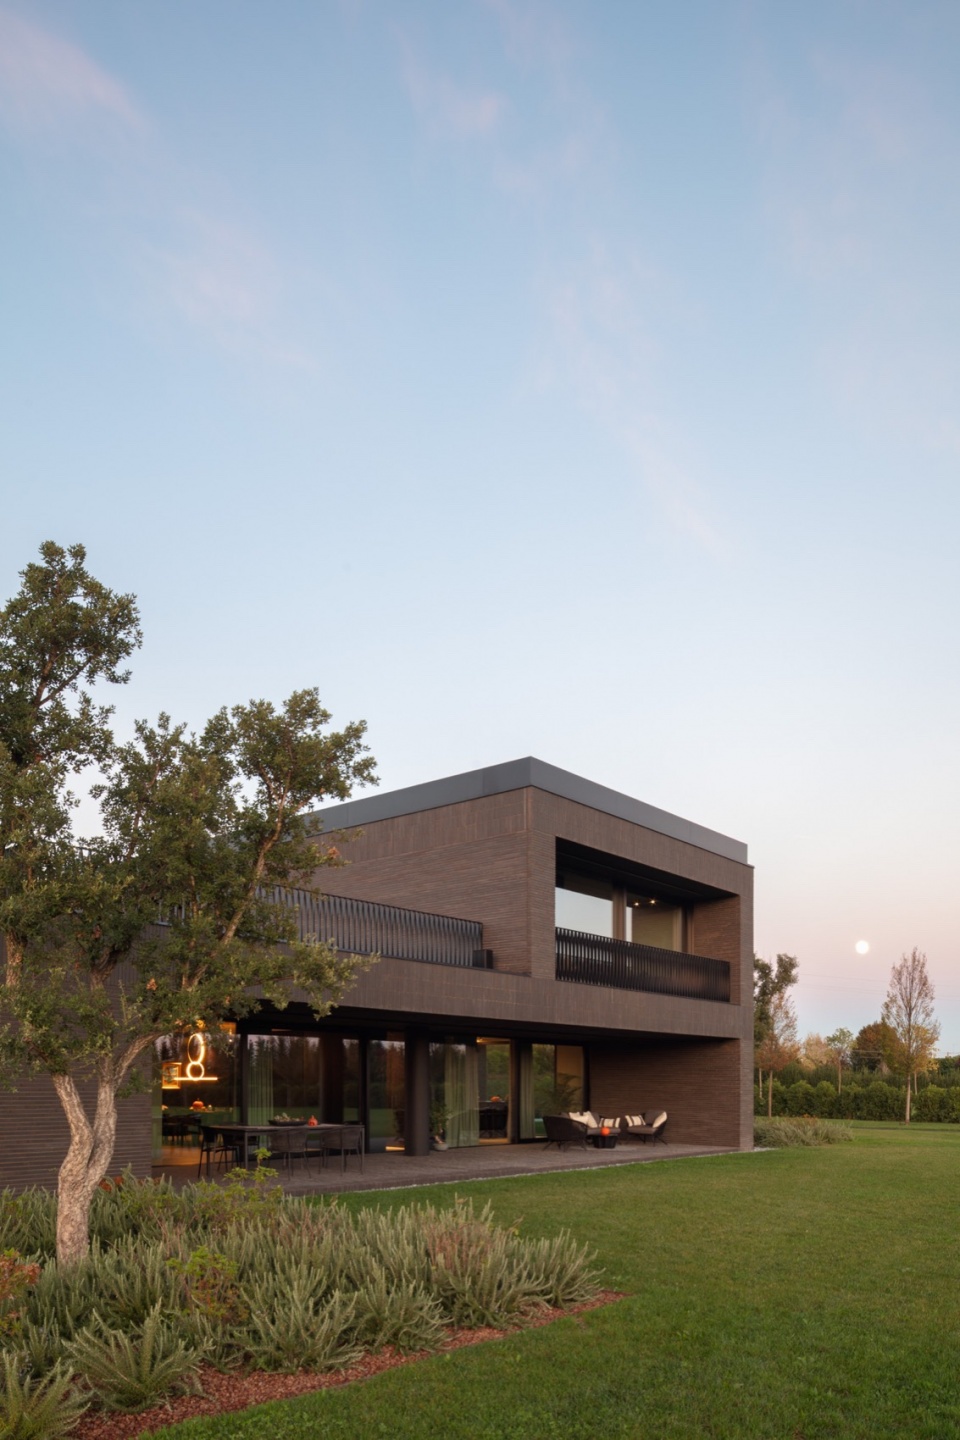
▼惬意的氛围,cozy atmosphere © Alberto Sinigallia
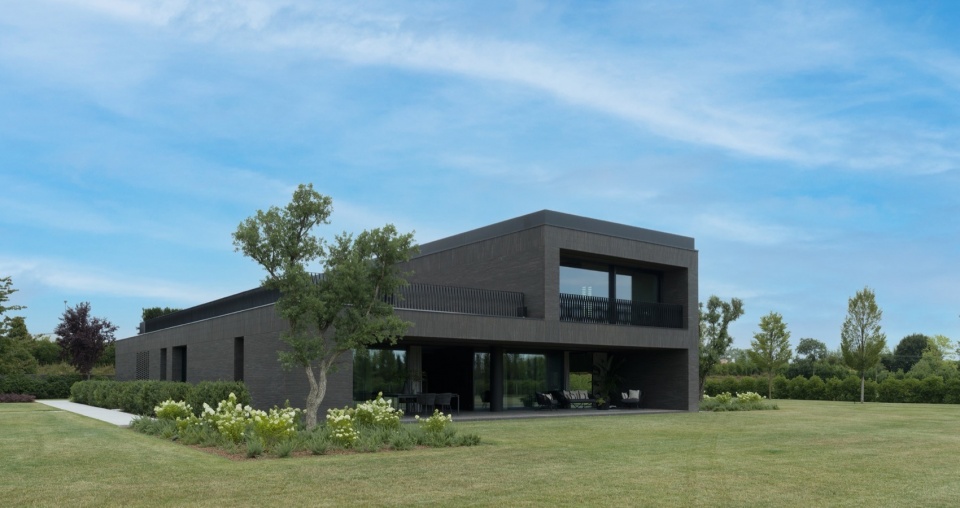
▼朝向公园的立面,facade facing the park © Alberto Sinigallia
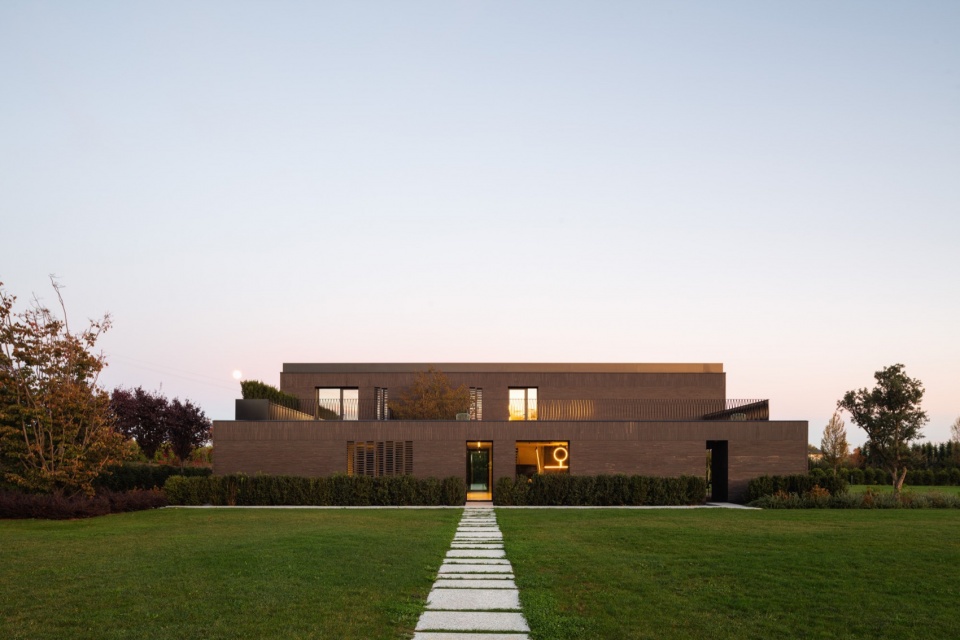
▼入口立面,entry side facade © Alberto Sinigallia
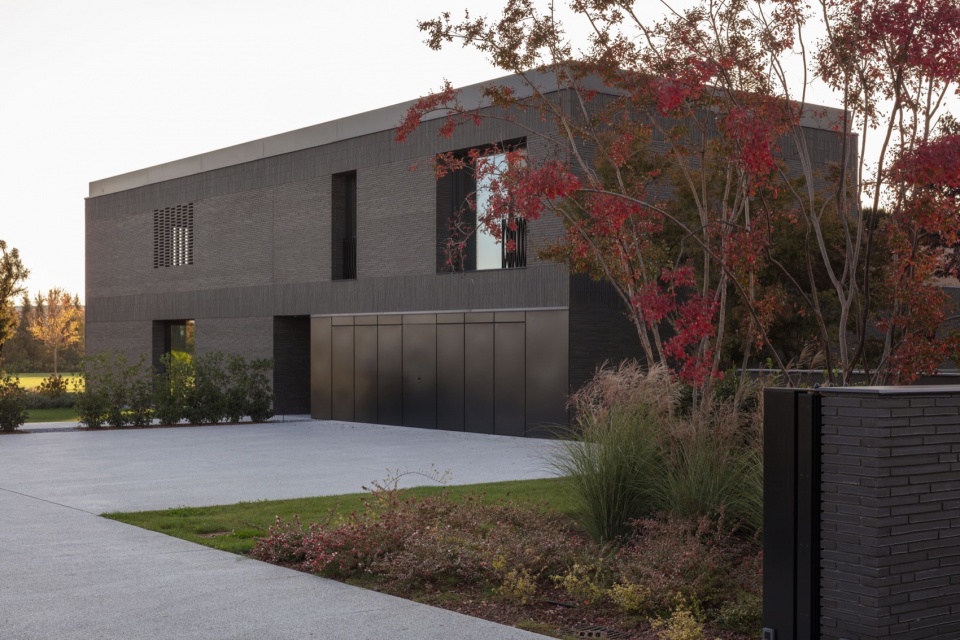
▼入口,entry © Alberto Sinigallia
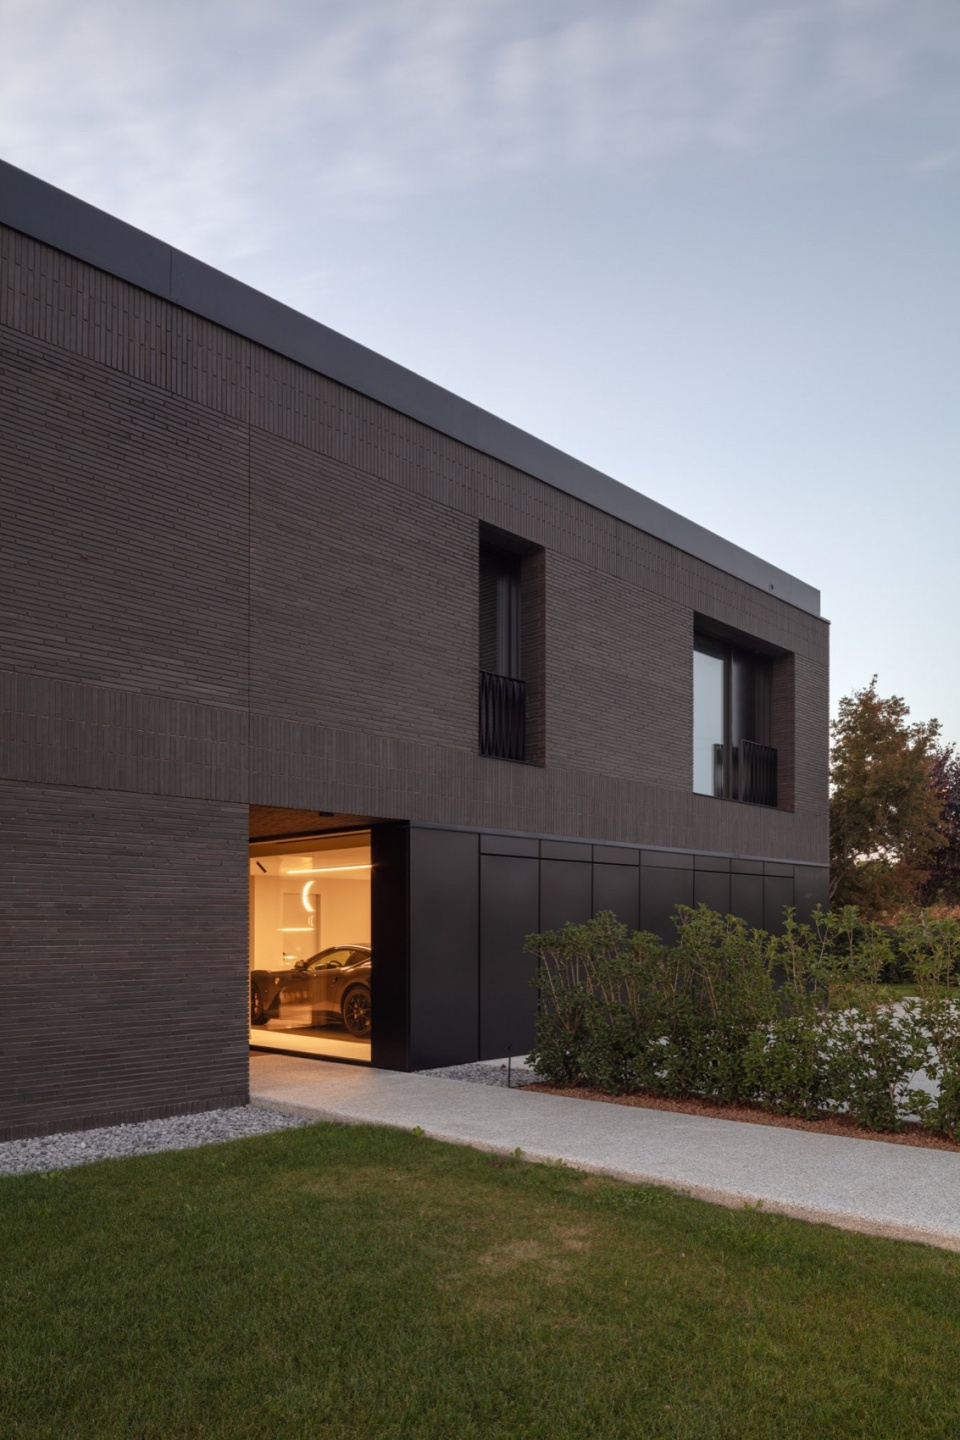
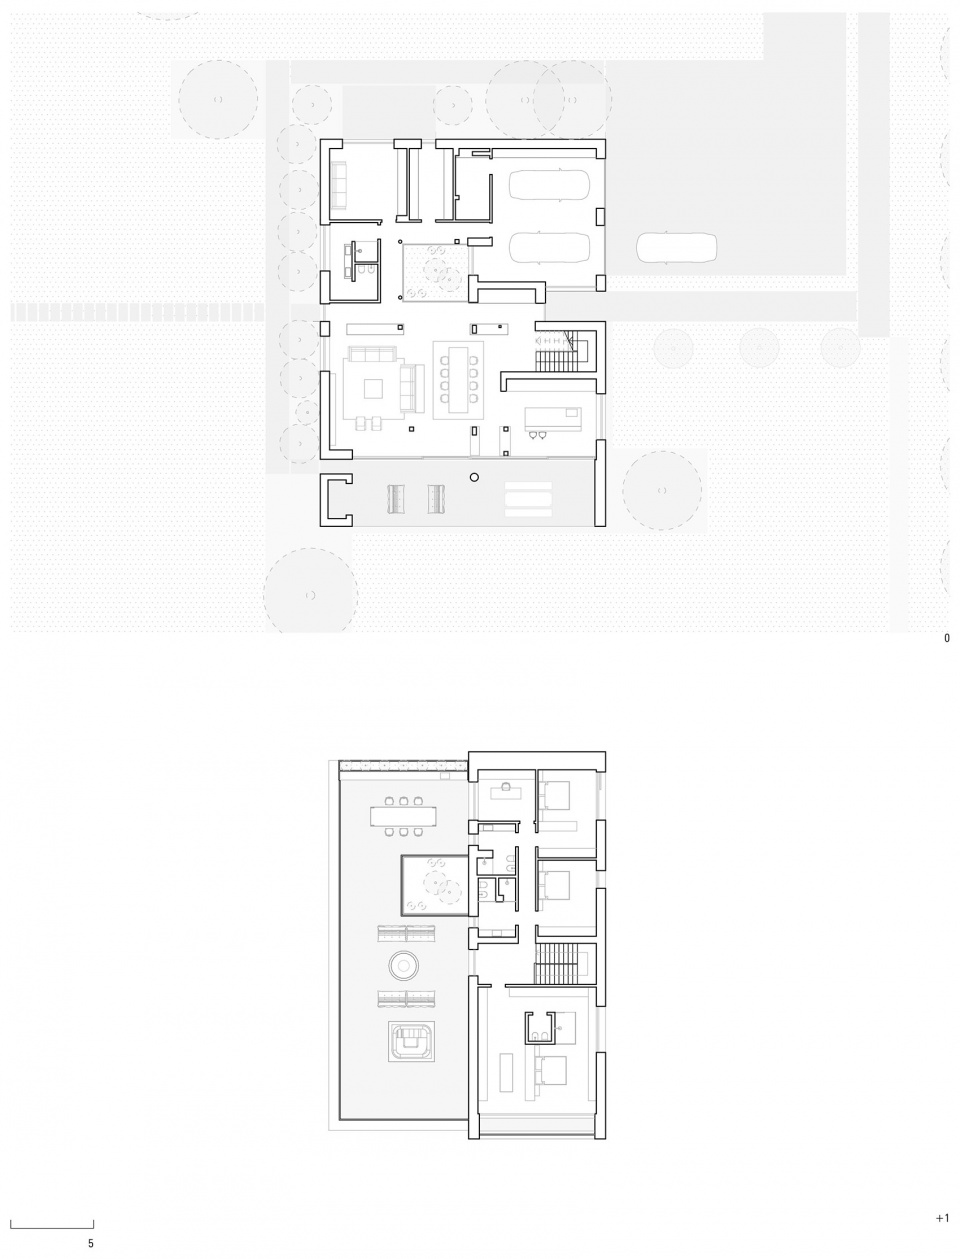
首层设有一个内部天井,进一步照亮空间,并与车库形成视觉联系。睡眠区位于上层,设有一间书房和三间卧室,其中一间配有卫生间和开敞式淋浴间。一个全景的露台让周遭环境一览无余。
The ground floor features an inner patio to further illuminate the space, creating a visual connection with the garage. The sleeping area has been located on the upper floor, with a study-room and three bedrooms, one of them with a toilet and an exposed shower. A panoramic terrace grants a wide view towards the surroundings.
▼起居室概览,living room overview © Alberto Sinigallia
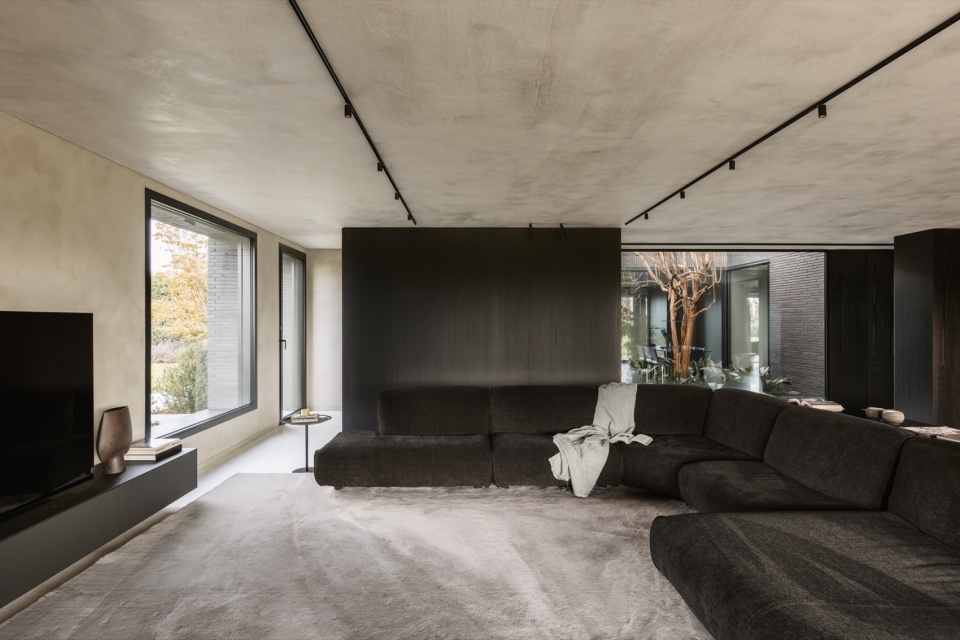
▼厨房,kitchen © Max Zambelli
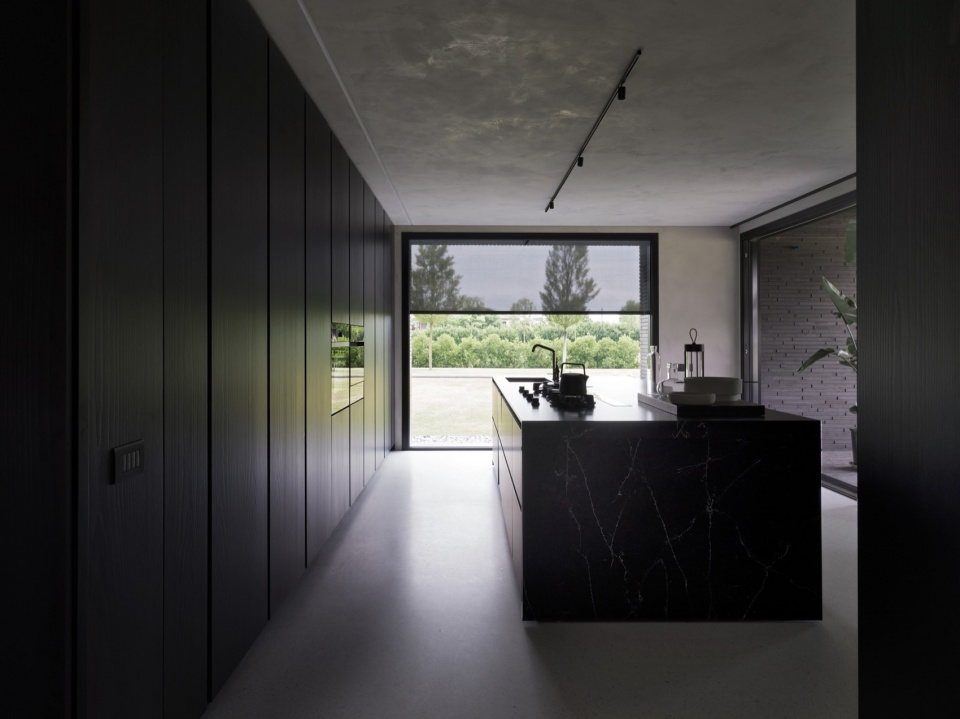
▼岛台局部,island table © Max Zambelli
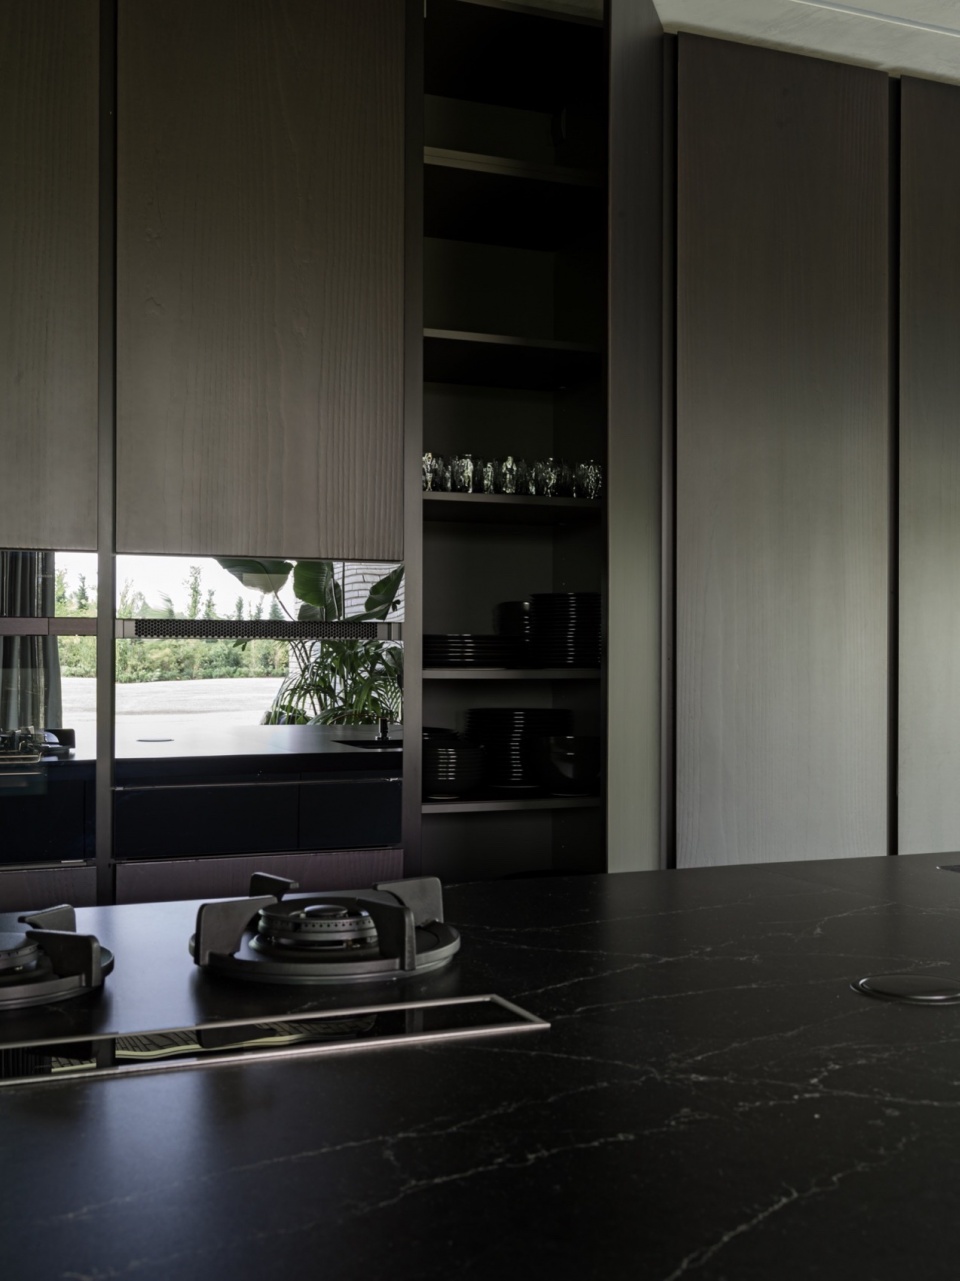
▼餐厅,kitchen © Max Zambelli
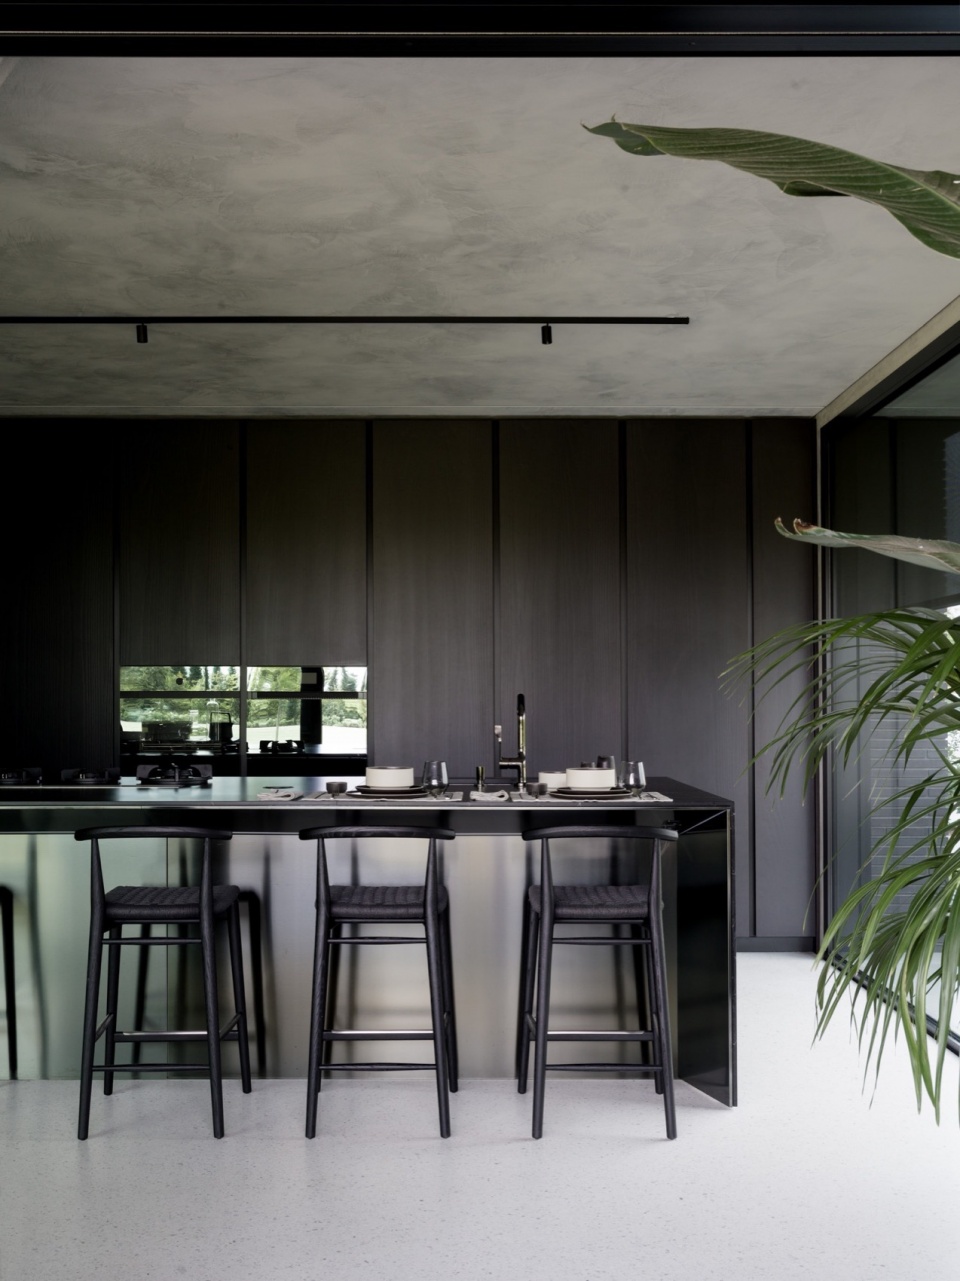
▼内部天井,inner patio © Alberto Sinigallia
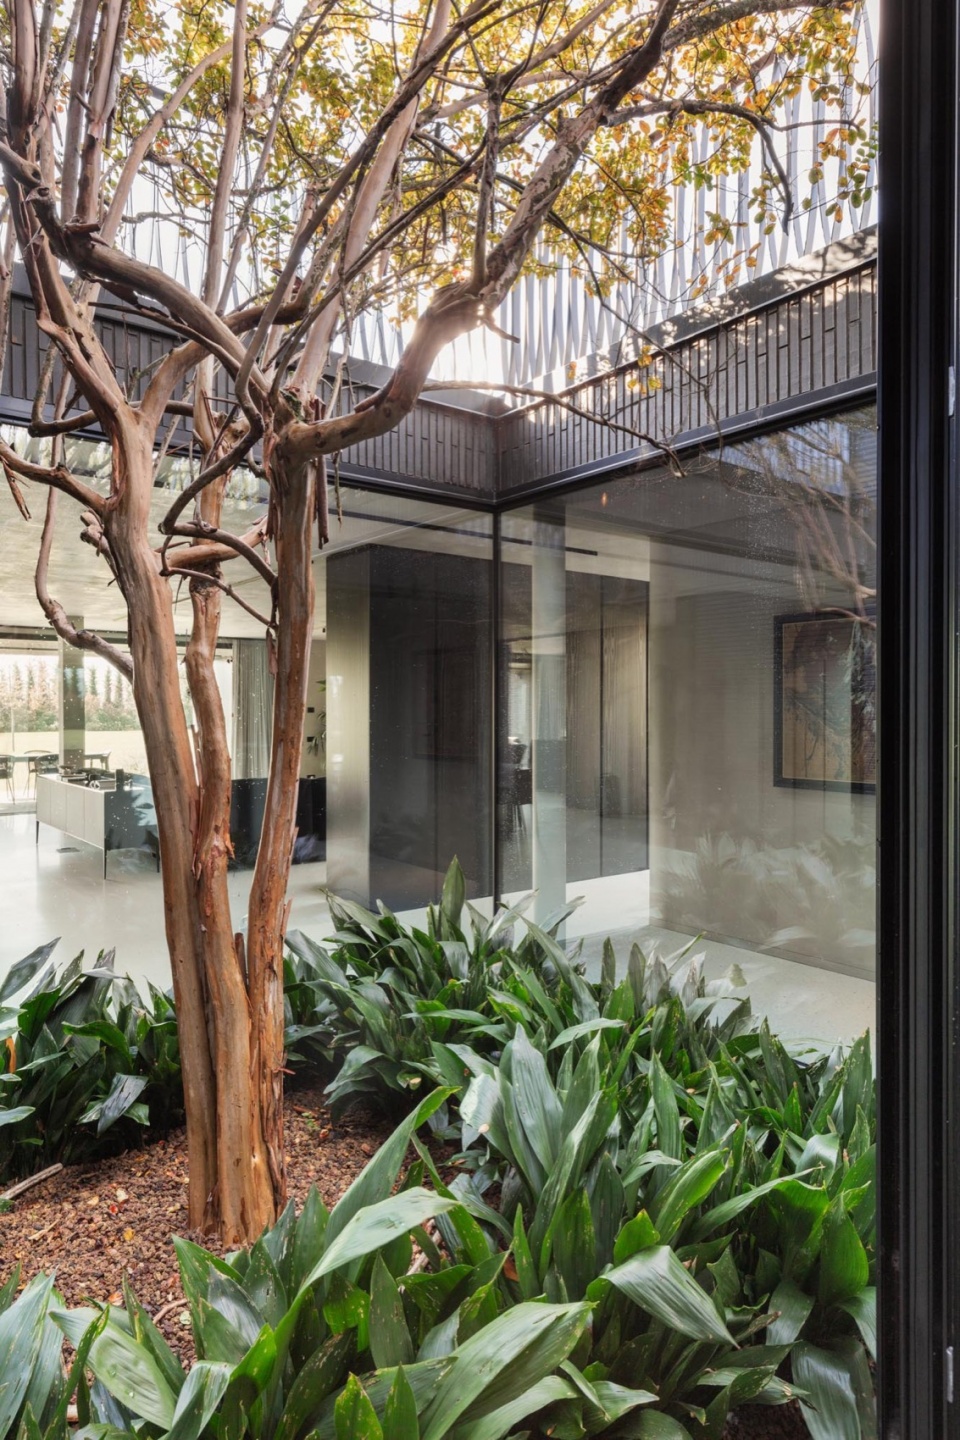
▼一瞥,a glimpse © Alberto Sinigallia
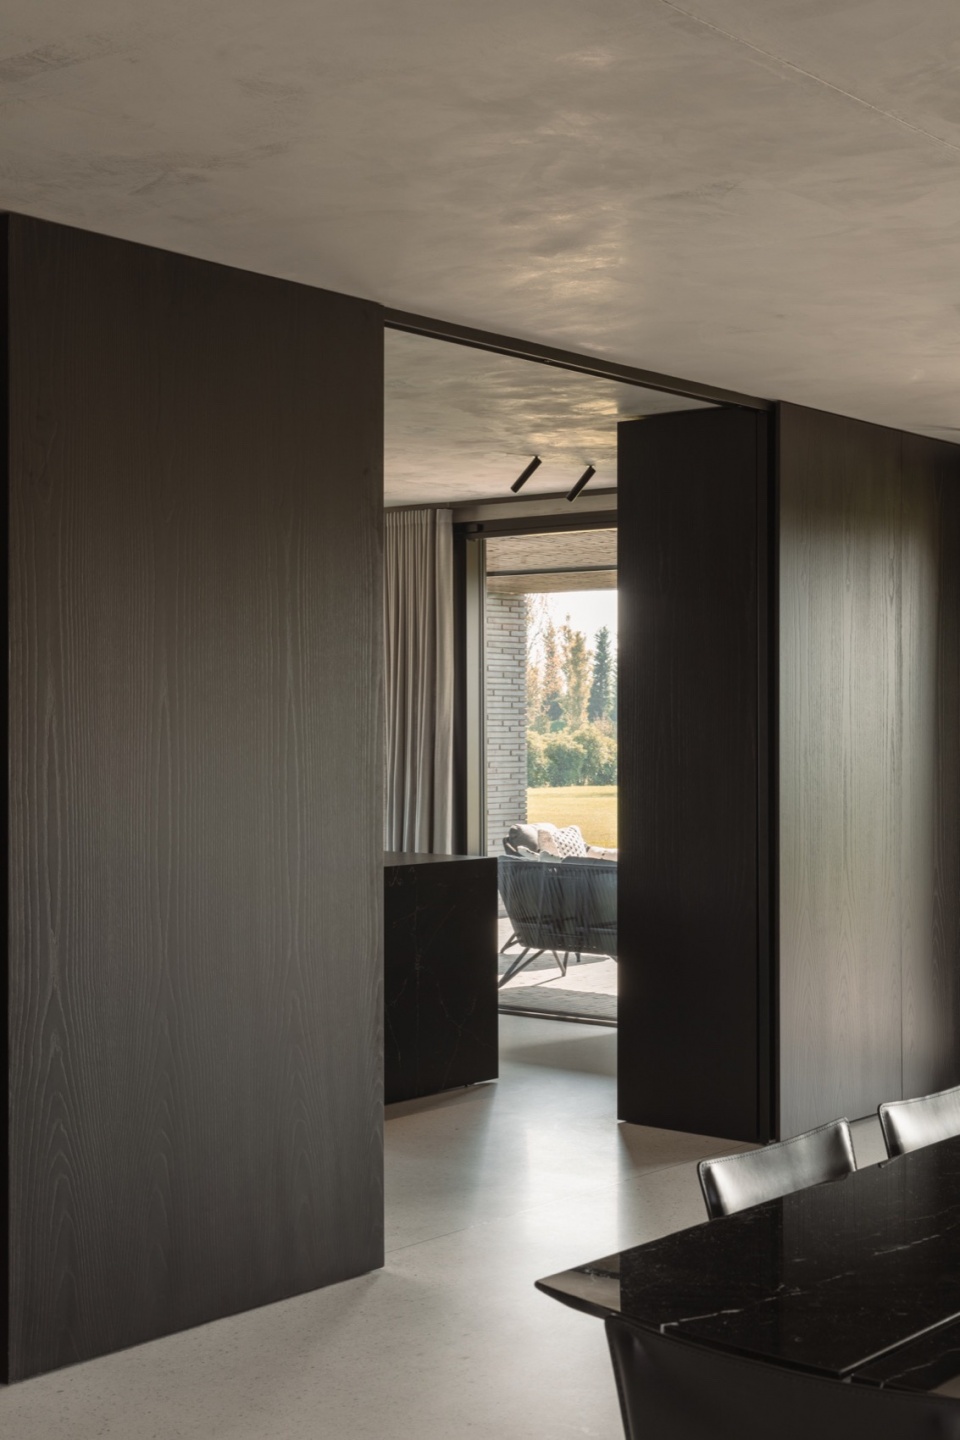
该项目选用的材料十分简洁,强调体积与空间,包括外立面的裸砖,室内的木质壁板和混凝土地板。
The materials, chosen for this project are reduced, emphasizing volumes and spaces including exposed brick for the outer facades, wooden boiserie and concrete flooring for the interiors.
▼座椅,seating © Alberto Sinigallia
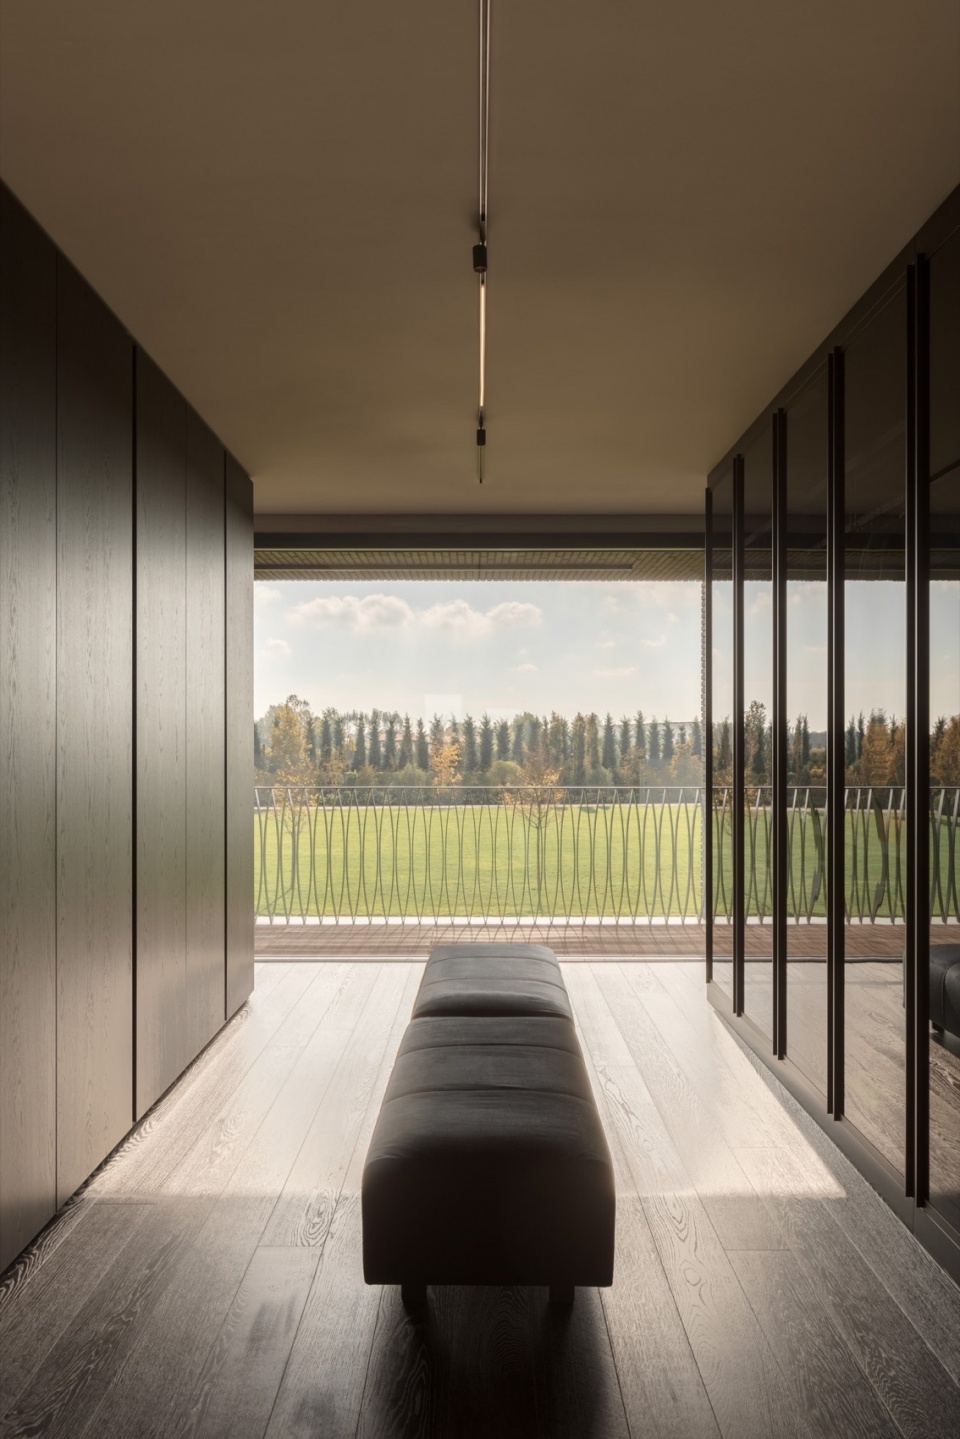
▼廊下空间,porch space © Alberto Sinigallia
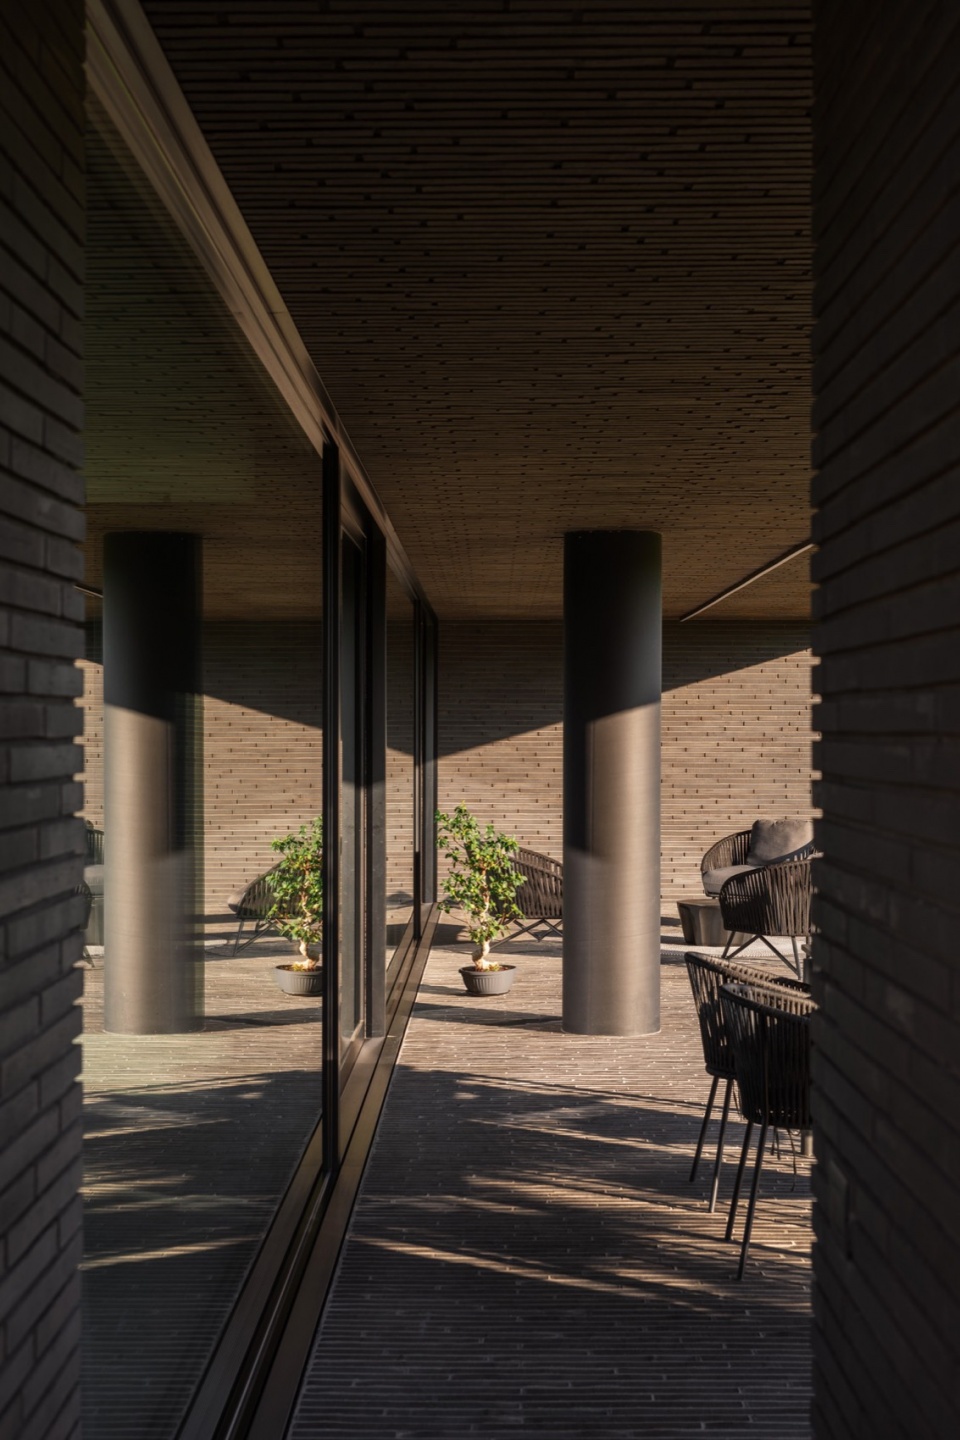
▼廊下空间,porch space © Max Zambelli
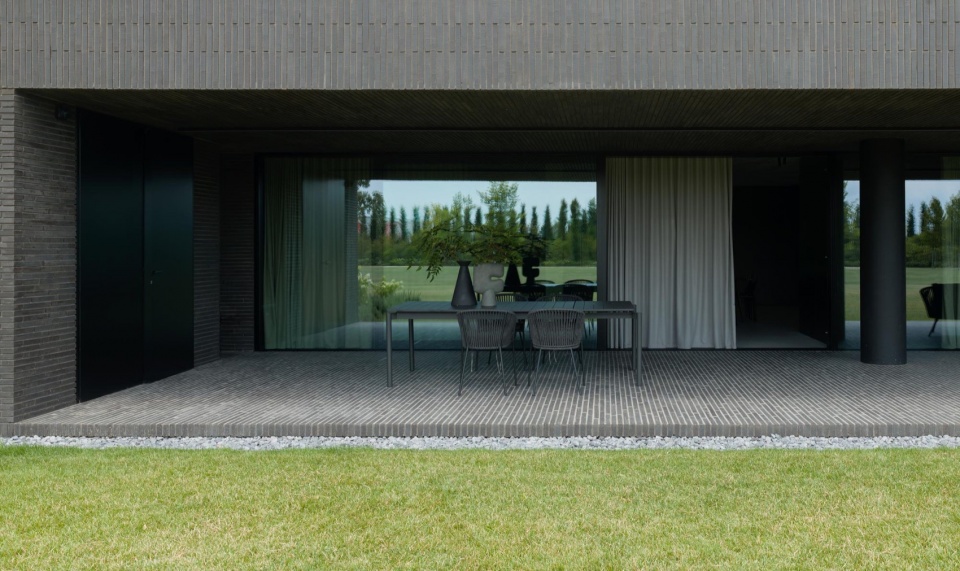
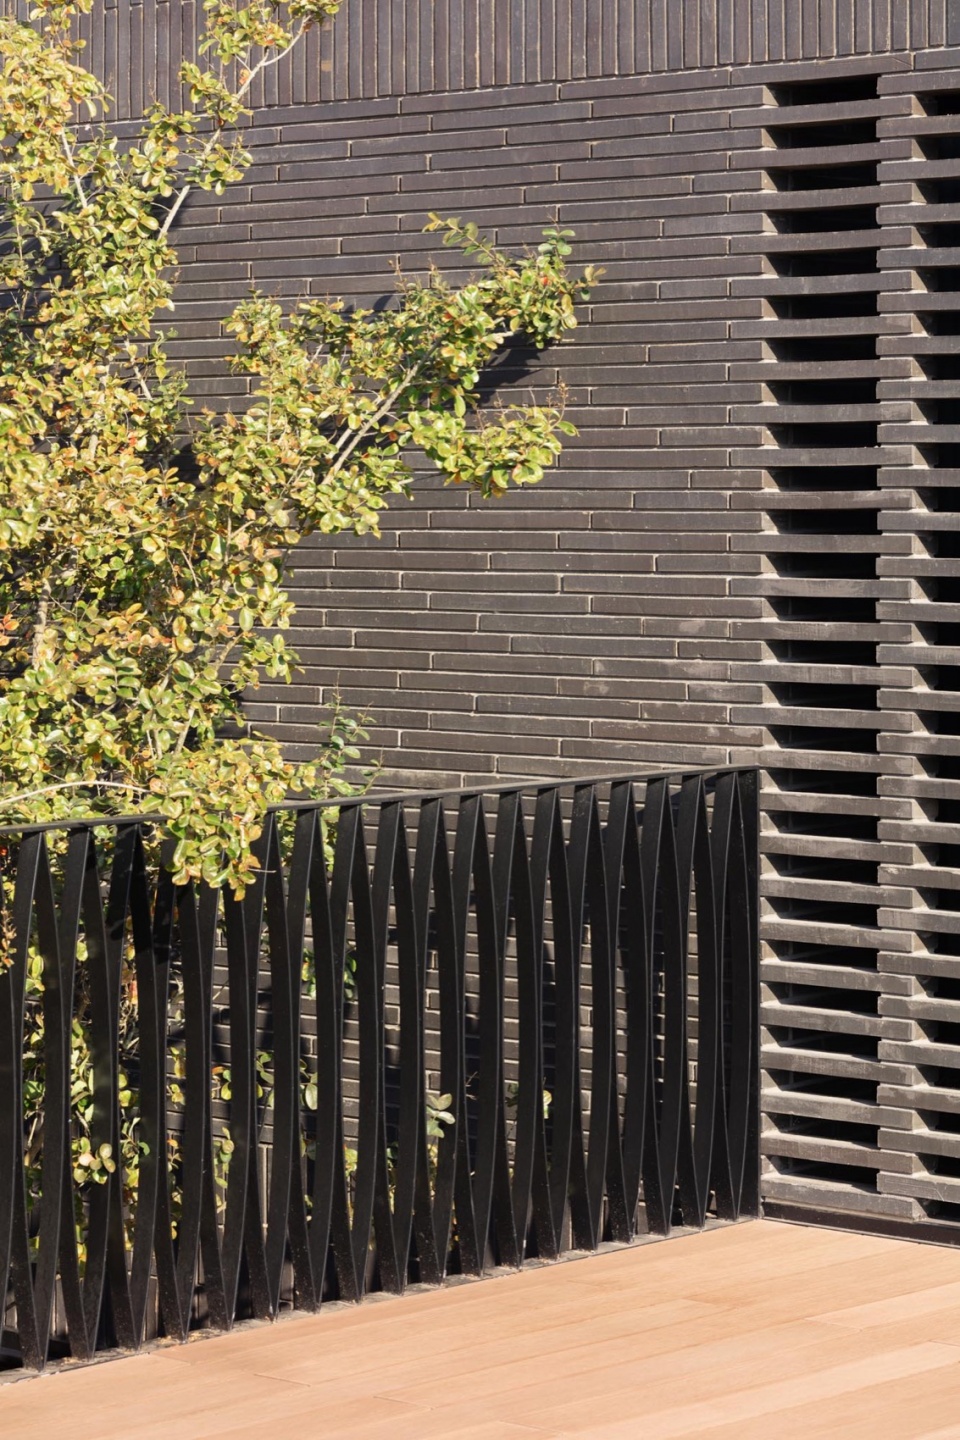
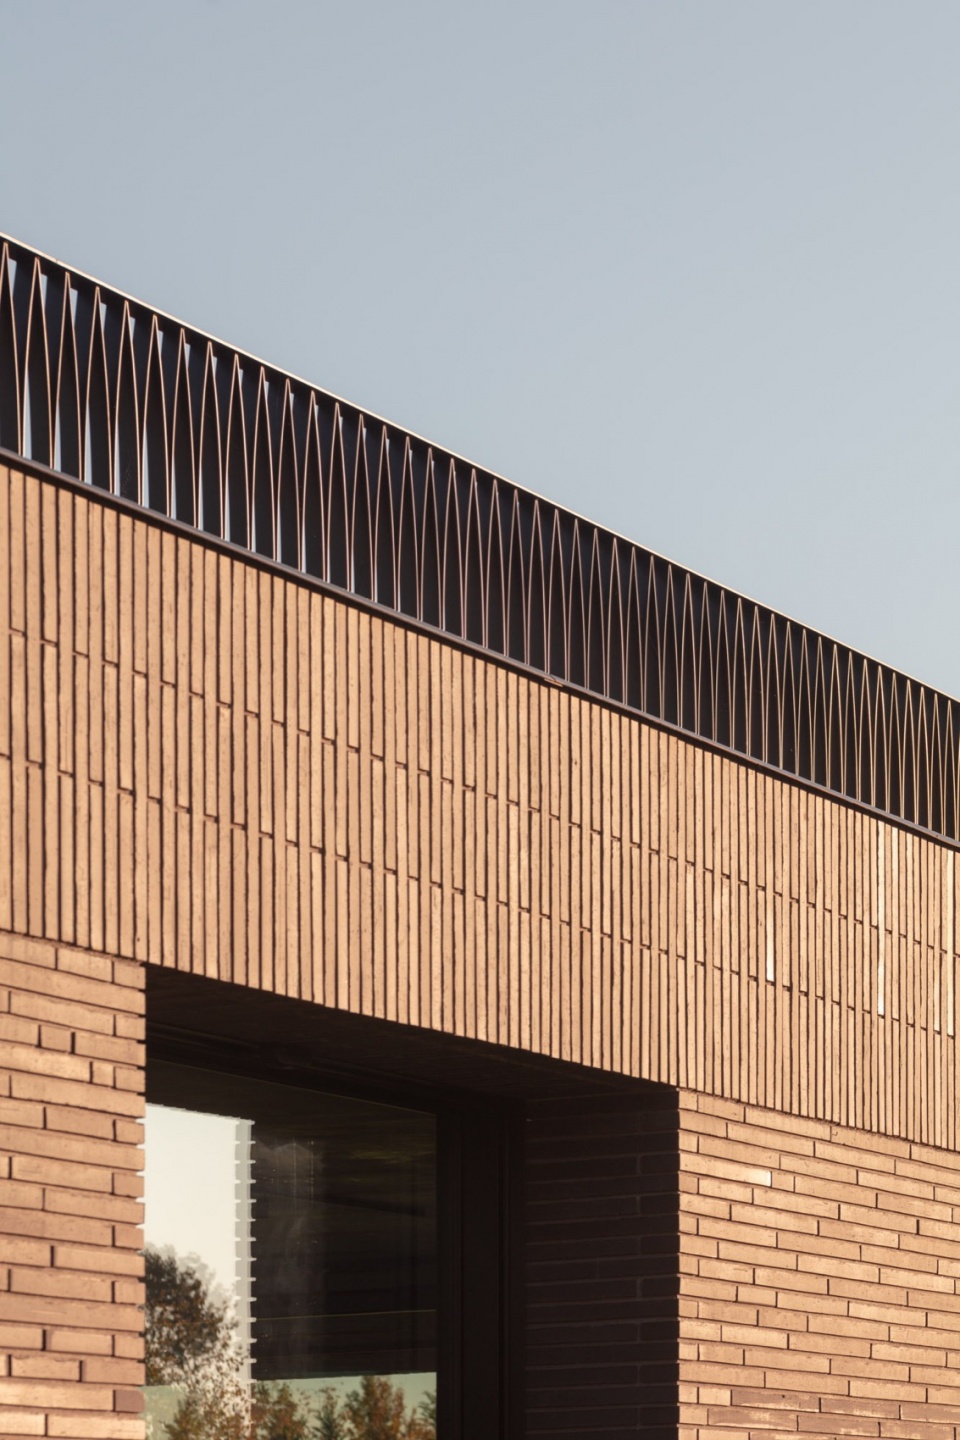
▼材质细部,material details © Alberto Sinigallia
▼平面图,plans © MIDE Architetti
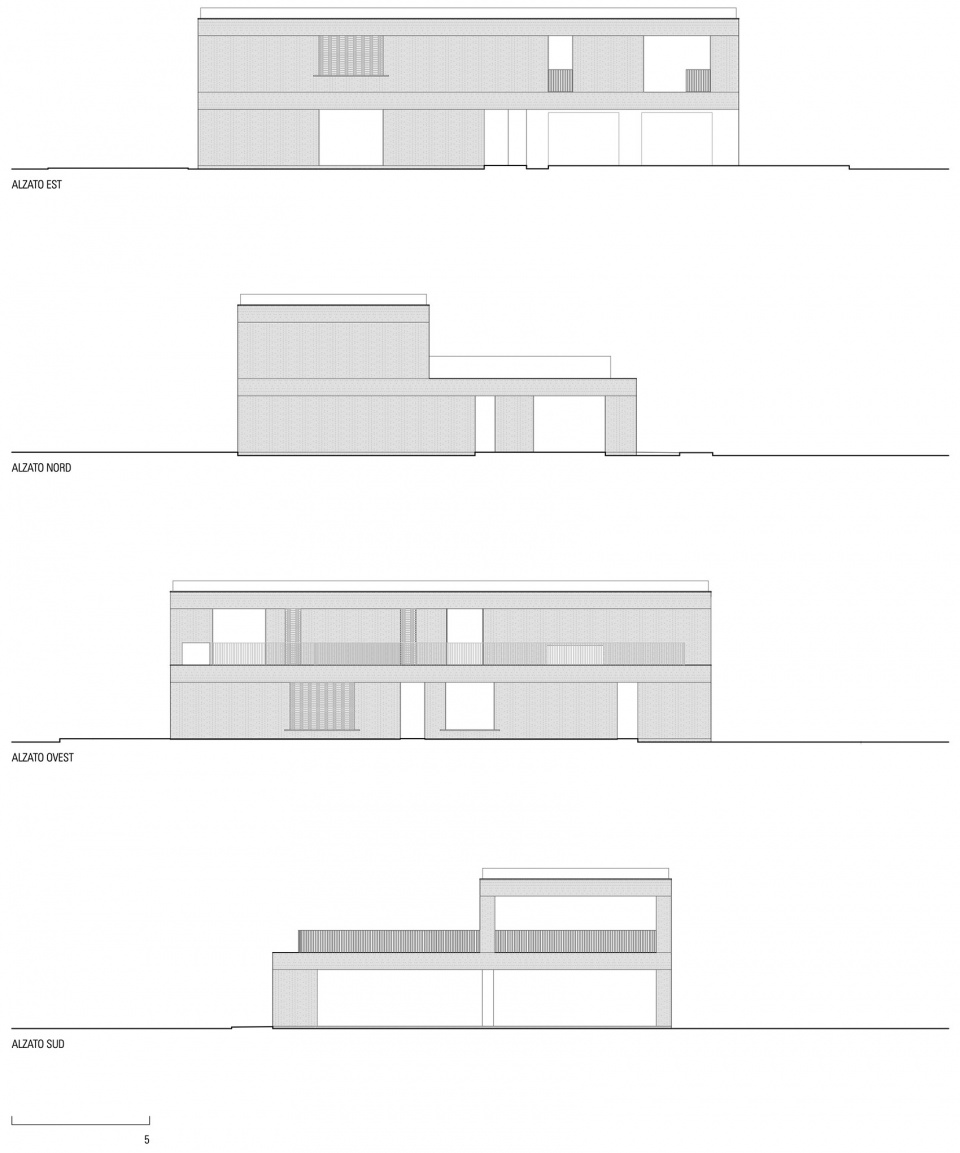
▼立面图,elevations © MIDE Architetti
Project: MIDE architetti
Location: Trebaseleghe(PD) Italia
Committee: Privato
Infixes: Longato serramenti
Timing:
11/2020 Job assignment
04/2021 Star construction work
11/2022 End constrction ork
Floor area: 500 m2
Built-up area: 600 m2
Landscape area: 20.000 m2
Photos: Alberto Sinigallia – Max Zambelli
More:MIDE Architetti,更多关于他们,请至:MIDE Architetti on gooood








开敞,但不喜欢这种方块房
DK
感觉挺容易被暗杀的
没阳光的时候感觉更好