非常感谢设计方 FVArquitectos 将项目图片授权gooood发行。更多关于 FVArquitectos on gooood.
Appreciation towards FVArquitectos for providing the following description:


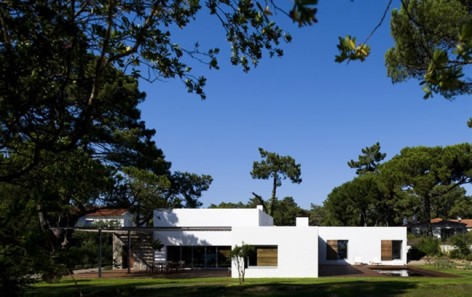
portuguese practice FVArquitectos has completed ‘house in banzão II’, a single family residence located in pinhal do banzão, colares, portugal. this low profile dwelling is situated amid and framed by a grove of mature trees. the striking plaster facade produces a crisply defined volume contrasting the abundant textured foliage of the pine needles. bold recessed openings are accented with sturdy single hinged timber shutters which may be swung shut to completely enclose the home.
an open slat pergola which extends from the facade encourages guests to turn the corner and discover the main entrance. the main living space introduces the rustic materials into the interior with horizontal wooden shades which slide along a concealed vertical track. an enclosed open air courtyard provides opportunities for ventilation into the innermost rooms. positioned within a corner is an understated outdoor pool is recessed into a terrace composed from parallel planks.

这是位于葡萄牙皮尼亚尔的私人住宅,位于松林之中,清新的外观与其形成鲜明对比,建筑布局呈
凹形,关闭上单铰链木材百叶窗后,宅子将于外界完全封闭。
入口处的凉棚引人注目,让人进入并发现低调的入口正门。主要内部空间使用了质朴的材料,比如
木材,木门横向拉动,轨道是隐藏的。封闭的露天庭院让最内部的房间也能通风。位于院子一耦的
游泳池抵御室外木材平台。


Location Praia das Maçãs, Sintra
Project Year 2007
Conclusion Year 2011
Construction area 248 m2
Architecture Frederico Valsassina
Co-workers Mónica Mendes Godinho, Tiago Matos, Pedro Pessanha
Structure and Foundations Grese
Special Technical Quinoprojecto
Facilities
Hydraulic Plants Quinoprojecto
Photografy João Carmo Simões
MORE: FVArquitectos。 更多关于 :FVArquitectos on gooood.









发表评论
你需要先 才能发表评论
社交登录