MAD no doubt is one of the most recognized architectural practices in China and worldwide. Every year, MAD receives countless job and internship applications. To be able to work at MAD will definitely enrich your career as even though the people working here might have been lucky, but are undeniably outstanding. What could possibly be on the minds of the MAD interns?
MAD无疑是中国最受瞩目的建筑师事务所,同时在世界范围内也受到极高的关注。MAD每年都收到来自全世界不计其数的工作申请和实习申请。能够进入MAD学习和工作一段时间,职业生涯无疑会变得精彩丰富,在这里的人们,也许是幸运的,但肯定是优秀的。在MAD工作的实习生们,他们脑子里天马星空的想法是什么样的 ?
Name: Simin Wang
Educational Institution: Cornell University
Year: 2013
Nationality: China
Email: sw629@cornell.edu
Who is your favourite architect? Why?
Rem Koolhaas still stay No.1 in my mind. His contributions to architecture design, to the relationship of urban developing and human activities, and numerous fantastic projects mark him and his office at the top of architecture design field. In addition, his connection with Cornell could be another reason. He is a student of Peter Eisenman who is also an alumni of Cornell; He designed the Milstein Hall, the new studio building for architecture department.
What is the major characteristic of your current school’s education?
In my point of view, the feature of Cornell’s education can be concluded in the following words: Encouraging creative thinking and avant-garde exploration, but emphasising that such development should based on sophisticated thinking and respect o f architecture theory. Such respect is not a limitation, but the root of freedom and creative thinking. For instance, in design studio, instead of regulating ones design style and techniques, an instructor usually encouraging independent study of students, and provide various resources for them.
What have you gained during the MAD internship?
This is the first intern since I changed my major from Civil Engineering to Architecture. I feel happy of getting an intern in MAD after just one year study of Architecture. During this summer, I worked for both competition team and detail design team. It taught me different features of design in different stages. But the more important thing is that I have been exposed to a harmonization of conflicts of western and eastern culture, and Ma’s effort of using architectural language that developed by western civilization to realize Chinese philosophy.
What are your thoughts and feelings upon Chinese Architecture and the environment? Any suggestion?
Urbanization has been and will be a major driving force of architecture practice. More and more developers want to spend money on architectural design. However, due to the level of development, creativity of designer usually cannot be fully presented during the long process of engineering design and construction. In my view, to solve this situation, one hand could be the further development of China; on the other hand, a few successful samples are significant.
What is your dream?
Being a successful architect who has projects that can represent his idea is my dream.
What would you do if you were not an architect?
I was the champion of China Astronomy Olympic, and had a offer of PHD in Civil Engineering, but I am really glad that I can be a architect at last
What is your dream project?
Design my own housing with a studio and an astronomy observer
Design a project and be involved in the construction process, create a public space for people to
enjoy.
What is your favourite project in your portfolio? Why?
I just finished my first year in Architecture. My favourite project will always be the next one! In terms of the first two projects that I have done, I think they have different focus and features.
姓名:王斯旻
学校:康奈尔大学
年级:2013
国籍:中国
电子邮箱:sw629@cornell.edu
最喜欢的建筑师是谁?为什么?
库哈斯目前还占据着我心目中第一名的位置。他对当代建筑的贡献,对城市建筑与人类活动的探讨研究,以及众多的优秀项目,使得他以及他的事务所仍然站在建筑潮流的风口浪尖。另外一个原因,是他与Cornell千丝万缕的联系:他与Peter Eisenman 的师承关系,Cornell的求学经历,以及Cornell建筑系新系馆的设计,让我对他倍感亲切。
你所在学校的教育特点?
Cornell的教育,在强调创新以及参数化设计的变革中,更注重传承以及对建筑理论的尊重和回归,而这种回归,并不是一种禁锢,而是一种根基深厚的对自由的注重。例如,在设计课上,老师一般不对设计的风格,技巧,做硬性的规定,而是尽量满足学生对设计思路的自主探究,提供最大化的资源,帮助学生成长。
你在MAD实习最大的收获是什么?
MAD是我的第一个实习,能够在转专业后,只学习了一年建筑的情况下,成功申请到MAD的暑期实习,还是一件很快慰的事情。在MAD这短短的这几个月,在竞赛组,深化设计组中跳来跳去,了解到了在各种设计阶段的特点,对技术上提升很快。然而更重要的是,我接触到的,是在东西方文化的碰撞中,中国建筑师在运用西方建筑设计手法表现东方思想意境的一种尝试。
你对中国建筑以及环境有怎样的感触?建议是什么?
当今中国,地产急速发展,有越来越多的开发商愿意投资于富于想象与创意的建筑设计,为建筑师的思想付诸实践提供了绝佳的市场与机会。然而,由于发展水平所限,设计师的创意的发挥,仍然受许多方面的制约。比如自信的甲方的诸多设计上的主张,再比如施工质量的落后于发展,再比如偷工减料现象时有发生。这些现象无不阻碍了中国建筑,以及中国建筑师走向世界。我认为,中国建筑的出路一方面在于社会的进步,另一方面在于标杆,旗帜的树立,在这方面MAD的成功就是一个很好的范例。
你的梦想是什么?
成为一个出色的,有自己风格的建筑师,是我的追求
你如果不当建筑师会选择什么职业?
我曾经可能想做的职业比较多,以前高中时候爱好天文,获得过全国天文奥赛冠军,阴差阳错的与
北大物理系失之交臂。后来又研习土木工程,也获得过攻读phd的机会。我最终很庆幸的,我找到了
可以为之奋斗一生的事业,建筑。
你梦想中的项目是什么样的?
设计一个自己的别墅,别墅包括工作室,天文台,设计并全程参与一个项目~运用自己的土木结构背景,实现对公共空间的改造
在自己的作品集中,你最喜欢的作品是什么?为什么?
我刚学习建筑一年,最爱的项目,应该是下一个项目,比较起我在康奈尔做的头两个项目,我觉得侧重点不同~各有偏好。
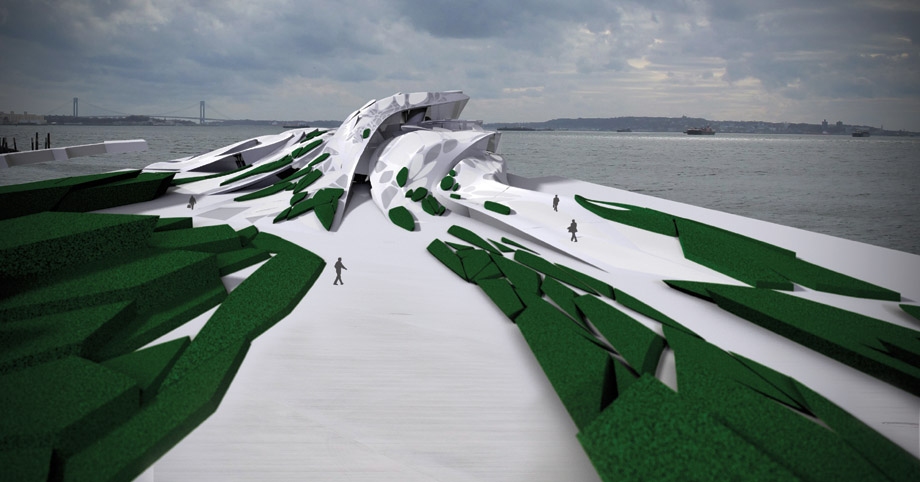
New York Museum Design
纽约市博物馆设计
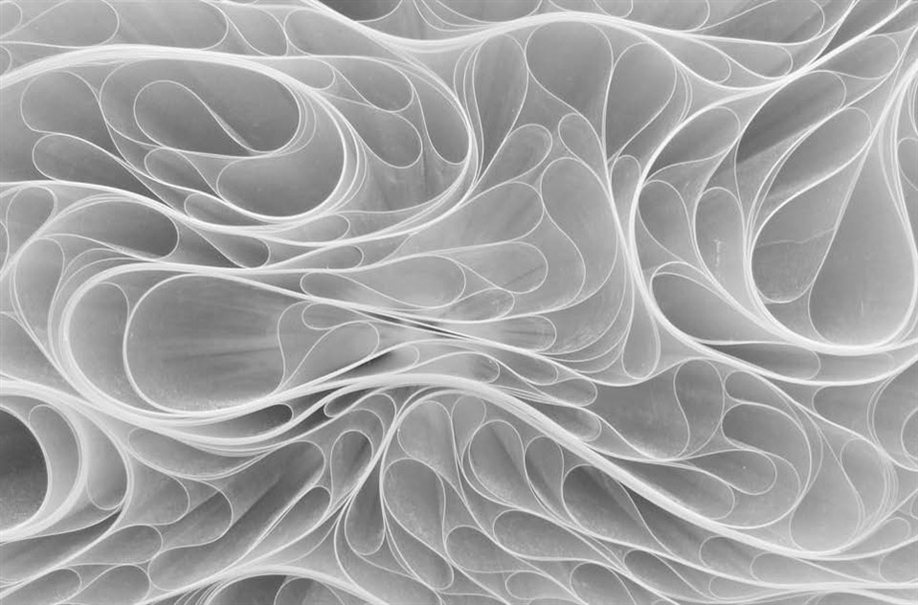
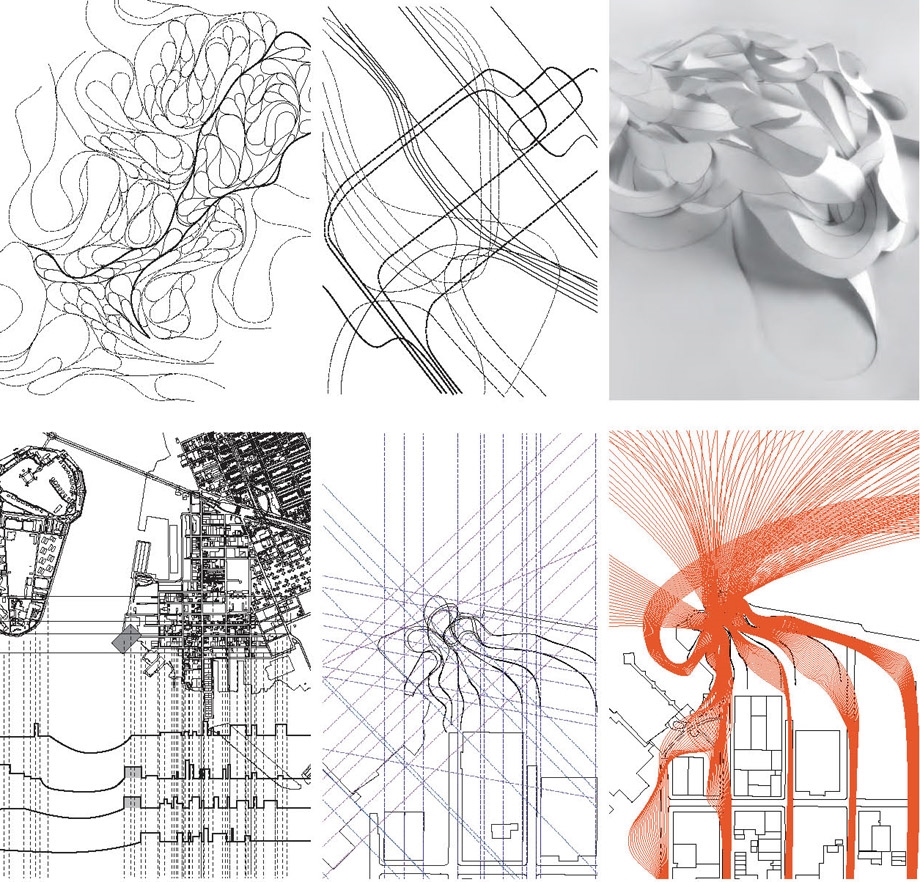
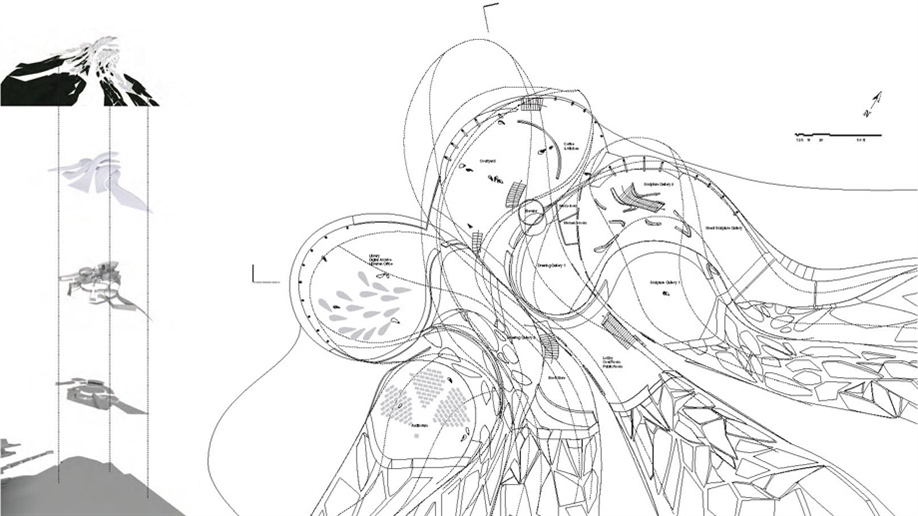
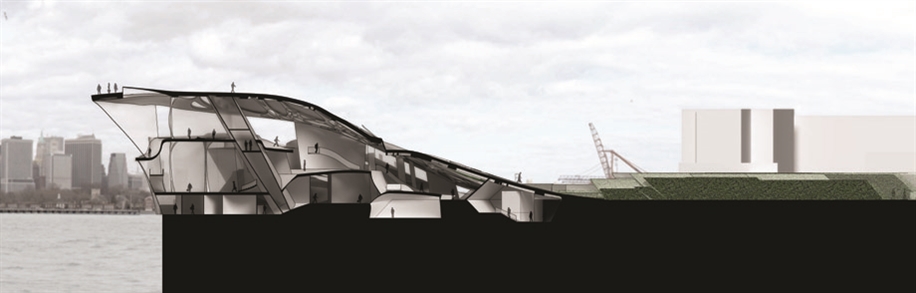
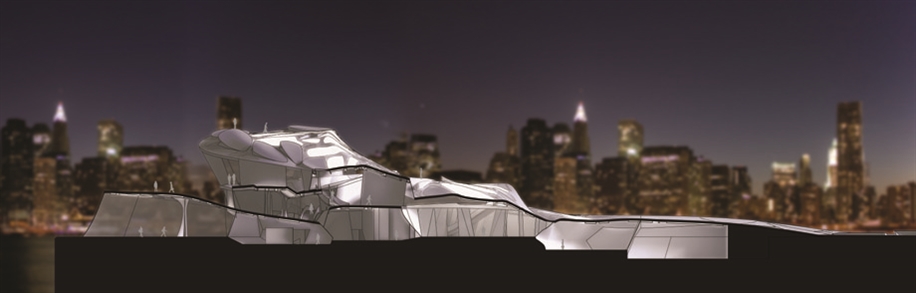
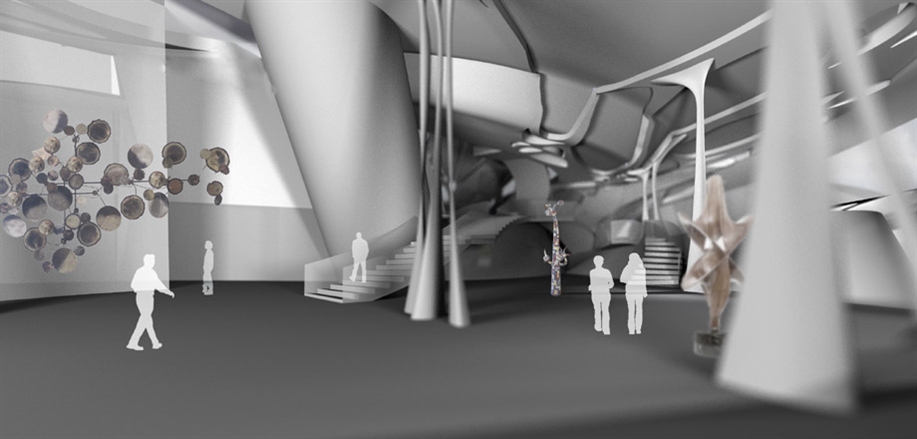
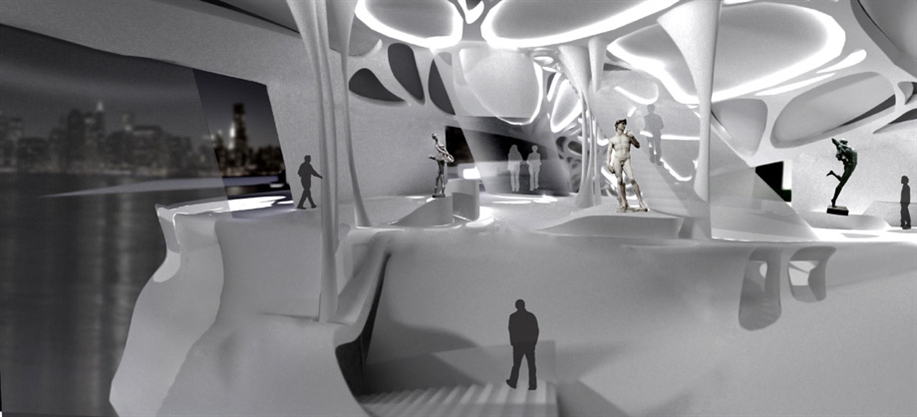
Learning from Tara Donovan’s art piece and Zaha Hadid’s Maxxi Museum, a design with different level of detail is developed to achieve a spa¬cial circulation and to celebrate views to Manhattan and sea. It is also designed as a milestone from the terrified world to the free world, which responses to the site.
The design emphasizes the transformation process of heaviness to lightness, planar geometries to spatial experiences. Another feature of design is the rhythm and contradiction of experience created by spatial circulation through the smooth con¬nection between interior and exterior, closed and open spaces.
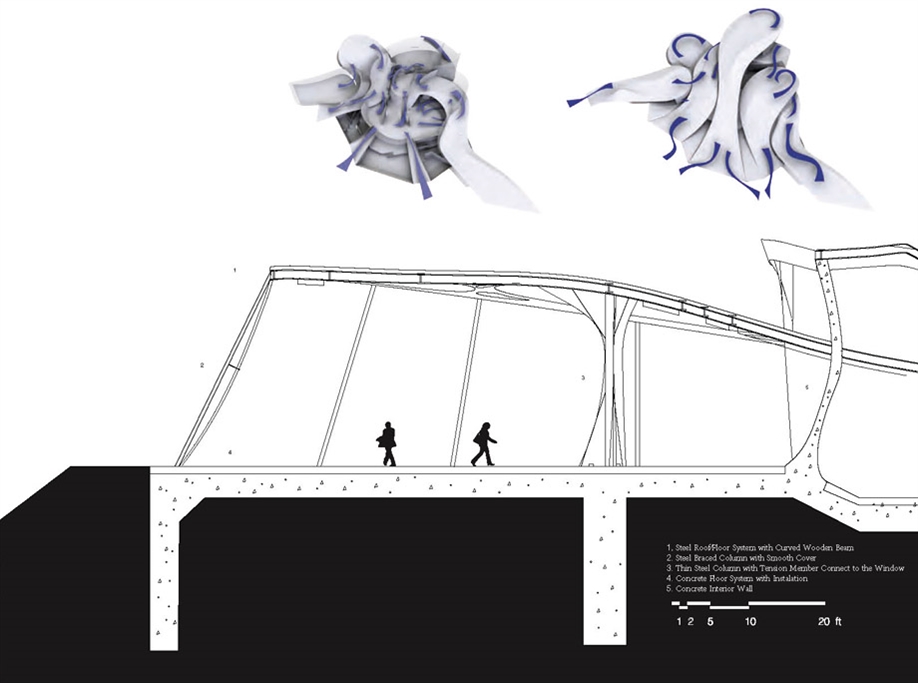
Different elements are transformed into varies architectural components, such as columns, lighting, skylights, or interior walls. Then these components form architectural spaces that regulated by pressure lines of surroundings and attractive forces from skyline of Manhattan, which have a strong sense of directionality.
Modeled in Rhino + Grasshopper + Tspline, Rendered in Vray, Edited in Photoshop + Illustrator + Cad
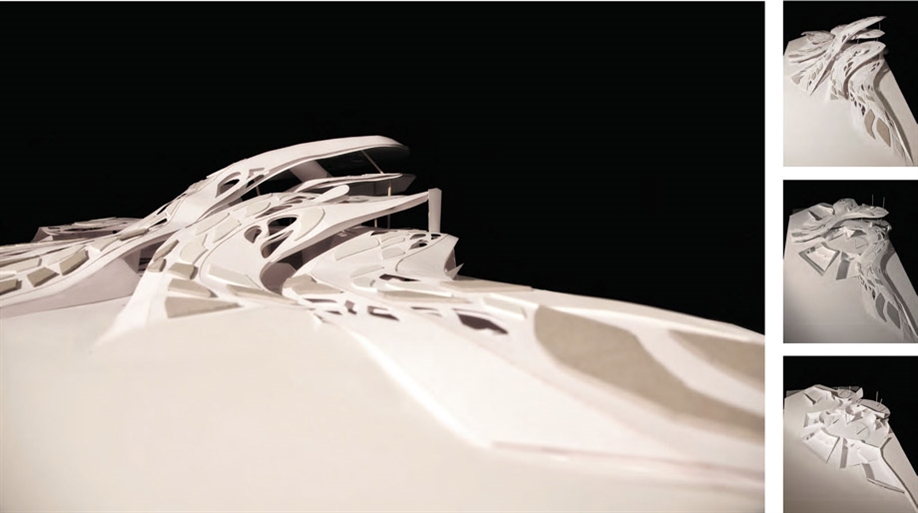
Paper model, Handcut + Rhino + Lasercut, 1’- 1/8”, 60” X 36”
从研究Tara Donovan的艺术作品入手,设计试图达到同一形态在不同层次的运用。作为周围环境的一部分,设计作为一个里程碑式的建筑,在注意到了区域内建筑朝向以及密度的同时,标志了从人口稠密,危险阴暗的布鲁克林社区到广淼自由的视角的转变。
设计采用了Grasshopper参数化建模技术,强调了由重至轻,由下至上,由平面至立体的空间感受变化过程。不同的系统或生成景观,或变形成为结构部件使得整个设计浑然一体而又富于变化,独立而又与周围环境和谐共存。设计的另一个主要特点是不同的交通流线产生出的内外结合,开闭结合的空间对比与韵律感受。
不同的元素变化为不同的具有功能的建筑部件:或为天窗,或为照明,或为柱网,或为展览版墙,进而形成不同的建筑空间。所有的元素被周遭环境的压力线束缚,而又被曼哈顿的天际线所吸引,形成强烈的方向感及指向性。
电脑模型由Rhino+Grasshopper+Tspline 建模,Photoshop+Illustrator+Cad 制图处理,Vray渲染。
手工模型由纸板手工制作,Rhino+LaserCut辅助,1’-1/8”比例尺,约1.5 X 0.8 m 大小
Game Design
游戏设计
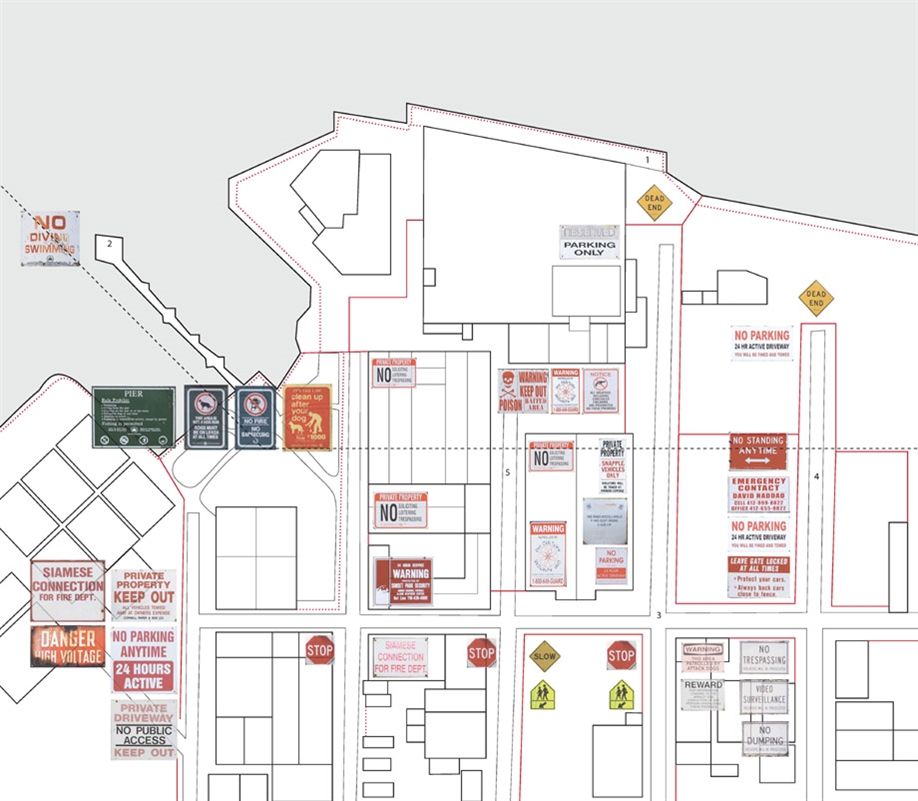
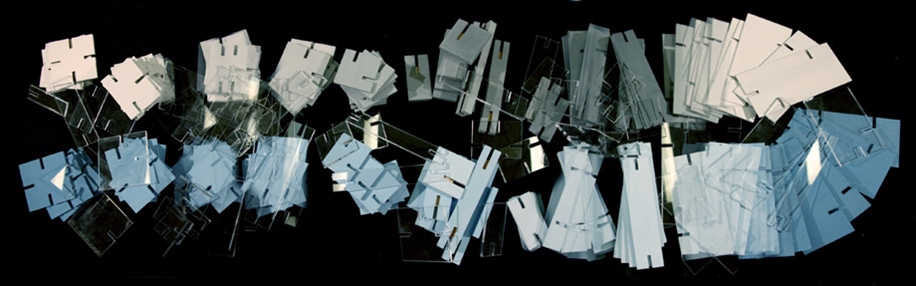
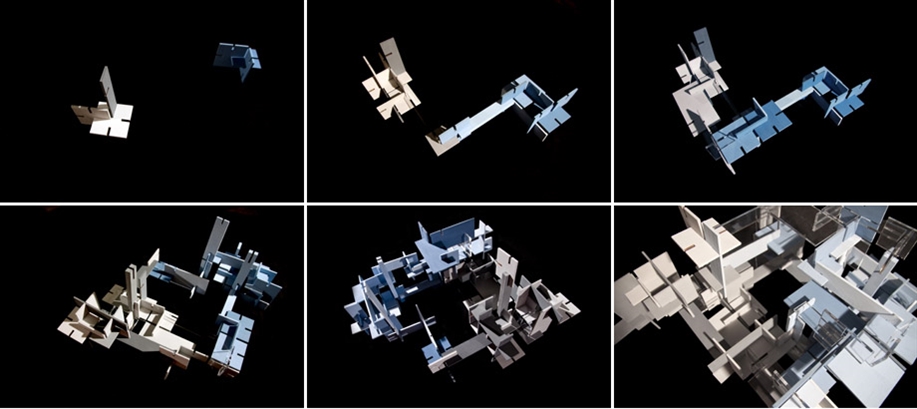
Designed a game with simple notch modulus system and roles but infinite strategies and possibilities which generate architectural space spontaneously. The model is made of wood and paint with color.
设计想法:无限可能,无限策略,从空间上,颜色上生成建筑美感。
游戏目的:用完所有材料,且能够有尽量少的富余插孔。
模型为木质涂漆模型
Library Gallery Design
图书馆画廊设计
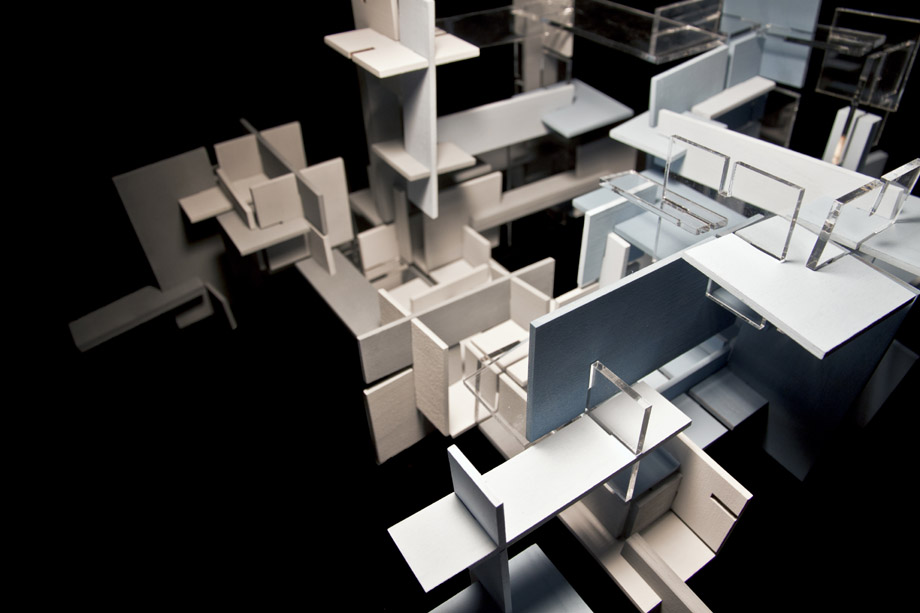
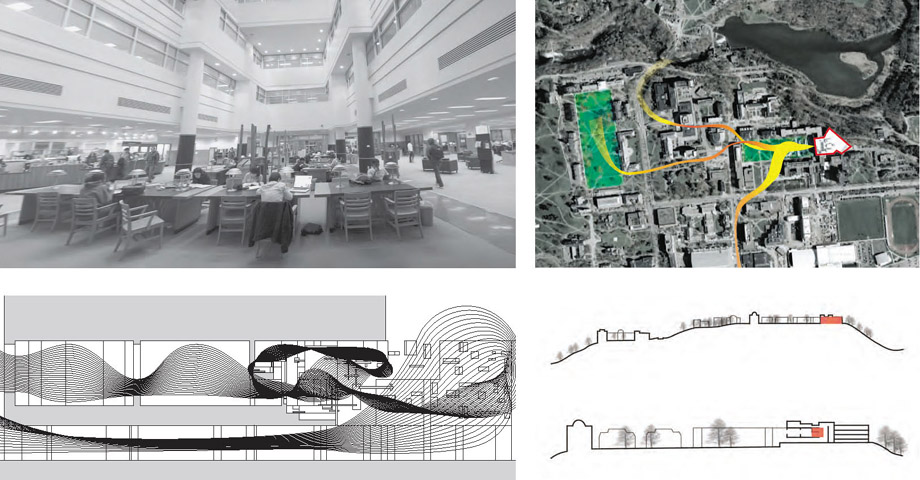
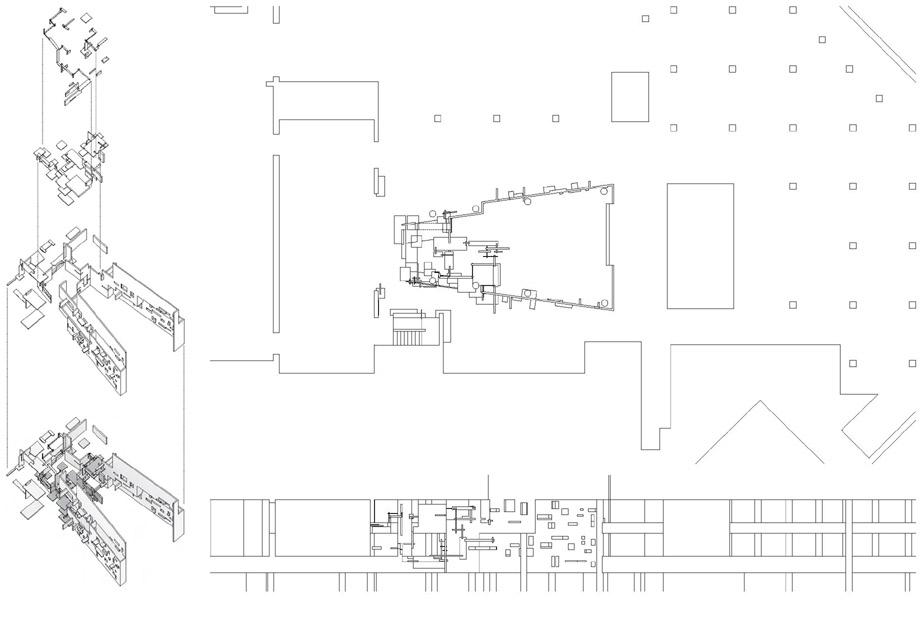
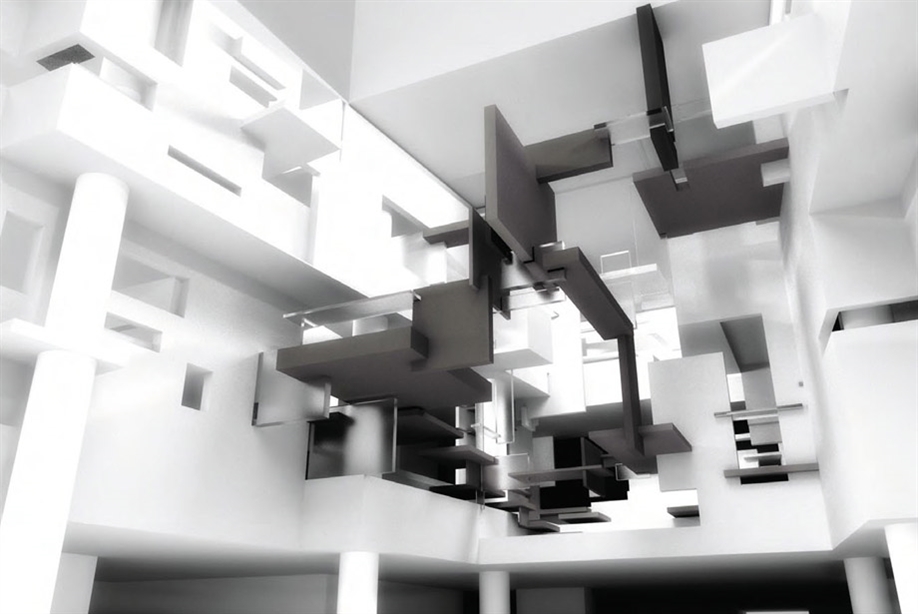
The site, historical Mann Library, have been through a update program recently. The new addition’s floors are miserably low, thus an insert within these two floors would not only ‘ventilate’ the space, but be visible from numerous vantage points. The sequence of approaching the building is featured by a series of open and narrower spaces.
The site, historical Mann Library, have been through a update program recently. The new addition’s floors are miserably low, thus an insert within these two floors would not only ‘ventilate’ the space, but be visible from numerous vantage points. The sequence of approaching the building is featured by a series of open and narrower spaces.
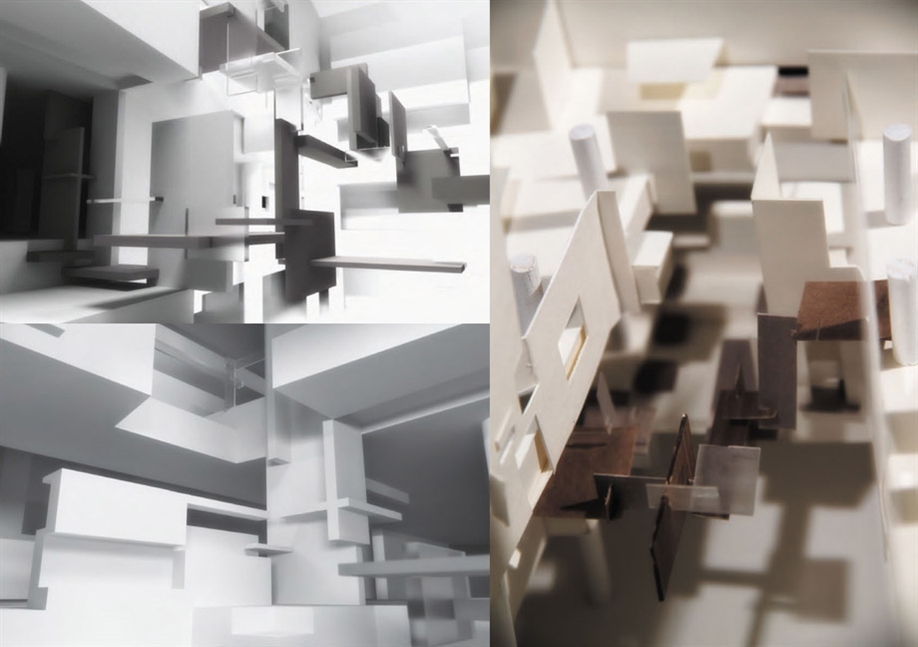
The digital model is developed by Rhino and rendered by Vray. The physical model is made of paper, wood, and plastic glass sheets.
设计选址:具有历史气息的麦恩图书馆在改扩建工程中将层高甚高的二楼分为两层,使得新楼层层高很低很压抑。设计有助于开放压抑的空间,以及帮助人们从各种角度欣赏作品。
设计考虑到了主要的人流路径的空间感受,帮助人们感受时大时小,时开放时封闭的对比空间,设计本身的元素大小变化,从家具层面到结构层面实现了语汇的统一。设计保留了之前两个项目生成的建筑语言,对中庭立面的改动一方面使得设计更好的融入环境,另一方面能够突出设计,使之成为视觉中心。设计还充分考虑到了原有建筑中的艺术收藏特点,使之成为一个展示平台的同时也成为了收藏的一部分。
电脑模型由Rhino建模,由Vray渲染。
实物模型由纸,木,以及玻璃胶制作
MORE:
Name: Simin Wang 王斯旻
Email: sw629@cornell.edu








表白男神