非常感谢 Yamazaki Kentaro Design Workshop 予gooood分享以下内容 。更多关于他们:Yamazaki Kentaro Design Workshop on gooood.
Appreciation towards Yamazaki Kentaro Design Workshop for providing the following description:
住宅作为一个居住空间,其设计随着人在其中的生活方式而改变,而住宅设计最大的挑战便是营造一个让人有持续的幸福感和居住渴望的氛围。在这栋住宅设计中,衣服,厨房产品和其他物品都可以按照喜好自由摆放,空间里充斥着另人开心的生活物品。在住宅的设计阶段,新的部分增加了令人舒畅的氛围。
A “container” that changes as you design and live in it, and design it, on top of the challenge of living in such a house must continue to give you the pleasure of living there. Clothes, kitchen goods and other things related to their hobbies can be freely placed, and their living space can be filled with things that promote enjoyment and happiness in their lives.During the design stage, a new addition to their family arrived to add to the enjoyment of their home.
▼建筑外貌,full view

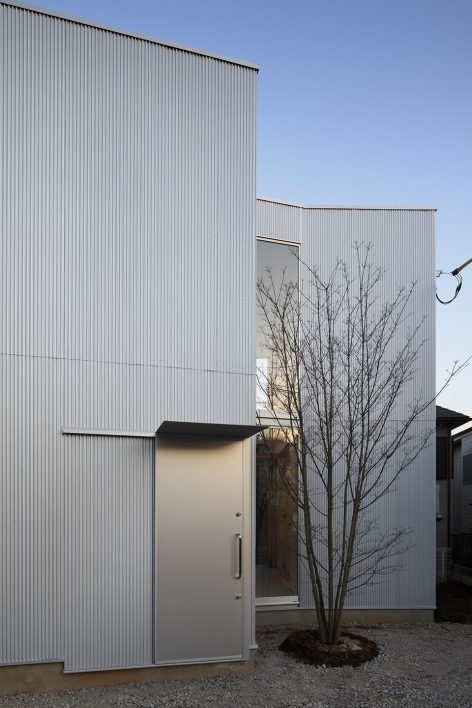
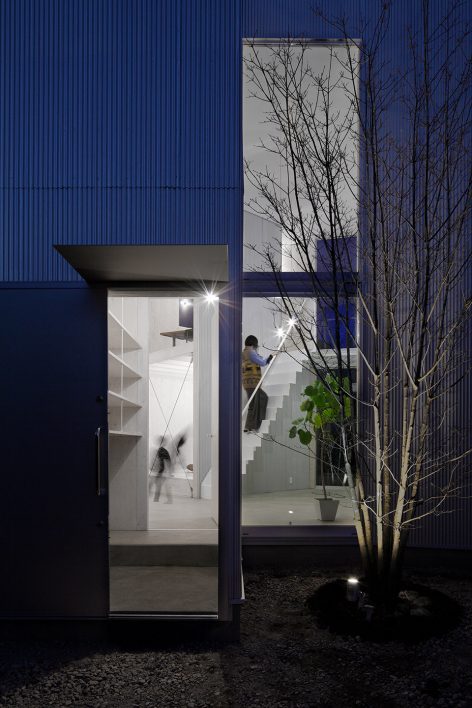

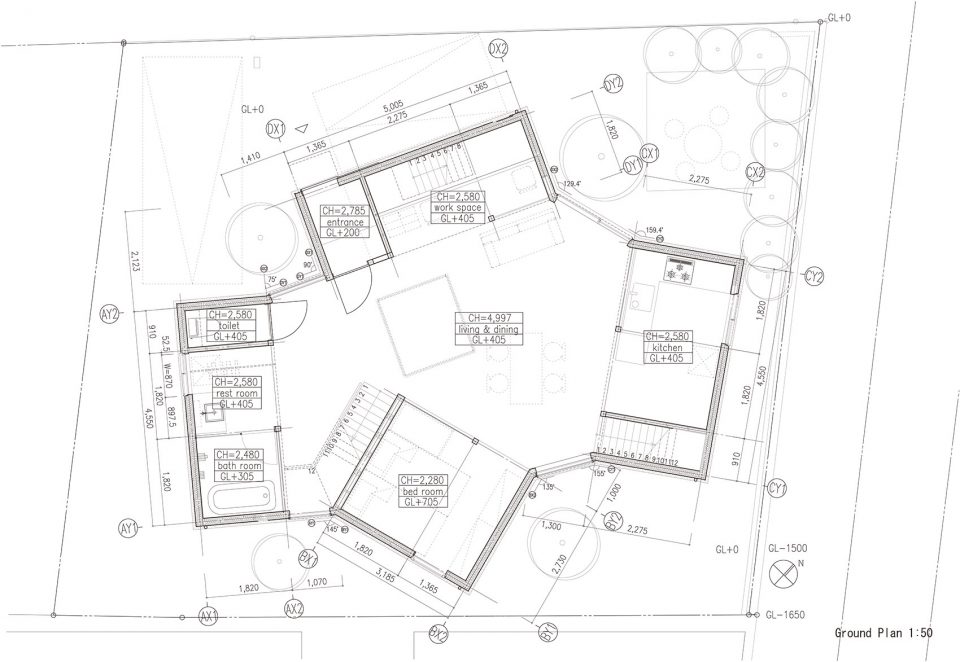
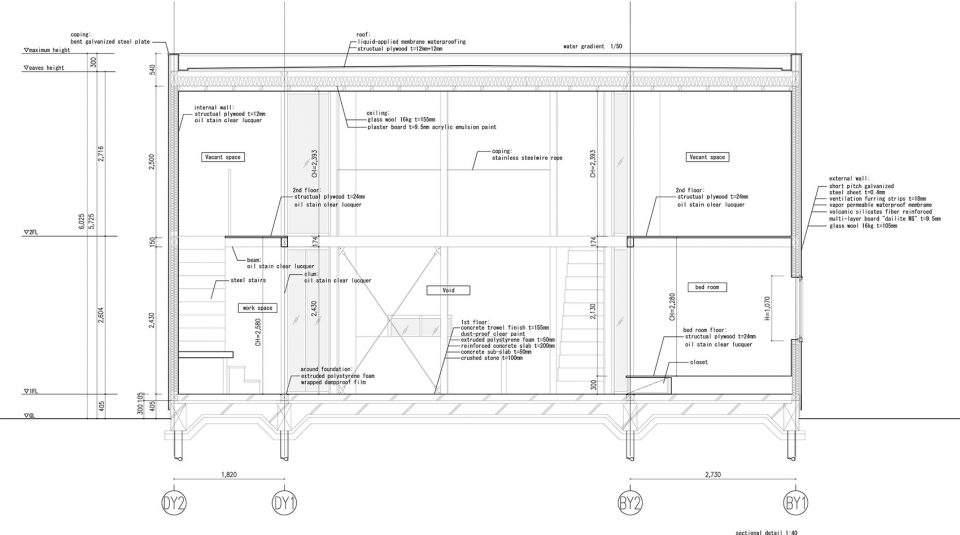
设计师并没有定义和限制居住家庭的发展可能性,而是伴随着生活的种种,给予未来灵活多变的组织形式,比如家庭成员的变化和生活兴趣的改变。建筑由四个盒状体块组成,每个体块分两层,围绕中央区域设置。中央既为住宅的中心,也为家庭集聚的中心。盒状体块的第一层用于厨房,卧室,管线区和工作空间。第二层刻意留白,给居住者以灵活的居住形式,使他们可以按喜好自由布置一个衣柜,或是打造一个儿童房。
Without defining or limiting the future possibilities of this family, we designed a house that allows for flexibility within their daily lives, such as hobbies and family.The construction of the building is made by forming 4 boxes, each box divided into 2 layers around a central space which acts as the hub of the home in which the family gathers.The first layer of each box functions as the kitchen, bedroom, plumbing area, and work space.The second layer has intentionally been left blank so the areas can create space suitable for their increasing hobbies, or wardrobes or a children’s room.Particularly the children’s room should be left up to the child to design.
▼由几个体块组成的建筑整体,the building is made by forming boxes
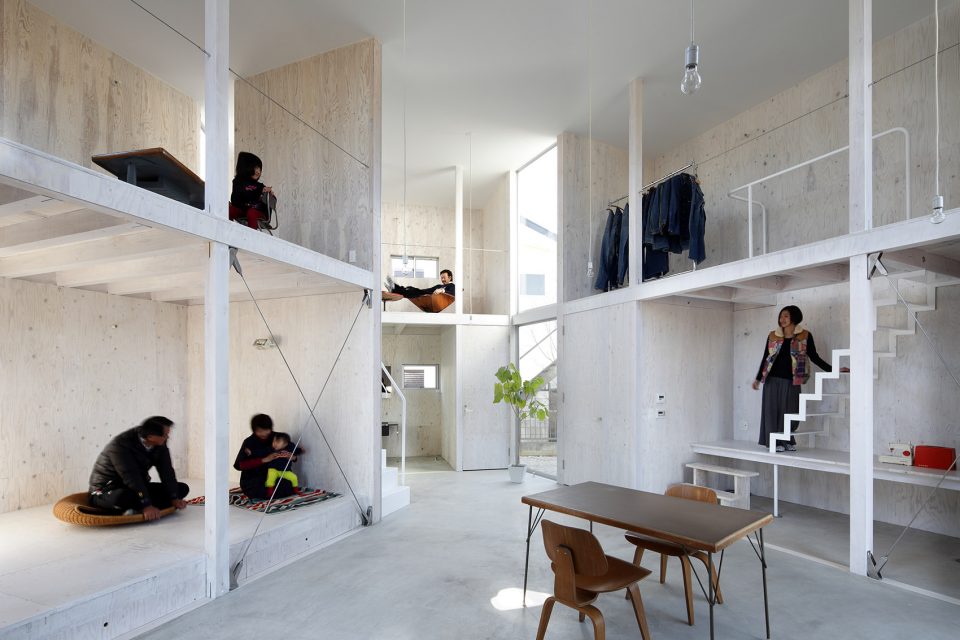
▼每个体块具备不同的功能空间,each box has different functions
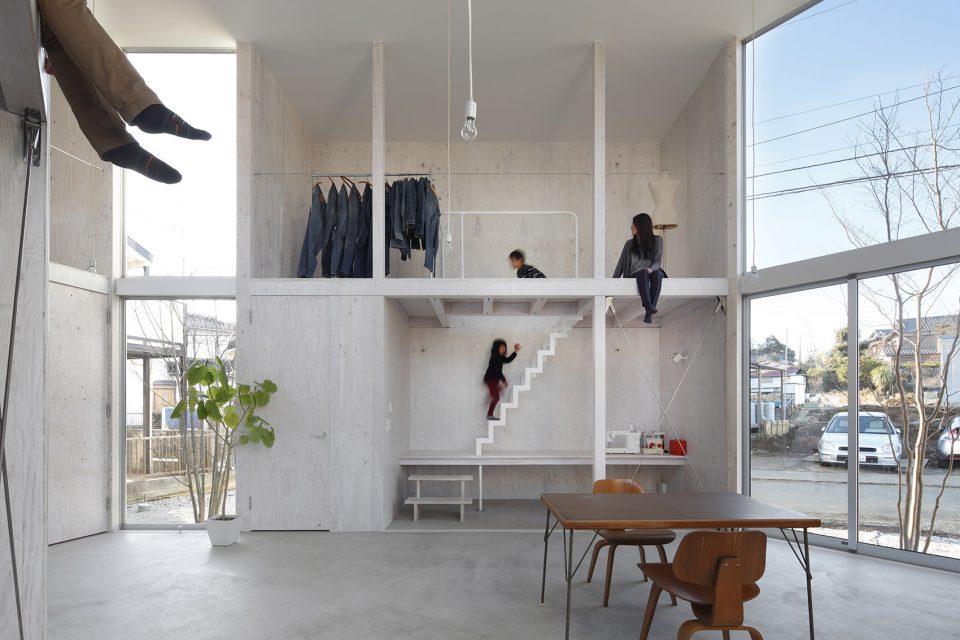
▼各体块将建筑围合为一个中心区域, the boxes surround a central space which acts as the hub of the home
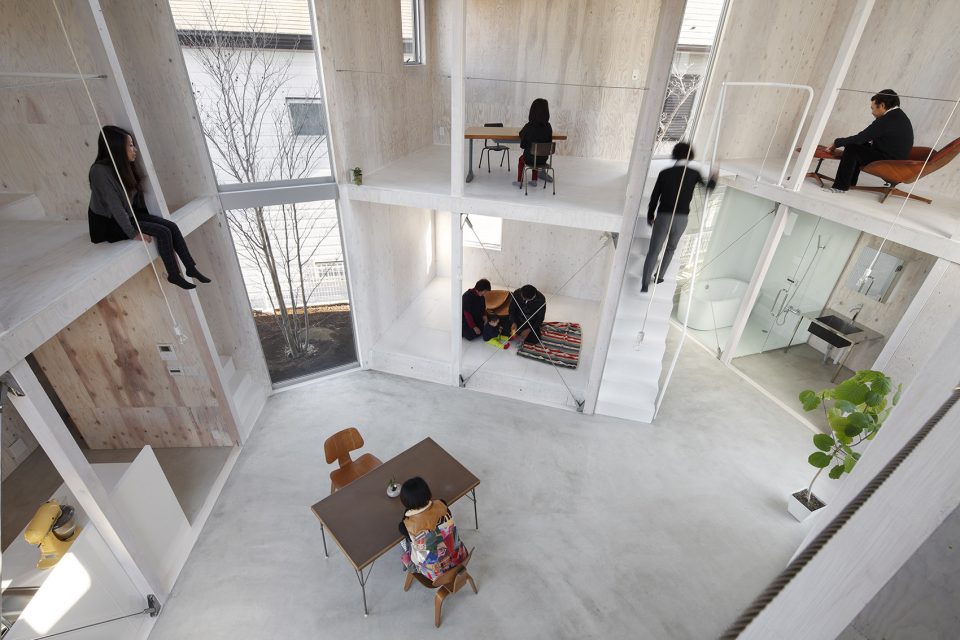
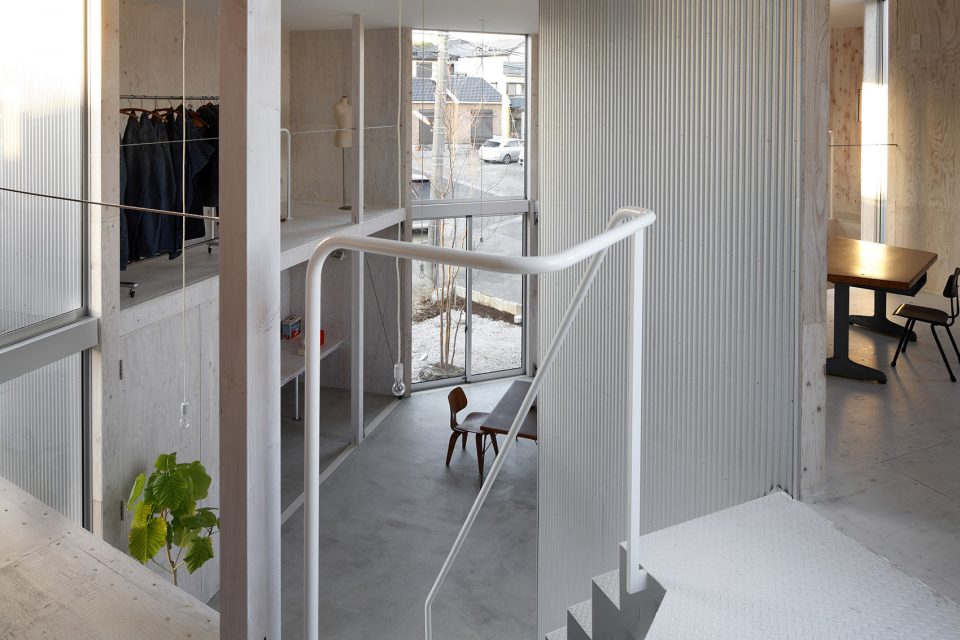
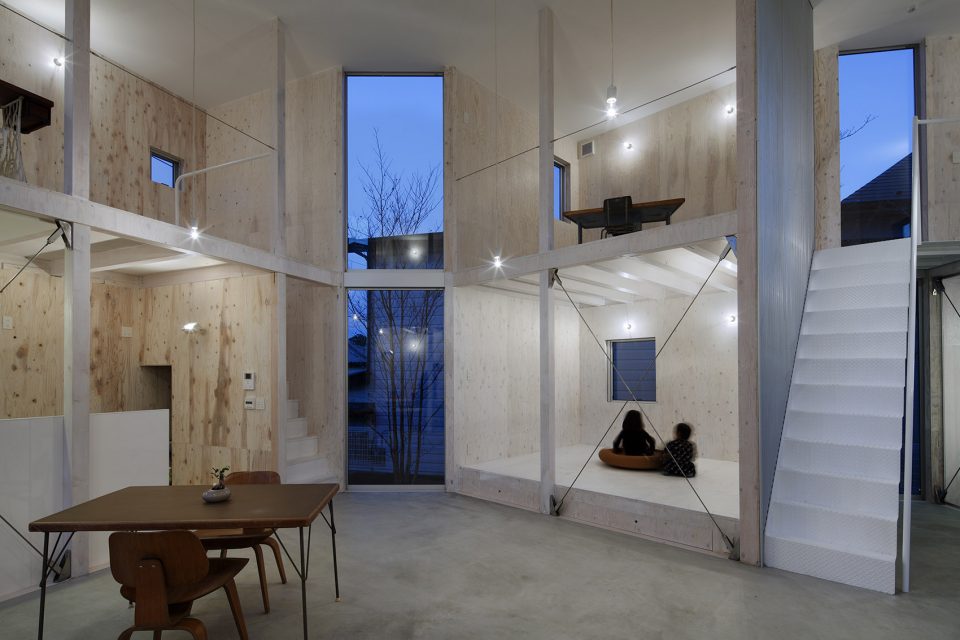
每一个空间都以最小尺度限制使用功能,比如厨房和浴室,没有安置在房间中,而是作为功能区块安置在整体空间。中央区域为开放的天花板空间,围绕在周围的四个体块各具功能来满足日常生活。建筑没有限制在模块中,环绕中央区域的体块以各种角度面向周围,保证所有的开窗都朝向树丛或天空,避免了与邻居窗口的尴尬对视。厨房与相邻盒状体块的角度,使得它们之间有一个绝佳而清晰的视角,尤其当体块用作儿童房时,更方便两个空间的对谈交流。
Each space meets the minimum size required for the designated function, such as the kitchen and bathroom, by 910 modules. They act as not rooms but function spaces and the central hub is an open ceiling space where the 4 boxes, each with a function contributing to their daily lives are gathered around this central space. Without limiting it to 910 modules, I positioned the angle of the central space and boxes so that from all windows the view is of trees or the sky, not the neighbouring house or their windows. Also the angle between the kitchen and adjacent boxes on both layers allows a clear view from the kitchen to the box, especially in the event that the box is used as a children’s room.
▼二层空间刻意留白,the second floors are leaved blank
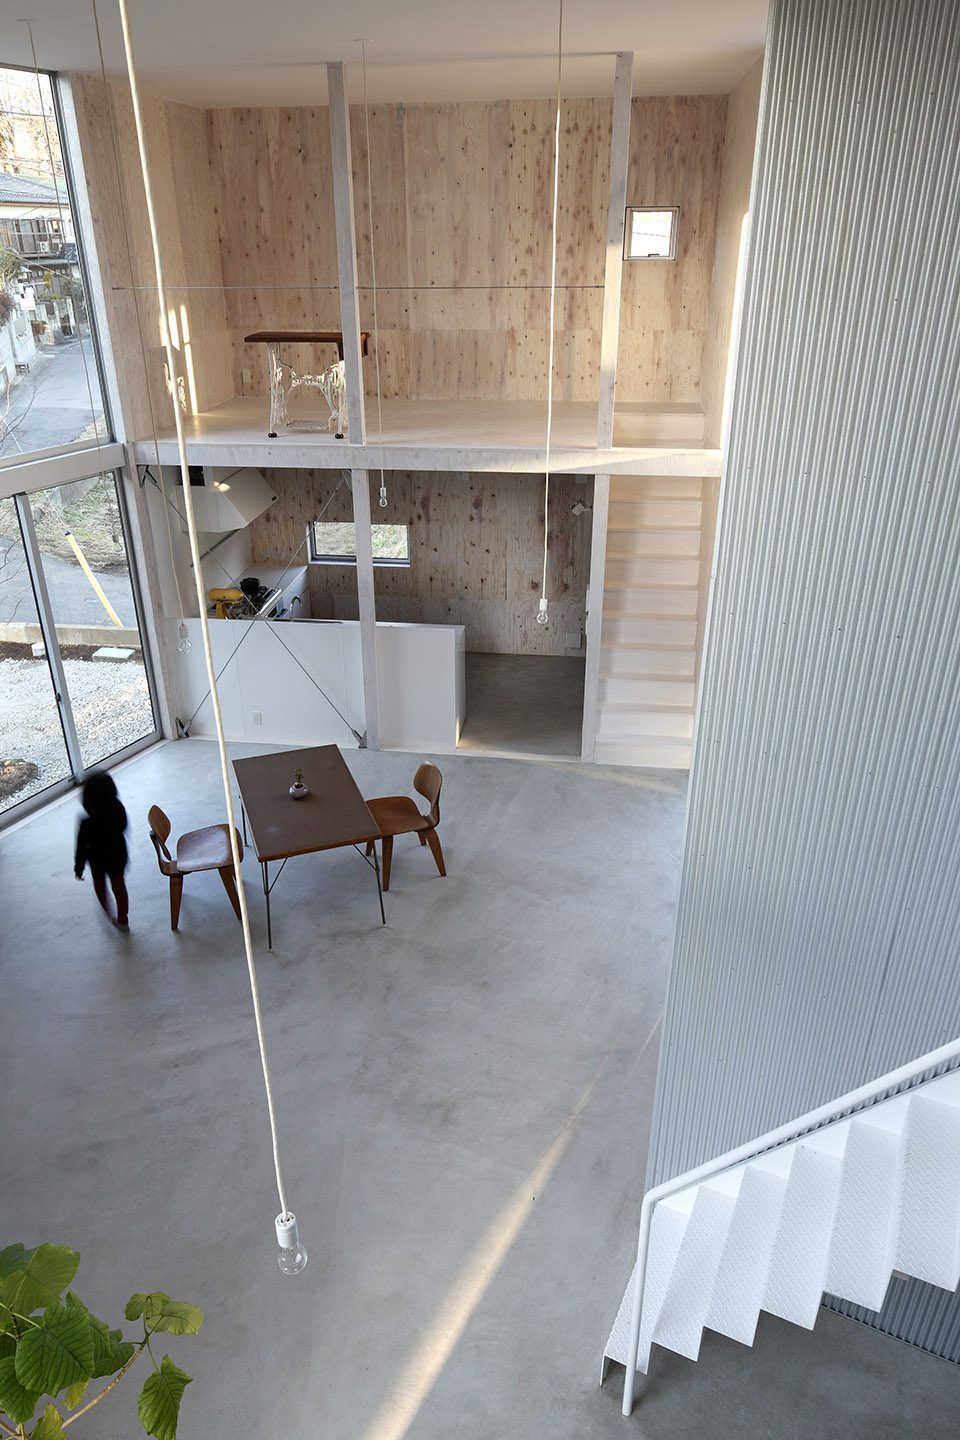
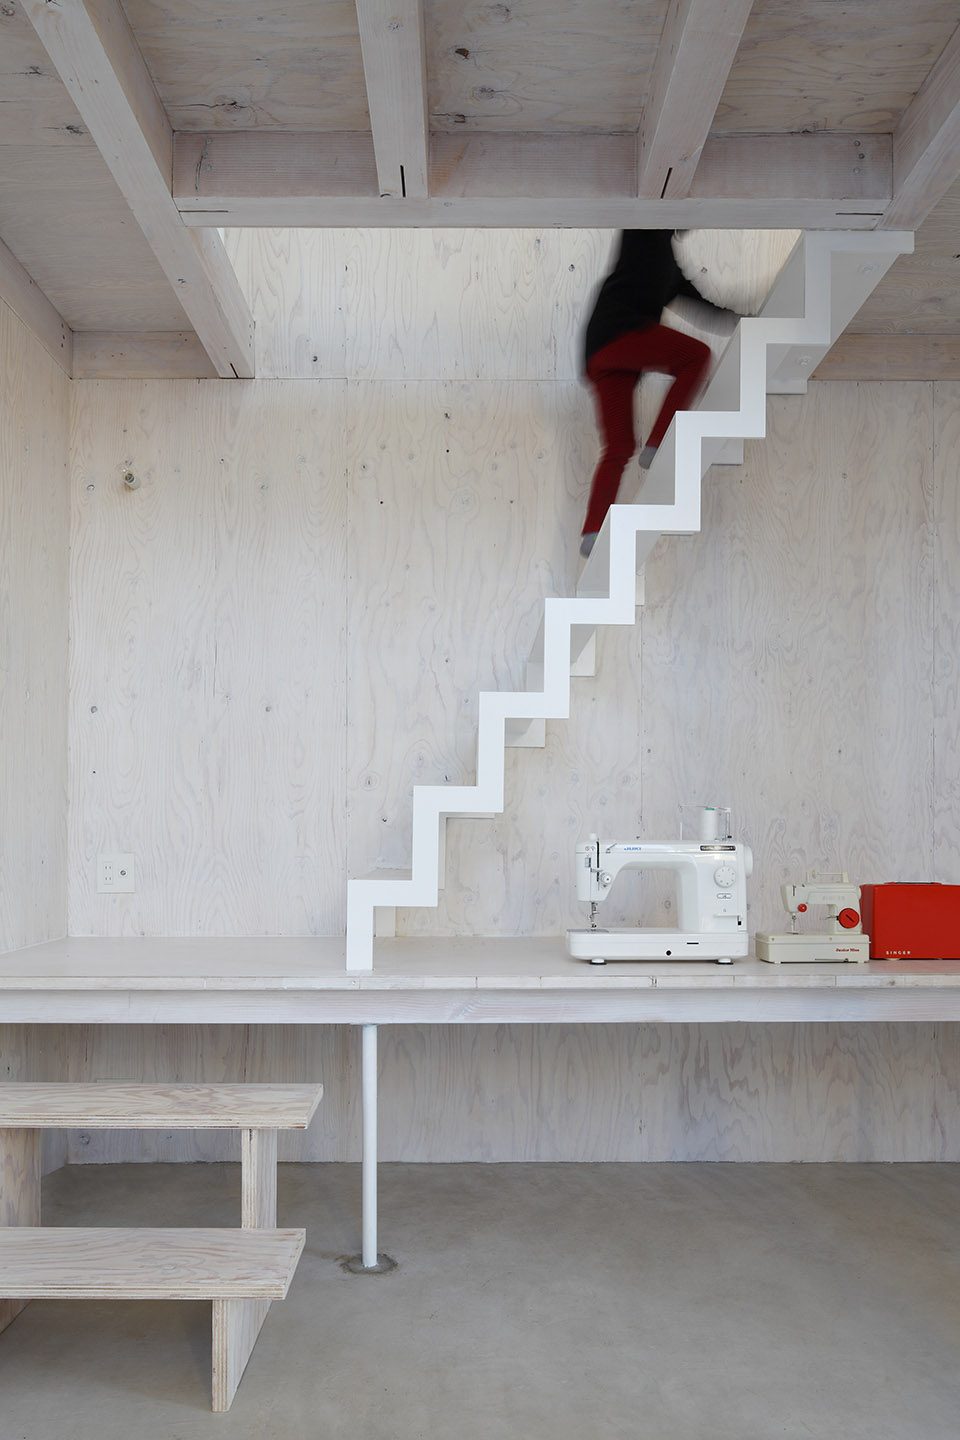
▼自由安置功能空间,make your own space
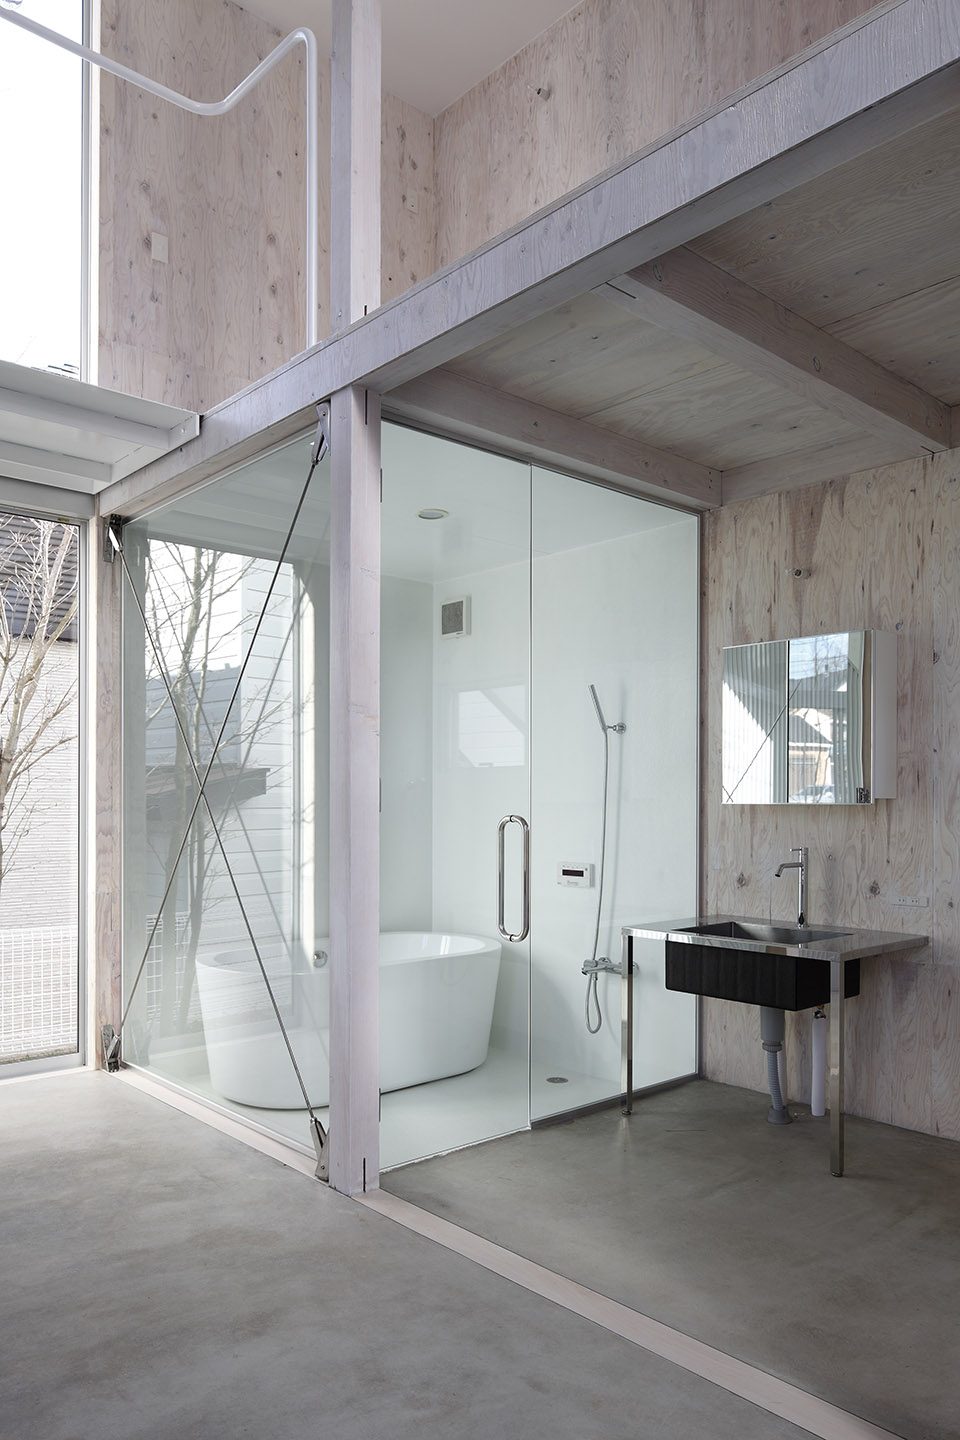
▼浴室,bathroom
设计师通过与住宅所有者长久而有效的探讨,希望这栋住宅可以为居住在其中的每一个人带来一份舒适,并拉近家庭成员之间的距离。
This house, born of long, fruitful discussions with the client creates a space where I hope the family and the building itself can grow close together.
▼平面图,plan
▼剖面图,section
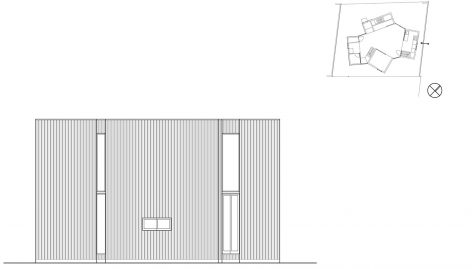
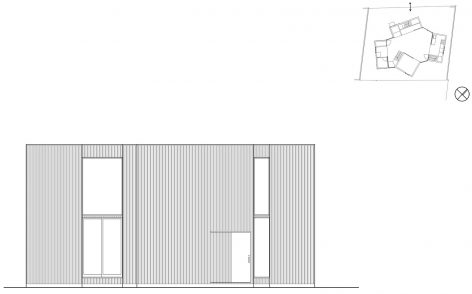
▼立面图,elevation
Location : Masuo, Kashiwa-shi, Chiba Prefecture
Principle use : housing
Story : 2 stories
Site area :182.69 sqm
Building area : 70.32 sqm
Total floor area : 107.63 sqm
Structure : Wooden construction
Major interior : plywood OSCL
Exterior structure : galbarium
Year of construction : 2014.1
structural design : ASD /Ryuji Tabata,Takayuki Tabata
Photo : Naoomi Kurozumi Architectural Photographic Office
More: Yamazaki Kentaro Design Workshop,更多关于他们:Yamazaki Kentaro Design Workshop on gooood.








挺喜欢的
也许有些太概念了吧…
感觉各个空间的功能都被过于限定了
太冷了吧
我一直在思考掉下去怎么办
光秃秃是因为家居都没摆全吧
不适合中国人。。。感觉好冷漠
思想指引建築
连厕所都是透明的,无私密啊
这个布局看着瘆人
光秃秃的谁想住这里
亲密到没隐私
光秃秃的什么也没有仿佛在坐牢···
天了噜为爱情鼓掌的时候还不能在家里待着。。
富士康员工宿舍····