
非常感谢 Architekt Andreas Gruber 予gooood分享以下内容 。更多请至:Architekt Andreas Gruber on gooood
Appreciation towards Architekt Andreas Gruber for providing the following description:
绵延的天然石墙形成了意大利北部地区的自然形象。在布雷萨诺内地区,你能见到坚硬的花岗岩石头;而在南边,你能找到因自然风化而变暗的斑岩。建筑位于巴尔比亚诺地区一个陡峭倾斜的坡面上,有取自当地石材的墙壁,以及可以眺望远山的壮丽视角。为契合周围景观,设计师将建筑塑造在一个密集多层次的结构规划中,包含了意大利北部风光的自然和文化景观,并自然的融自身于周围地形环境中。这是一栋有生态矿物健康意识的建筑,其隔热混凝土的建筑外表皮,作为一种新的材料,专为这种新的建造理念而开发。为了满足这种要求,项目摒弃了塑料等符合材质的运用,转而进行一些独特的细部处理。
Long-drawn natural stone walls shape the image of the western part of the Eisacktal in South Tyrol- Northern Italy. In the area of Bressanone You can find a granite stone with a considerable percentage of iron; in the southern Eisacktal You find porphyry, which change his colour in the weathering process in a dark gray. The building site in Barbian, a steeply slanting east slope, characterized by the same walls, with a magnificent view to the Dolomites, the Schlern, the impressive mountain in Val Gardena and the chubby Plose.In analogy to this environment, an object was developed in an intensive multi-layered planning process that takes up the essential components of the characteristic natural and cultural landscape of the “Eisacktal” and integrates itself into the topography and the building context in a self-evident manner. A building with an awareness of ecological mineral healthy structure, which was built in consequence with insulating concrete. A new generation of the material, which was developed for this concept.In order to meet these requirements, unique details have been developed which work without composite construction. No polyurethane, no plastic.
▼建筑外貌,full view
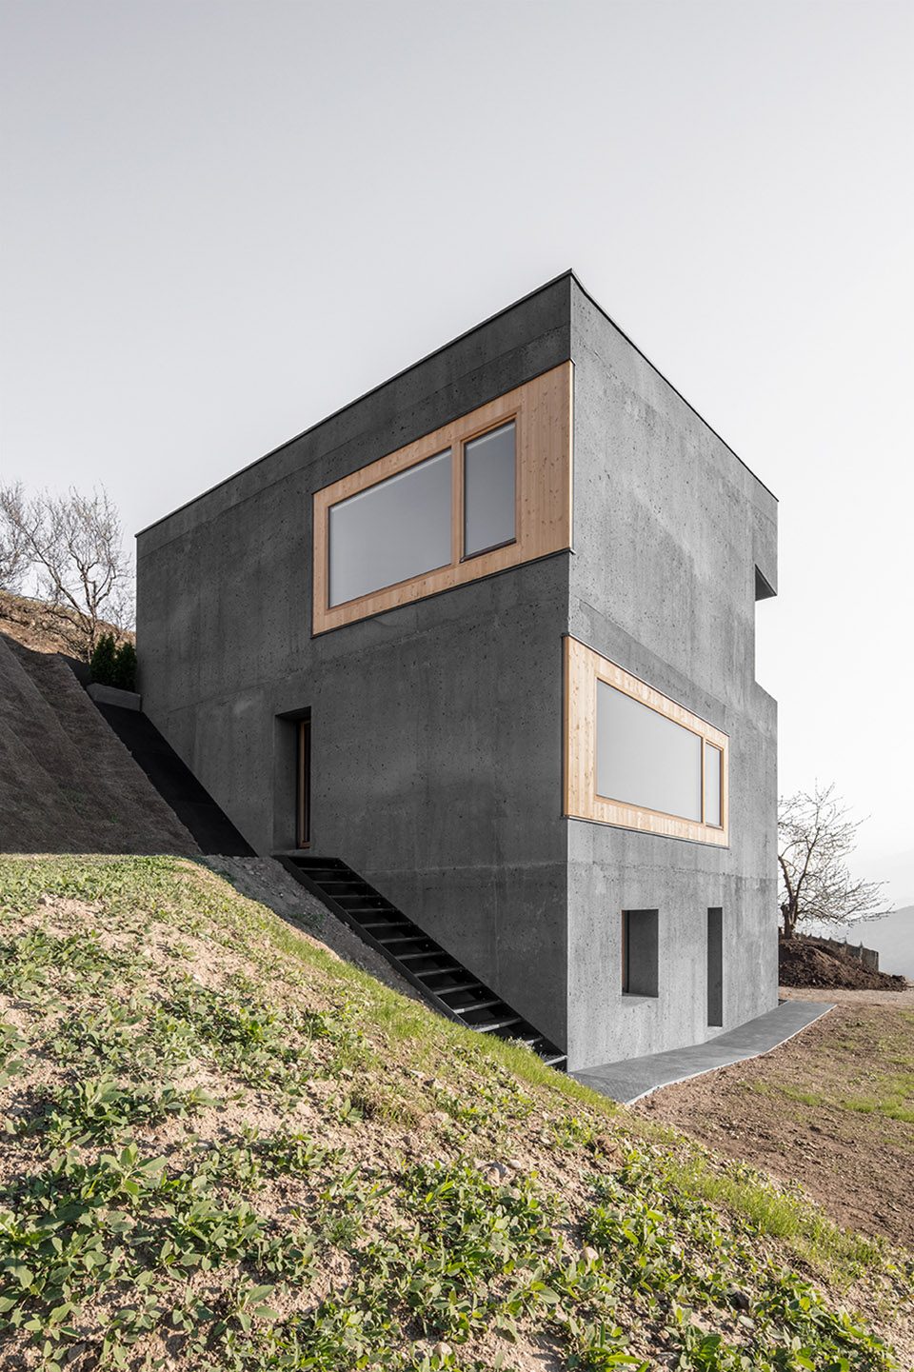
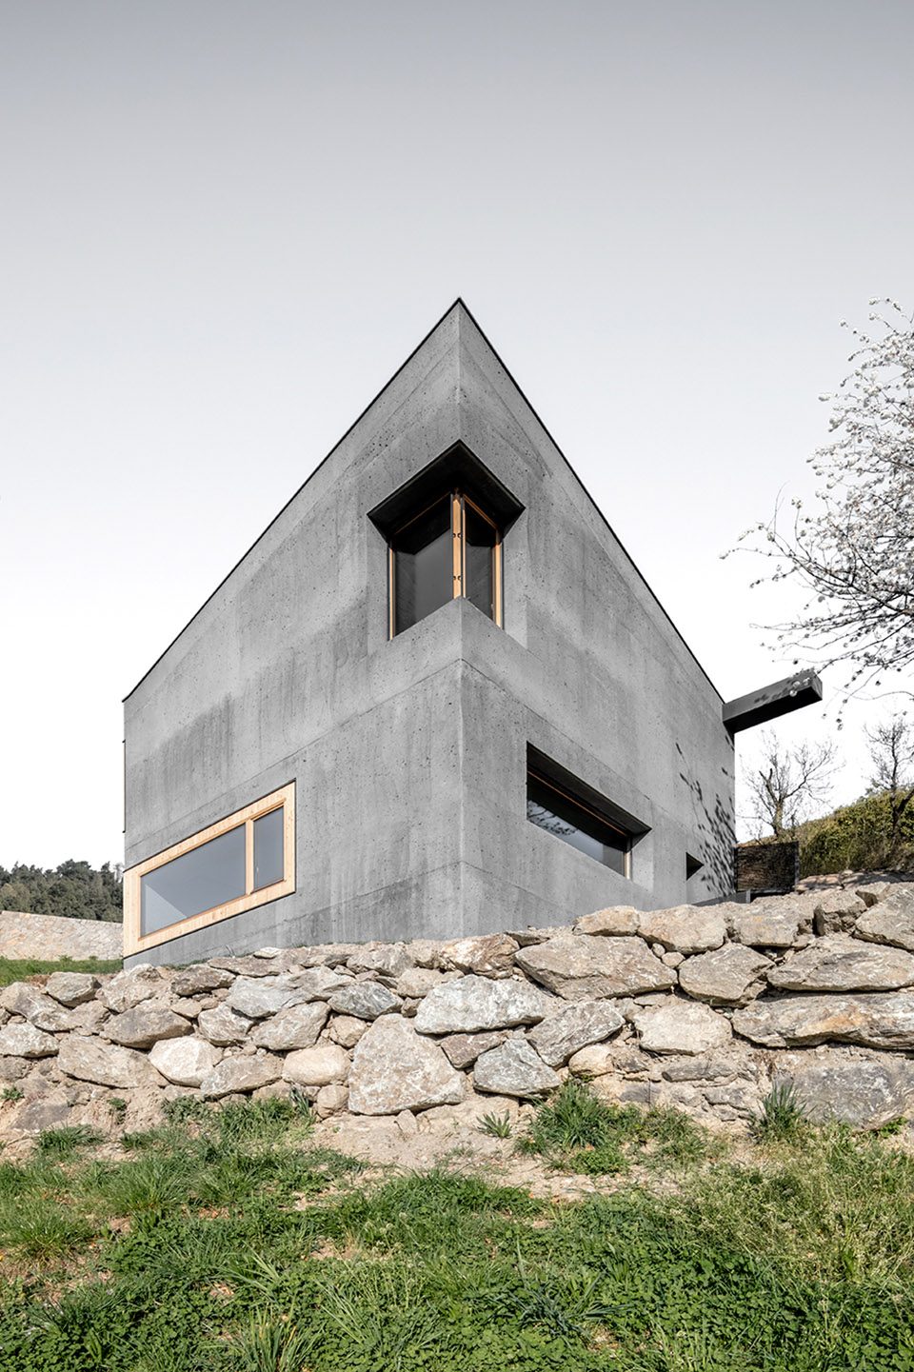
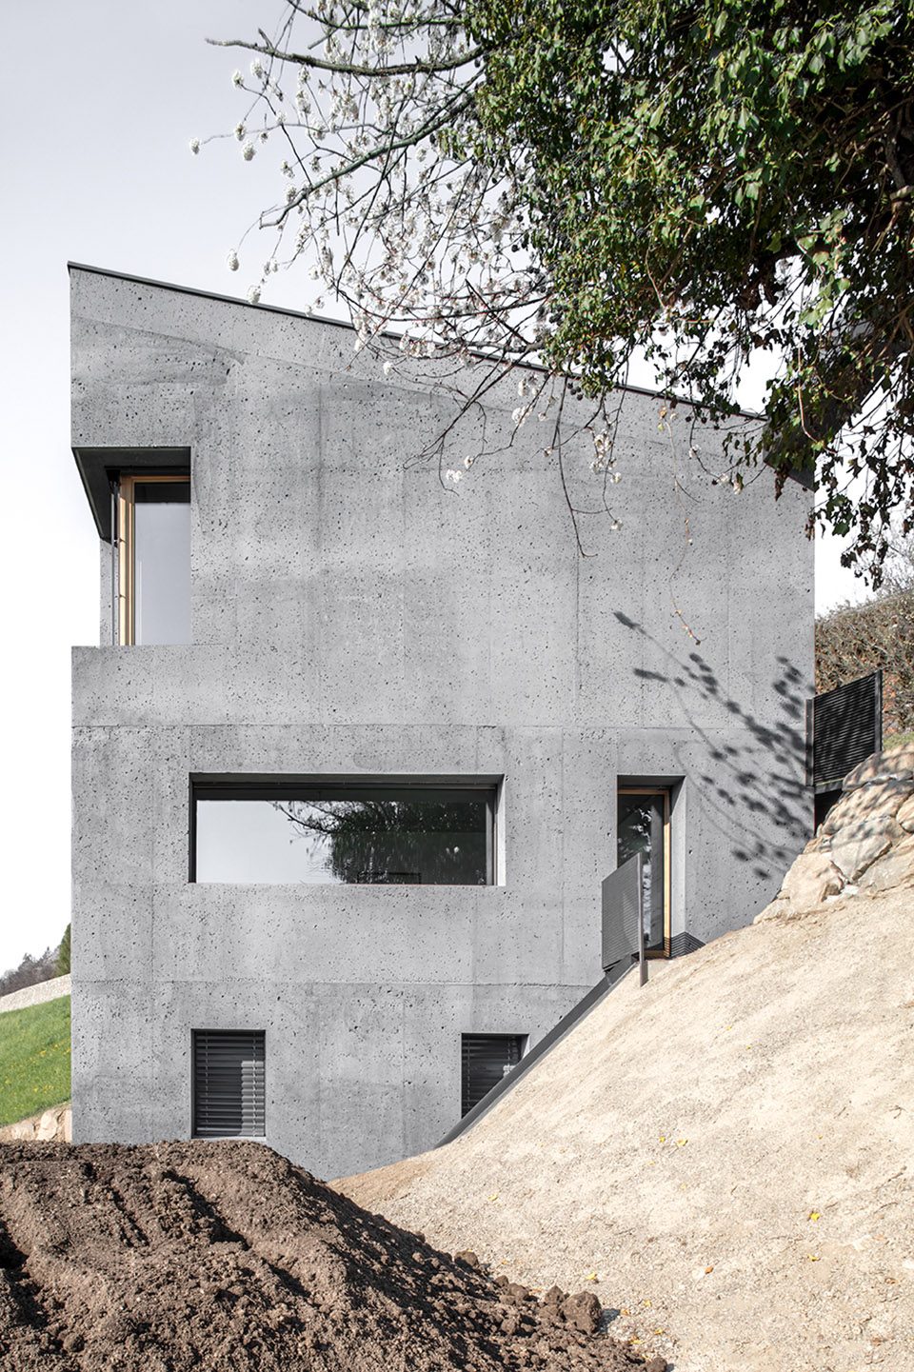
▼建筑享受绝佳的山林景观,the architecture enjoys the beautiful scenery
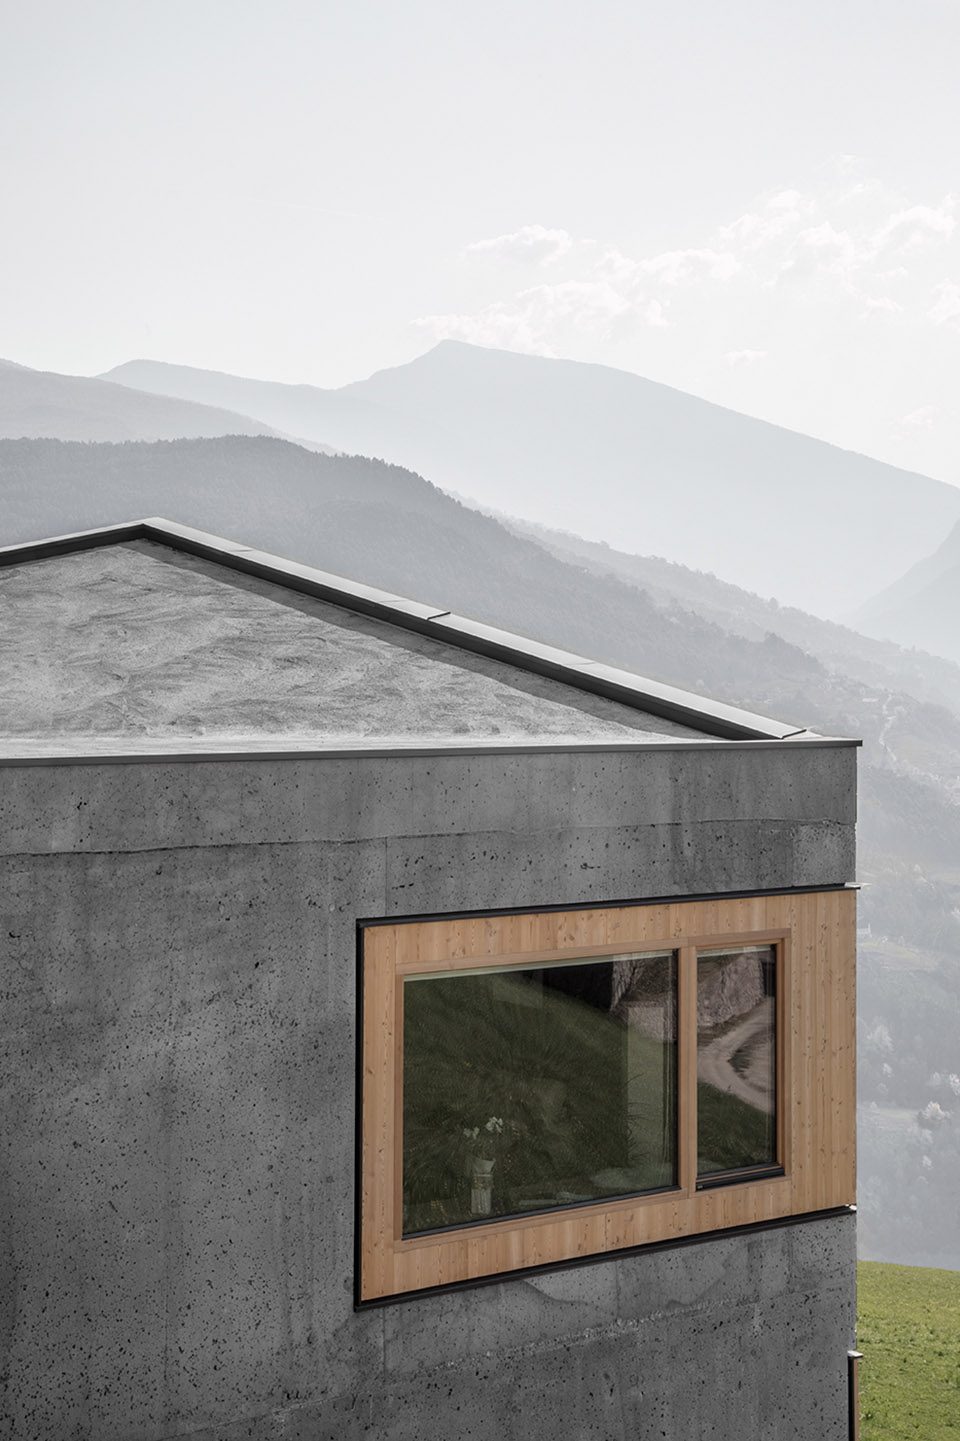
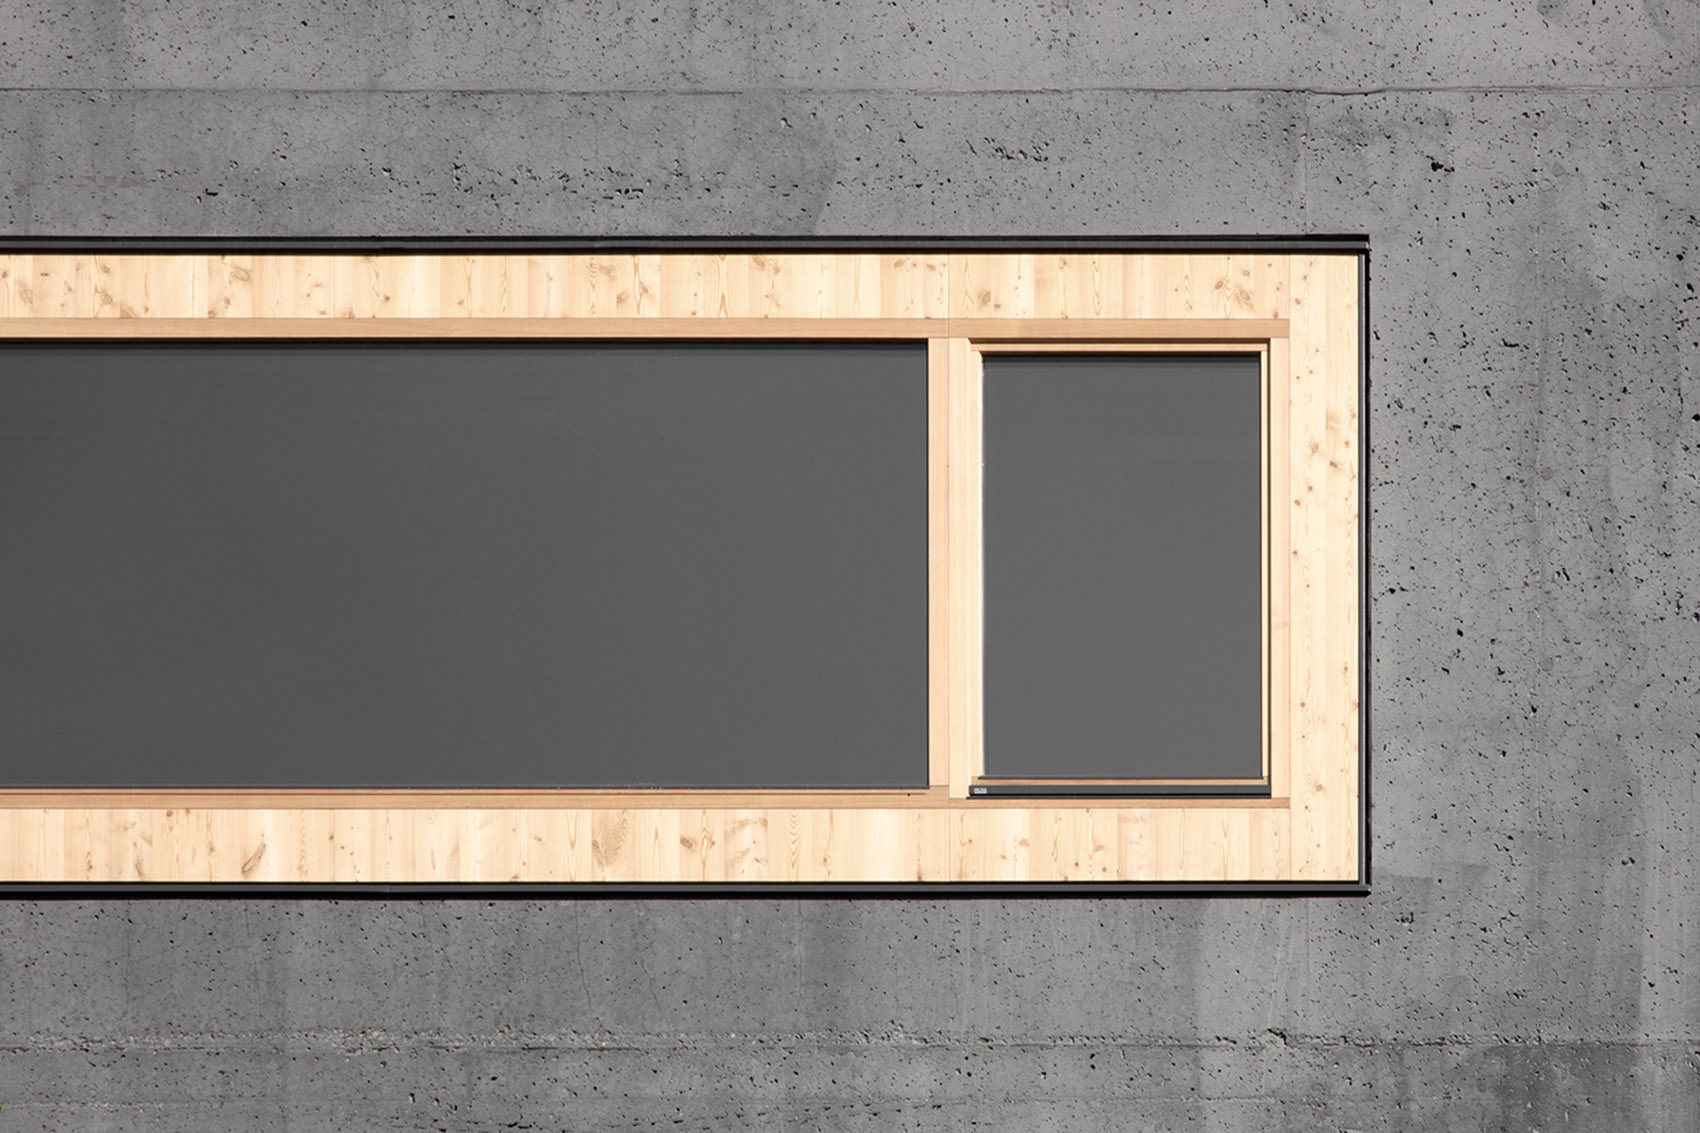
▼建筑独特的材料与景观相融,the unique materials blend itself into the landscape
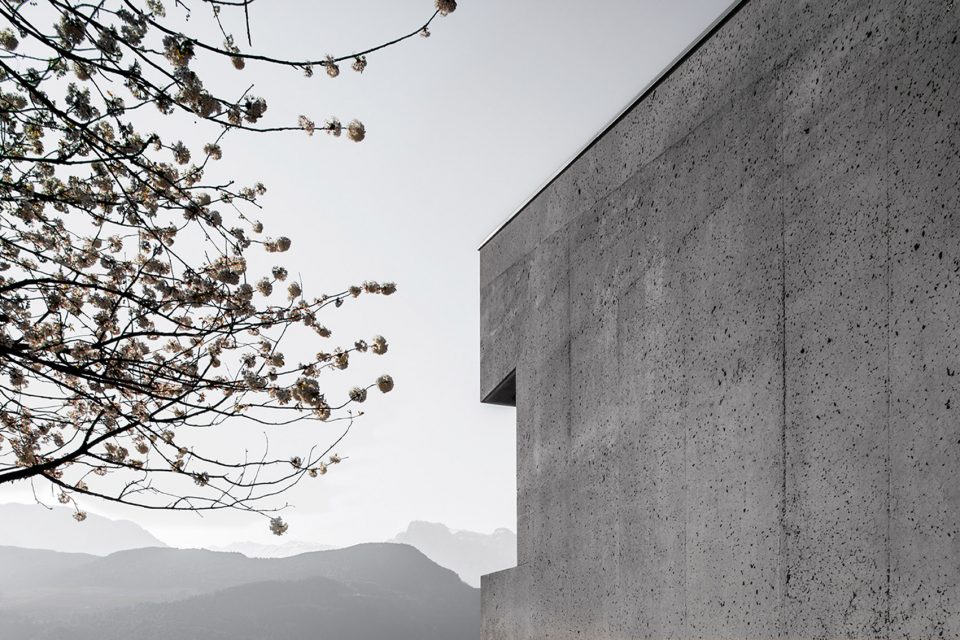
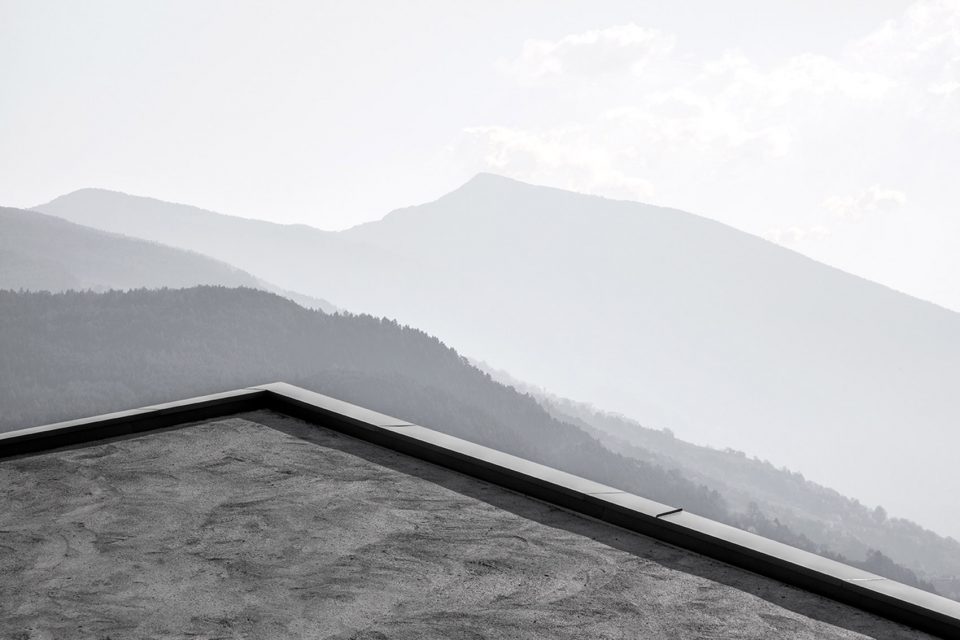
▼入口门厅,entrance hall
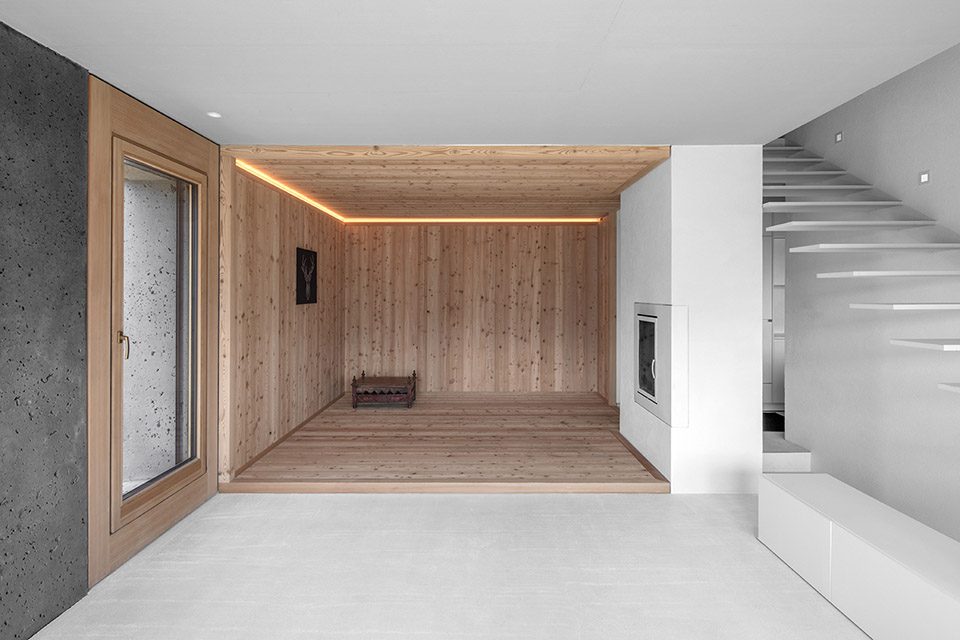
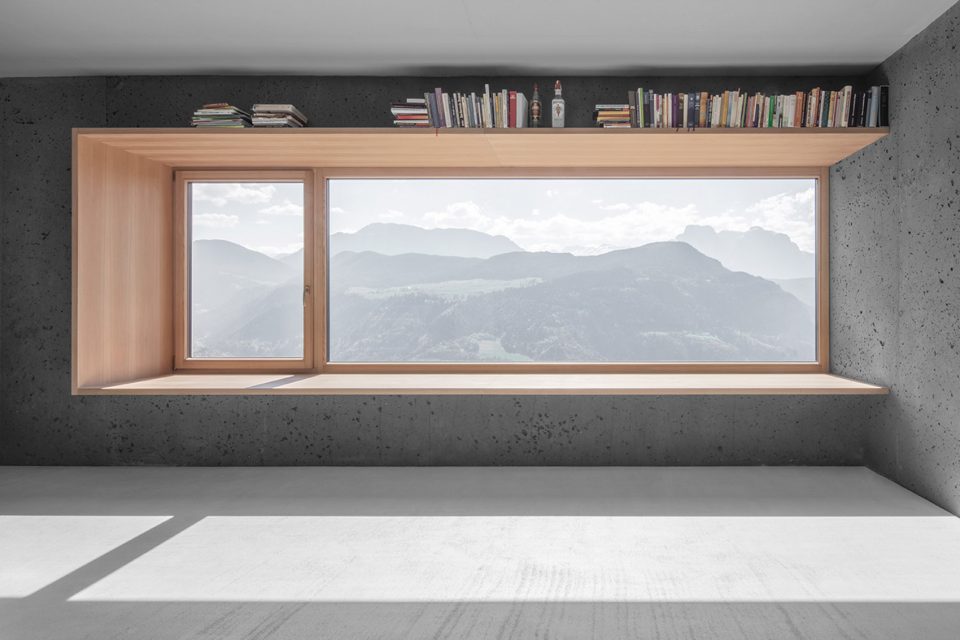
▼观景房,room with a view
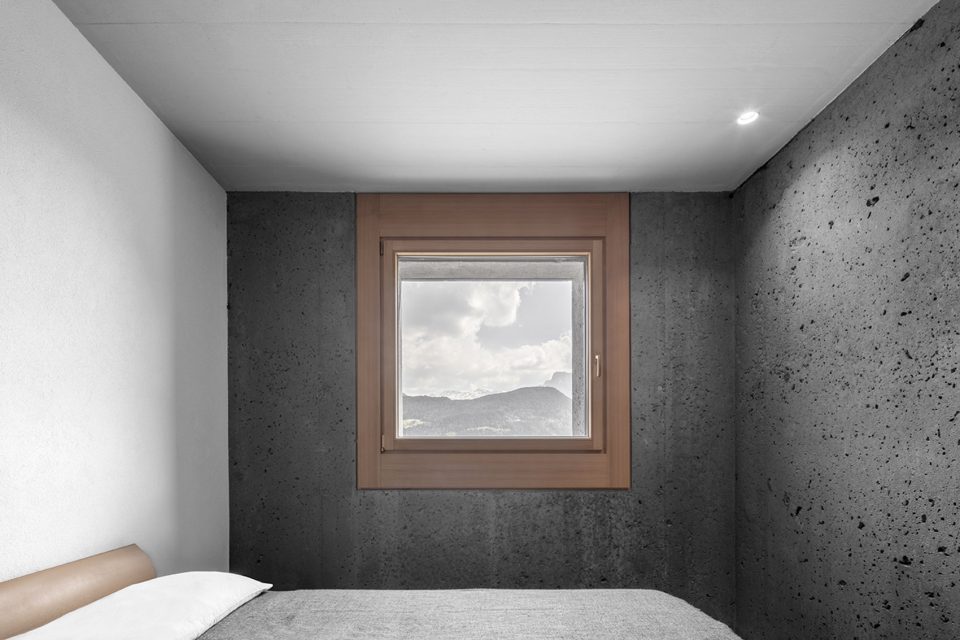
▼卧室,bedroom
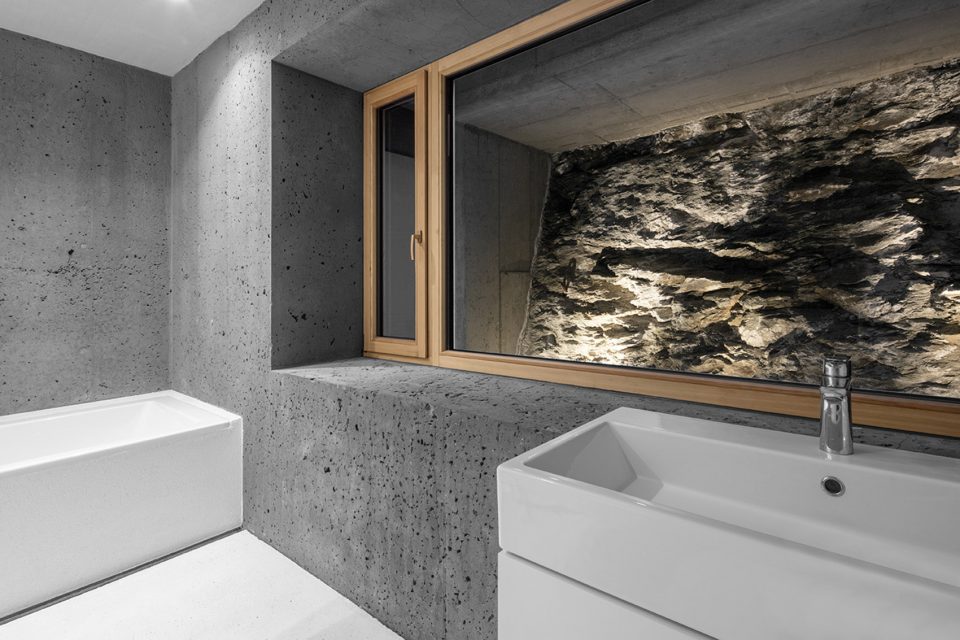
▼浴室,bathroom
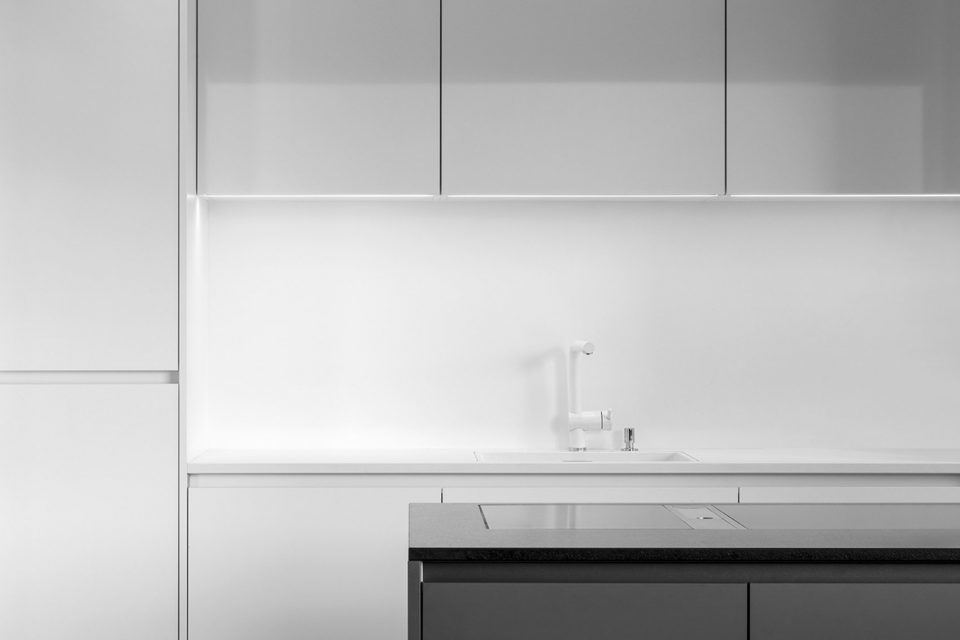
▼厨房,kitchen
▼楼梯间,staircase
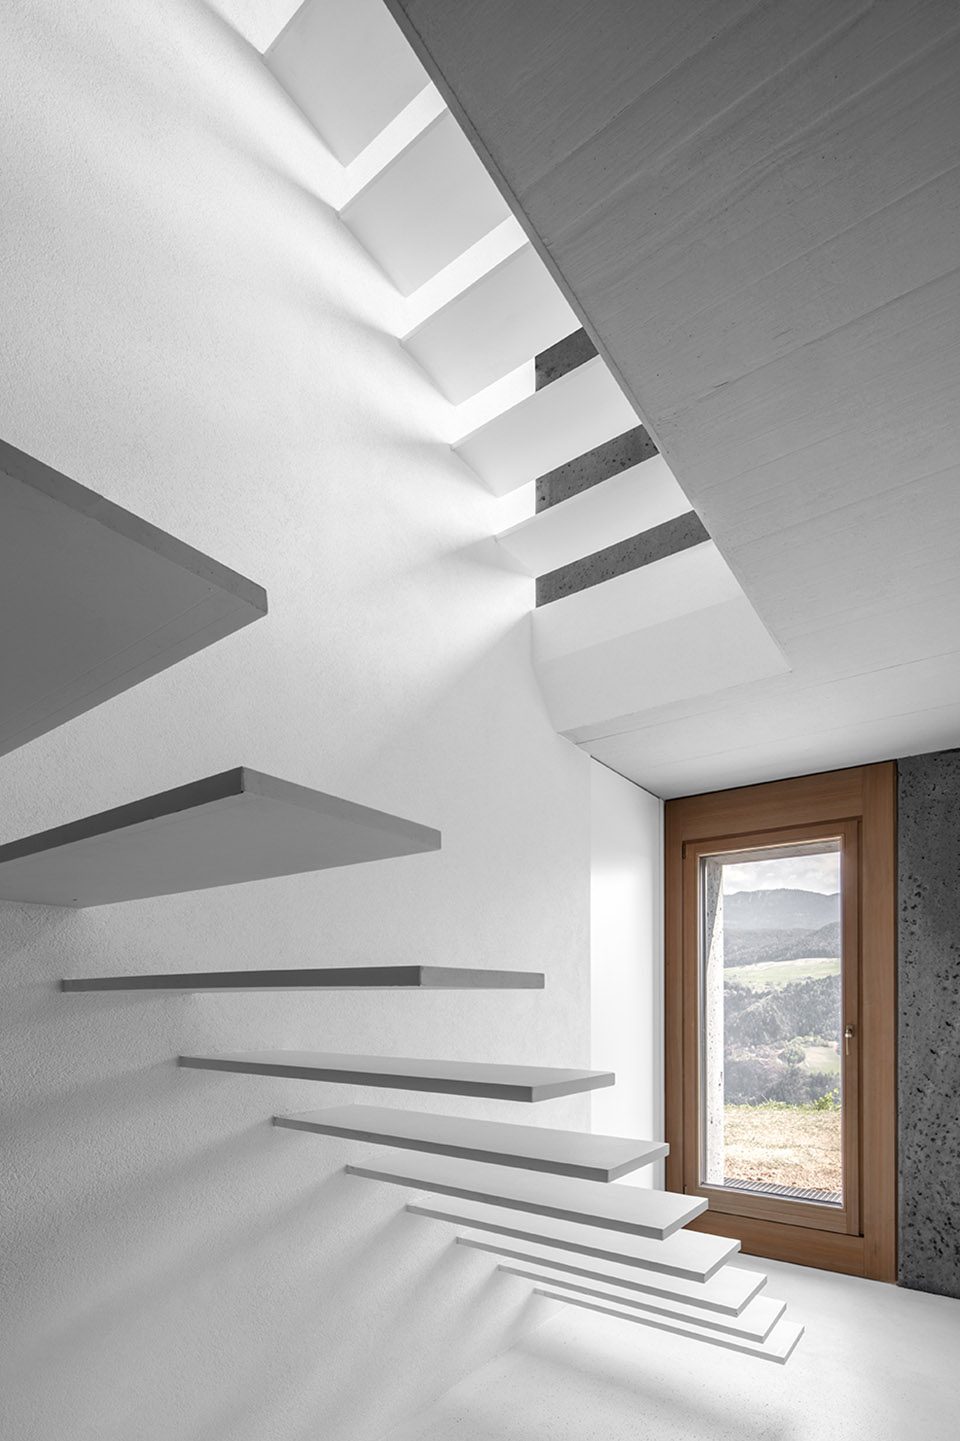
▼交通空间,circulation space
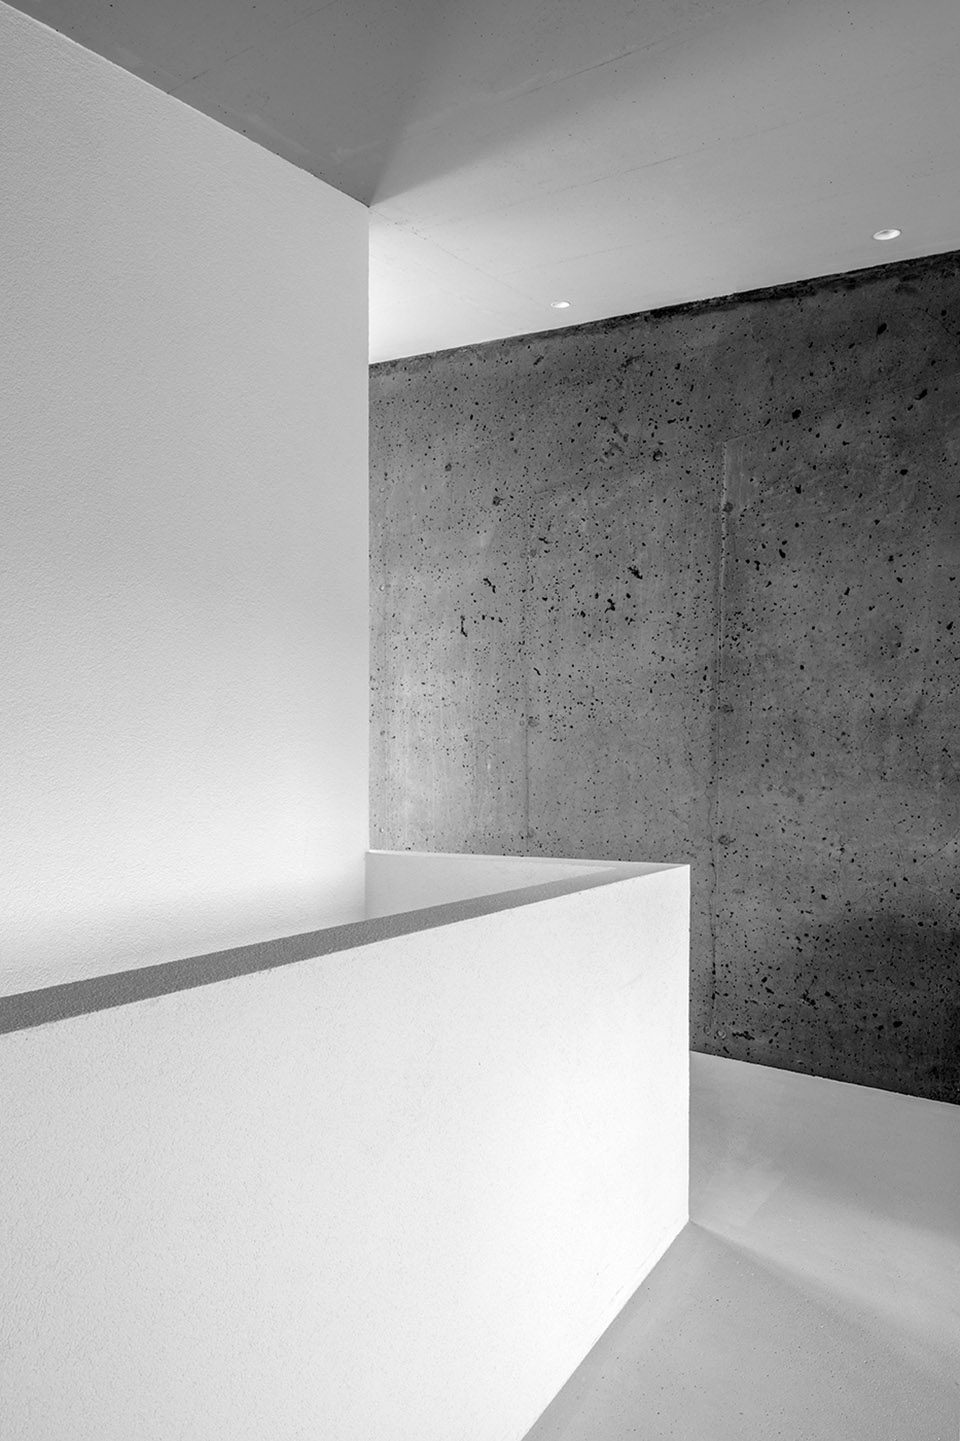
“阿尔卑斯独特的气候条件,以及国家能源节约政策的要求,迫使设计师将更多精力集中在材料的最大化利用和减少资源浪费中。”设计师Andreas Gruber说道。这个研究方向对未来设计意义非凡。对设计师来说,建筑必须百分百可循环利用,建造材料Dämmbeton恰巧具有这种先决条件。通过与同具创新意识的合伙人共同努力,这一目标已从一项实验变为可建造的现实。
“The special climatic conditions in the Alps, as well as the requirements of the national energy saving guidelines, force experts to think about how the application of building materials can be optimized without the production of special waste.” Architekt Andreas GruberThis topic will be of much interest to us in the future. A building must therefore be 100% recyclable for us. The construction material “Dämmbeton” has these prerequisites and was taken up for this concept. Together with competent and innovative partners, this goal has been transformed into a functioning prototype. From this point of view, the object is not an experiment, but a built reality.
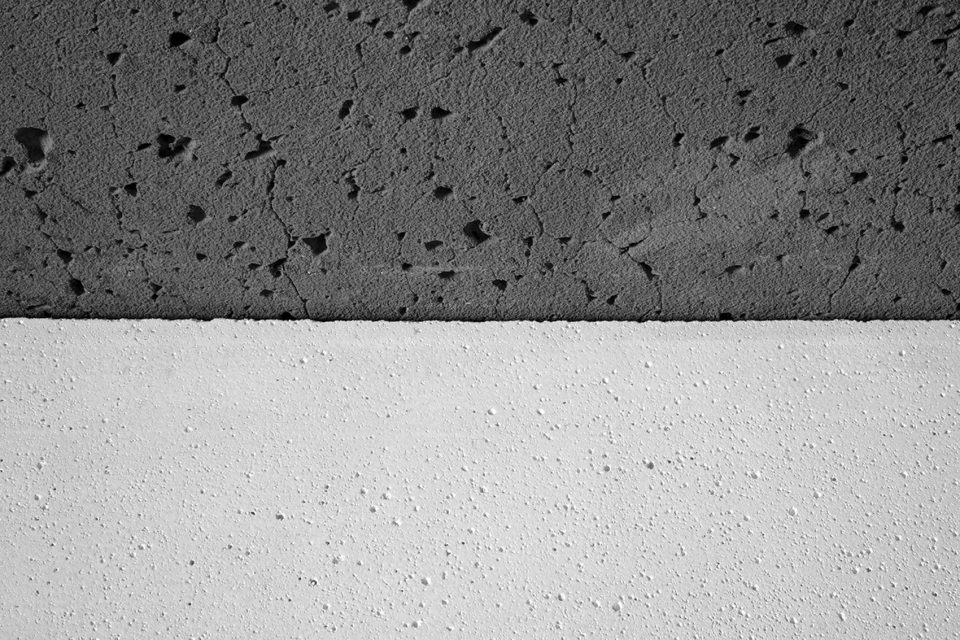
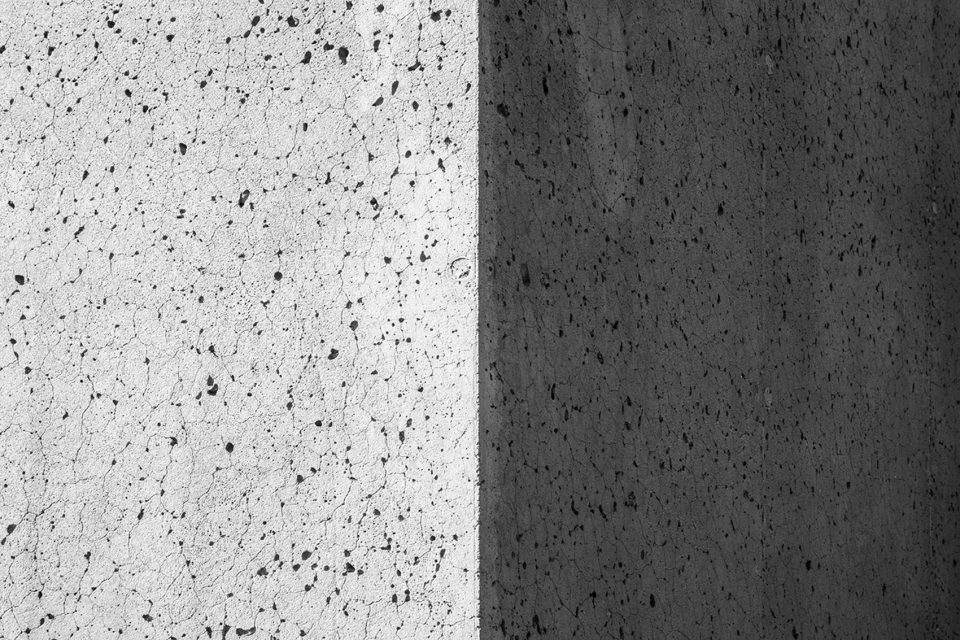
▼创新材料,the new building material
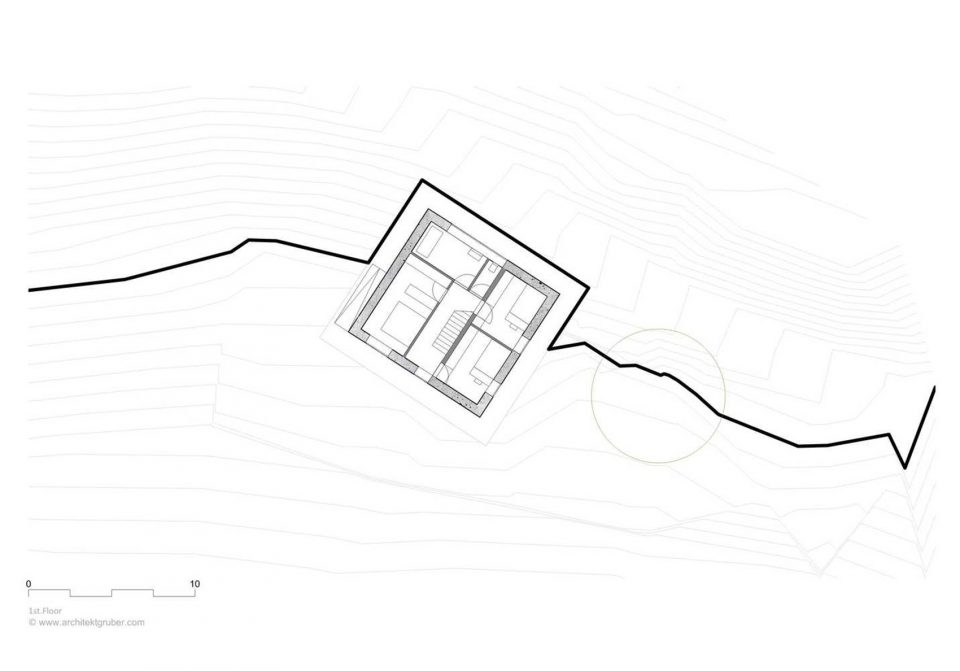
▼一层平面图,the first floor plan
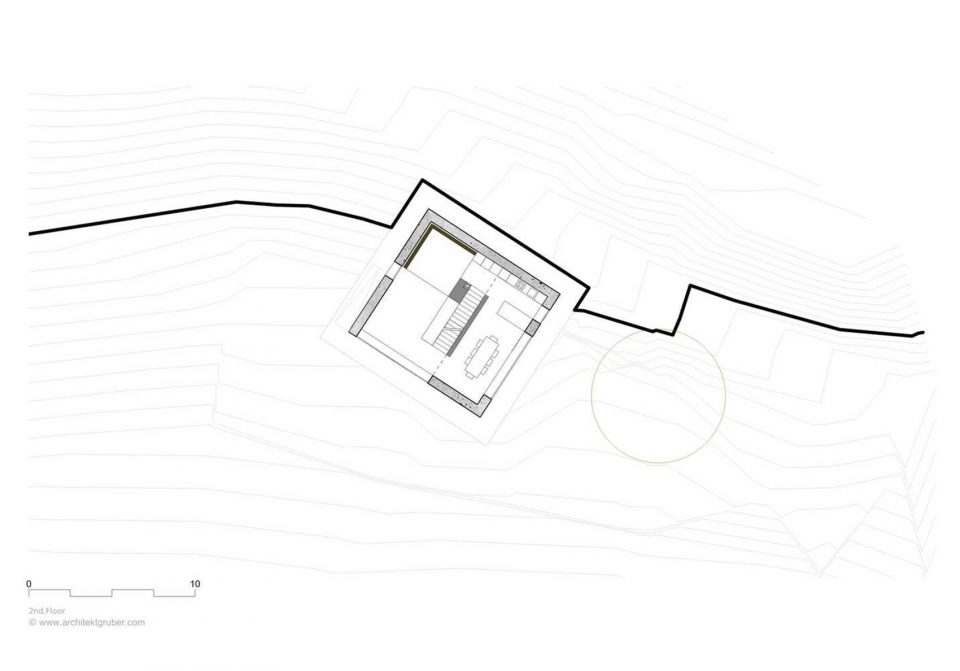
▼二层平面图,the second floor plan
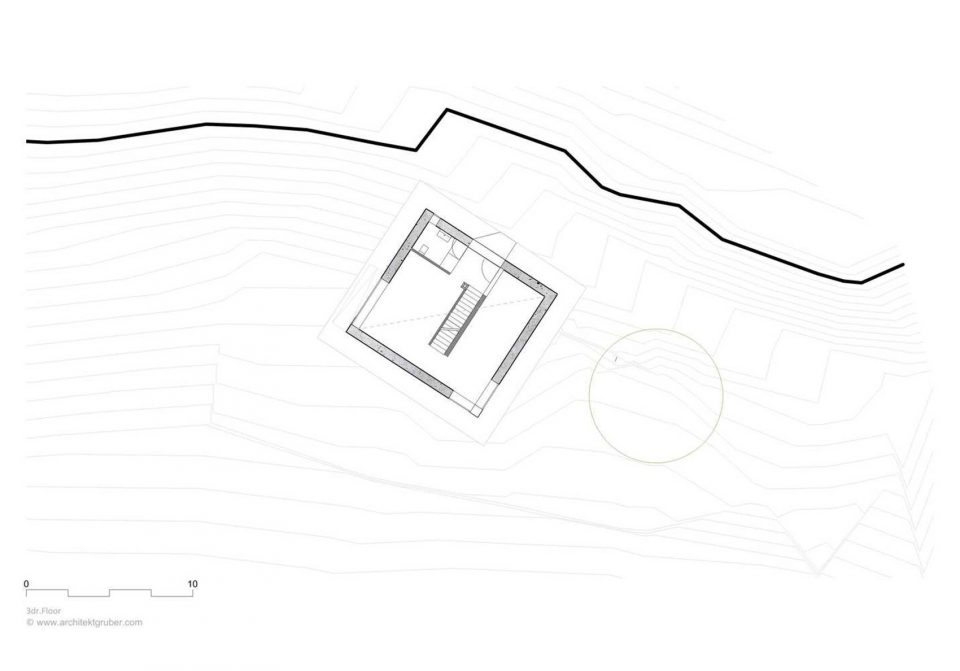
▼三层平面图,the third floor plan
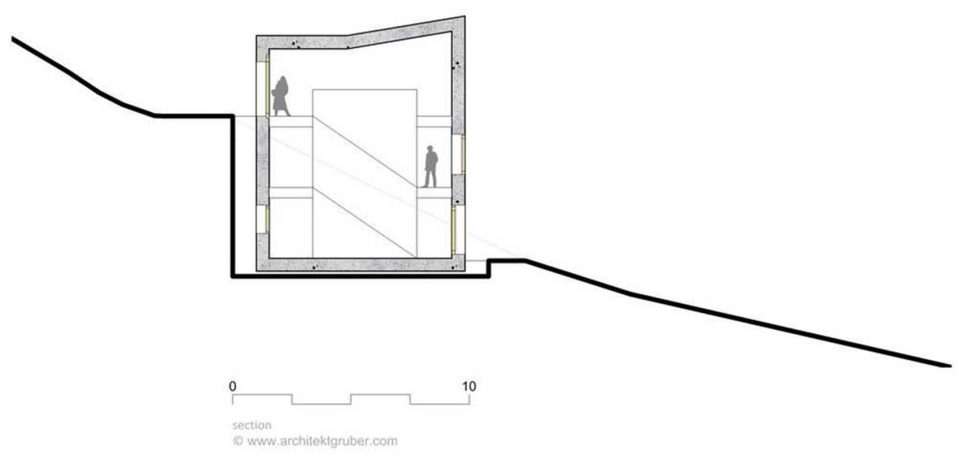
▼剖面图,section
Architects: Architekt Andreas Gruber
Location: 39040 Barbian, Province of Bolzano – South Tyrol, Italy
Area: 150.0 m2
Project Year: 2017
Photographs: Gustav Willeit
Manufacturers: Keramag
More: Architekt Andreas Gruber,更多请至:Architekt Andreas Gruber on gooood








用这个做了毕业设计案例~