
来自 Terry & Terry Architecture 对gooood的分享。更多请至:Terry & Terry Architecture on gooood
Appreciation towards Terry & Terry Architecture for providing the following description:
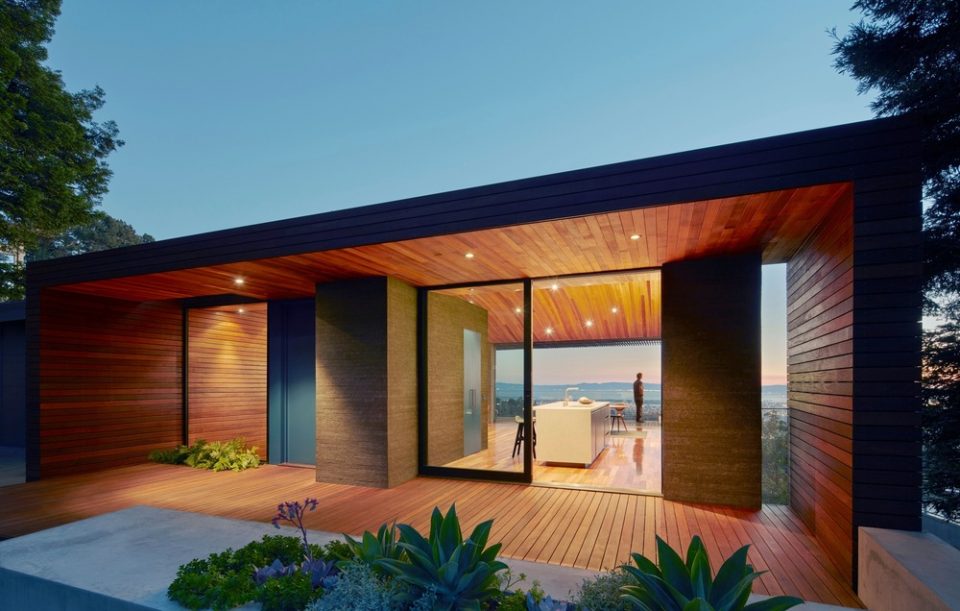
住宅位于美国加利福尼亚州Eastbay山脉的顶部,俯瞰着奥克兰市。该项目是在1991年建造的火焰风暴之家的原址上,为一个年轻的家庭重新设计的。他们希望能够享受海湾的景观,并与现有的花园相联通,打造出开放的居住环境。
This project is a rebuild of an existing post 1991 Fire-storm house. Situated high on top of the Eastbay mountain range overlooking the city of Oakland, the site has unobstructed view’s toward the southwest Bay and Golden Gate. It was designed for a young family, who desired an open plan home that embraced the views of the bay and a connection to the existing garden.
▼住宅外观,appearance of the residence
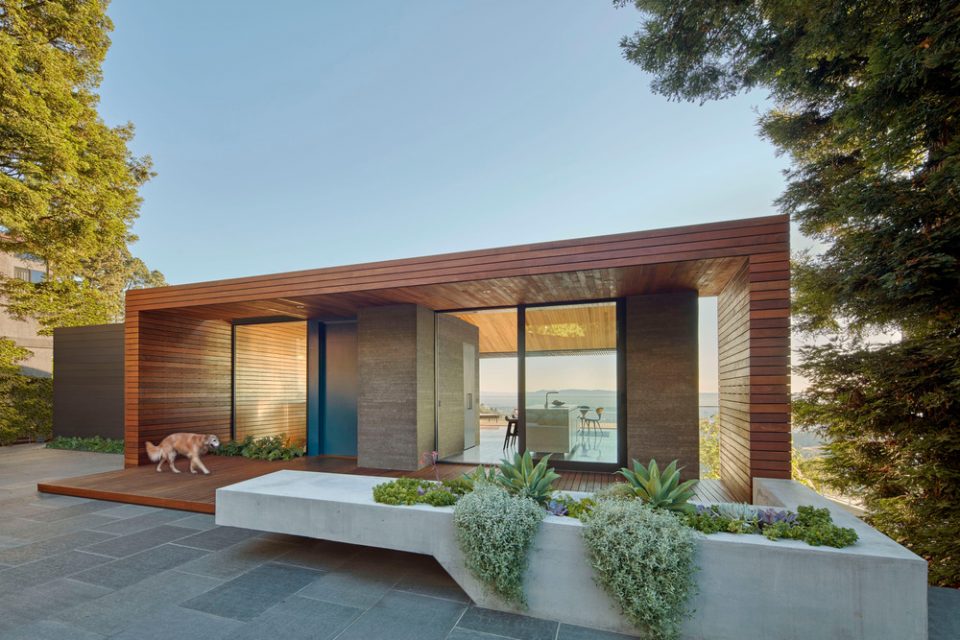
设计包括覆盖了公共空间的大型木质结构,将生活空间与建筑入口处的花园连接在一起。靠近山脉的顶部,1800英尺的高度,场地面临着极端的天气情况和剧烈的温度变化。在现有平面的基础上,设计改造了原本的厨房空间,将它打开并与前院的花园相连,形成户外用餐区。花园中长条形的混凝土种植池界定出了室外的花园区域。
The property has large redwood trees at the two longitudinal sides of the property, thus channeling ones focus from the front garden area to the to back views. The design consists of shrouding the open common space in a wood tube that connects the garden in the front to the viewing deck off the living space at the rear. Situated near the top of the mountain range, about 1800 feet above sea level the site is confronted with extreme weather and wide temperature swings.Working with the existing floor plan the design transformed the kitchen area to open out and connect to the front yard garden and forming an outdoor dining area. A concrete planter/bench was placed to further define the outdoor garden space.
▼建筑连接了入口处的花园与靠海一侧的观景平台,open common space connects the front garden to the rear viewing deck
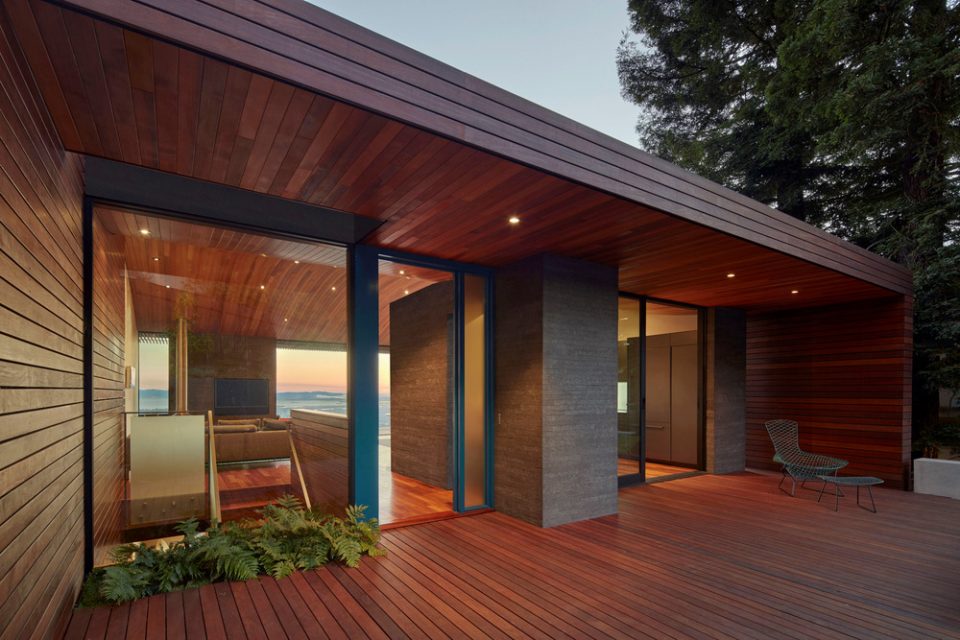
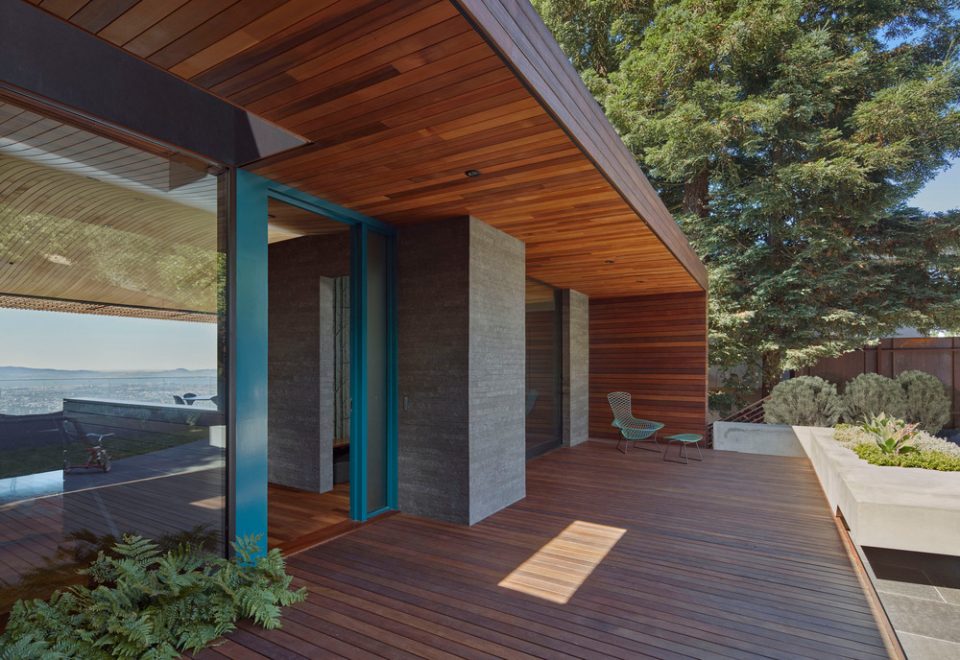
建筑内部的木结构天花板微微隆起,为生活空间创造更大的通风量,伴随着沿海区域向内流动的雾气和下午的微风,为室内降温。主要的起居空间衔接了两侧的风景。
The roof of the tube form is warped out creating a large ventilation volume for the living space echoing the wisps of the coastal fog flowing inward, thus cooling the interior with the afternoon breezes. The main living space becomes the connector of the two contrasting outdoor spaces.
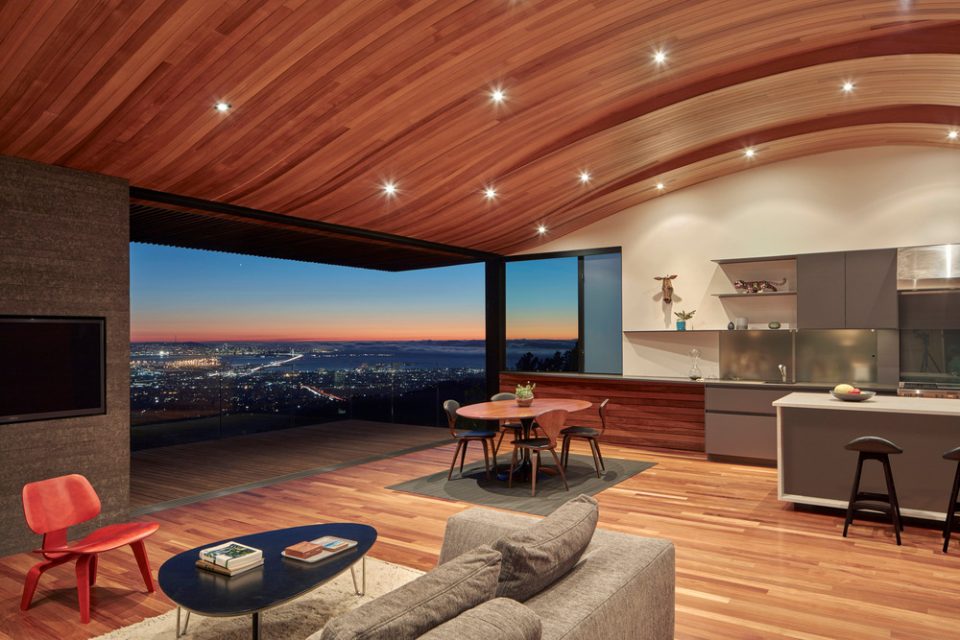
▼起居室,living room
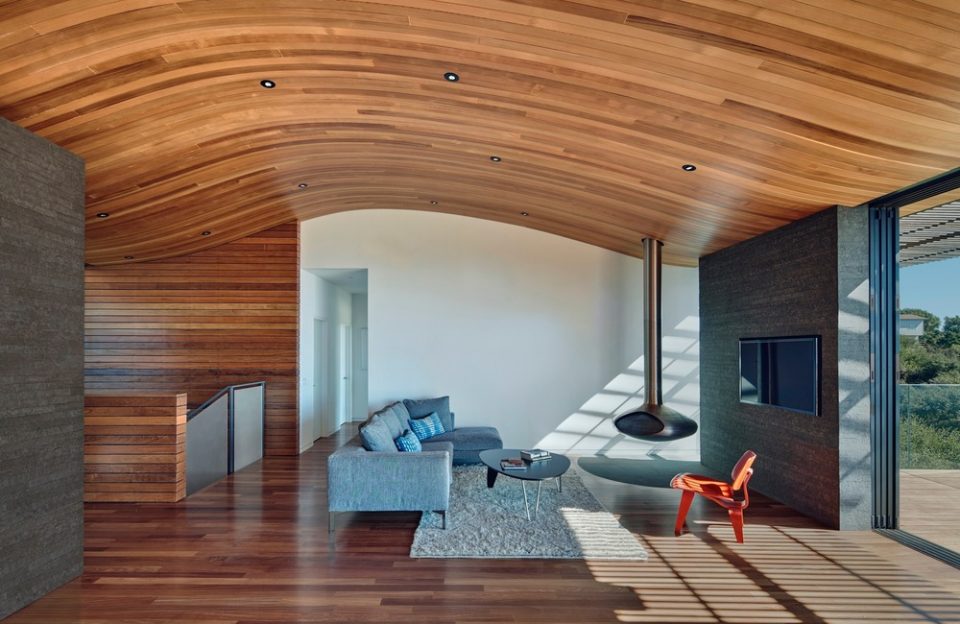
▼起居空间中隆起的屋顶,the wraped roof of the living area
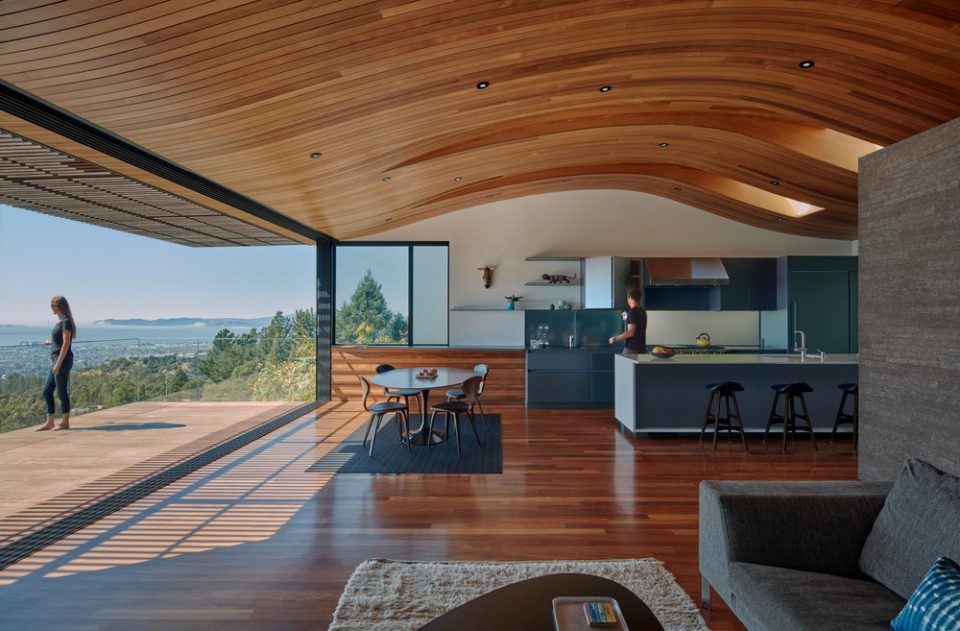
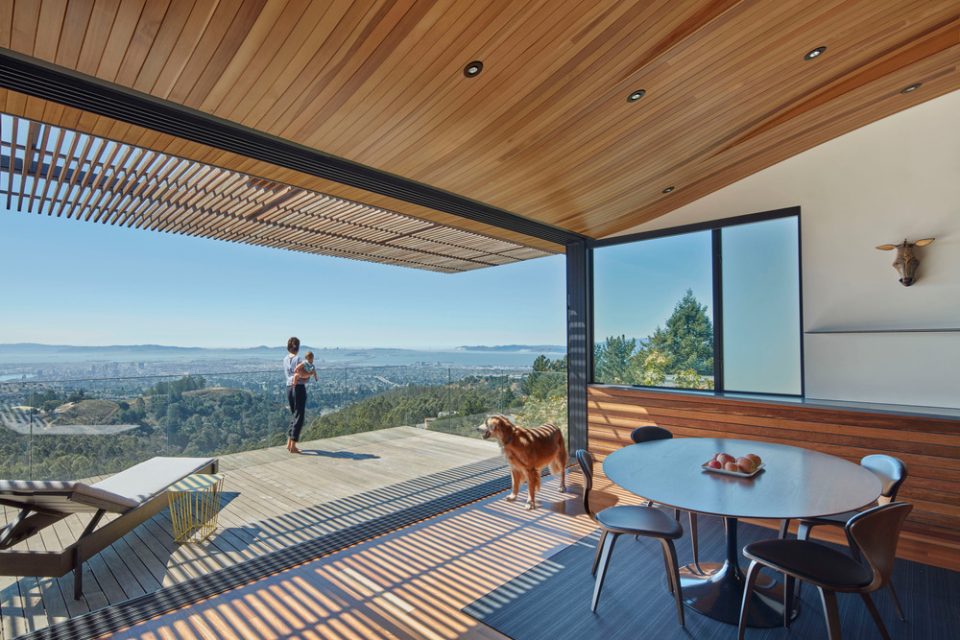
改建后的厨房对面是全家的用餐区,内部的餐厅空间与室外的观景平台无缝衔接,形成大型的开放空间。屋顶结构以隔栅形式向外延伸,以减少室内的太阳直射。一个新的楼梯将主楼层与下层的休息区相连接,延伸到家庭影院、卧室和办公区。
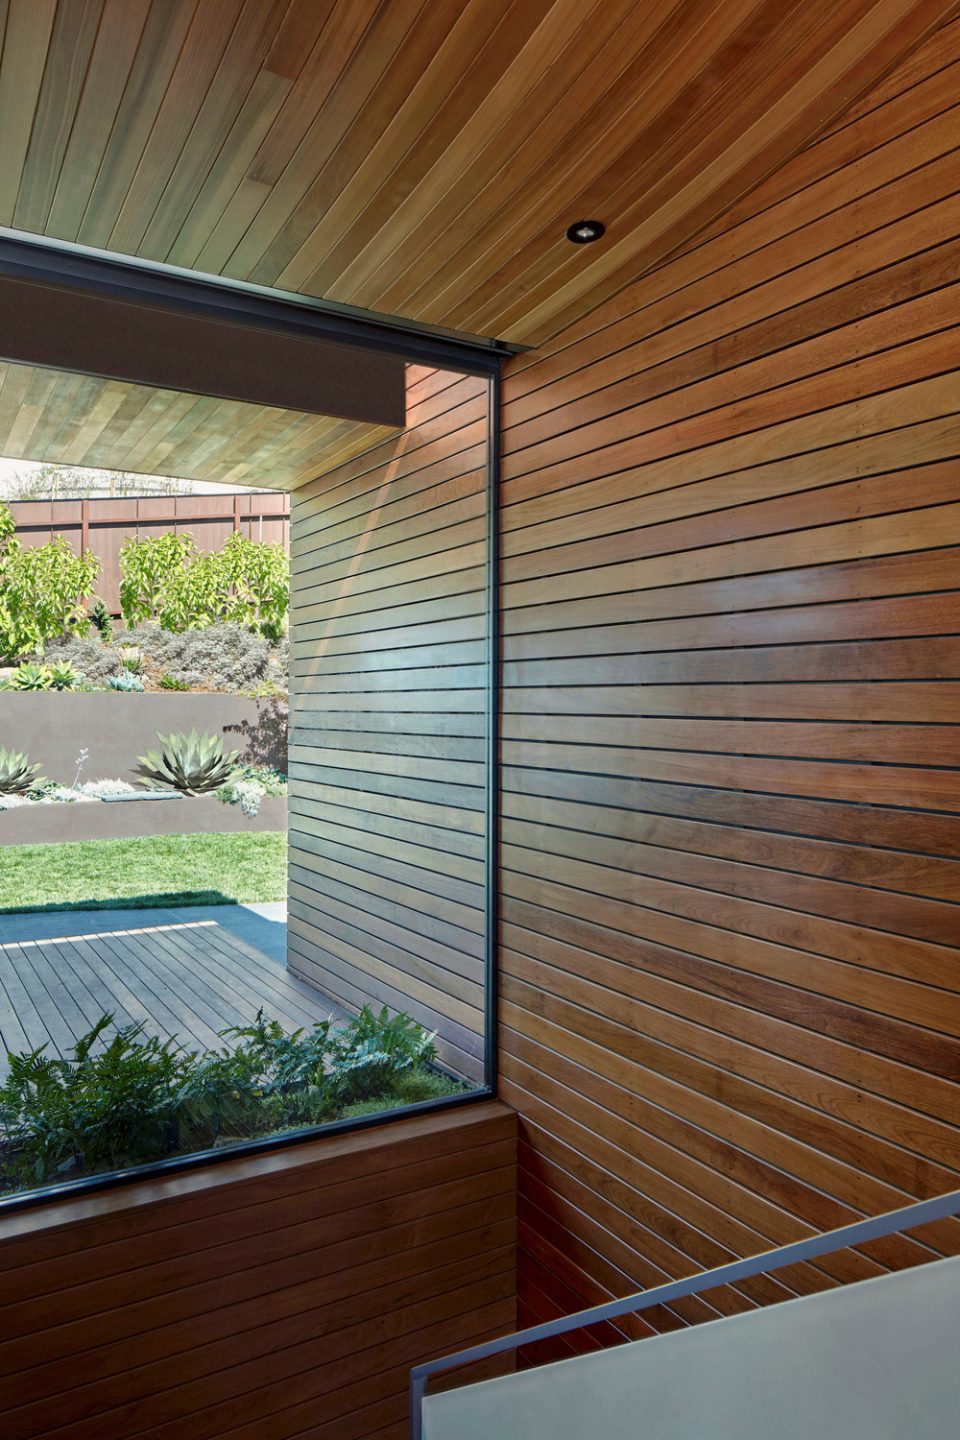
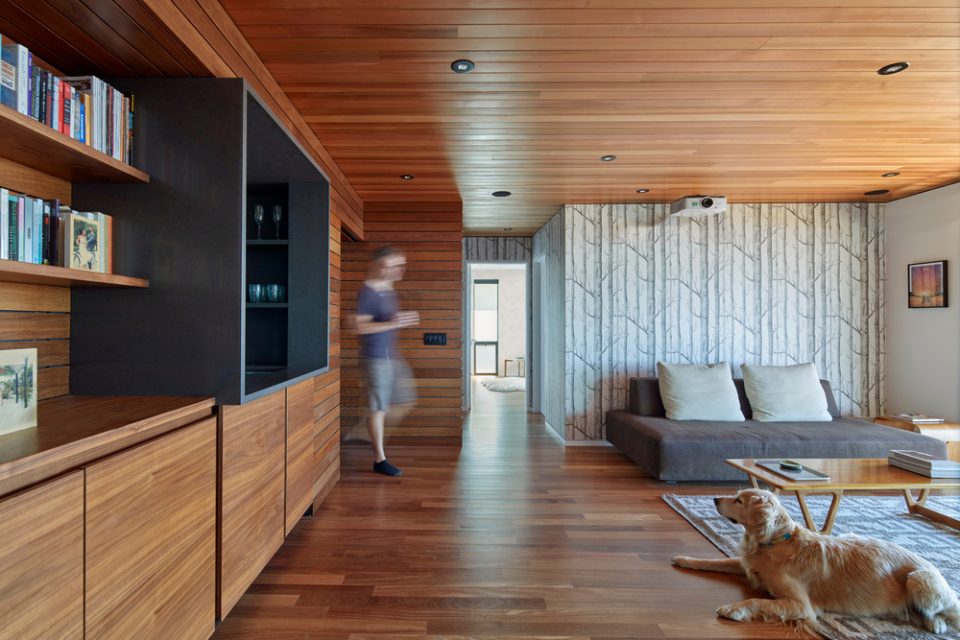
Opposite of the remodeled kitchen the interior dining space seamlessly opens out to the viewing deck creating one large open space and extending the roof structure as a trellis to shelter the space from the direct sun. A new stair connects the main floor with the lower ground floor continuing the wood tube down through a crevasse to a media/projection room, bedroom and office area.
▼厨房,kitchen
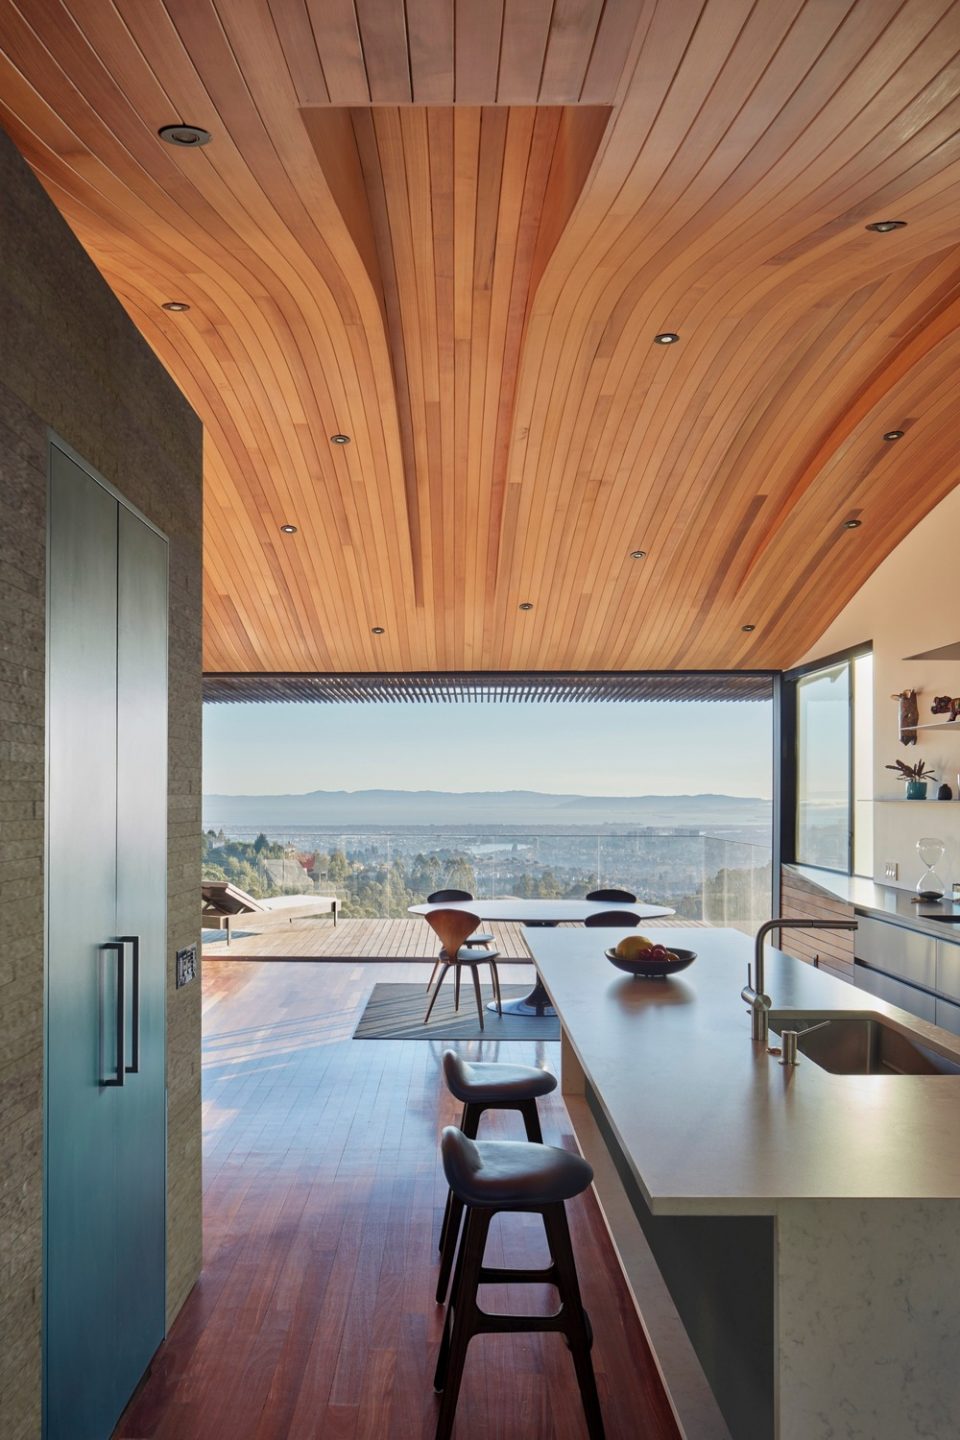
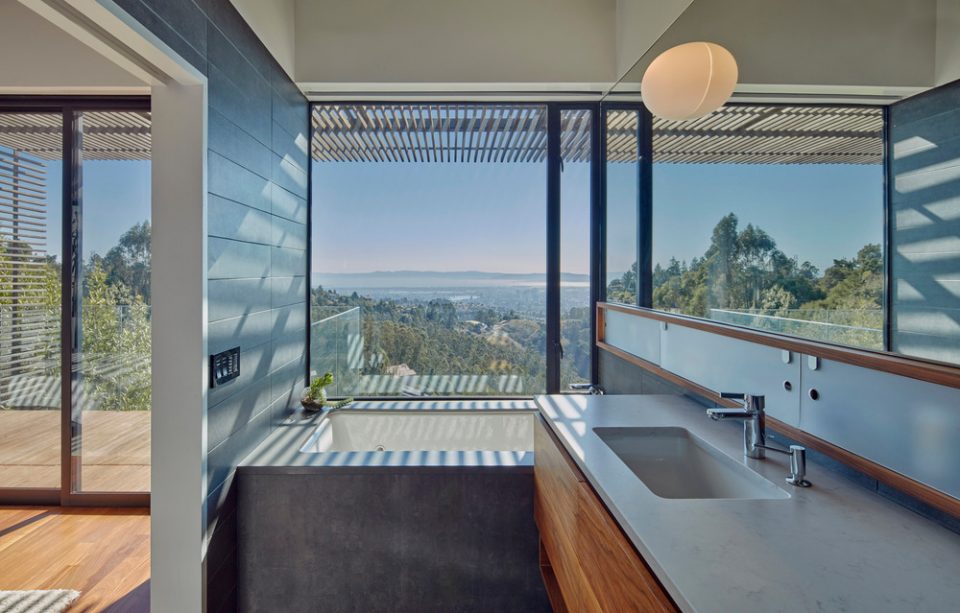
▼浴室,bathroom
▼楼梯通向下层的休息区,stair leads to the lower resting area
▼下层的起居室,the living area on the lower level
▼海湾夜间的景色,the bay’s view in dusk
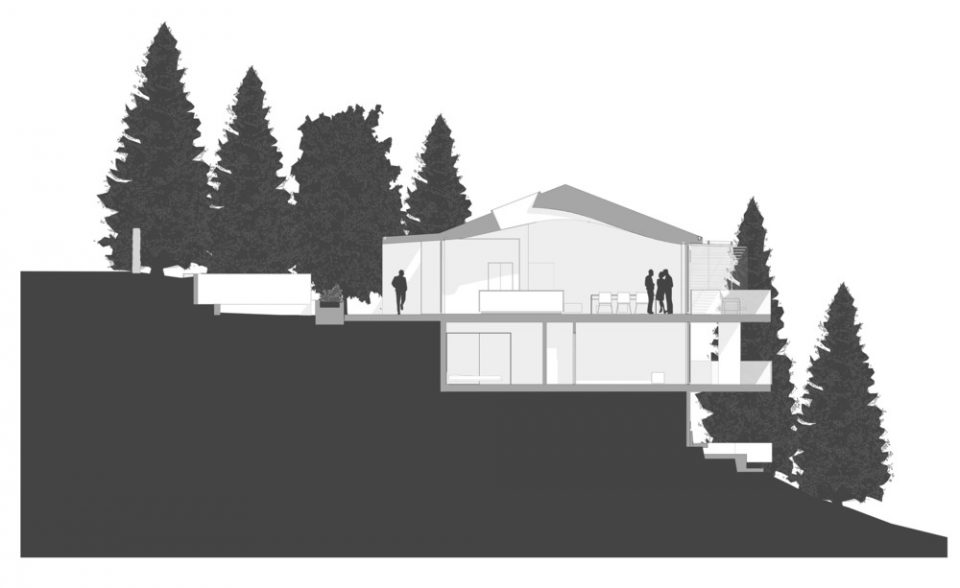
▼剖面,section
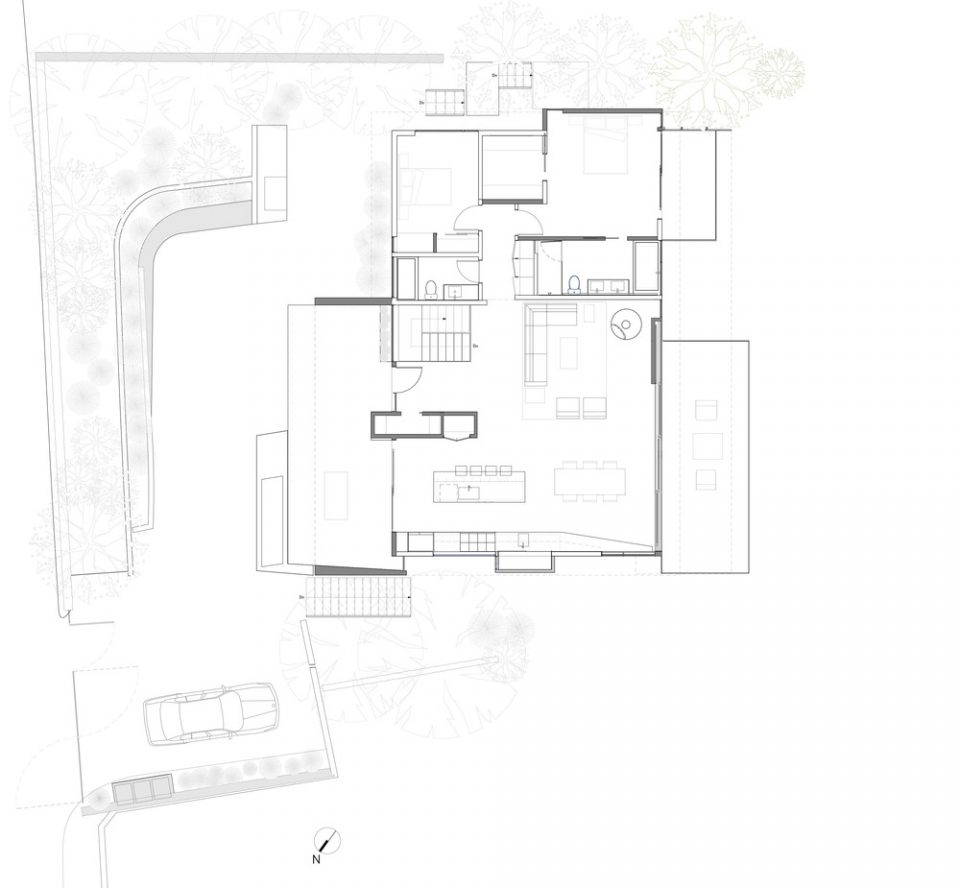
▼首层平面,ground level plan
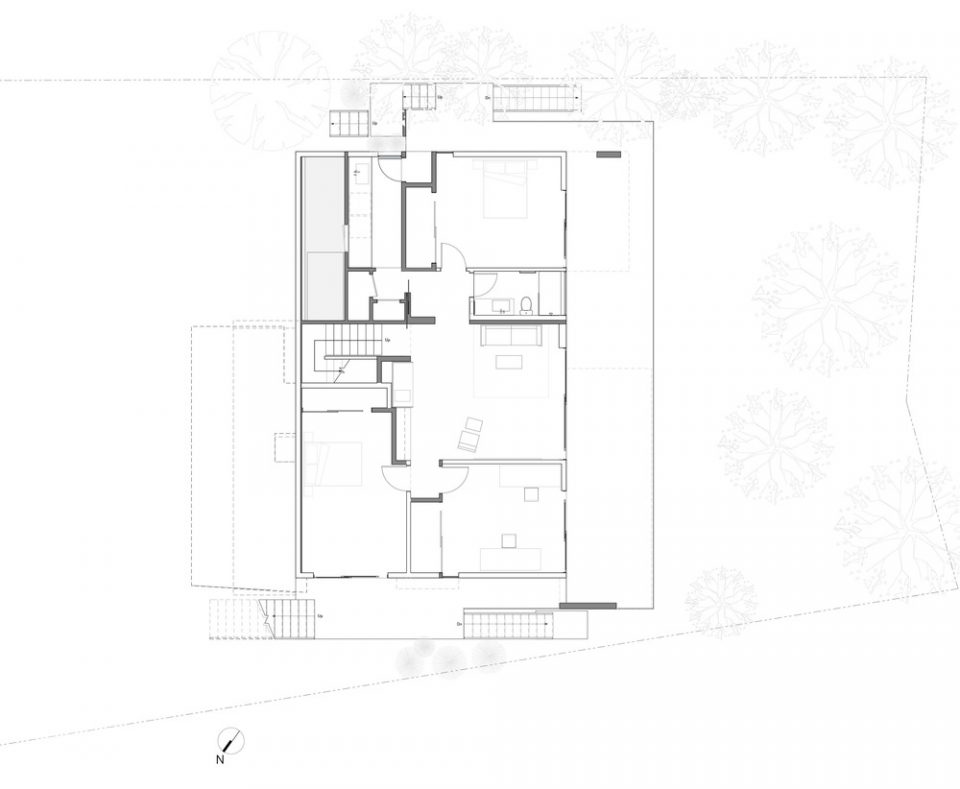
▼底层平面,lower level plan
Location: Oakland Hills, California
Floor area: 2700 square feet, 250.8 square meters
Structural Engineer: Santos Urrutia Structural Engineers Inc.
General contractor: Lynden Construction, Caistor Construction
Photographer: Bruce Damonte Photography
More: Terry & Terry Architecture,更多请至:Terry & Terry Architecture on gooood









整体都不错,壁纸的感觉不好
生活的高级形态 没有一丝多余的东西
真美,喜欢木的质感,体块简洁,棒
哇,太漂亮啦
又不是山村野沟 怎么还担心水电通讯了ORZ
风景真心不错啊,我想到的是,水电通讯怎么解决?