
来自 Förstberg Ling 对gooood的分享。更多请至:Förstberg Ling on gooood
Appreciation towards Förstberg Ling for providing the following description:
“为妈妈设计的房子”是 Förstberg Ling第一个建成的房子,这个项目起始于2013年,是2017年 Linköping, Vallastaden 房博会展览的一部分。这个房子是为Björn’s 的妈妈Maria(图书管理员和纺织工人)设计的住宅以及工作室。
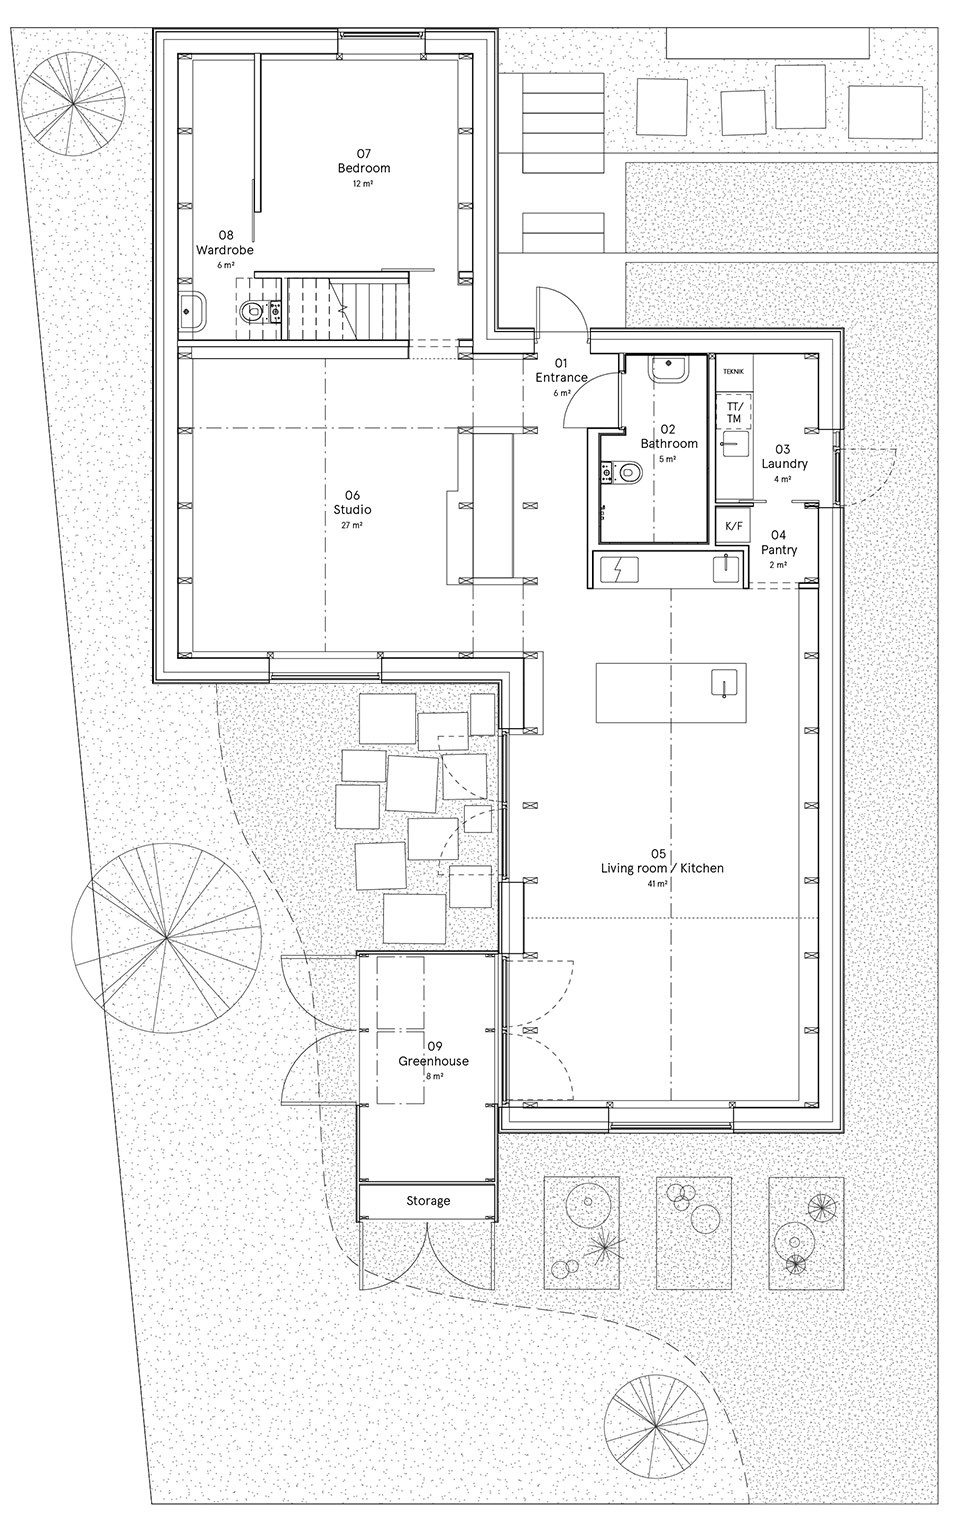
“House for mother” is the first house completed by Förstberg Ling, a project started in 2013 as a part of the housing exhibition in Linköping, Vallastaden 2017. The house is conceived as a dwelling and studio for Björn’s mother Maria, librarian and an enthusiastic weaver.
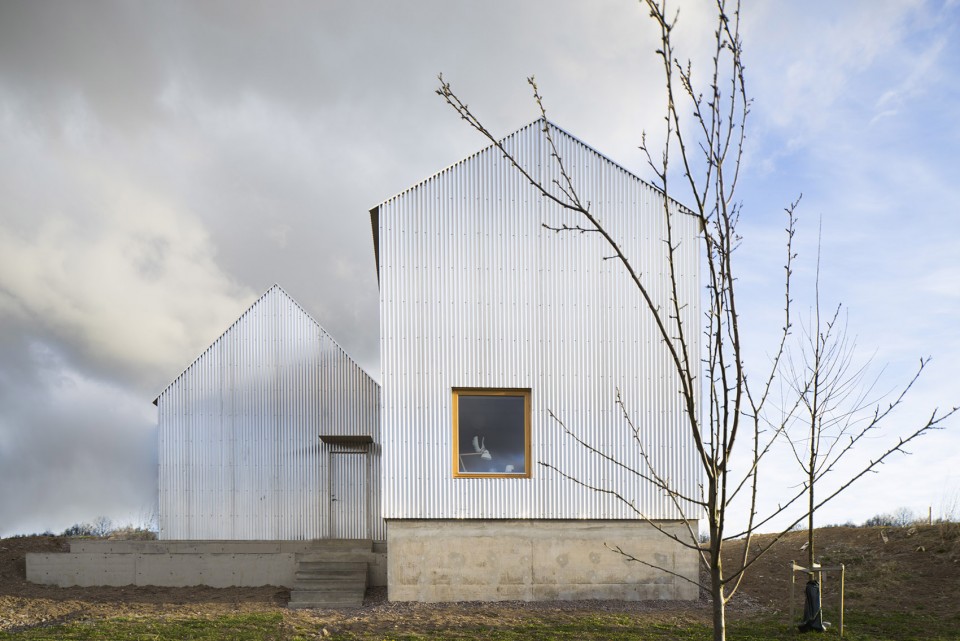
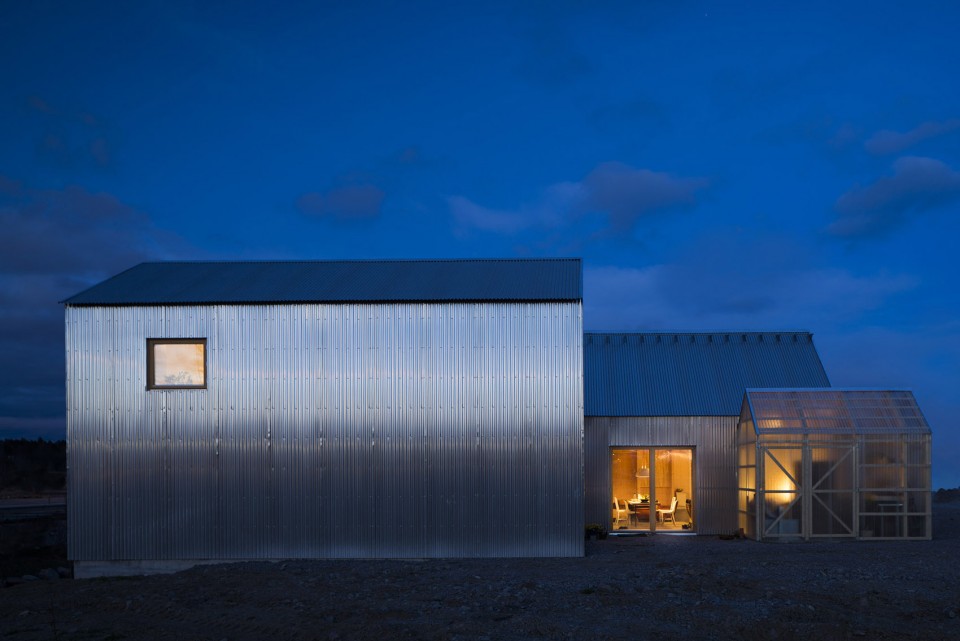
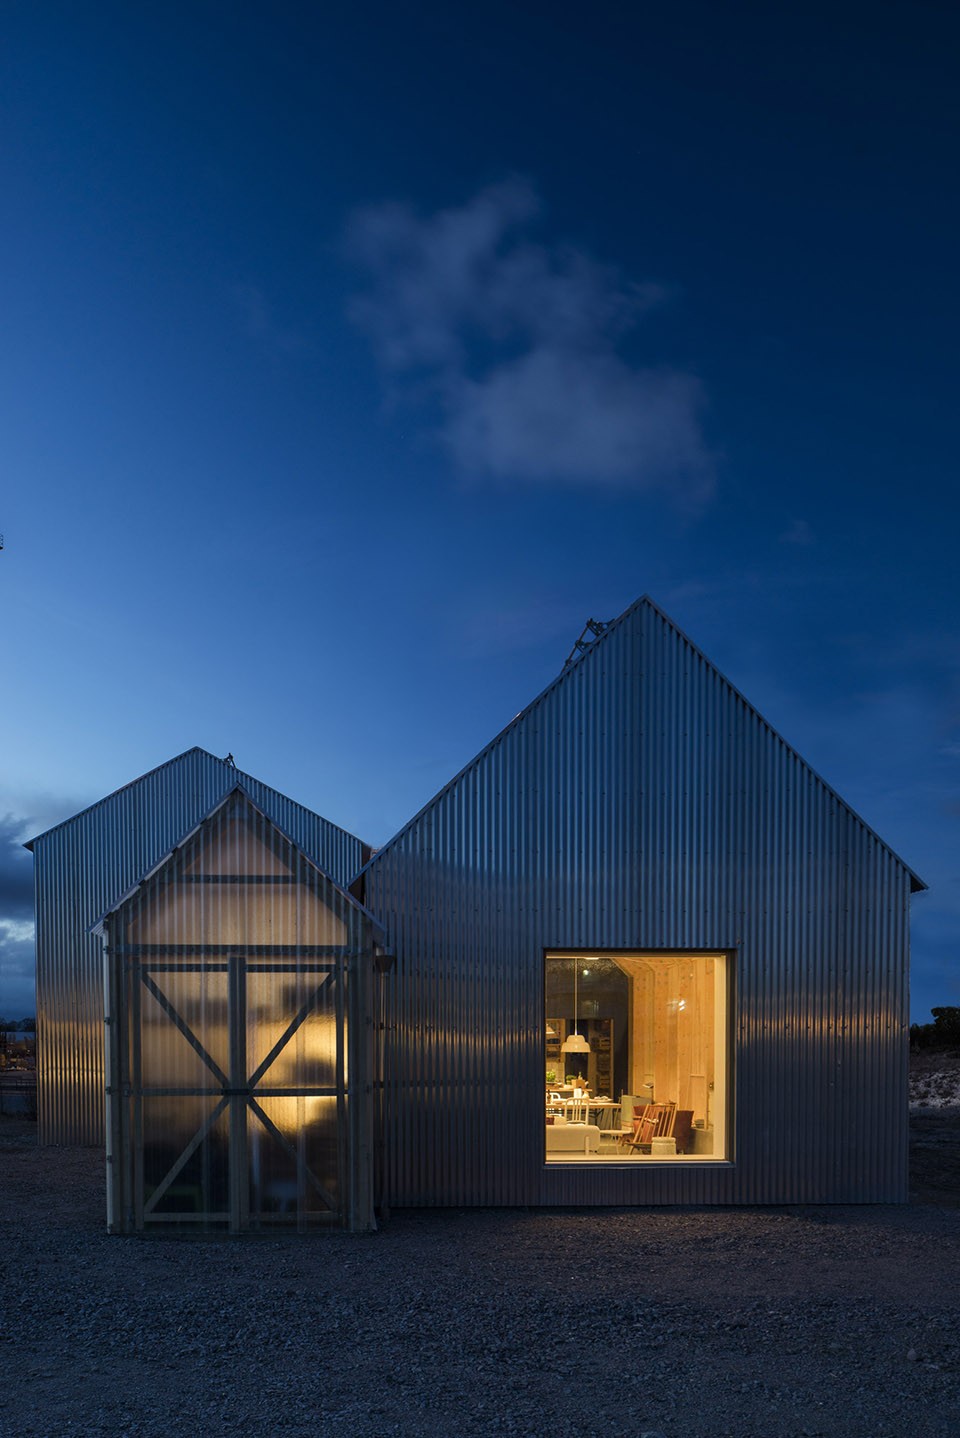
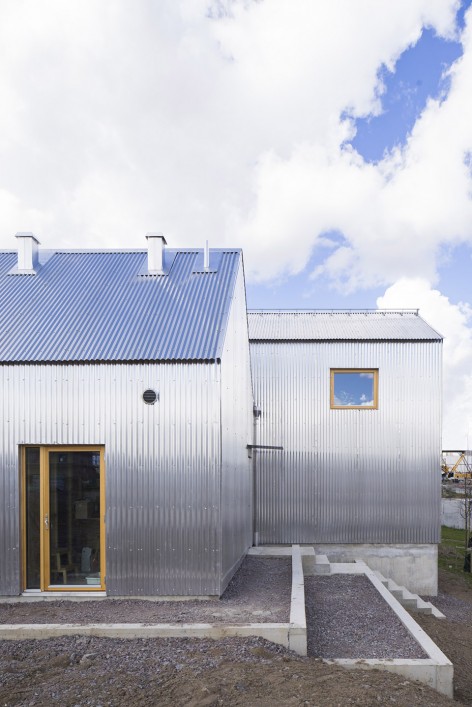
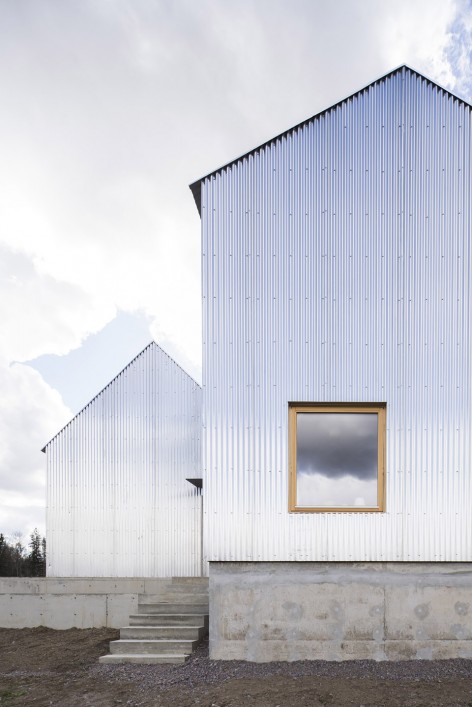
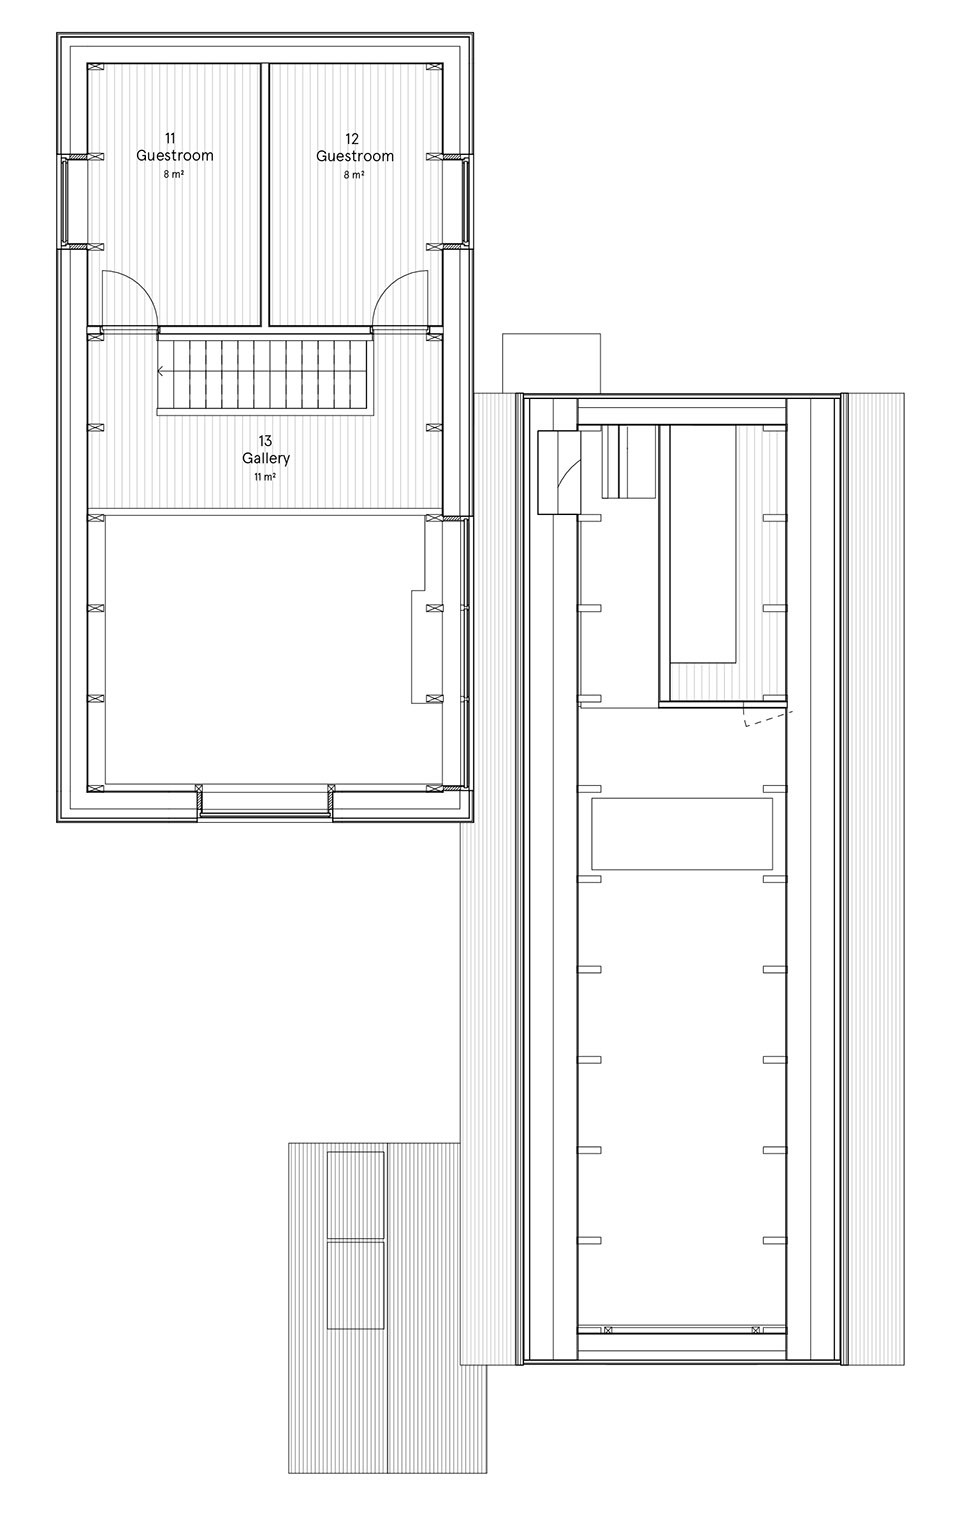
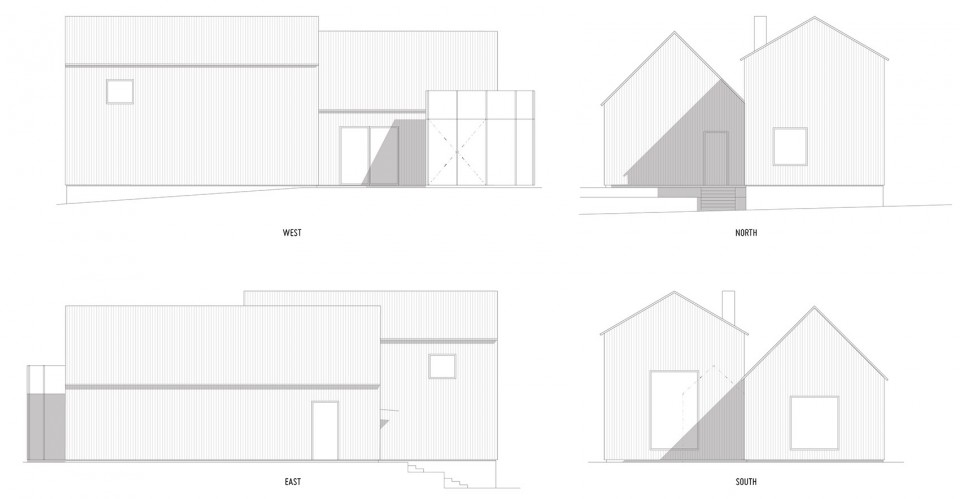
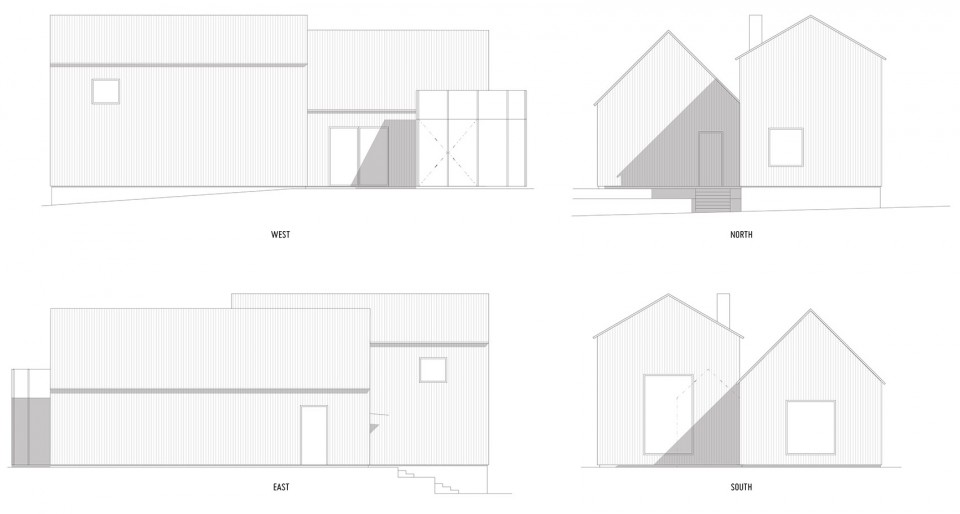
“为妈妈设计的房子”平衡了亲人的空间尺度,简洁的形式和材料感。立面上未加工的瓦楞条纹铝板在白天创造了一种多变的光影效果,丰富的材料感和简单表达的对比。建筑主要分为两个体量,在拼接上有轻微的转动,侧面体现了这块地的狭窄。站在房子门口看过去,山形墙会遮挡住大部分城市的景观。
“House for mother” is a house that balances spatiality with intimate rooms – formal simplicity with strong materiality. The facade in raw corrugated aluminium creates a variable play with light and shadow during the day, a rich materiality contrasting with it’s simple expression. The division of the house into two volumes, slightly shifted from each other, emphasizes how narrow the plot is. While standing in the open for now, the future urban context will eventually not expose much more than the gables to the neighborhood.
▽ 木质的梁和结构衣服在胶合板上为室内带来了温暖的感觉。
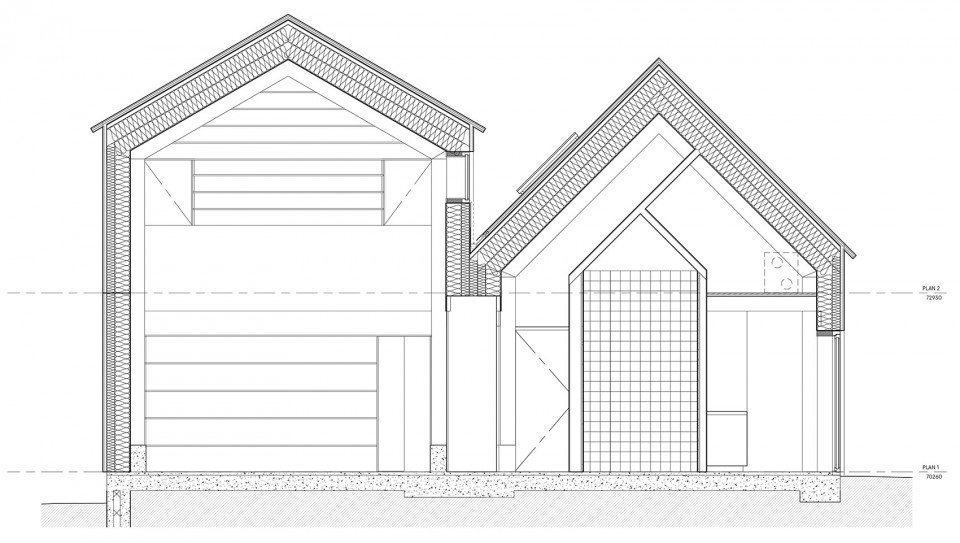
The wooden beams and trusses along with the walls lined with plywood give warmth to the interior.
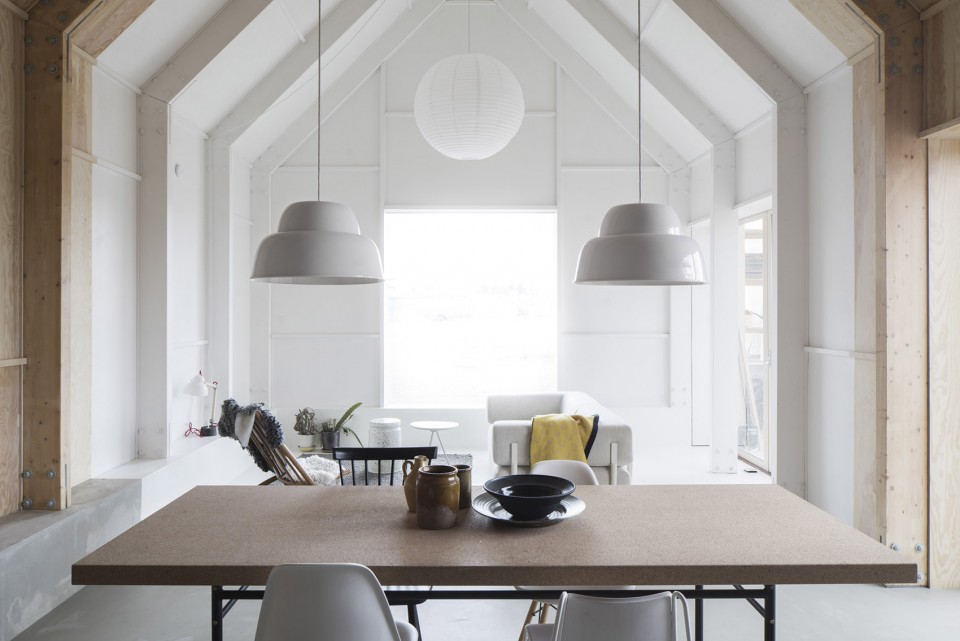
▽客厅,Living Room
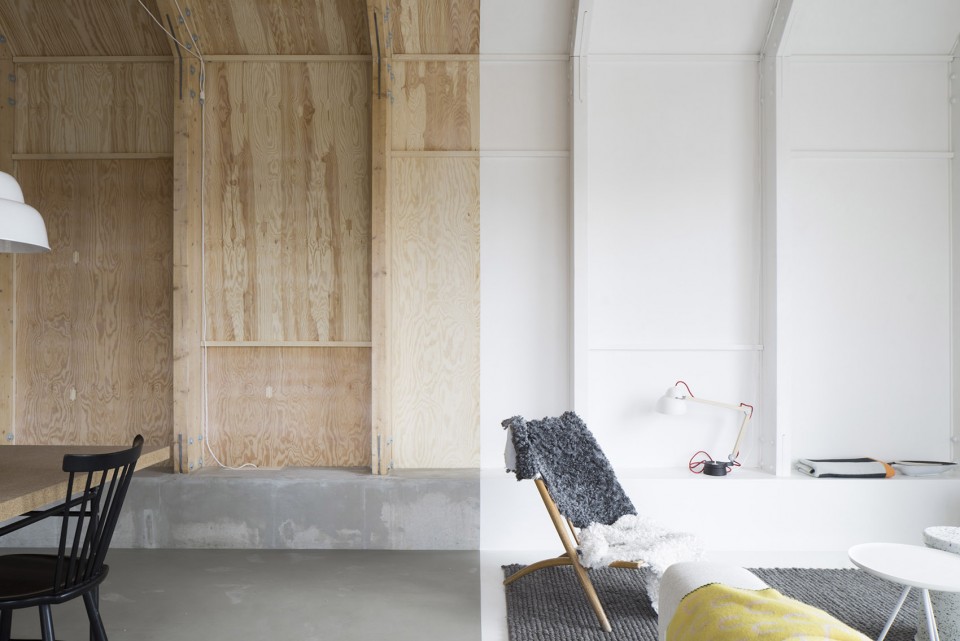
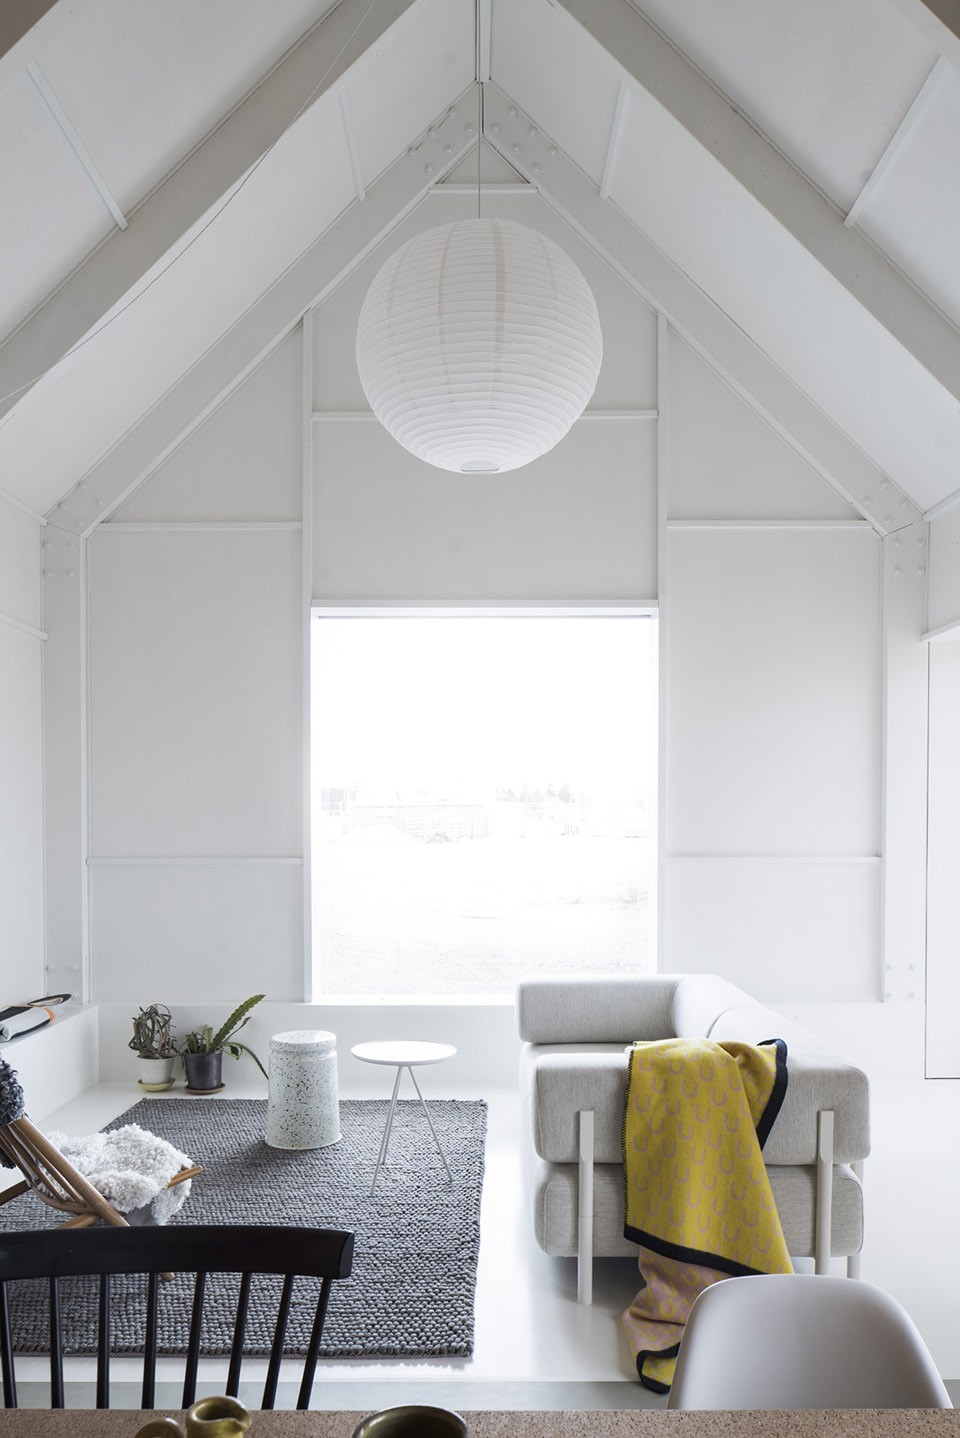
▽餐厅,Dining Room
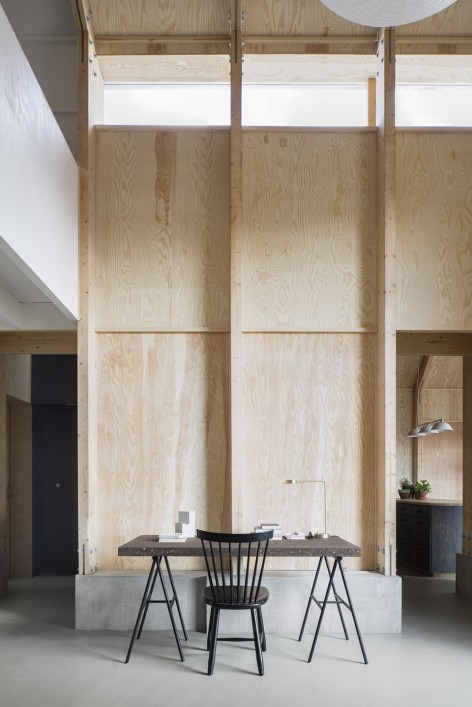
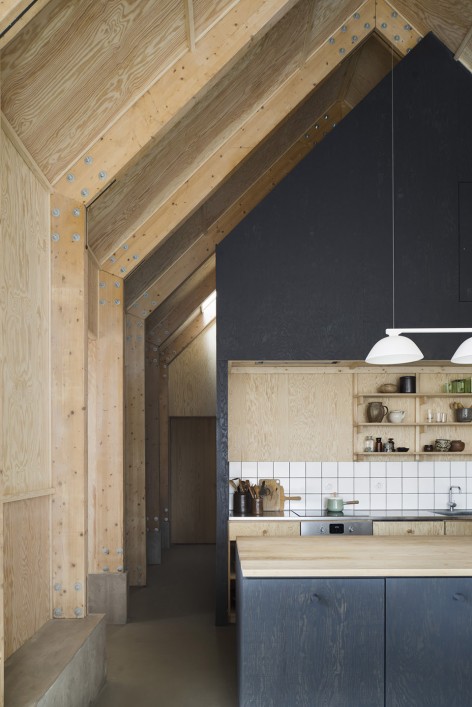
▽混凝土地板持久又美观适合日常的使用,在建筑的外围有一圈低矮的长凳。
The concrete floor is a durable and beautiful surface for everyday use, folded to a low bench along the perimeter of the building.
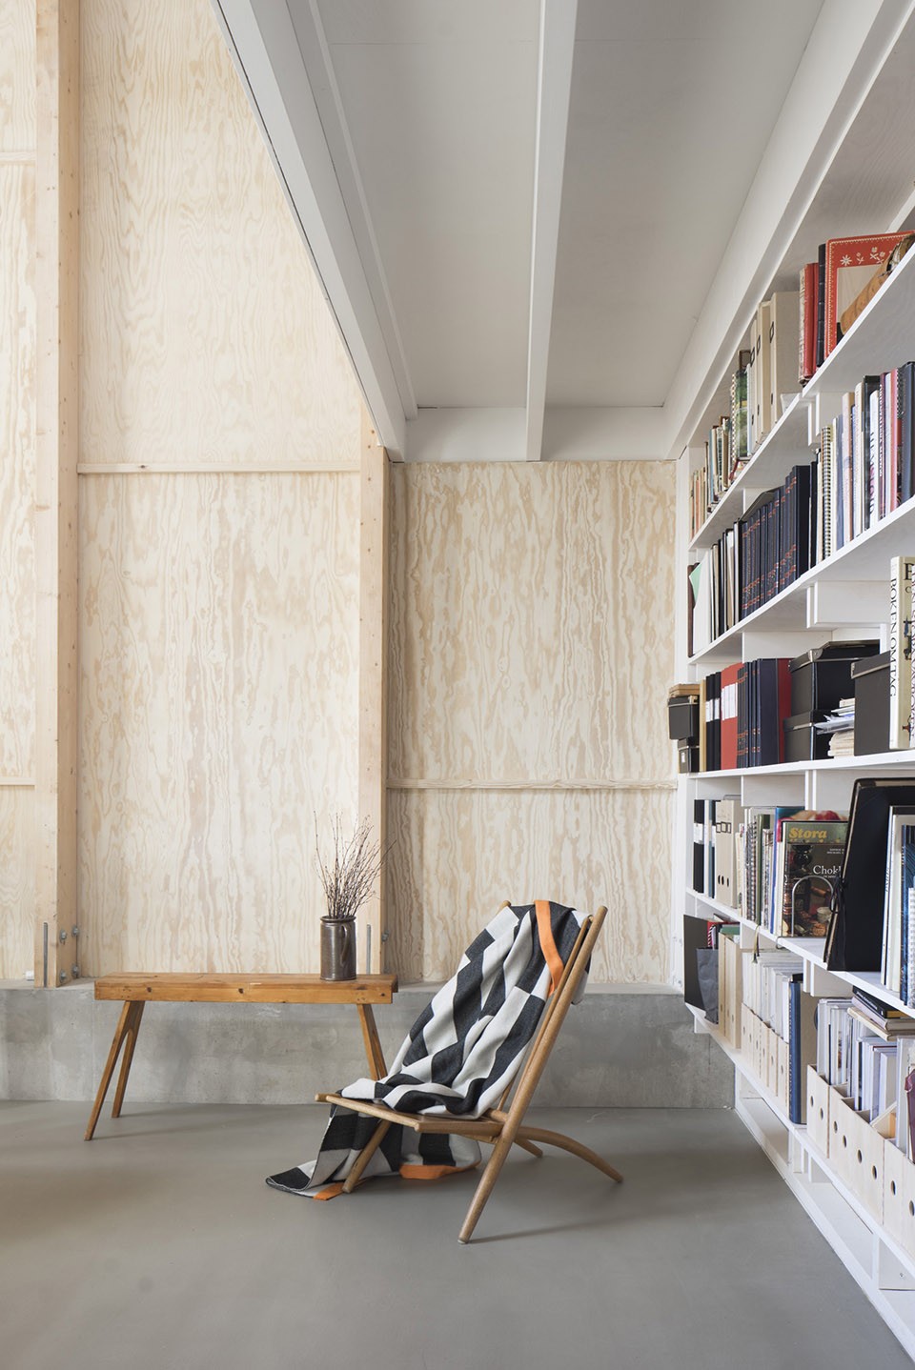
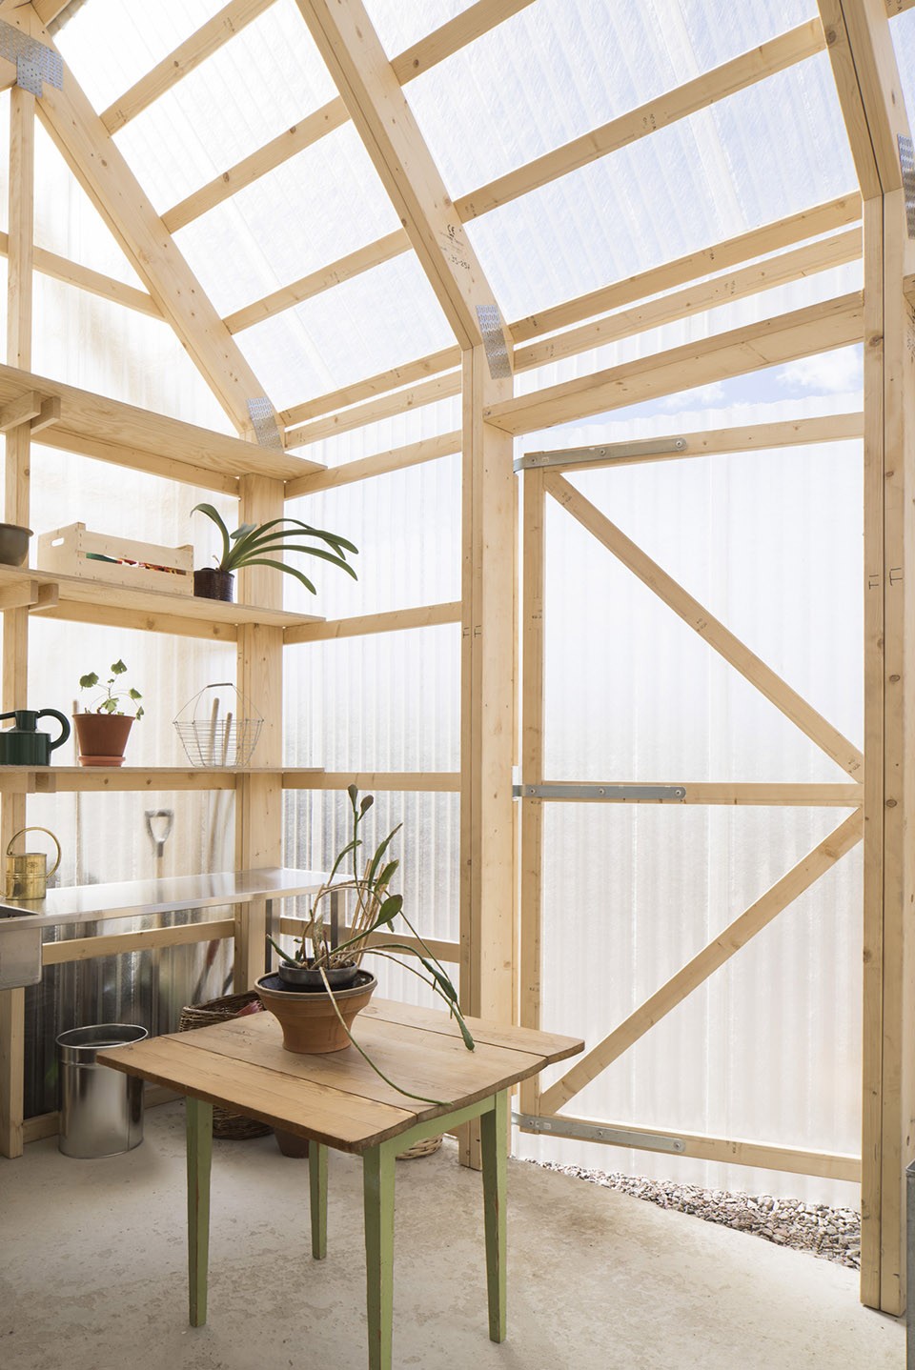
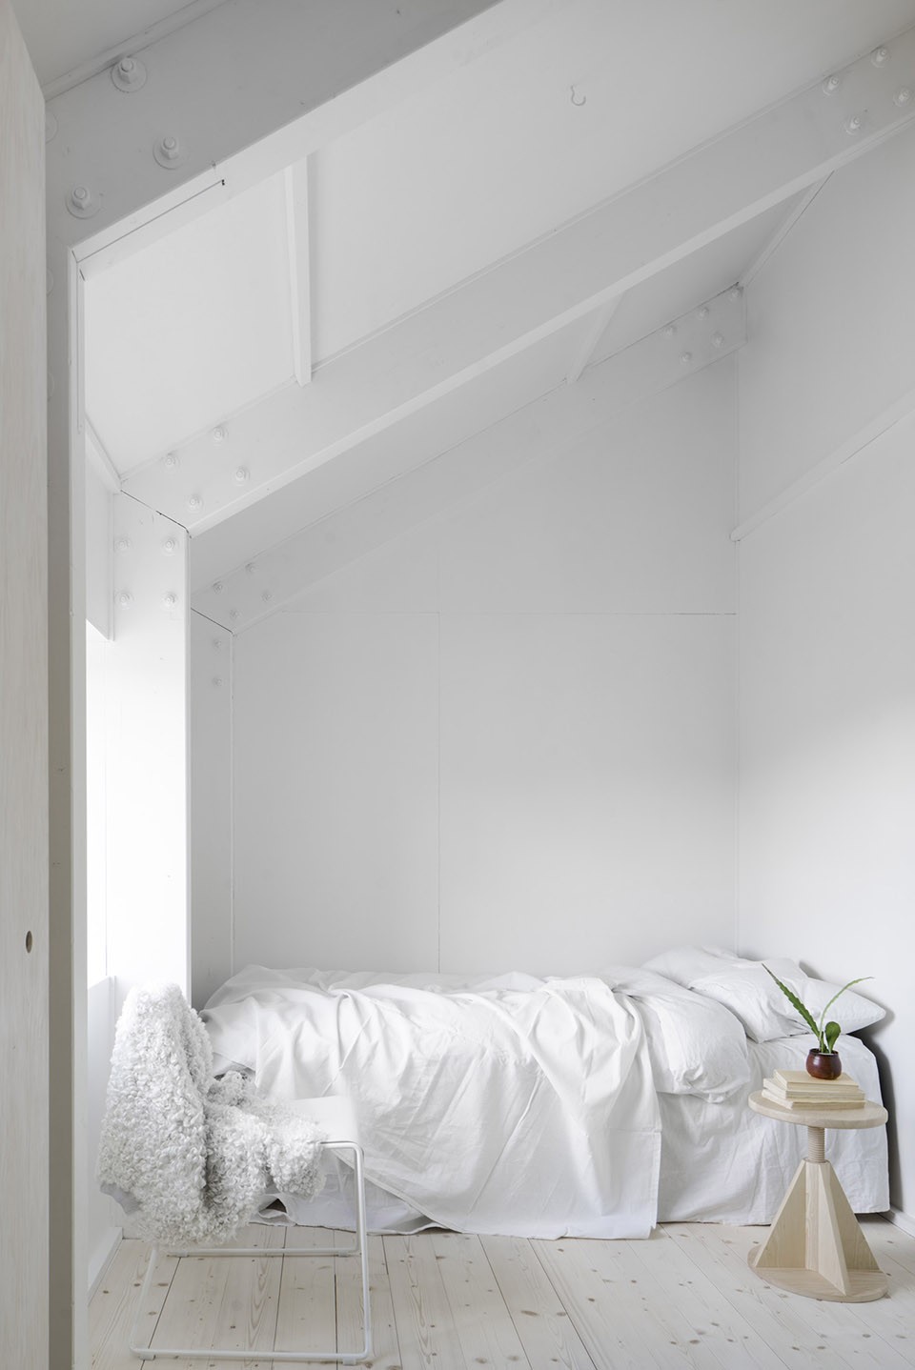
▽卧室,Bedroom
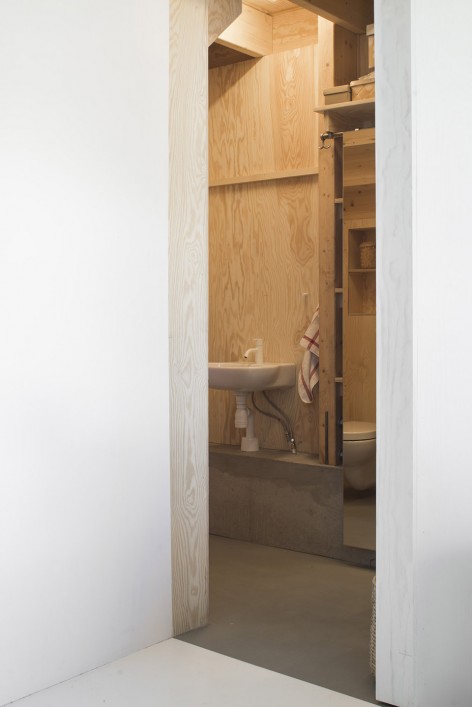
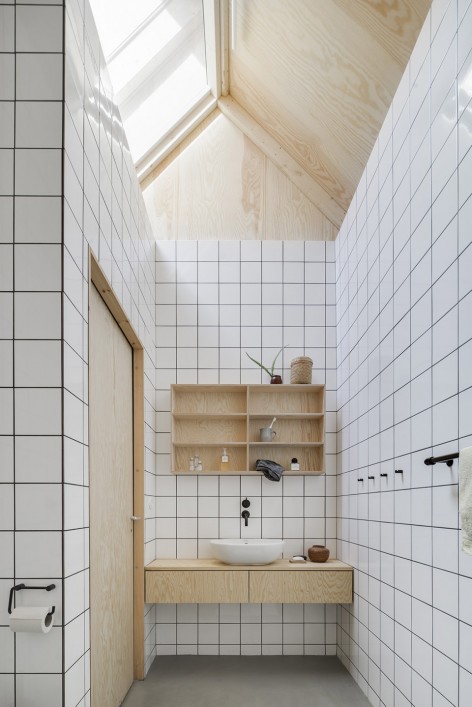
▽卫生间,Toliet








我去这个房间应该采光不是很好,客厅那张图为了让客厅亮堂,外面景色直接被调整曝光了,
你试着用手机对着你家的窗户拍张照片,然后还要把家具给拍出来。
为妈妈设计的房子不应该这么苍白,但也许是因为作为图书管理员和纺织工人的缘故,考虑到生活习惯而设计的
有种很薄弱 临时建筑的感觉