来自 ULRIKE TINNACHER 对gooood的分享。更多请至:ULRIKE TINNACHER on gooood
Appreciation towards ULRIKE TINNACHER for providing the following description:

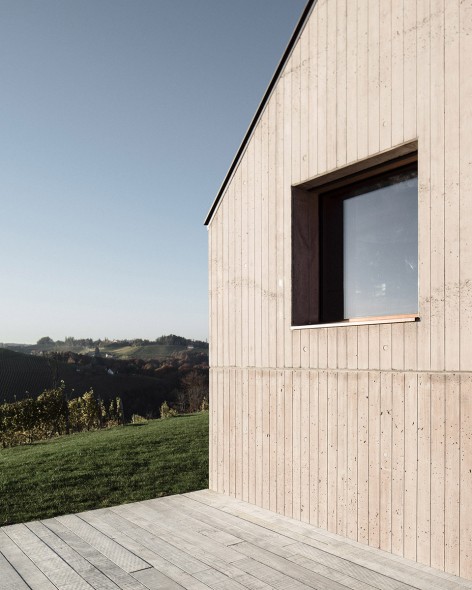
Haus T坐落在奥地利南部Styria延绵起伏的丘陵中的一座小山坡上,周边环绕着生机勃勃的葡萄园地。朴素低调的材料与规整的建筑形式让这座耸立在山坡边缘面向山谷的小建筑显眼却不张扬,与环境融为了一体。
Embedded in the mellow, undulating landscape of Southern Styria sits Haus T, right on top of a hill, where it naturally blends in with the surrounding vineyards. Due to materiality and formal restraint, it forms a whole with the countryside as it stands confidently on the edge, gable facing the valley.
▽ 葡萄园地中的建筑,Haus T blends in with the surrounding vineyards
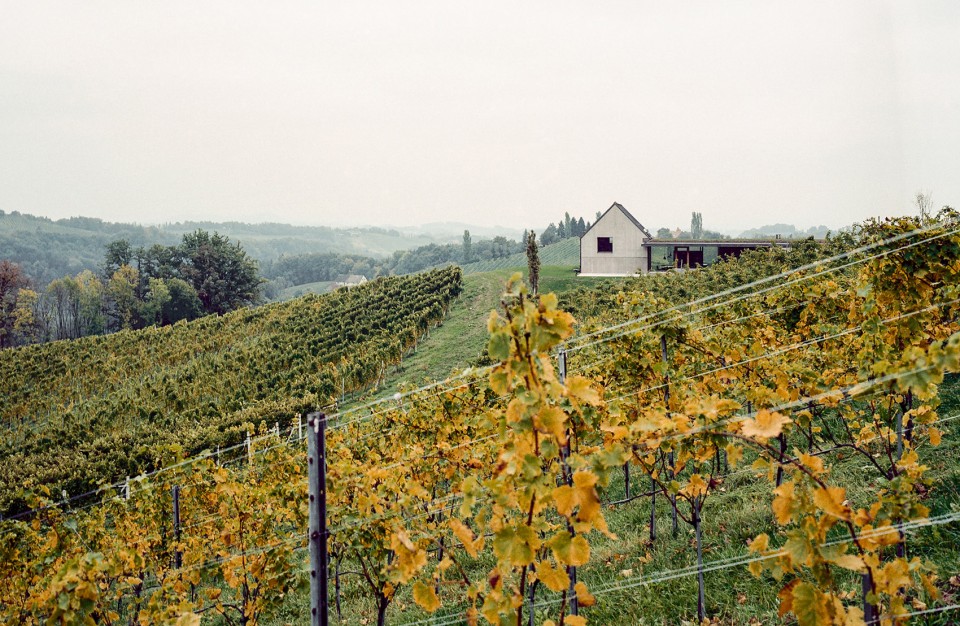
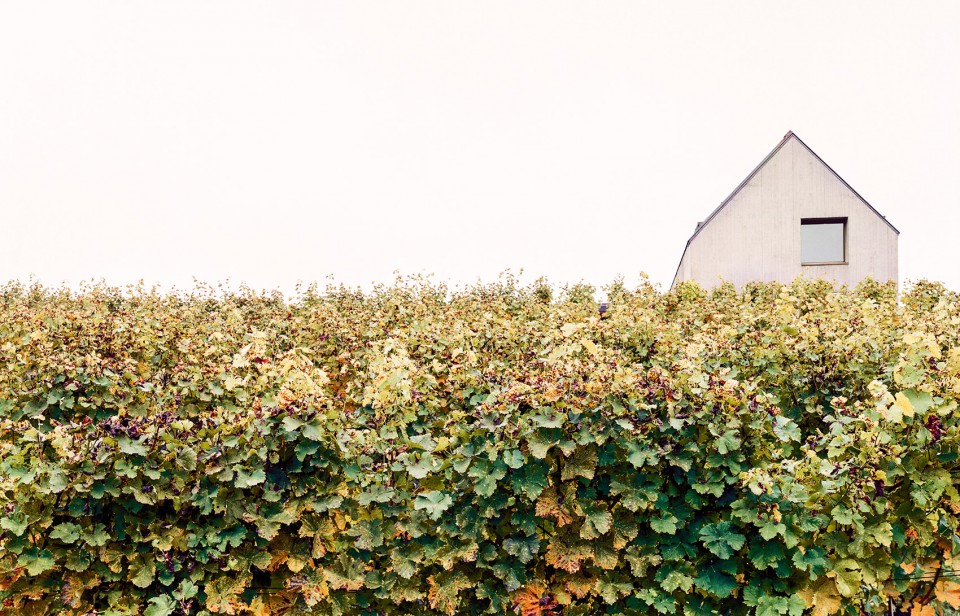
这座酿酒工人的居住的小建筑曾作为酿酒厂房使用,直至20世纪才被改造为小小的独立住宅。建筑最古老的部分-石砌拱顶地窖已走过400多年的岁月,仅在1960年经历过一次改造,而近年来已近乎荒废。项目的业主,在附近的葡萄酒园耕耘一生的两位葡萄酒匠人决心将其改建为他们退休后的居所。
The small vintner’s house, which used to be the wine press house until early in the 20th century, served as starting point for the single-family detached home. The historical vaulted cellar is made of stone and more than 400 years old. Therefore, it is the oldest part of the house, which was remodelled in the 1960’s and had been uninhabited in the last few years. The building-owners, two winegrowers, decided to make the old vintner’s house their retirement home, as the nearby vineyard has been their professional and private centre of life for so many years now.
▽ 建筑外观,external view
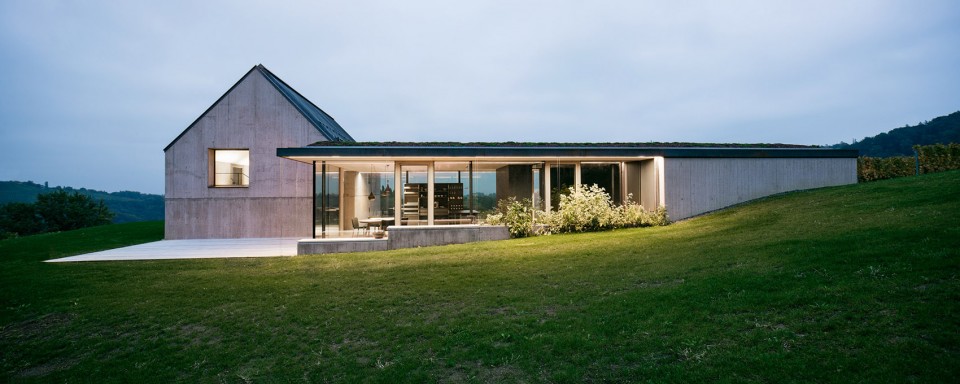
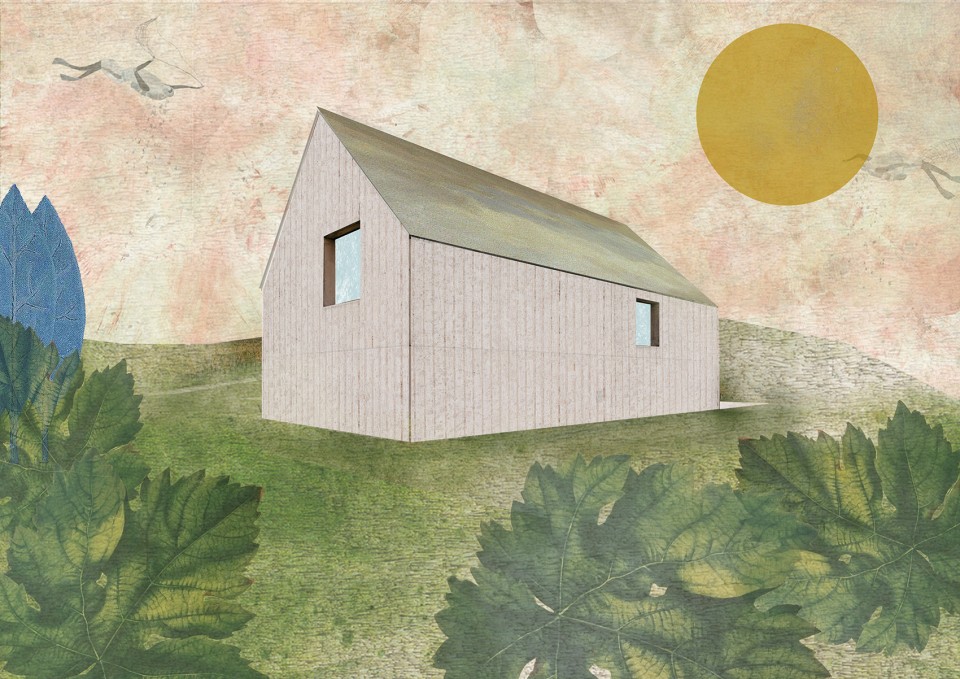
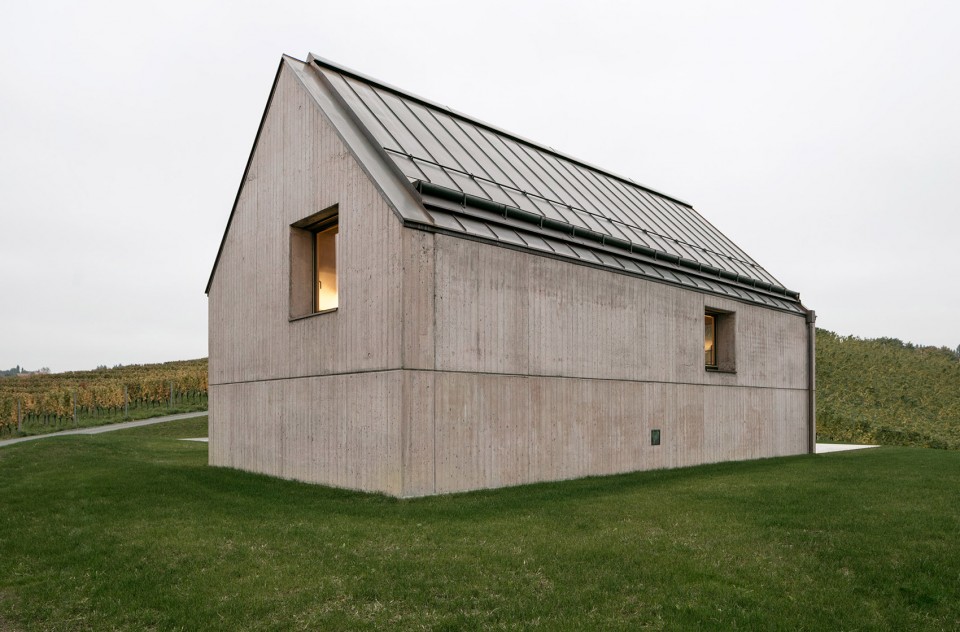
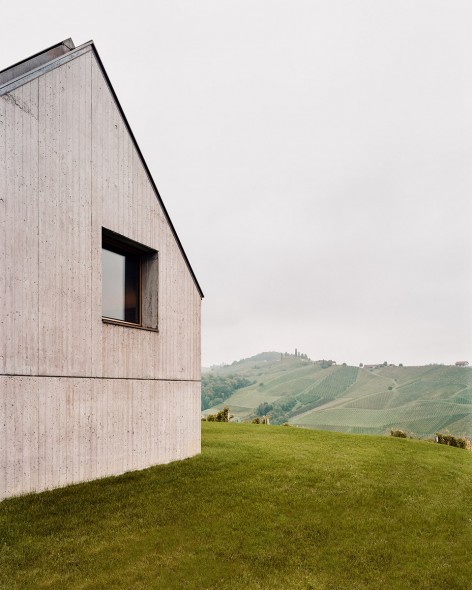
基于具体的形式与功能,建筑师将建筑划分为了两个独立却又相连接的结构。带有坡屋顶的长方形体量覆盖在拱顶地窖之上,保护着古老的历史痕迹,其下的山坡向着北边缓缓下降。单一而朴素的混凝土,带着些许粗糙感的木头框架以及仅有的4个开窗让建筑显得内敛而低调,为分布其中的卧室、浴室、画廊等空间营造出私密而放松的氛围。混凝土的暗棕色调和粗糙的质感更是渲染出一种朴实而自然的气氛。宽宽的木头窗框框出四周的美丽景色,连接着室内与室外。
According to form and function, the new building is divided into two building structures: A rectangular cube with a pitched roof was built above the vaulted cellar – a homage to the former building, that stood in same alignment and similar cubature on the gently descending northern slope. The monolithic construction of coloured isolation concrete, the structure of the rough sawn wooden plank formwork as well as the sparse square openings provide the building with an introverted character. This is why the gallery as well as sleeping and wet areas are located inwardly as places of retreat. The brown colour tone and the haptic texture of the concrete walls convey comfort. Only well-chosen sections of the 360°-panorama are uncovered by several windows with broad wooden frames.
▽ 两个独立却又相连接的结构,the new building is divided into two building structures
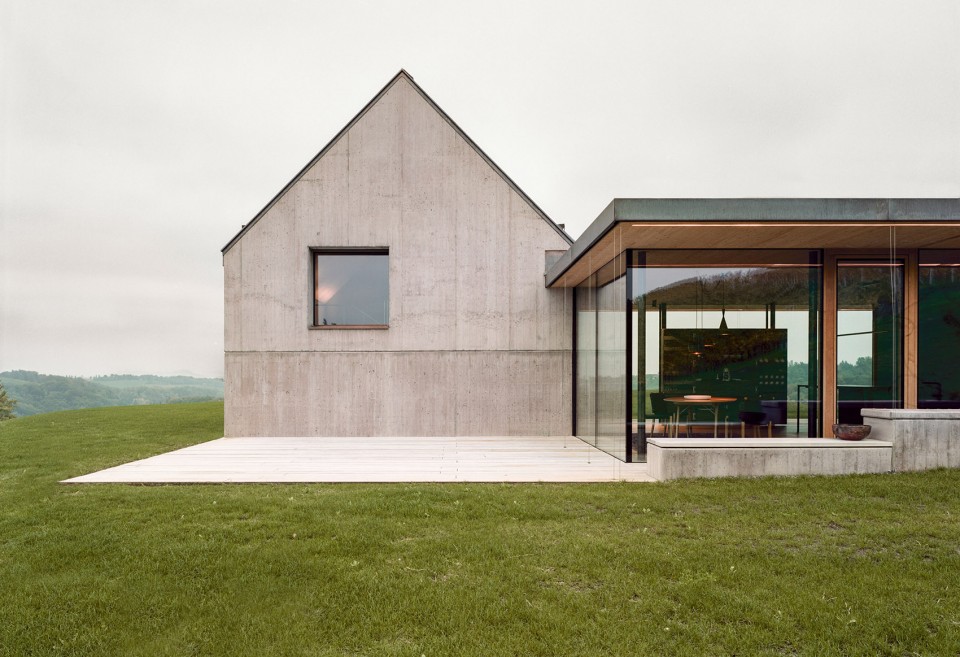
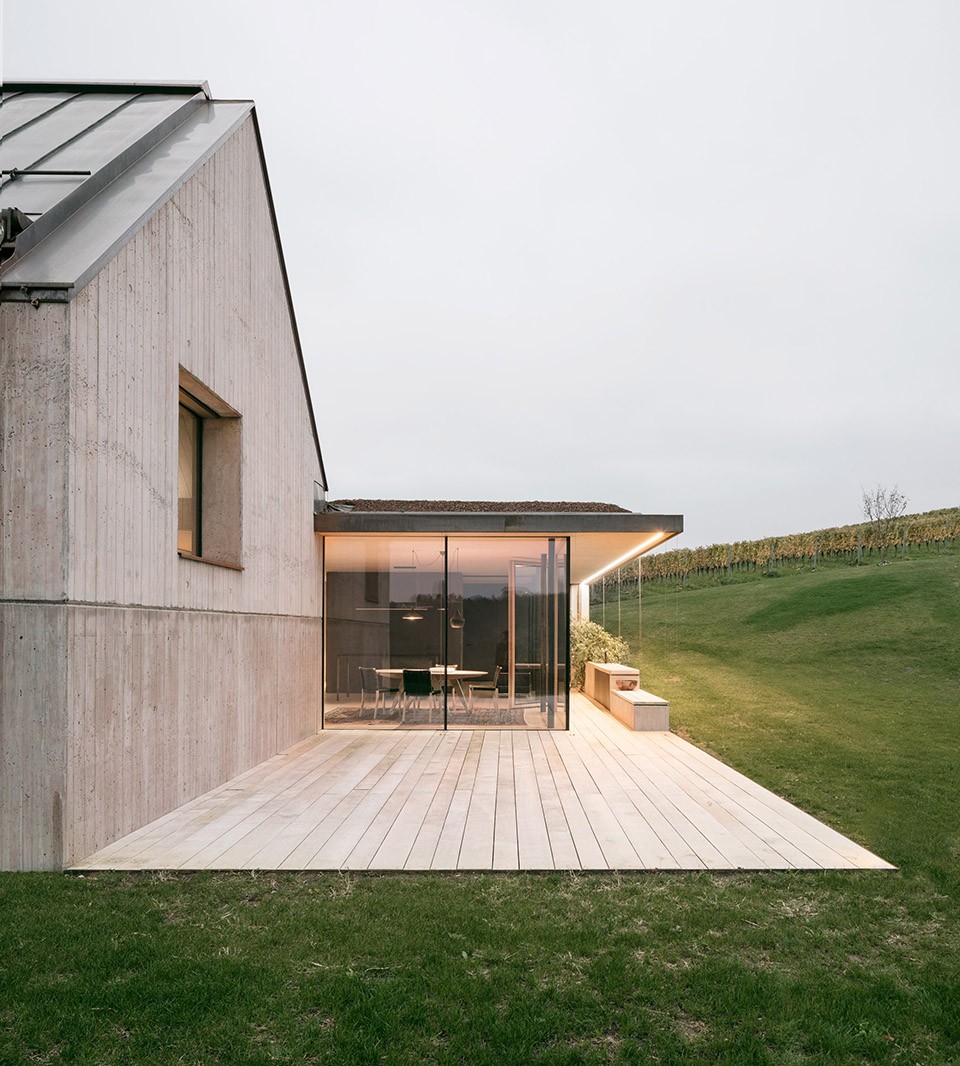
▽ 带有坡屋顶的长方形体量,a rectangular cube with a pitched roof
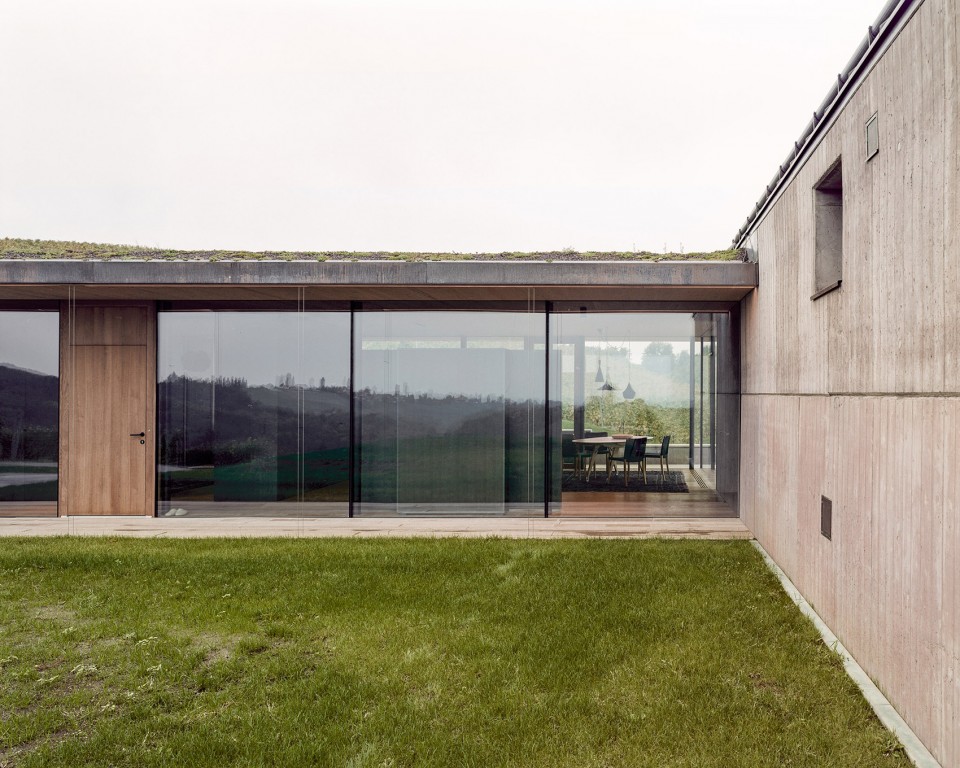
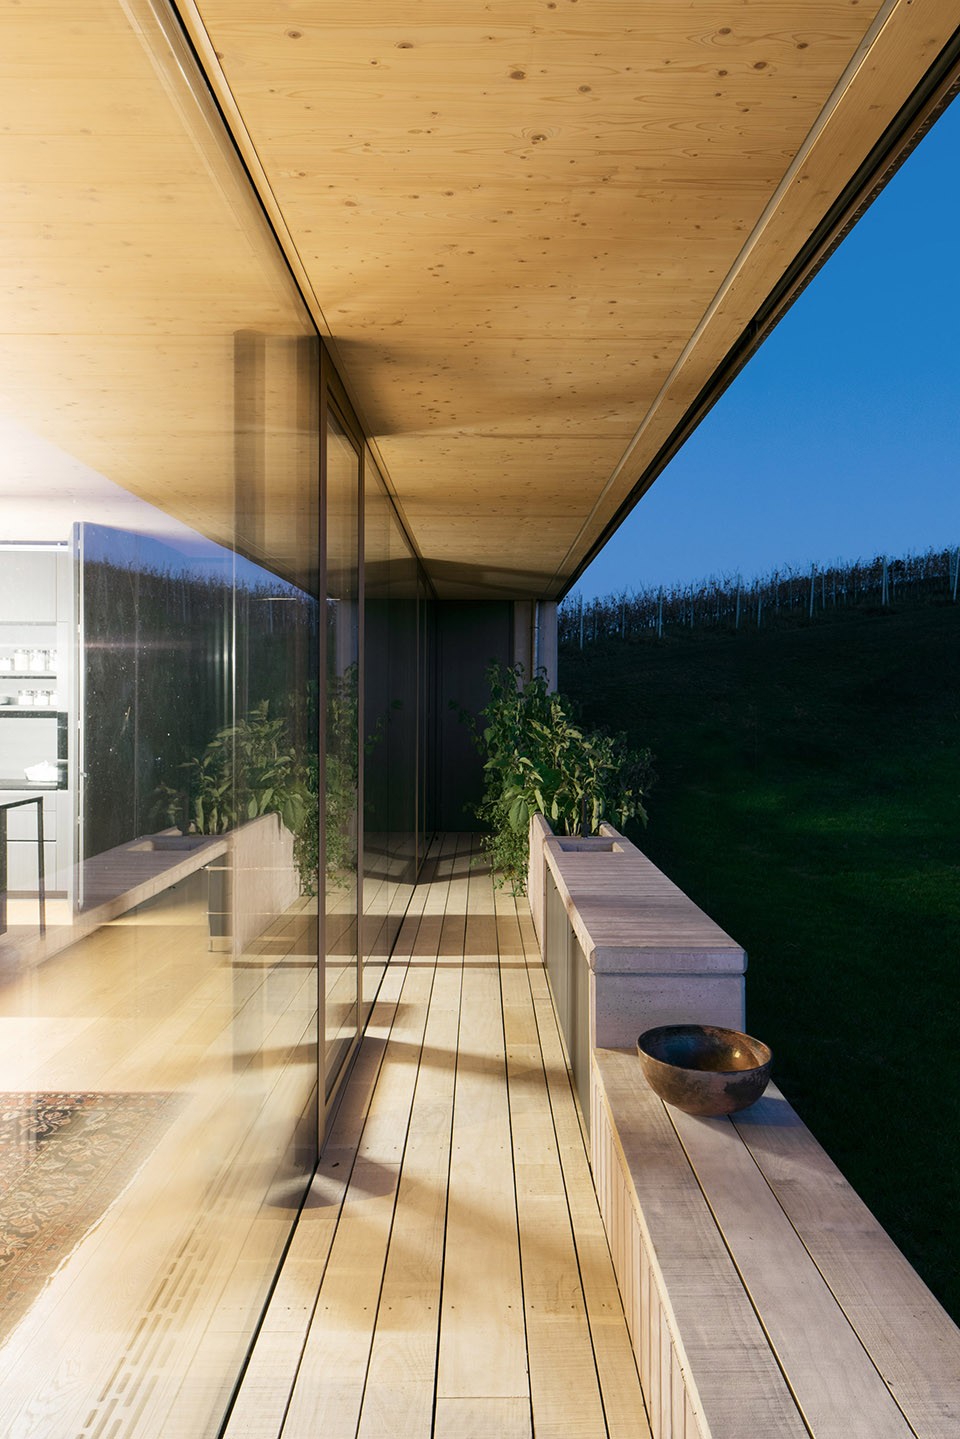
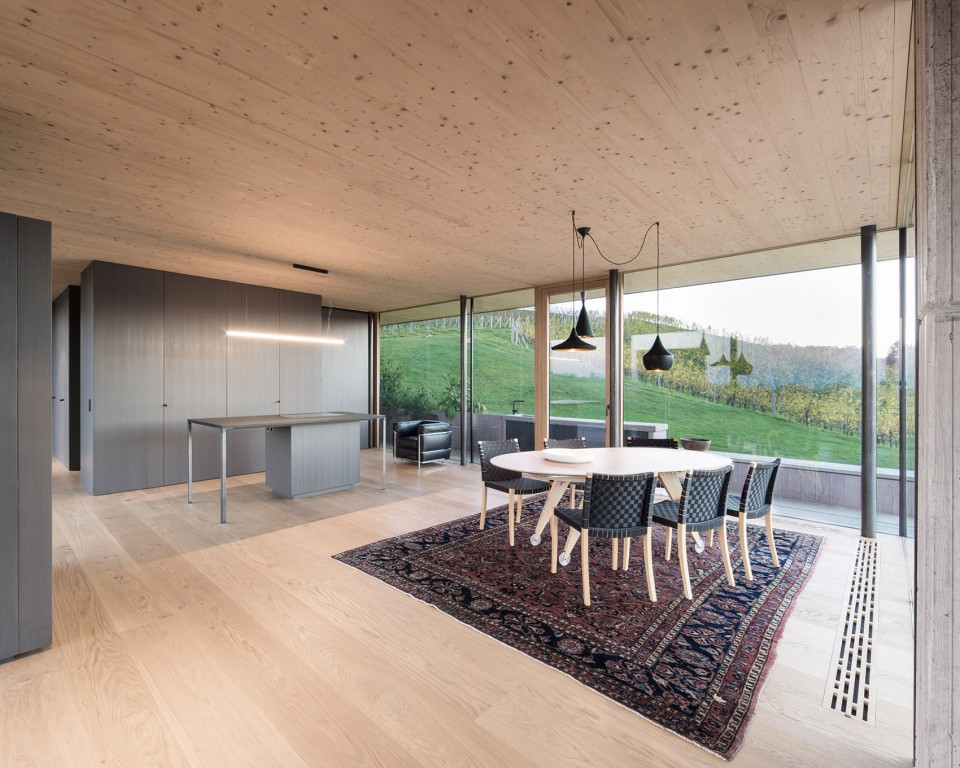
垂直于混凝土体量的第二个建筑体量则低矮而绵长,其内分布着起居室、厨房、餐厅以及车库。实木框架支撑着平整的屋顶结构,远远看去仿佛悬浮在空中一般。开阔的落地玻璃幕墙模糊了室内外空间的界限,将周边的美景引入室内,让自然与建筑仿佛不分你我。
On the eastern side of the building lies an orthogonally adjoining, planar and elongated building structure, which incorporates the living room, the cooking and dining area, as well as a garage. This ceiling-high glazed part of the detached house with an overhanging flat roof made of displayed solid timber, enables the surrounding scenery to diffuse into the building. This way, there is no apparent dividing line between inside and outside, so that nature and building seamlessly merge into one another.
▽ 第二个建筑体量则低矮而绵长,the orthogonally adjoining, planar and elongated building structure
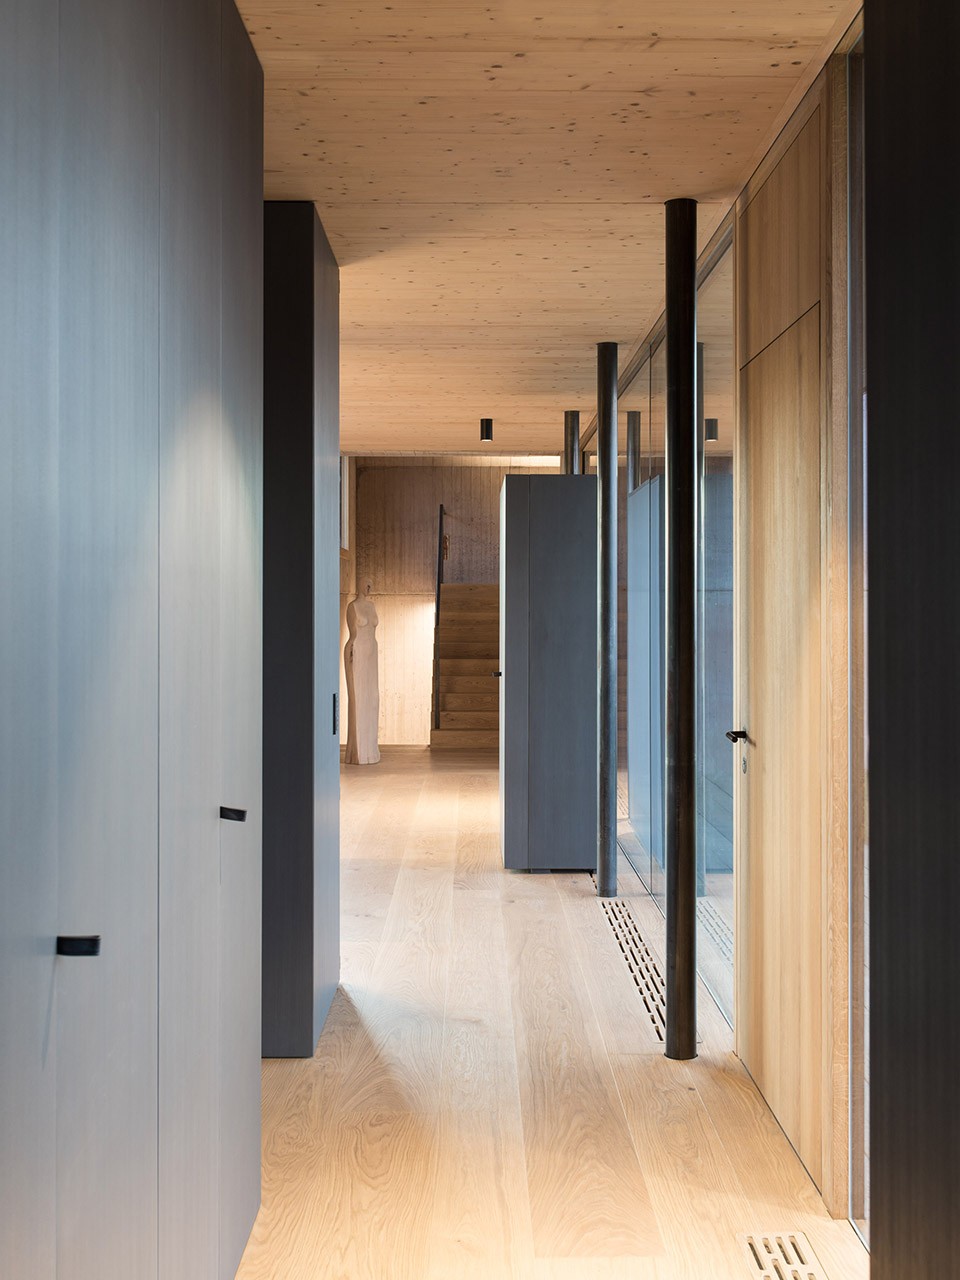
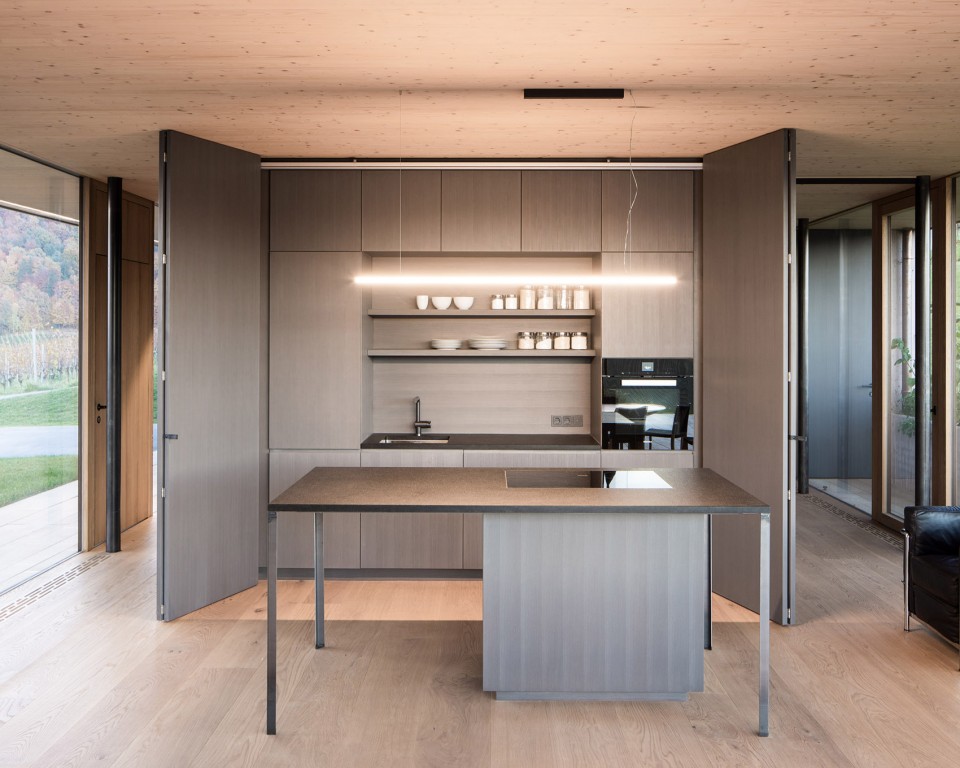
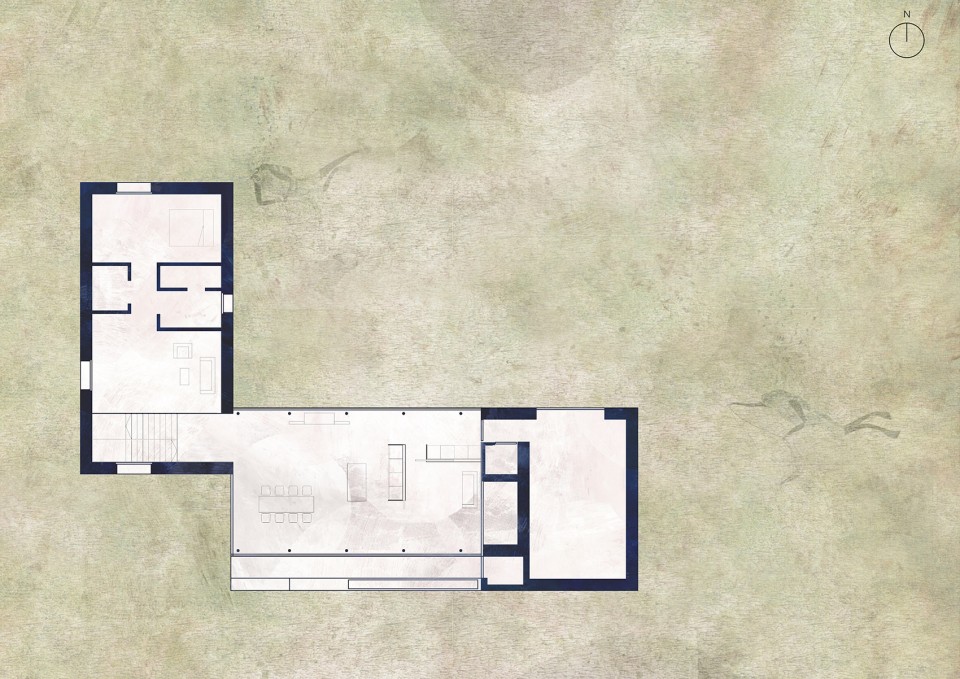
从建筑北侧的入口进入建筑,可以穿过长长的走廊看到起居室内,而内嵌式的厨房隐藏在橱柜中,而餐厅则可在需要时改为临时客房使用。一件小小的浴室、卫生间和储物室作为后勤服务区,划分着生活空间与车库。衣柜、厨房、书架、滑门,深灰色白蜡木打造的家具如同隔断般,划分着空间。而整个起居空间既可以被看作是一个完整的大空间,又或者是由家具隔断划分出的两个小空间。
When entering the house through the northern entrance, one looks straight through the anteroom into the living room, that can be separated from the cooking and dining area with a piece of furniture and can furthermore be used as guestroom. A service zone with a small bathroom, lavatory and storage room divide the living quarters from the garage. All interior walls are designed as furniture walls made out of darkened ash wood and comprise wardrobe, kitchen, shelves and sliding doors. Thus, the entire living area can either be viewed as one room or it can be separated into two sections by the furniture walls.
▽ 入口视角,view from the anteroom to the living room
▽ 内嵌式的厨房隐藏在橱柜中,furniture walls made out of darkened ash wood and comprise kitchen
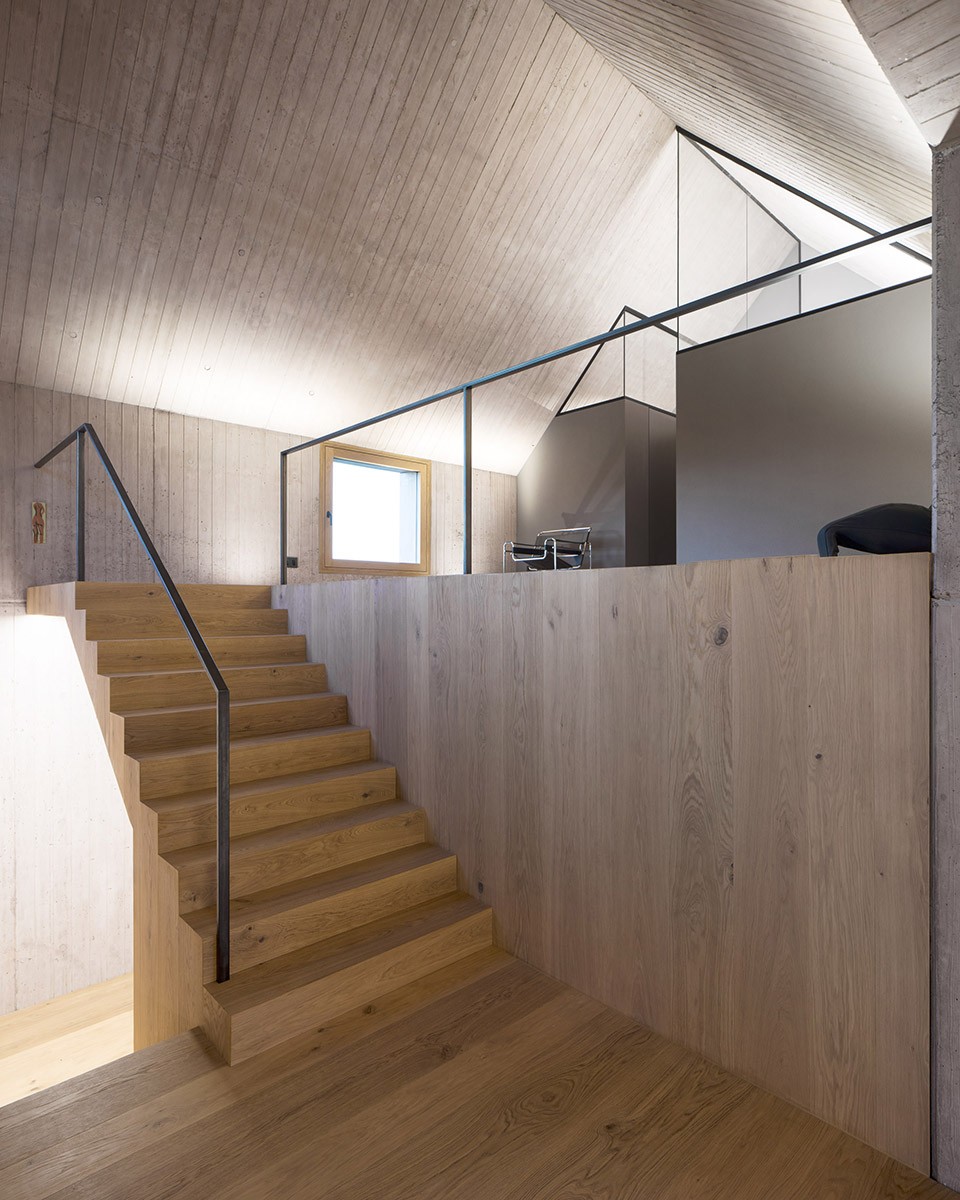
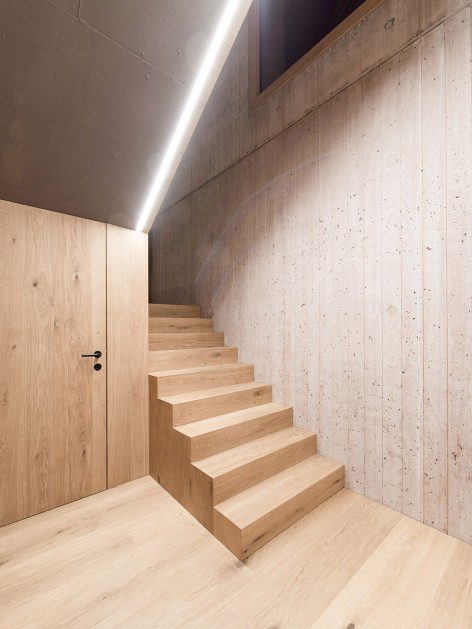
厨房与餐厅的后侧是两个建筑体量的交汇处。沿着台阶下行,古老的酒窖和设备用房隐藏在楼梯之下,而其上则是画廊。厨房-起居-画廊这一连续的空间序列被沿着山墙、左右分立的浴室和衣帽间所打断,为隐藏在后的卧室保留出更多的私密感。
Via the open kitchen and the dining area one reaches the intersection of the two building structures. A split level leads to the old wine cellar and the installations room or upstairs to the gallery. The smooth transition from kitchen to living area and gallery is separated from the bedroom by the bathroom and a walk-in closet, both of which have been set up as boxes in the gable space.
▽ 两个建筑体量的交汇处, the intersection of the two building structures
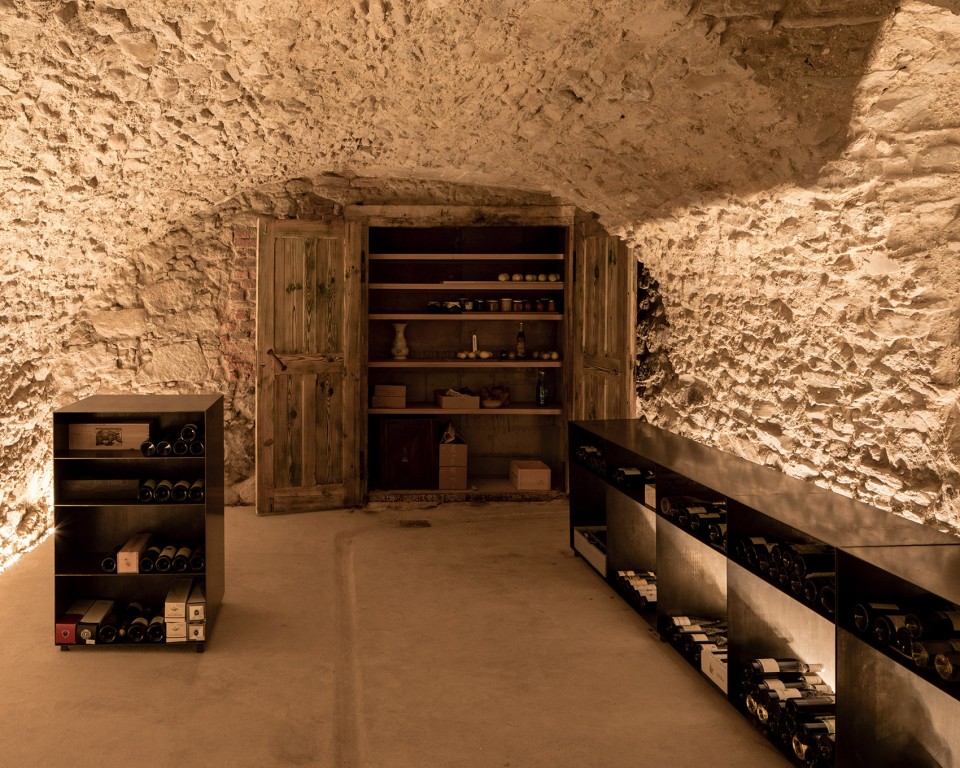
▽ 地窖,the wine cellar
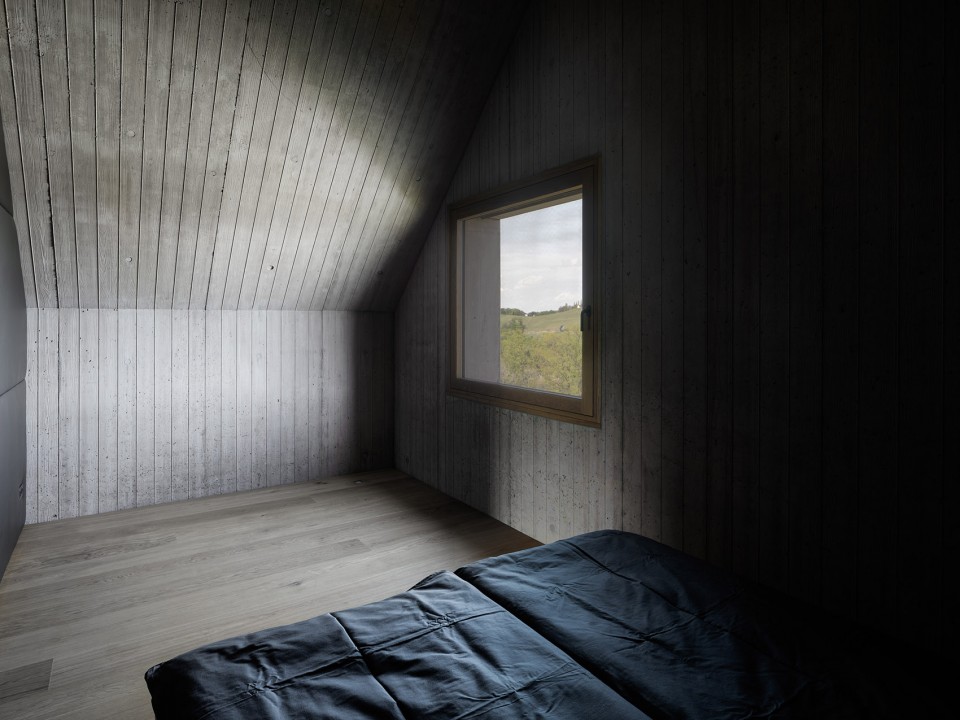
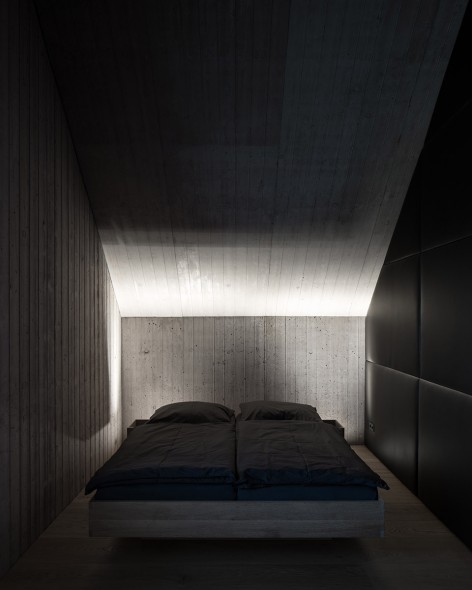
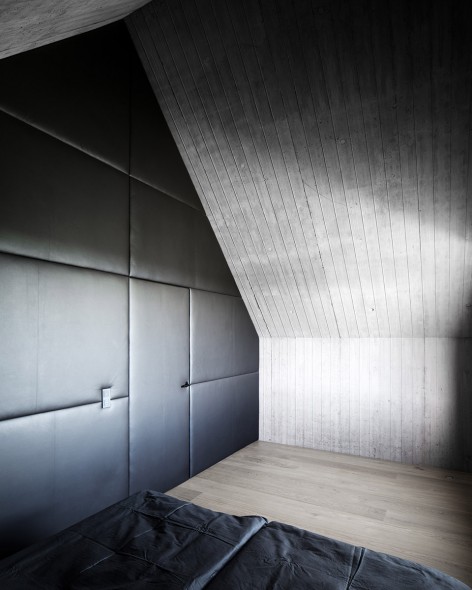
▽ 卧室,bedroom
▽ 浴室, bathroom
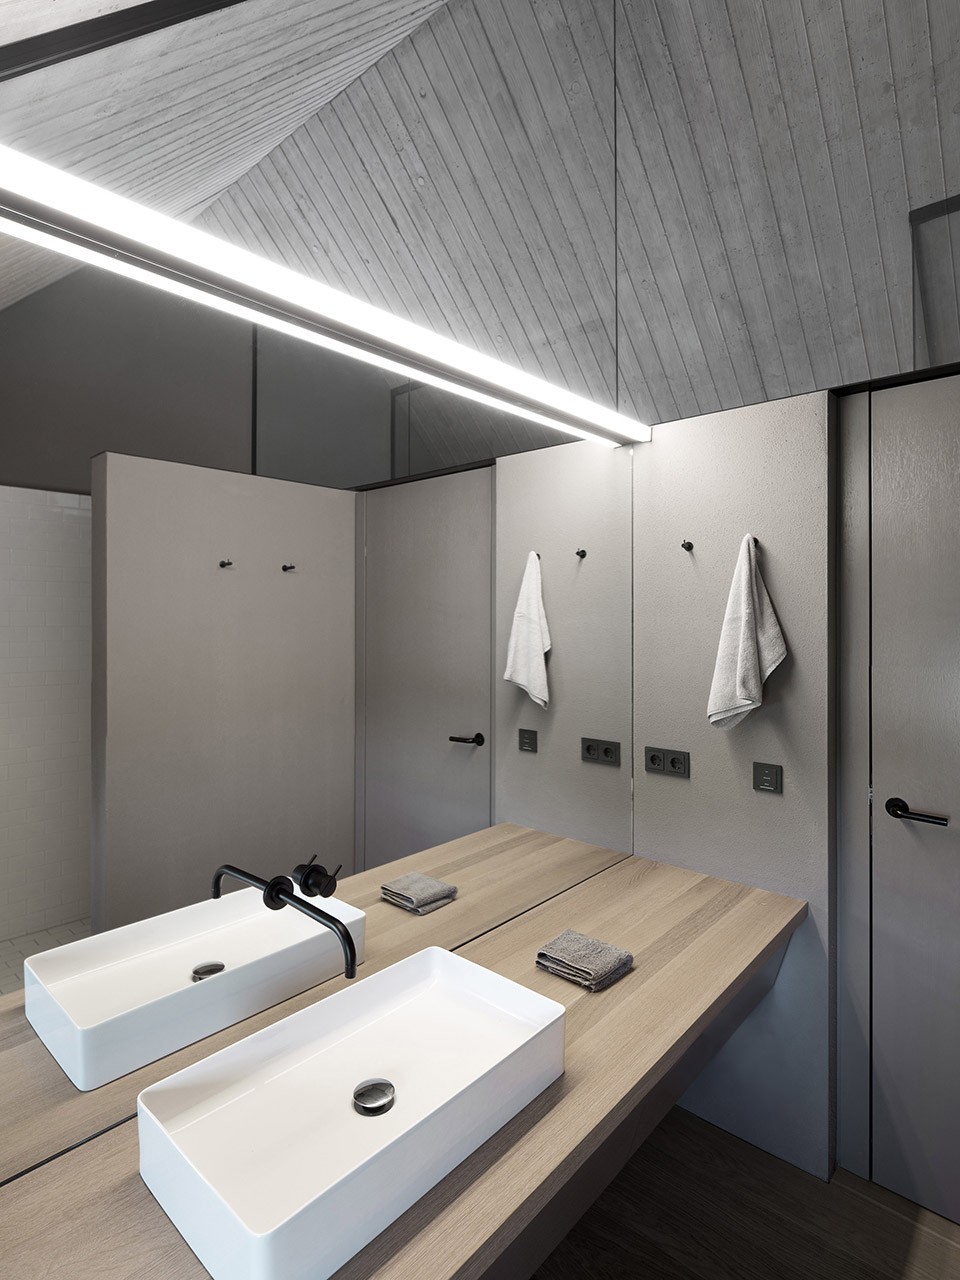
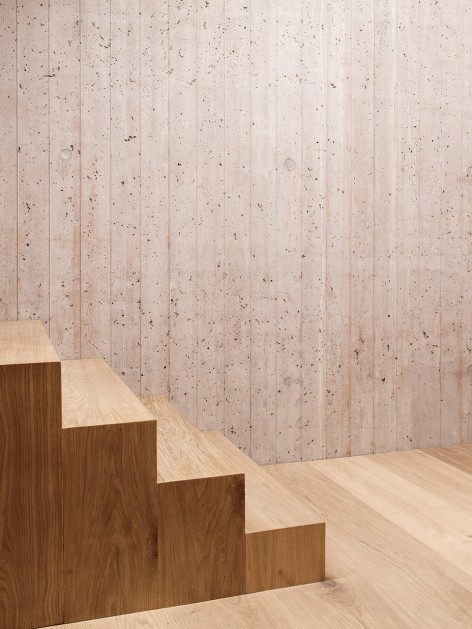
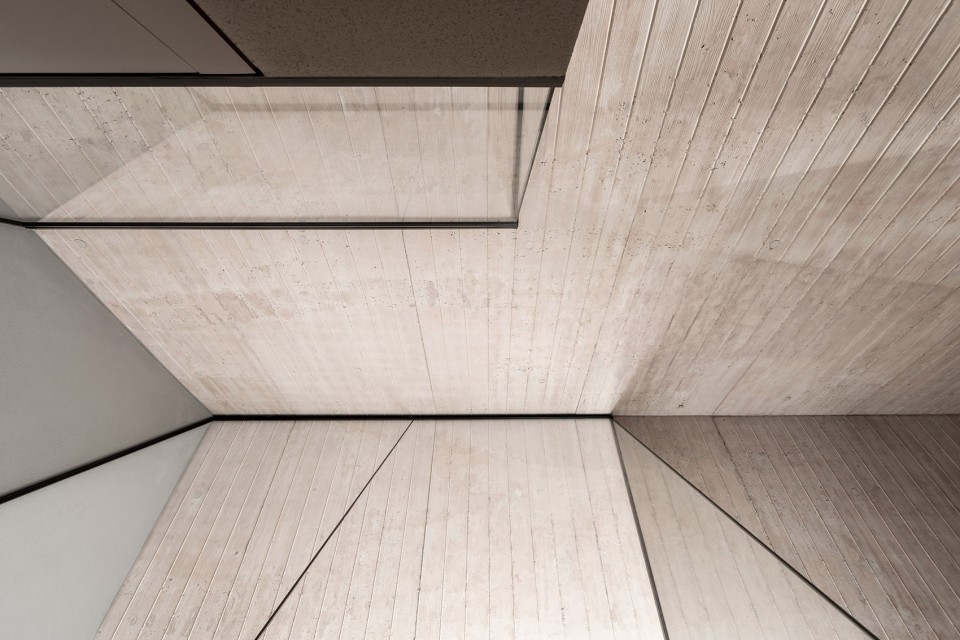
建筑的室内设计与其外观保持了一致,肌理丰富的混凝土、木材,黑色钢材打造的柱子与栏杆,镶嵌在墙内的窗户,以橡木制成的地板与楼梯,所有的材料都简洁而素雅。而铜质的屋顶、窗沿和车库门微微泛着棕灰色,随着季节的变幻或与环境融为一体,或产生着鲜明的对比。
The simple materiality of the interior is congruent with the exterior appearance of the building. Apart from fair-faced concrete and timber, individual elements like the gentle pillars and the banisters are made of black steel. The flush-mounted windows inside of the wall, the plank flooring and the staircase are crafted out of oak wood. Roof, windowsills and garage door are made of copper, that changes its brownish grey colour over time and either creates a contrast to or a homogenous scene with the surrounding landscape depending on the season.
▽ 简洁而素雅的材料,the simple materiality
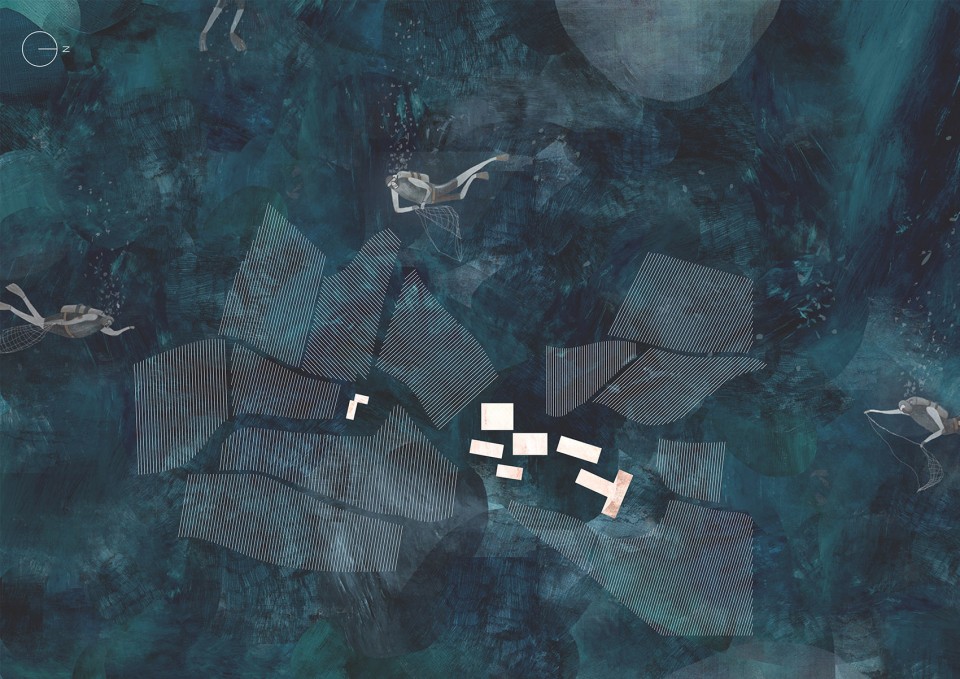
▽ 总平面图,site plan
▽ 平面图, plan
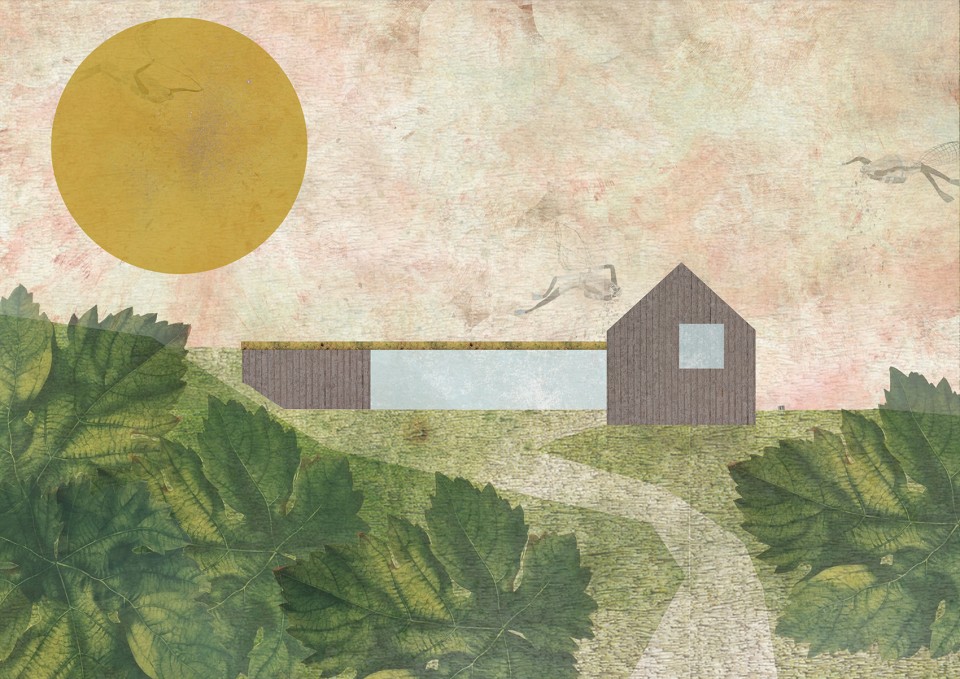
▽ 立面图, elevation
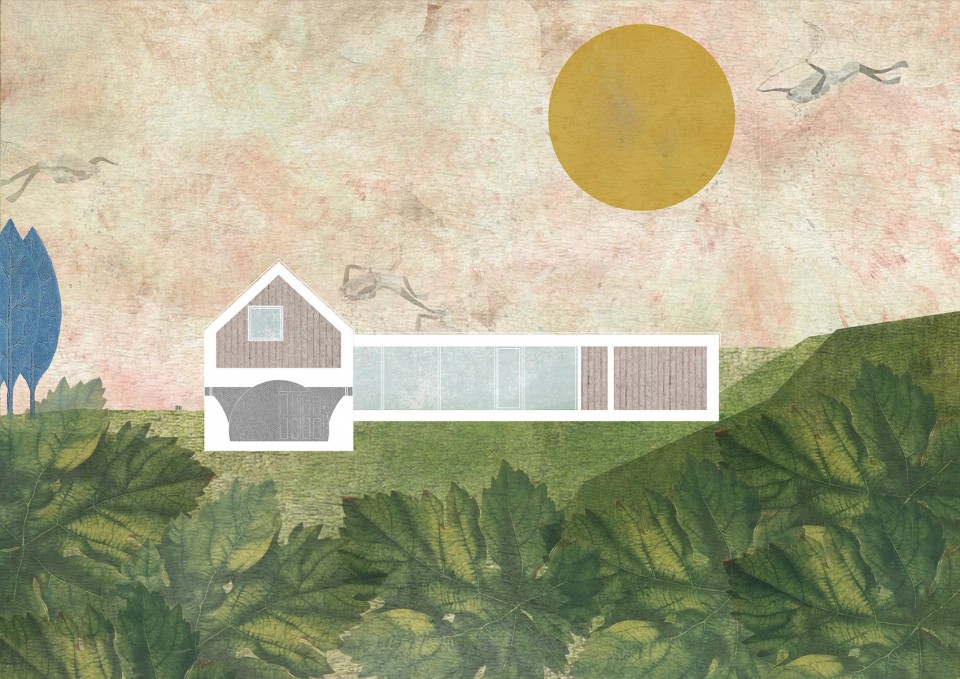
▽ 剖面图,section
MORE: ULRIKE TINNACHER,更多请至:ULRIKE TINNACHER on gooood









这效果图太棒啦····到时候就算项目做不成还可以当画来卖。
性冷淡禁欲风格
这个建筑的主体量,好像小时候自己画房子的样子,在小房子旁边加上玻璃盒子的元素,还是挺搭调的
想想老园工退休后的日子,卧室略感压抑
卫生间太完美
这些像皱宣纸的平面图好有意思。。