来自 BAST 对gooood的分享。更多关于他们:BAST on gooood.
Appreciation towards BAST for providing the following description:

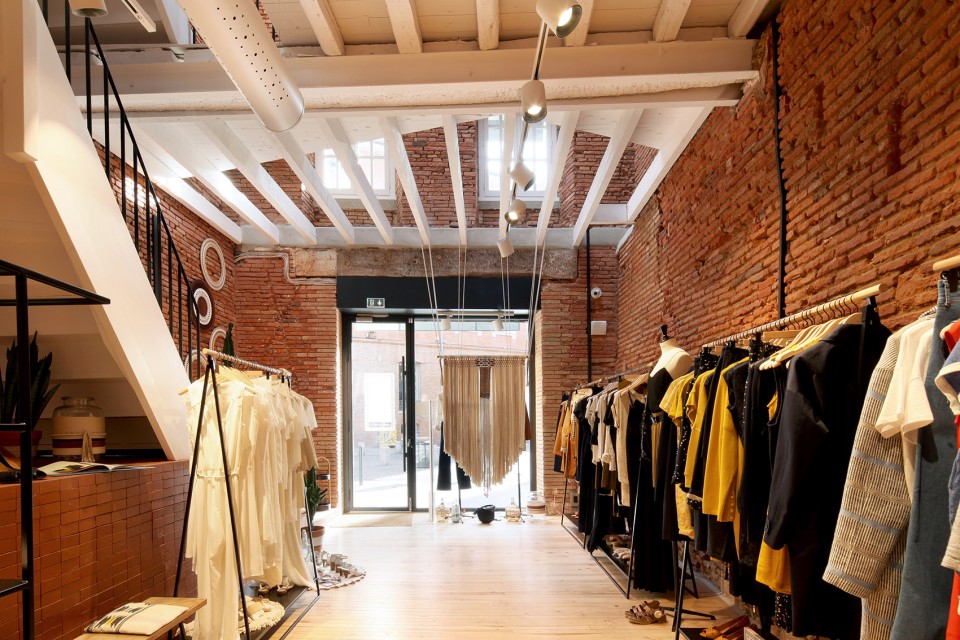
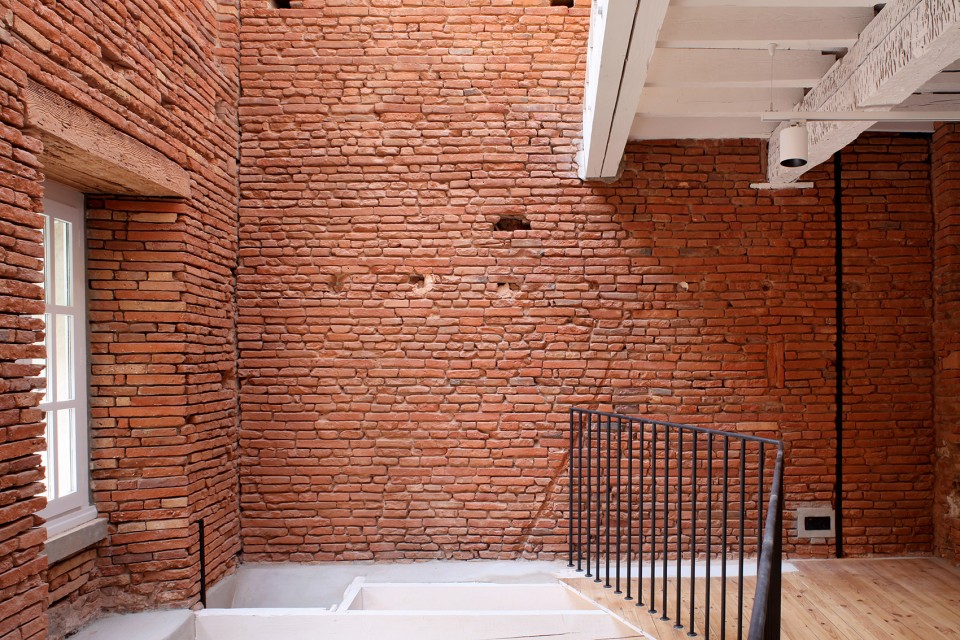
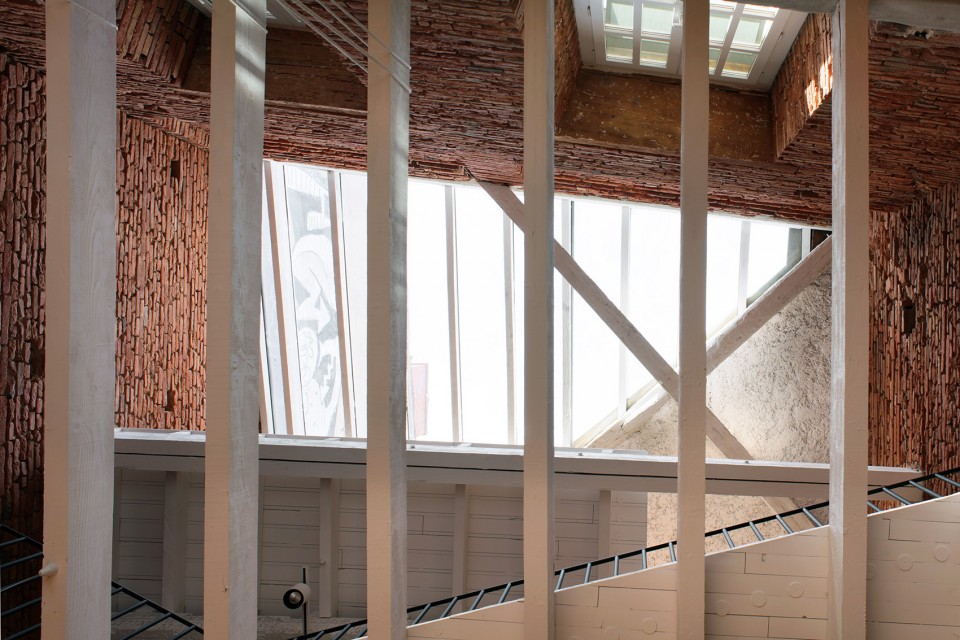
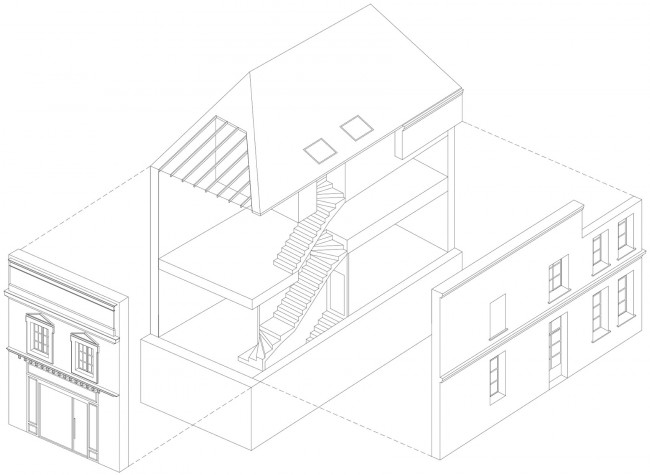
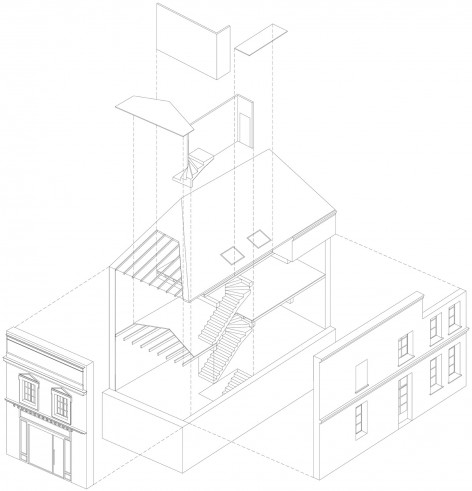
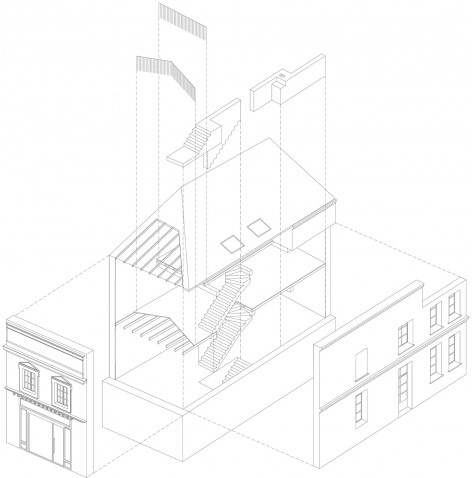
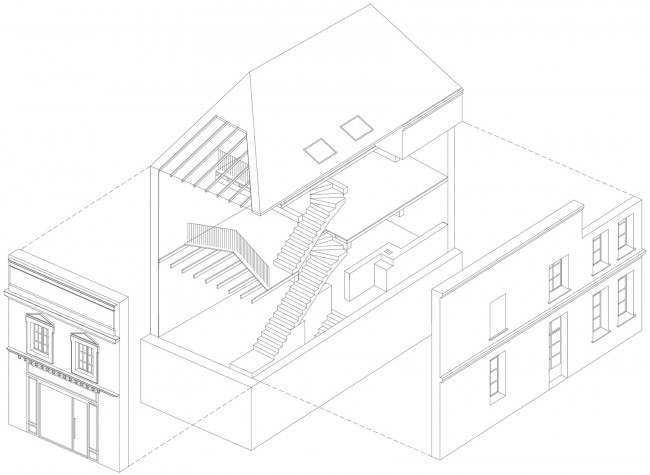
这家小小的服装店改建自图卢兹的古城中一座大宅的侧翼。储藏室位于地下一层,零售空间占据了一层临街的最佳地点,二楼兼具了展览与活动的功能,而阁楼则专属于员工所用,不同的功能被拆解至四层空间之内,在划分区域的同时保证了每一层空间的完整和通透。建筑师对建筑进行了保护性的修复,让最原始的建筑材料-砖墙、木地板和木梁重现与人们的眼前。二、三层中部分木地板被移除,让上下空间连为一体,时间仿佛回到了刚刚建成的那一刻。而明亮阳光也从屋顶上的玻璃天窗进入,均匀地洒落在各层空间之内。
Situated in the Toulousian’s historic district, a mansion house’s wing is renovated to host a Sessun’s shop. Functions are spread among the 4 levels of the building in order to avoid partition walls within each floor. Reserves take place in the basement ; the retail space is on the ground floor related to the street ; the first floor become the show room to host special events and the attic space is dedicated to the staff. The building is purged of interventions that have taken place over time to give back to see the original construction materials: brick walls, wooden floors and beams. Creating floor openings ,by taking off wood planks from it ,allow the difusion of light from a glass roof the the ground floor and reveals the built volume of the initial construction.
▽ 商店内外,external and interior space
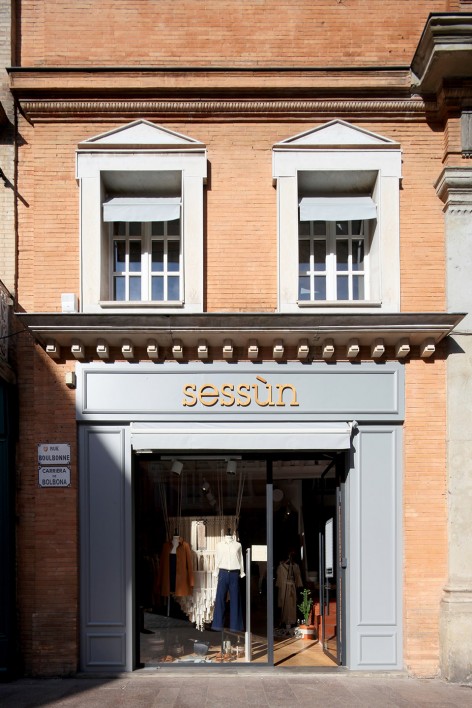
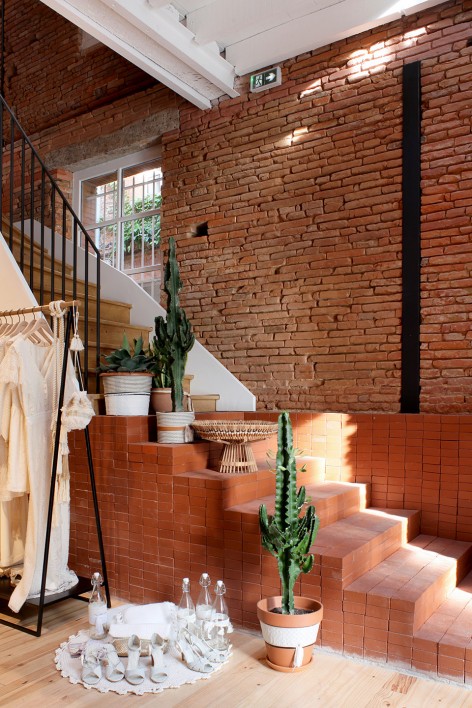
▽ 一层零售空间, the retail space on the ground floor
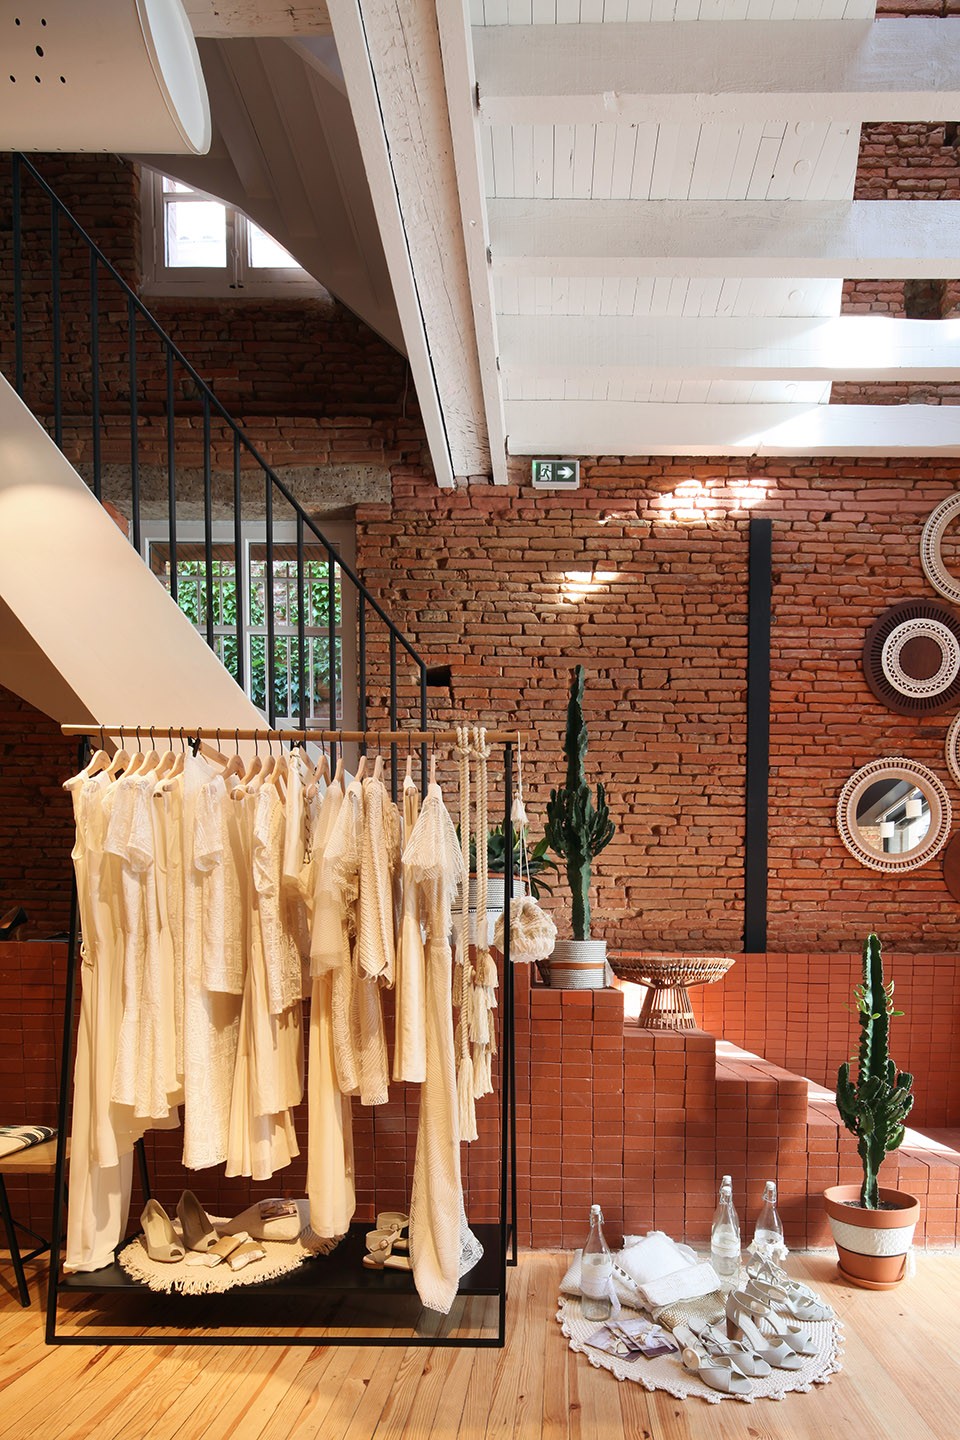
▽ 二楼兼具了展览与活动的功能,the first floor is the show room to host special events
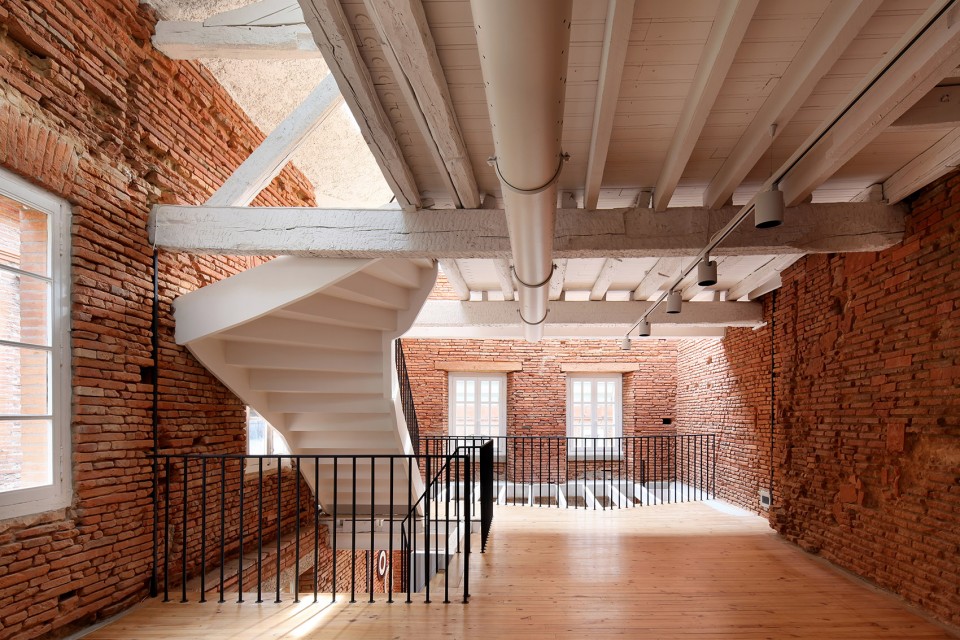
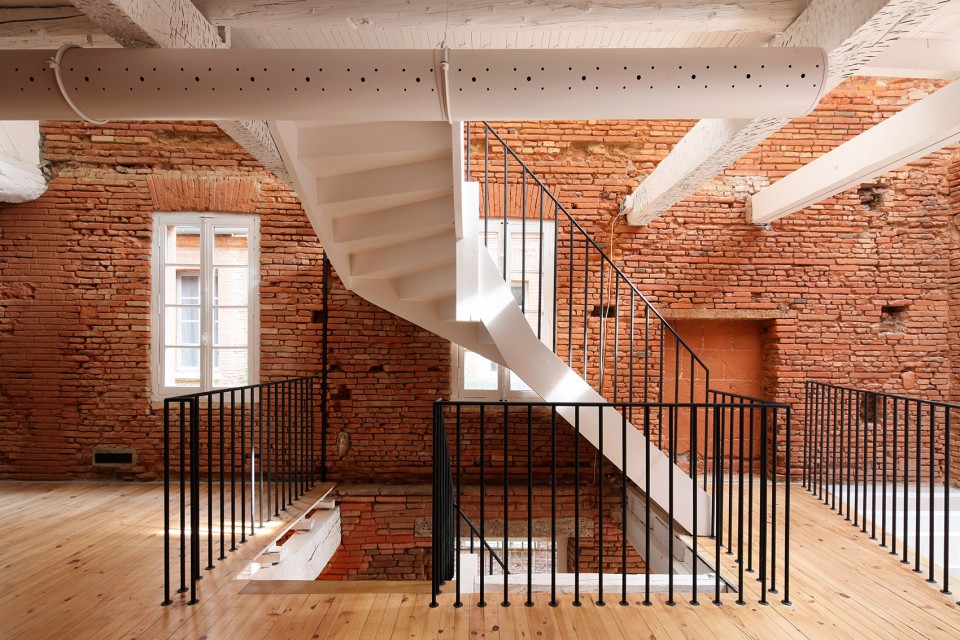
▽ 阁楼则专属于员工所用, the attic space is dedicated to the staff
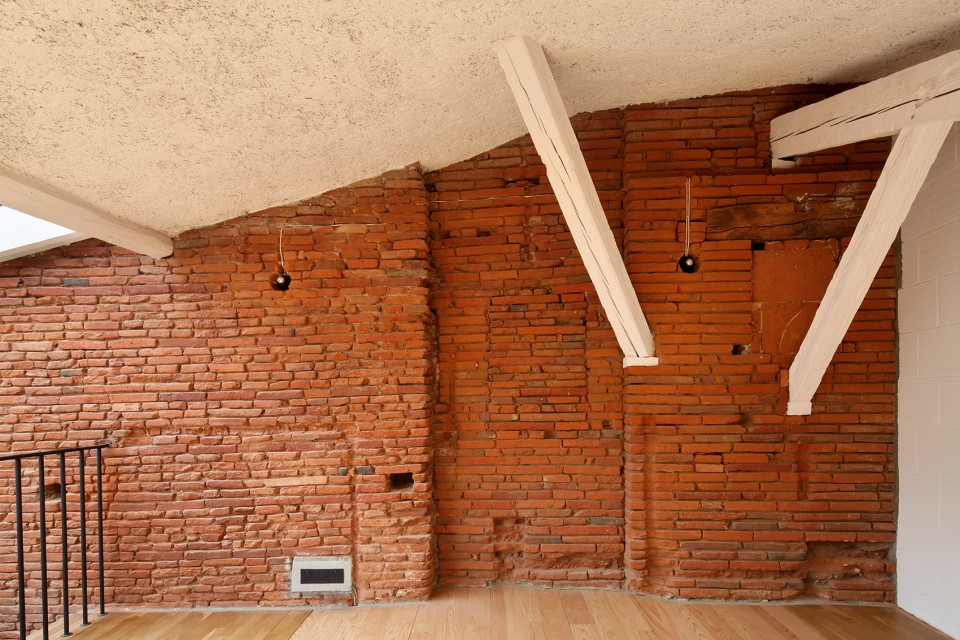
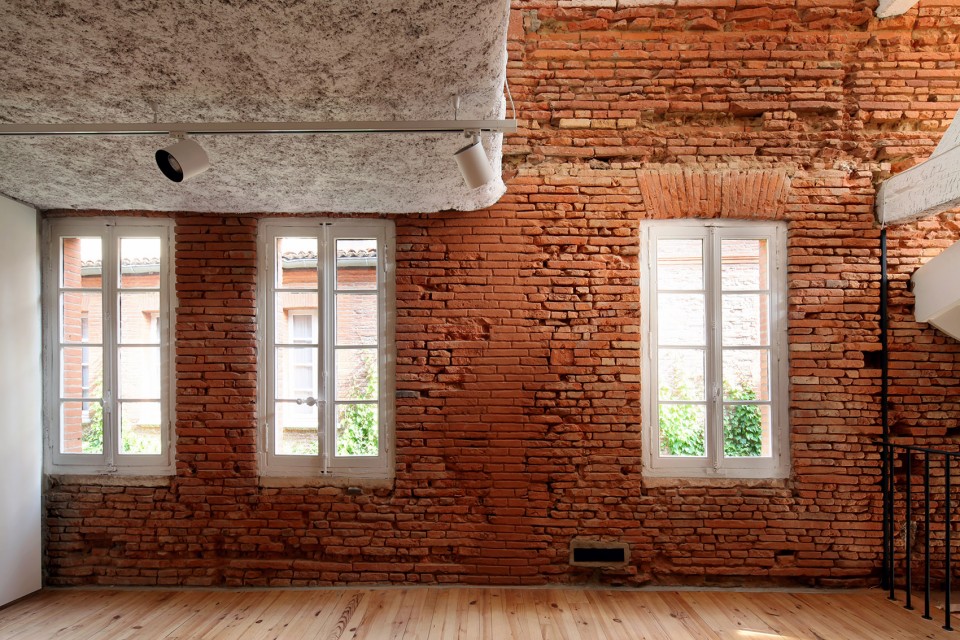
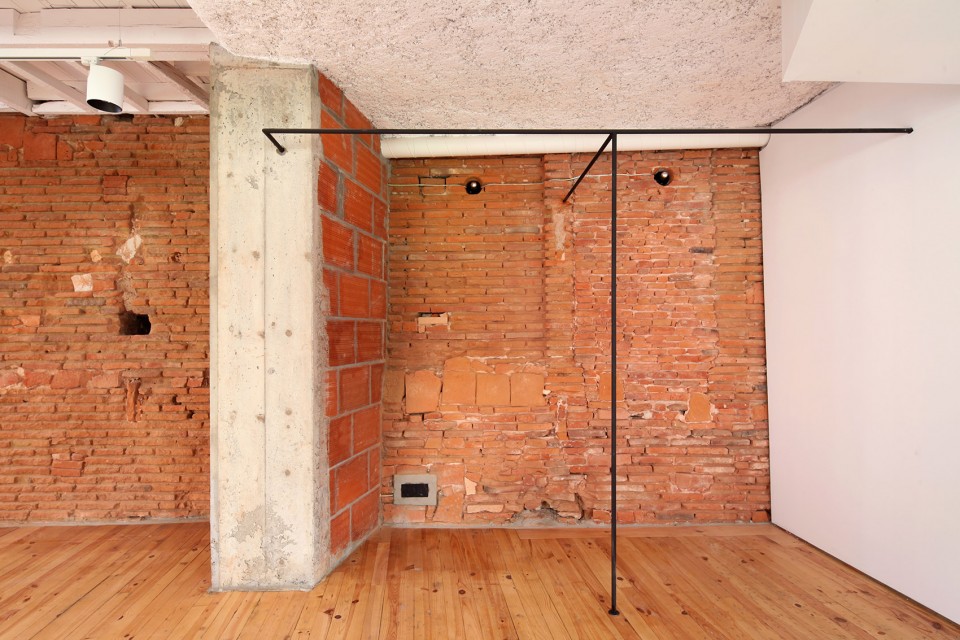
▽ 连为一体的上下空间, floor openings
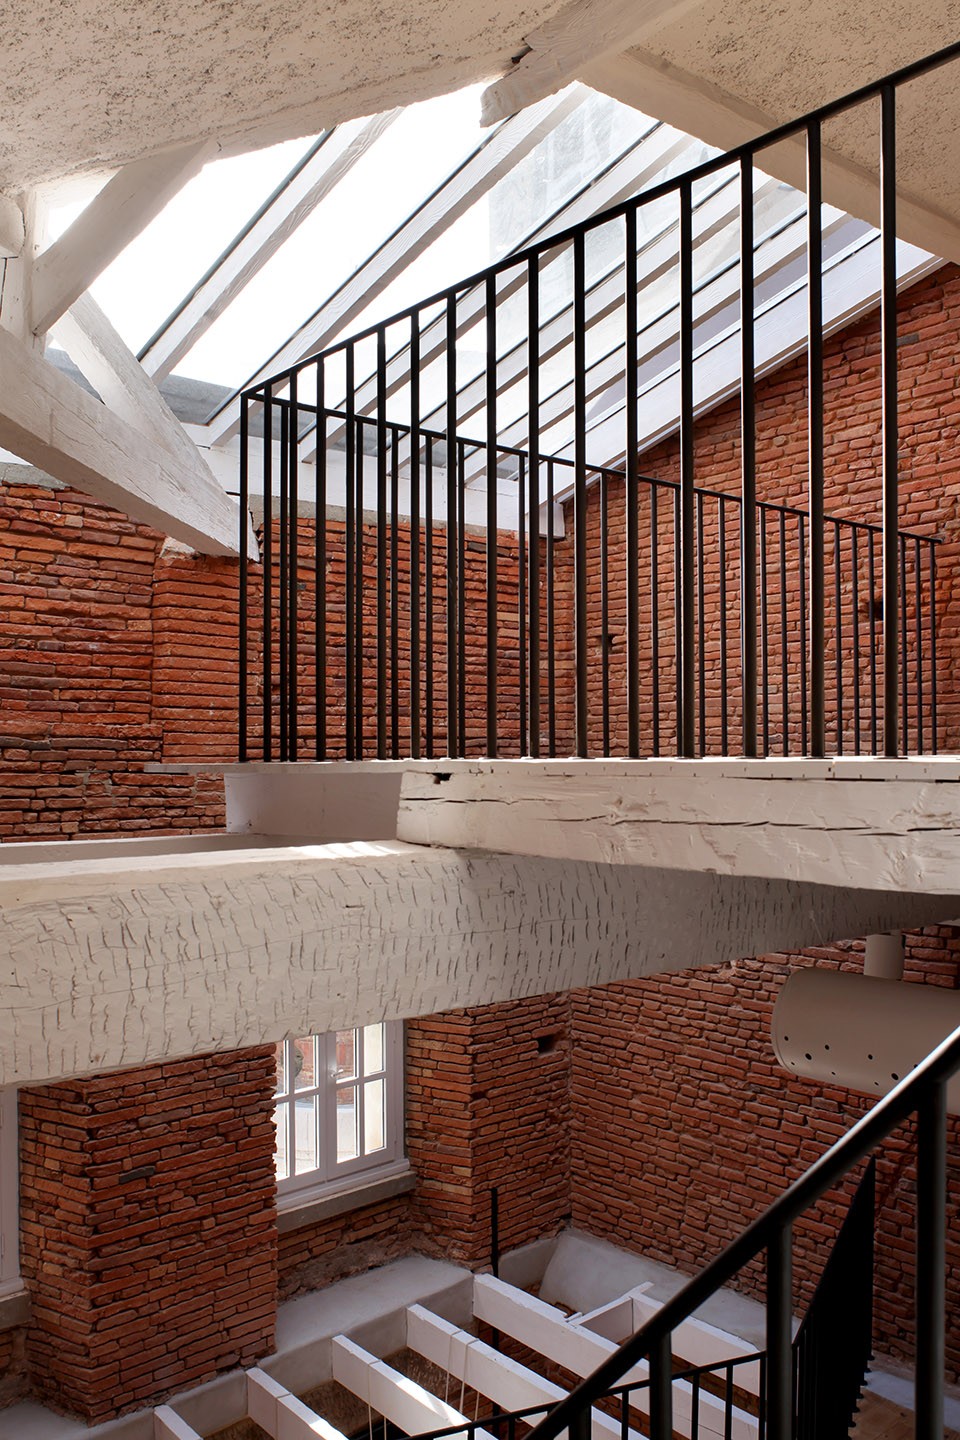
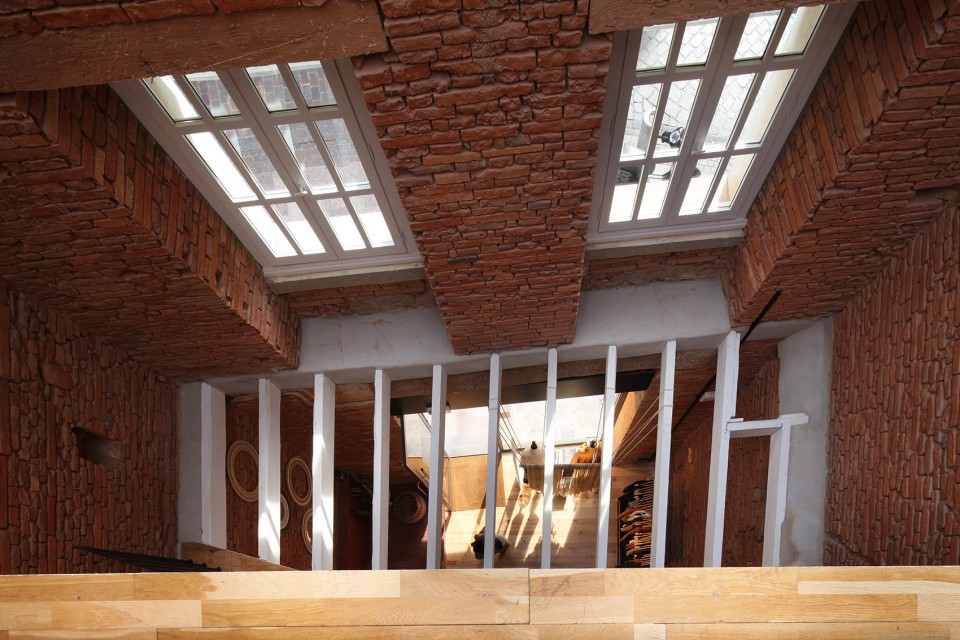
▽ 空间改造过程,design process
Programme : Transformation d’un local commercial pour la marque Sessùn
Lieu : Toulouse (31)
Maître d’ouvrage : Privé
Surface : 130m2
Budget : 200 000 € ht
Mission : Complète
Date : Livraison 2016
Photos : Maxime Delvaux
MORE: BAST,更多关于他们:BAST on gooood.









采光的设计不错!
红砖很有质感呀