感谢 Fala Atelier 予gooood分享以下内容。更多关于他们,请至:Fala Atelier on gooood。
Appreciation towards Fala Atelier for providing the following description:
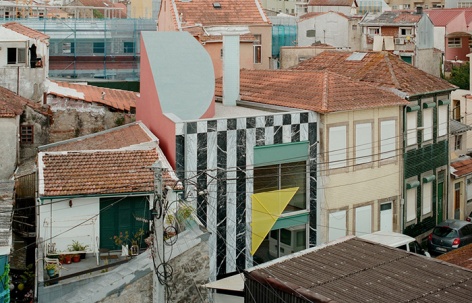
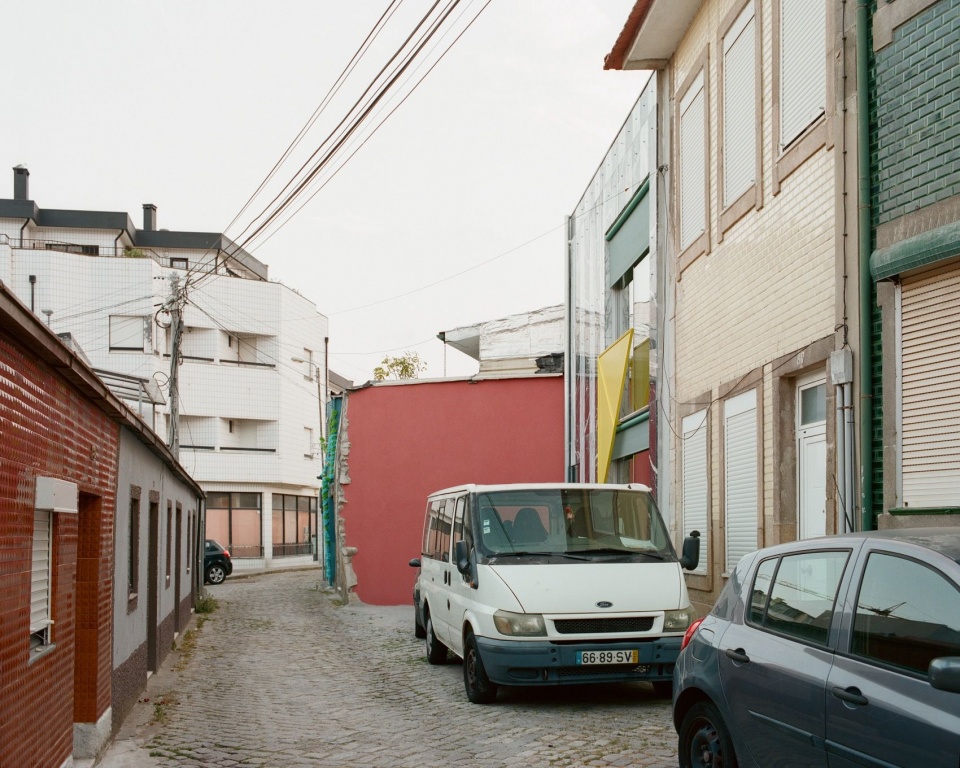
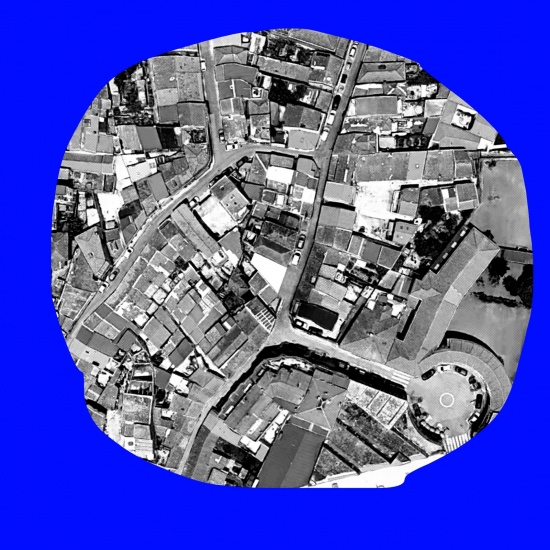
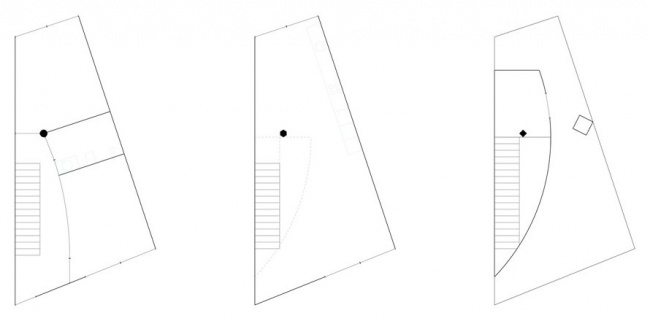
这块紧凑的地块嵌在密集的城市肌理中,四周被相邻住宅包围,形状并不规整。项目首先面对的挑战,是如何将一座住宅嵌入这片扭斜的轮廓。地块最长的一面墙成为设计的基准,一系列几何规则由此逐步展开,悄然组织起平面布局。
The compact plot sits within a dense piece of urban fabric, surrounded on all sides by neighbouring houses. Its shape is skewed. The project begins with the challenge of inscribing a house into this distorted figure. The longest wall of the plot becomes the guide. From it, a set of geometric rules gradually unfolds, quietly organising the plan.
▼城市肌理中的住宅,Exterior view in context © Francisco Ascensao
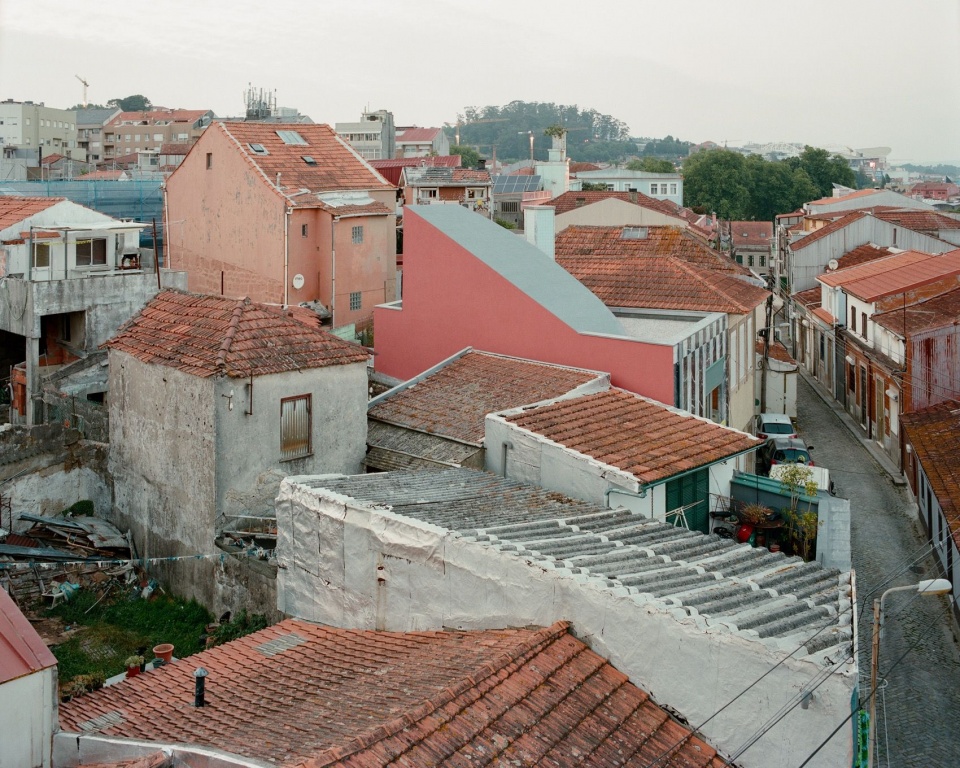
▼住宅与周边屋顶,Exterior view in context © Francisco Ascensao
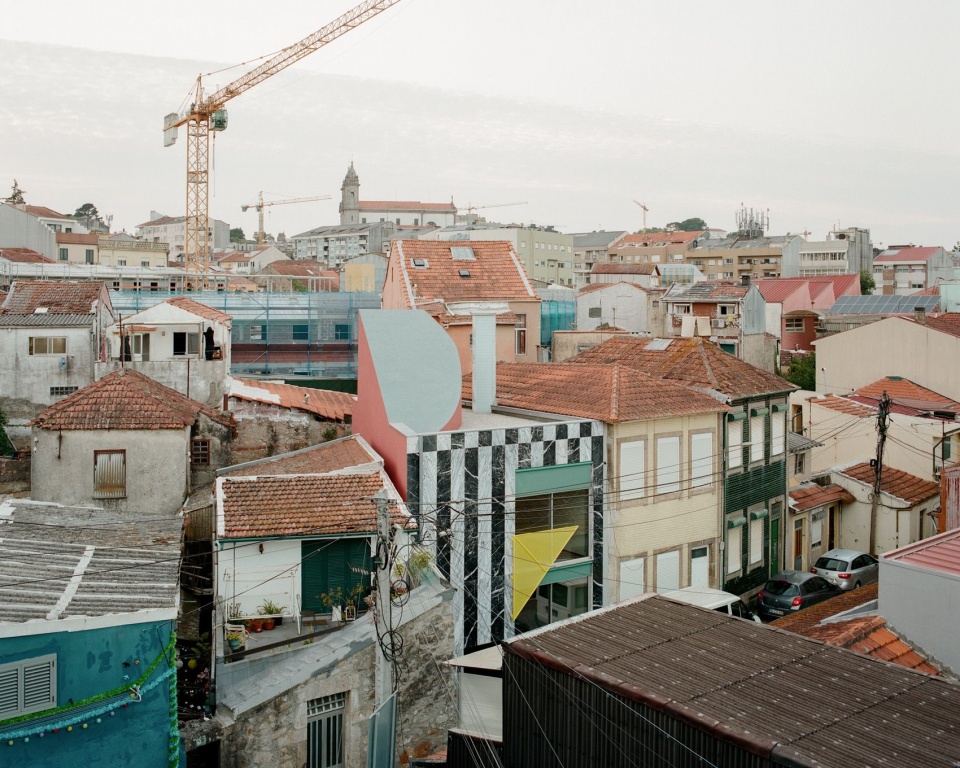
▼街道中的住宅,Exterior view in context © Francisco Ascensao
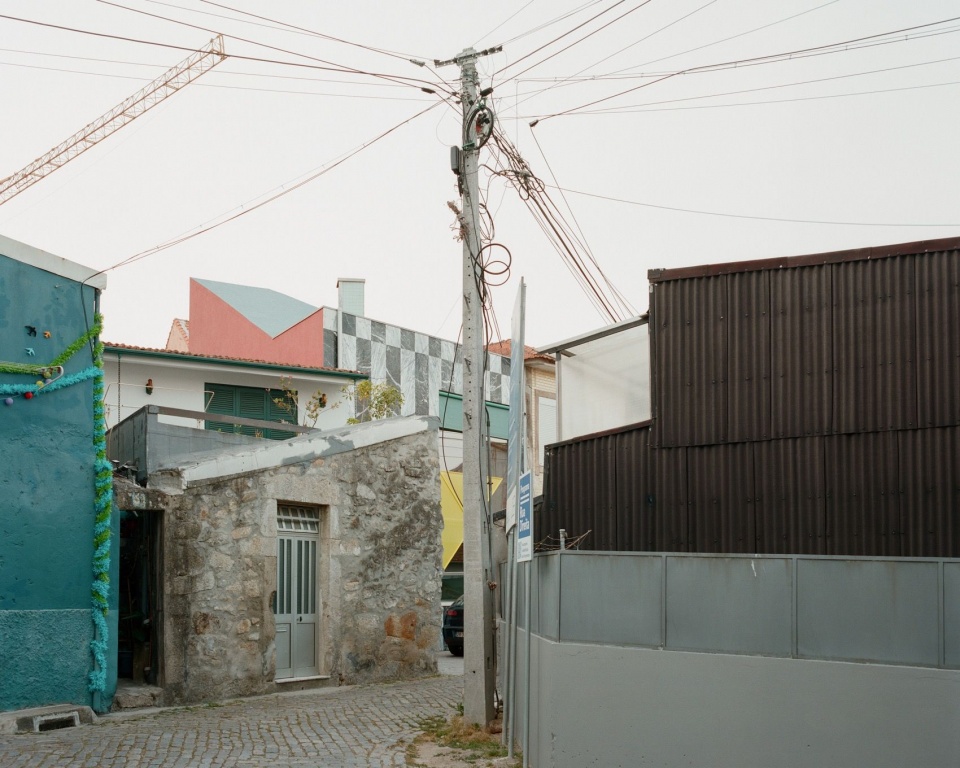
▼沿街看住宅,Exterior view in context © Francisco Ascensao
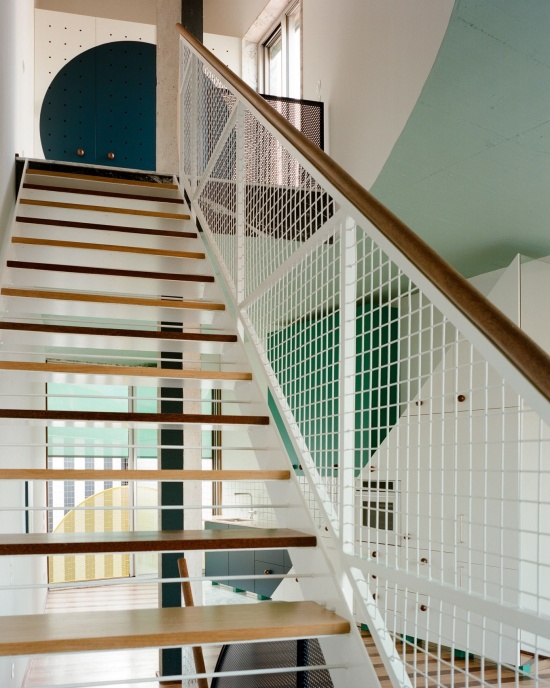
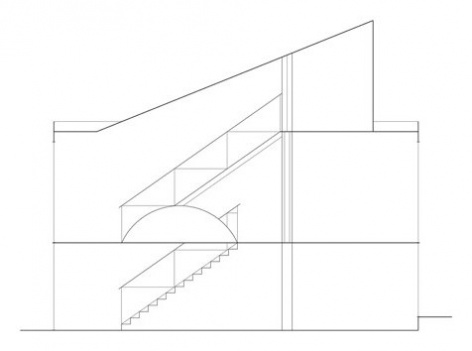
在有限的体量内,项目探索了垂直维度。一条连续的交通空间沿着作为基准的墙体展开,连接住宅的不同楼层。两座性格迥异的楼梯通向屋顶。一处宛如埃尔斯沃斯·凯利作品的切口,在起居区上方打开了双层通高的空隙。三根截面各异的柱子——圆形、六边形与方形——强调着贯穿住宅的垂直运动。
▼垂直空间线框分析,Vertical space wireframe © Fala Atelier
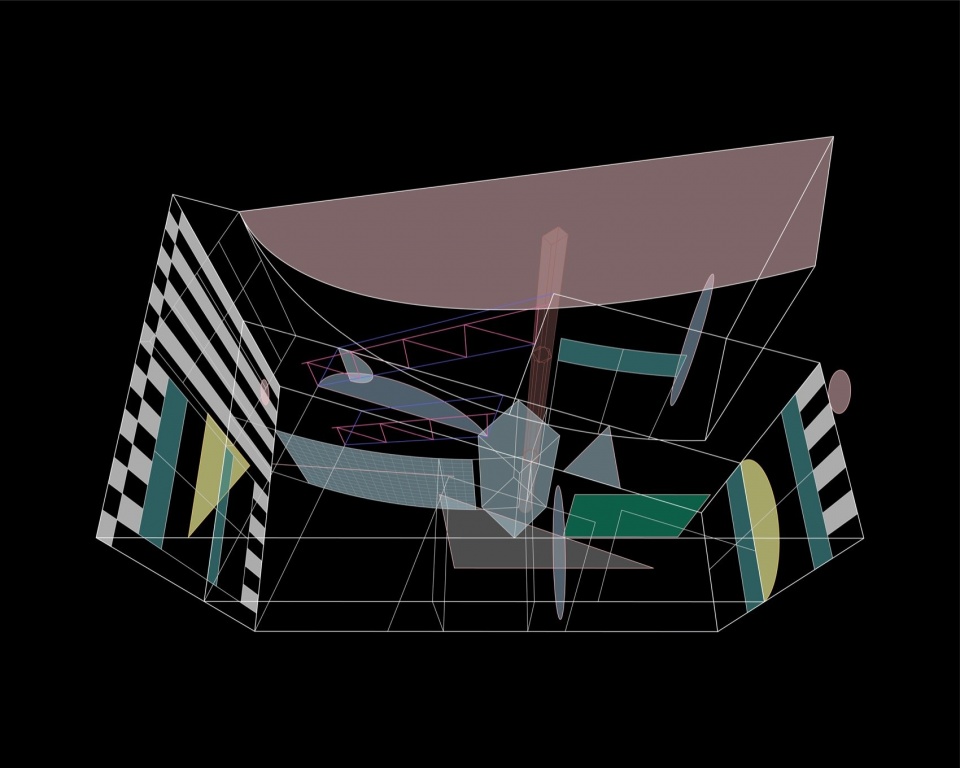
Within a confined volume, the project explores the vertical dimension. A continuous circulation space develops along the guiding wall, linking the different levels of the house. Two staircases of distinct character lead towards the rooftop. An Ellsworth Kelly–like cut opens a double-height void above the living area. Three columns of different sections — one round, one hexagonal, and one square — emphasise the vertical movement through the house.
▼入口走廊与玻璃砖墙,Entrance hall © Francisco Ascensao
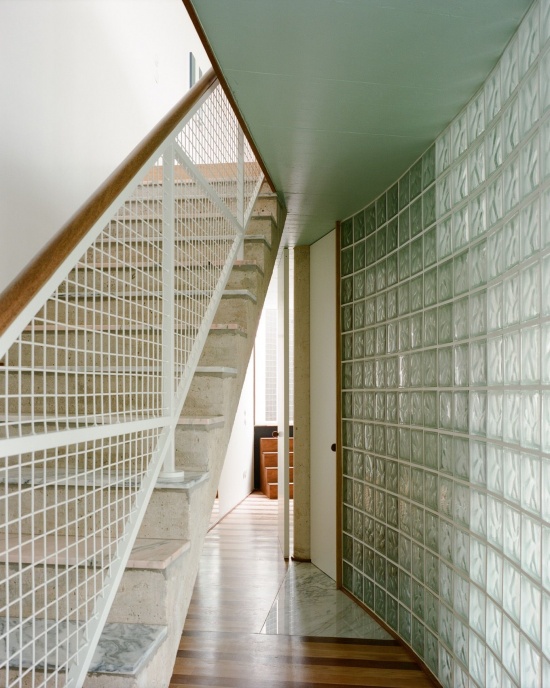
▼楼梯与天花板开口,Staircase © Francisco Ascensao
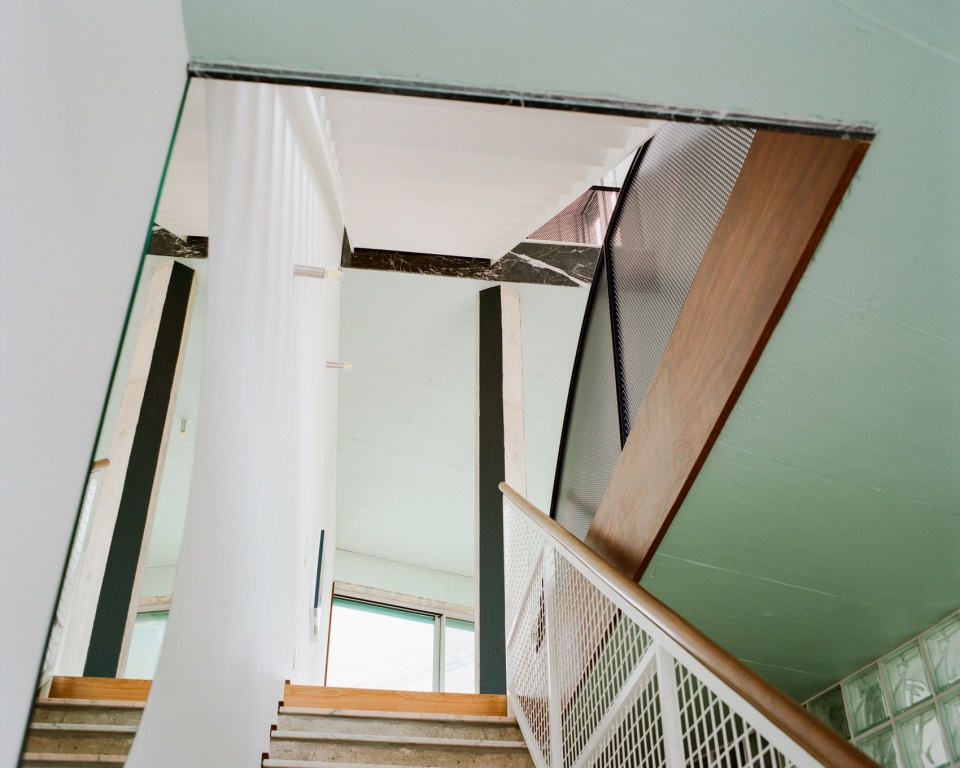
▼楼梯的垂直层次,Staircase © Francisco Ascensao
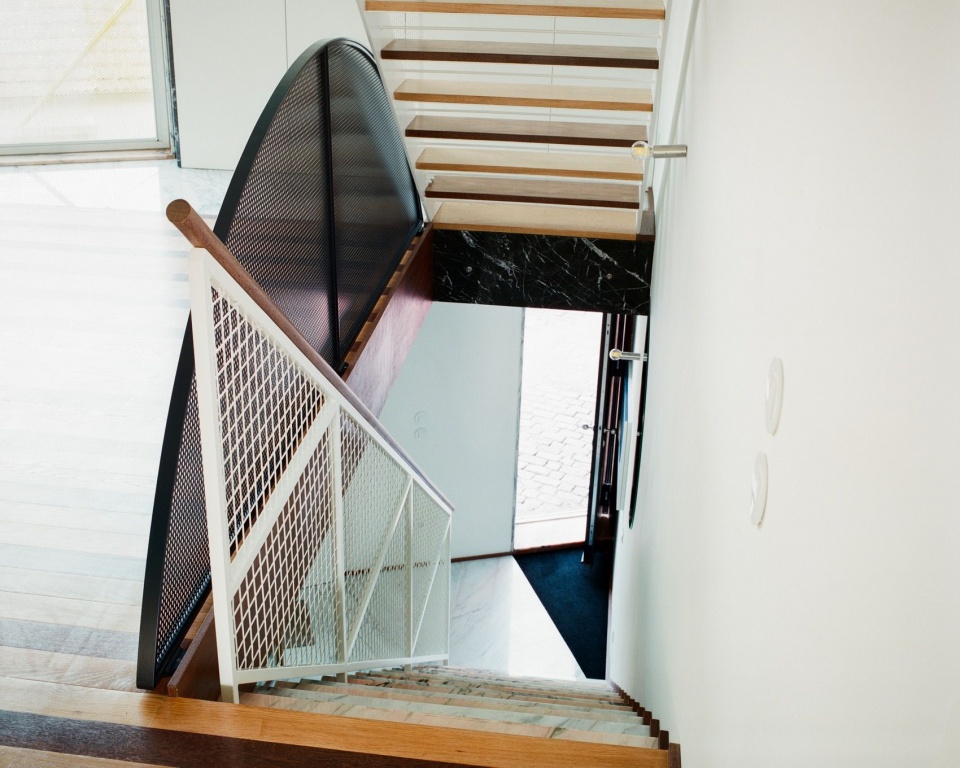
▼半圆形楼梯扶手,Staircase handrail © Francisco Ascensao
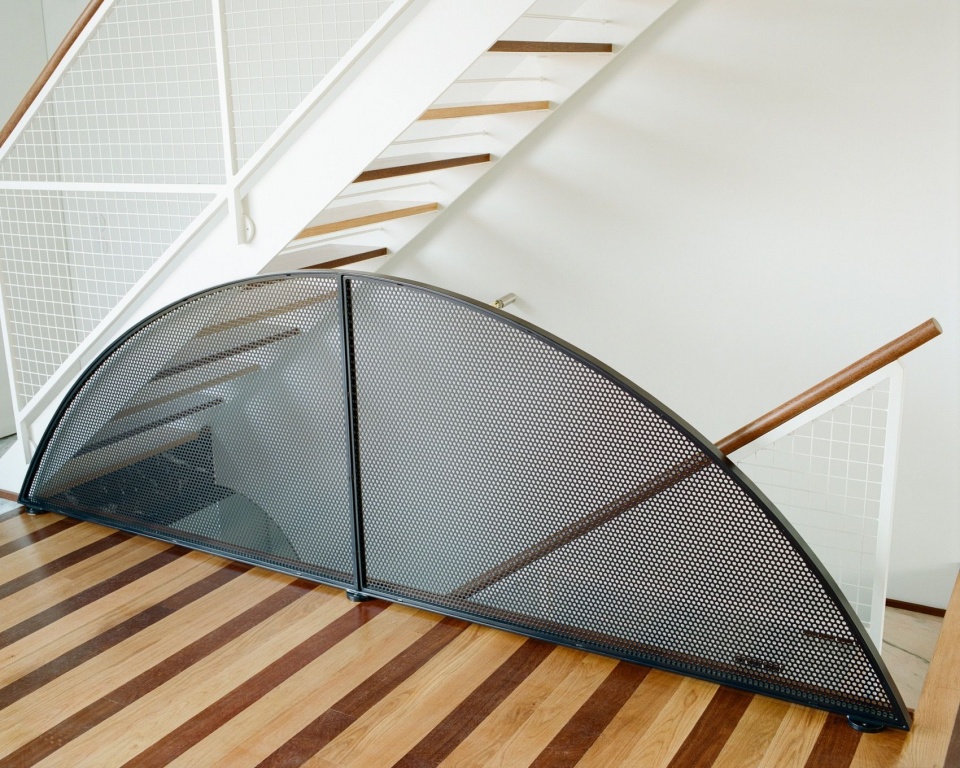
▼楼梯与条纹地板,Staircase © Lera Samovich
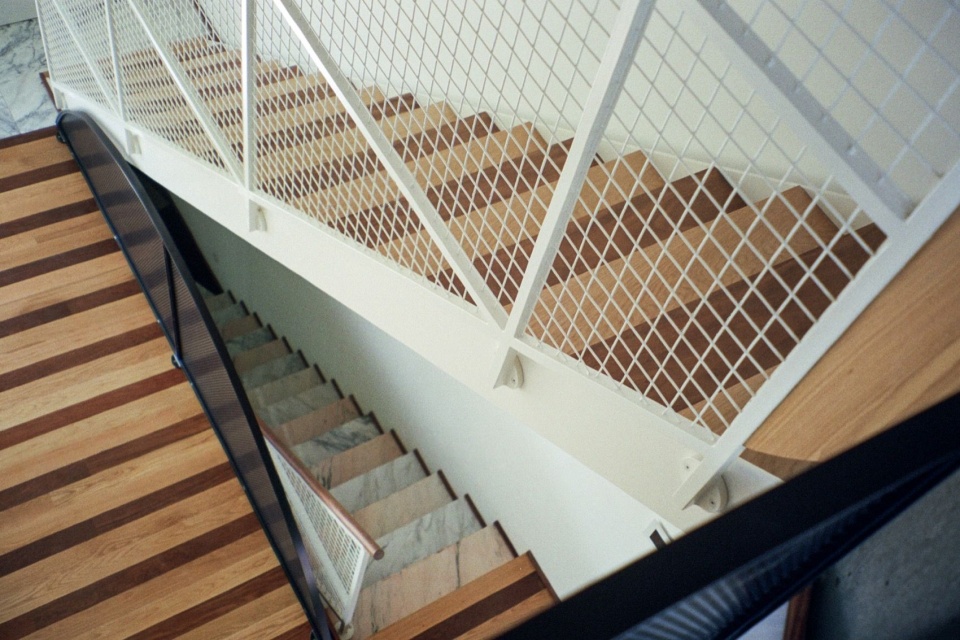
▼阁楼空间,Attic © Lera Samovich
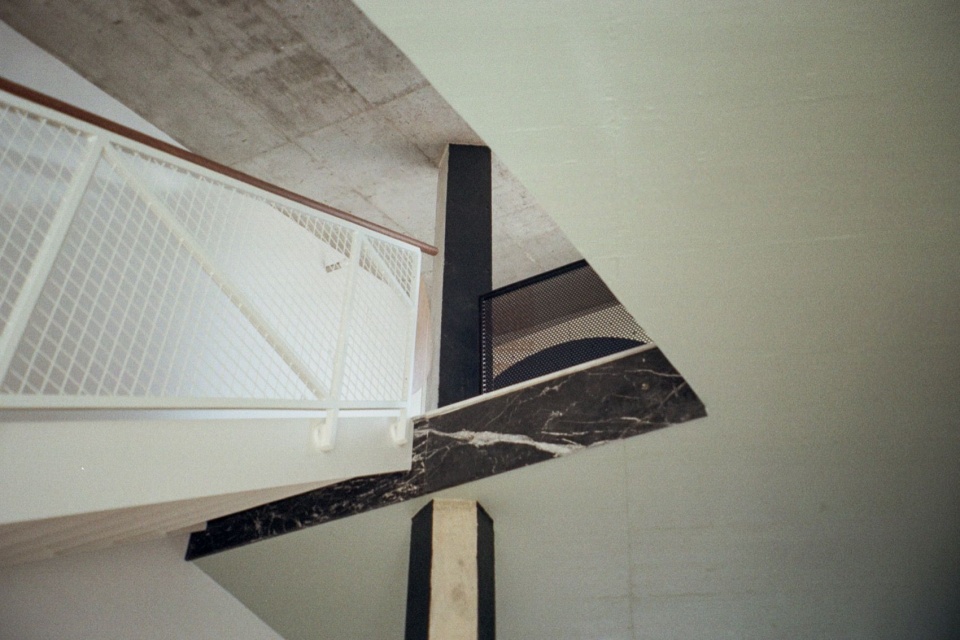
▼上下楼梯的叠合,Staircase overlay © Francisco Ascensao
首层容纳辅助功能,主要起居空间则位于二层。在这里,一间完整的房间在两扇大窗之间不间断地延伸。这片空旷的场域中,一组构件被精确地布置在各处:三角形的厨房、条纹地板、一根独立的柱子、天花板上的切口,以及一连串形态奇特的扶手。造型俏皮的家具散布其间,融入丰富而紧密的室内构图。
▼室内透视图,Interior perspective © Fala Atelier
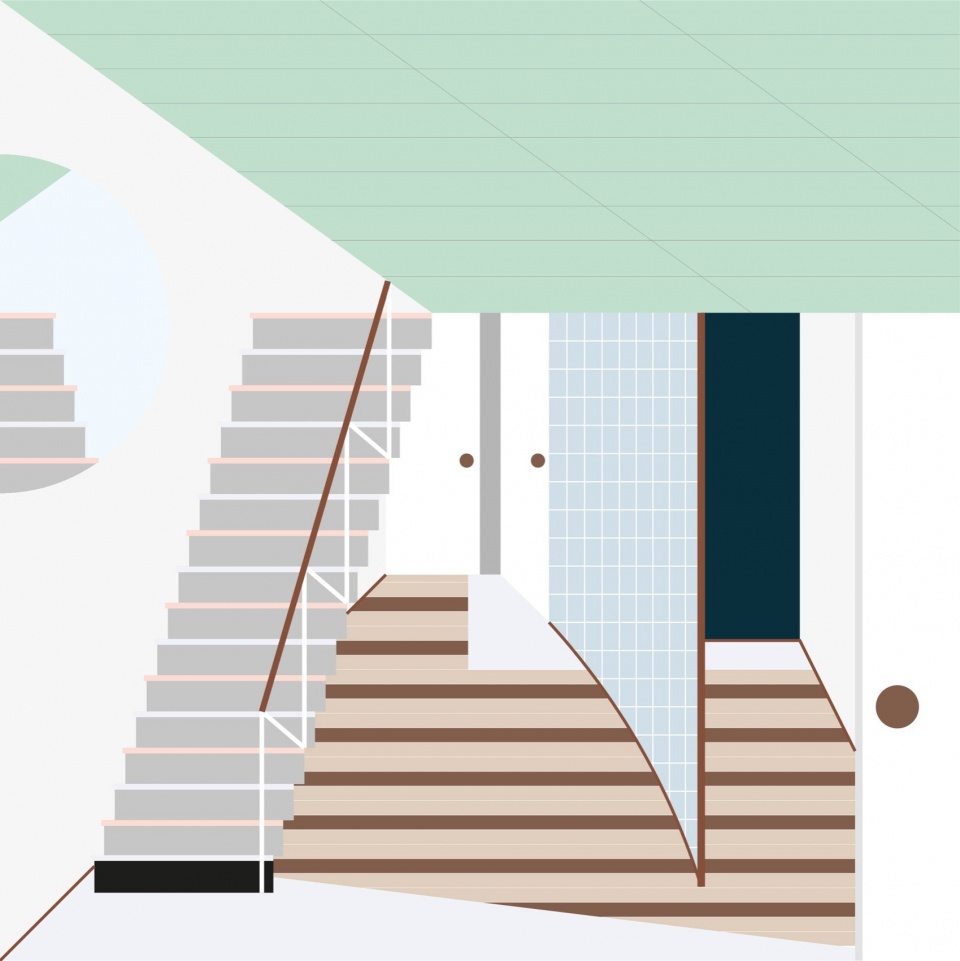
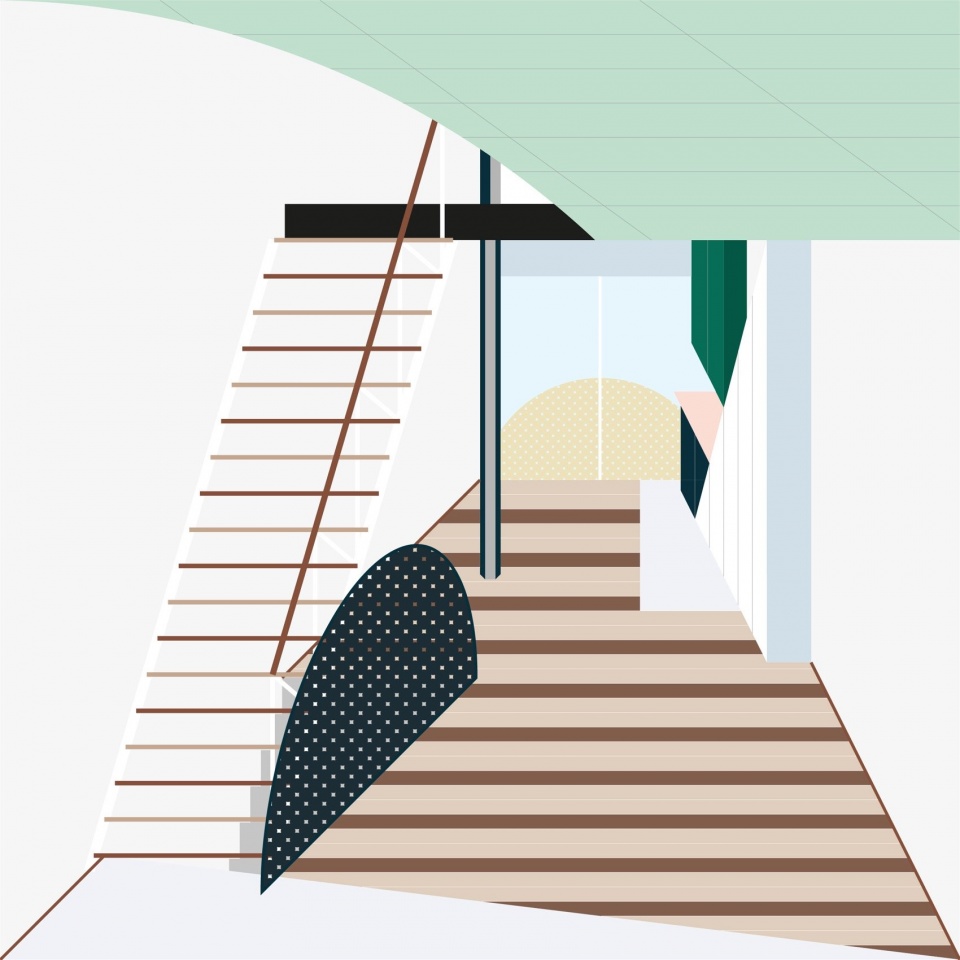
The ground floor absorbs the secondary programmes, while the main living space occupies the first floor. There, a single room stretches uninterrupted between two large windows. Inside this empty field, a precise constellation of elements appears: a triangular kitchen, a striped floor, a solitary column, a cut in the ceiling, and a sequence of peculiar handrails. Whimsical furniture disperses itself through the dense interior composition.
▼贯通两端的起居空间,Main space © Francisco Ascensao
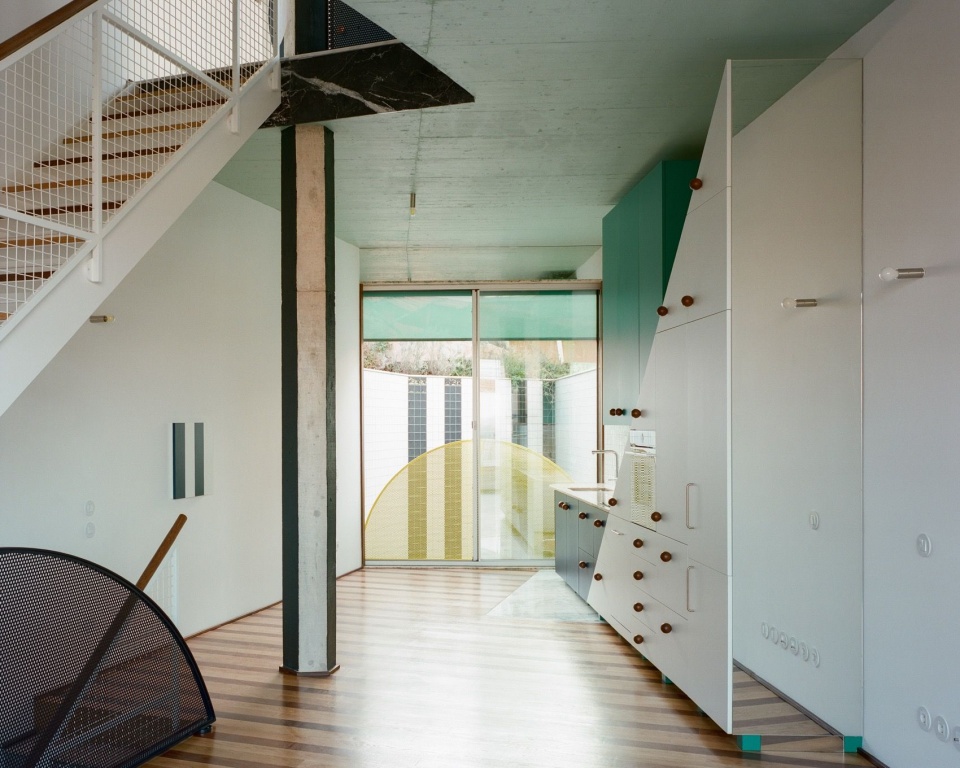
▼起居空间与镜中倒影,Main space lera in the reflection © Lera Samovich
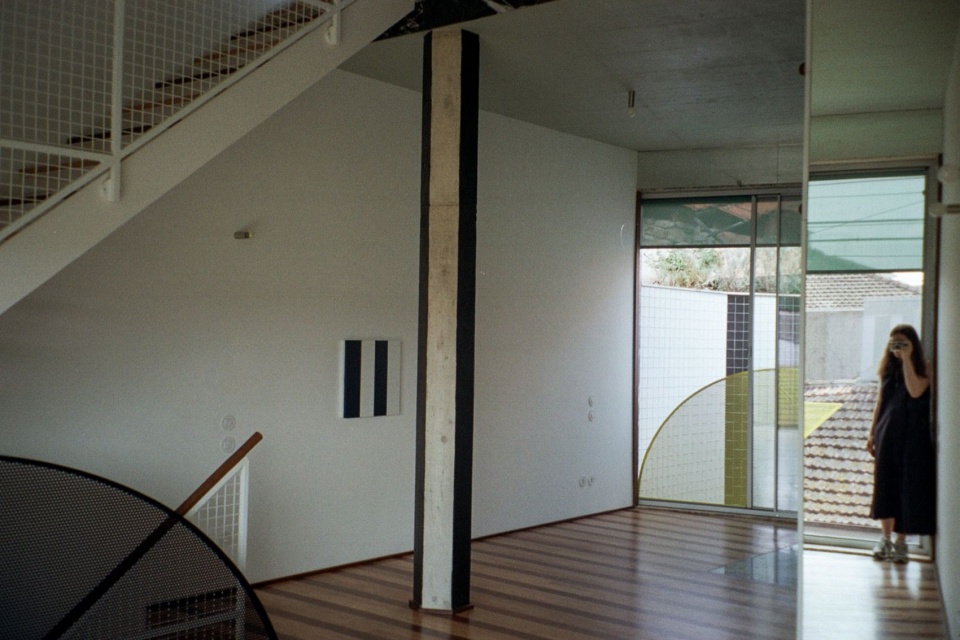
▼起居空间,Main space © Francisco Ascensao
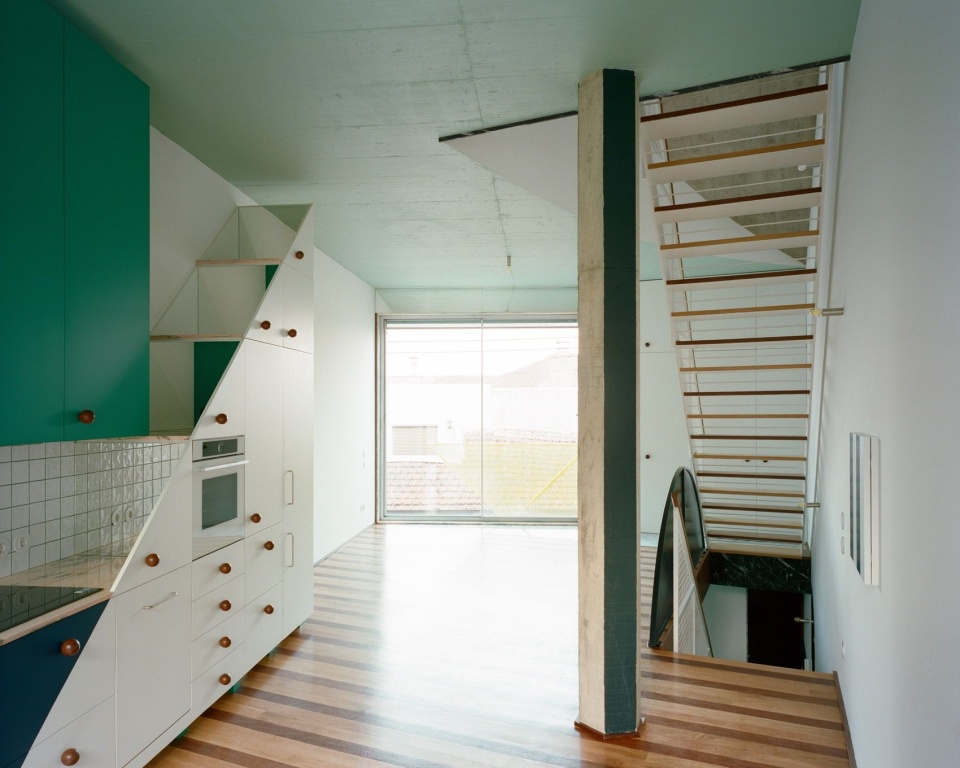
▼起居空间中的柱子,Main space column © Francisco Ascensao
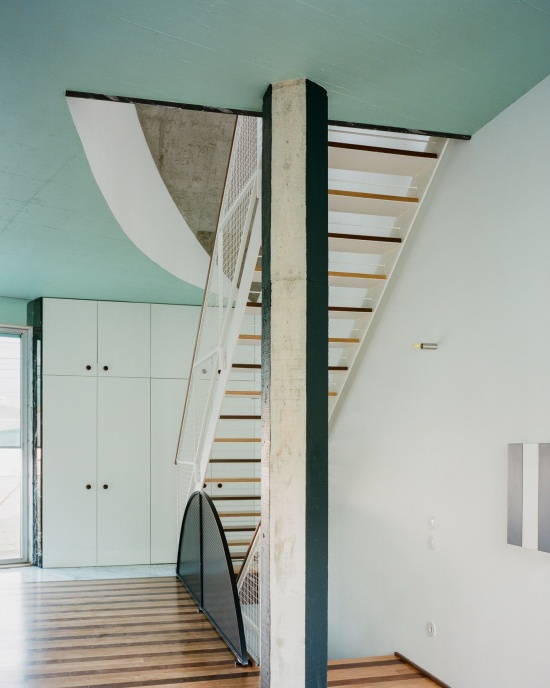
▼柱子与室内构图,Main space © Francisco Ascensao
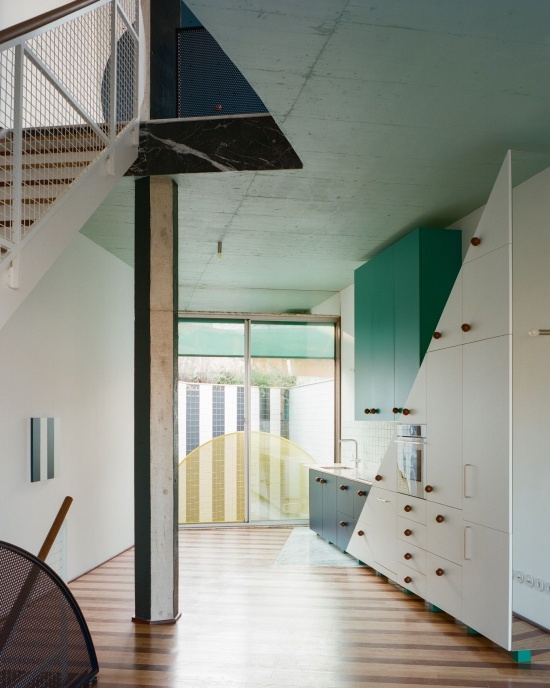
▼面向庭院的大窗,Window to the patio © Francisco Ascensao
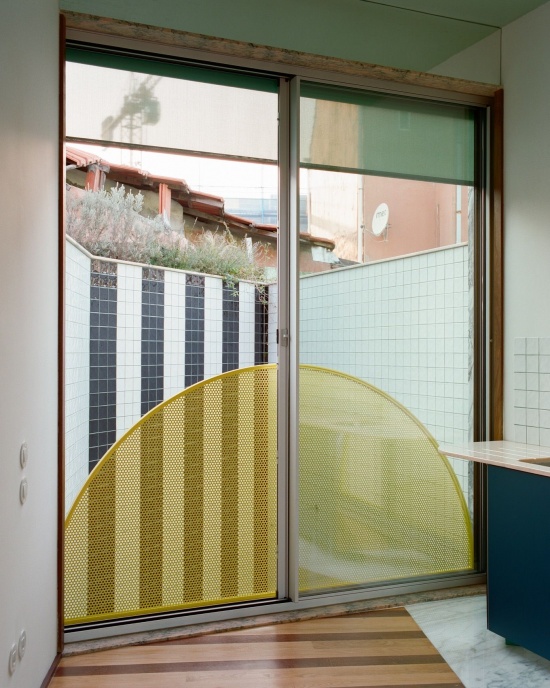
▼三角形厨房细部,Kitchen detail © Francisco Ascensao
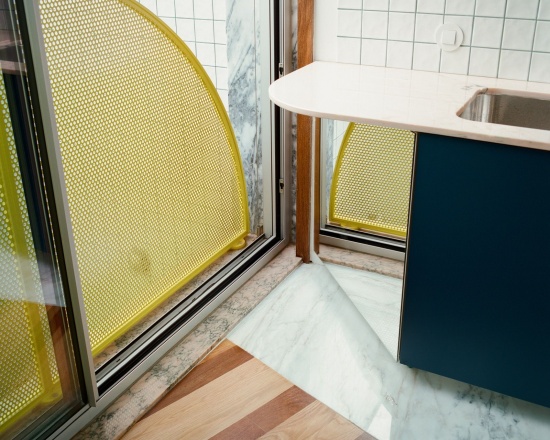
▼入住后的厨房,House inhabited © Giulietta Margot
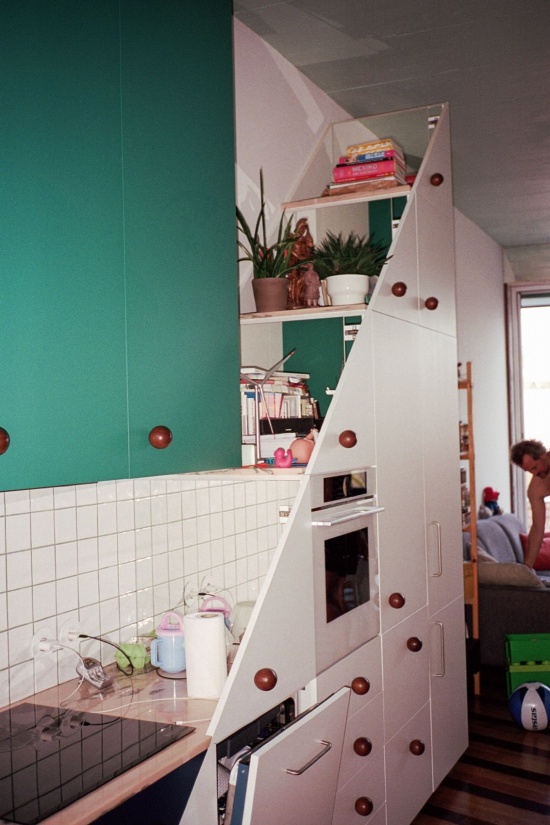
▼入住后的起居空间,House inhabited © Giulietta Margot
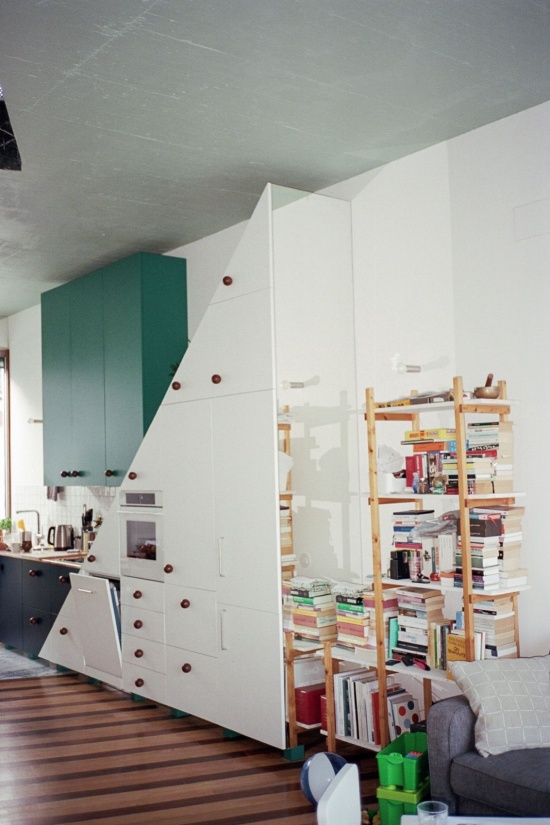
▼窗边的生活场景,House inhabited © Giulietta Margot
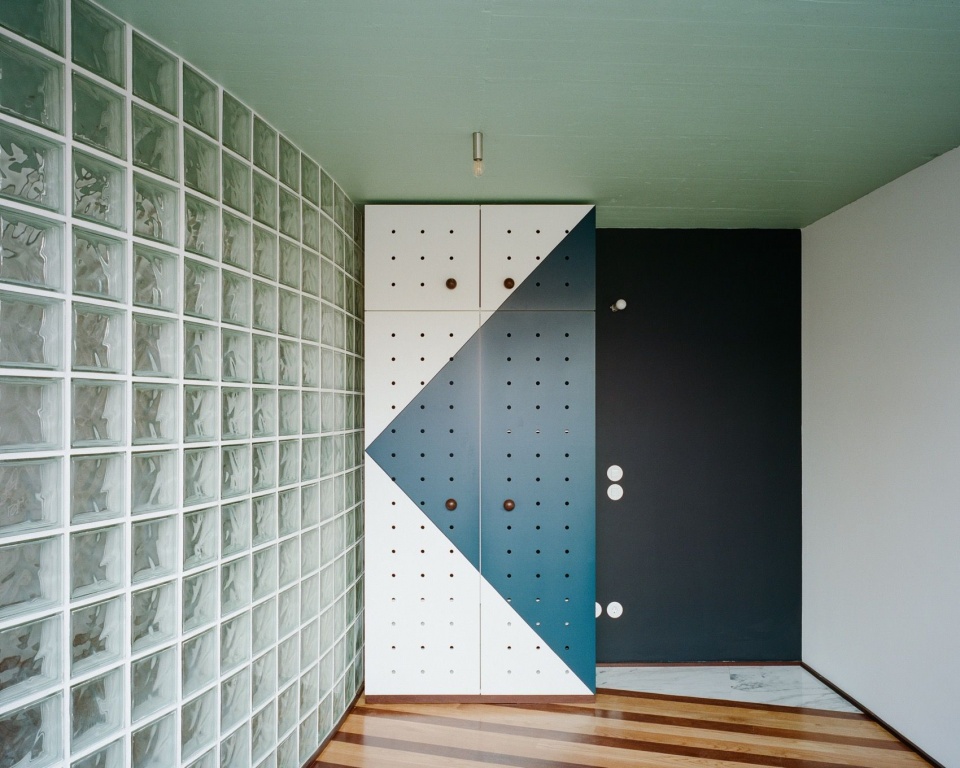
▼卧室内的几何图案,Bedroom facing the street © Francisco Ascensao
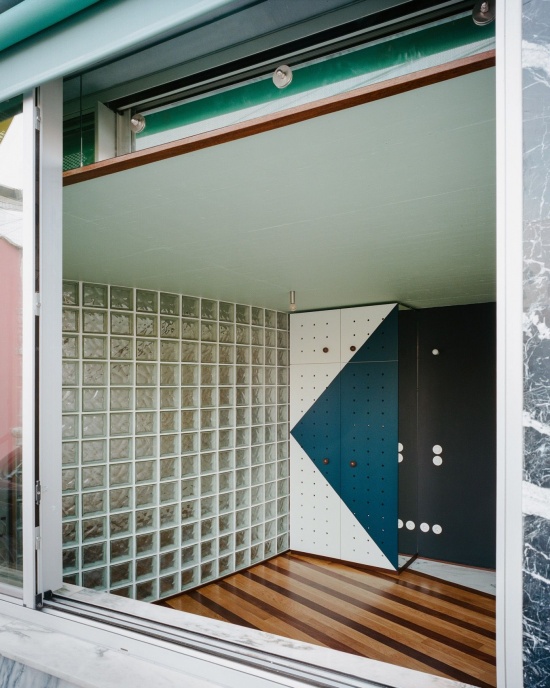
▼面向街道的卧室,Bedroom facing the street © Francisco Ascensao
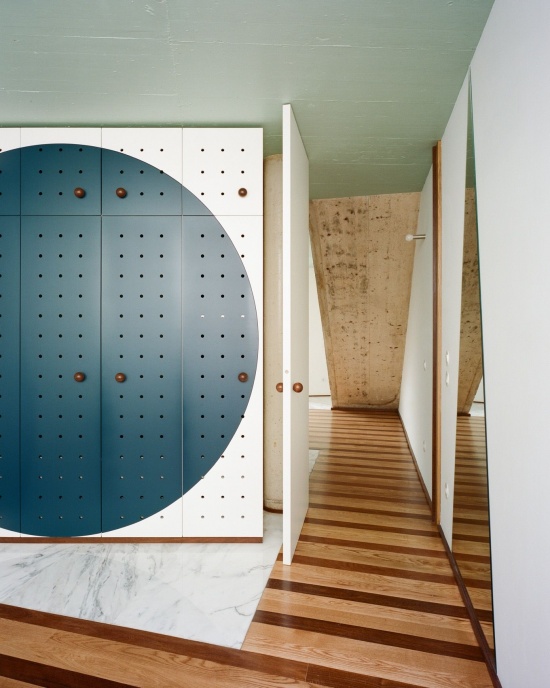
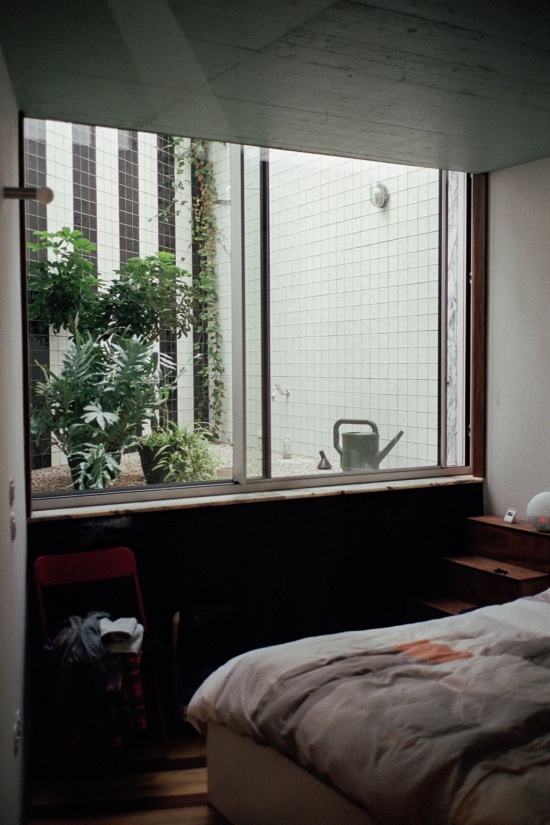
▼面向庭院的卧室,Bedroom facing the patio © Francisco Ascensao
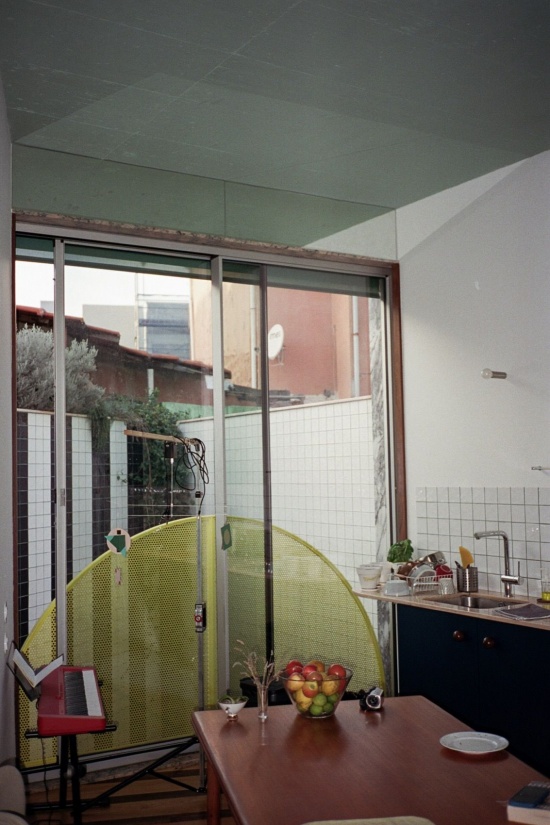
▼面向庭院的卧室使用场景,House inhabited © Giulietta Margot
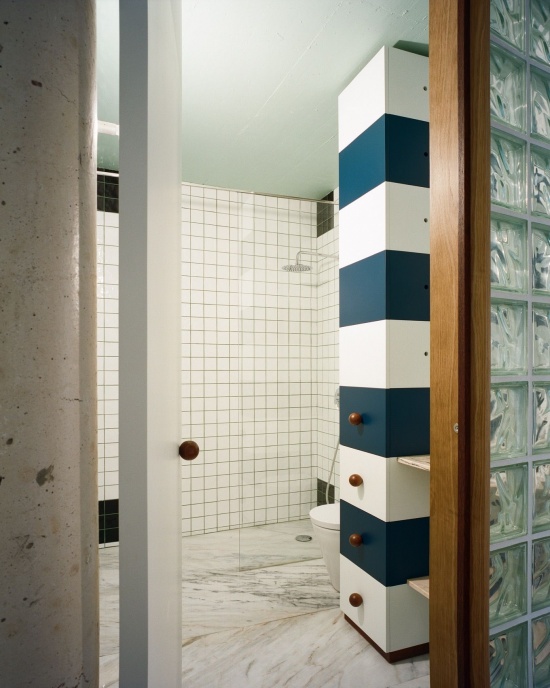
▼浴室,Bathroom © Francisco Ascensao
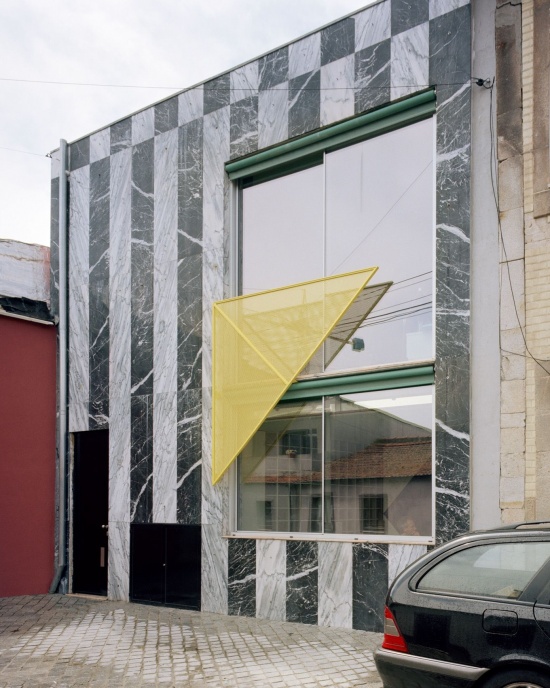
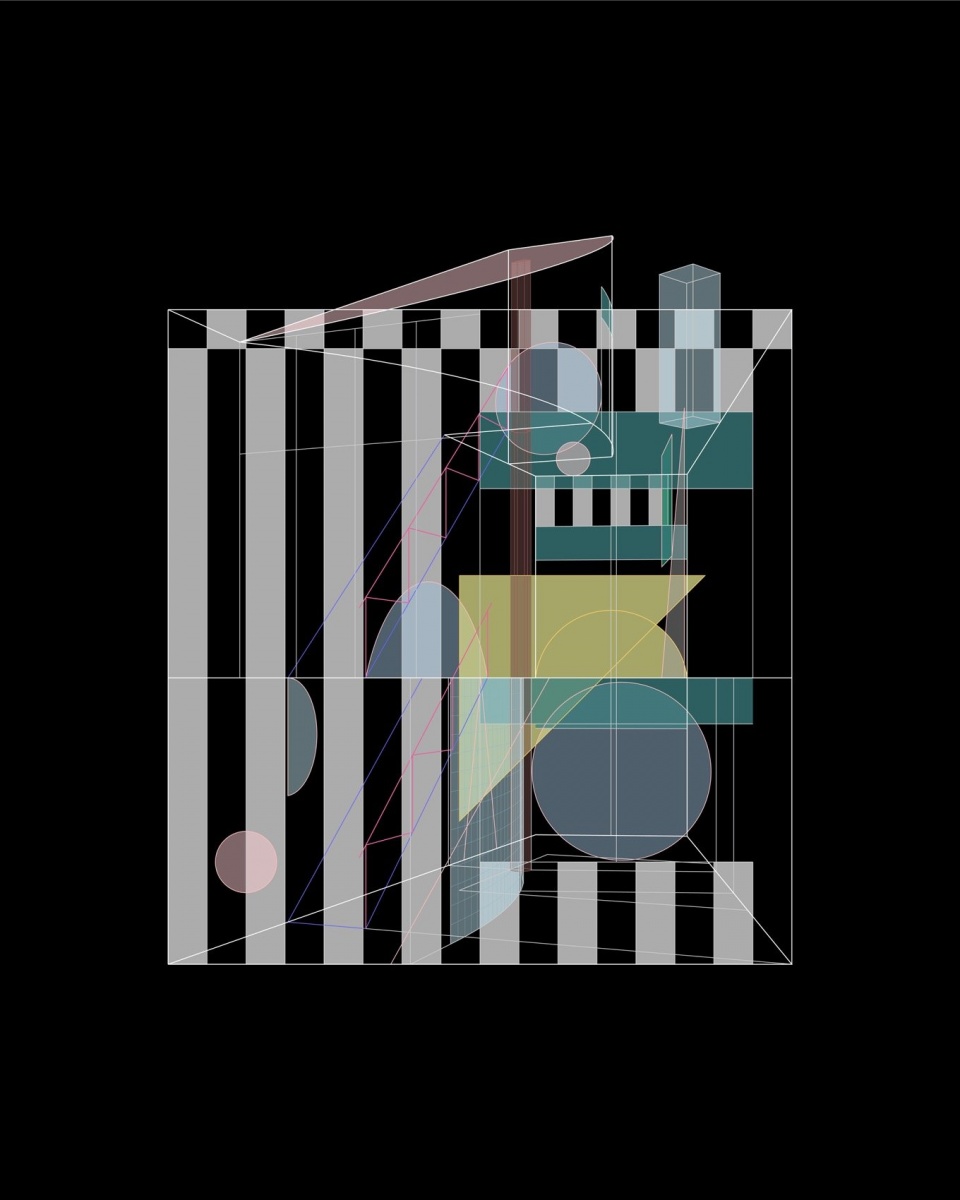
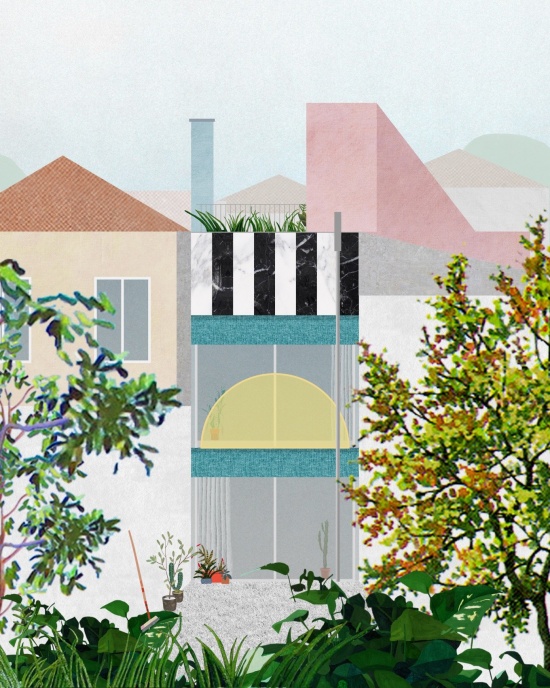
面向街道的立面披着黑白大理石条纹。大窗如同在条纹图案中切出的开口,相对于住宅的尺度显得近乎过大,也隐藏了两层楼之间的分界:上下开口叠置,合并为一个整体图形。粉色圆形、黄色三角形和绿色方形,同时作为把手、扶手与遮窗构件发挥作用。
Towards the street, the façade wears stripes of black and white marble. The large window appears as a cut within the pattern. It is almost too large for the house, concealing the division between two floors: the openings are stacked and merged into a single figure. A pink circle, a yellow triangle, and a green square operate simultaneously as handle, handrail, and shutter.
▼黑白大理石街道立面,Street facade © Rory Gardiner
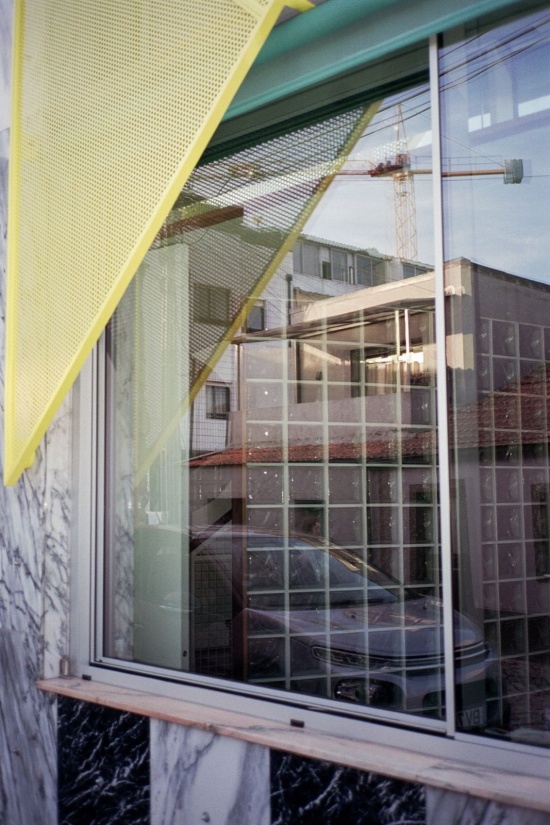
▼立面的金属构件,Facade detail © Giulietta Margot
住宅另一端狭窄的后立面延续了同样的逻辑。两扇窗位于条纹檐口之下,半圆形扶手悬在窗前,让整幅立面隐约呈现出一张调皮的鬼脸。
At the opposite end, the narrow back façade follows the same logic. Two windows sit beneath a striped cornice. In front of them, a half-circle handrail hovers, giving the elevation the faint impression of a mischievous grimace.
▼后立面与周边环境,Back facade in context © Rory Gardiner
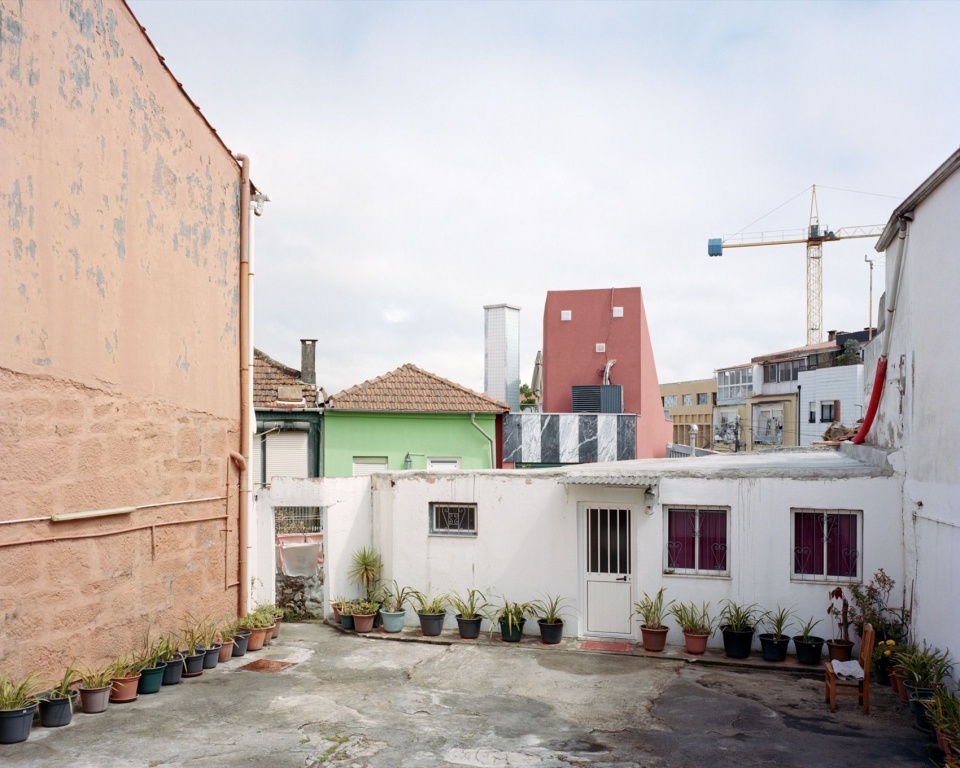
▼后立面窗洞,Back facade detail © Francisco Ascensao
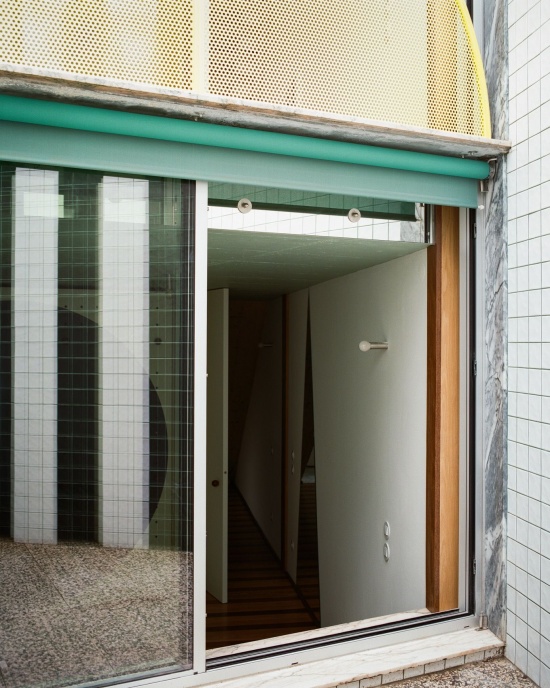
▼后立面的半圆形扶手,Back facade detail © Francisco Ascensao
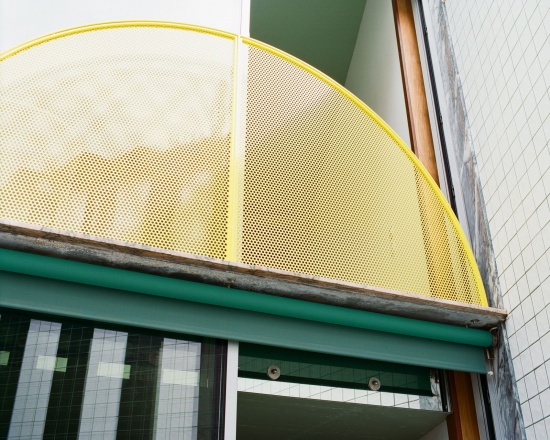
▼庭院,Patio © Giulietta Margot
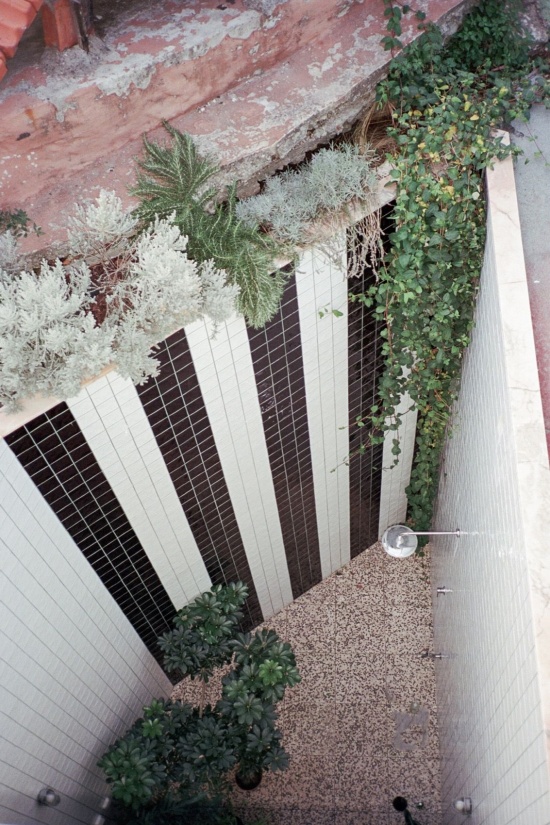
▼区位图,Site context © Fala Atelier
▼立面与空间线框分析,Facade and spatial wireframe © Fala Atelier
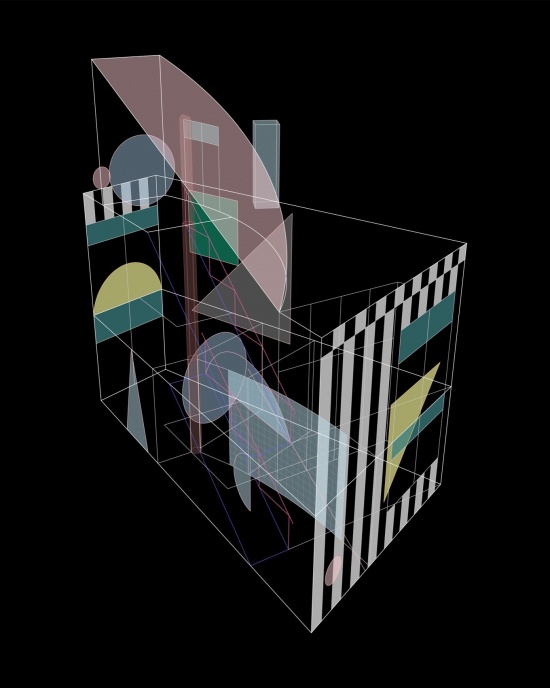
▼立面拼贴,facade collage © Fala Atelier
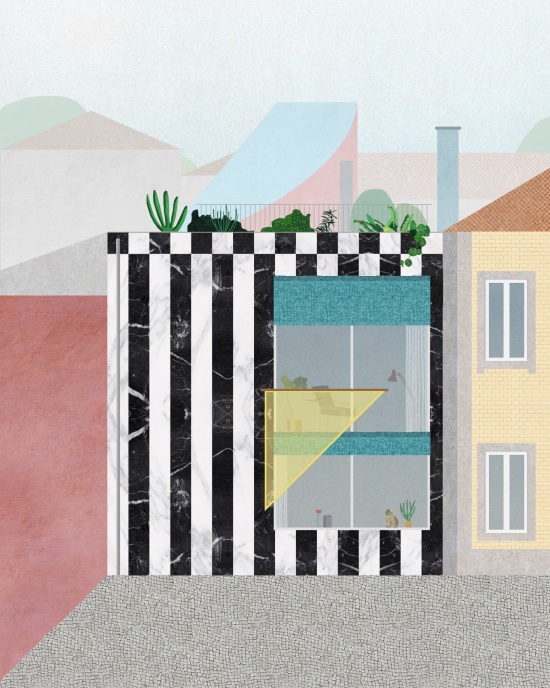
▼各层平面图,Floor plans © Fala Atelier
▼剖面图,Section © Fala Atelier
项目名称 / Project: 环柱住宅 / House around a column (fala 143)
地点 / Location: 葡萄牙波尔图 / Porto, Portugal
年份 / Years: 2021–2025
设计 / Architecture: fala (Fala Atelier)
项目团队 / Project team: Filipe Magalhães, Ana Luisa Soares, Ahmed Belkhodja, Lera Samovich, Joana Sendas, João Carlos Lopes
景观 / Landscape: pomo
工程 / Engineering: mp+pf
施工 / Contractor: calipa
用地面积 / Site area: 60 m²
建筑面积 / Building area: 120 m²
摄影 / Photography: Francisco Ascensao, Rory Gardiner, Lera Samovich, Giulietta Margot
网站 / Website: falaatelier.com
邮箱 / Email: fala.atelier@gmail.com
More:Fala Atelier。更多关于他们:Fala Atelier on gooood。







色彩很大胆