感谢 Canobardin 予gooood分享以下内容。更多关于: Canobardin on gooood
Appreciation towards Canobardin for providing the following description:
Maravillas剧院改造以色彩、灯光与材质饰面为核心的整体方案,恢复建筑的剧场特质,在不改动既有结构的前提下重塑其气质。
The refurbishment of Teatro Maravillas restores the building’s theatrical identity through a comprehensive scheme centred on colour, light and material finishes, reshaping its character without altering the existing structure.
▼剧院夜景外观,The theatre exterior at night © Imagen Subliminal
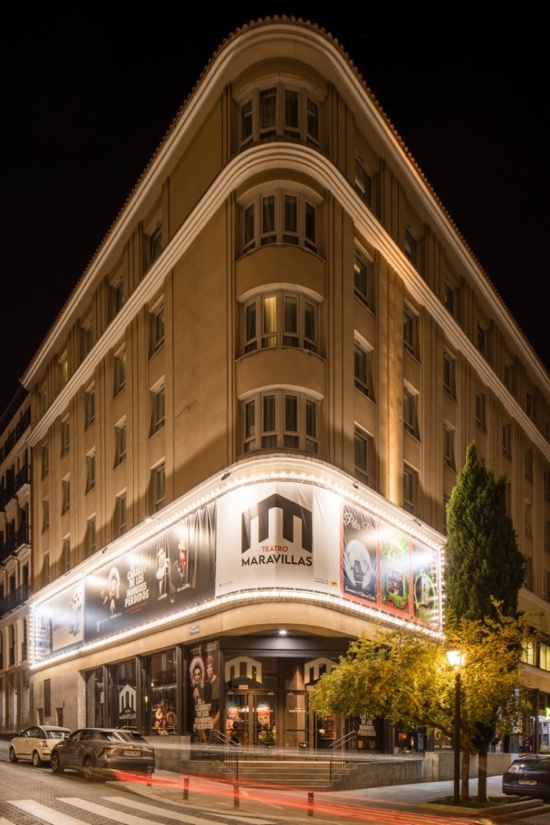
Maravillas剧院改造针对马德里Malasaña街区最具历史的演出场所之一进行更新。尽管此前经历过一次改造,剧院已失去空间与氛围上的连贯性:色彩体系不一致、设备管线外露、卫生间老化、照明缺乏组织,观众厅也不再把视线引向舞台。
The refurbishment of Teatro Maravillas addresses the transformation of one of the most established performance venues in Madrid’s Malasaña district. Despite a previous intervention, the theatre had lost spatial and atmospheric coherence: an inconsistent colour palette, exposed services, deteriorated restrooms, non-articulated lighting, and an auditorium that no longer directed attention towards the stage.
▼入口大厅望向街道,The entrance lobby looking out towards the street © Imagen Subliminal
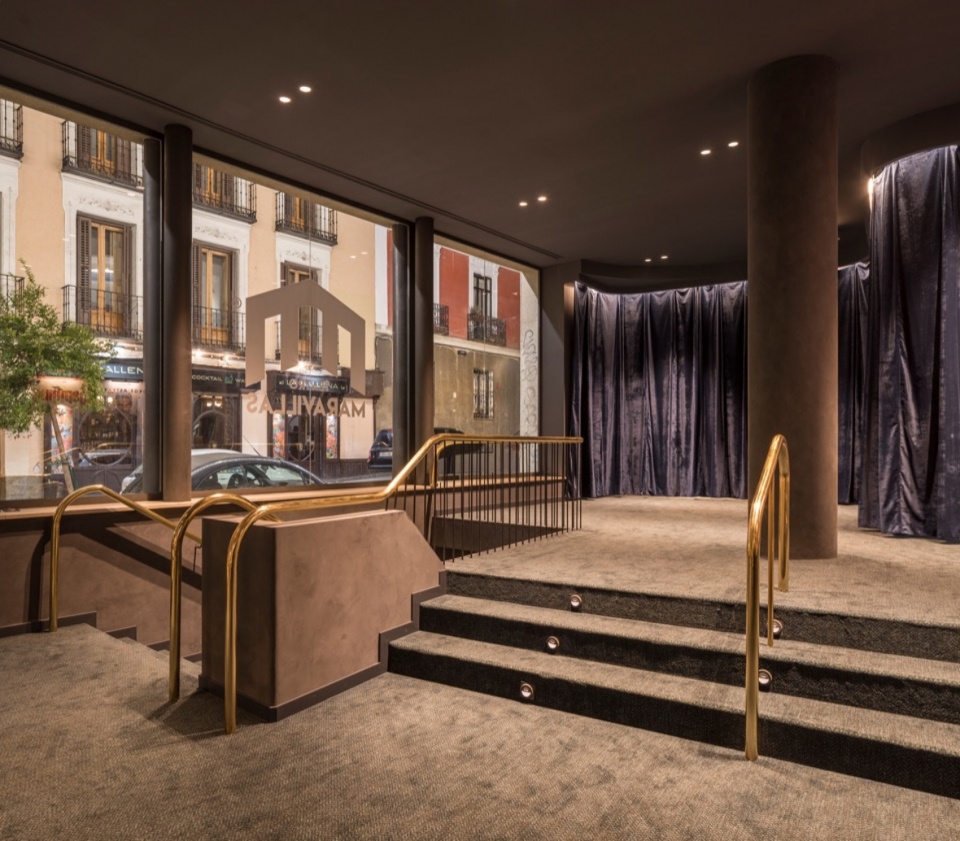
项目旨在恢复秩序感与空间清晰度,同时找回剧院内在的氛围,营造一个沉浸而克制的环境,让空间呈现出为演出准备就绪的状态。改造受一个关键条件限制:所有工程必须在暑期完成。这排除了任何结构改动,设计策略转向以饰面进行全面重新定义,使其成为支撑整体构图的背景。
The project seeks to restore a sense of order and spatial clarity, while recovering the theatre’s inherent atmosphere. The aim is to provide an immersive yet controlled environment, where the space is perceived as composed and prepared for performance. The intervention was defined by a key constraint: all works had to be completed during the summer period. This condition ruled out any structural modifications and led to a strategy based on a comprehensive redefinition through finishes, a background that supports the overall composition.
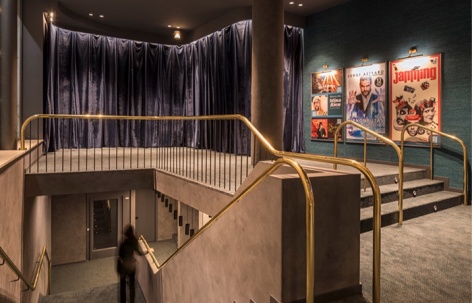
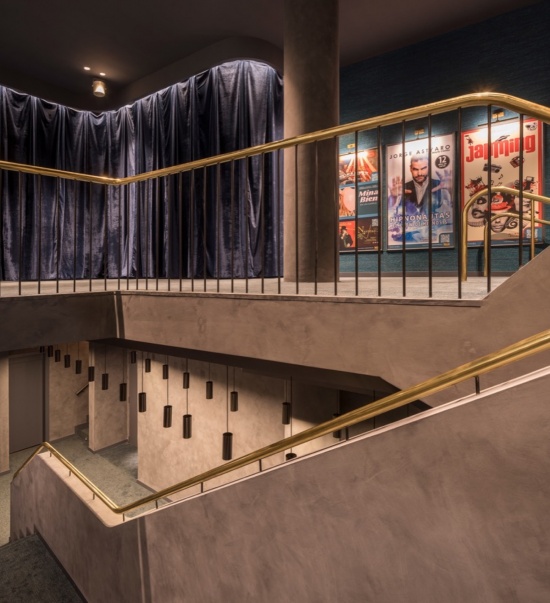
▼主楼梯与蓝色丝绒幕,The main staircase and the blue velvet curtain © Imagen Subliminal
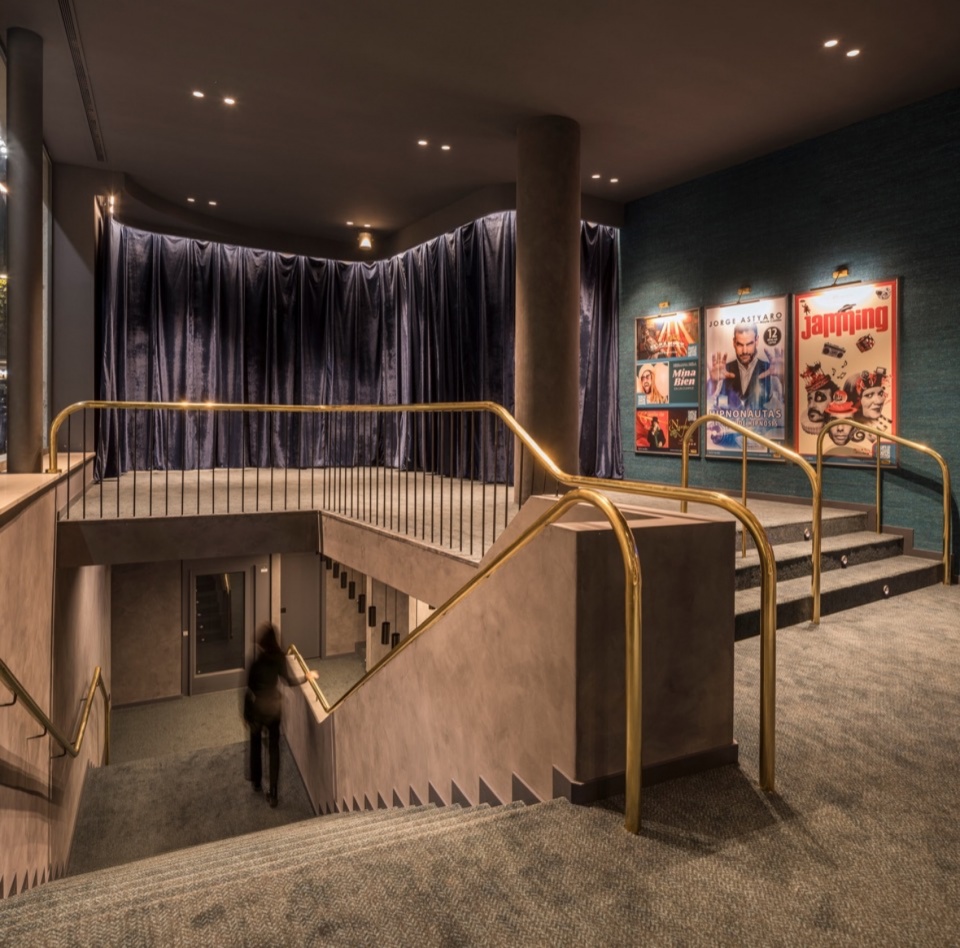
方案围绕五项主要操作展开:色彩统一、改善流线、技术元素的视觉整合、主观众厅的提升,以及卫生间的重新设计。
The proposal is structured around five main operations: chromatic unification, improved circulation, visual integration of technical elements, enhancement of the main auditorium, and the redesign of the restrooms.
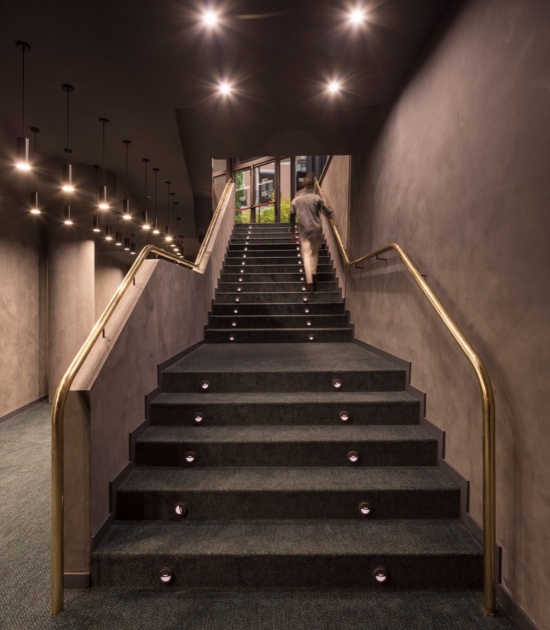
▼主楼梯,The main staircase © Imagen Subliminal
▼黄铜扶手与楼梯细部,Brass handrail and staircase details © Imagen Subliminal
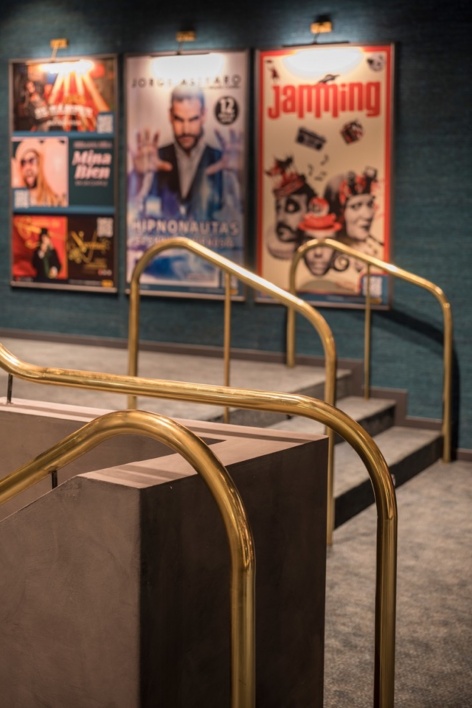
不同于剧院室内惯用的红色,项目引入一系列蓝绿与绿松石色作为连续贯穿的框架。克制的色彩体系带来整体性与节制感,黑色则用于吸纳吊顶与设备管线,形成支撑整体构图的中性背景。
In contrast to the conventional use of red in theatre interiors, the project introduces a range of blue-greens and turquoises as a continuous framework. The reduced palette brings cohesion and restraint, while black is used to absorb ceilings and services, creating a neutral background that supports the overall composition.
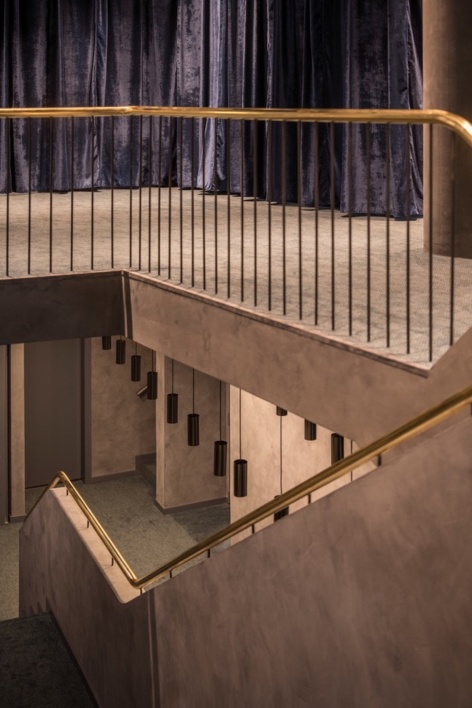
▼楼梯与悬挂灯具,
The staircase and the suspended lighting © Imagen Subliminal
▼下层门厅,The lower foyer © Imagen Subliminal
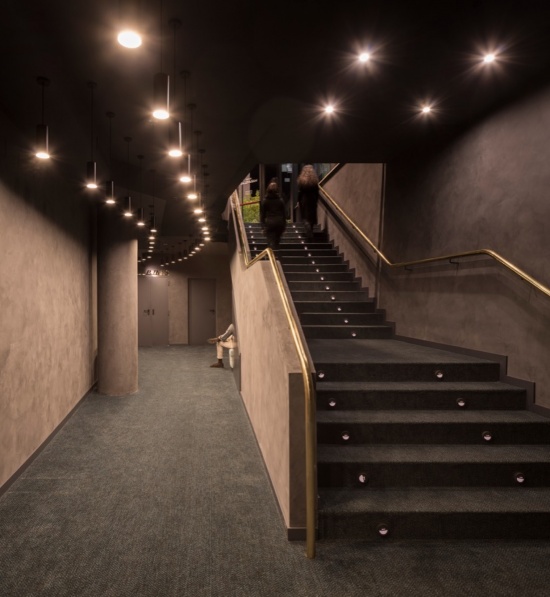
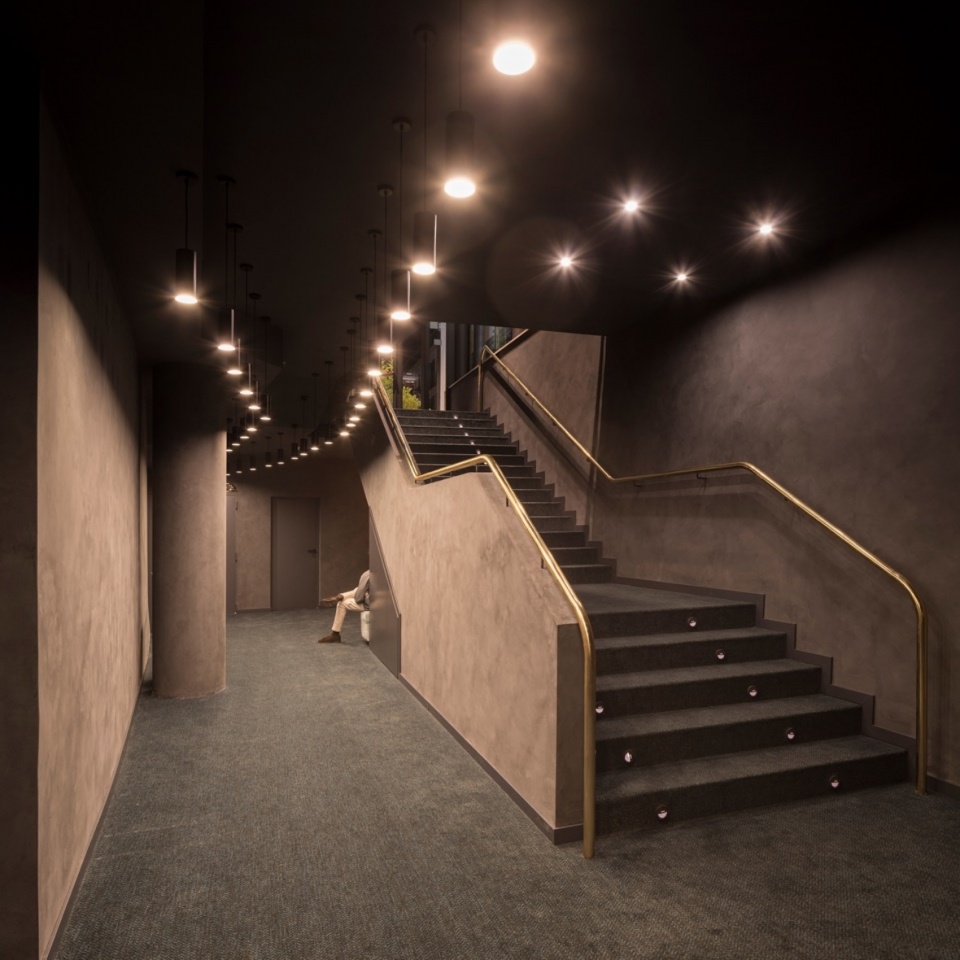
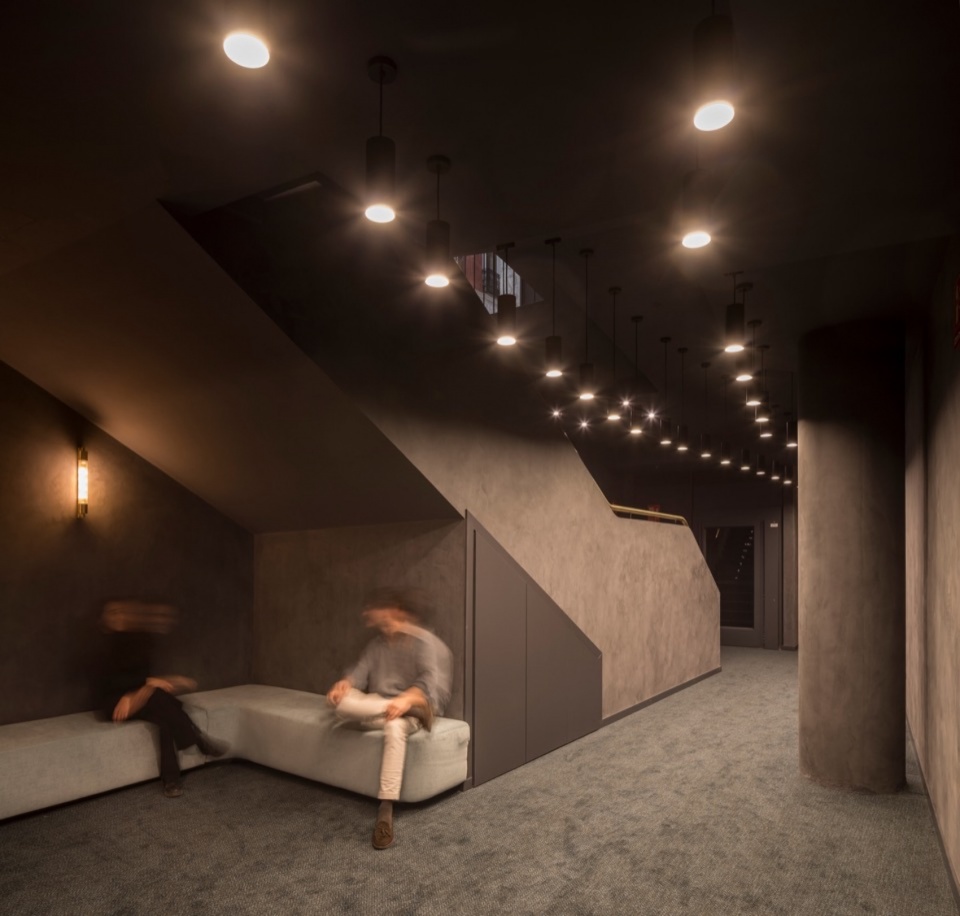
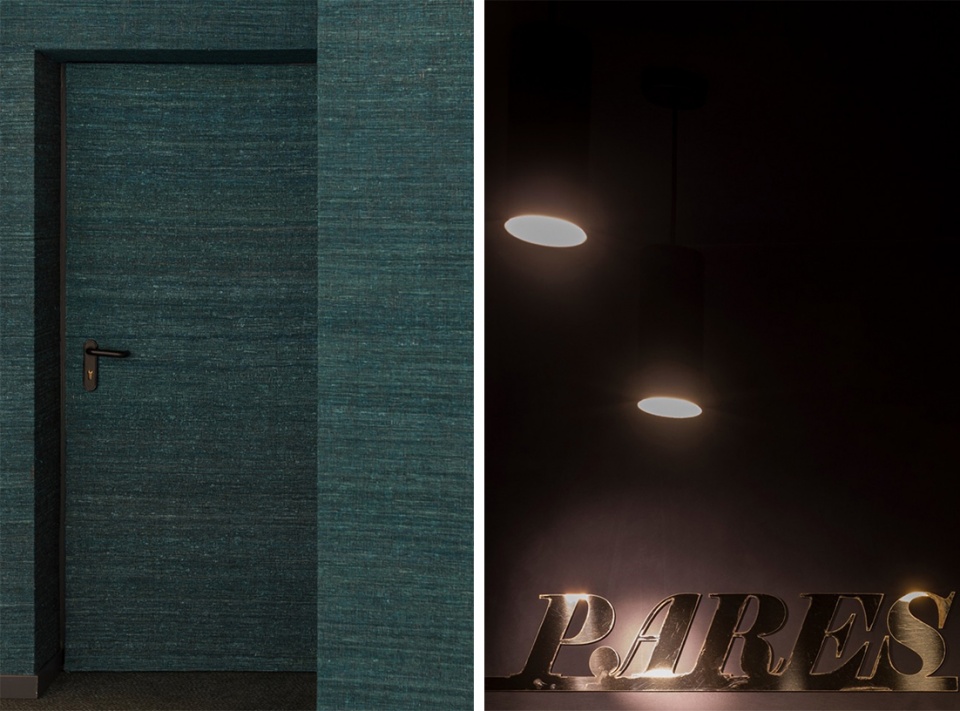
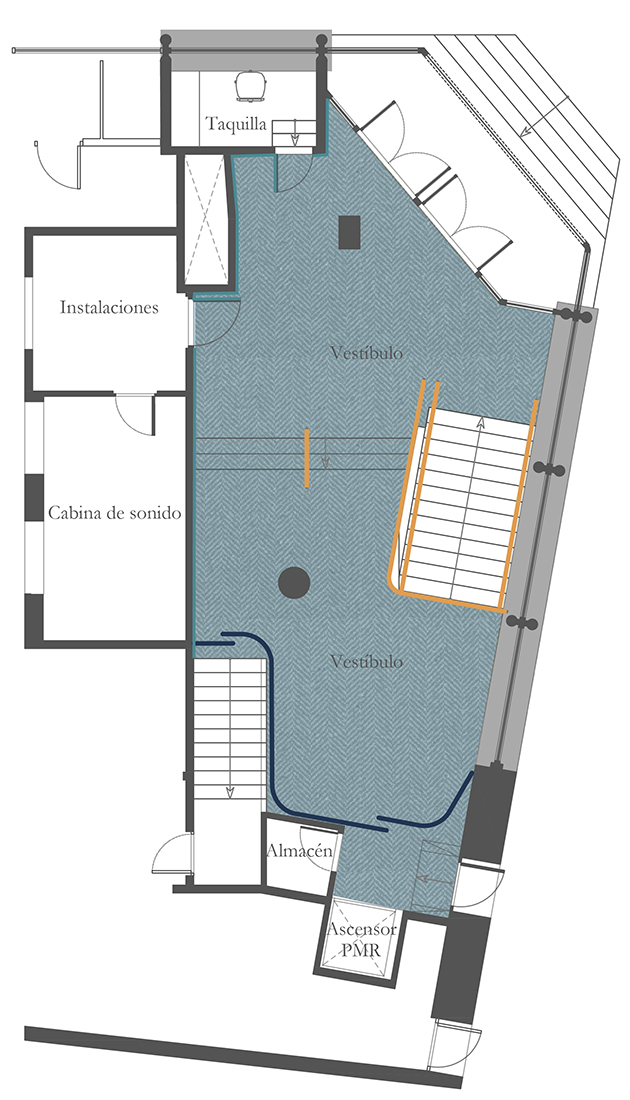
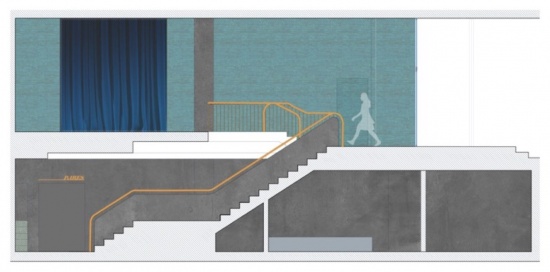
门厅被构想为连续的空间序列,结合触感与视觉品质。斜纹软呢地毯与绿松石色真丝墙面相搭配;一幅巨大的蓝色幕布重新组织流线,遮挡行政办公区,并强化由黄铜扶手界定的主楼梯的存在感。在下层门厅,悬挂灯具引导人流走向观众厅,楼梯下的空间则以一体化的内置长凳收束。
The foyers are conceived as continuous spatial sequences, combining tactile and visual qualities. Tweed carpeting is paired with walls clad in turquoise silk. A large blue curtain reorganises circulation, concealing administrative areas and reinforcing the presence of the main staircase, which is defined by a brass handrail. In the lower foyer, suspended lighting guides movement towards the auditorium, while the space beneath the staircase is resolved with an integrated built-in bench.
▼从下层门厅望向楼梯,The staircase seen from the lower foyer © Imagen Subliminal
▼楼梯下的内置长凳,The built-in bench beneath the staircase © Imagen Subliminal
▼绿松石色真丝墙面与标识,Walls clad in turquoise silk and signage© Imagen Subliminal
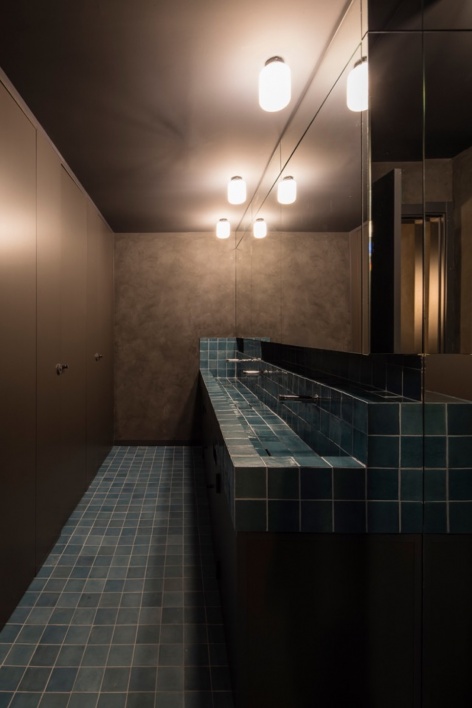
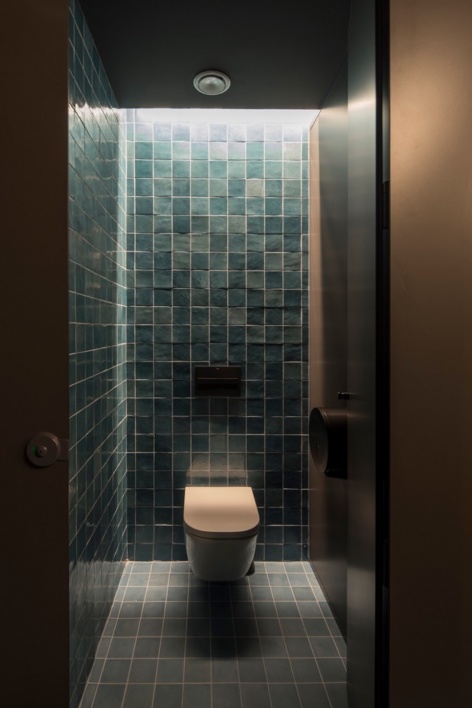
卫生间围绕一面连续镜面组织,镜面扩展了空间感知,并隐藏技术与建筑构件,搭配绿松石色zellige釉面砖与石墨色调墙面。
The restrooms are organised around a continuous mirror that expands the perceived space and conceals technical and architectural elements, combined with turquoise zellige surfaces and graphite-toned walls.
▼卫生间,The restrooms © Imagen Subliminal
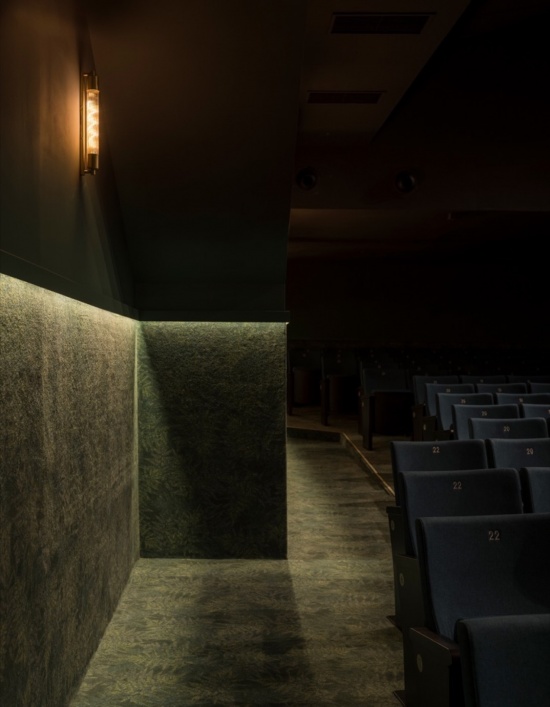
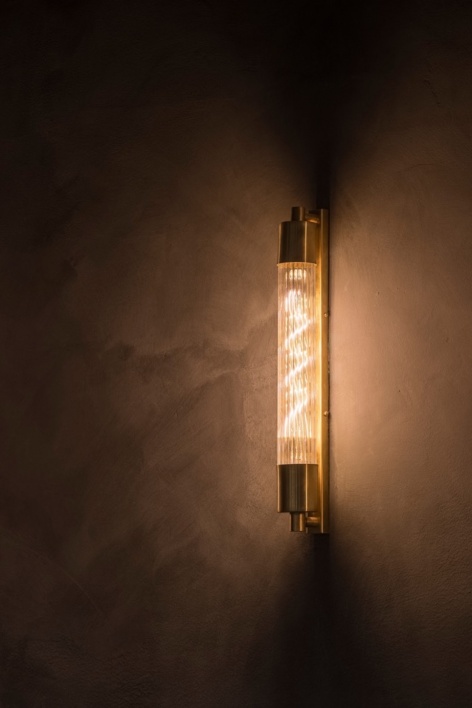
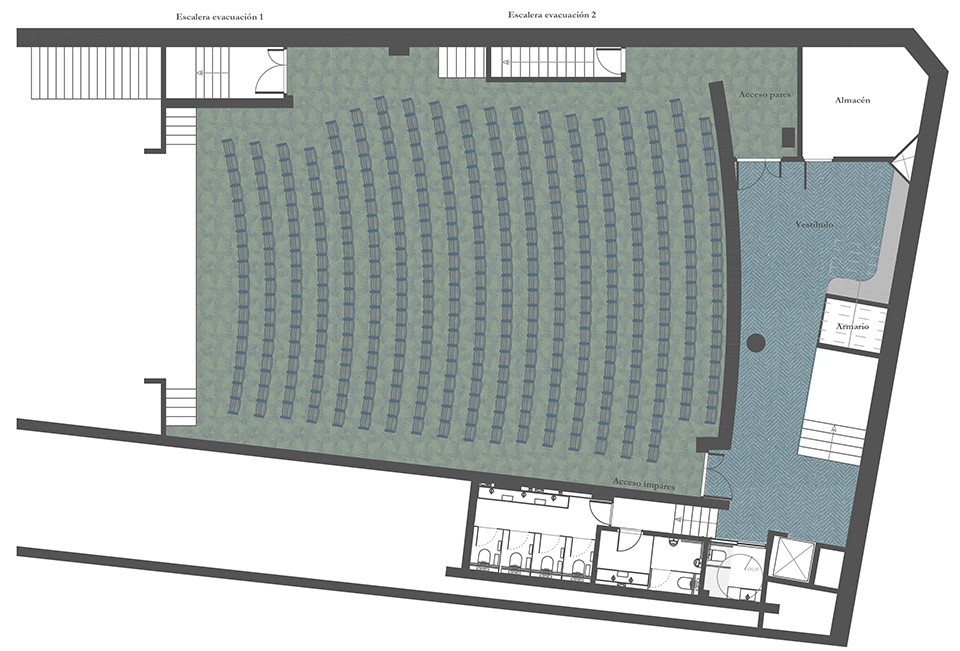
观众厅是本次改造的核心。植物纹样的地毯延伸至墙面,形成连续的基座,并嵌入一体化的灯带。上方色彩由深绿渐变至吊顶的黑色,弱化边界感,强化朝向舞台的导向。管状玻璃与黄铜灯具,连同新的绿松石色座椅,共同完成了整个空间。
▼观众厅剖面图,Auditorium section © Canobardin
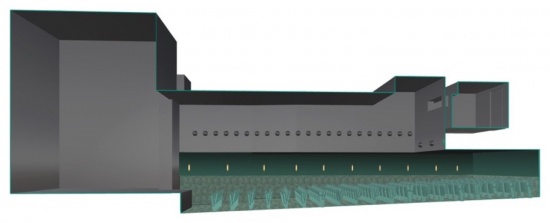
The auditorium forms the core of the intervention. A carpet with vegetal patterns extends onto the walls, forming a continuous base that incorporates an integrated light profile. Above, a chromatic gradient transitions from deep green to black at ceiling level, softening the perception of boundaries and reinforcing the orientation towards the stage. Tubular glass and brass luminaires, together with new turquoise seating, complete the space.
▼观众厅与舞台,The auditorium and the stage © Imagen Subliminal
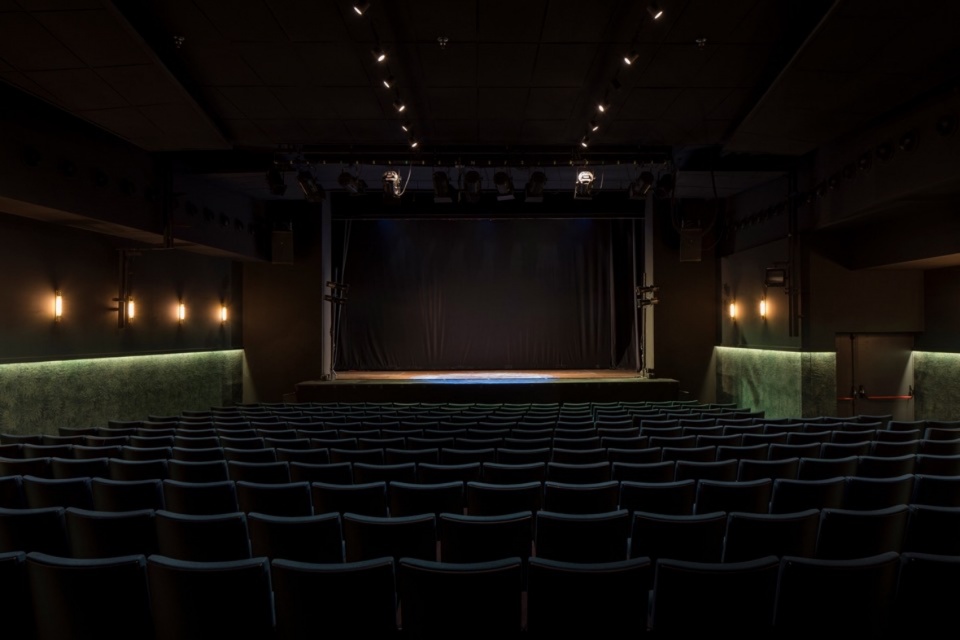
▼观众厅全景,Overall view of the auditorium © Imagen Subliminal
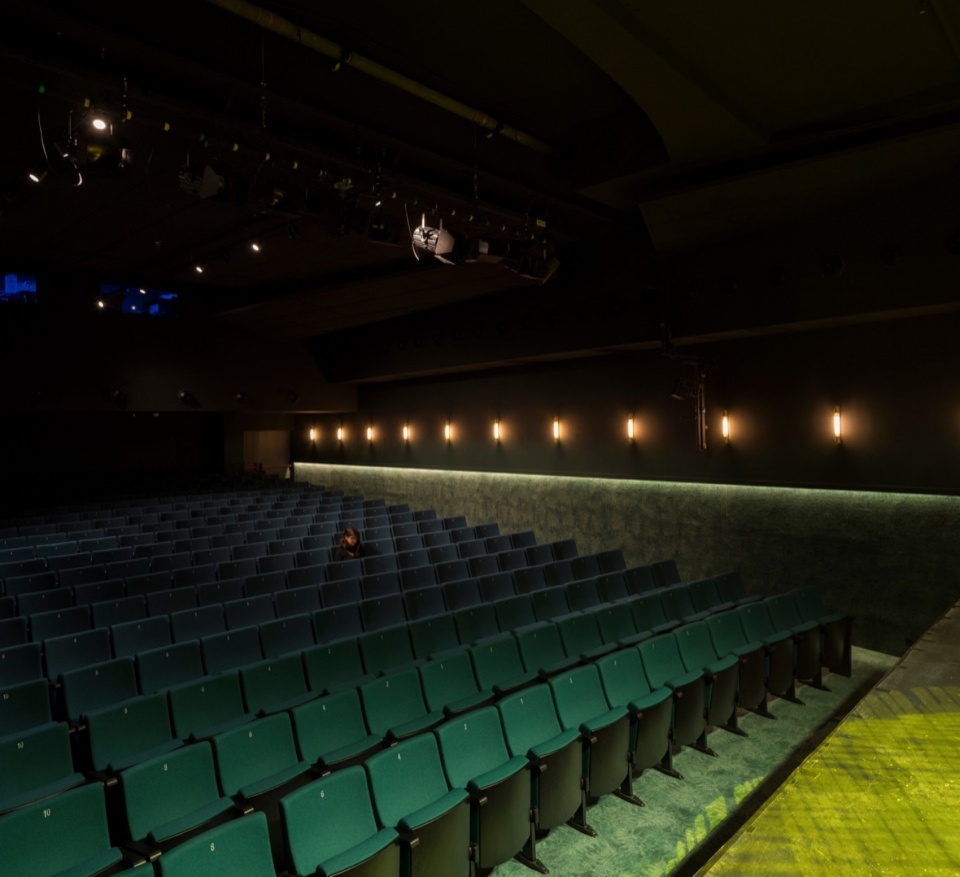
▼座位排与植物纹样墙面,Rows of seats and the vegetal-patterned walls © Imagen Subliminal
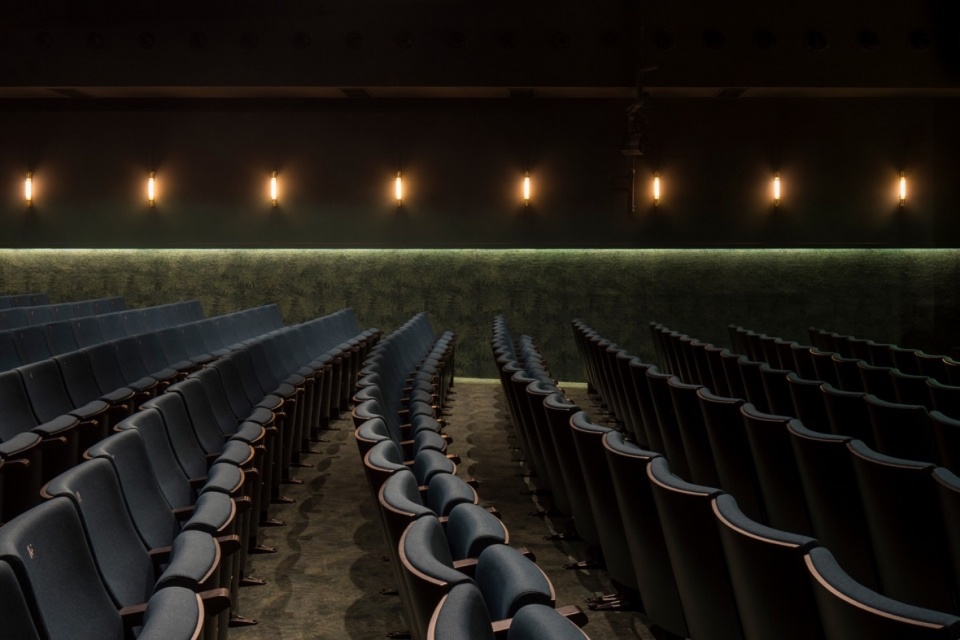
▼观众厅座椅与壁灯,Auditorium seating and wall luminaires © Imagen Subliminal
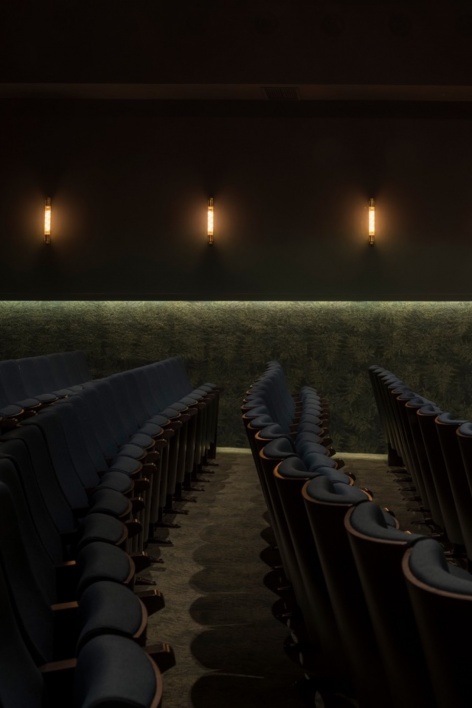
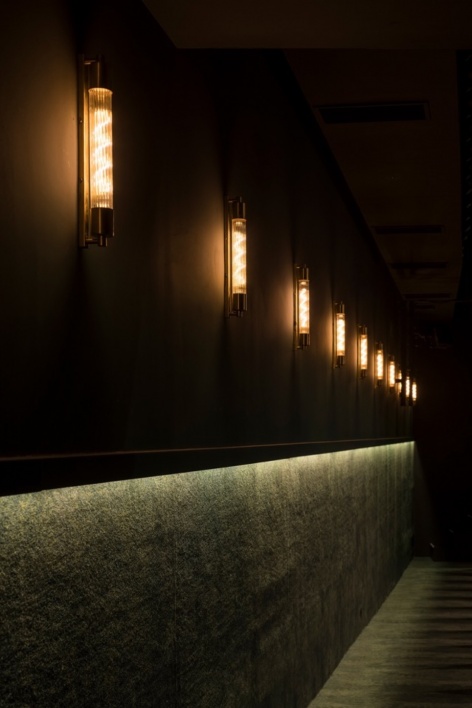
▼壁灯与植物纹样地毯墙面,
Wall luminaires and the carpet-clad wall © Imagen Subliminal
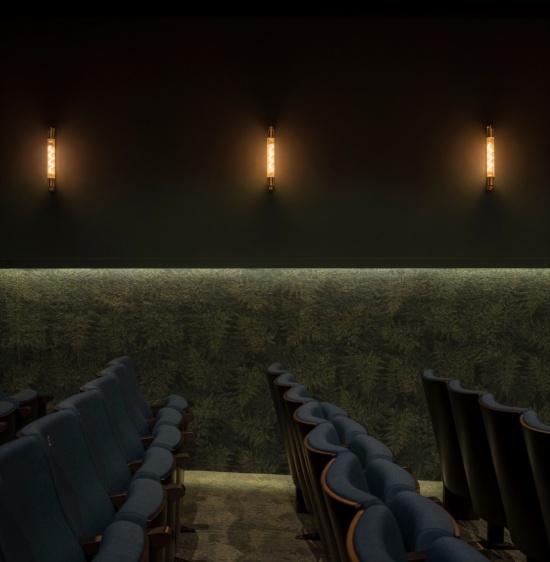
▼观众厅侧廊,The side aisle of the auditorium © Imagen Subliminal
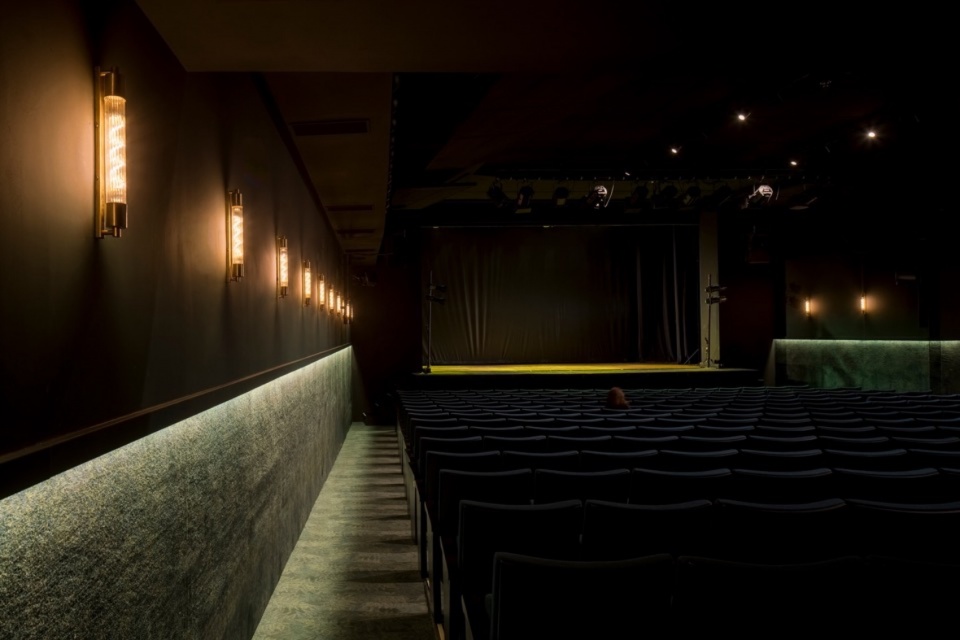
▼沿侧廊延伸的地毯墙面,The carpeted wall along the aisle © Imagen Subliminal
▼定制灯具与地毯细部,Bespoke luminaire and carpet details © Imagen Subliminal
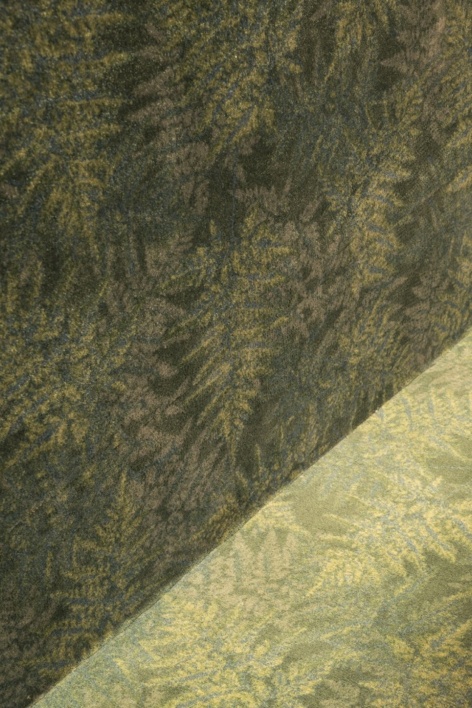
项目在不改动结构的前提下实现了精确的转型。通过对色彩、灯光与材质的克制运用,Maravillas剧院恢复了空间连贯性,并巩固了其作为当代演出空间的角色。
The project results in a precise transformation achieved without structural alteration. Through the controlled use of colour, light, and material, Teatro Maravillas recovers its spatial coherence and reinforces its role as a contemporary performance space.
▼门厅平面图,Lobby floor plan © Canobardin
▼观众厅平面图,Auditorium floor plan © Canobardin
▼楼梯剖面图,Staircase section © Canobardin
设计事务所:Canobardin
主持建筑师:Julio Cano、Bárbara Bardin
设计团队:Isabel Liñan Payo、Claudia Espinosa de los Monteros
项目地点:西班牙马德里 Calle Manuela Malasaña 6
项目年份:2025
竣工年份:2025
使用面积:460 m²
客户:Teatro Maravillas
材料:地毯(观众厅地面与墙面)、丝绒(幕布与座椅)、真丝(主门厅墙面)、黄铜(楼梯扶手与定制灯具)、瓷砖(卫生间)
产品与品牌:Ege Carpets、Tejidos Europa、Arte、Mediclinics、Marazzi、Ilumisa(定制灯具)
摄影:Imagen Subliminal
网站 / Website: www.canobardin.es
邮箱 / Email: barbara@canobardin.es
Studio: Canobardin
Authors: Julio Cano, Bárbara Bardin
Design team: Isabel Liñan Payo, Claudia Espinosa de los Monteros
Location: Calle Manuela Malasaña 6, Madrid, Spain
Project year: 2025
Completion year: 2025
Usable floor area: 460 m²
Client: Teatro Maravillas
Materials: carpet (floor and walls of the auditorium), velvet fabric (curtains and seating), silk fabric (walls of the main lobby), brass (staircase railing and bespoke light fixtures), tiles (bathrooms)
Products and Brands: Ege Carpets, Tejidos Europa, Arte, Mediclinics, Marazzi, Ilumisa (bespoke light fixtures)
Photographer: Imagen Subliminal
Website: www.canobardin.es
Email: barbara@canobardin.es
More:Canobardin。更多关于: Canobardin on gooood



想起了《天堂电影院》