非常感谢AUTORI将项目介绍和项目图片授权gooood发行。更多请至:AUTORI on gooood
Appreciation towards AUTORI for providing the following description:
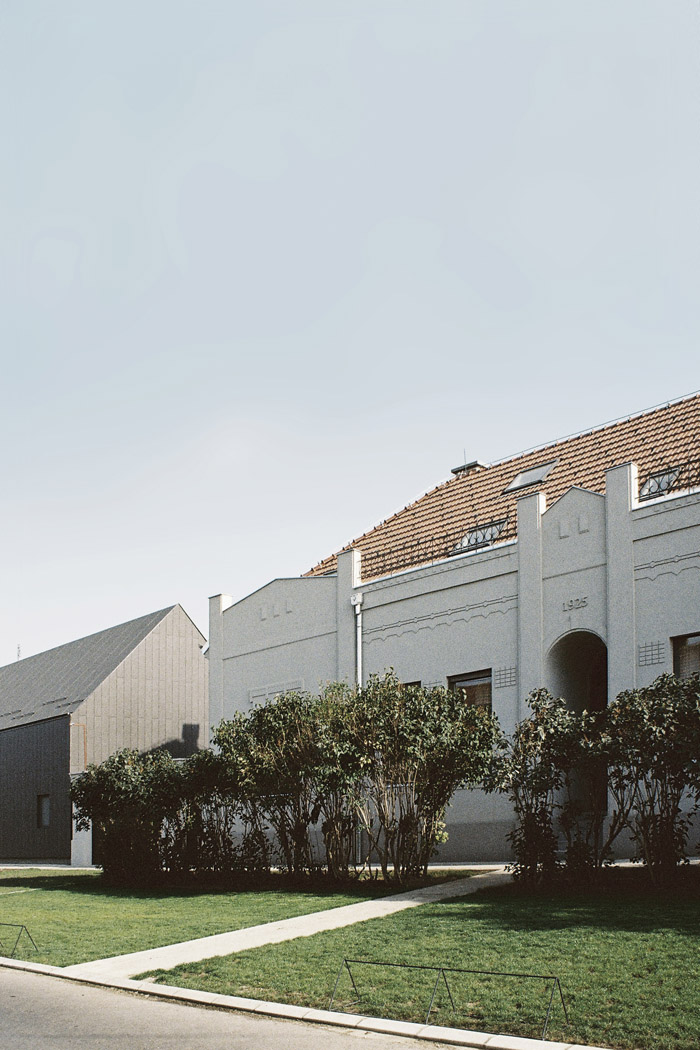
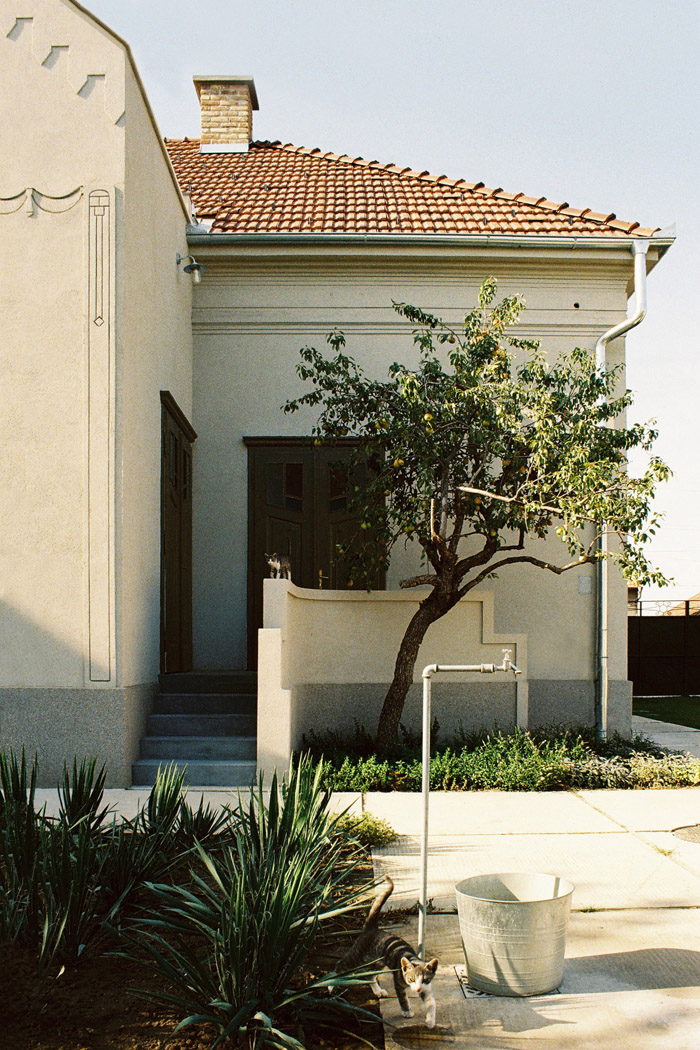
位于塞尔维亚北部Mokrin村的A屋属于旅游文化项目“Terra Pannonica”的一部分。该项目共有5个部分,每个组成部分建筑都有不同的功能和建筑特色。目前已经完成了两个,A屋就是其中一个,而另外一个用作会议和创作工作室的B屋在2010年完成。A屋的功能是一个休闲的公共场所和招待所。前身是建于1925年的家庭住宅。建筑师的挑战在于如何将现在的功能和审美植入到这个老房子中,同时保持原有的环境格调。新的设计包括一个公用的饭厅,两个沙龙厅,主公寓,5个客位公寓,厨房,卫生间,露台,酒窖,地下俱乐部等等。和以前的功能完全不同。
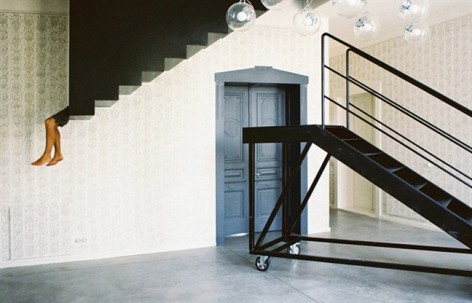
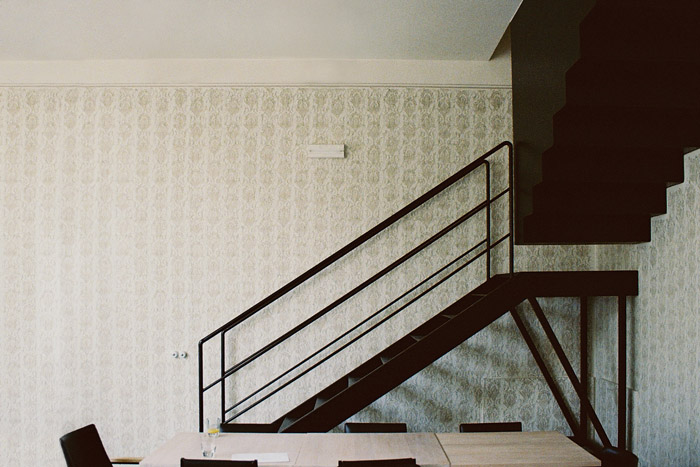
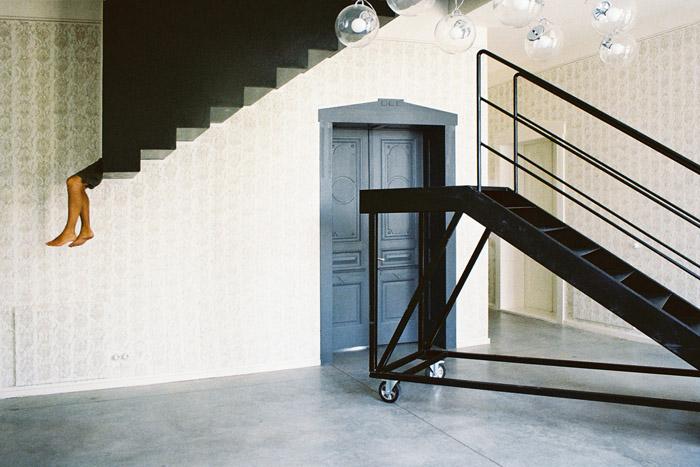
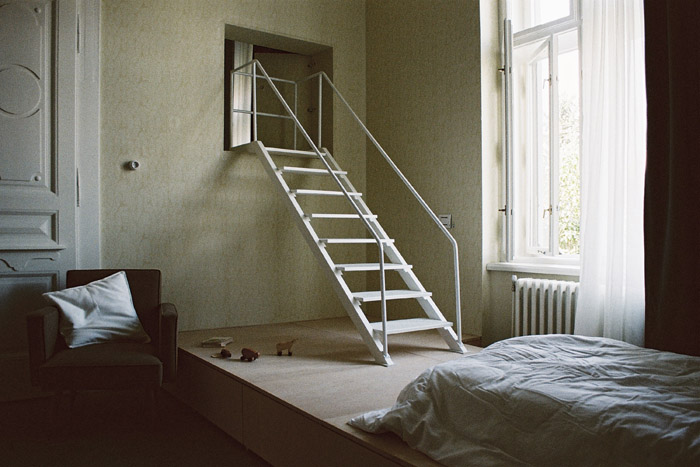
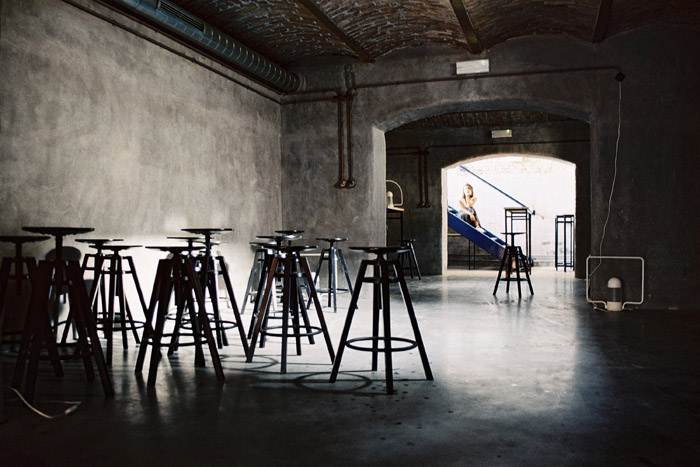
建筑师将所有的公共活动区集中在水平层上,去掉封闭的服务用房,让其余的空间非常自然和开放的与共空间联系。住宅公寓部分与公共空间之间留有一个过渡区用作缓冲。内部的装修风格集成了以往的要素,但又能适应现代的生活。建筑师通过一些有趣的细节画龙点睛,让通往楼上的公寓部分具备让人难忘的魅力,比如可以挪动的楼梯。从政府机关回收利用的旧家具放在沙龙空间,让这里具有一种历史感和豪华感。A屋非常和谐的在当代环境中完成了传统继承和地域延续。
Abstract
House A offers a balanced response to the challenges of being contemporary while maintaining sensitivity for continuity of tradition and local values.
House A is a part of the cultural and tourist complex “Terra Pannonica” in the village of Mokrin, in northern Serbia. The estate is planned to consist of five houses of different functional and architectural characteristics, of which two have been completed until now.
After House B was completed in 2010, as an office and studio space with guest apartments for various workshops and other creative activities, House A was completed in 2012 as a guest house with apartments and communal spaces for relaxation and socialization.
The newly completed House A is a reconstructed family house from the year 1925, demonstrating both strong sense of continuity and accordance to contemporary life style. The challenge that architects of the Studio AUTORI faced was how to transform both functional scheme and the general appearance of the house, to suit the new functional and aesthetic requirements, but still preserve the original qualities of the ambient.
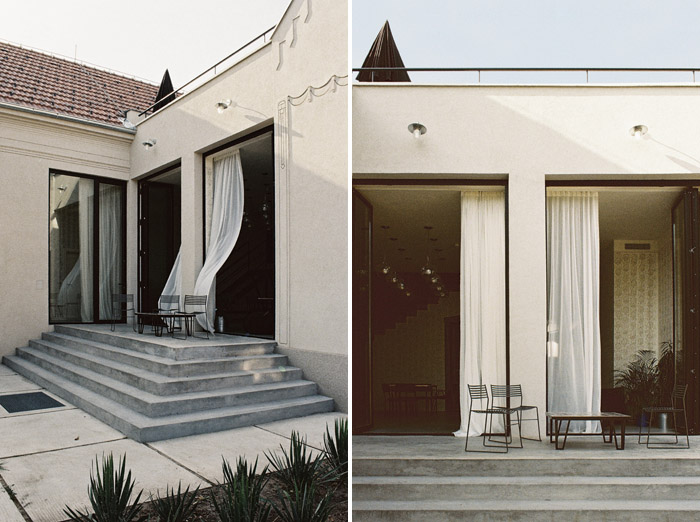
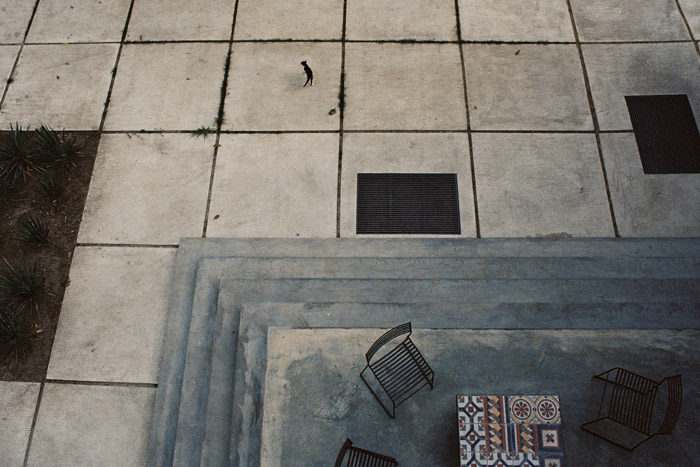
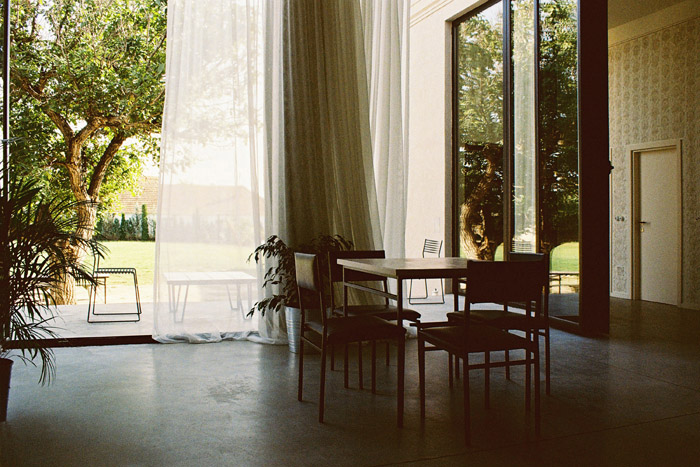
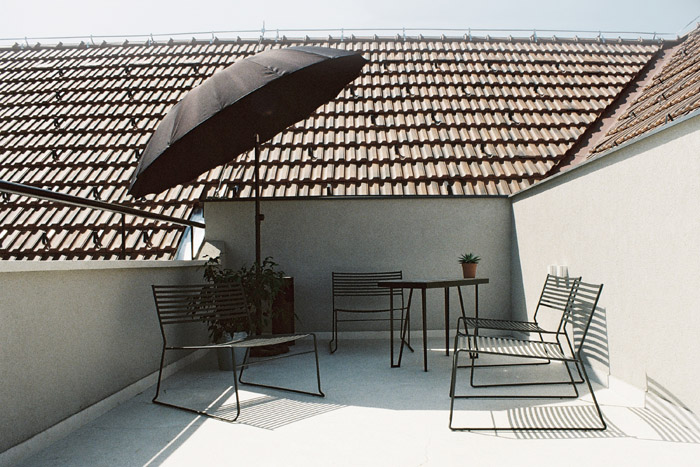
The new program of the guest house, consisting of communal dining room with a porch, two salons, master apartment, kitchen and toilets on the ground level, five apartments and a terrace on the upper level and a wine cellar with a club space in the underground, was quite different from the previous ground floor family house.
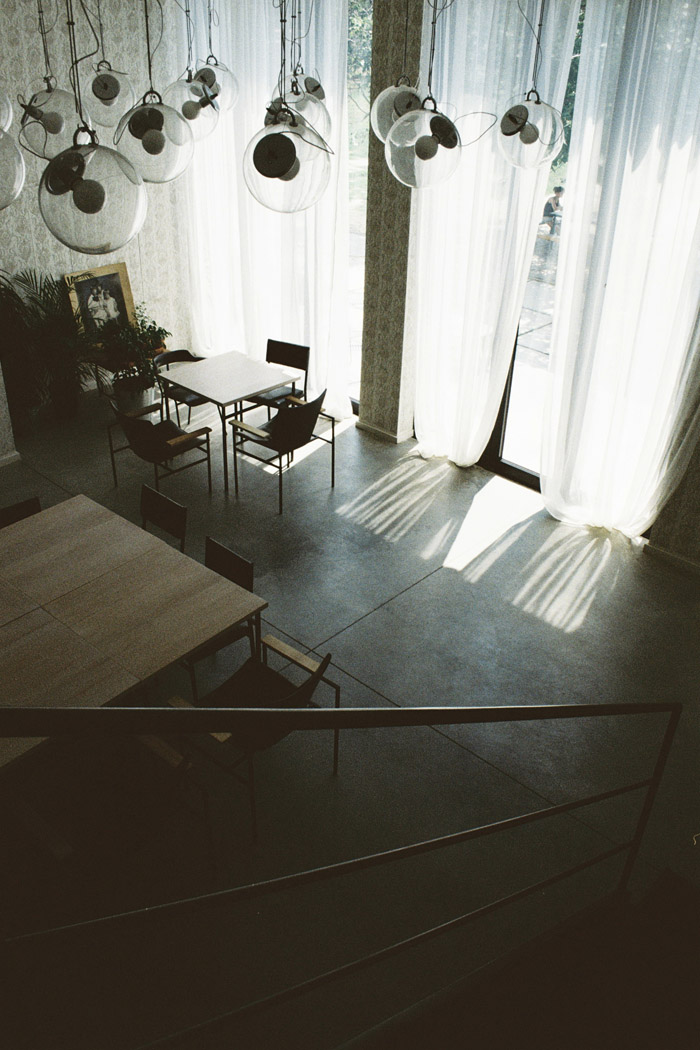
Architects met this challenge by concentrating all of the activities and views in one central space on the ground level, from which the rest of spaces derive in a sort of free flow. Such central space was achieved by subtraction of a previously enclosed service room, at the centre of the house and addition of a porch to the exterior. In this way architects created an open central space to contain a dining room, acting as a transitory area between the exterior and the interior of the house, offering a balance between private and social activities.
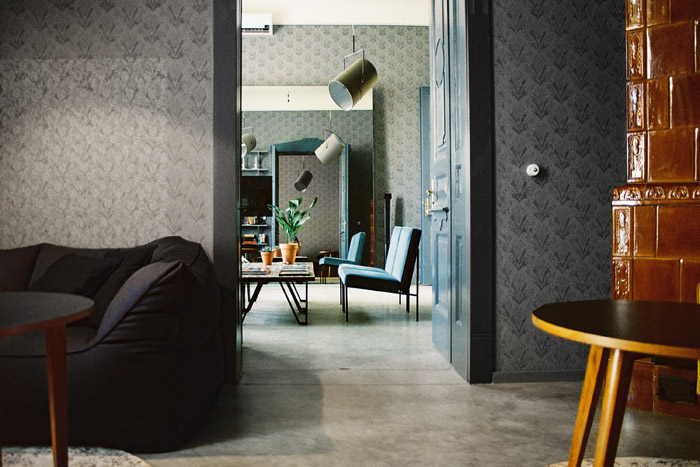
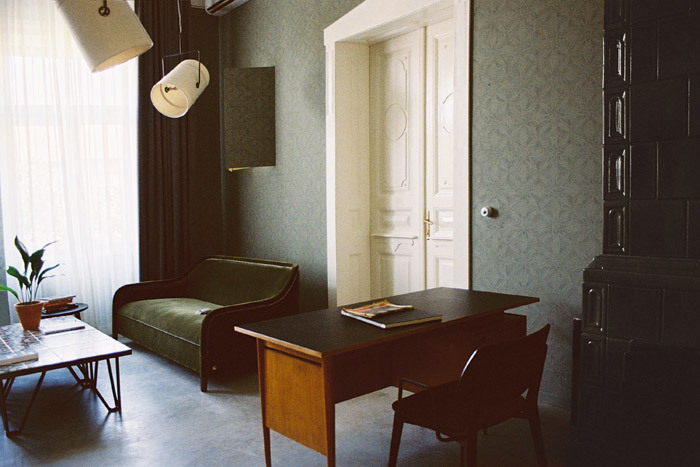
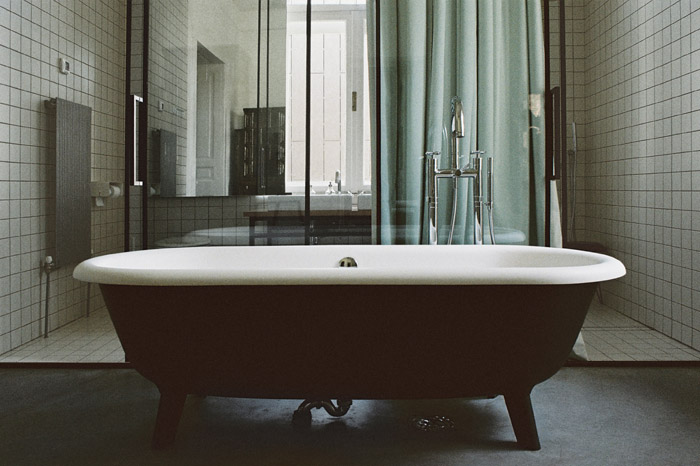
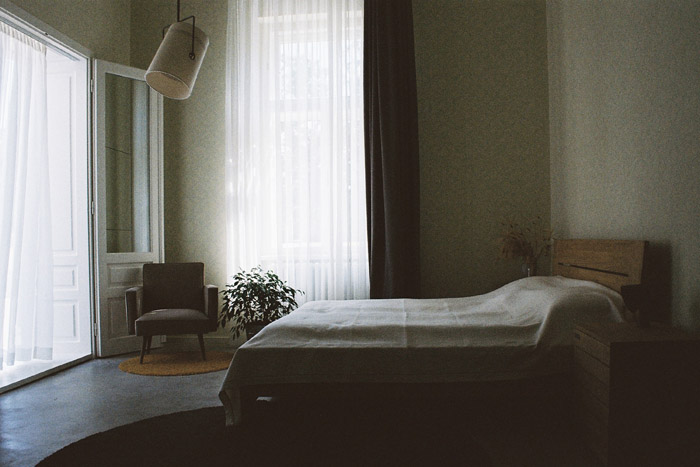
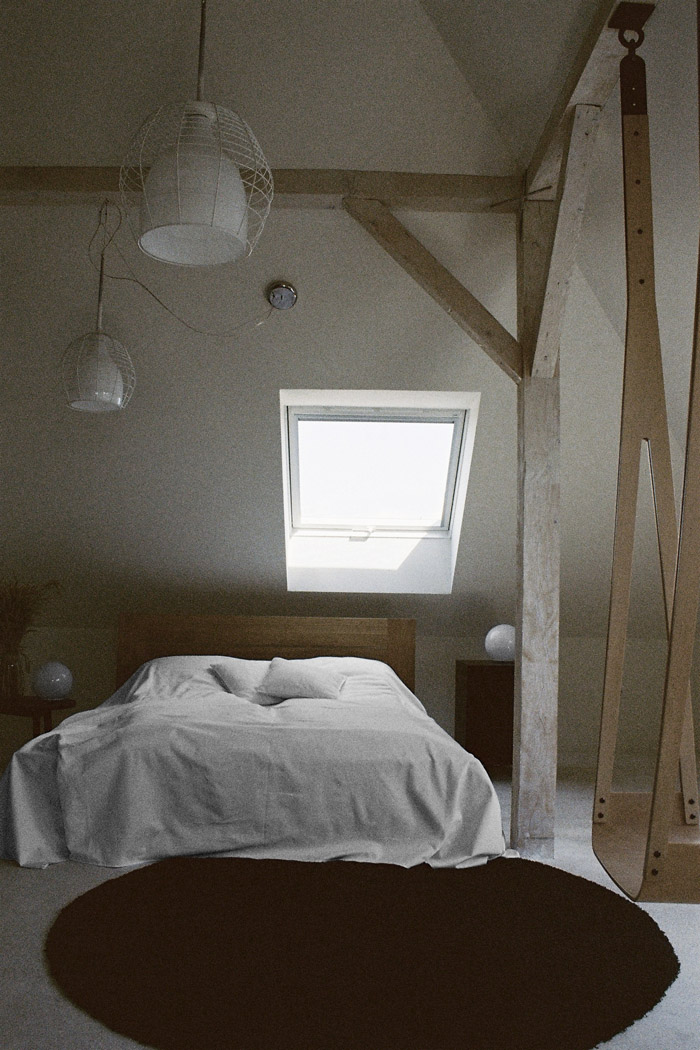
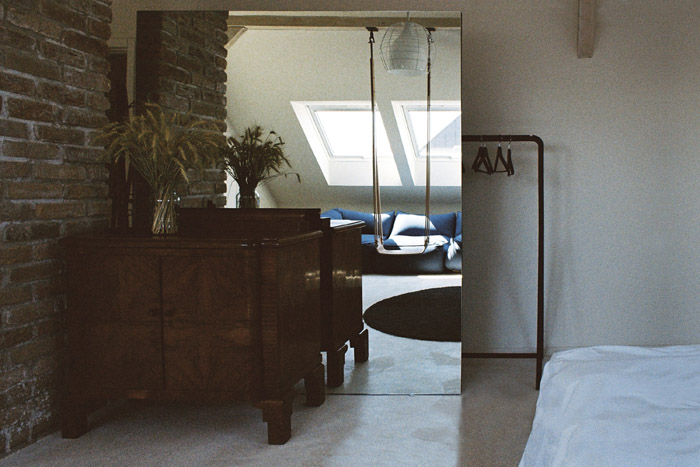
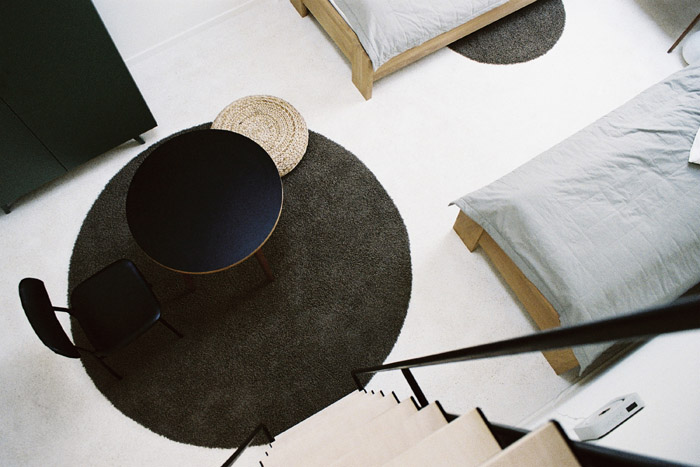
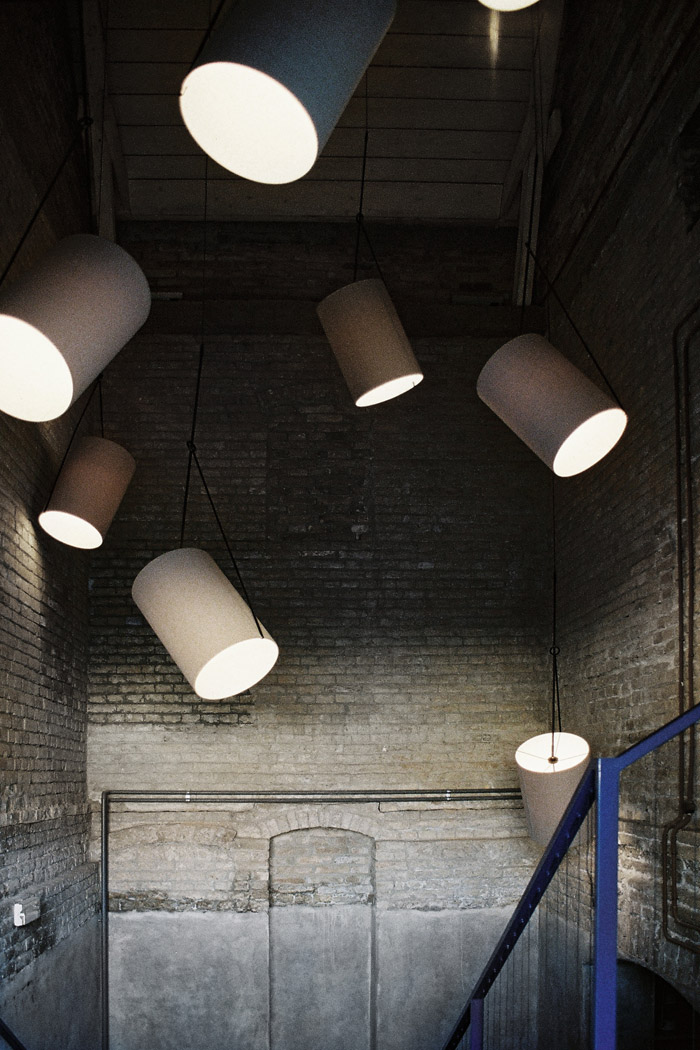
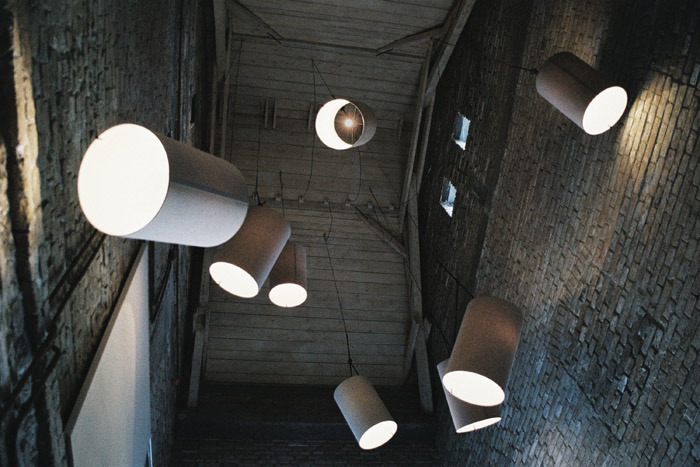
The treatment of the internal furnishings and finishes, establishes a connection between contemporary life style and continuity of traditional ambient through fresh interpretations of inherited elements of interior and decoration. In the newly added spaces, such as apartments on the upper floor, architects maintained affinity to the local context by creating simple bright spaces with some curious detailing, such as a swing or a ladder, which one may encounter in the one of the apartments, adding charm to the otherwise humble vernacular ambient.
Also the recycled furniture, from old Yugoslav government offices and salons, adds a sense of continuity and luxury which gives the whole ambient a unique charm. House A, represents a well thought response to the issues and challenges of the contemporary environments in regards to the continuity of tradition and local values, proving that being contemporary does not necessarily mean being in conflict with local heritage and accumulated experience.
.
name of the project:House A
– Adaptation of Novakov family house, from the year 1925. Cultural – tourist complex
„Terra Panonica“
architects:Studio “AUTORI”
Dipl.Ing.Arch. Dijana Novaković Dipl.Ing.Arch. Maja Trbović Dipl.Ing.Arch. Aleksandra
Nikitin M.Arch. Dušan Nenadović
collaborators:Ljiljana Rodić – Bodrožić
structural:Mega Plus, Belgrade, Serbia
project year:2011
completed:2012
location:Svetog Save 25, Mokrin, Kikinda, Serbia
project area:560m2
site area:3500m2
photographs: Mina Piščević
text:Miodrag Ninić
MORE: AUTORI,更多请至:AUTORI on gooood









好喜欢这样色调的房子。。。淡淡的优雅。。。
各种细节的惊喜啊!
好好玩!
胶片下的建筑变成了生活 噪点真美!~