非常感谢[f] landschaftsarchitektur gmbh将项目介绍和项目图片授权gooood发行。更多请至:[f] landschaftsarchitektur gmbh on gooood
Appreciation towards [f] landschaftsarchitektur gmbh for providing the following description:
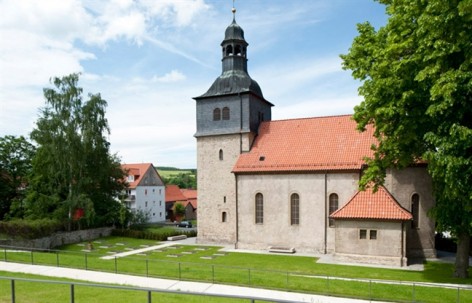
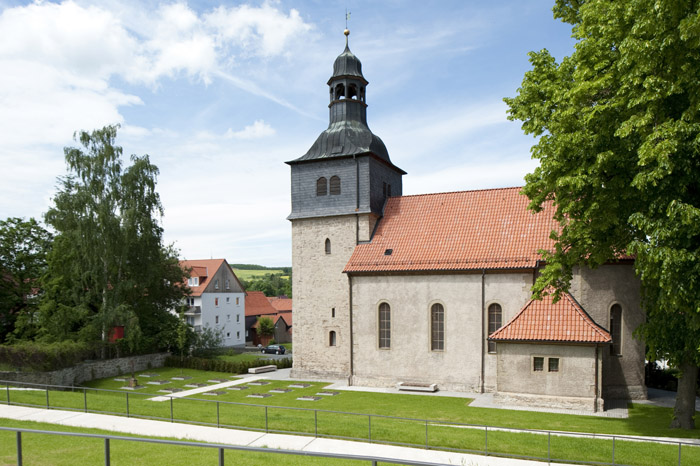
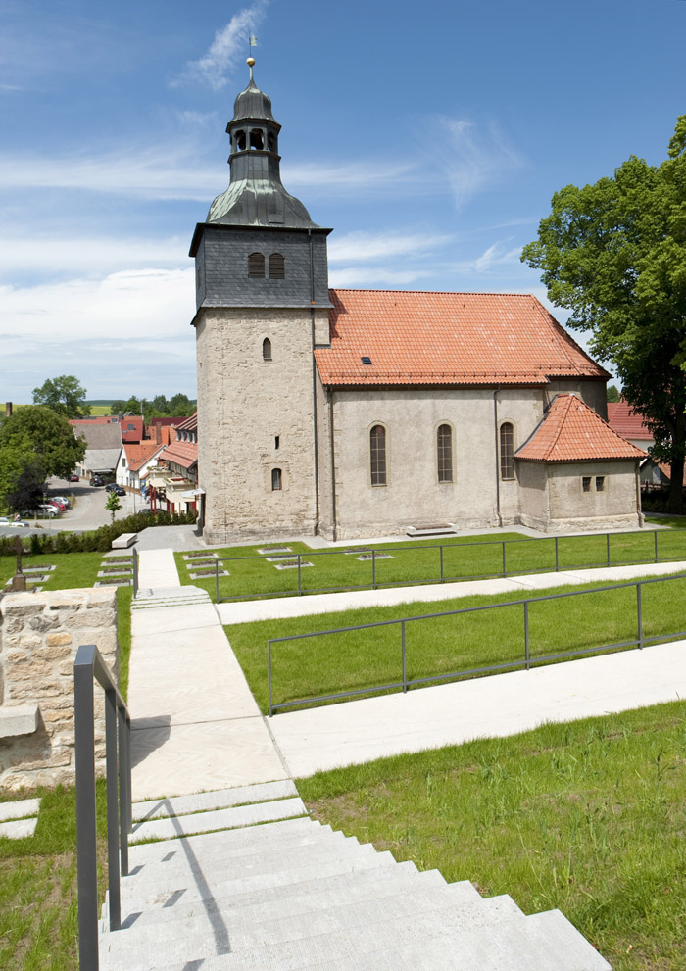
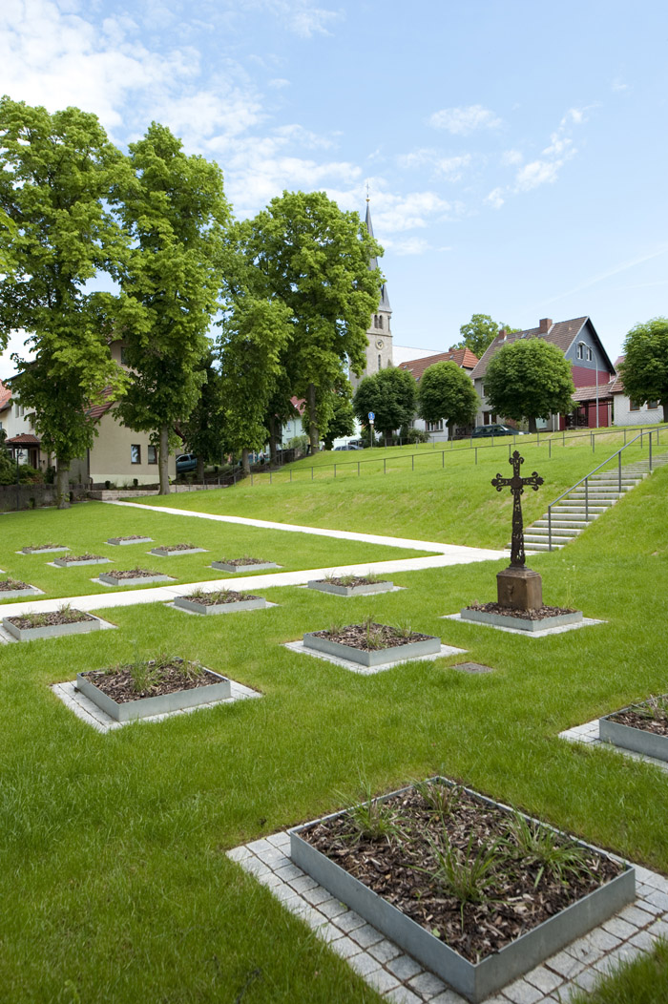
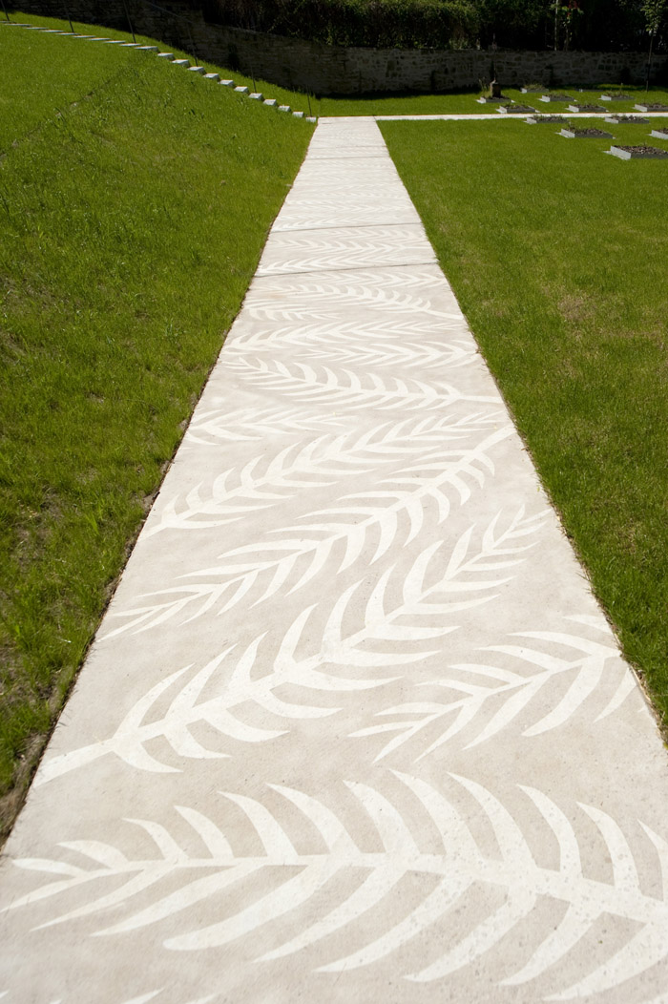
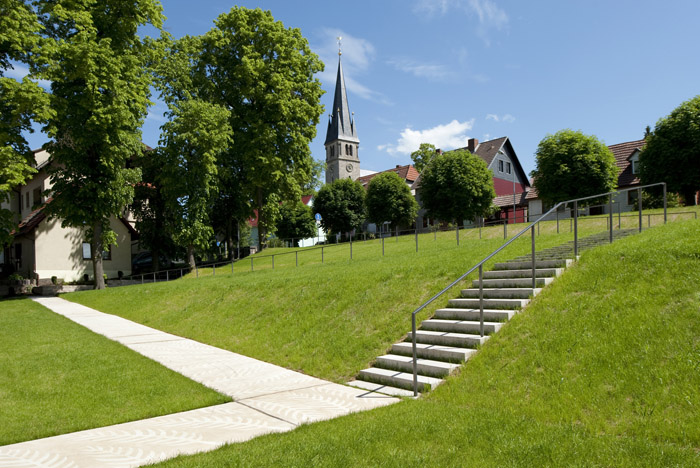
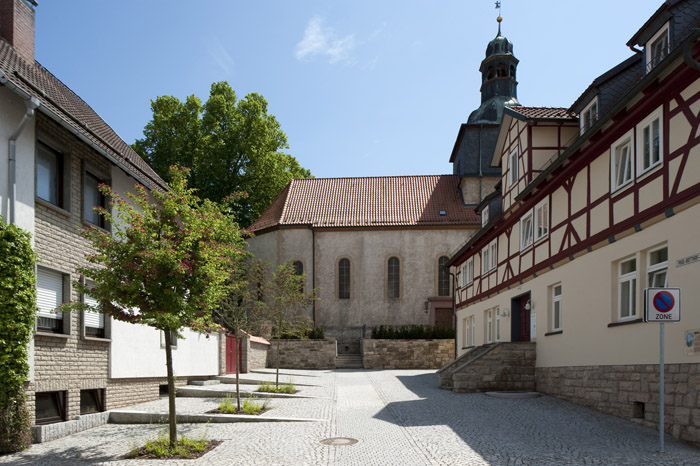
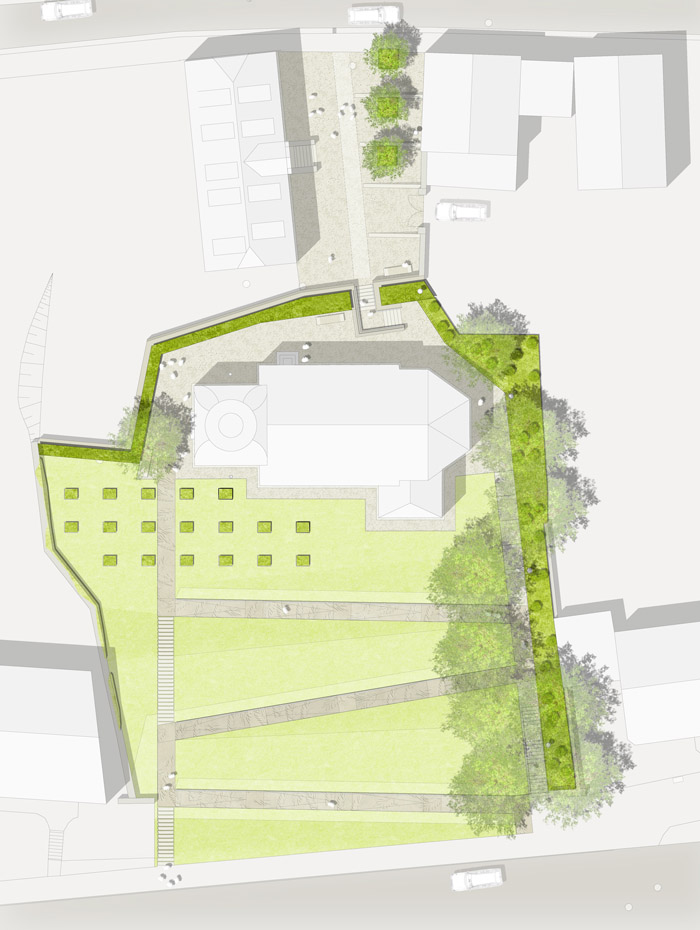
这片墓地位于历史街区的中心开放地段,需要将其改建成为一个新的开放空间。设计师将墓地前后两端与现有的两条街道相连,并发展出与墓地和教堂为之协调的结果。新改建的景观强调与老教堂之间的互动。在坡地上流淌的混凝土道路让人在行进的过程中体验与教堂的不同关系。道路上按压上植物的花样,成为景观体验的重要一部分。站在高的那条街道看老教堂,可以清楚的看见通往教堂的路径,而到达教堂后回望,路径则因为地形的影响遮挡而消失。阶梯道路路程更短,低调的位于两侧,运用的材料是石材和木材,间或种上草。教堂身后的下坡路段被处理成为种上椴树的石材院落。院落的铺装纹样是拱门式的,与相连的街道铺装样式相同。
Old graveyard Leinefelde
The design of the old graveyard of Leinefelde is creating a new open space in the heart of the public area of the historic district of Leinefelde.
The aim is to revive the growing functional connection between Heiligenstädter-Street and Fuhlrott-Street, and to embed the historical ensemble churchyard and church. The centrepiece of the experience ‘old graveyard’ is the functional interaction between landscape and church, that finds itself in a landscape-road. This landscape-road is an independent connection, integrated into the modelled ground of the former graveyard. Shape, surface and materials are interpreting the historic connection and the meaning of graveyards as an experience, you sink in deliberately. Concrete as a flowing, monolithic main body, furnished with palm-leaf-imprinting, is an important component as it defines the route guidance and the definition of the place. By embedding the landscape-road into a lawn-scenery one easily becomes aware of, that it is the objective of the road to beacon to the church. But looking back from the church the road disappears in the topography.
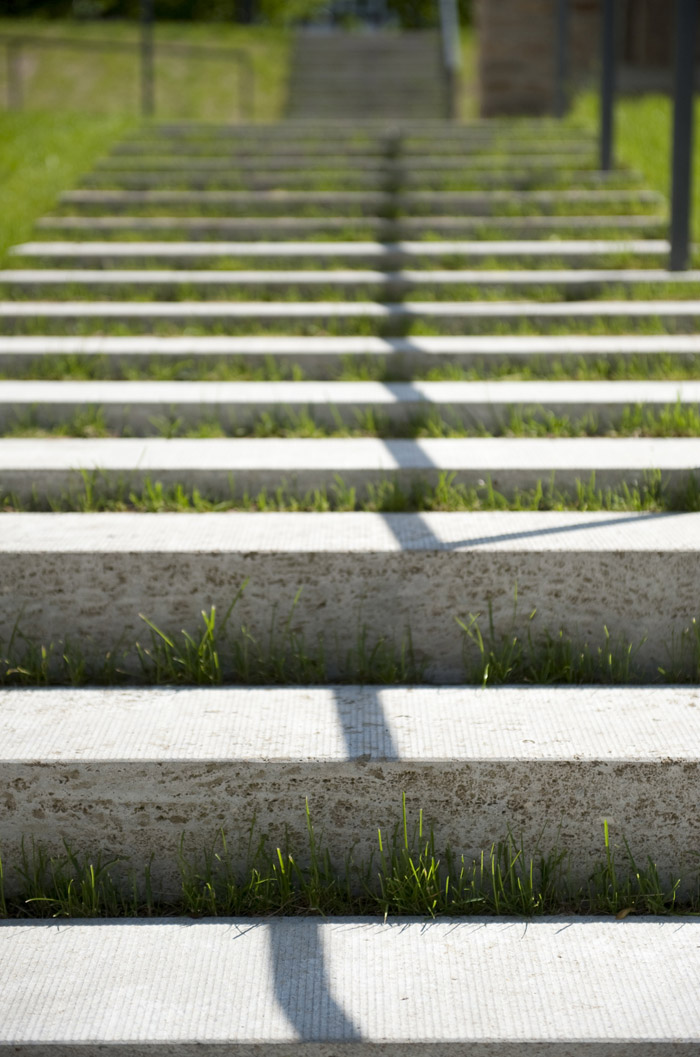
Planks, made of natural stone, which are implemented into the lawn, are enabling visitors likewise to shorten the way to the church by walking along the western edge, but the grow through lawn is curtaining the planks and arranges it that this path is not eye- catching, but like a secret way to the church. Historic stoneware is installed onto bolster of dark feather-grass.
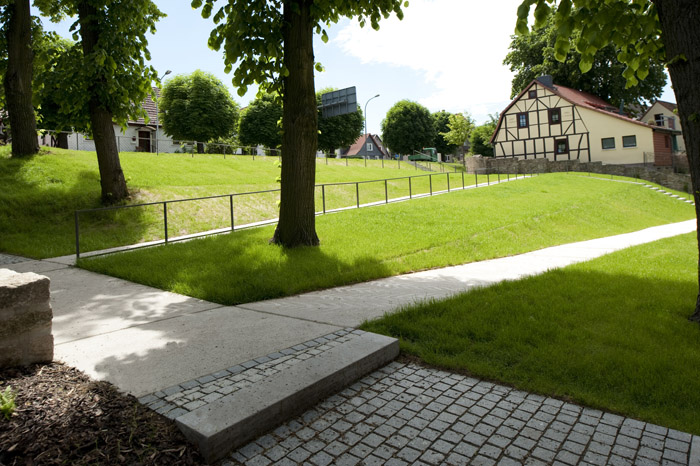
The church is completely surrounded by a churchyard and connected to the Heiligenstädter-Street because of the optimized historic route guidance. The part of the churchyard that is located towards the Fuhlrott-Street is building a lithic entrance area to the old graveyard. The topographic conditions are overcome by large and wide steps. The design of the graveyards linden-tree-alley is arising from the continuation of the tree line and is building a nexus between the street and the yard. The paths and the yard are cobbled according to a arched lintel pattern with the same sort of cobbles which were used for the Fuhlrott-Street. In this way the cobble is building the connection between the two streets. Block-steps, the planks in the lawn and walls are made of coquina.
The new landscape ramp consist of machined concrete whose surface is designed with palm-leaf-imprinting.
Landscape Architecture: [f] landschaftsarchitektur gmbh, Bonn, Germany
Project name: Alter Friedhof, Leinefelde
Location: Johann-Carl-Fuhlrott-Straße 47, 37327 Leinefelde, Germany
Completion date: 2009
Area: 2.100m2
Cost: 450.000€
Client: City of Leinefelde-Worbis
Photographer: Thomas Langreder, Hannover
MORE: [f] landschaftsarchitektur gmbh,更多请至:[f] landschaftsarchitektur gmbh on gooood
![[f] landschaftsarchitektur gmbh](https://oss.gooood.cn/uploads/2018/12/1-7-150x150.jpg)








一直很喜欢这种干净简单的做法,也算民族性格的体现吧。
我也很喜欢,通过折线路,可以欣赏不同角度的教堂。教堂开始不是严肃的对象,慢慢的体验,就会觉得更加严肃。
在中国,这是没办法接受的吧
简洁 安静 我喜欢
很喜欢这种简洁的设计。未来中国也会朝这个趋势发展吗?
连个名字都没有,就顾着在上面长草了