Casa YM – the colours of sand by ES Arch

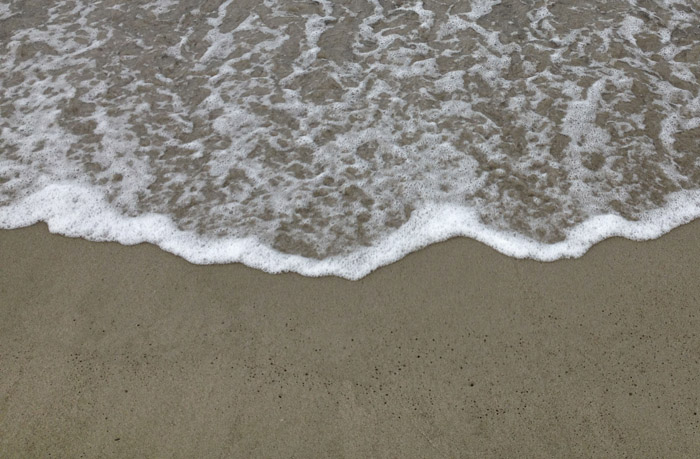
Try to show the elegant atmosphere of the sea through design.

项目标签

设计公司
ES Arch
位置
Italy
类型
Architecture
材料
MarbleOakLamps and lanterns
标签
RapalloInterior DesignSmall and Delicate ResidenceRenovation
分类
Residential interior designResidential Architecture

非常感谢 ES Arch 将项目介绍和项目图片授权gooood发行。更多关于:ES Arch on gooood           
Appreciation towards ES Arch for providing the following description:

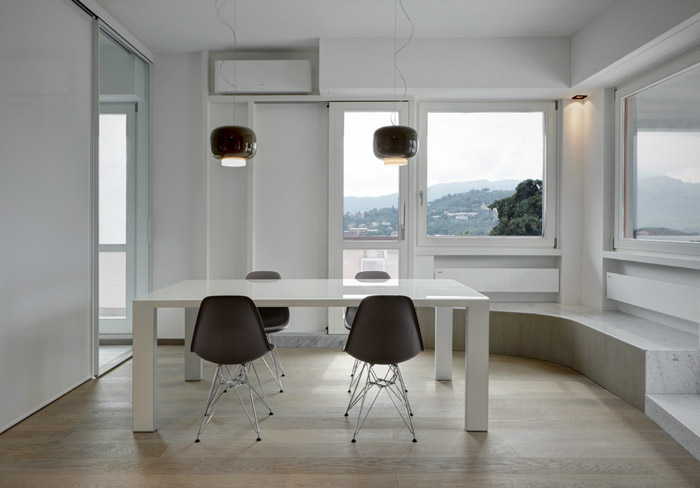
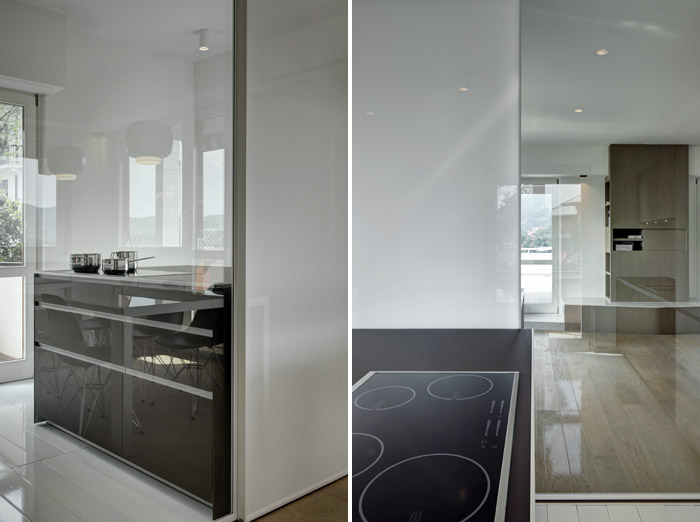
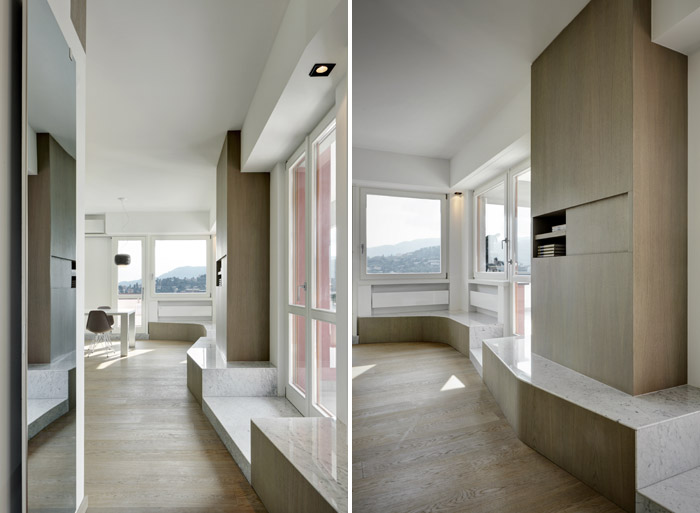
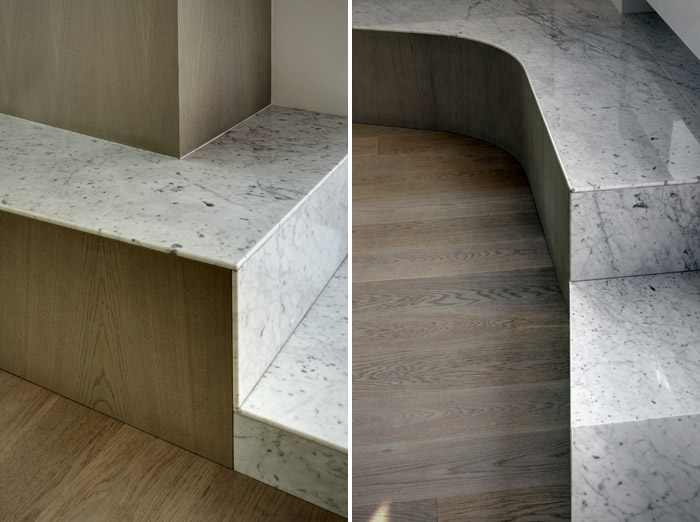
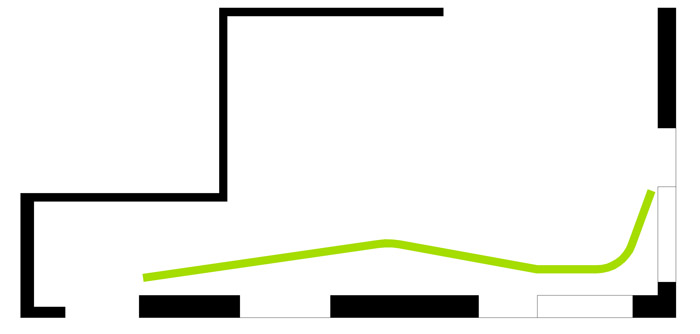
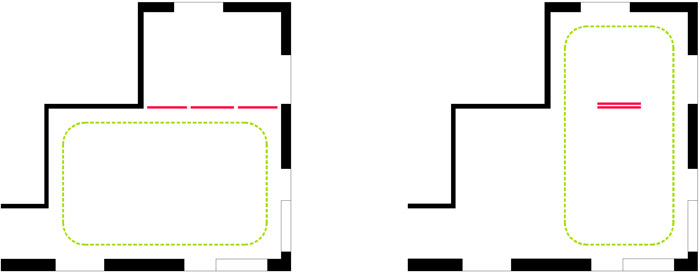
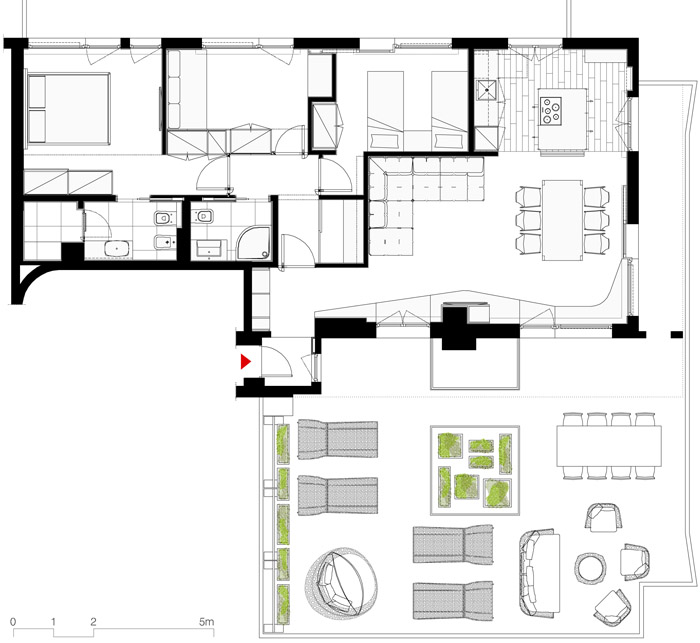
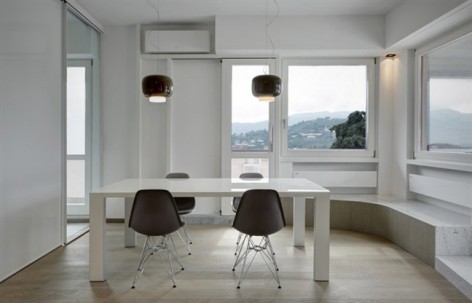
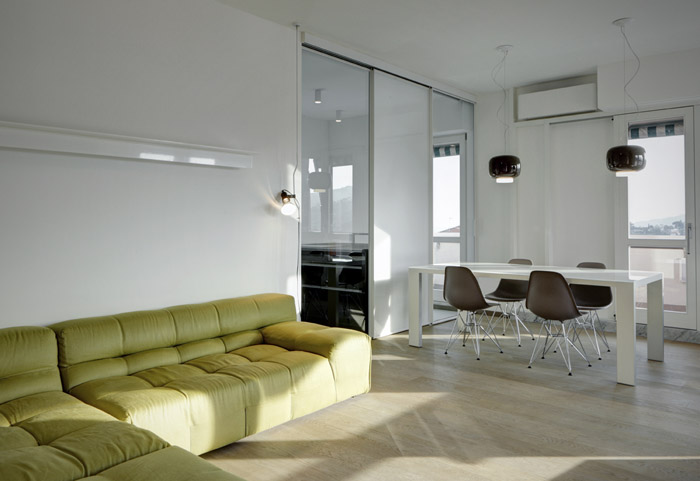
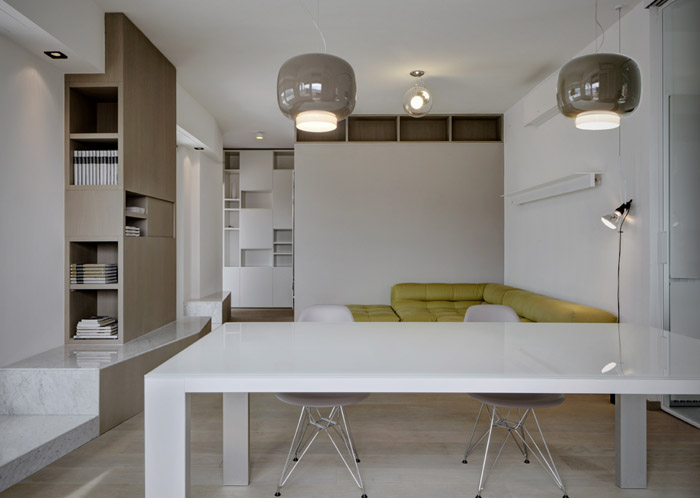
这个被装修的公寓建于上个世纪60年代,层高较低但是每个房间都有采光,并且和外面的大露台相联系。大窗户为室内带来了良好的采光和优美的远山景色。客厅和露台的联系被强调。因为窗口的存在而且不能改动,让墙壁的利用变得困难,为了划定一个内外边界,设计师做出了一个波浪状不规则的大理石台阶,这里是内与外的界限,也是座位和台面。厨房的大玻璃推拉门完全打开时,就会与客厅和饭厅融为一体。

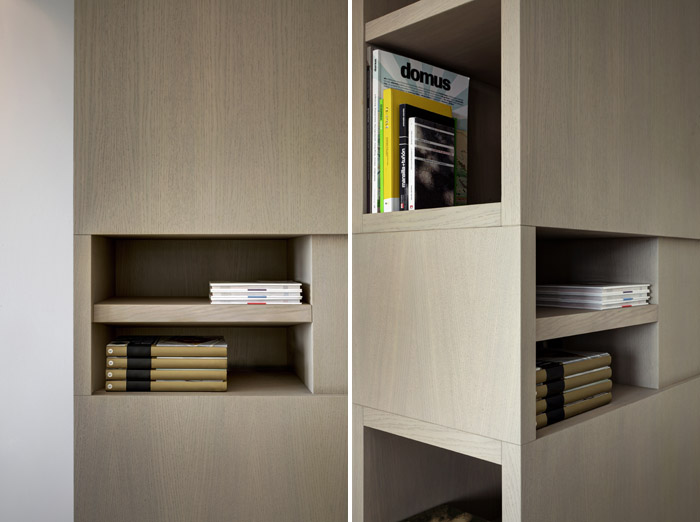
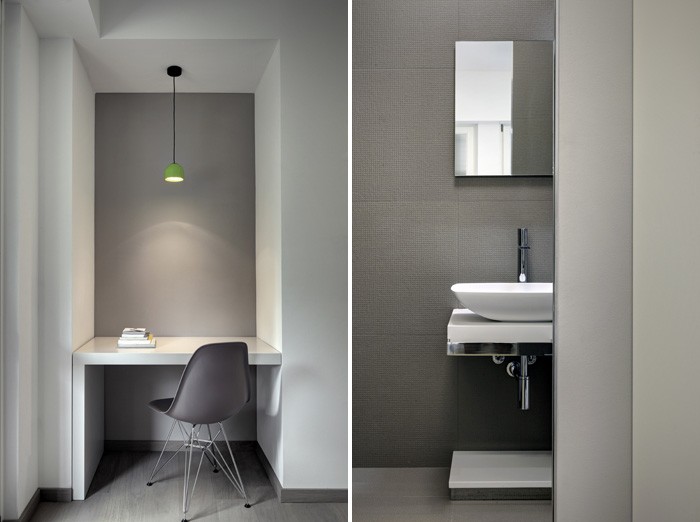
室内的地板是橡木的。灯具被谨慎的与室内家具搭配。他们的色彩都与沙滩以及大海的主题契合。角落的沙发其绿色代表着水下景观,与墙壁和书架有着色差,让人忽略这里是在角落。卧室和浴室也在同一主题之下。这是一个通过色彩,材料,透明分割,空间序列定义来展现大海优雅气氛的尝试研究。
/wp-content/uploads/2012/10/_c_a_Vtgq9_aQHUIi9rOmOo8JdlHNHL0zSbaEyiwsiPpb9kFj-fnfo8FADbMl6sJ_d0AnXLZqzUrsMZFR5c0h5dvICLCGm5Ymn8.jpg

Casa YM – the colours of sand
Renovation of a penthouse

The penthouse is located above a block of flates, built in the sixties. The flat area is smaller than the lower floors, due to the façade withdrawing that generates a great terrace, all around the flat. Every room is connected with the exterior.

A flat roof defines the volume, closed by a sequence of walls and large windows. A large quantity of light comes in the interior spaces from these windows, which offers a favoured view on the hills of the up country and to the coasts.

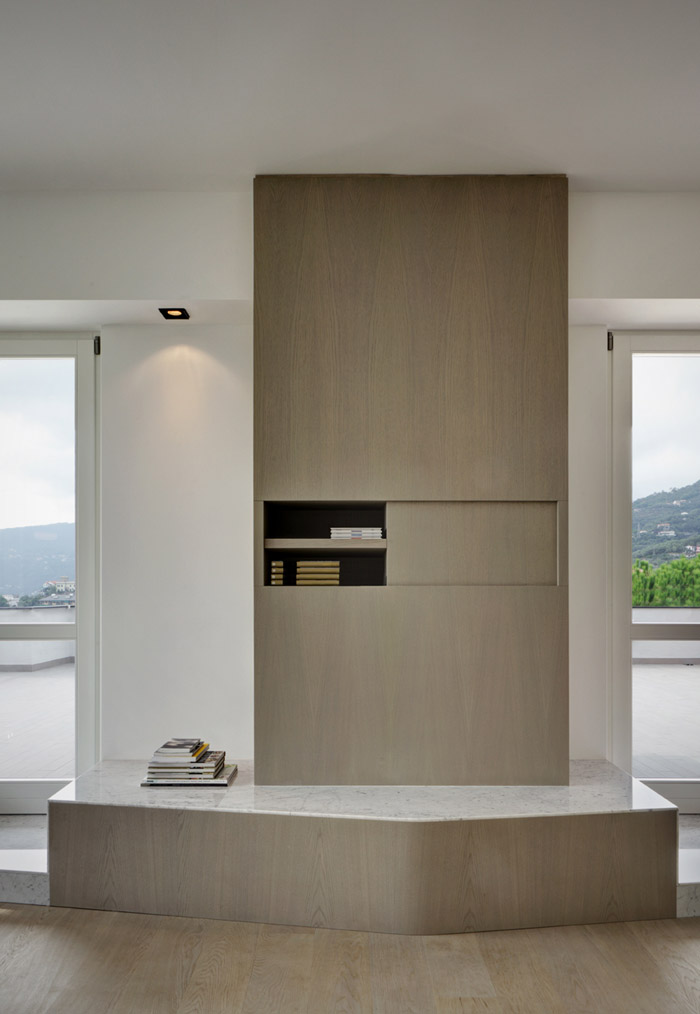
The new plan organization favours direct connection between living room and the great terrace. The main project purpose is to define a threshold between this two spaces. Due to the presence of several windows, the wall is difficultly usable. Besides living room and terrace are located on different levels. The solution is a fixed furniture, with irregular profile, a wave covered by a marble top that make ephemeral the border between in and out. At the same time is a seating, a base, a support.

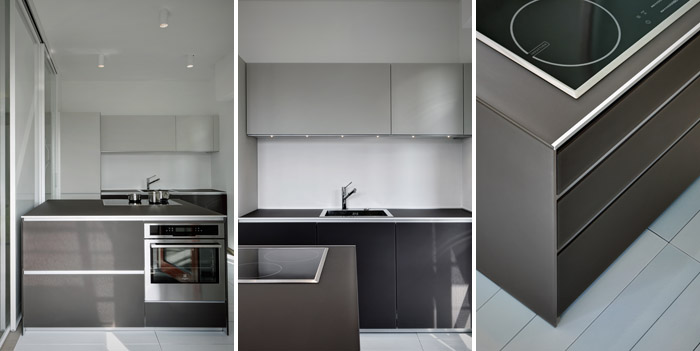
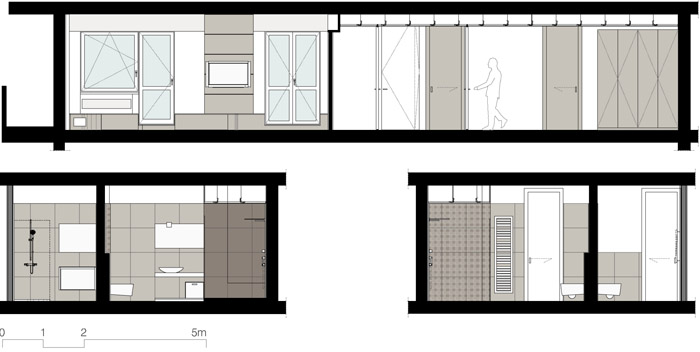
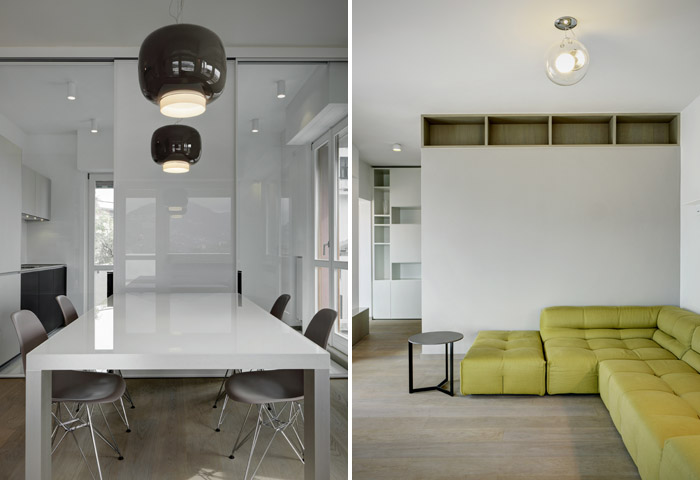
The glazed kitchen, that seems polished by water, with glazing lavastone floor, is strict in shapes and refined in materials. Visible through the glazed sliding doors, it’s a quiet presence that change the space of living room, becoming an extension of the latter when the doors are open.

The oak floor, chairs, wooden furniture, some walls paint, suspension lamps, take up the colour of sand. Suspension lamps remind naval lanterns, emphasized by the contrast with other more discreet lights, as recessed lamps. Three elements organize the corner with the sofa. Green colour that remind underwater landscapes, the contrast between the different colour of the walls, and the upper bookshelves that change the measure of the wall. These solutions cancel the corner perception.

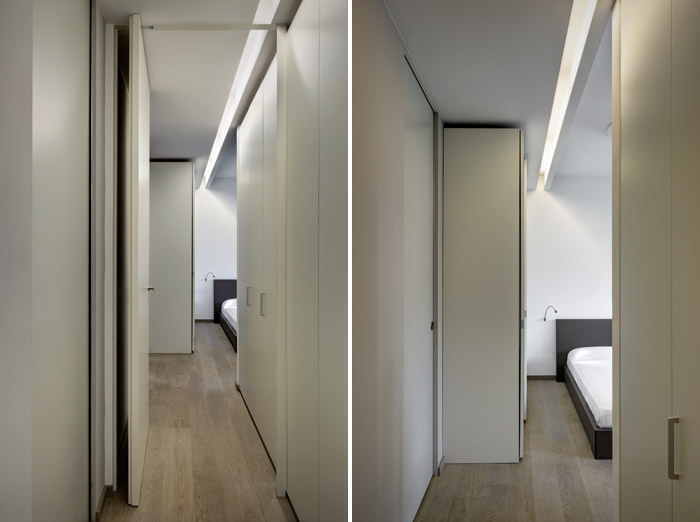
The same “sand theme” characterizes bedrooms and bathrooms. A renovation that research, through colours, materials, use of transparencies and space sequence definition, an elegant sea atmosphere.
/wp-content/uploads/2012/10/_c_Of5Nh_aUYivpmVeAPwuITeBIt-1r0zOMcJKPQv8GiTiqG1F0wLJU-FqhtwM9e3QzSrvT4-8fh4gmh4DMFu1rzsbXTMbhM0ok.jpg

/wp-content/uploads/2012/10/_c_vgme-fDSpU0SJqzUqCqyQxzpMgAzAUbENzpe6e4GU8jUiqihmkcnjt7DOYPE1eiZbFgXLUVe9QGQyTdx8jJHBfFTC0mXNU5A.jpg

/wp-content/uploads/2012/10/_c_9cRWvV4wrRchEpPeIj_9-i3d8b7UQkDozxkzvAv6nzpajp-ETCLbR3_D4J4D-HvlkhQ00yUGGb5b9eYeFEC86_11q7BV77ld.jpg

/wp-content/uploads/2012/10/_c_xq1FMzHL4dzoigduJGC24mbgk3Emgb9QbreSHaEQgAdQXeDEUyMLdB8gzvds3WAxmuaR0hIJPjPaMh48Lmdyva3zfUKmN_s-.jpg

/wp-content/uploads/2012/10/_c_B0vyZeUOrOqTlFsqj47c2l6SOFaCmUNERlXVFM9Bh3eBQwEtr3TKJkxila4ofTKq_Va1kC-7BeHBpu3urWItsCnSfjdBgIKt.jpg

/wp-content/uploads/2012/10/_c_vDa0JVre021MaFQsgIcUmbHhWYyGqwMh6-iXIZJ1Qs-B70DhIEbDS9p-fHsMT2ayWQ4lkZGqkhbrMKl9UjOy7TiOlEfYZ7DR.jpg

/wp-content/uploads/2012/10/_c_uCDr5dNTlkVOTYSAVleUQB1yJODYLZuZuUYjXnB2xmiP0rGUDv7vNYkNlazrsY5vjP-5zU4vD8f3HytPX69EjznOMrgLaGO9.jpg

/wp-content/uploads/2012/10/_c_Po1XgXCOx6E1y7G0MZFi-2Cjf8Dy8IKOpCxV5_yJ5THJ9CUpstgpe9S1NIbk1C1FOWNmuGjGdmWxeTGuDUz8e3D7IiSgWqo3.jpg

/wp-content/uploads/2012/10/_c_Ok3hCwmnH_wRw8SjoZzmqqjRiNfVcbY21Nw6RrLuoUYXTyi9nlDkWG-RRBAiIgtgLju6nl1HZJCA4u4TfS9L_DcGHnD5aDMG.jpg

/wp-content/uploads/2012/10/_c_G82b5kE81Ei1zt4yJDrwUJWJ_f8Y4qy1PFIMaYsl5Fs-T62f5dKO3ztHwVNvB--hRtQPrna_Lo3a7tViR3WkxT0MsXfyMefb.jpg

/wp-content/uploads/2012/10/_c_wKnidzeWGabyCEpmn97Ibfsd53xvAULWrVOFYC-QVvl4E6DbLgBgibqqxB7ipX7A6ZgyizecaHHS0FMA0qMH5bqR6Wf4QNC3.jpg

/wp-content/uploads/2012/10/_c_2_BgqXcHx6LAYCVo01YY7i4xS9Tcm2wh_S51EU2_hjcrt9KnvvRZnc-BITjvOrA6Jbw80lBckBqYlQLMjM6ClzCdguQs58M_.jpg

/wp-content/uploads/2012/10/_c_ZX-M6a7QR57NjElOyRp4SmpsMZJJBEJBrOqjXRoUbV8UXwNL7k_7hJ-SEFBHssdLyDThTiPrqclPU7iqokFMAyEHJ_nQo_9l.jpg

/wp-content/uploads/2012/10/_c_3OVq5YTBiVwi7e4rQXMV250M1IU5502X8Q7uVV935busnHlqDUdMsweC5BtDfLewRCP94A9C4h0eVpcXipjwtkV9jNrs8oAN.jpg

/wp-content/uploads/2012/10/_c_OL3H84BTeI3cjNmikIXg-K1uwGu5hxRAIa4-gc9H5ewPjW7JX453xzmll621J72JQX0h9Ootzxx8P_03KaJxwL15H5fSyLly.jpg

/wp-content/uploads/2012/10/_c_a_wfRa4MaXErW5C82Oe8-k2s3JeN4v3x0XN0o9MKmsI7MHny7HWav4HyqG_fJSais0rQGomA6XKv-APNV8FdJuJpzMCkVD2_.jpg

Architect: ES Arch – Enrico Scaramellini Architetto
Project name: Casa YM
Location: Rapallo (GE) – Italy
Date: 2012
Project team: Arch. Enrico Scaramellini (Architect in charge), Arch. Luca Trussoni
Photographer: Marcello Mariana

More: ES Arch, 更多关于:ES Arch on gooood
点击联系该项目/文章的创作/分享者

Latest jobs+ Post a jobAll jobs »

发表评论

1 评论

  1. 读者

    60年代有这么大面积,属于干部

Featured jobs Post a jobAll jobs »

(北京)非静止建筑 – 建筑设计师 (建筑与空间设计一体) / 室内设计师(商业与时尚品牌店面方向)/ 助理设计师(室内与品牌VI SI设计师)/总经理助理 / 新媒体运营助理(北京)非静止建筑 – 建筑设计师 (建筑与空间设计一体) / 室内设计师(商业与时尚品牌店面方向)/ 助理设计师(室内与品牌VI SI设计师)/总经理助理 / 新媒体运营助理(北京)Büro Ole Scheeren 奥雷·舍人建筑事务所 - 建筑设计师(文化项目和剧院项目经验)/ 资深建筑设计师 – 细部设计与材料创新 / 建筑设计师 / 工业设计师 / 建筑实习生(北京)Büro Ole Scheeren 奥雷·舍人建筑事务所 - 建筑设计师(文化项目和剧院项目经验)/ 资深建筑设计师 – 细部设计与材料创新 / 建筑设计师 / 工业设计师 / 建筑实习生(成都) a9a建筑设计 a9a architects - 建筑项目负责人 / 主创建筑设计师 / 室内项目负责人 / 主创室内设计师 / 设计实习生(建筑/室内)(成都) a9a建筑设计 a9a architects - 建筑项目负责人 / 主创建筑设计师 / 室内项目负责人 / 主创室内设计师 / 设计实习生(建筑/室内)(上海)德国ECE设计咨询 - 资深室内设计师 / 室内设计师 / 初级建筑师 / 室内设计师(后期)/ 建筑室内实习生(上海)德国ECE设计咨询 - 资深室内设计师 / 室内设计师 / 初级建筑师 / 室内设计师(后期)/ 建筑室内实习生(杭州)零壹城市建筑事务所/LYCS Architecture – 建筑主创设计师 / 建筑助理设计师 / 室内助理设计师 / 室内主创设计师 / 室内主创设计师(境外项目方向)/ 室内方案深化设计师(技术专家方向) /实习生(建筑/室内/展陈)(杭州)零壹城市建筑事务所/LYCS Architecture – 建筑主创设计师 / 建筑助理设计师 / 室内助理设计师 / 室内主创设计师 / 室内主创设计师(境外项目方向)/ 室内方案深化设计师(技术专家方向) /实习生(建筑/室内/展陈)(上海/重庆)F.O.G.建筑事务所 - 建筑/室内方向设计助理 / 建筑/室内方向实习生 / 新媒体策划运营专员 / 艺术品/装置研发专员(上海/重庆)F.O.G.建筑事务所 - 建筑/室内方向设计助理 / 建筑/室内方向实习生 / 新媒体策划运营专员 / 艺术品/装置研发专员(上海)00Group上海零霖建筑设计咨询有限公司 - 建筑设计师 / 初级建筑师 / 项目建筑师 / 实习生(上海)00Group上海零霖建筑设计咨询有限公司 - 建筑设计师 / 初级建筑师 / 项目建筑师 / 实习生(北京)LOD朗奥建筑 - 资深室内建筑师 / 产品研发及新媒体运营设计师 / FF&E软装设计师 / 深化设计师 / 实习生(北京)LOD朗奥建筑 - 资深室内建筑师 / 产品研发及新媒体运营设计师 / FF&E软装设计师 / 深化设计师 / 实习生