非常感谢[f] landschaftsarchitektur gmbh将项目介绍和项目图片授权gooood发行。更多请至:[f] landschaftsarchitektur gmbh on gooood
Appreciation towards [f] landschaftsarchitektur gmbh for providing the following description:
沃普思韦德的艺术家村近年来的旅游业变得越来越好,这里对游客的特殊性在于游客们认为艺术家村是一片值得探索的艺术之岛。

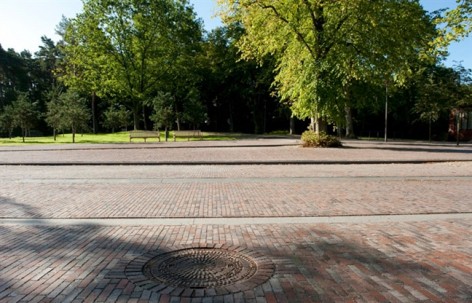
三条道路交汇的地方形成一个较为开阔的入口区,人们在这里将减缓行进速度,寻找从这里联系到的各个展厅,开始艺术村的探索。这片空间也可以用作展览和机会。游客通道被用一条窄窄的长条隔出来,其中的铺装和外侧并无区别,算是低调优雅的功能化处理。
此外划定了一片与周围公园景观融为一体的庭荫停车场。
沿着线性浏览路线还设置了灵活的边缘空间,根据建筑和街道的情况向内凹进。因此这条旅游路线并不是简单走走那样的过长线路,而是与当地内容发生实质交织,并产生了真正的沟通与对话。


Bergstrasse Worpswede
The special characteristics of the artist’ village are reflected in many places in Worpswede- back in the center between Findorff-, Hemberg- and Bergstreet they become more intense. For the visitors, this area represents a kind of “art island” that is to explore gradually.
The three streets form the perimeter edges of the island. The outer intersection of the islands is of particular importance. Here, the design envisages structural additions: prestigious buildings that mark the entrance visually. Publicly accessible studio houses, workshops or galleries could arise here, representing the artist’s village in a contemporary, regionally inspired architecture.
Besides the additions to the building entrance areas are also being developed in the new space. By three square-like designed roundabouts, traffic is decelerated and the entrance clearly marked. As art district the Bergstrasse in the future forms the backbone of the district. From here, the individual exhibition halls are connected and the artists’ village can be explored. The Bergstraße is developed following the “ shared space principle”, which aims at decelerating the traffic flow. The travel corridor is marked discreetly by the alignment of drainage channels and separate material joints (“line edges”). Except for that, there is no need for further signs and limitations in the traffic area.
The draft provides for an entirely new organization of the central car park. By arranging a incised parking area the functional and green embossed areas are interlinked – the park is routed up consistently on the Bergstraße.
The generosity of the open road space is supplemented and structured by the old tree population. Also along the edges there is a flexible space design. Depending on the local situation frontage areas can be integrated to buildings or recessed. The art mile is therefore not a straightforward “catwalk” and is rather interwoven with the locality.
The “Philine-Vogeler-Haus” is of a special significance, which is further emphasized by the spatial configuration of the central square. A place of communication and dialogue arises that centres around a ground level water basin.


Landscape Architecture: [f] landschaftsarchitektur gmbh, Bonn, Germany
Project name: Bergstrasse Worpswede
Location: Worpswede, Germany
Completion date: 2012 (BA1), 2013 (BA2)
Area: 24.700m2
Cost: 4.375.000€
Client: Municipality of Worpswede
Photographer: Thomas Langreder, Hannover
MORE: [f] landschaftsarchitektur gmbh,更多请至:[f] landschaftsarchitektur gmbh on gooood
![[f] landschaftsarchitektur gmbh](https://oss.gooood.cn/uploads/2018/12/1-7-150x150.jpg)








很舒适
喜欢,宁静的赶脚。。。
挺好,非常喜欢
一股清新扑面而来,简朴低调的设计透出人性化和优雅,非常喜欢。
非常不错~ 多点照片介绍就好了
简洁却那么完美
小树池好可爱~~~
少即是多,灰空间的魅力
很宁静很舒服
喜欢这种感觉,但是自己做作业的时候,老是把握不了精髓