非常感谢 BIG 予gooood分享以下内容。更多关于他们: BIG on gooood.
Appreciation towards BIG for providing the following description:
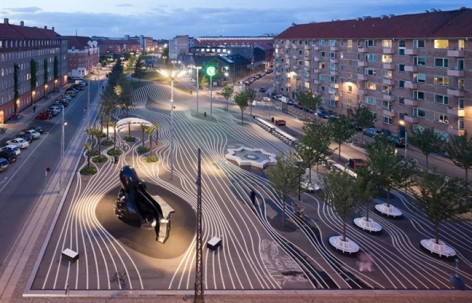
这个城市公园是一个超级的建筑,景观,艺术结合体,其包含了60多个不同文化背景城市的展览,在丹麦哥本哈根市中心这样一个单一种族的区域,掀起了一项别开生面的挑战和展示。
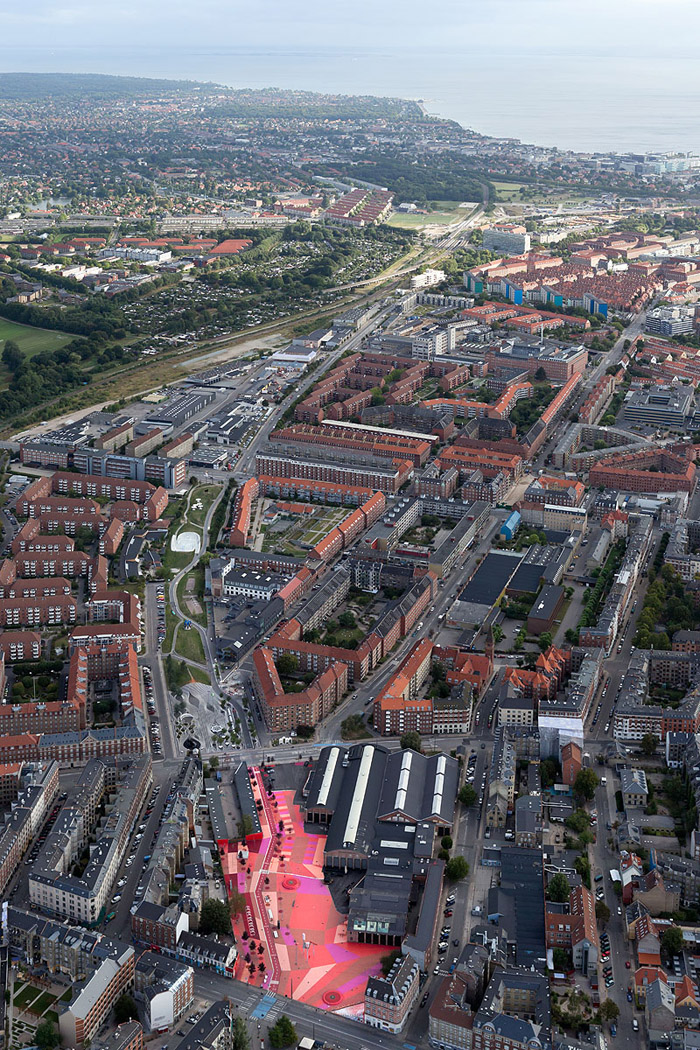
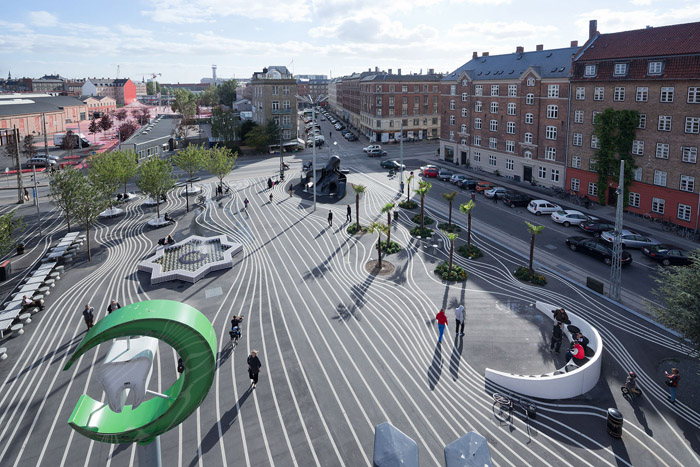
三个色彩鲜明的区域分别有着自己独特的氛围和功能,红色区域为相邻的体育大厅提供了延伸的文化体育活动空间,黑色的区域是当地人天然的聚会场所,绿色的区域提供大型体育活动用地。在三个区域的基础之上,展示全球60个城市上百件艺术品。在设计的过程中,让当地居民充分参与。避免先入为主而实现了最大的公共性。BIG认识到这个项目不仅仅是一个城市设计,更是一个全球城市最佳展示区。除了公共家具,在植物的选择上也强调物种多样性:日本的樱花,落叶松;中国的棕榈;黎巴嫩的雪松等等。
这是一个与公共交通系统,自行车交通系统还有步行系统无缝连接的文化多样性超级公园。

SUPERKILEN SHOWS ITS COLORS THIS AUTUMN
The urban park by BIG + TOPOTEK1 + SUPERFLEX conceived as a giant exhibition of urban best practice by incorporating everyday objects from more than 60 different cultures, constitutes a rare fusion of architecture, landscape and art.
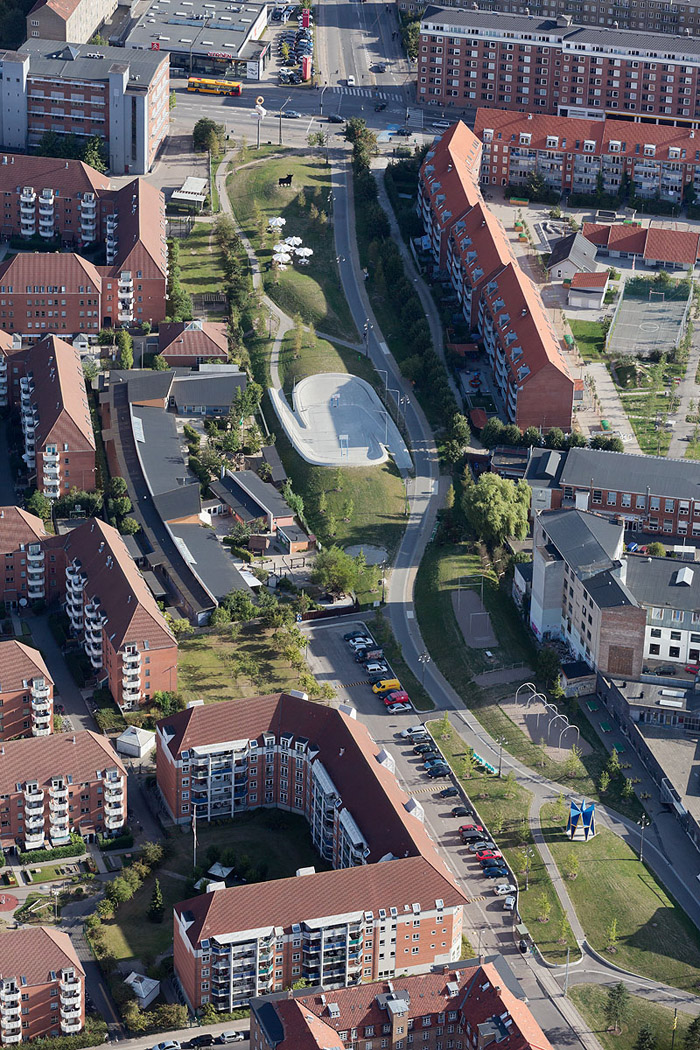
The kilometer long urban park wedges through the Nrrebro area just north of the Copenhagen city center, creating a different yet unifying space in one of the most ethnically diverse and socially challenged neighborhoods in Denmark. The aim of the invited competition initiated by the City of Copenhagen and Realdania Foundation back in 2005 was to create a truly unique urban space with a strong identity on a local and global scale. The 13.4 million euro development started construction in 2009 and opened to the public in June 2012.
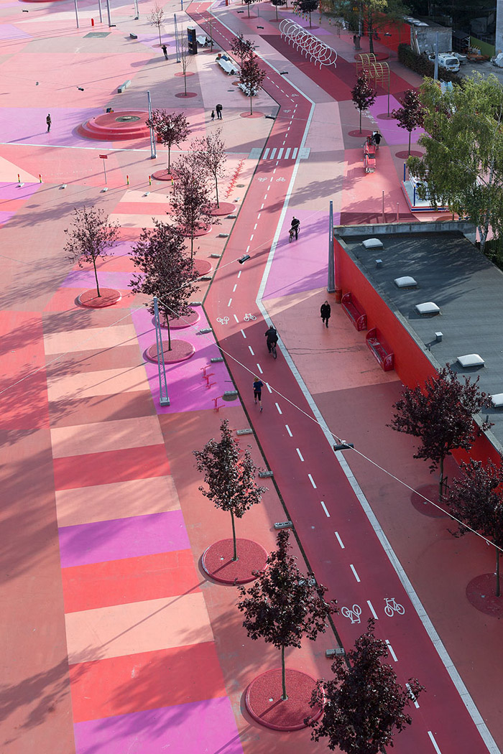
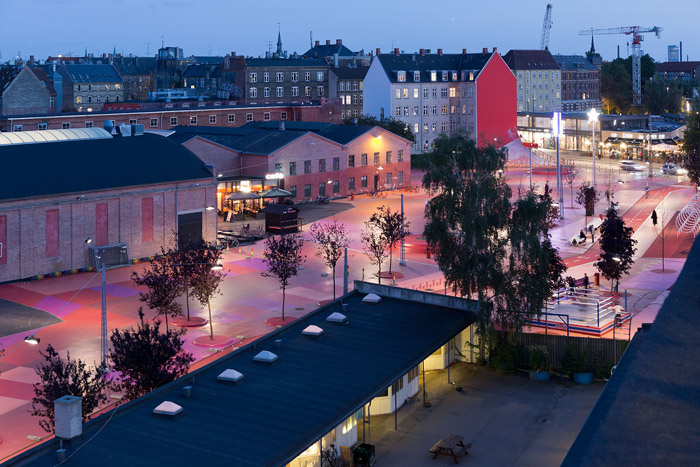
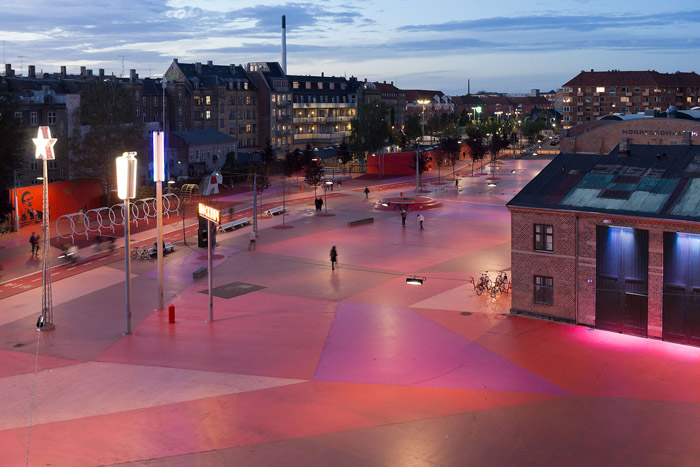
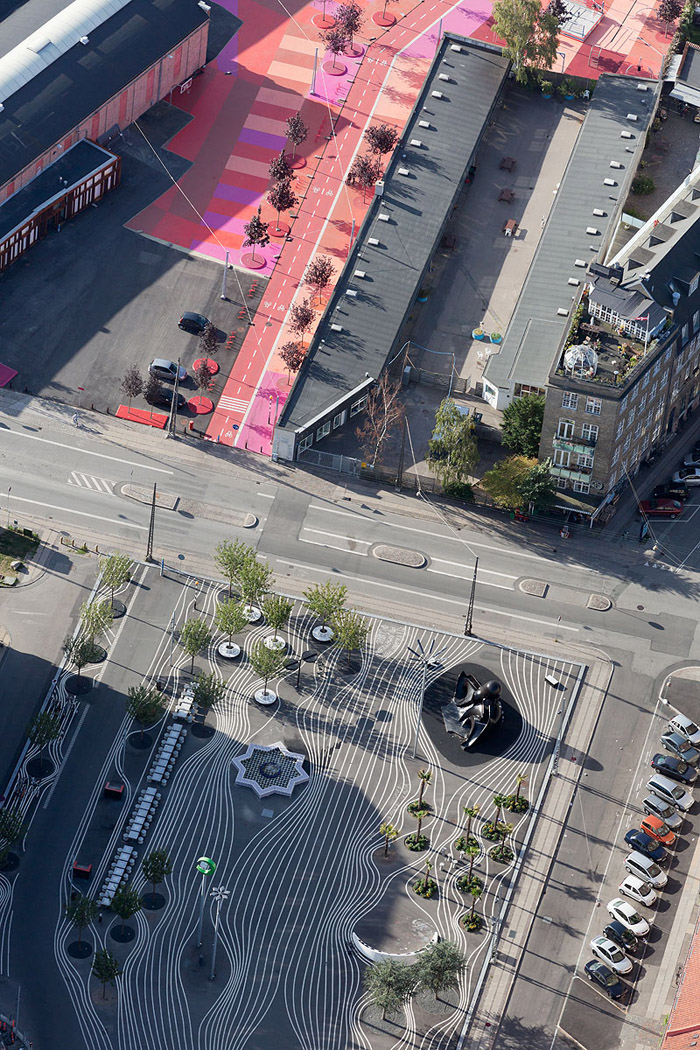
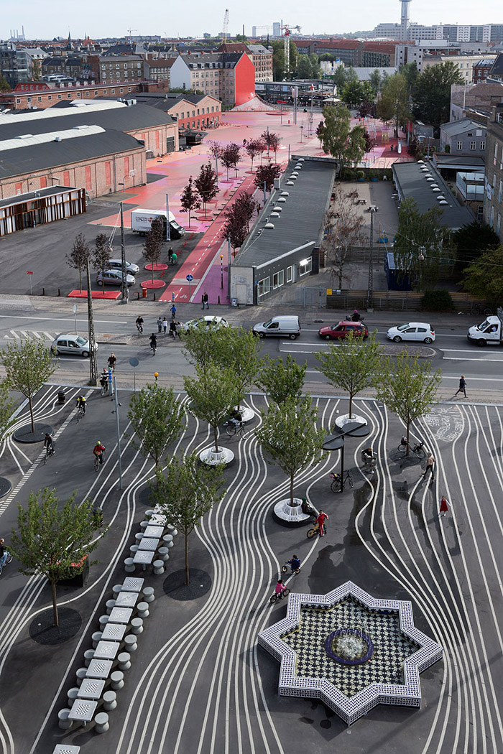
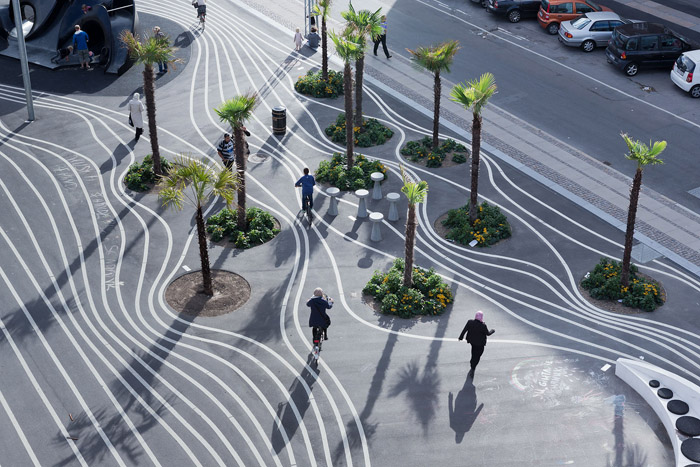
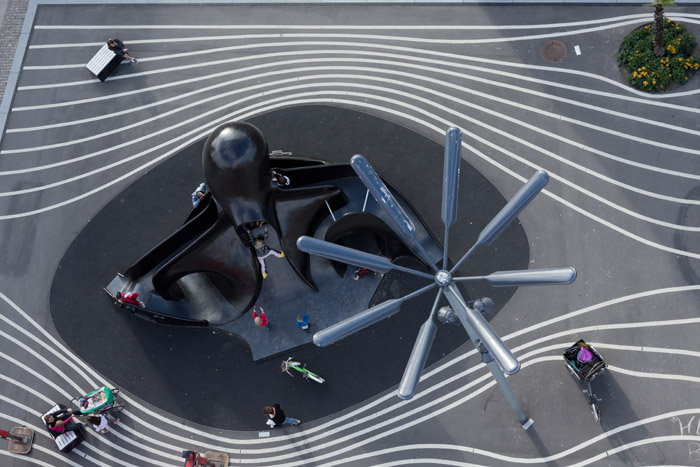
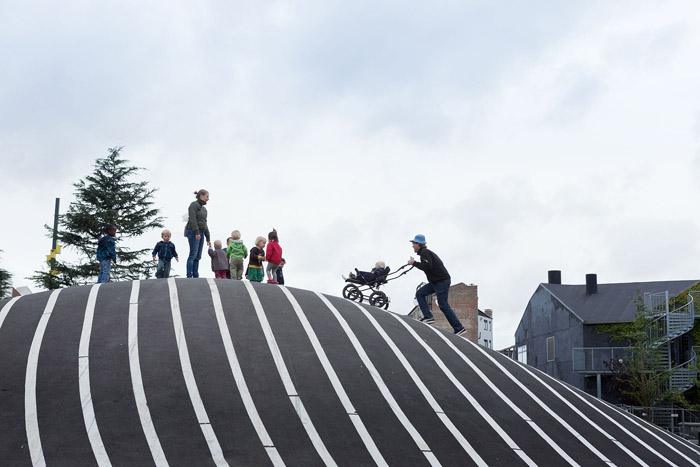
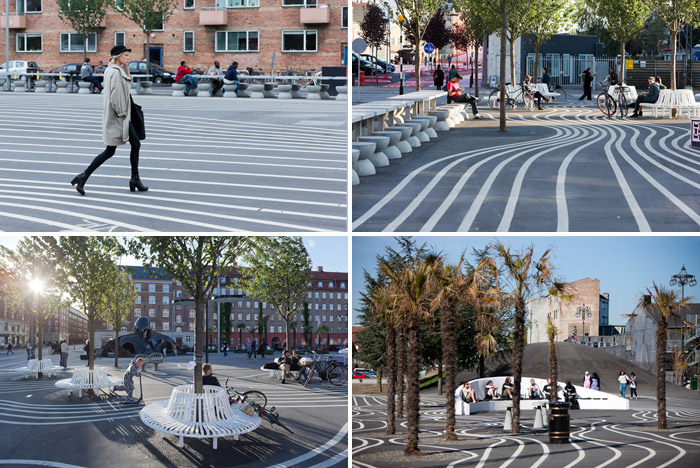
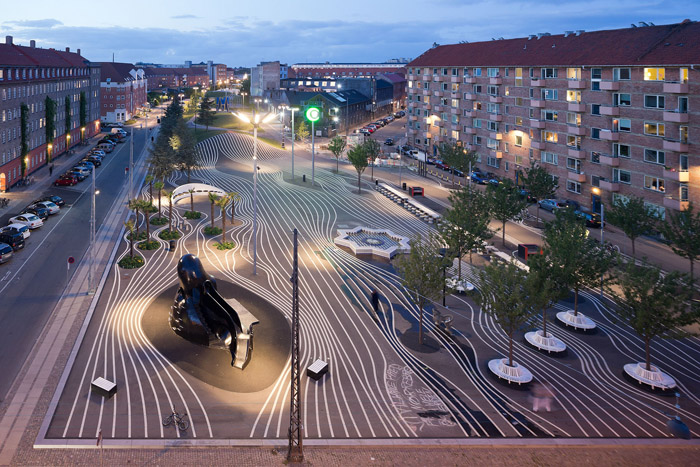
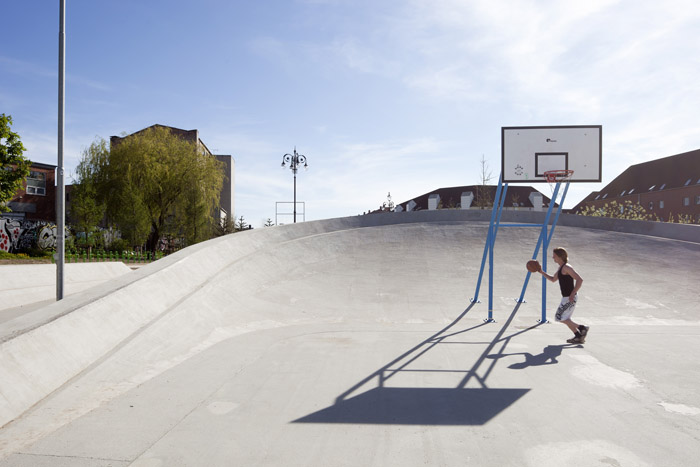
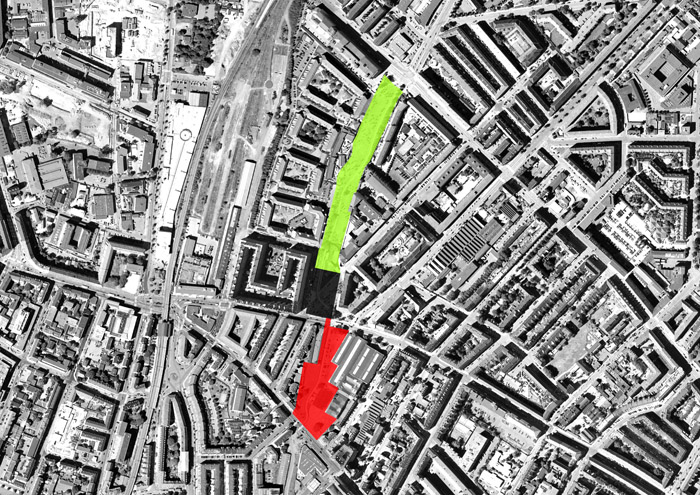
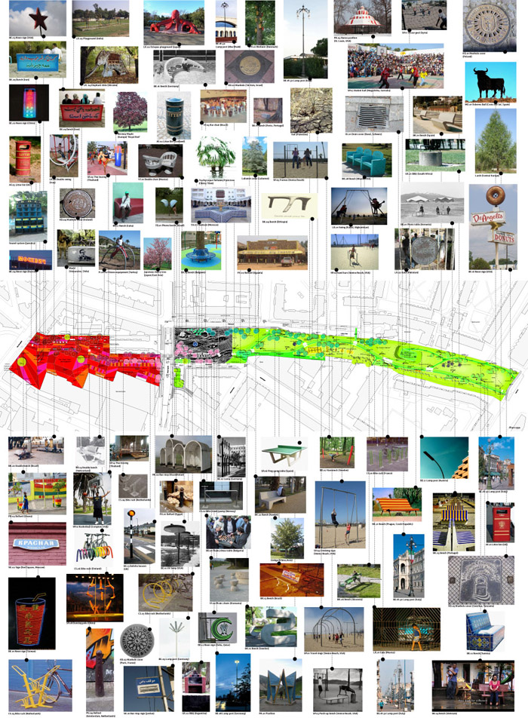
Superkilen is divided into three color-coded areas, each with a distinct atmospheric and functional condition: the large and expansive red square which serves as an extension of the adjacent sports hall offering a range of recreational and cultural activities; the black square as the heart of the Superkilen where locals can meet by the Moroccan fountain or a game of chess; and a linear green stretch as a natural meeting place for large-scale sports activities providing vantage points over the surroundings. The three areas form the backdrop to the surrealist collection of global urban diversity of more than 100 objects from 60 cultures which reflect the true nature of the local neighborhood. The objects were selected through an intensive curatorial process in close collaboration with the local population.
“Rather than a public outreach process towards the lowest common denominator or a politically correct post rationalization of preconceived ideas navigated around any potential public resistance – we proposed public participation as the driving force of the design leading towards the maximum freedom of expression. By transforming public procedure into proactive proposition we curated a park for the people by the people – peer to peer design – literally implemented.” Bjarke Ingels, Founding Partner, BIG.
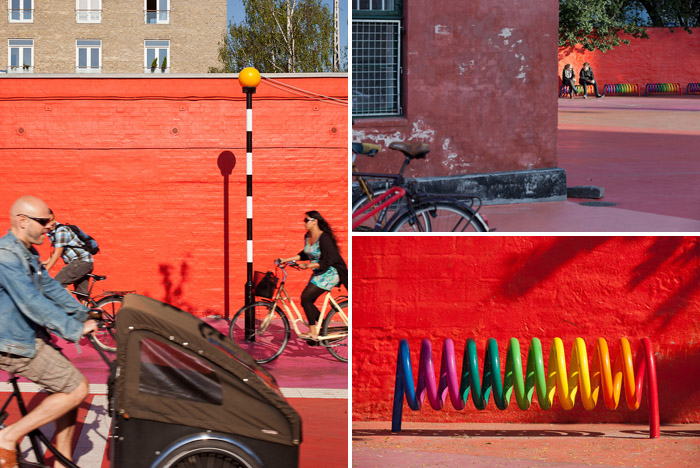
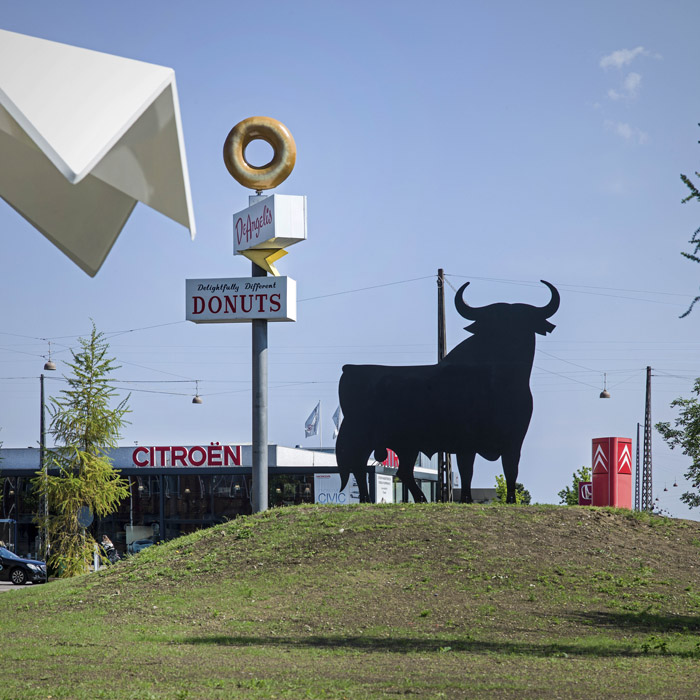
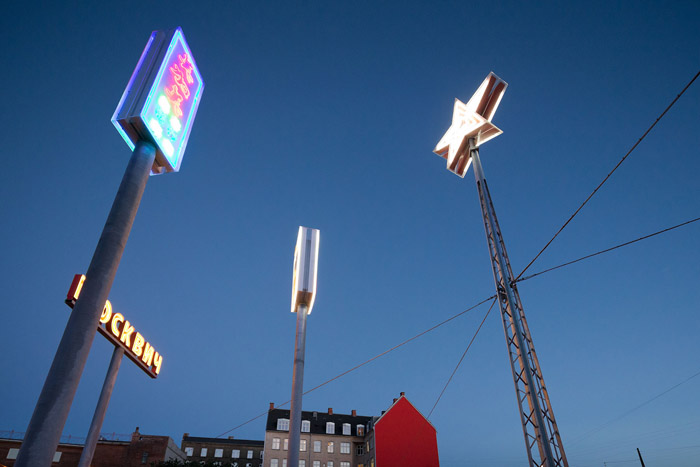
The objects ranging from exercise gear, including muscle beach LA to sewage drains from Israel, palm trees from China and neon signs from Qatar and Russia are all accompanied by a small stainless plate inlaid in the ground describing each of the objects and their origin.
“When our team was invited to propose a project in this neighborhood we realized that we had to do more than just urban design. Rather than plastering the urban area with Danish designs we decided to gather the local intelligence and global experience to create a display of global urban best practice comprising the best that each of the 60 different cultures and countries have to offer when it comes to urban furniture.” Nanna Gyldholm Mller, Project Leader, BIG.
The Copenhagen-based art group Superflex took the public participation further into the extreme by handpicking five groups of people and travelling to the country of their origin to document the process of selection.
“Our mission was to find the big picture in the extreme detail of a personal memory or story, which on the surface might appear insignificant, but once hunted down and enlarged became super big. A glass of palestinian soil in a living room in Nrrebro serving as a memory of a lost land, enlarged to a small mountain of palestinian soil in the park. A distant Mediterranean flirt in the seventies symbolised by a great iron bull, hunted down and raised on a hill in the park.“, SUPERFLEX
Throughout the Superkilen red maple, Japanese cherry trees, larix, palm trees from China and Lebanese cedar trees are planted to offer more shade and vegetative interest, augmenting the existing trees. The diversity in tree and plant species complements the diversity of the site furniture.
“While the Romantic Gardens of the 19th Century attempted to give the visitors an exotic experience of the world that was still big and hard to travel around – allowing people to witness a Chinese pagoda or a Greek temple – the Super Park in Copenhagen does the opposite. Rather than perpetuating a perception of Denmark as a mono-ethnic people, the Super Park portrays a true sample of the cultural diversity of contemporary Copenhagen”, Martin-Rein Cano, Topotek1.
A bike path runs through the entire park improving the infrastructure locally in the area while integrating it into the broader, citywide context.
ARCHITECTURE: BIG
Partner in Charge: Bjarke Ingels
Project Leader: Nanna Gyldholm Møller, Mikkel Marcker Stubgaard
Team: Ondrej Tichy, Jonas Lehmann, Rune Hansen, Jan Borgstrøm, Lacin Karaoz,
Jonas Barre, Nicklas Antoni Rasch, Gabrielle Nadeau, Jennifer Dahm Petersen,
Richard Howis, Fan Zhang, Andreas Castberg, Armen Menendian, Jens Majdal
Kaarsholm, Jan Magasanik
LANDSCAPE: TOPOTEK1
Partners in charge: Martin Rein-Cano, Lorenz Dexler
Project Leader: Ole Hartmann + Anna Lundquist
Team: Toni Offenberger, Katia Steckemetz , Cristian Bohne, Karoline Liedtke
ART CONSULTANCY: SUPERFLEX
Partner-in-Charge: Superflex
Project Leader: Superflex
Team: Jakob Fenger, Rasmus Nielsen, Bjørnstjerne Christiansen
FACTS
Client: Copenhagen Municipality, Realdania
Location: Nørrebro, Copenhagen / from Norrebrogade to Tagensvej
Function: Public space
Site area: 30.000 m2 / 322917 sq.ft / 750 m long public space
Building area: No buildings
Total floor area: No buildings
Completion: Spring 2012
Authorship: BIG, Topotek1, Superflex
Collaboration: Lemming Eriksson, Help PR & Communication
Budget: Ca. 58,5 MIO DDK / 7.7 MIO EUR / 11 MIO USD
MORE: BIG ,更多关于他们: BIG on gooood.









红色区域面积其实挺大的,没有什么植物,夏天晒死。北欧冬天风也大,这么旷的地方,冬天吹的也够受的
本来也觉得有点形式化的,但是看到有人说注重通行性,好像还真是这样,~
感觉这样的线条用法好恶心……
喜欢这种摒弃了平面构图,注重空间体验以人为本的设计,很想去现场感受一把!
能通过这样的方案!只能说丹麦的甲方也是个设计师!这么大胆的用色和流线地面的形式!在国内估计得被毙的体无完肤了!
是的!
红色的部分用色真是够大胆的,但是视觉效果也是真的好。作为一个通过性为主的城市空间,感觉穿行体验应该会非常的棒!丹麦纬度那么高,一年大部分时间应该都蛮冷的,冬天的日照时间肯定非常短,太阳高度角应该即使在夏季也很小,做用植物做遮阴实则没什么必要。
太平面化 空间一般 ,晒死人
北欧的晒不同中国的晒,他们那是寒冷中的暖光,我们那就是晒死人~~另外,我夏天去的哥本哈根,躺黑色那个坡上面一点热的感觉没有~
这是通过性的广场公园,太多高差或者路太绕都不怎么合适。至于晒,这是在丹麦,不知道那里太阳大不大,而且那里建筑影子拉得很长,真的晒他们也不傻,可以沿着建筑的遮阴处走。
BIG这次真是绞尽脑汁了
粉色部分不同颜色的粉色只是为了团效果还是有不同的功能区划?
厉害,新颖,大胆!
喜欢这样的景观设计,即使她很人工化。。。
首先就注意到红色区域的广场。设计运用的多种元素确实让人有种新奇感,但比之黑色区域地面线条穿插的美感和绿色区域的简单,红色区域这么大面积采用艳丽颜色在景观中是不是不大妥当呢?
好喜欢
很久没有看到这般舒服的设计了 通透……
BIG的设计总是能在沉闷的设计领域开出一朵奇葩哈哈!
a giant exhibition of urban best practice by incorporating everyday objects from more than 60 different cultures, constitutes a rare fusion of architecture, landscape and art~~~~~~
城市中蹦出这样一地块,真是让人欣喜!
这是城市公园是一个超级的建筑,景观,艺术结合体,其包含了60多个不同文化背景
城市的展览,在丹麦哥本哈根市中心这样一个单一种族的区域,掀起了一项别开生面
的挑战和展示。
简单又欢乐,真好!!!
都市实践—-深圳笋岗广场.很相似.早建成了.
真心好
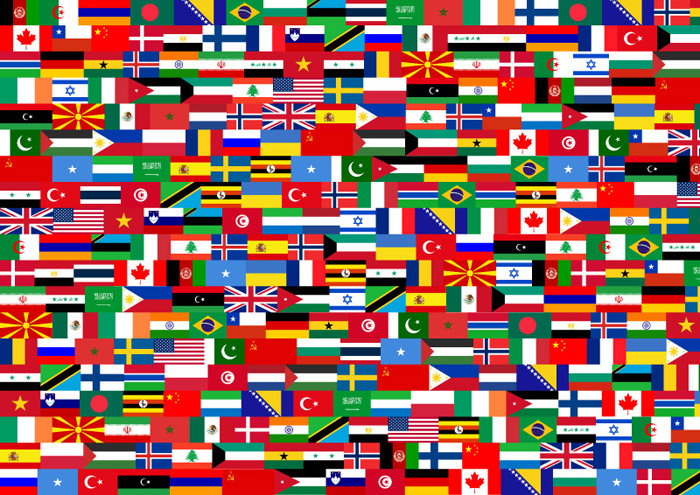
倒数第二排,从右往左第6个国旗,跟这个项目有什么关系?
轻松,负责,建筑生活!
[开心]
我去 太好了
[al面跳舞]
[al跳舞]
cool
瞧瞧啊~[al喃喃]
[史莱克]
COOL
太帅气了。。色彩,线条的运用真是太巧妙了。
[口哨]
cool
线条和色块真美
很不错的说,赞
没注意,还是BIG设计的额,给力
是一处好的城市体验场所
激动人心
牛的一逼
BIG!
不错
害怕!谁敢这么做?
BIG
好答案哈哈
线性极强,大胆新鲜,流畅刺激。
有谁来解答下我的疑问,这一大块一大块粉色系铺地不会是橡胶吧,这天一热太阳一照不是又臭又难受,那种线条形的谁能给我解答下疑问
应该是透水混凝土