非常感谢Sou Fujimoto Architects将项目介绍和项目图片授权gooood发行。更多请至:Sou Fujimoto Architects on gooood
Appreciation towards Sou Fujimoto Architects for providing the following description:
All images © Sou Fujimoto Architects
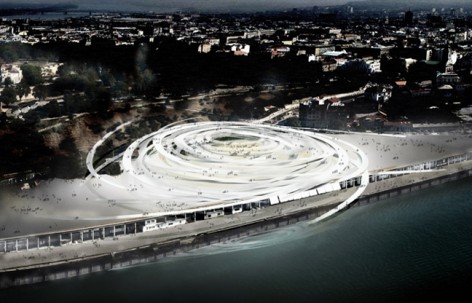
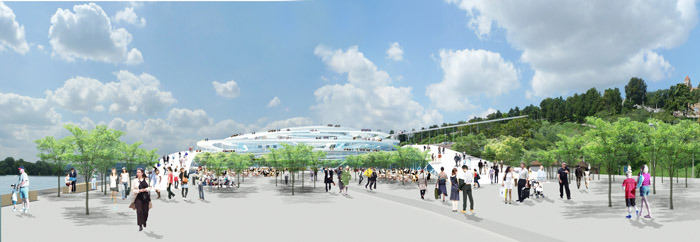
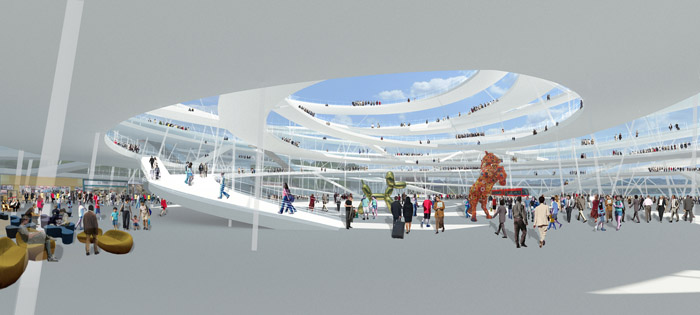
这是藤本壮介事务所最近完成的塞尔维亚贝尔格莱德“beton hala滨水中心”项目概念设计。他们认为这个世界的未来是像云计算一样具有联系性和整体性的存在。因此这个云计算式的未来建筑历史性时刻般的标志着一个与环境相互作用的全新关系。
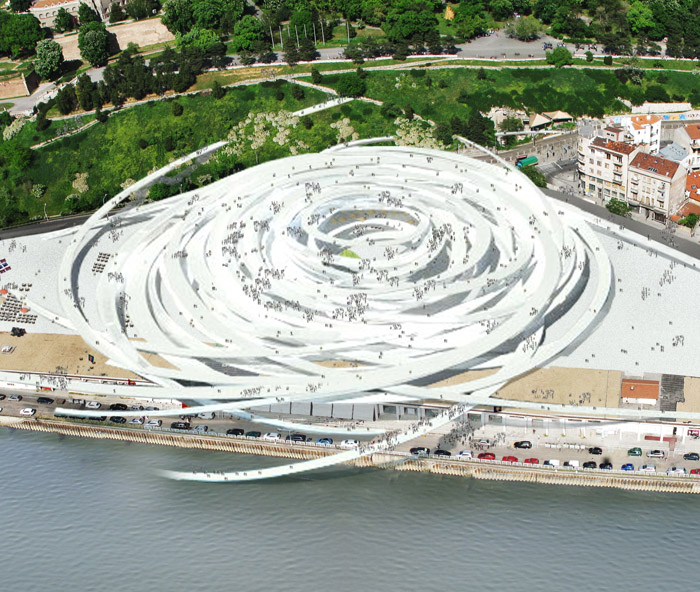
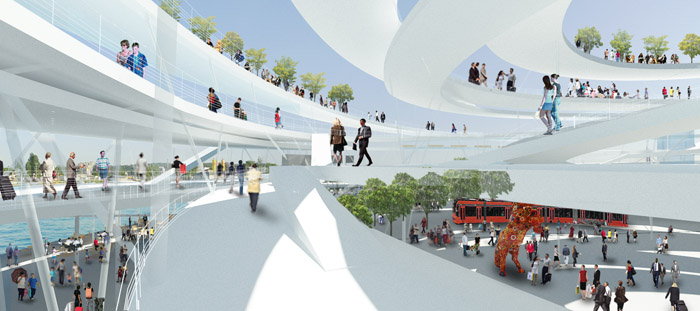
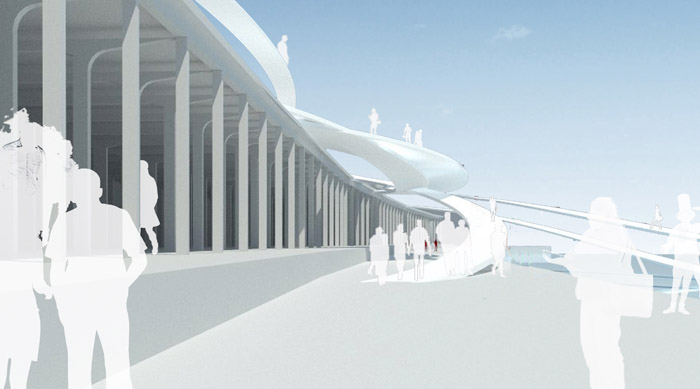
这个螺旋体从核心向外旋转,与历史城墙,运河还有交通系统(公交车,电车,渡轮码头)联系,并自然的形成商业和展览空间,并为塞尔维亚提供一个世外观景平台,让人们领略叹为观止的全景视野。
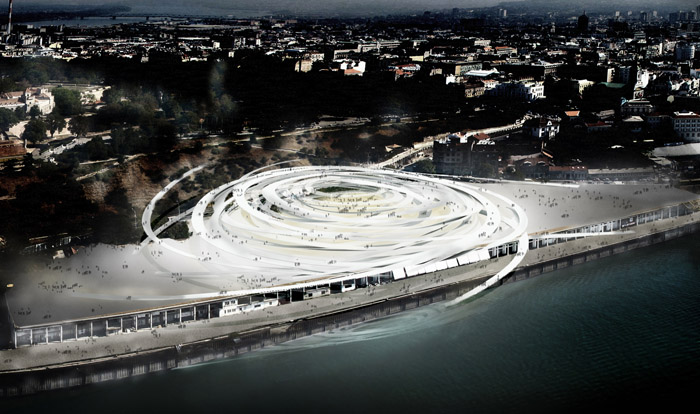
这个具备统一多样连续性和整体性的云状空间没有明确的边界,一切在混沌之中进行吸收和相互作用。同时汇聚历史,现在还有未来。
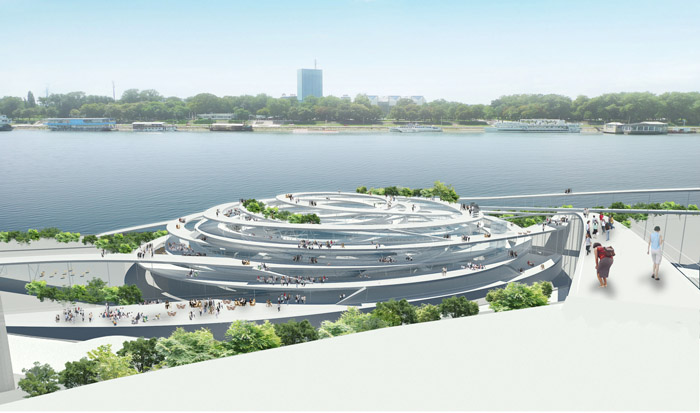
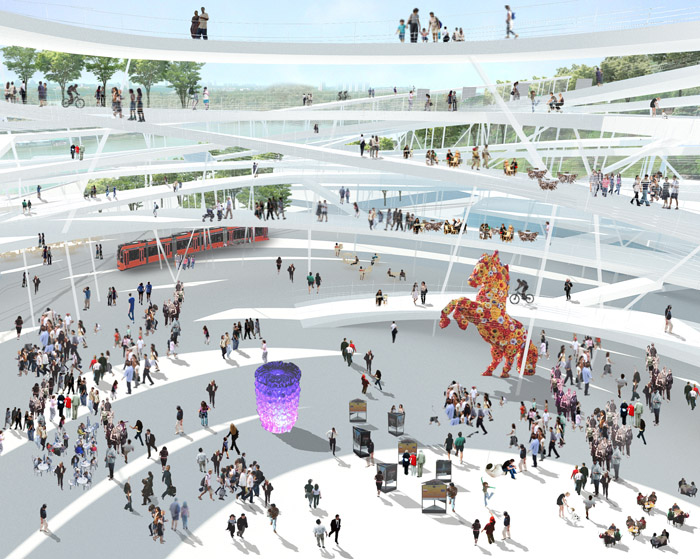
这里离地面的车辆有一定的距离,有漂浮在水上的区域,有可以看见森林的空间,每层都有不同的视野,云里面各异的舒适微环境让使用者找到属于自己的地方。在云中行走,可以体会到平稳连续的动态观景体验。
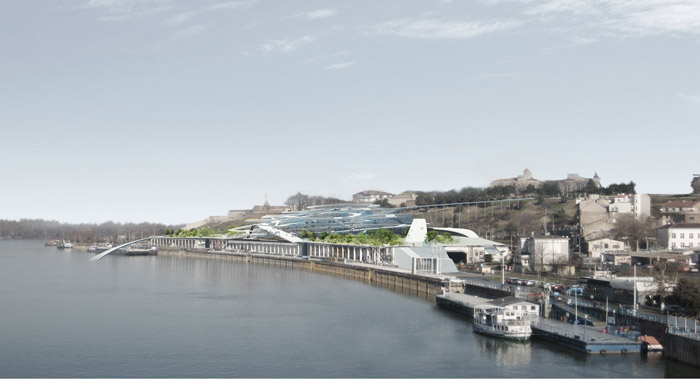
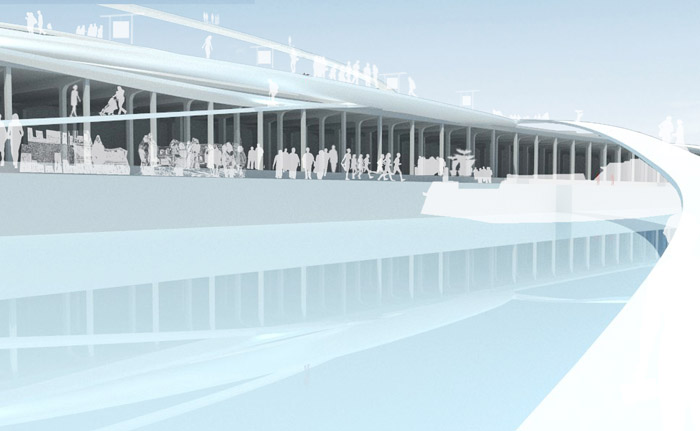
这个建筑就像云一样飘在历史建筑贝特哈拉之上,宛如一个大屋顶,一片新的天空。
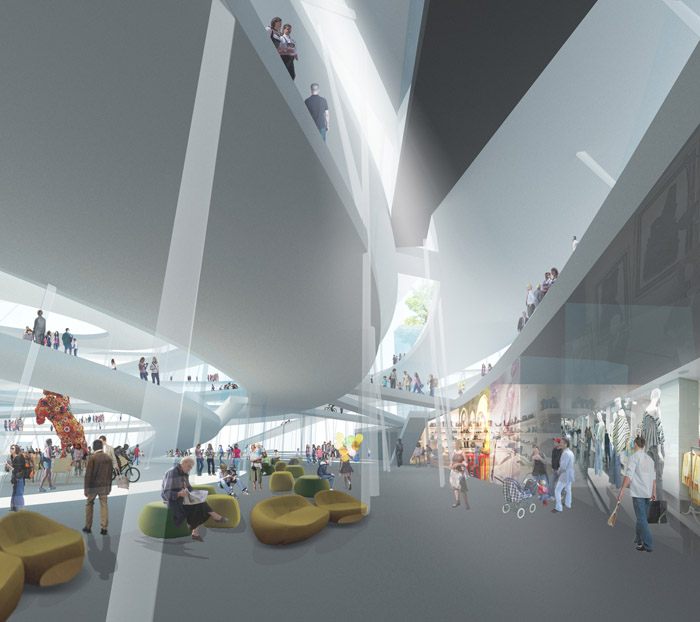
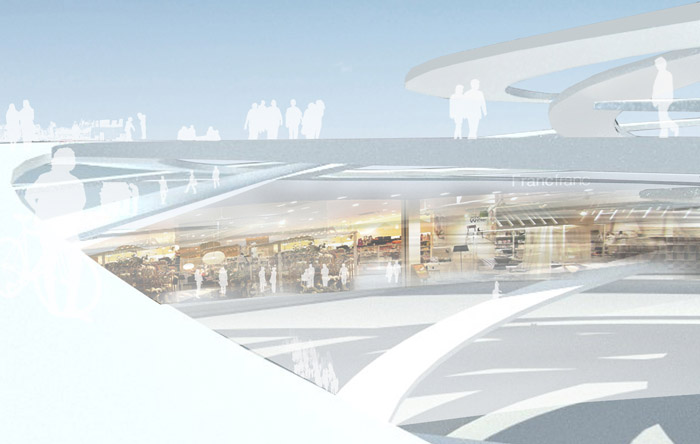
大型停车场和展览空间在地面层,商业空间位于地面层之上,上层布置着餐厅和咖啡厅,靠近公园的一侧有安静的展览空间。整个环都算是充满活力的展览空间。这里充满了灵活性,开放性,参与性。同时环形线路经过精心设置,让人可以感知自己的位置并不会迷路。高于地面,和交通巧妙联系又分离的空间非常宜人和安全。
所有的单元被高度的凝聚在一起,在统一之中这些多元产生和释放出非凡活力。
CLOUD
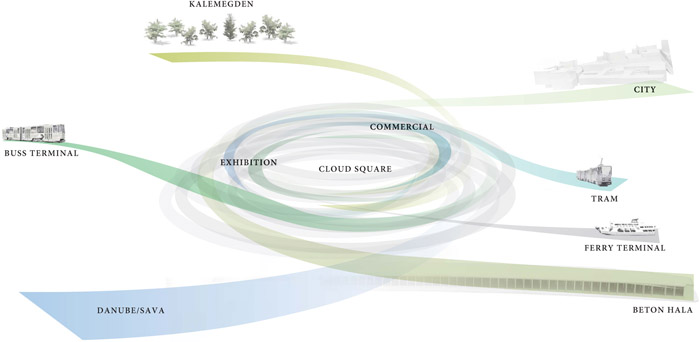
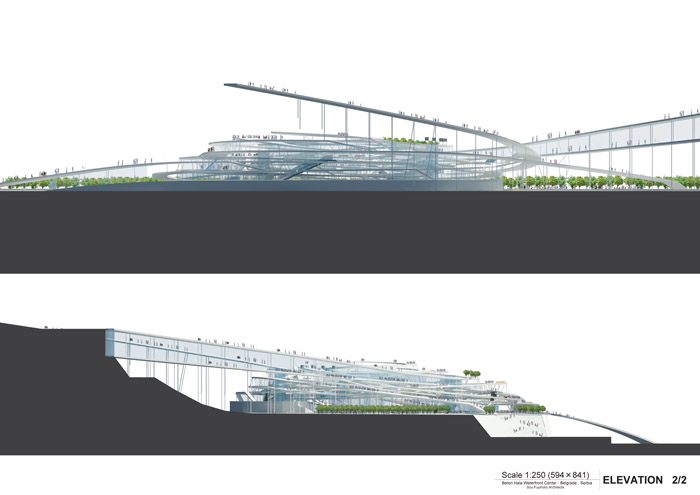
21st century hub is akin to a cloud where continuity and totality co-exist. Our proposal, Beton Hala Water Front Centre is a cloud-like hub, which connects Beton Hala, Fortress, Kalemegden Park, Sava river, the ferry terminal, tram, bus and urban district, unifying commercial and exhibition spaces as a whole The centre plaza shaped by the bridge connects the surroundings. It marks in a historical moment, as cloud of the future, regenerating from the border of white castle wall (past), to a new relation interrelating with the surroundings.
RING BRIDGES
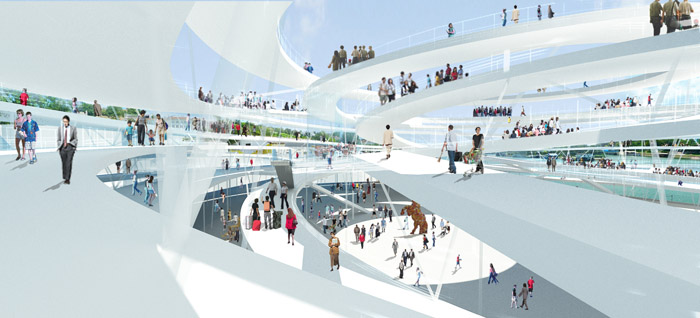
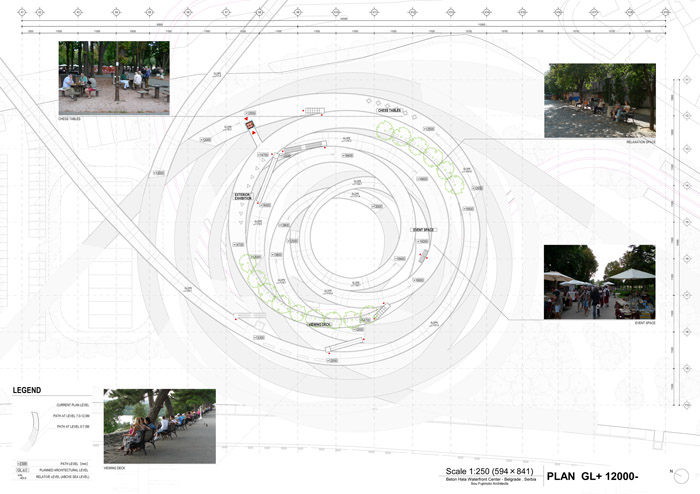
Cloud connected to the surrounding environment The bridge, expanding to the surroundings is a continuity from the historical building (castle wall – Beton Hala), the natural environment (Sava river, Kalemegden park), to transportation (bus, tram, ferry terminal). At the heart of the site is articulated by the ring shaped bridge, extending from the surroundings, allowing a smooth access to the commercial and exhibition spaces. The ring shaped bridge also plays a key part in Belgrade as an observation deck, providing a breathtaking panorama. A spiral form unifying various surroundings. A ring representing Serbia.
CLOUD SQUARE
A transformation from the castle wall border to a cloud of continuity and totality. What kind of space best responds to the site where in the past and present existed the white castle wall as the border and now disappeared? Our proposal is a unified space with various activities interacting. It is a cloud-like space, with continuity, territoriality and no clear border. CLOUD SQUARE, being Serbia’s symbolic figure, it brings together various situations from the past to the present of Serbia.
FLOATING SPACE
Floating cloud providing a comfortable environment With the hub floating off the ground, comfortable places rich in diversity are created, such as a space floating on water, and along forest and a floating restaurant. Floating at various levels, the bridge allows multiple views. To ensure safety and comfort of the floating space, distance is kept from the trains and trams on the ground level. A space of diversity, a road with choices.
ALONG LANDSCAPE
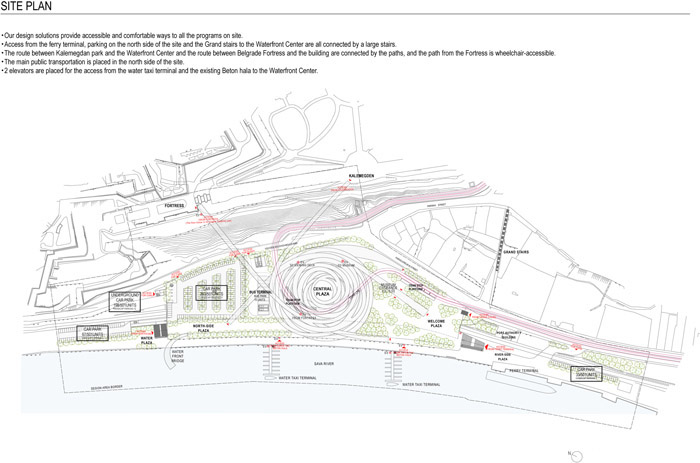
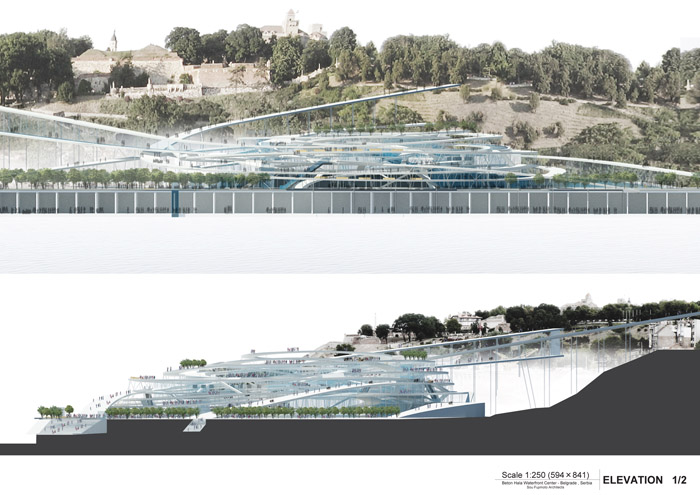
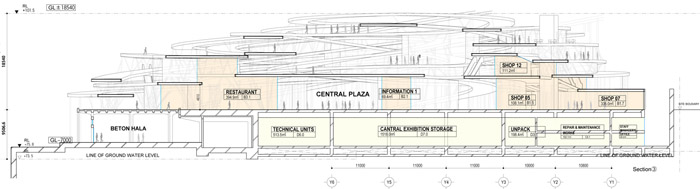
Cloud along the landscape in response to the view The overall form follows the landscape to respect the view from the Sava river to the castle wall. In addition, placing the parking underground and keeping the height of the building above ground low, a smooth continuity of the dynamic landscape from the site to the castle is maintained.
BIG ROOF
The relationship between Beton Hala and cloud A new plaza extends like a ring shaped big roof above the historical building of Beton Hala, horizontally expanded along the Sava river. The new façade generated in this site, roots from the cloud floating above Beton Hala, the historical building and various activities.
PROGRAM ZONING
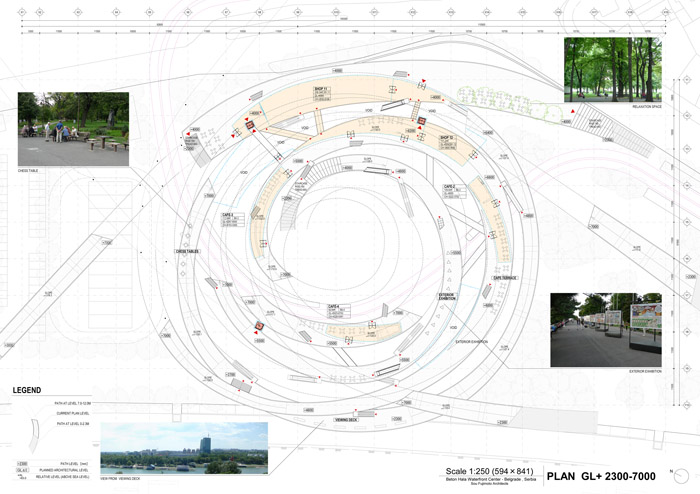
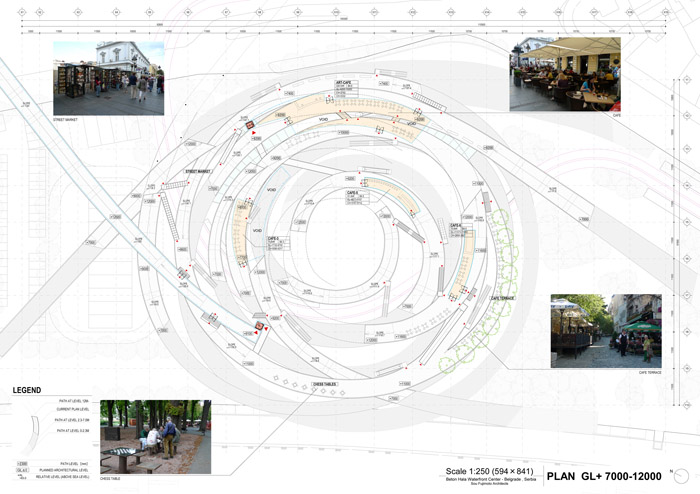
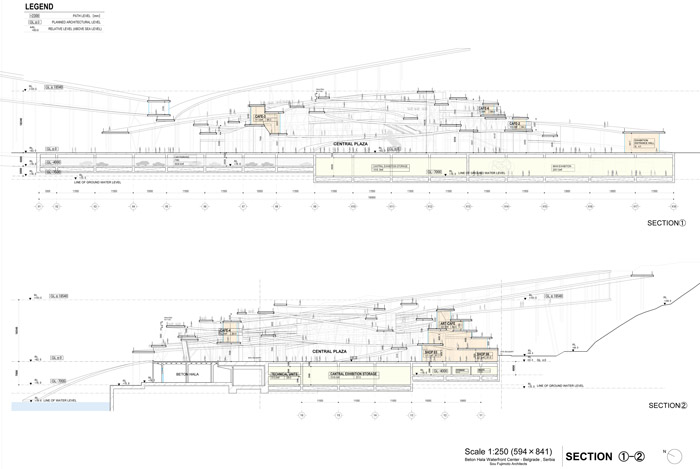
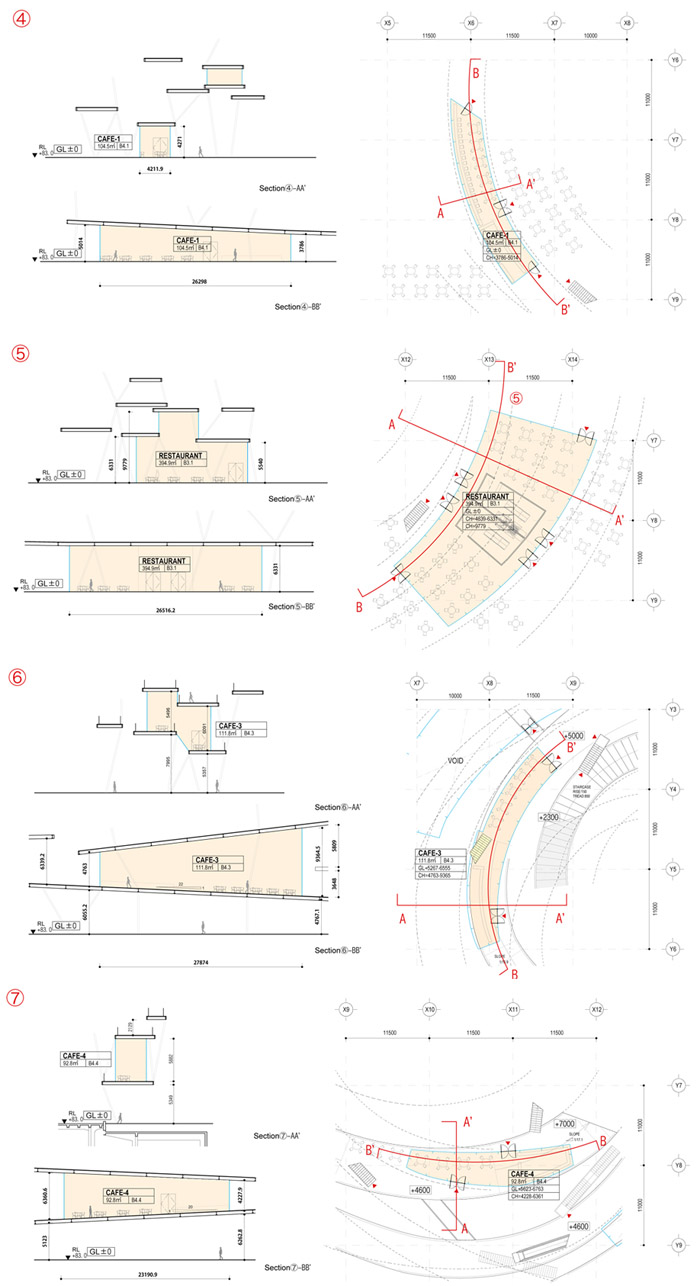
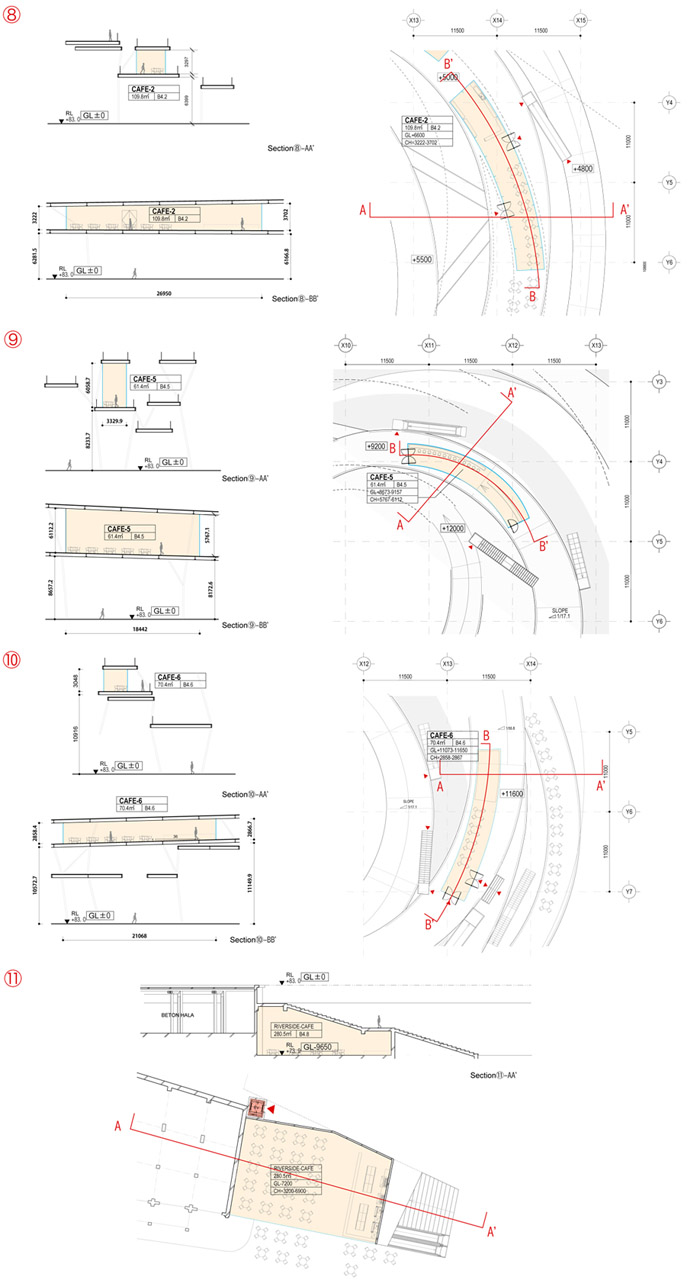
The large parking is placed underground and exhibition space is above ground (exterior exhibition space partly at the bridge level). Furthermore, the commercial spaces runs from above ground to the bridge level above. In the plan, the commercial spaces are located on the urban district side to allow more access from the street. Restaurant and café are on the Sava river side, up in the air to provide comfort. The exhibition space is on the Kalemegden park side, to maintain tranquility. Outdoor exhibition is located near the waterfront, the whole ring envisioned as an exhibition space.
FLEXIBILITY
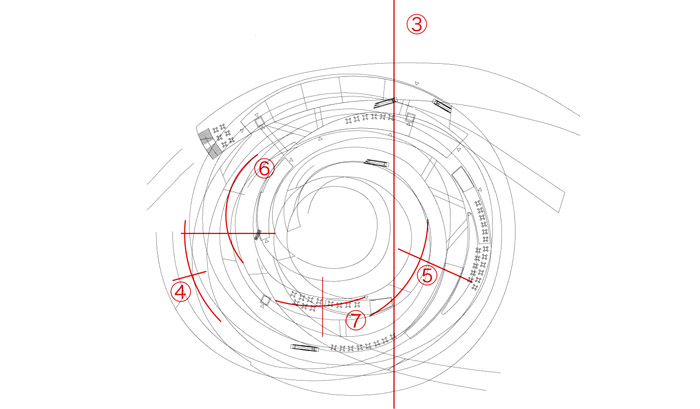
Pedestrian space is enriched by numerous rings allowing choices. Diversity is given to the hub with the street along Kalemegden park, the street beside the trees, the street along the Sava river, the street close to the waterfront, the street along Beton Hala and the street along the urban district.
By Organising each of the programs around a ring, one is able to view the entire facility from the central arena. The composition exercised here is not one where the entirety of the programs occur within a closed building, but rather one which opens up to the surroundings equipped by transparency.
ENCIRCLING
The passages and routes unfold through the ring, this enables smooth transition of each programs, and constantly being exposed to the surrounding, you can never get lost when it is in use.
SAFETY
By lifting the rings above the ground-plane, the vehicular/transport environment and the habitable environment are subtly separated, presenting a pleasant safe space to stay. As a result, enhancing the mobility of the transport networking through and surrounding the site.
UNITE
The entirety of the Waterfront Center is a coalescing bond of program and bridge in the form of a ring, the central arena is lucidly harnessed and is united to make up the whole. Diverse matters, people and information has been manifested in unity, the very reason which will bring to this place, celebration and dynamism.
MORE: Sou Fujimoto Architects,更多请至:Sou Fujimoto Architects on gooood









在这儿上班入职第一件事情就是培训通达路线吧···哈哈哈哈哈·上个厕所要跑个半马
附议,真的像手抓饼,越看越饿
如果藤本壮介做的大建筑不是这个样子,我反而会奇怪。
很像是苹果皮儿
感觉藤本不应该做大建筑的~~失控了~~~
下雨了咋办?谁能告诉我。
进去真的会迷路的,真的会真的会
扯淡!这破概念我午睡时间能想十个!木有意义啊!——我不造里髓
~gooooooooooooood~~~~~~~~~~~~
很概念化的东西总是…说不出来好坏,可能存在就是合理吧
生命在于运动
这样设计感觉没有道理
牛逼的是画施工图的。。。。。。
结构很像手抓饼,不是讽刺,一直觉得手抓饼的结构很有意思呢
像毛线球