感谢 Feilden Fowles 对gooood的分享。更多关于他们,请至:Feilden Fowles on gooood
Appreciation towards Feilden Fowles for providing the following description:

Feilden Fowles为剑桥大学Homerton学院设计建造了一座新食堂,建筑立面由精美的彩陶瓷砖制成。2017年, Feilden Fowles在该项目的国际公开招标中获胜。这座为剑桥最年轻的学院设计的建筑包含餐厅、配膳室、厨房以及员工休闲设施。项目基地3000平米,旁边是建于1914年呈工艺美术风格的Ibberson大楼和数栋维多利亚哥特复兴风格的建筑。
Feilden Fowles has completed a striking new faience-tiled dining hall at Homerton College, University of Cambridge, after winning an international open-call design competition in 2017. The new building for Cambridge’s youngest College comprises a dining hall, buttery, kitchens and associated staff amenities on a 3,000m2 site adjacent to the Arts and Crafts style Ibberson Building (1914) and Victorian Gothic Revival buildings.
▼建筑外观,external view of the building ©Jim Stephenson
Homerton学院位于剑桥南侧,其核心建筑为1870年代为卡文迪许学院所建,1894年Homerton学院从原本所在的东伦敦Homerton大街迁址于此。学院于1768年由一群持异见的剑桥校友设立,其自由思考的根基延续至今。从最早的教师培训学院开始,2010年Homerton发展成为了一座属于剑桥大学的完整学院。如今,它已经成为了剑桥学生人数最多的学院,提供由大学教授的不同学科课程。学院的占地面积扩展到了10公顷,设有巨大的草坪和花园、一座果园以及运动场地。
Homerton College sits to the south of the city of Cambridge. Its core buildings were constructed in the 1870s for Cavendish College, with Homerton College moving to the site in 1894 from its original home on Homerton High Street in East London. Founded in 1768 by a group of dissenting academics, it has retained its free-thinking roots. Formerly a teacher training college, Homerton became a full College of the University of Cambridge in 2010, and now, as Cambridge’s largest College by student number, offers the subjects taught by the University. It has expanded to inhabit a greater proportion of its significant 10- hectare mature grounds, which encompass a large lawn and gardens, an orchard and sports pitches.
▼远景,建筑与周边环境,distanced view, building and its surroundings ©David Grandorge
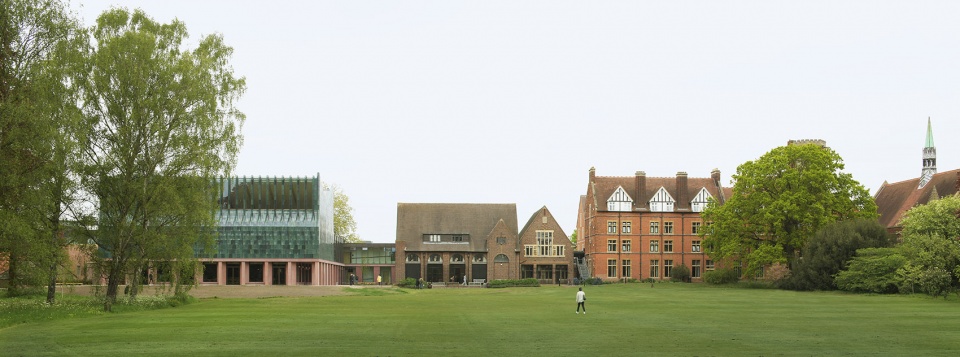
新的餐厅坐落在地块西北部,是学院重要的社交基石,对北侧的一系列历史建筑进行了补充。建筑师设想的餐厅是一栋开放而宽敞的建筑。设计需要回应四个不同方面的挑战,包括与学院东侧和南侧建立联系、呼应作为二级历史保护建筑的Ibberson大楼、与街道对话、以及加强和西侧毕业生住宅及停车场的连接。为了解决上述问题,设计在建筑四周创造了许多非正式社交空间,从庭院和回廊,到宽阔的门槛和嵌入立面的座椅,为学生和员工提供了邂逅与交流的机会。
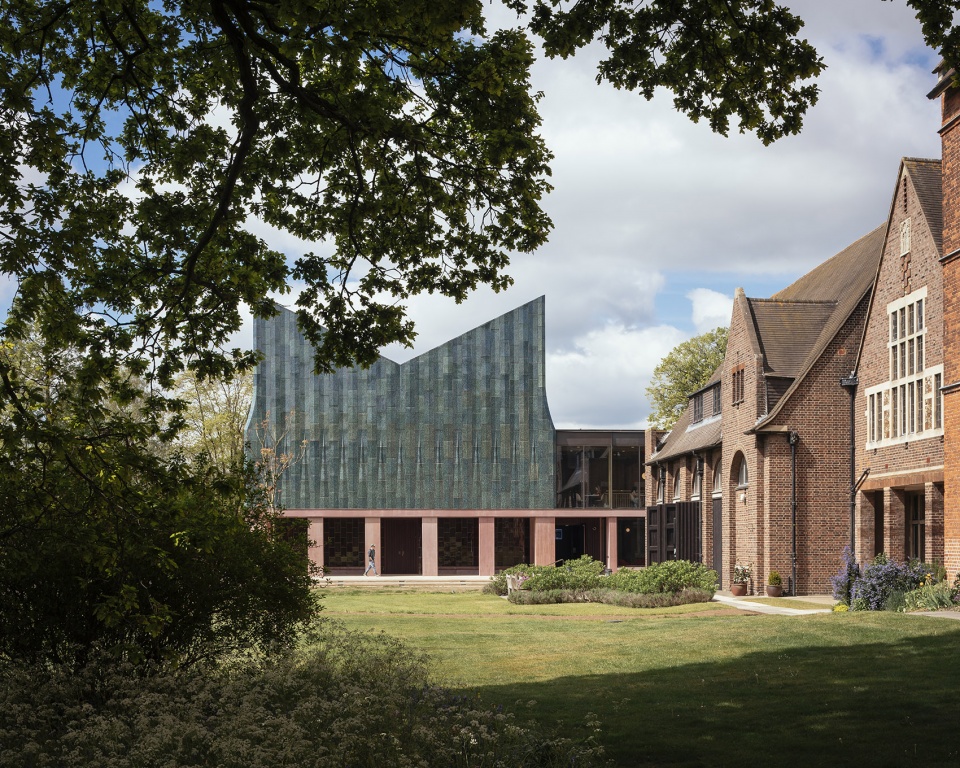
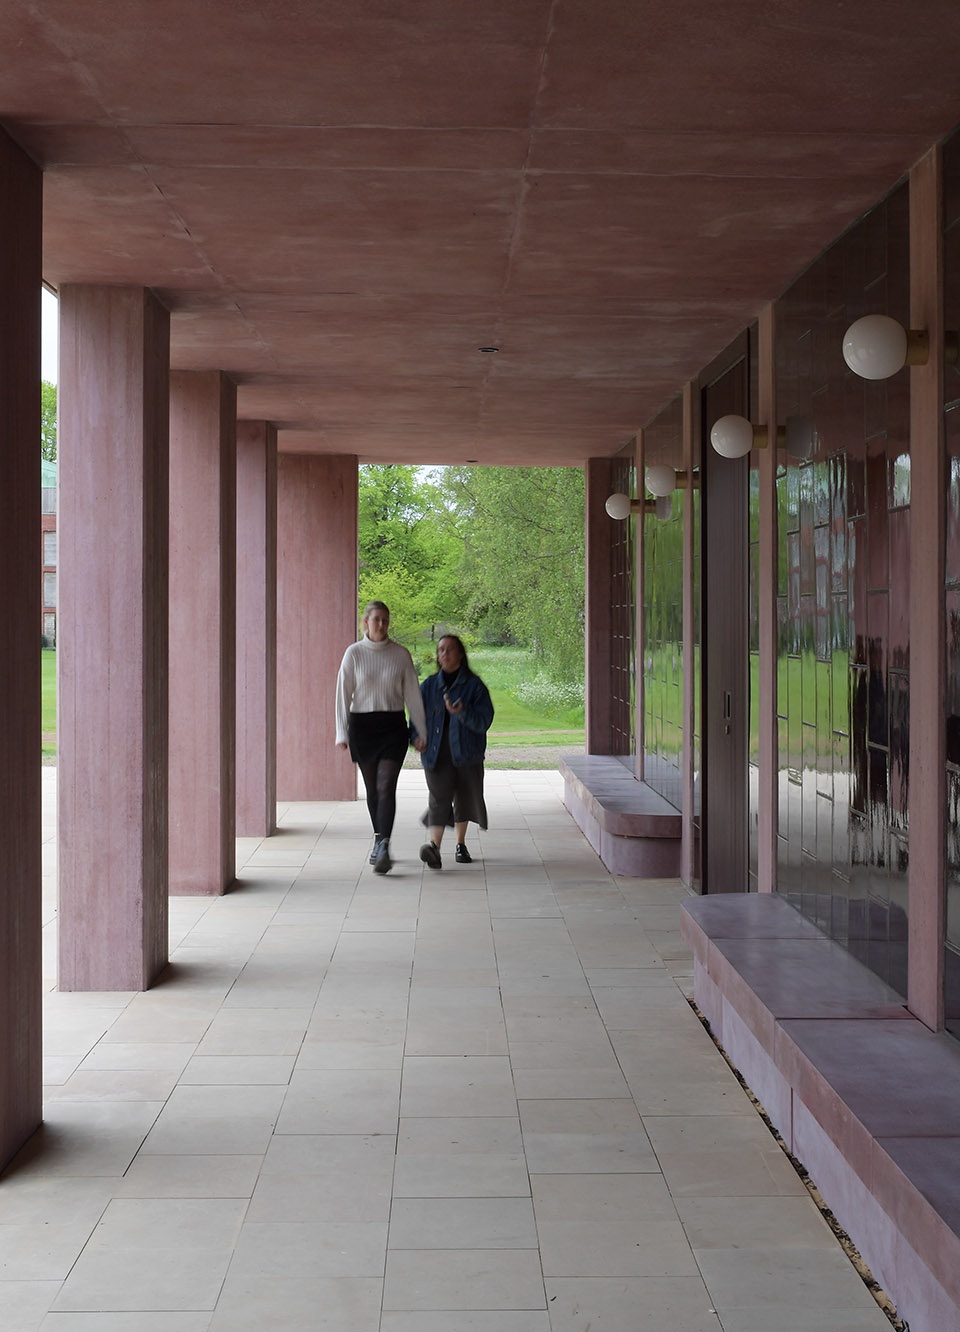
The new hall is located to the northwest of the estate, forming an important social cornerstone to the College campus, and completing the historic northern range of buildings. The dining hall has been conceived as an open and generous building in the round. It addresses the challenge of relating to its four very different aspects: embracing the College grounds to the south and east, meeting the Grade II-listed Ibberson Building, addressing the street, and improving connections to graduate student residences and parking facilities to the west. By doing so, the building creates a range of informal social spaces around its perimeter – from the courtyards and cloisters, to generous thresholds with seating hewn into the façade – inviting chance encounters and moments of interaction for staff and students alike.
▼建筑与庭院,building and the courtyard ©David Grandorge
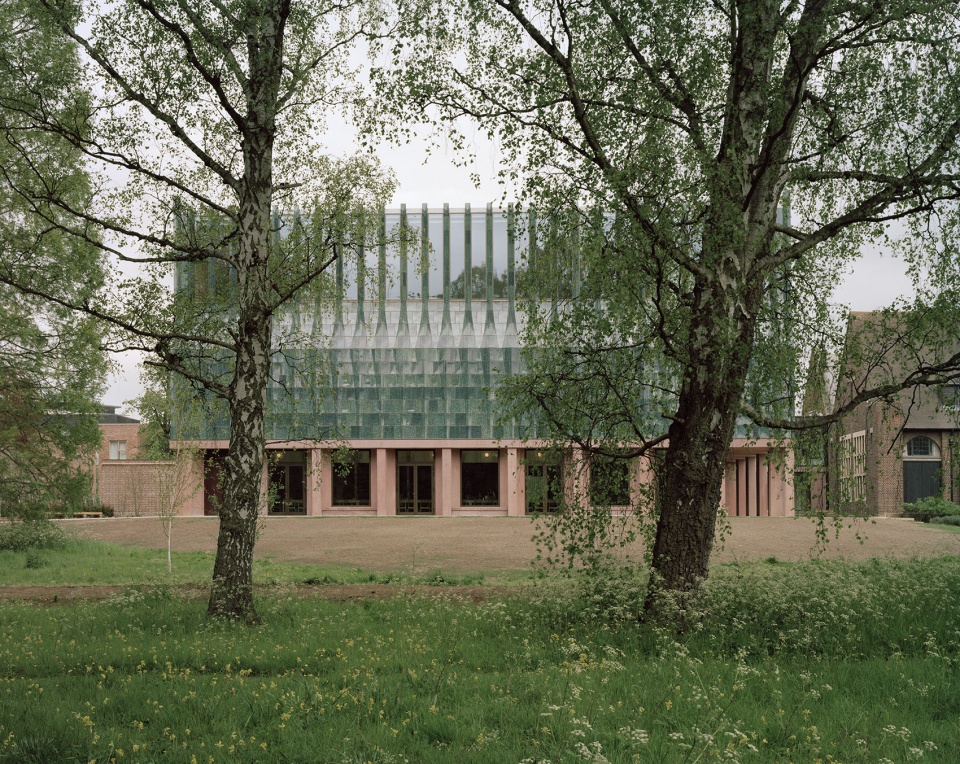
▼从绿地看向餐厅
view to the dining hall from the green space ©David Grandorge
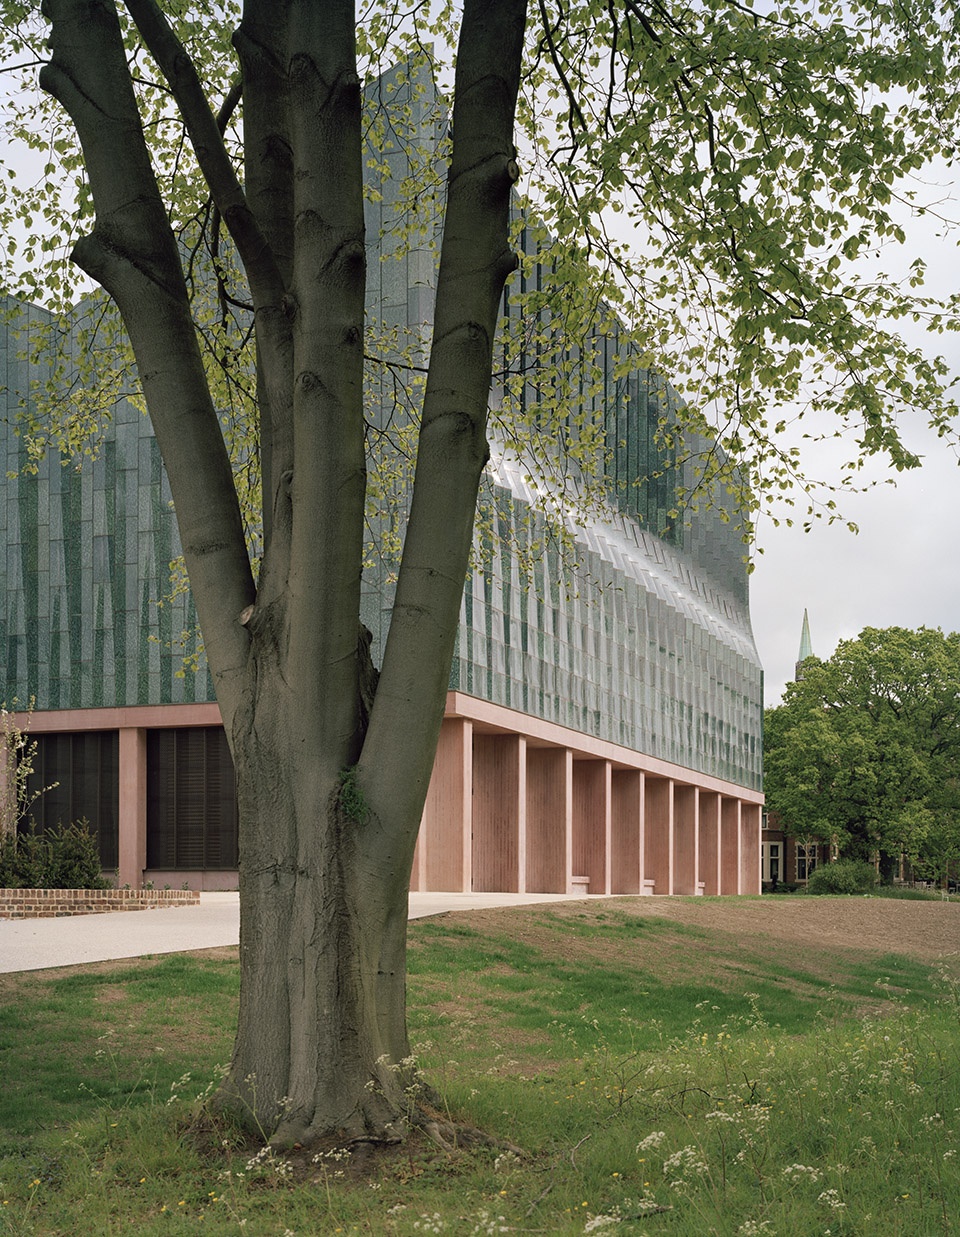
▼立面上的座椅
seatings on the facade ©Jim Stephenson
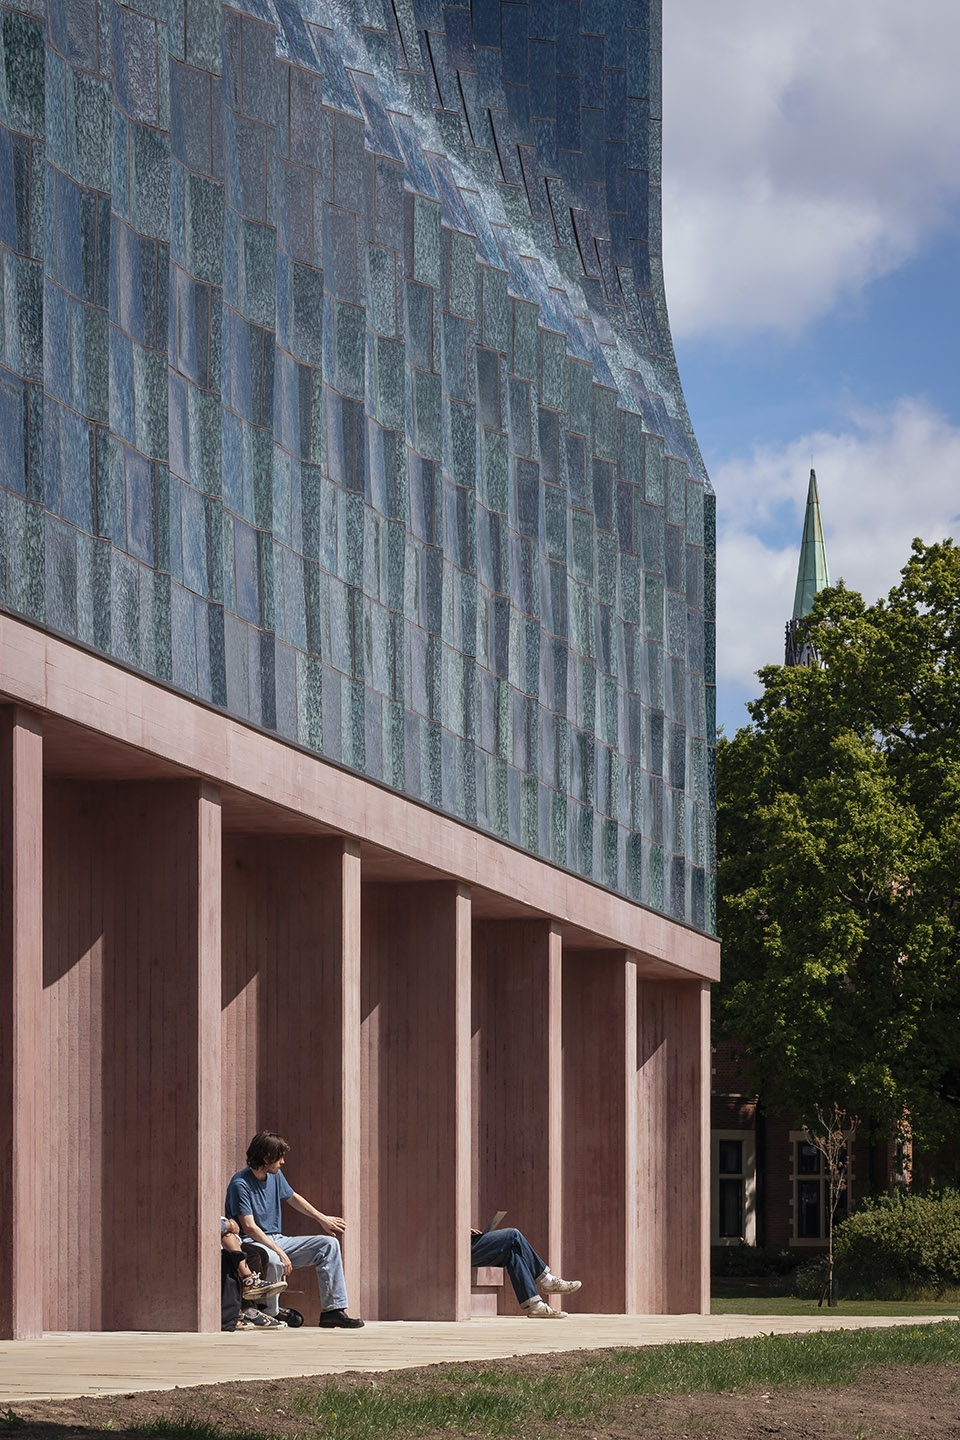
▼回廊,cloister ©上:Jim Stephenson,下:David Grandorge
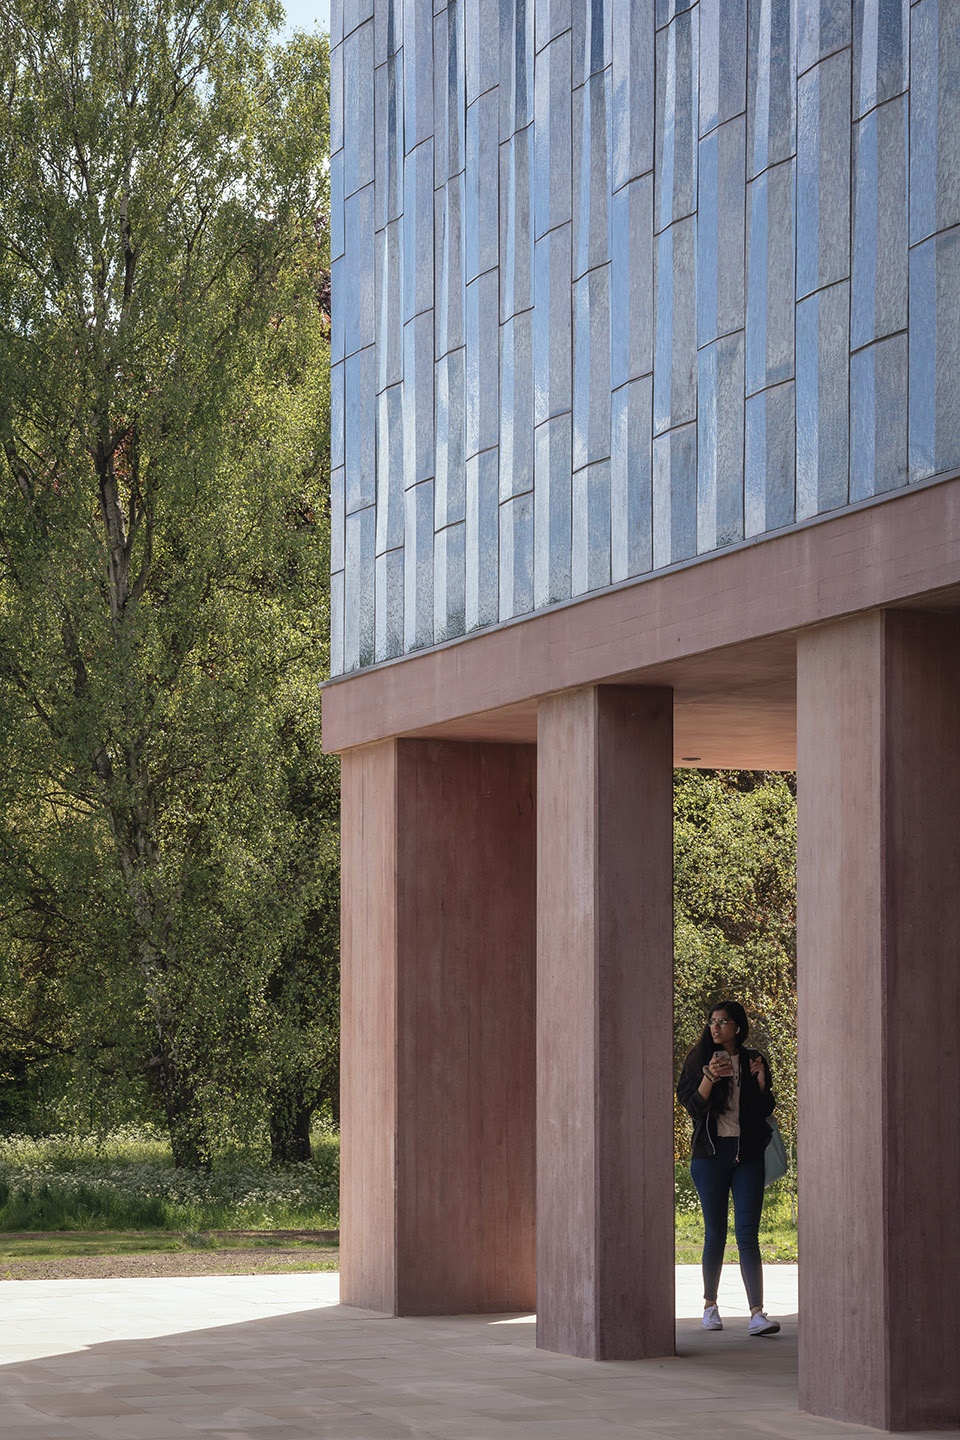
▼朝向Ibberson大楼庭院
internal courtyard towards the Ibberson building ©David Grandorge and Jim Stephenson
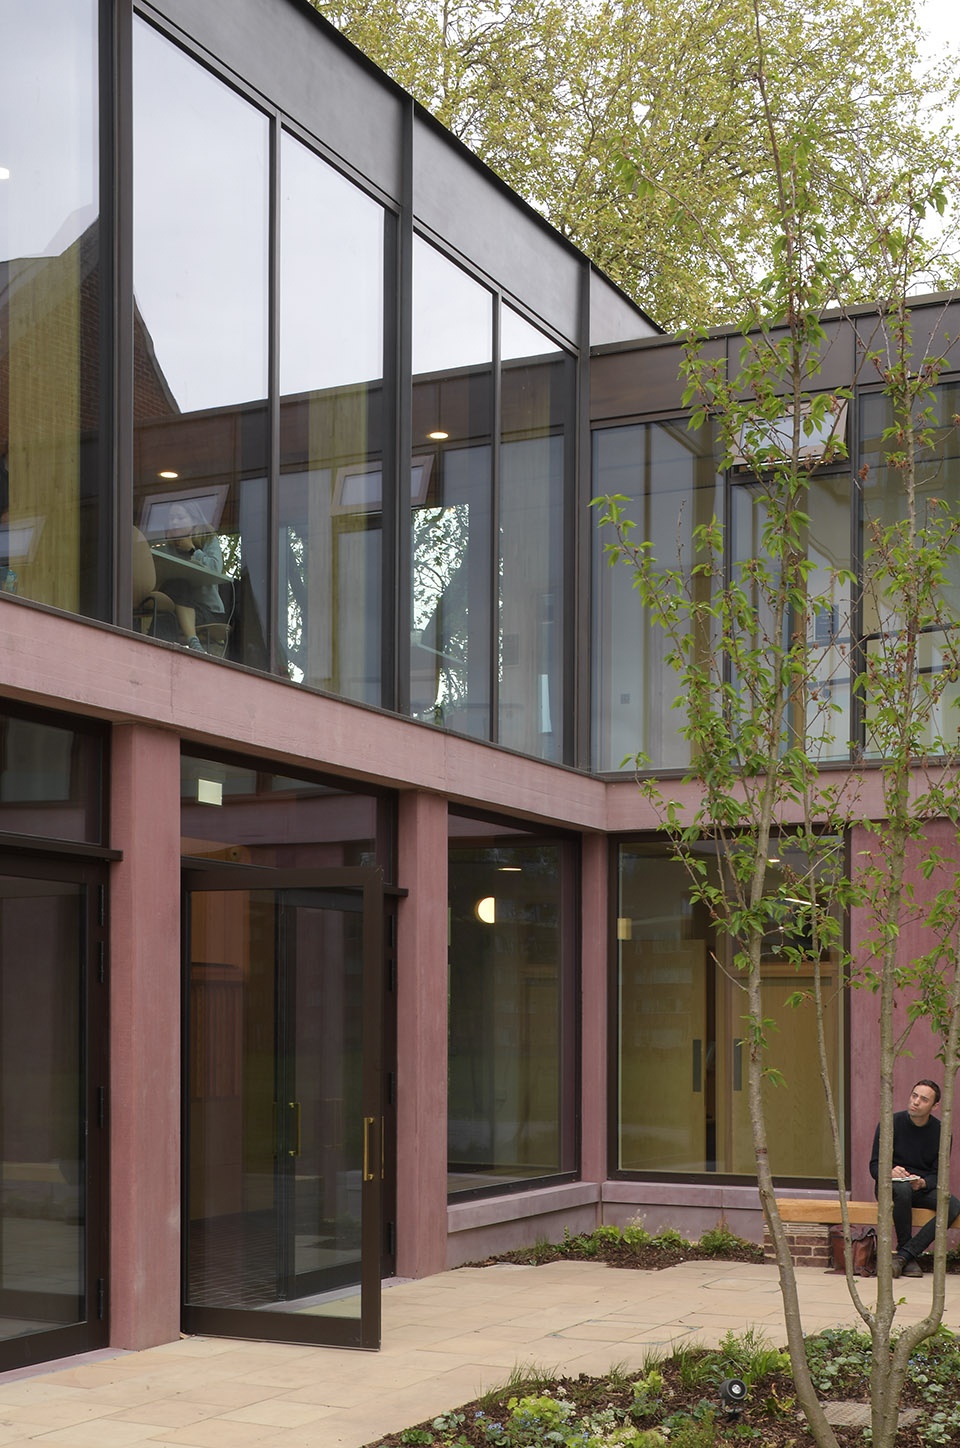
Homerton学院院长Simon Woolley勋爵说道:“我们的新餐厅室一座美丽的灯塔,其外部诉说着我们的抱负和价值;内部不仅是精致的餐厅,还为我们的学生、朋友、员工和客人提供了谈话、辩论、以及欣赏音乐和戏剧的空间。所有的一切都聚集在了这片魔法的屋顶之下。”
Lord Simon Woolley, Principal of Homerton College, said: “Our new dining hall is a beautiful beacon which from the outside speaks to our ambition and values, and on the inside provides space for our students, Fellows, staff and guests to have conversations, debates, music, theatre and of course, fine dining, all under this magical roof.”
Homerton需要新的餐饮设施以适应不断增长的学生数量,同时平衡基本功能和庆典的不同要求。新的建筑满足了所有需求。白天,它是一座明亮、通透且高效的餐厅;夜晚,它变成了一个戏剧性的空间,反映了大厅传统的典礼角色。大部分历史上的餐厅首层坚固结实,内部空间昏暗。新餐厅底层向南开放,欢迎人们的到来。
Homerton required new catering and dining facilities to accommodate growing numbers, which would also balance the functional and the celebratory demands of the brief. The new building achieves both – a dining hall that’s bright, airy and efficient in the daytime, transforming into a dramatic evening setting reflecting the traditional ceremonial role of the hall. While many historic dining halls are solid at ground level and often dark as a result, the new dining hall has an open and inviting base embracing its southern aspect, with views out towards mature trees and an area of ancient meadow.
▼明亮的餐厅,bright dining hall ©Jim Stephenson
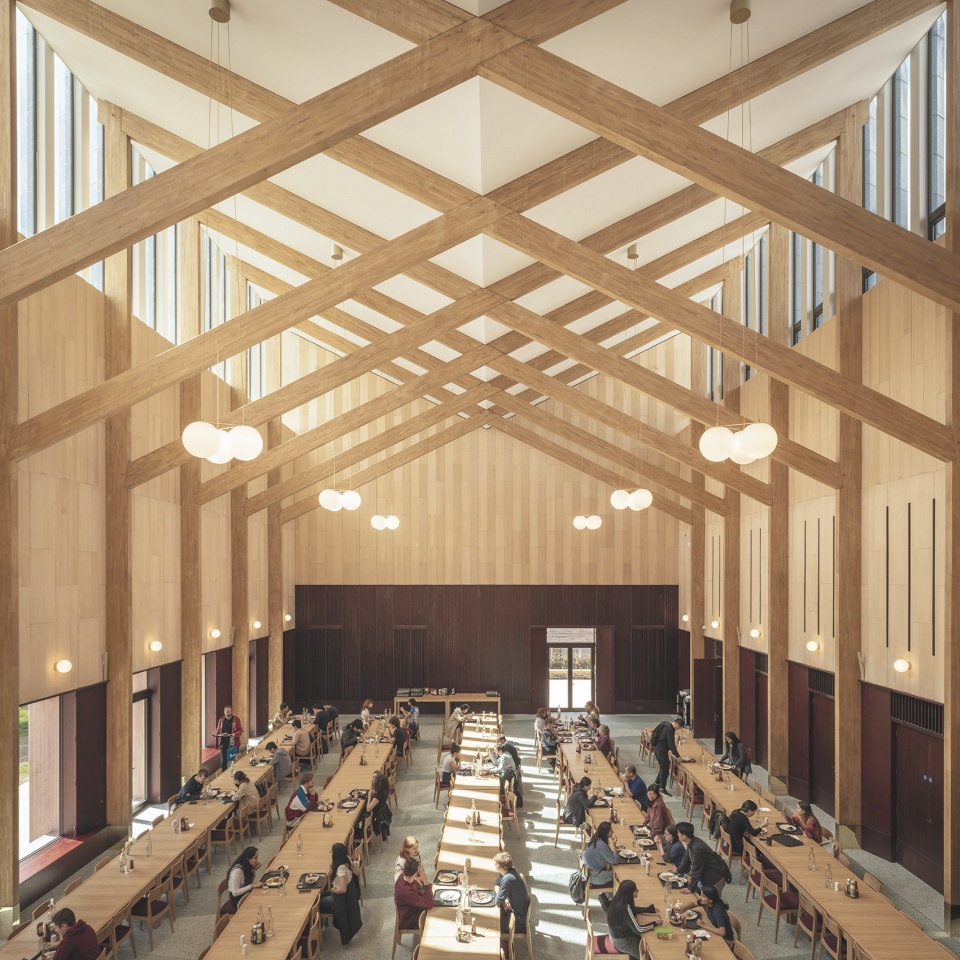
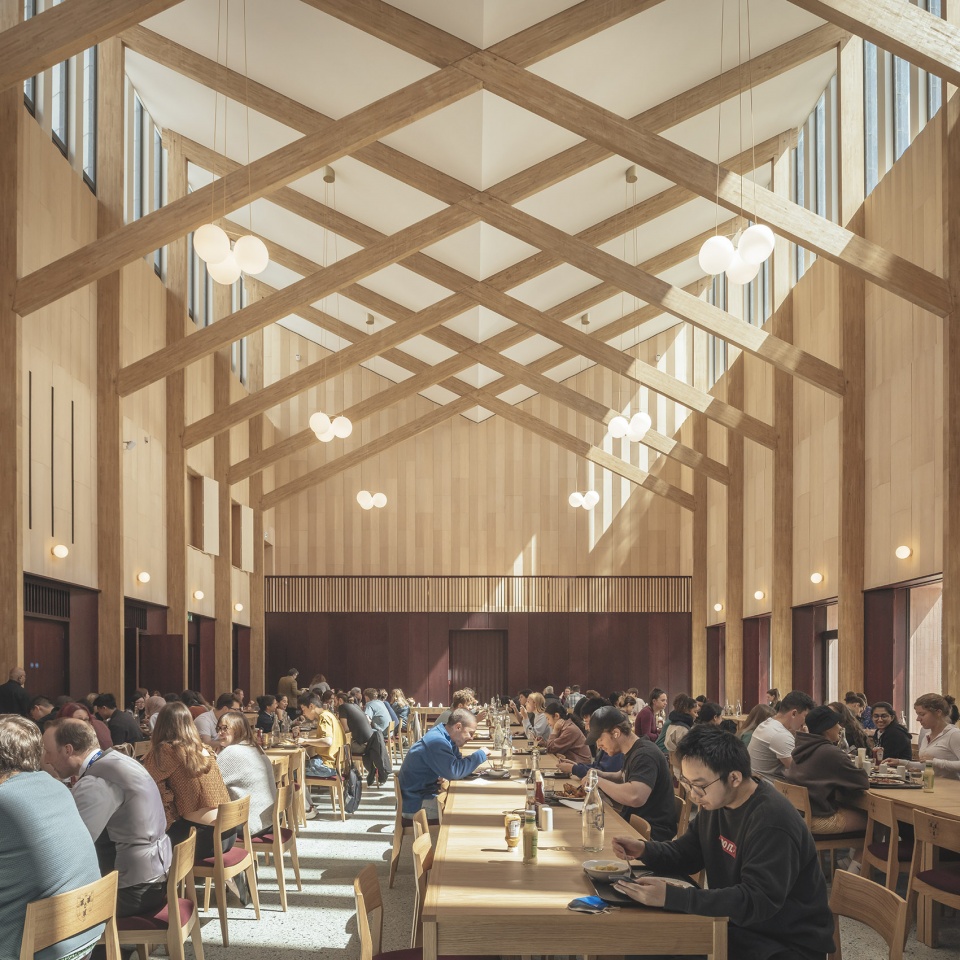
餐厅每天为学生、员工和访客提供饮食,也可以用来举办正式的纪念晚宴,最多可接待336人参加。此外,新的配膳室设有60个座位,可作为休闲咖啡厅使用,并在阳台上提供社交和安静的学习空间。
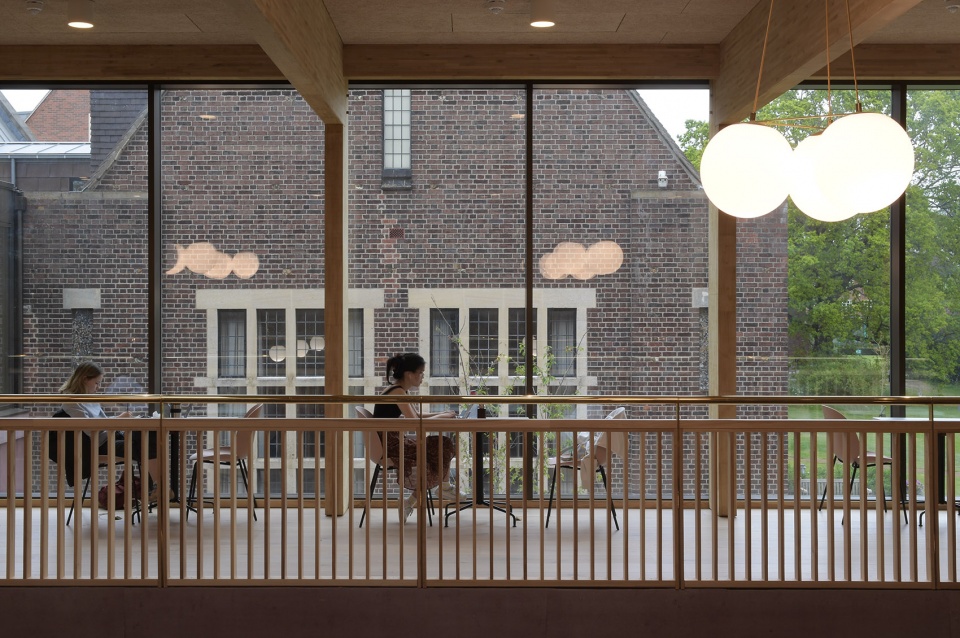
The hall provides daily dining for students, staff and visitors, together with hosting formal and commemorative dinners throughout the year, with capacity for up to 336. In addition, the new buttery seats up to 60, serving as a more informal café throughout the day, and affording students an alternative setting for socialising and quiet study space on the balcony.
▼作为咖啡厅的配膳室,阳台上设有安静的学习空间,buttery as cafe with quiet study space on the balcony ©David Grandorge
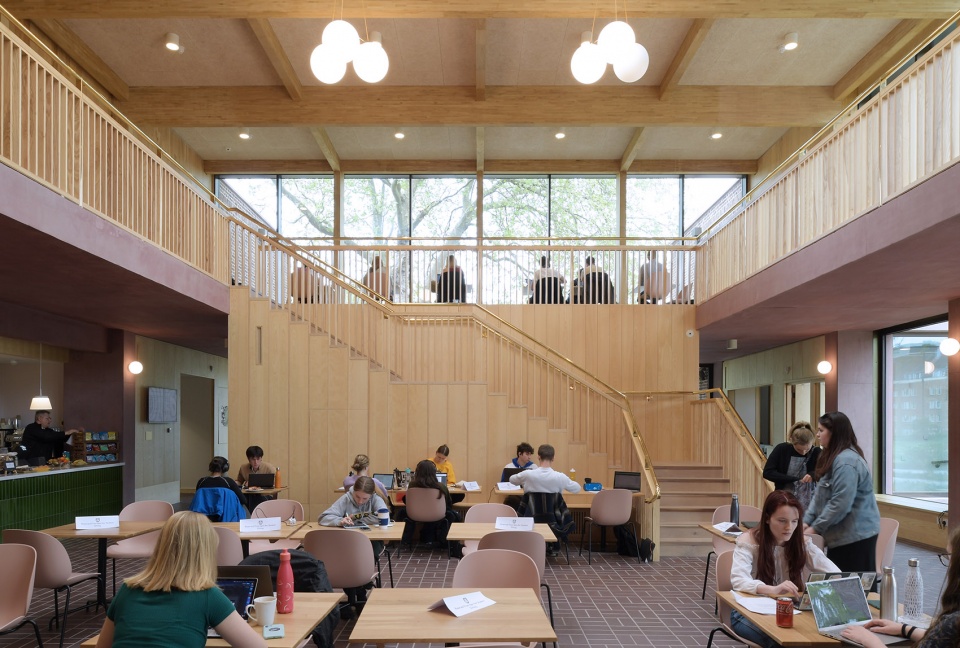
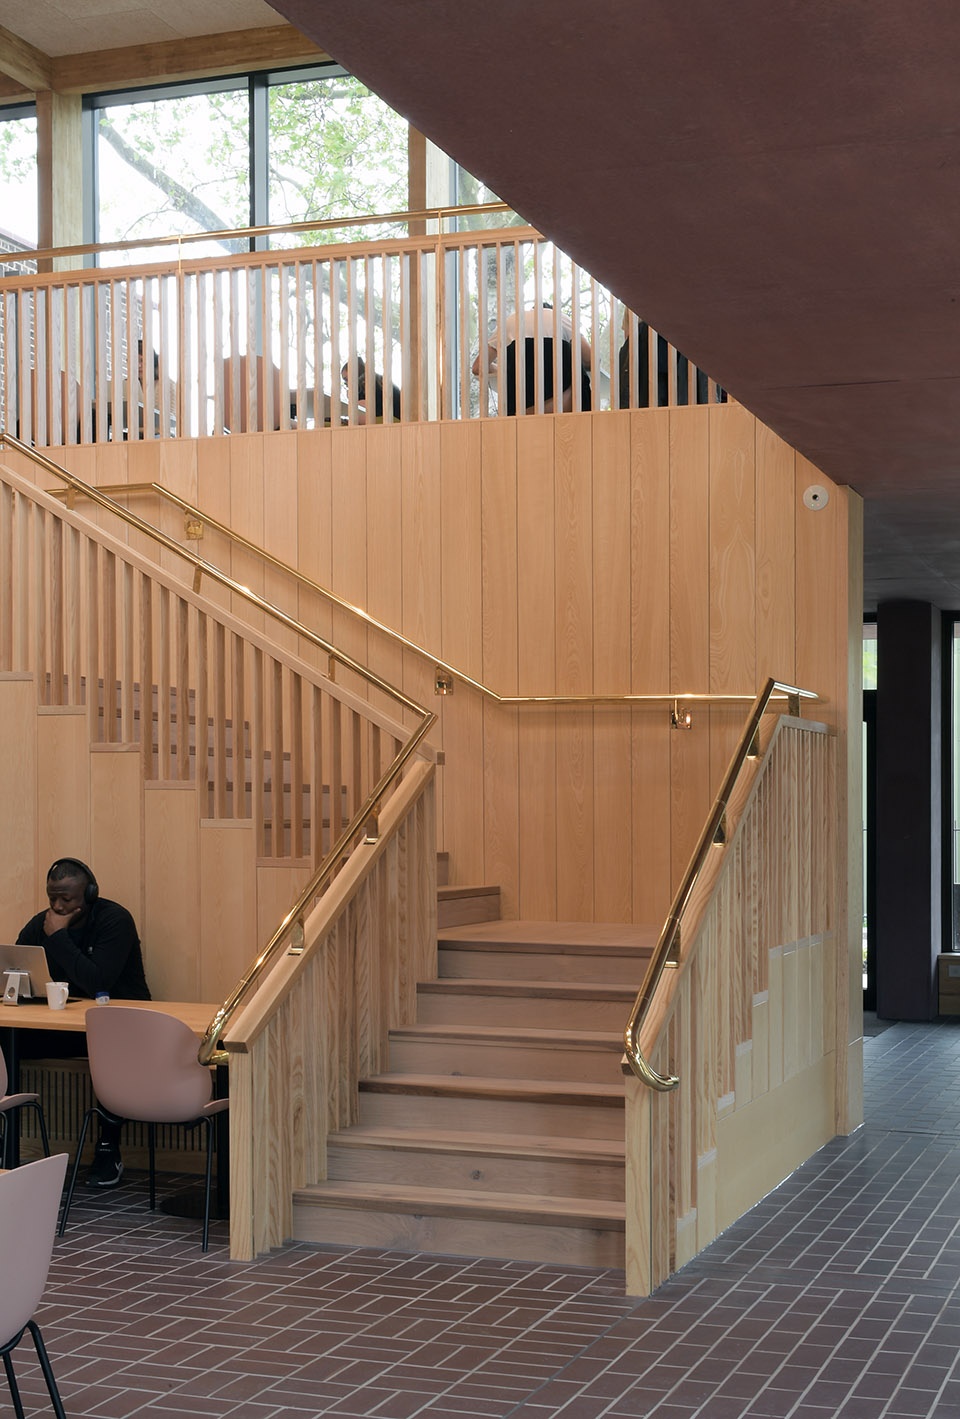
▼楼梯,staircase ©David Grandorge
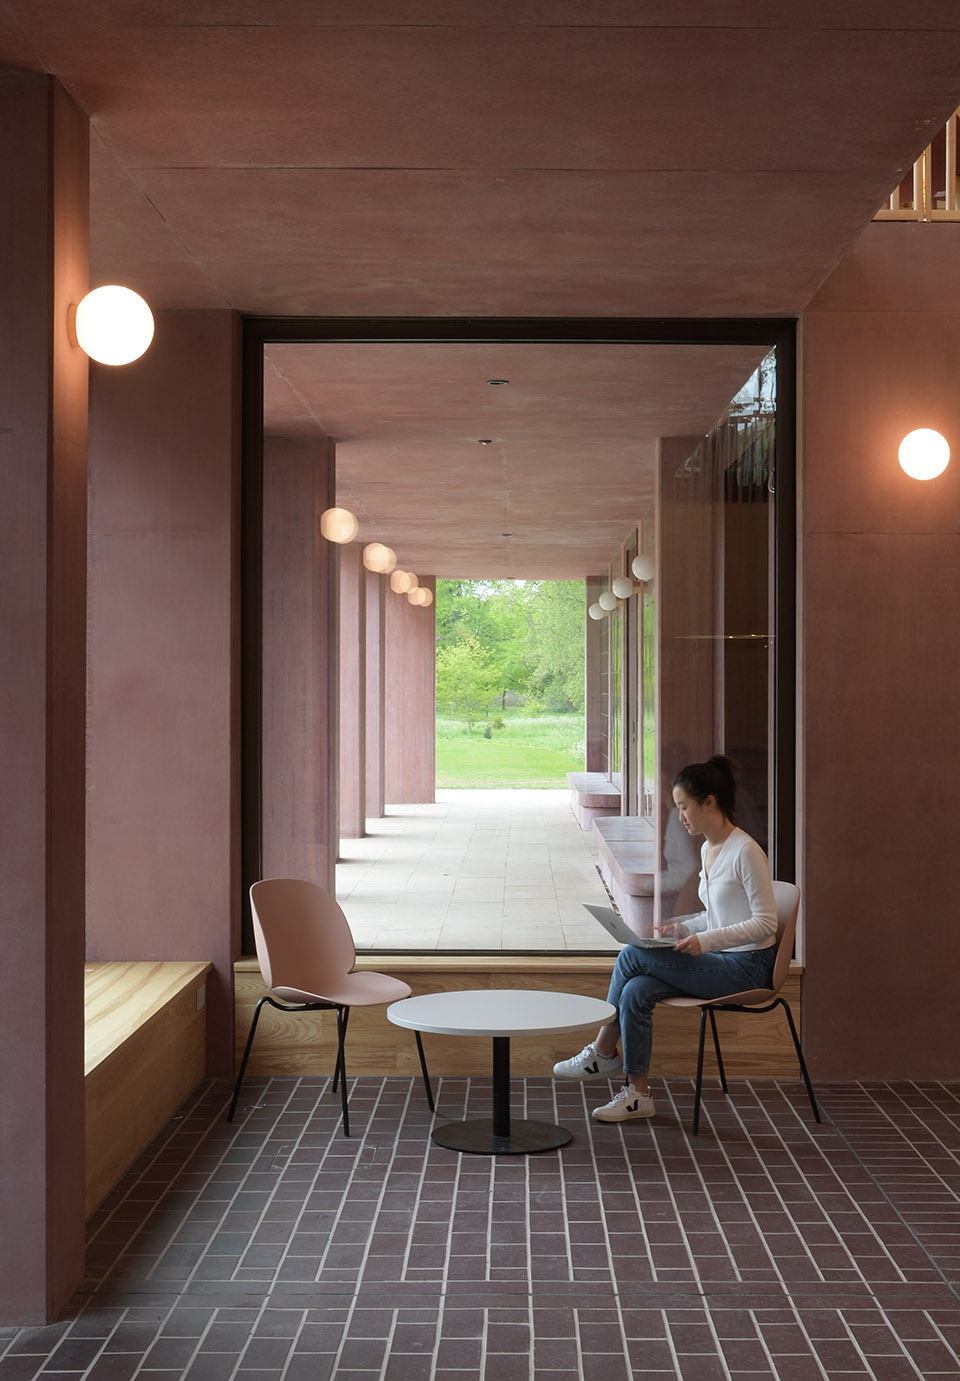
▼从学习空间看向回廊
look down to the colonnade from the study space ©David Grandorge
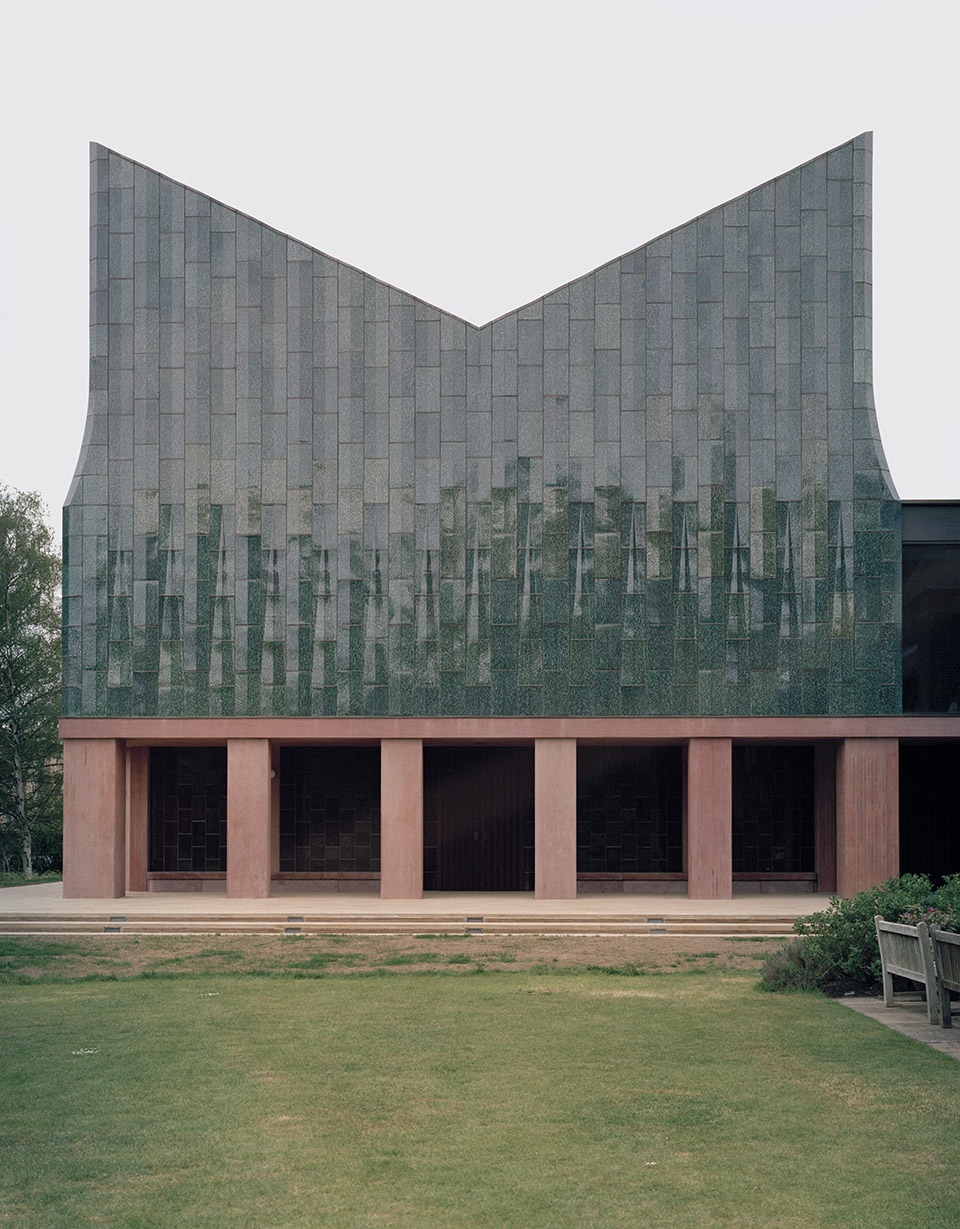
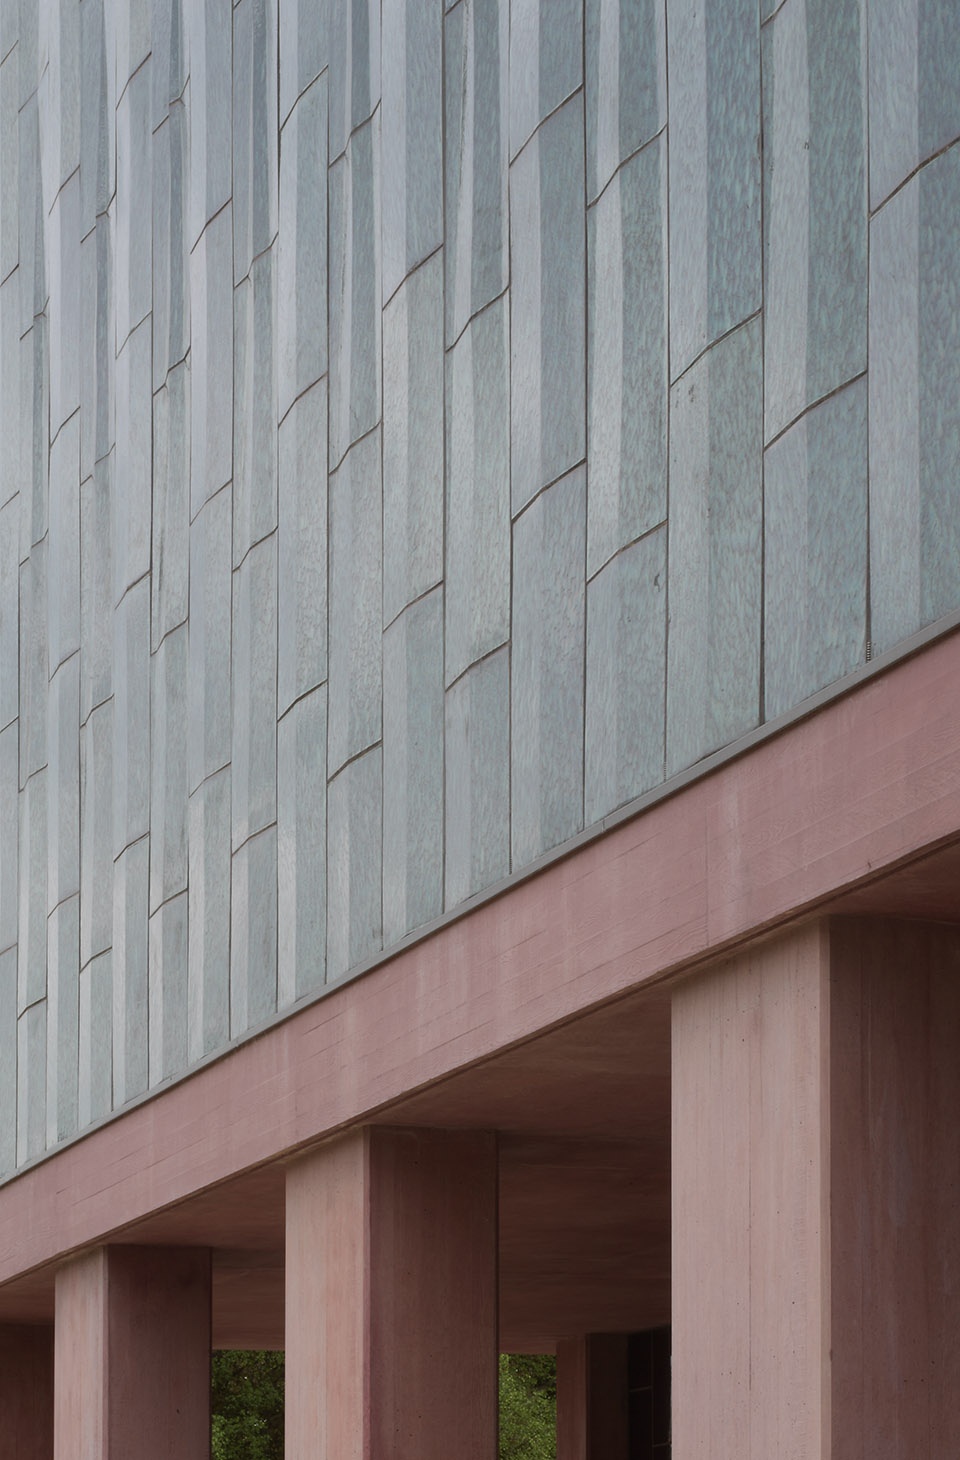
受到工艺美术传统以及建筑师对低技设计形式的热情的影响,新餐厅外设置了一道醒目的波浪形立面,由绿色彩陶制成。该材料是一种传统的手工釉面瓷砖,起源于意大利,在1860年代风靡英国,许多维多利亚时期的公共建筑上都可以找到其踪影。Feilden Fowles与Darwen Terracotta——英国少数建筑陶瓷制造商之一——紧密合作,仔细测试开发了项目使用的釉面。周边建筑中,大面积红砖上设有沙石细节,主厅上方冠以一座绿色氧化铜制成的尖顶,富有装饰感。最终建成的餐厅在颜色和纹理上填补了学院已有的材质面板上的空白。3200块瓷砖向上逐渐减少,展现出上层的玻璃天窗。夜晚的时候,室内的灯光从天窗溢出,赋予建筑发光的外观,从远处也可以看到。彩陶瓷砖的轮廓呼应了1889年哥特复兴风格主厅的图案形式及其优雅的尖顶。
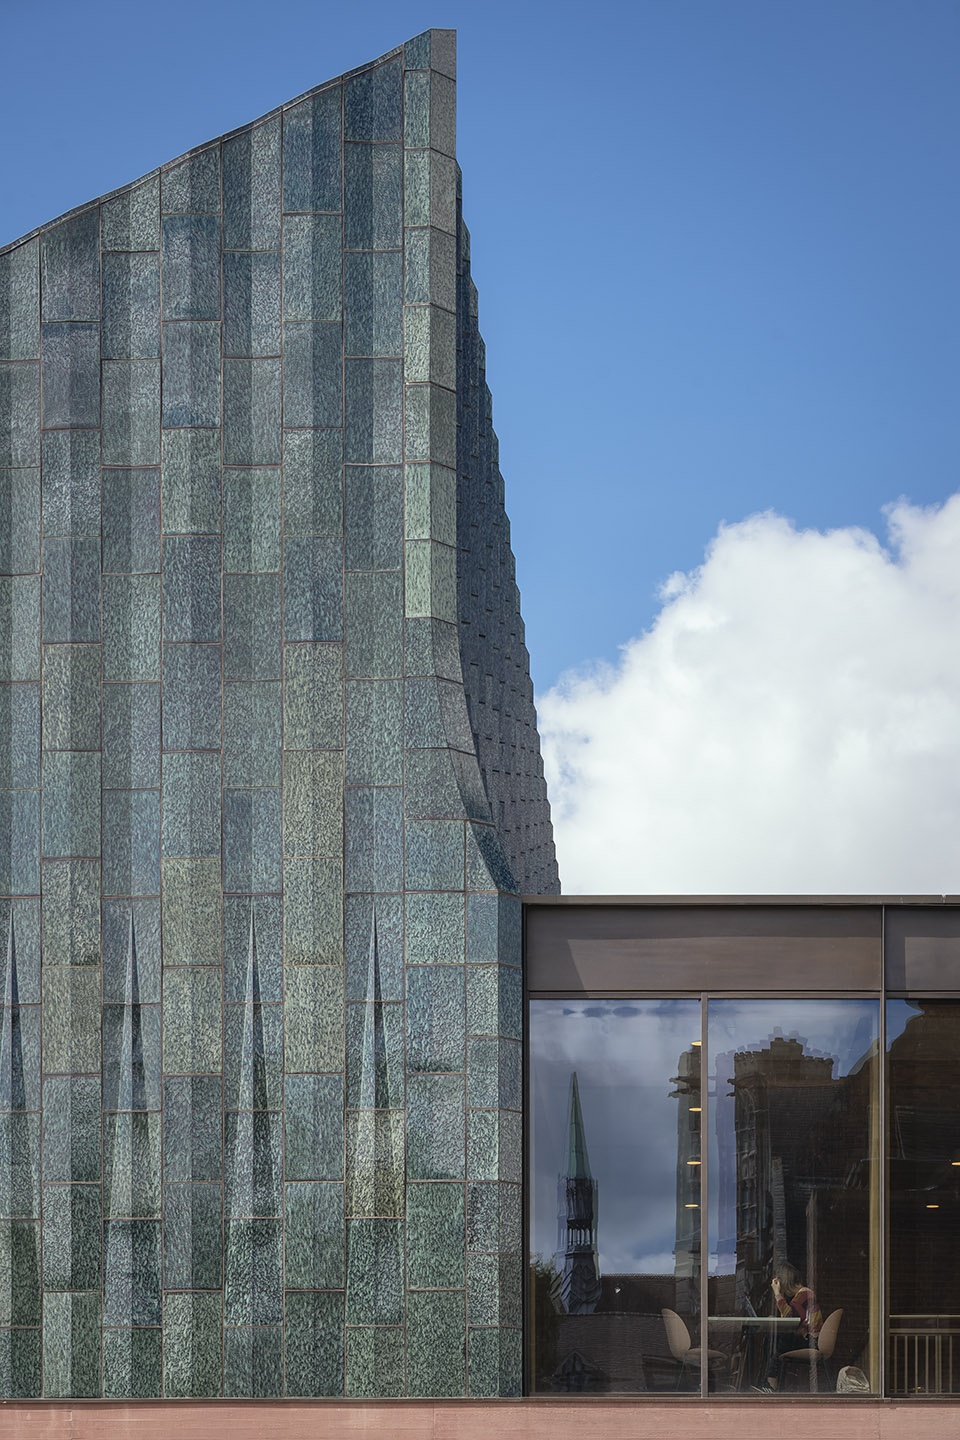
Drawing on the Arts and Crafts tradition and the practice’s keen interest in low-tech forms of design, the new dining hall is announced by a distinctive undulating mantle of green faience, a traditional form of handcrafted glazed ceramic tile originating in Italy, but popular in the UK from the 1860s, and found on many Victorian public buildings. Feilden Fowles worked closely with Darwen Terracotta, one of the UK’s few remaining architectural ceramics fabricators, to carefully test and develop the glazes. The final colours and textures were selected to complement the College’s existing material palette, consisting largely of red brick with sandstone details and moments of embellishment such as the lead and green oxidised copper flèche crowning the Great Hall. The 3,200 tiles taper as they climb, to reveal high-level clerestory glazing that is illuminated from the interior at night, giving the building a glowing presence when viewed across the grounds. The relief of the faience echoes formal motifs of the Gothic Revival Great Hall (1889) and its elegant spire.
▼绿色彩陶制成的立面
facade made of green faience ©David Grandorge
▼陶瓷立面轮廓与主厅尖顶在玻璃上的反射相呼应
reflection of the fleche echoed in the faïence relief ©Jim Stephenson
▼立面细部
facade details ©David Grandorge
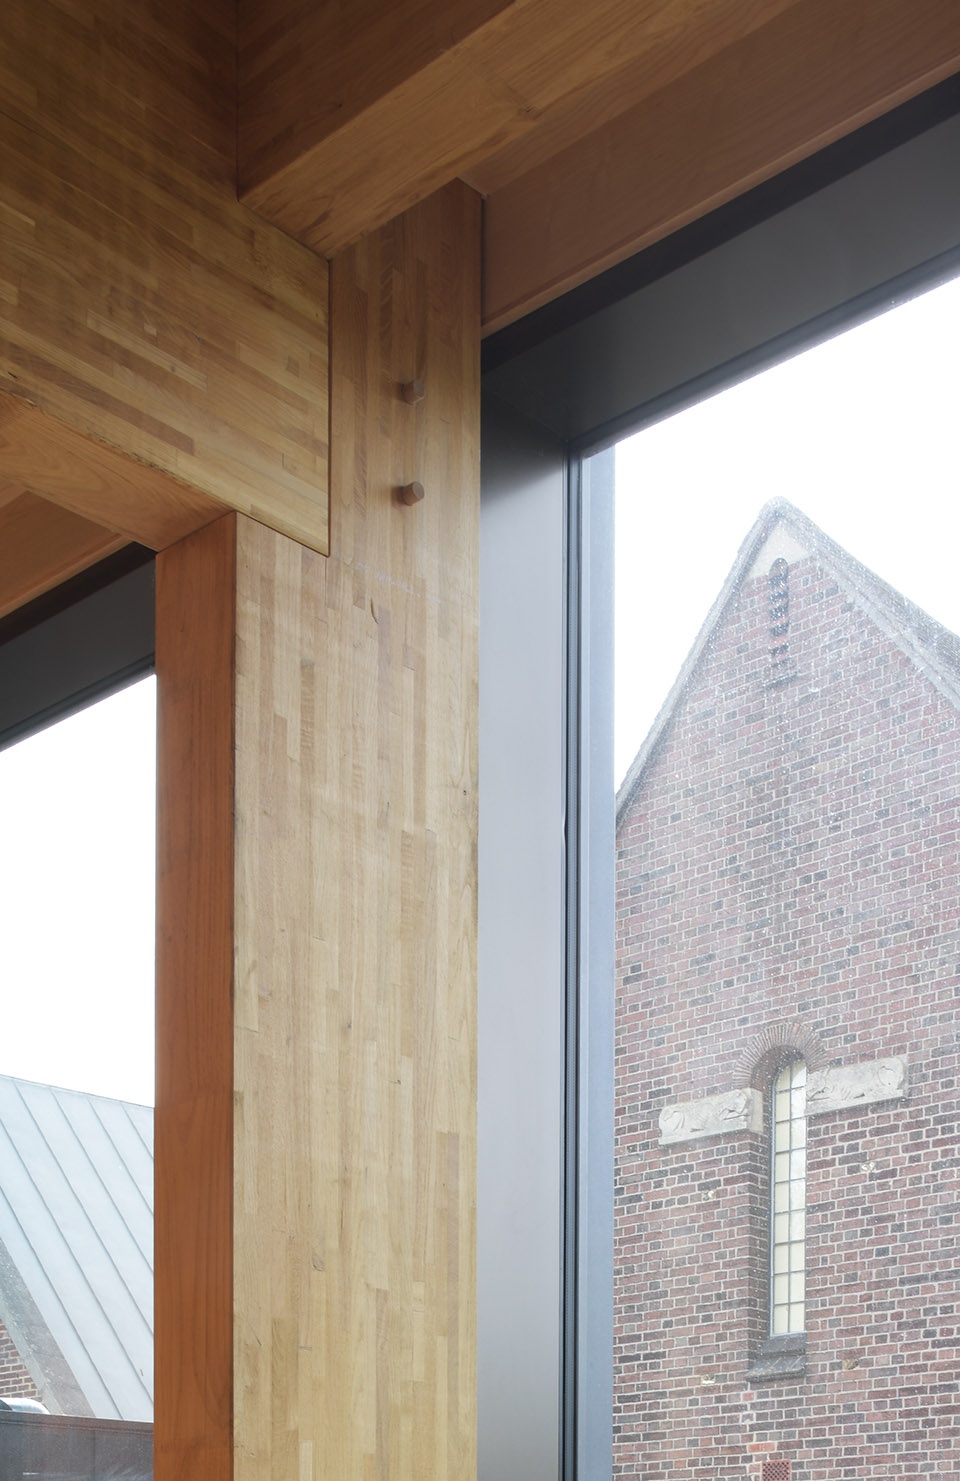
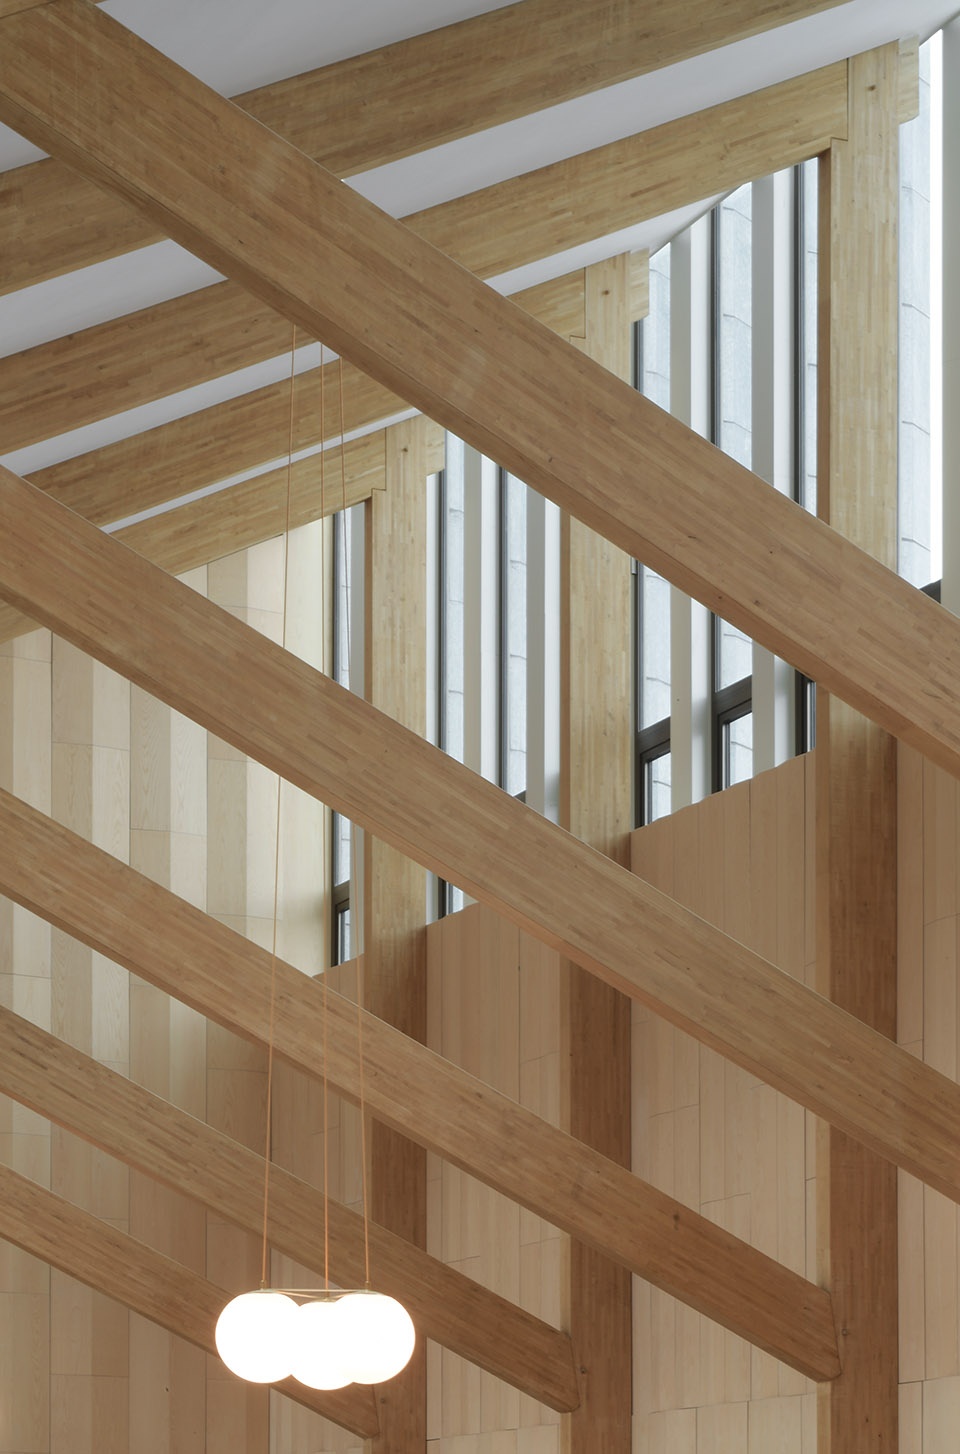
平面布局上,建筑设置了两个主要入口。一个是与主厅和Griffin吧同处一条轴线上的学院入口,另一个是面向Harrison大街的公共入口。两个入口一起将人们引入核心的配膳室以及公共集会空间,二者形成了通往餐厅的前室。栗色木框和蝴蝶桁架是餐厅的主要特征,呼应了传统的学院大厅,但是将更加典型的坡屋顶翻转,形成了山谷状的屋顶。框架在工厂生产,由一个家族团队安装,使用了传统的手工木节点,梁和柱通过橡木暗榫固定。
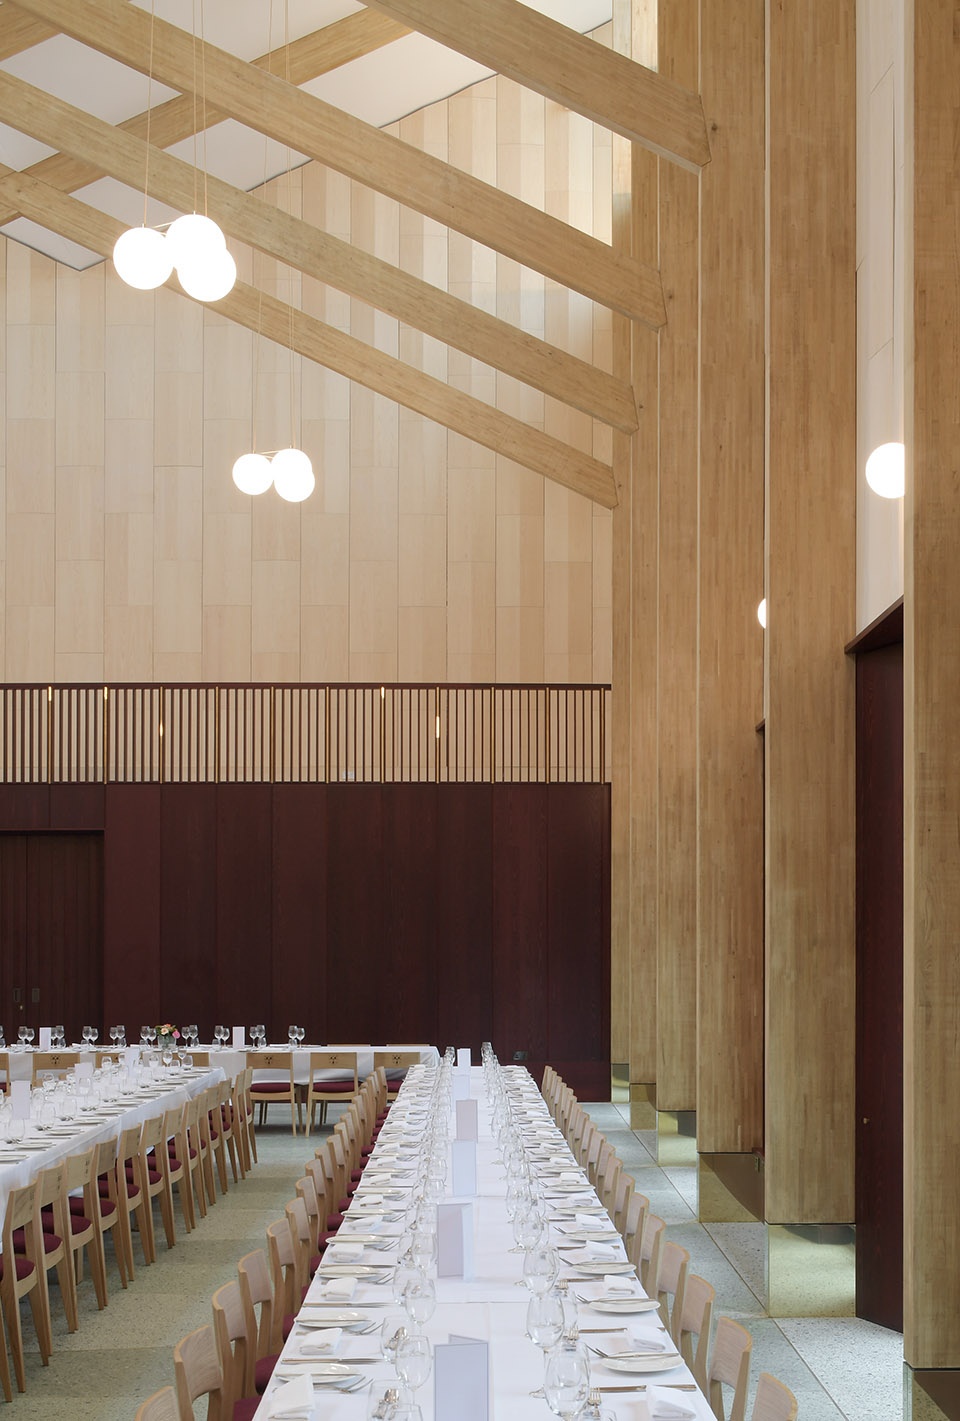
The building’s organisational diagram brings guests together from two principal entrances – the College entrance, which is on axis with the Great Hall and Griffin Bar, and a public entrance from Harrison Drive – into the buttery, the heart of the building and a communal gathering space that forms an anteroom to the primary space, the dining hall. The hall’s main features, a sweet chestnut glulam timber frame and butterfly truss, echo traditional collegiate halls, albeit inverting the more typical pitched form into a valley-shaped roof. The frame was fabricated offsite and installed by a family team using traditional handcrafted carpentry joints fastened with oak dowels between the columns and beams.
▼进入配膳室的入口,entrance to the buttery ©David Grandorge
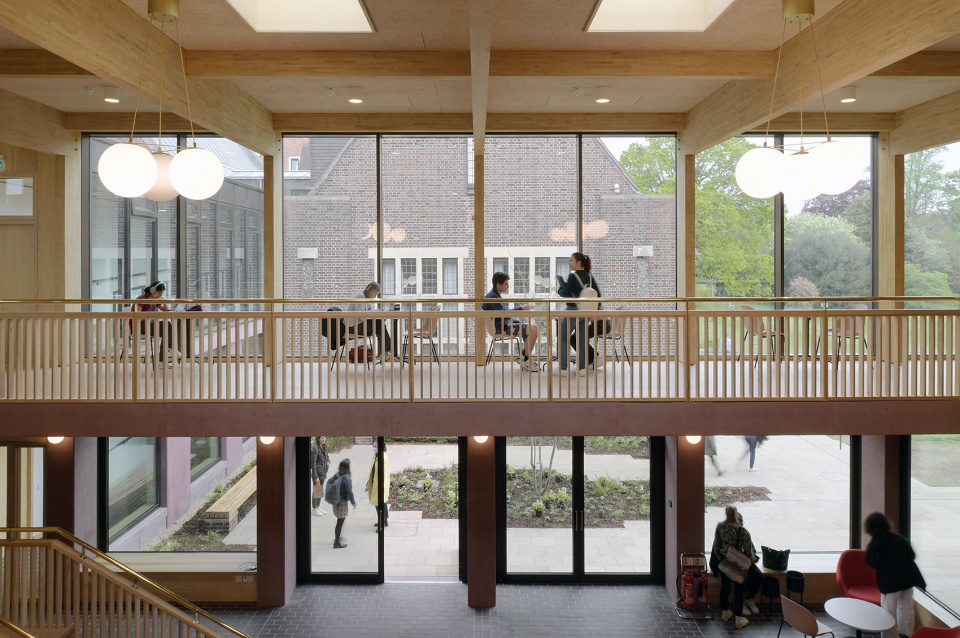
▼阳台上的学习空间,木制框架,study space on the balcony with wooden frames ©David Grandorge
建筑体现了材料与工艺的整体性和固有美感,自然的美丽与手工的瑕疵成为了空间的装饰。项目还运用了新的建造手段和工程技术,如利用参数化建模设计彩陶立面。这是一种属于21世纪的工艺美术。
The architecture celebrates the integrity and inherent beauty of materials and craftsmanship, where ornamentation is a product of the natural beauty and imperfection of the handmade. It also embraces new methods of construction and engineering technologies of today, such as the use of parametric modelling to develop the faience façade – an Arts and Crafts of the 21st century.
▼木框架中的手工节点
craftsman joints on the wooden frame ©David Grandorge
建筑的设计和细节可以维持至少一百年。Max Fordham的可持续性顾问为项目量身定制了可持续性策略,应用了不少于22项措施,实现最佳的效果。建筑全部使用电能,设置了被动通风系统,并且安装了地源热泵,将采暖和热水的碳排放量减少了约40%。项目的全周期隐含碳量达到了RIBA2030气候挑战非住宅建筑标准。
The building has been designed and detailed robustly for a minimum 100-year lifespan. Sustainability consultants at Max Fordham created a bespoke sustainability matrix, applying no fewer than 22 targets that exceed best practice. The all-electric building is passively ventilated and uses a ground source heat pump that reduces CO2 emissions from heating and hot water by approximately 40%. The whole life embodied carbon surpasses the RIBA 2030 Climate Challenge (version 2) for non-domestic buildings.
▼采用蝴蝶桁架的餐厅
dining hall using butterfly truss ©David Grandorge
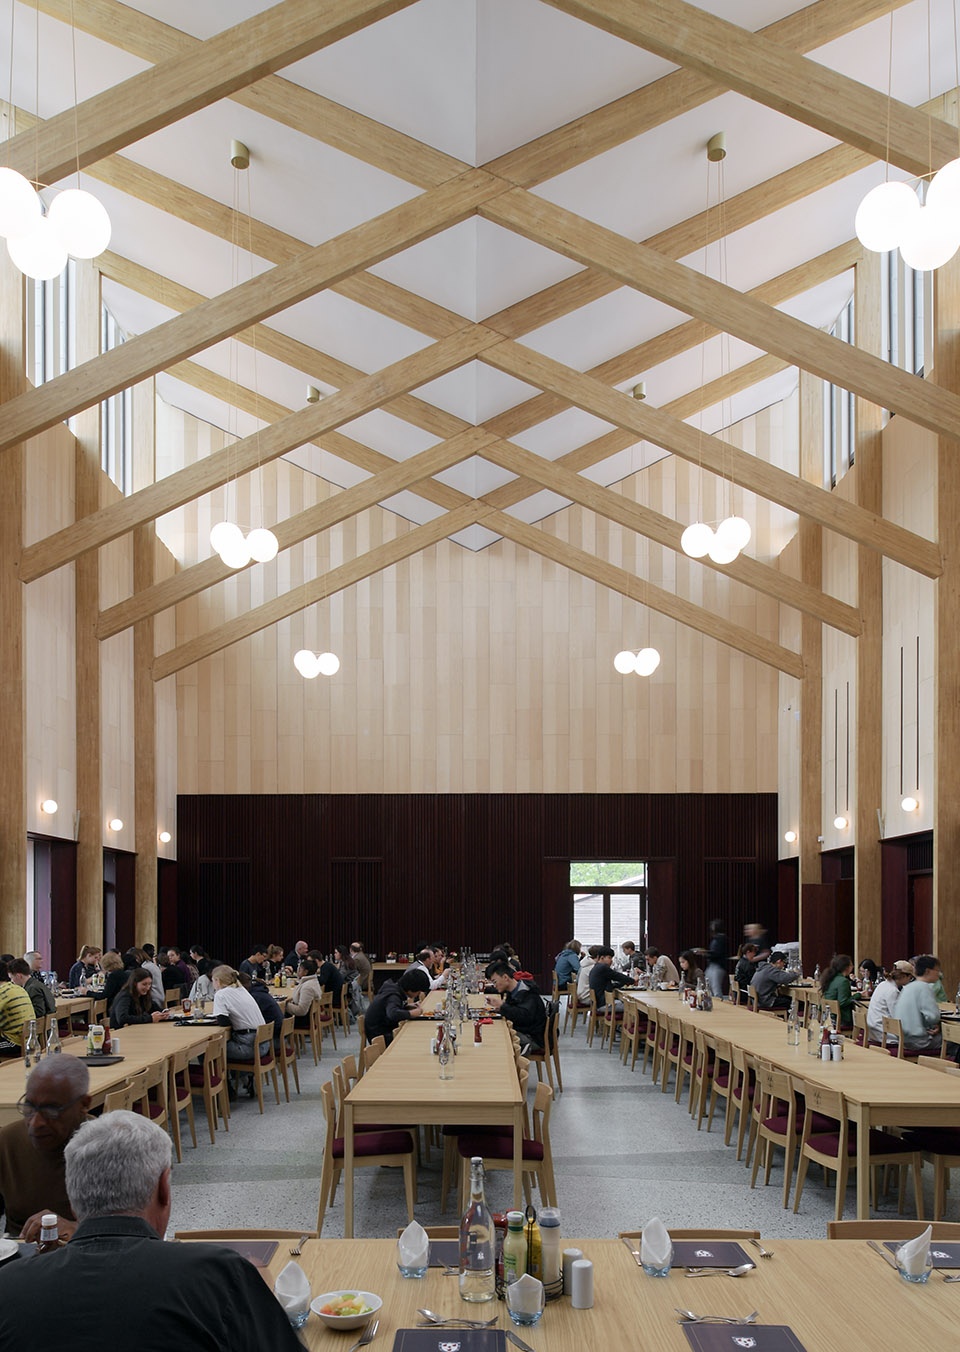
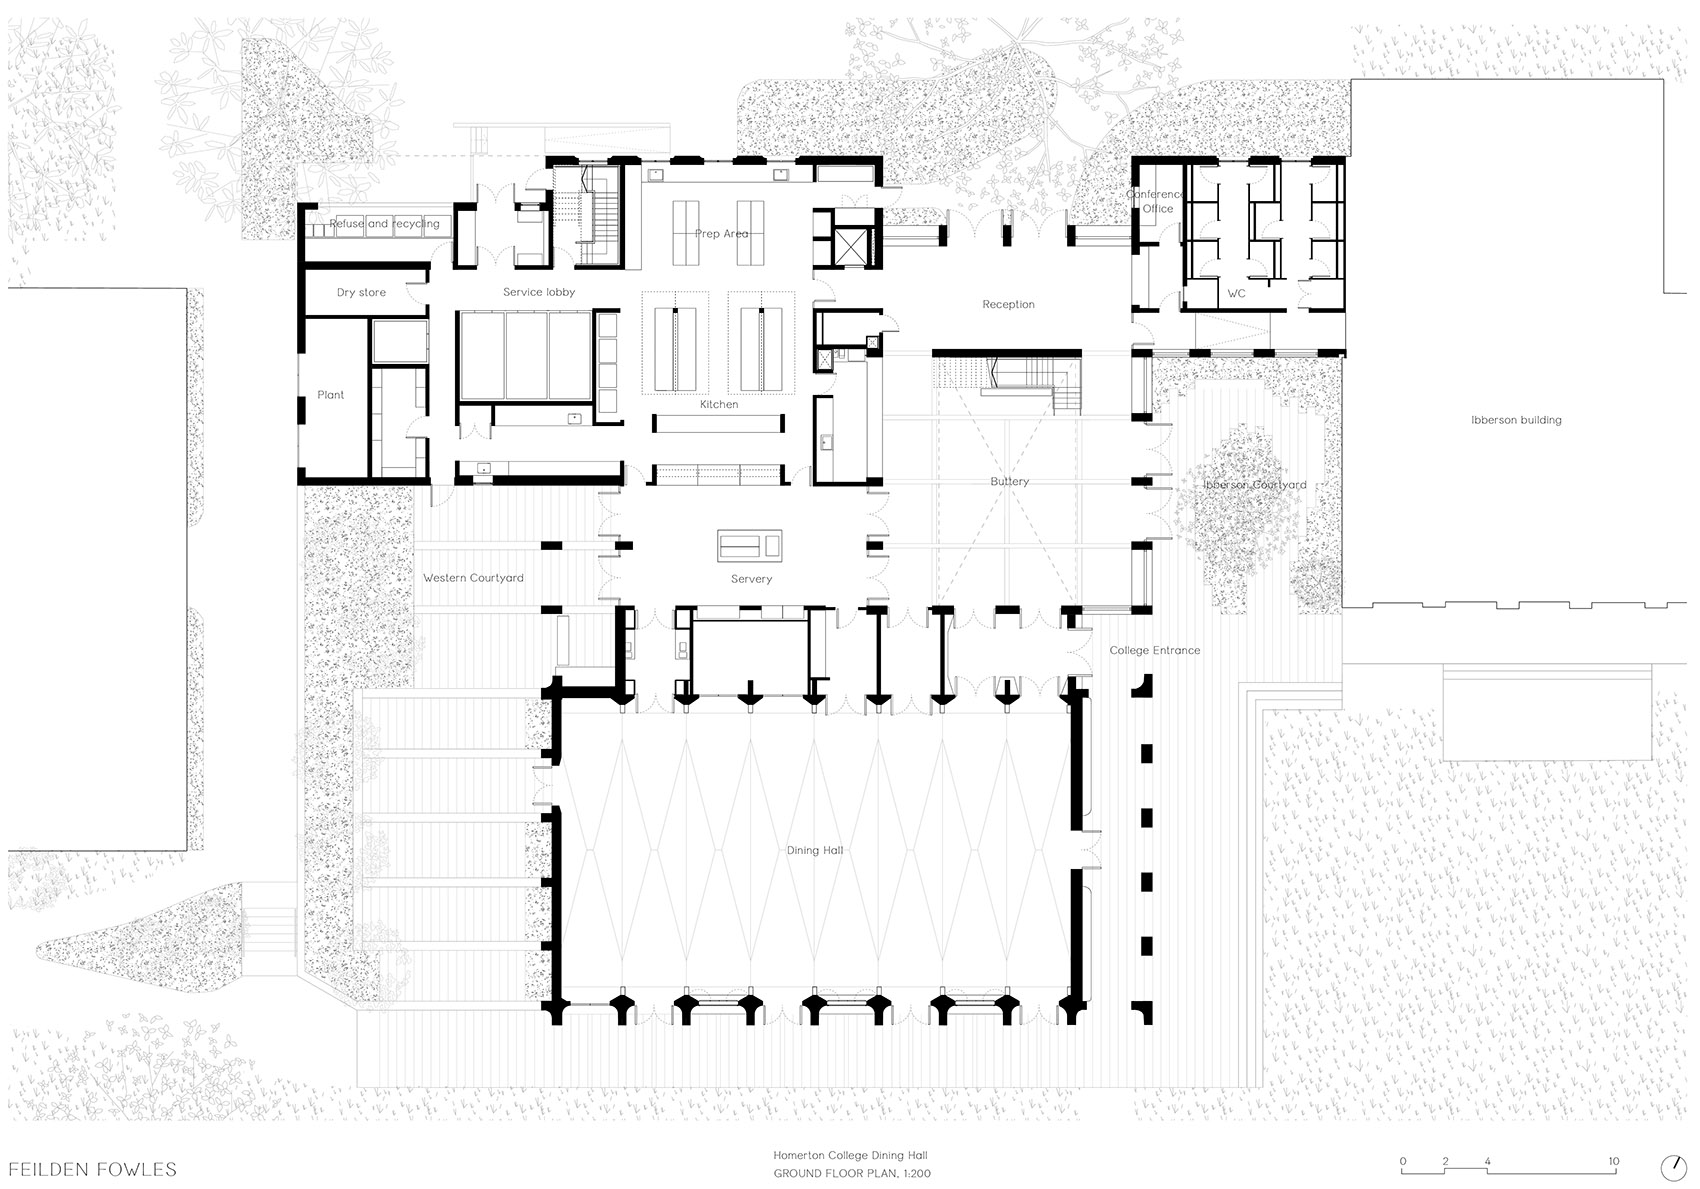
首层油着色现浇混凝土基座组成,基料的50%由矿渣水泥替代。柱子按照3米x3米的柱网设置,给平面带来安静而理性的感觉。一对木制框架组成的体块彰显出建筑的公民集会区域,空间高挑、宽敞、开放。包裹大厅基座的柱网节奏延续到了建筑内部,划分主要的公共区域,包括配膳室、接待区和备餐室。厨房和员工设施等后勤空间通过高效的流线和服务节点与建筑前部相连。建筑后部面向Harrison大道的立面由砖块组成,佛兰芒式的装饰带和缝隙处的瓷砖细节让立面更为生动,并且再一次呼应了邻近的Ibberson大楼。
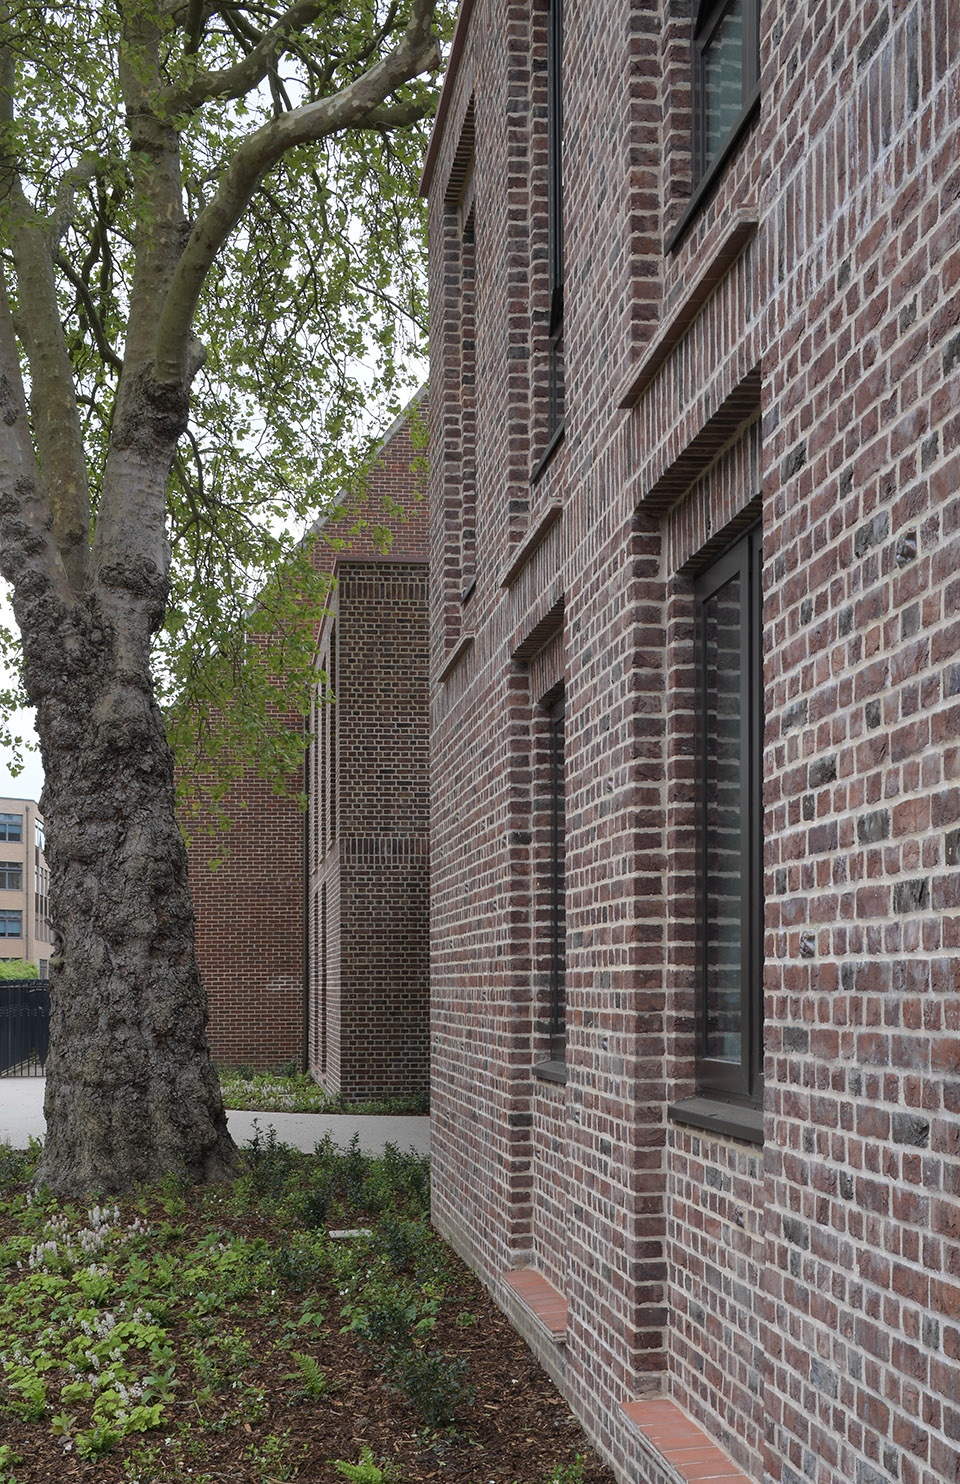
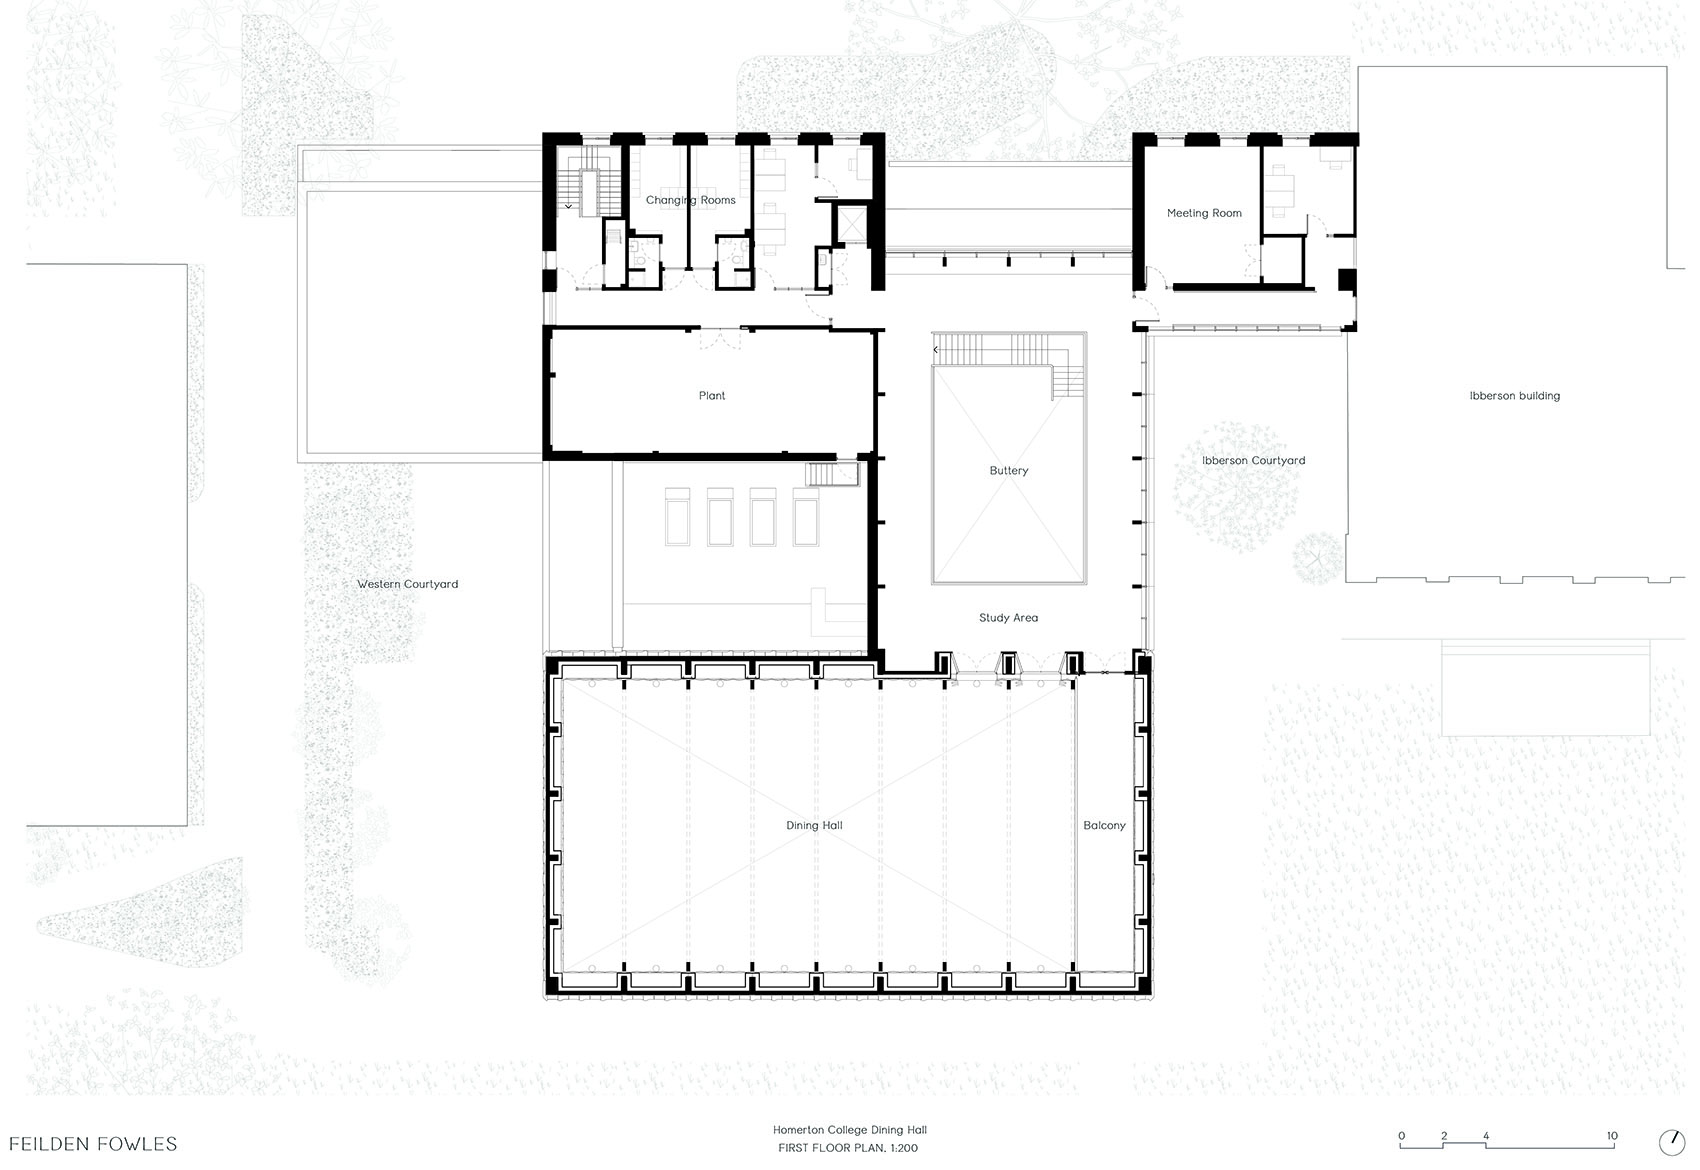
The ground floor is defined by a pigmented in-situ concrete plinth, using 50% GGBS cement replacement, with columns set out on a 3m x 3m module which lends a quiet, rational order to the plan. A pair of expressed timber framed volumes announce the building’s civic and collective areas – generous, open and uplifting spaces. The columns wrapping the base of the hall continue their rhythm internally to define other key public areas; the buttery, reception and servery. Back of house spaces – the kitchens and staff facilities – are linked to the front of house with highly functional circulation and servicing connections. The brick exteriors of the back of house buildings address Harrison Drive and are animated with Flemish brick bond and creasing tile details, again making reference to the nearby Ibberson Building.
▼正餐布局下的餐厅
the dining hall set for formal diner ©David Grandorge
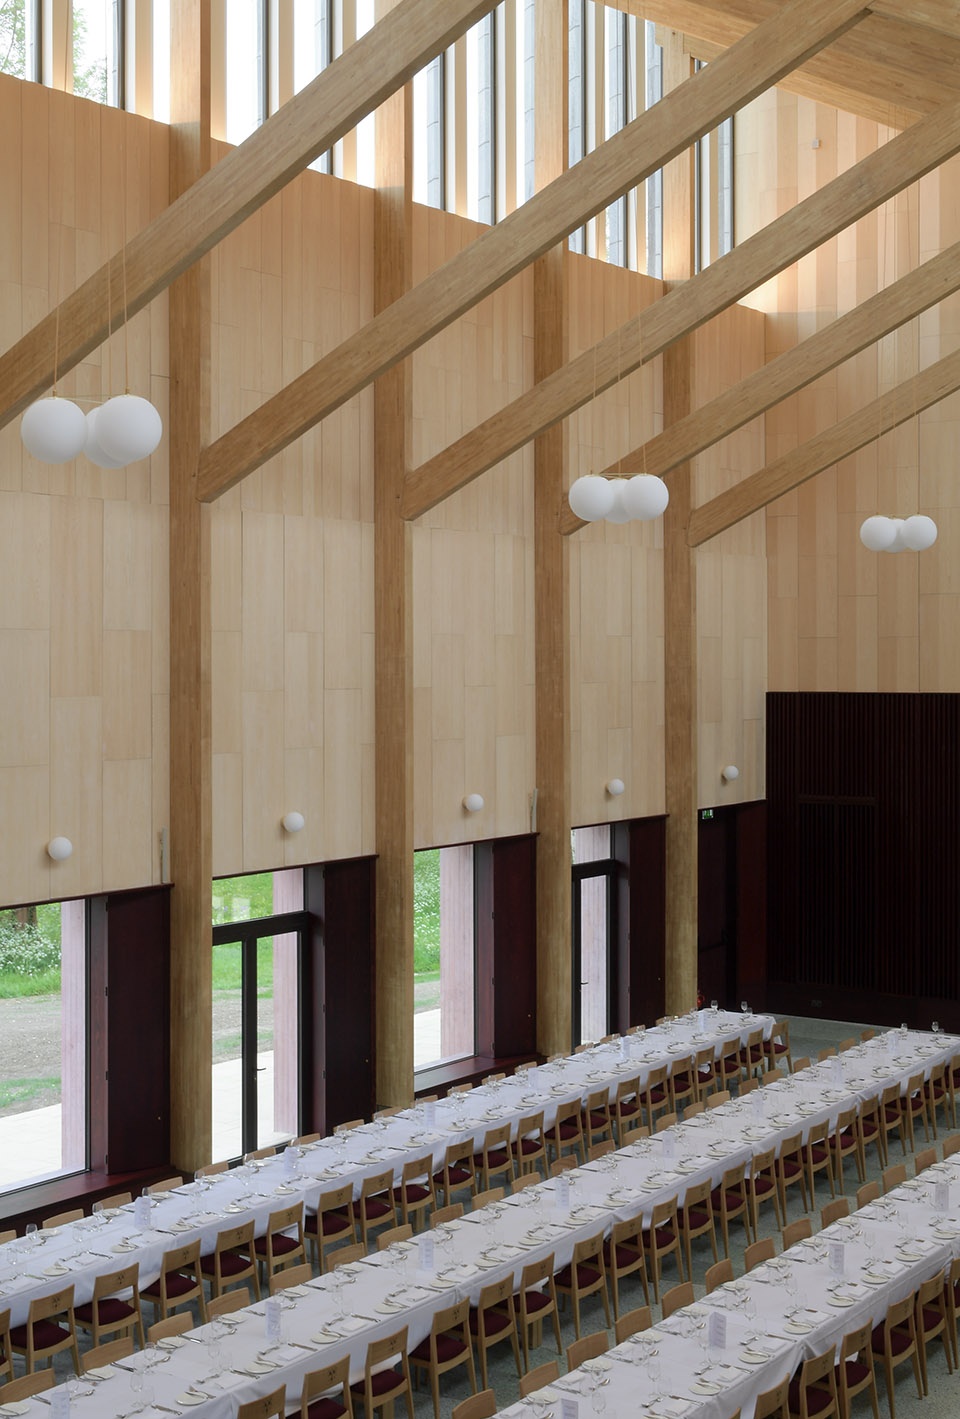
▼柱子延续基座的柱网节奏
the columns continue the rhythm in the plinth ©David Grandorge
Feilden Fowles设计总监Edmund Fowles表示:“在Homerton学院创造一座餐厅对于所有参与者来说都是一场非凡的旅程。餐厅的设计体现了Homerton进取的特征和大胆的抱负,同时与剑桥丰富的历史建筑遗产形成对话。建筑中有呼应国王学院礼拜堂的蝴蝶桁架,还参考了卡文迪许学院建筑的维多利亚哥特复兴风格以及相邻的工艺美术风Ibberson大楼中的图案。这些元素结合在一起形成了当下建筑的思考,体现了低技原则,是一种二十一世纪的工艺美术。我们希望这座宽敞的新餐厅能够在未来几十年间欢迎并滋养Homerton的社区,让人们在就餐之中尽情交流。”
Edmund Fowles, Director, Feilden Fowles, said: “Creating the dining hall at Homerton College has been an extraordinary journey for the many involved. The design of the hall is symbolic of Homerton’s progressive character and bold ambitions, yet simultaneously in conversation with the rich architectural heritage of Cambridge. There are echoes of the marching buttresses of King’s College Chapel, references to the Victorian Gothic Revival of Homerton’s Cavendish College buildings, and motifs of the neighbouring Arts and Crafts Ibberson Building. They combine as a marker of today’s architectural thinking, an embodiment of low-tech principles, an Arts and Crafts of the 21st century. We hope this generous new hall will welcome and nourish Homerton’s community, hosting vibrant conversations over a meal for decades to come.”
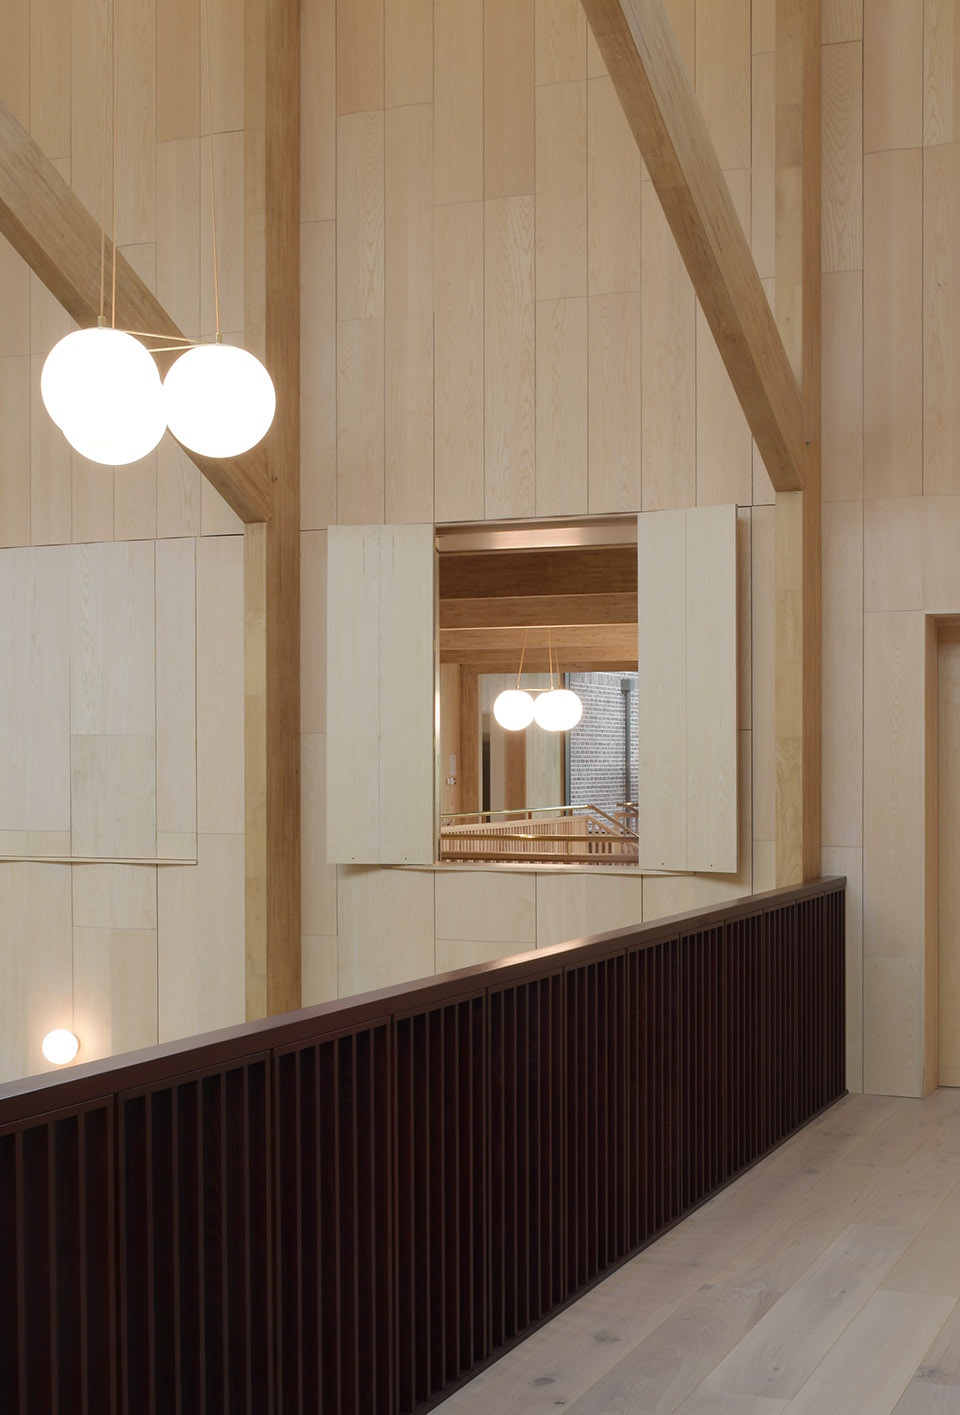
▼餐厅阳台和看向配膳室的窗口
dining hall balcony and opening to the buttery ©David Grandorge
▼桁架细部
details of the truss ©David Grandorge
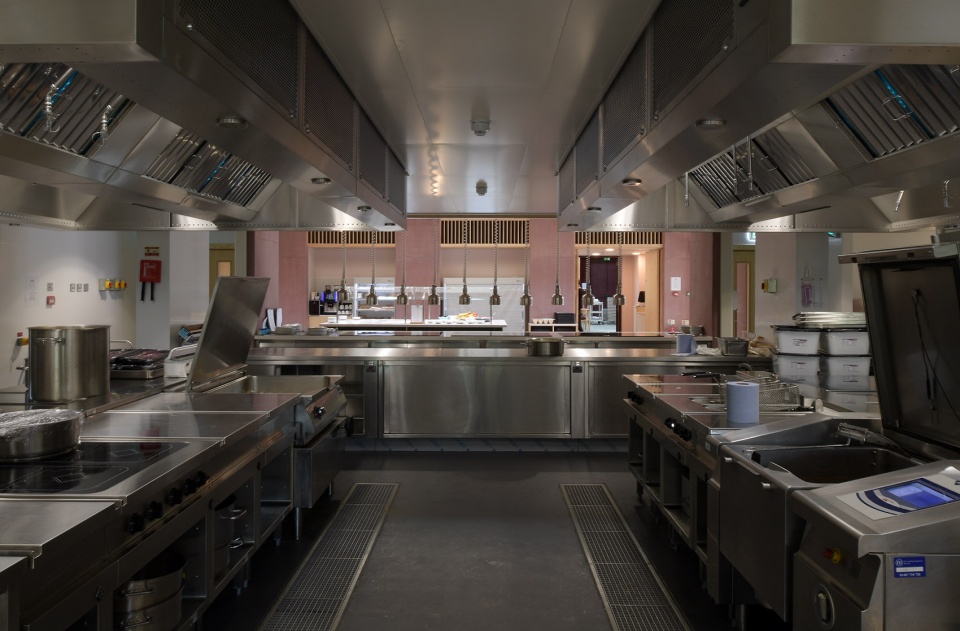
厨房和大厅体块错开,带来了充足的光照和外界景观,为员工提供了健康舒适的工作环境,以实现亲切而高效的餐饮运营。与学院原本昏暗狭窄的备餐室不同,新的备餐空间宽敞且充满自然光,可以欣赏西侧新建的庭院景观。
By offsetting the volumes of the kitchen and hall, creating abundant daylight and views out, the new catering facilities offer high levels of staff welfare, supporting a welcoming and efficient catering operation. In contrast to the College’s previous dark and narrow servery, the new servery space is generous and naturally lit with views to a newly formed western courtyard.
▼餐厅看向备餐室,view to the servery from the dining hall ©David Grandorge
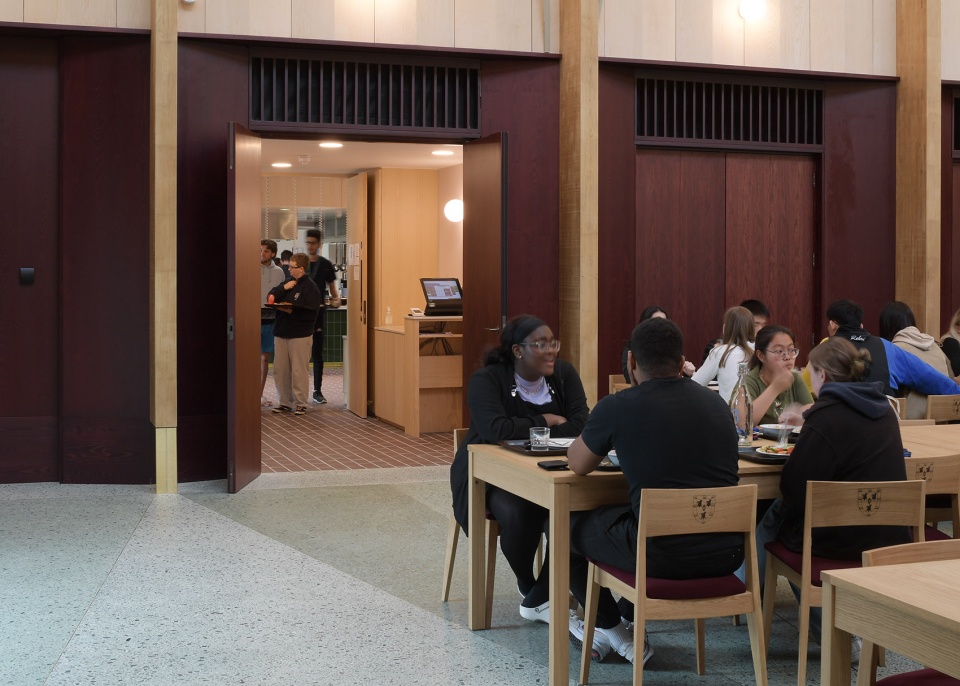
▼明亮的备餐室
servery with natural light ©David Grandorge
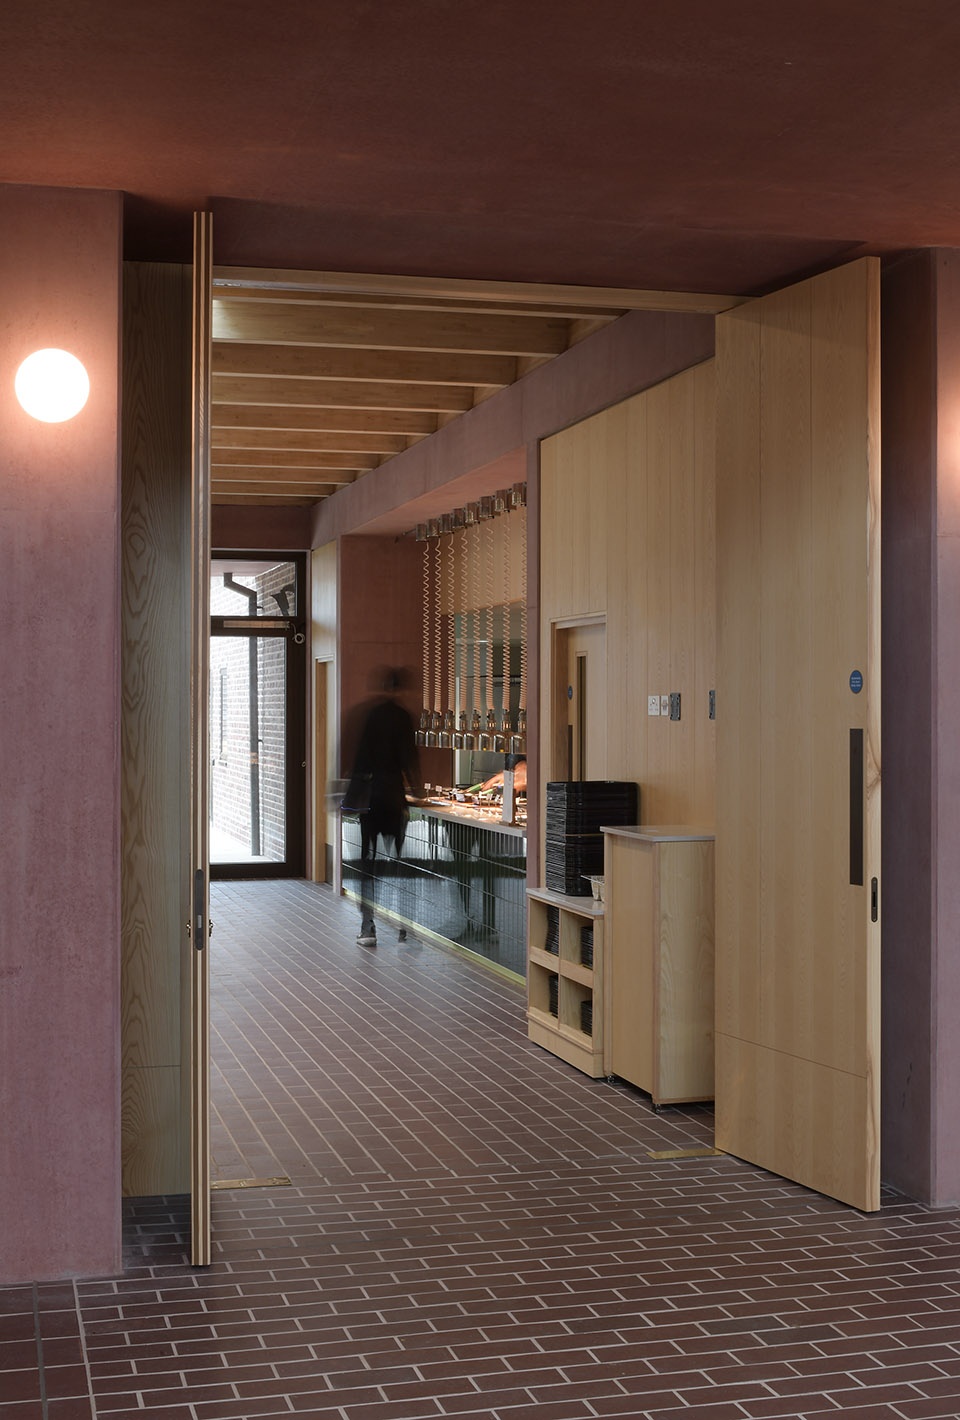
▼柱子基座细节
details of the column base ©David Grandorge
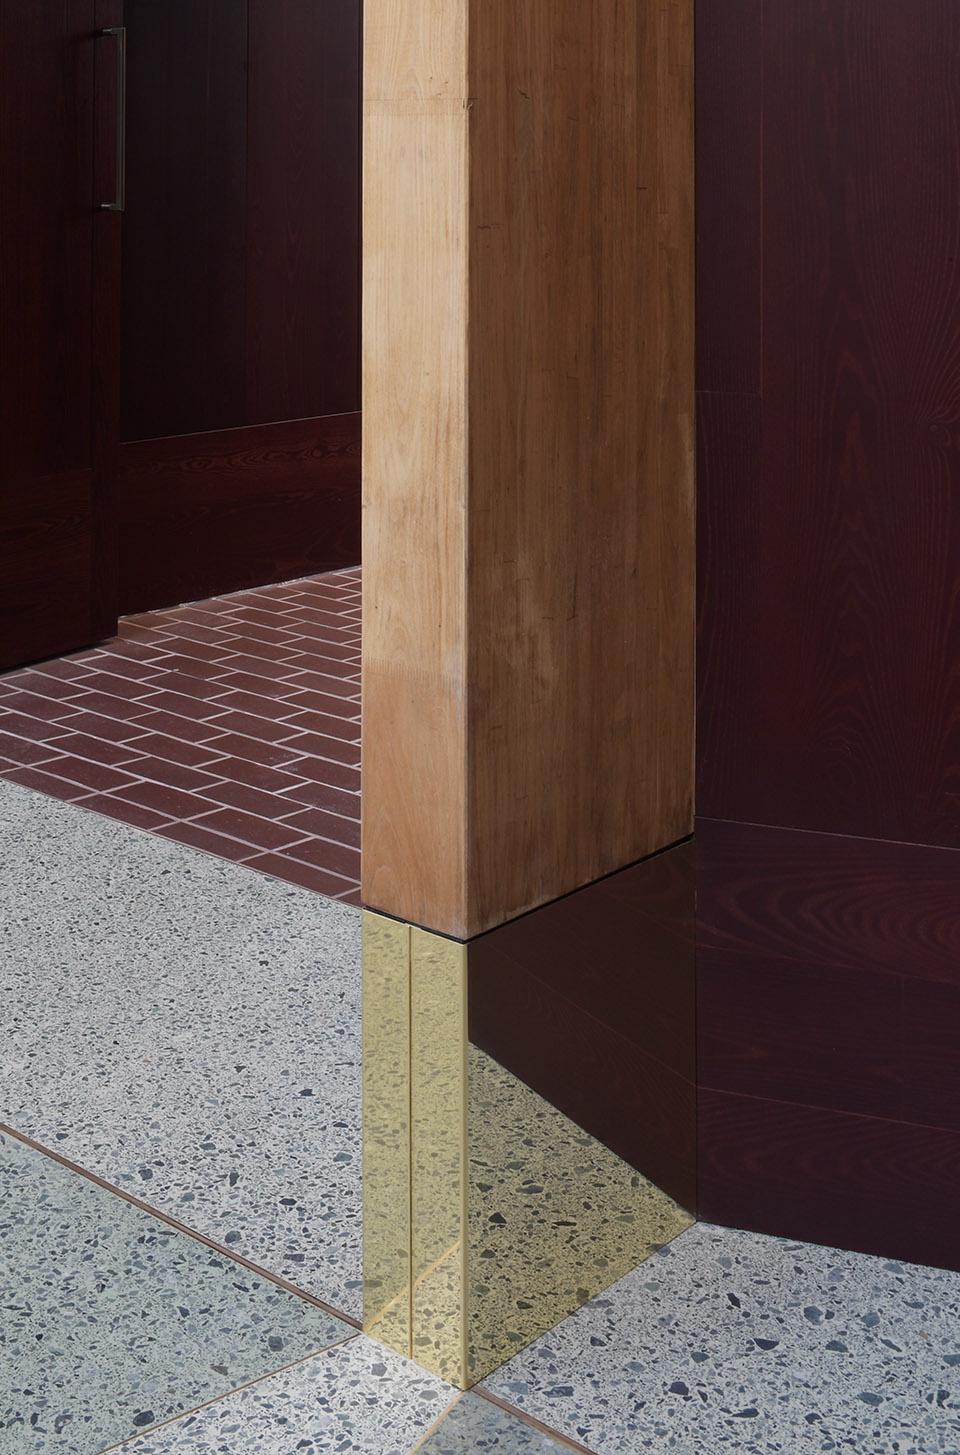
▼厨房,kitchen ©David Grandorge
Shezad Dawood专门为餐厅设计了一件艺术品,名为“太阳下的金苹果”,突显了手工艺的美好。作品由三个部分组成,包括一系列手工雕刻的砖块,在Harrison大道侧的立面上标识出建筑入口;一片为接待区设计的、以学院苹果园为基础的陶瓷景观;以及一部短片,将校园里果园的四季、艺术品创作的过程和产自North Devon的粘土的影像结合在了一起,回应了Homerton学院独特的历史文脉。
Hand craftsmanship is highlighted in ‘Golden Apples of the Sun’, a site-specific artwork for the dining hall by Shezad Dawood. The piece comprises three parts: a series of hand- sculpted brick headers on the Harrison Drive elevation marks the entrance; a seven-metre wide ceramic landscape based on the College’s apple orchard has been created for the new reception area; and a short film combines footage of the campus orchard through the seasons with images from the making of the artwork and from the North Devon source of the clay. Like the building, the work responds to Homerton College’s unique history and context.
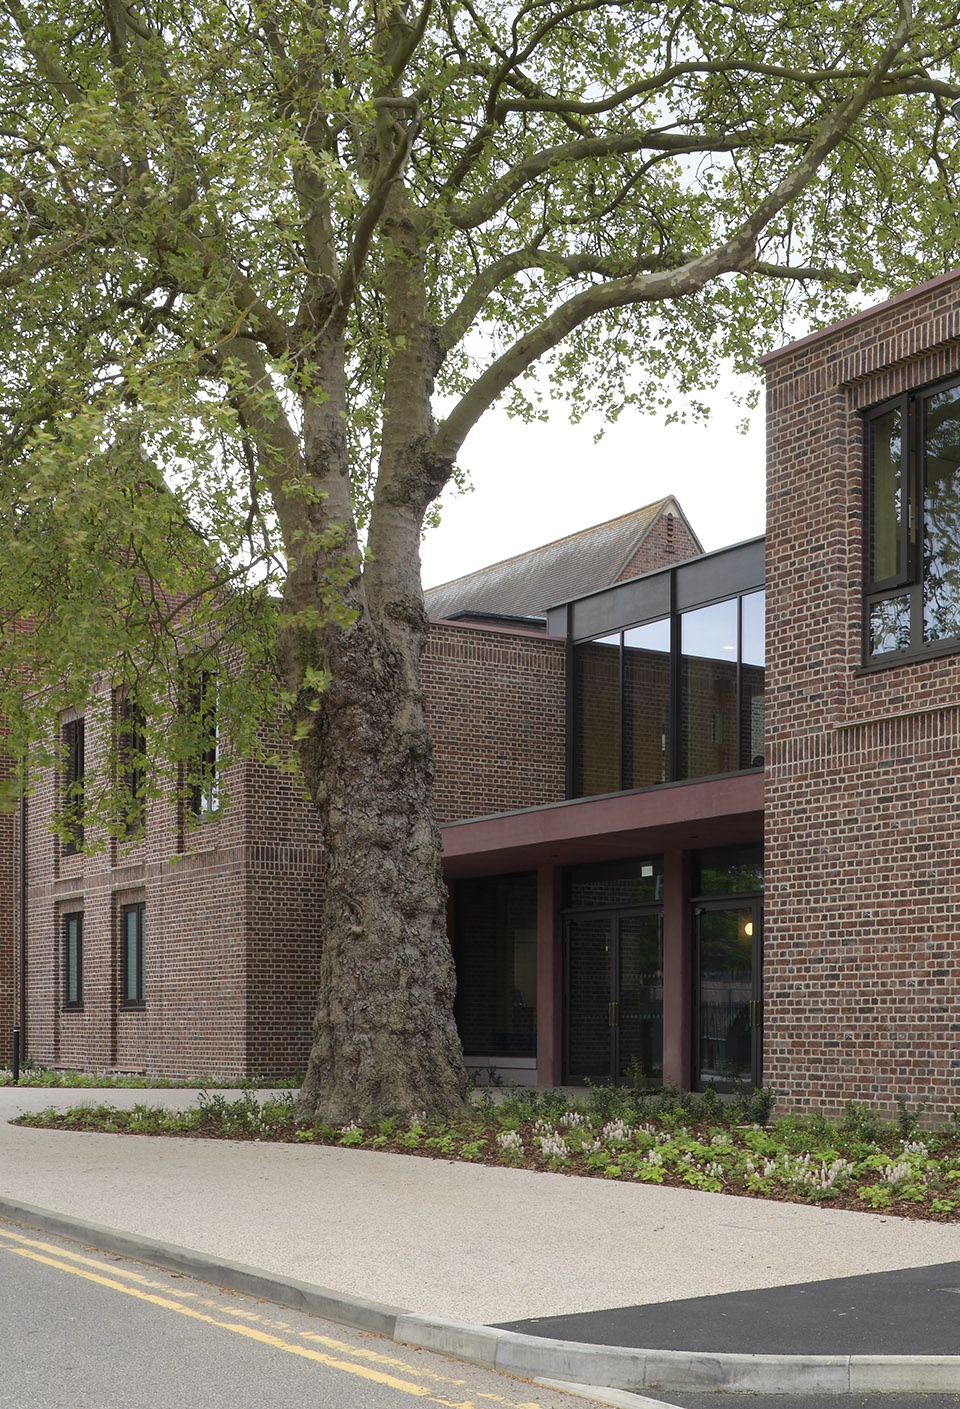
▼建筑朝向Harrison大道的立面
building elevation facing the Harrison Drive ©David Grandorge
▼立面砖块细节
details of the brick facade ©David Grandorge
Homerton学院校友,Homerton和Girton学院建筑研究负责人Timothy Brittain Catlin博士说道:“Homerton新餐厅的开幕标志着我们在建筑遗产创作上迈出了重要的一一步,它将与传统的学院建筑匹敌。这是基地上第一栋有着国际重要性的建筑,也是自1914年Ibberson大楼建成以来,第一栋将被使用者和建筑师共同评估的建筑。设计的任务是在传统的巨大尺度下创造一座剑桥餐厅和示范性厨房,同时要保持与学院基本元素的紧密连接。Feilden Fowles的方案出色地回应了上述挑战。”
Dr Timothy Brittain Catlin, Fellow of Homerton College and Director of Studies for Architecture in Homerton and Girton Colleges, said: “The opening of the new dining hall at Homerton marks a significant step in the creation of an architectural heritage which will rival that of the traditional colleges. This is the first building of international significance on the site, and the first since ‘Ibberson’ of 1913-14 that will be valued by users and architects alike. The task, then, was to create a Cambridge dining hall on a traditional grand scale and with exemplary kitchens but without compromising the intimate relationship between the basic elements of the College. And this is the challenge that Feilden Fowles has met magnificently.”
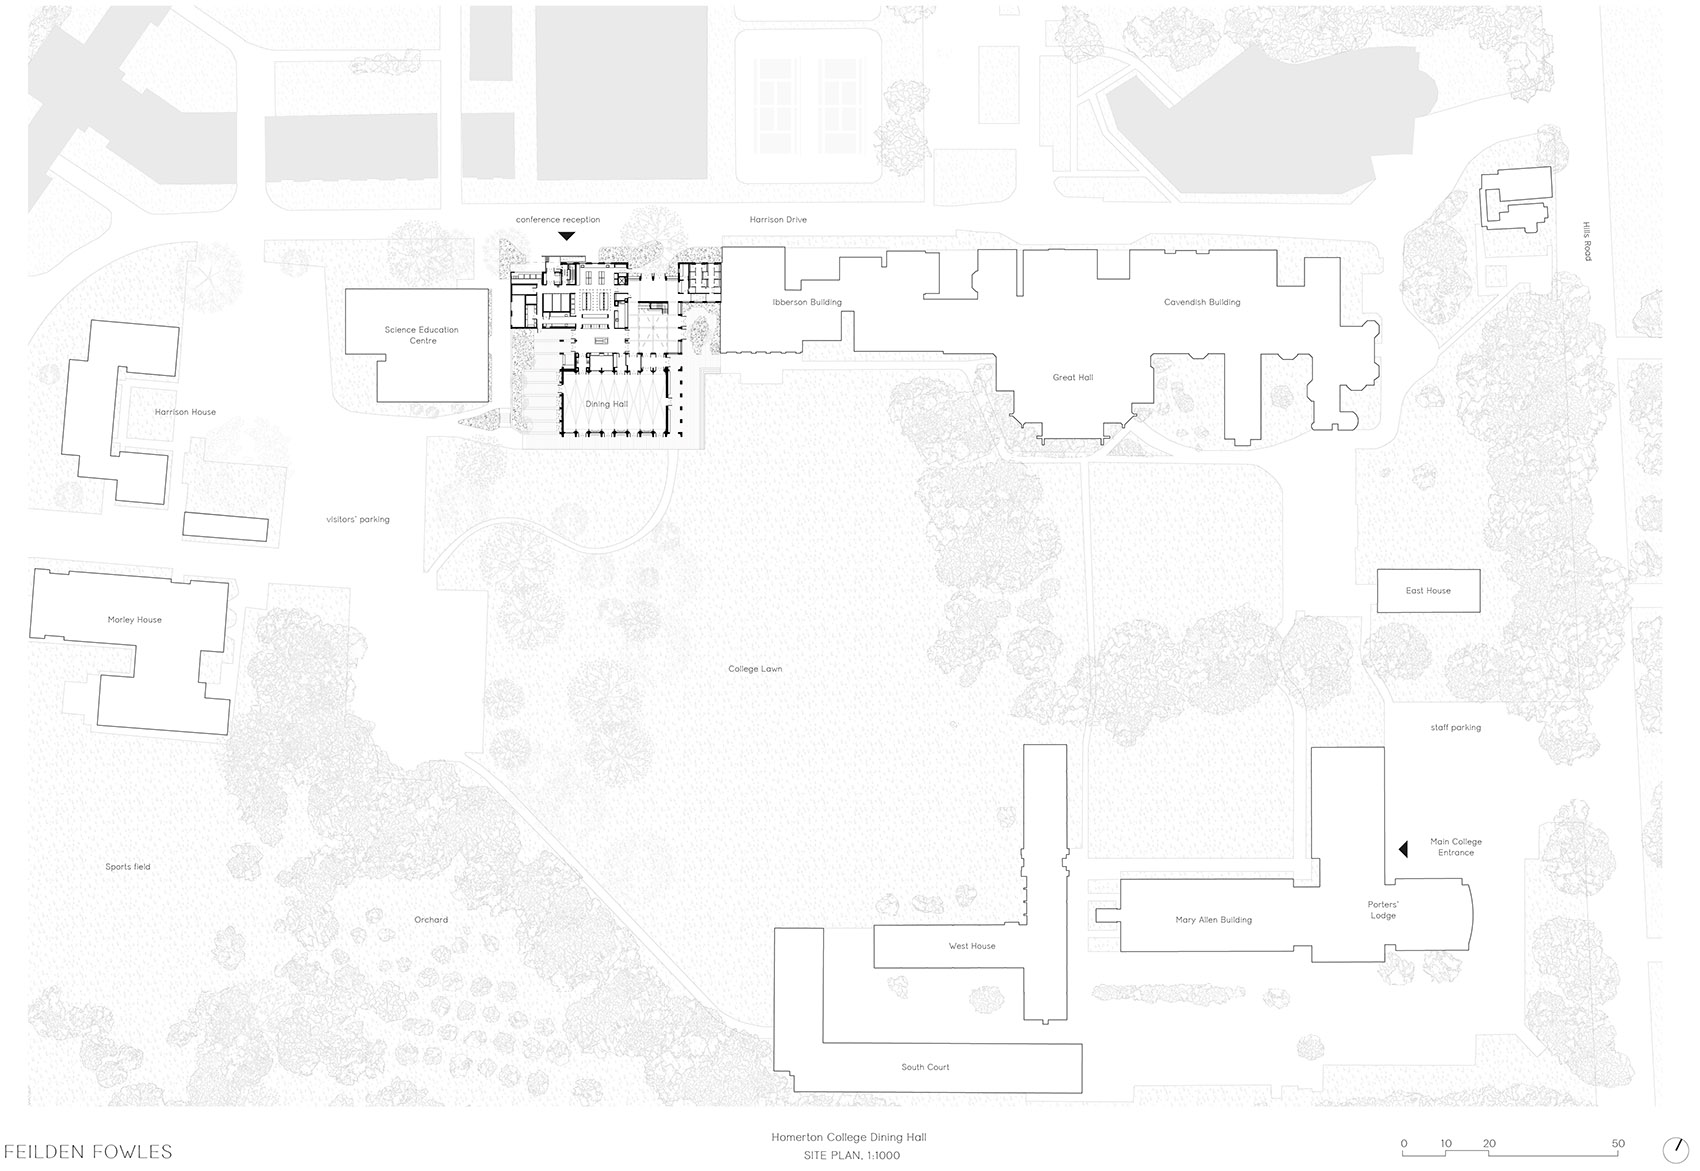
▼总平面图,site plan ©Feilden Fowles
▼一层平面图,first floor plan ©Feilden Fowles
▼二层平面图,second floor plan ©Feilden Fowles
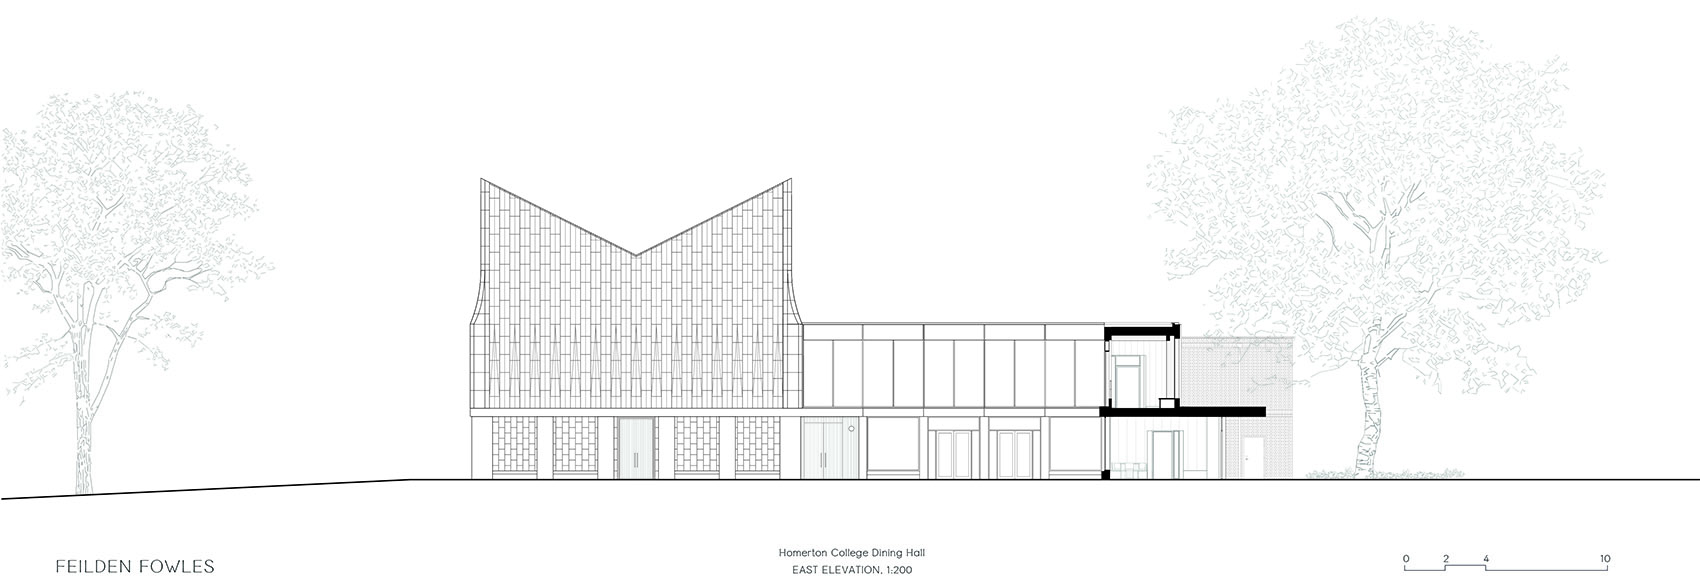
▼立面图,elevations ©Feilden Fowles
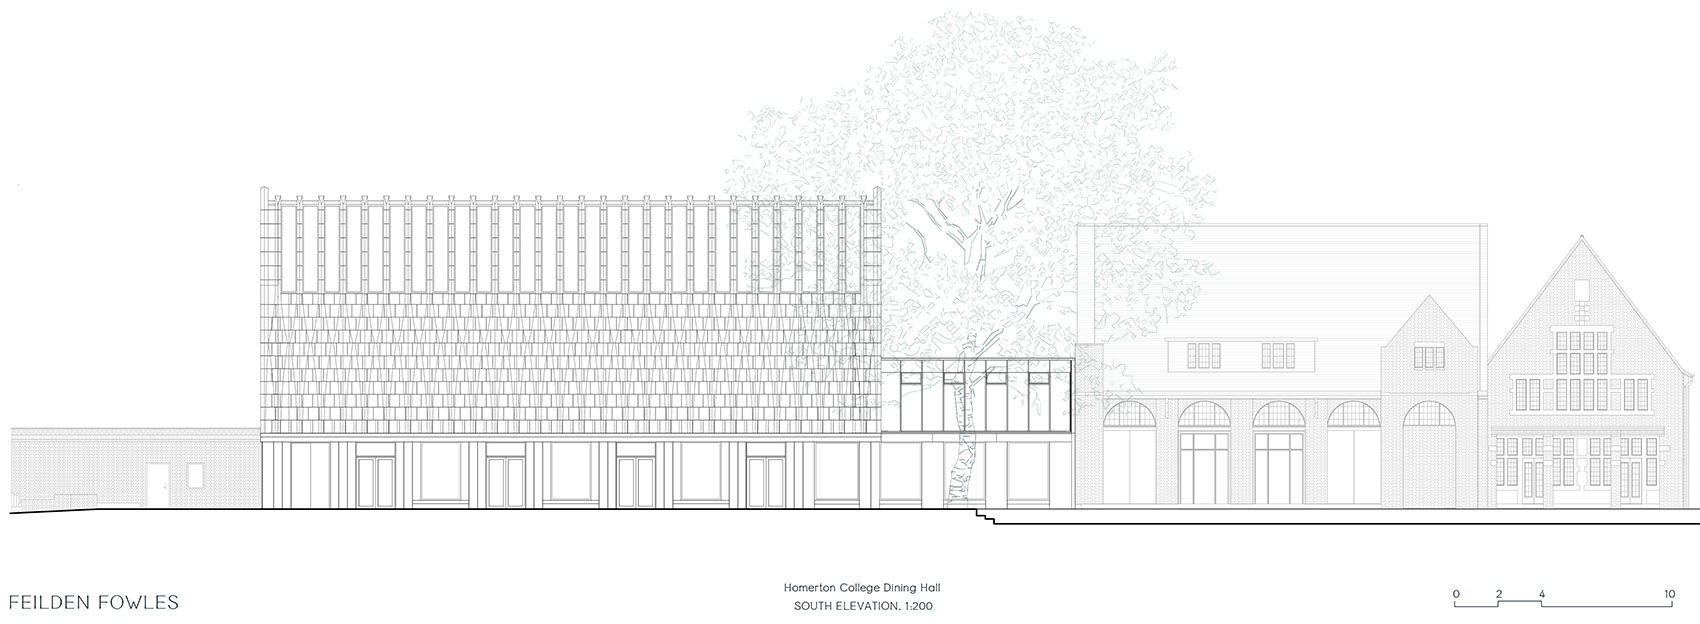
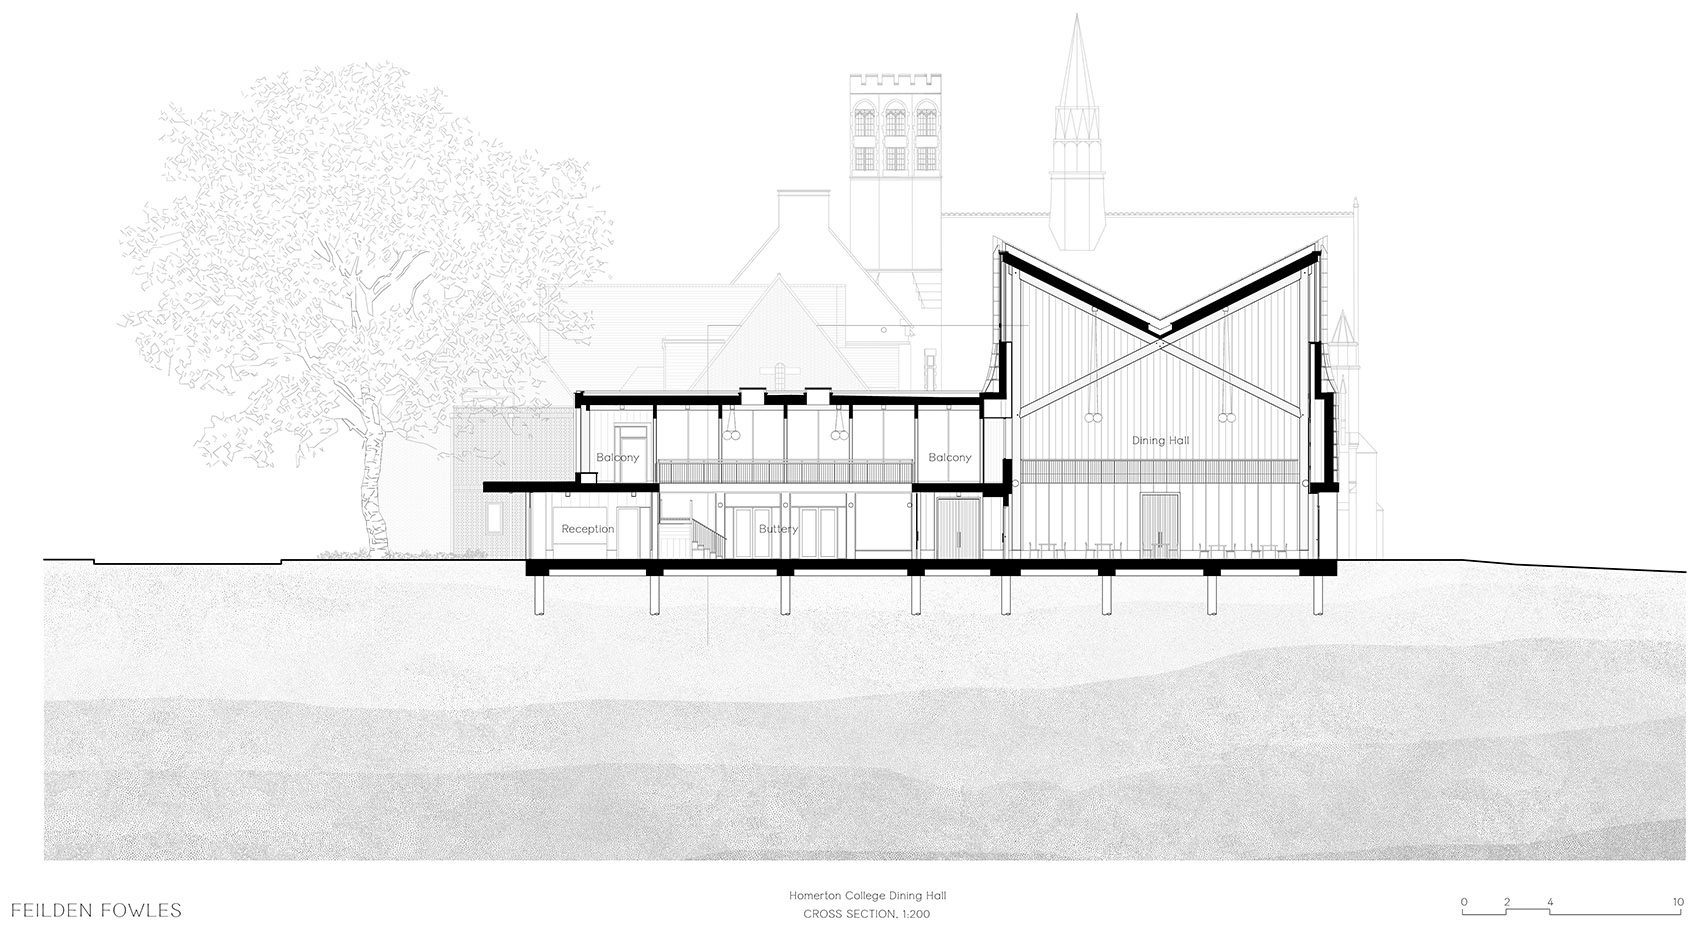
▼剖面图,section ©Feilden Fowles
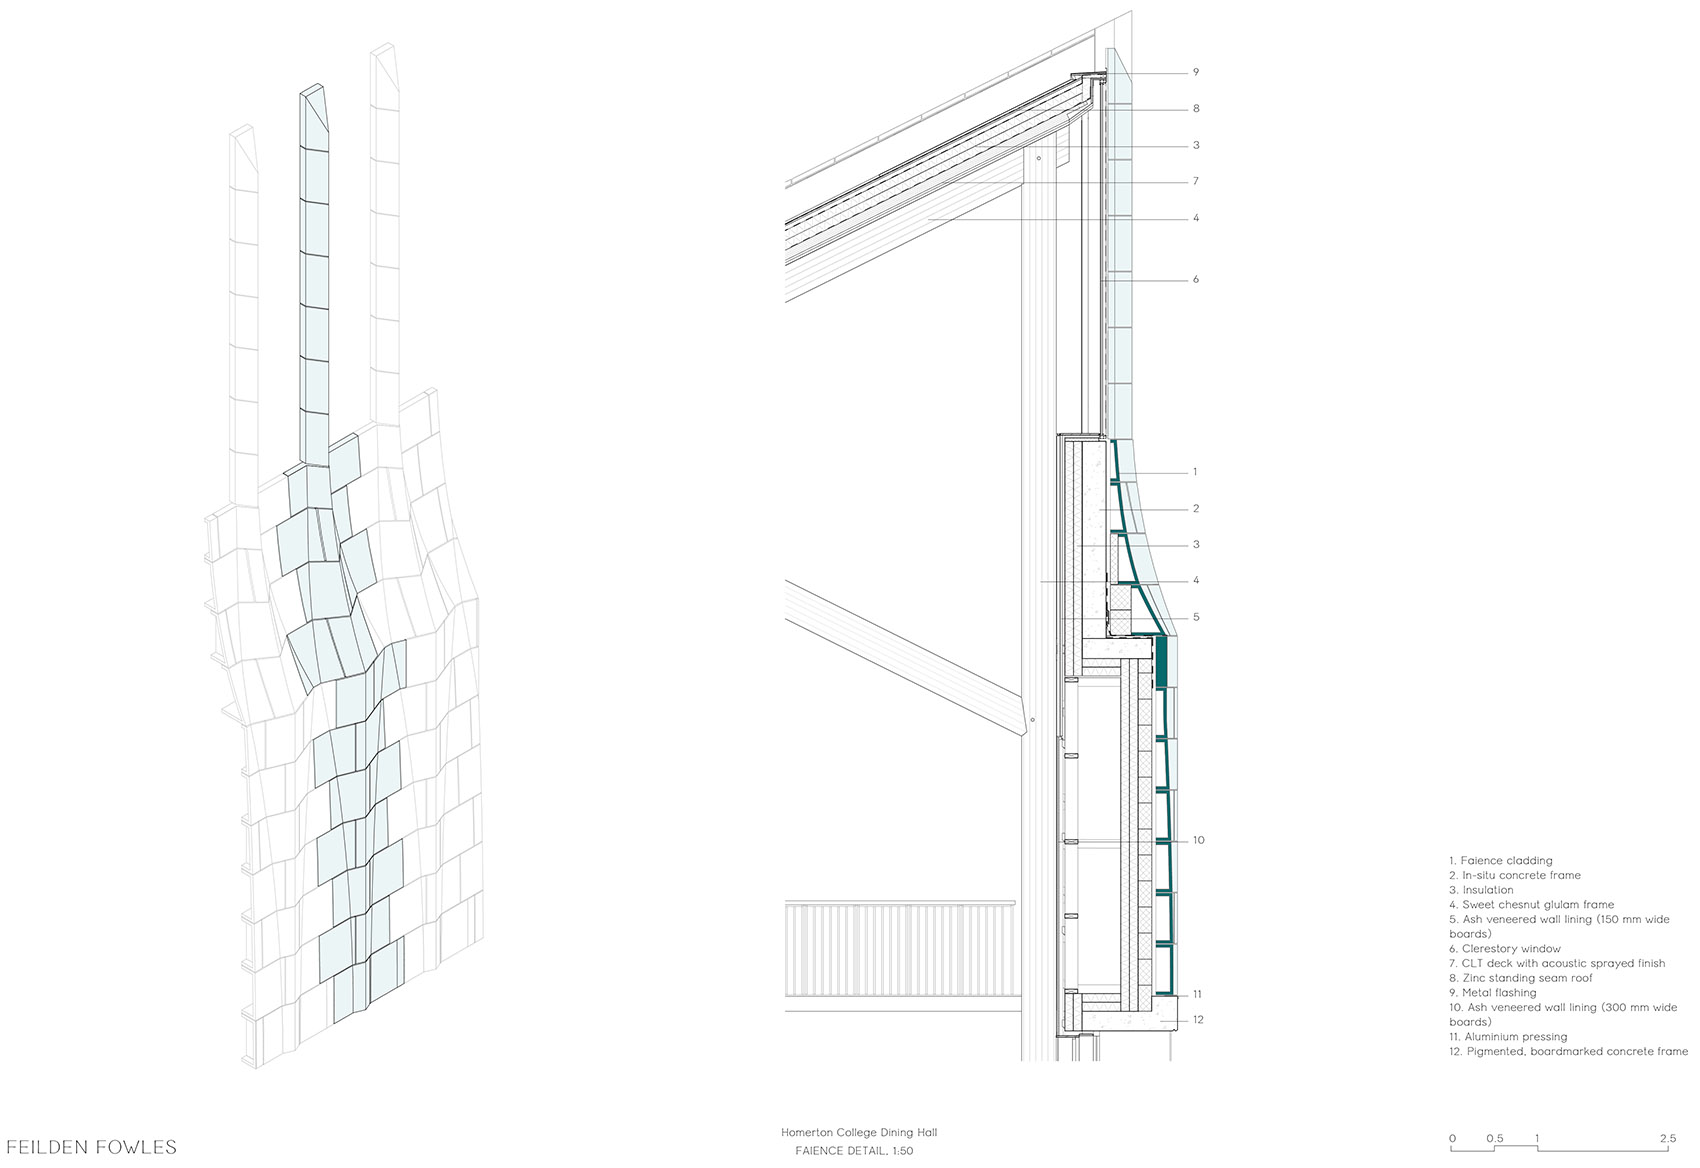
▼细部,details ©Feilden Fowles
Address: Homerton College, Hills Road, Cambridge CB2 8PH
Start on site: March 2020
Completion: March 2022
Site area: 3,000m2 (approx.)
Gross internal floor area: 1,665m2
Commissioning client: Homerton College
Architect: Feilden Fowles
Architect team: Edmund Fowles, Eleanor Hedley, Akshara Pulpa, Rory Allen, Ben Higham, Nick Crane, Matthew Glen
Project architects: Eleanor Hedley, Akshara Pulpa
Main contractor: Matthew Ramplin, Barnes Construction
Project manager: Nick Bryant, Ingleton Wood Martindales
Structural engineer: Peter Laidler/Sophie Frith, Structure Workshop
Services engineer: Andy Johnson, Max Fordham
Acoustic engineer: Josh Rodell, Max Fordham
Sustainability engineer: Hero Bennett, Max Fordham
Civil engineer (drainage): John Bowstead, Peter Dann
QS: Tim Harwood, Bremner Partnership
Landscape architect (concept): Jack Marshall, SEED
Landscape architect (delivery): Mark Rogers, Hortus Collective
Faience: Darwen Terracotta/Szerelmey
Structural timber frame: Constructional Timber (hall, buttery, servery)
Internal joinery: Classic Barfitting Ltd
In-situ concrete: MJS Construction
Photographs: © David Grandorge, Josh Greet, Jim Stephenson
More: Feilden Fowles。更多关于他们,请至:Feilden Fowles on gooood









餐厅的感觉真棒
没有剑桥的感觉了
餐厅有种“木头板霍格沃茨”的感觉
氛围真好