感谢 Blair Smith Architecture 予gooood的分享。更多关于他们: Blair Smith Architecture on gooood
Appreciations towards Blair Smith Architecture for providing the following description:
家的感觉植根于我们对安全与归属的天生需求,由缺席与连接共同塑造。Home Calling是为一个家庭设计的住宅加建,他们在海外生活多年后渴望回到墨尔本。通过精心管理便利性、舒适性与私密性,我们试图重新唤醒客户对其焕新家园的归属感与连接感。
The feeling of a home is rooted in our innate need for security and belonging, shaped by both absence and connection. Home Calling is a residential addition for a family that yearned to return to Melbourne after spending many years living abroad. By carefully managing amenity, comfort and privacy, we sought to renew our client’s sense of belonging and connection to their revitalised home.
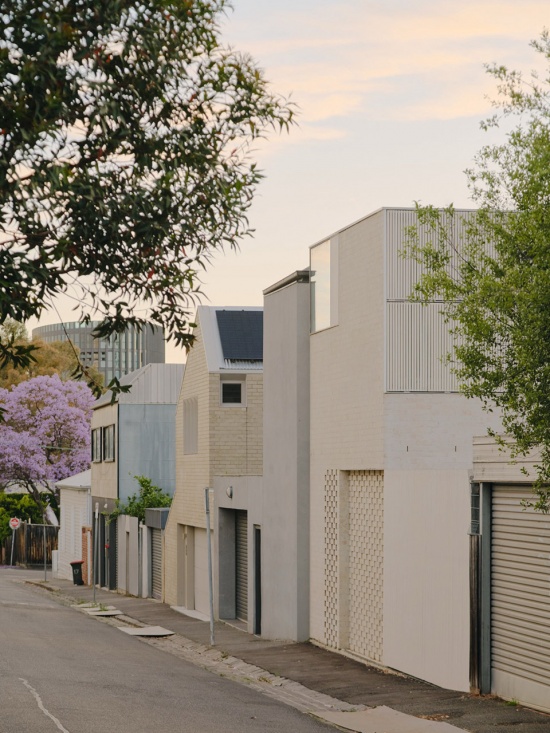
▼项目街景,Street views © Tom Ross
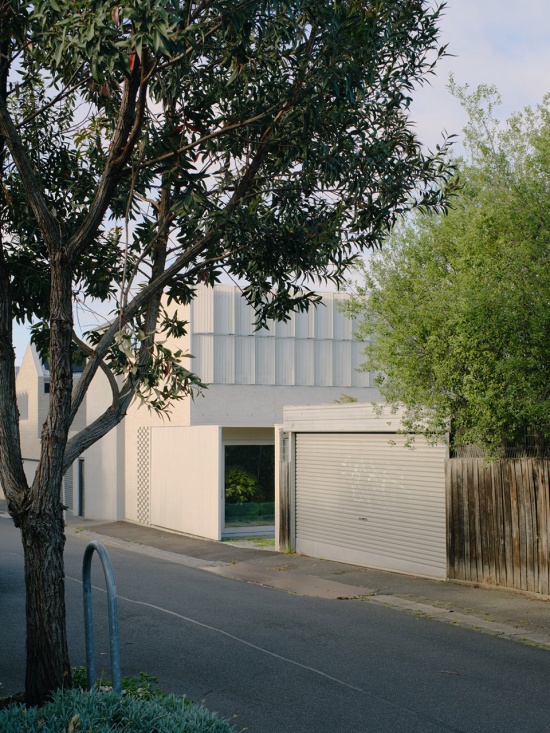
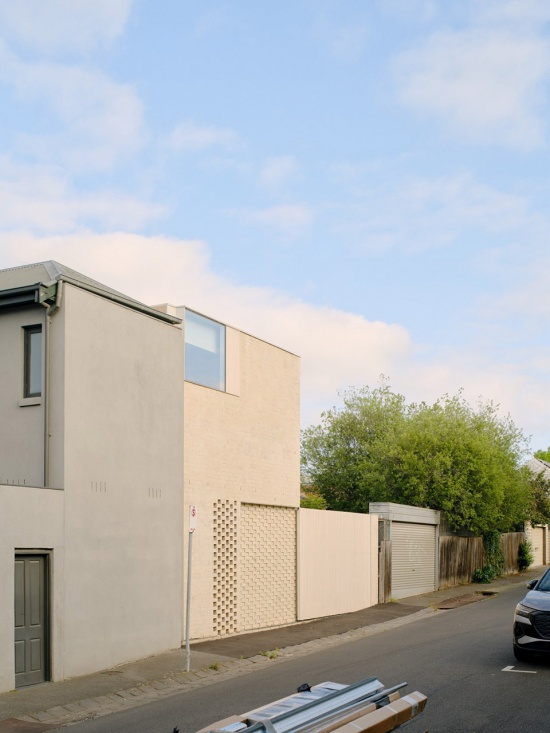
▼项目外观,Exterior view © Tom Ross
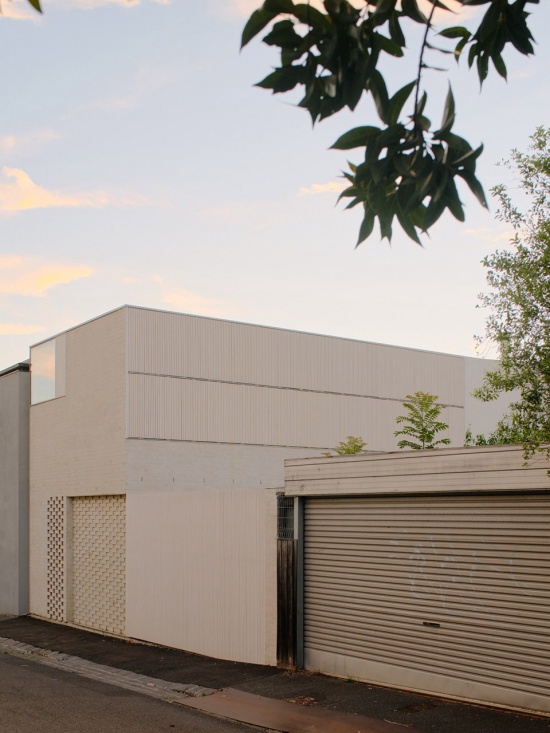
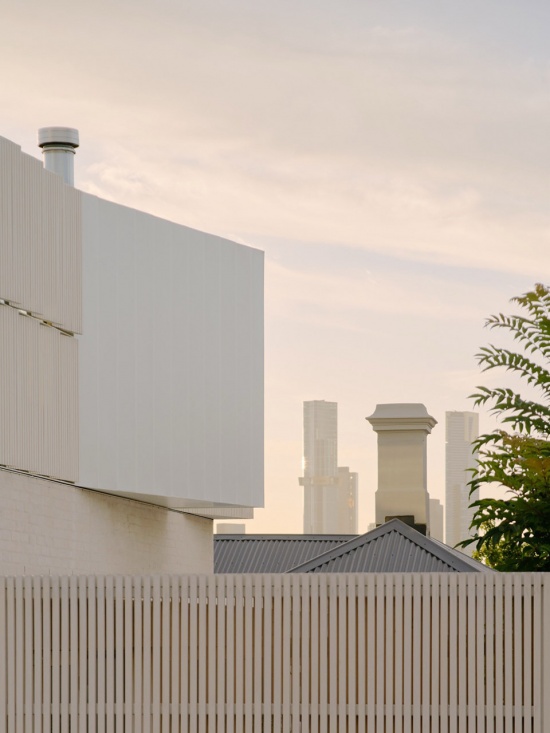
项目位于里士满山(Richmond Hill),场地环境中包含各种建筑风格的独立式、半独立式与联排住宅。场地临街面是一座建于19世纪末的单层联邦风格住宅。住宅的贡献性部分已被重新配置,以容纳客户的孩子——一名青少年和两名年轻成年人。加建部分的基座以错层布置,以适应场地的高差。
Situated on Richmond Hill, the site’s context contains an eclectic mix of free-standing, semi-detached and terraced housing of various architectural styles. The site frontage features a single-level Federation style home, built in the late 1800’s. The contributory portion of the home had been reconfigured to accommodate the client’s children – a teenager and two young adults. The base of the proposed addition is arranged over a split floor level to accommodate the fall of the site.
▼住在入口,Entracne © Tom Ross
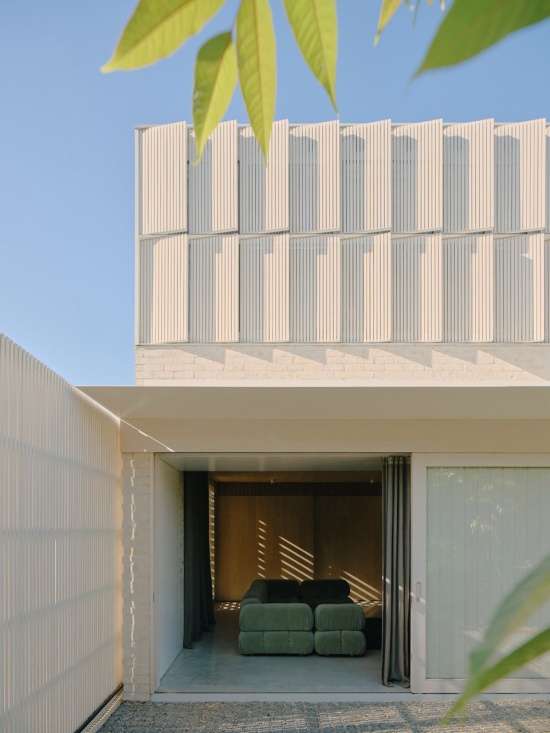
▼项目外观细部,Exterior view details © Tom Ross
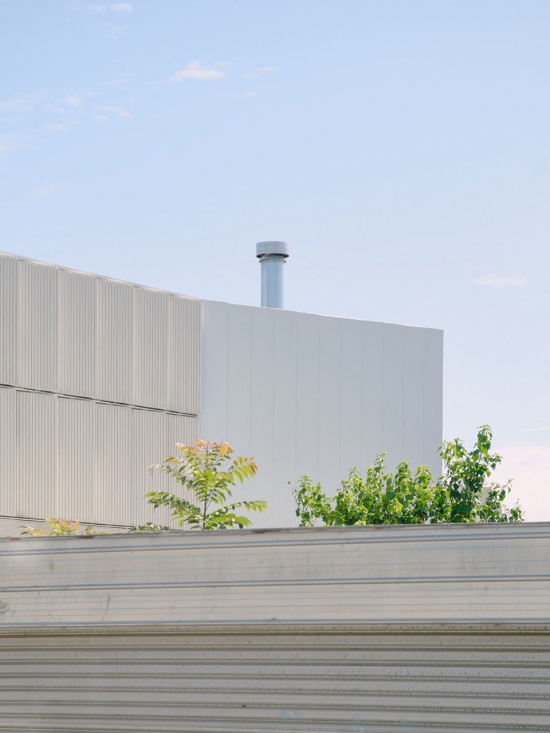
▼项目外观细部,Exterior view details © Tom Ross
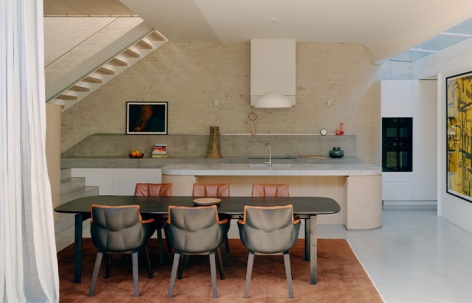
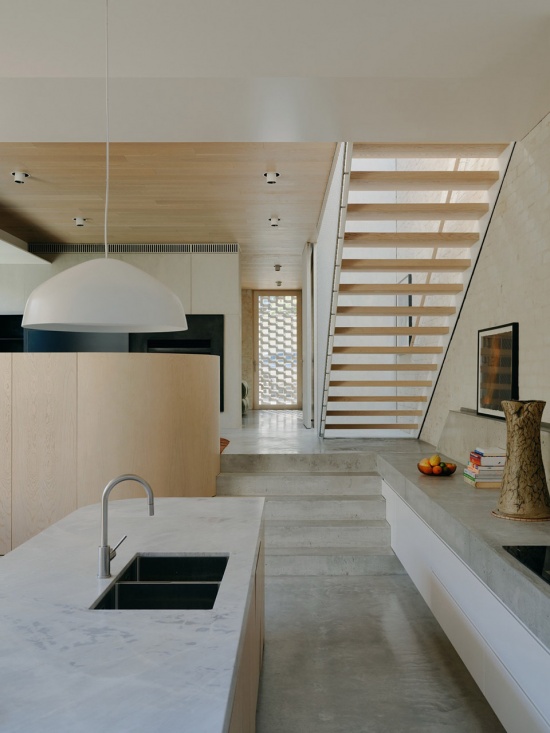
起居区被构想为一系列相互作用的建筑元素,其布置旨在为每一处空间体验注入感官愉悦。混凝土台阶仿佛被嫁接到厨房之中,而天花板向下剥离以接纳一扇天窗,形成通向原有走廊的自然采光门槛。一部开放式楼梯被置于一个细长的双层通高空腔之中,头顶由天窗围合。楼梯被设计得尽可能透明,让来自上方的光线深入楼板内部。
▼分析图,Analysis diagram ©Blair Smith Architecture
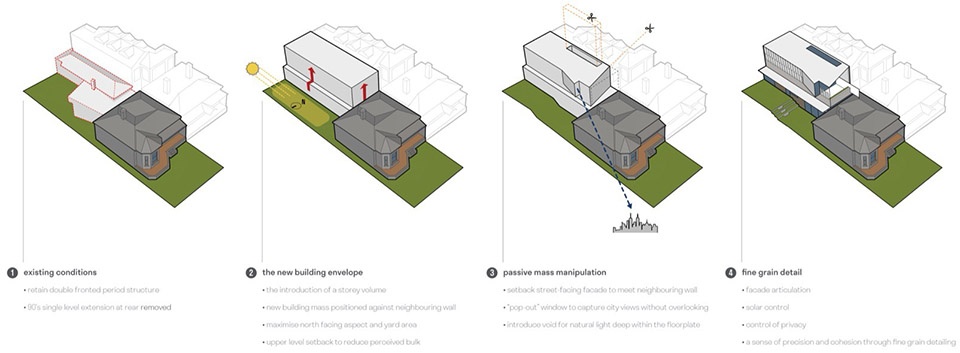
The living area has been conceived as series of interplaying architectural elements, arranged to imbue each spatial experience with sensory delight. Concrete steps are seemingly grafted into the kitchen, while a ceiling peels downward to receive a skylight, creating a naturally lit threshold to the original hallway. A flight of open stairs is positioned within a slender, double-height void enclosed by a skylight overhead. The staircase was designed to be as transparent as possible, allowing light from above to penetrate deep within the floorplate.
▼室内概览,Overall of interior © Tom Ross
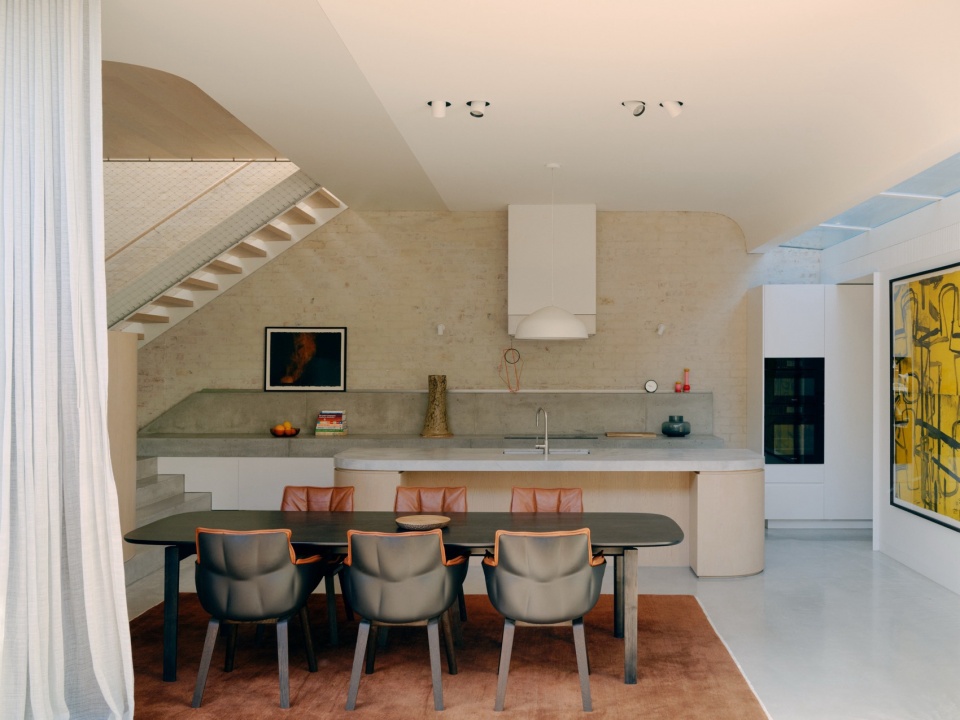
▼室内高差,Height difference of interior © Tom Ross
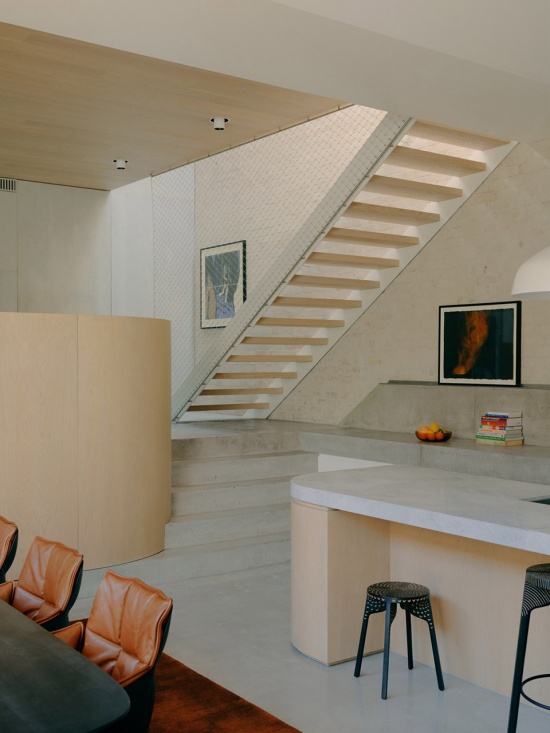
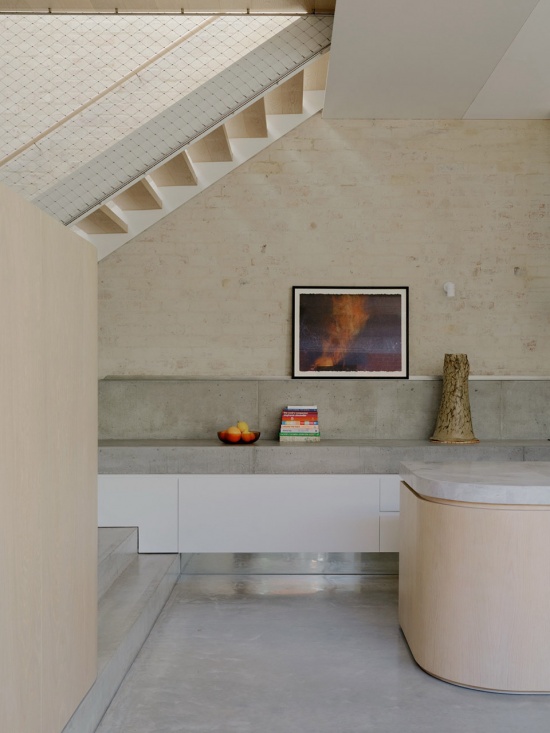
▼客厅,Living room © Tom Ross
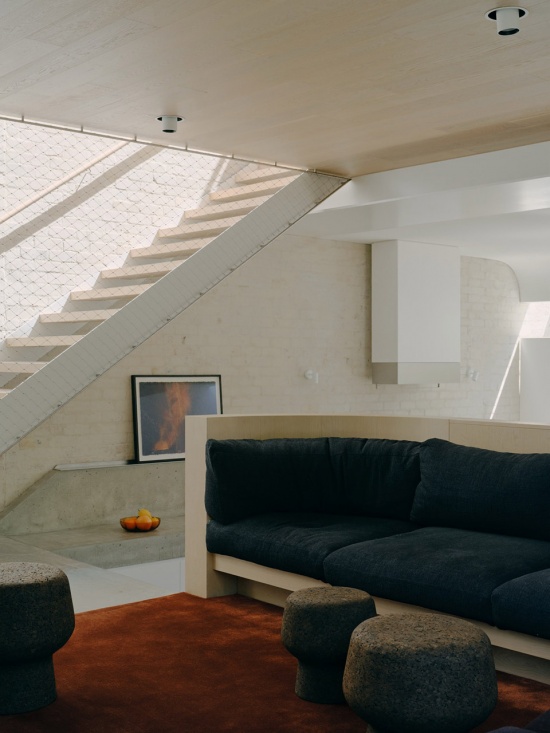
▼厨房,Kitchen © Tom Ross
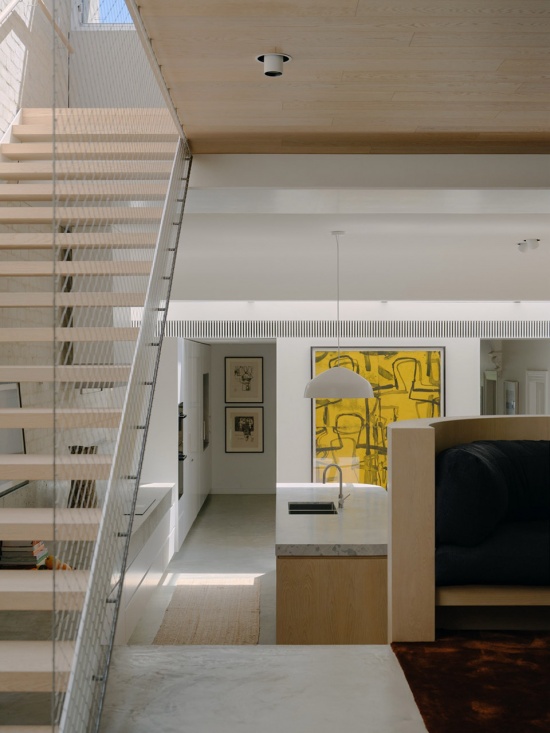
▼餐厅,Dining room © Tom Ross
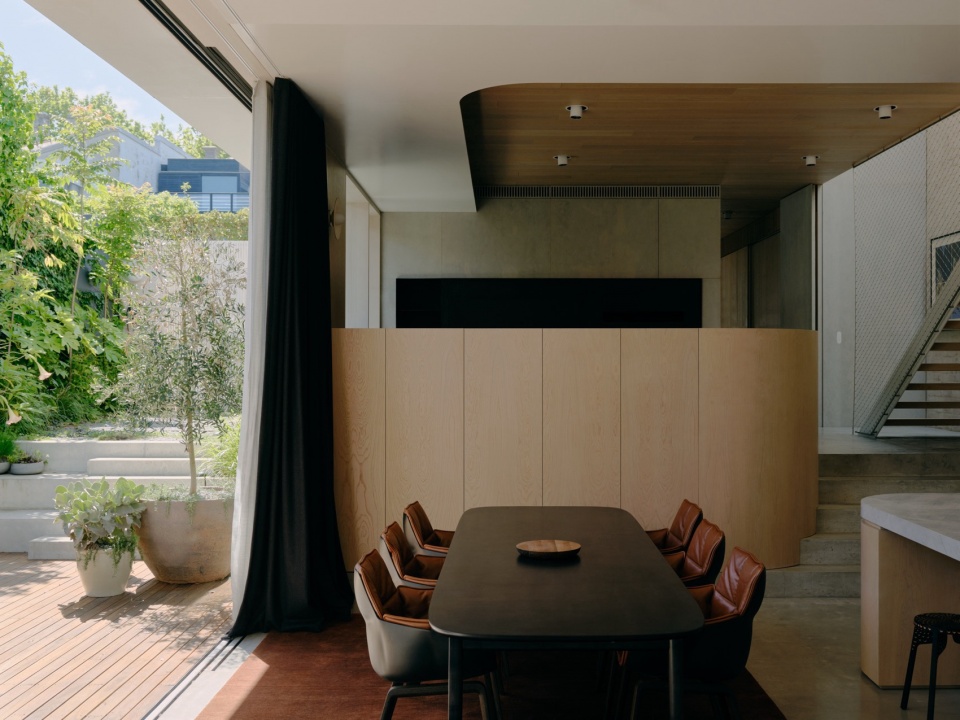
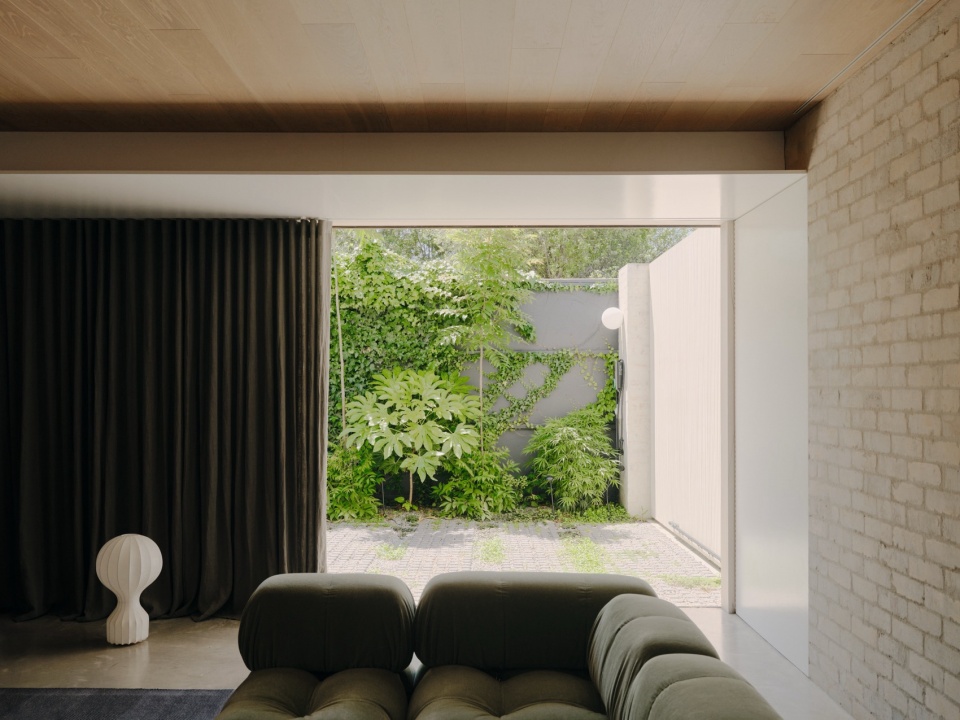
▼由室内看庭院,Viewing the courtyard from interior © Tom Ross
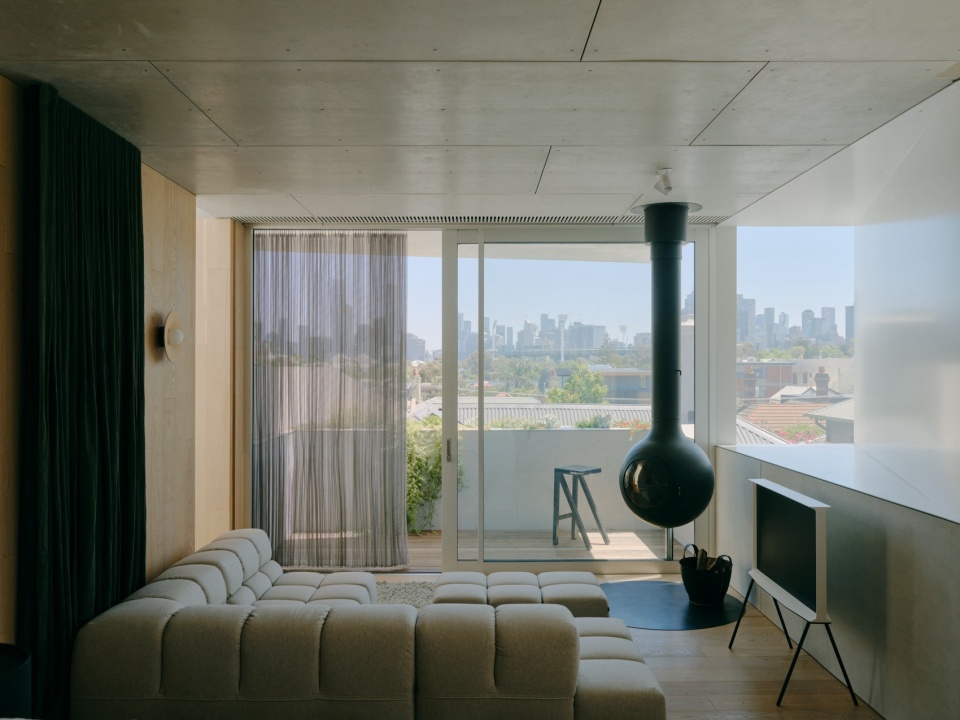
▼二层客厅,Upper floor living room © Tom Ross
▼沙发细部,Sofa © Tom Ross
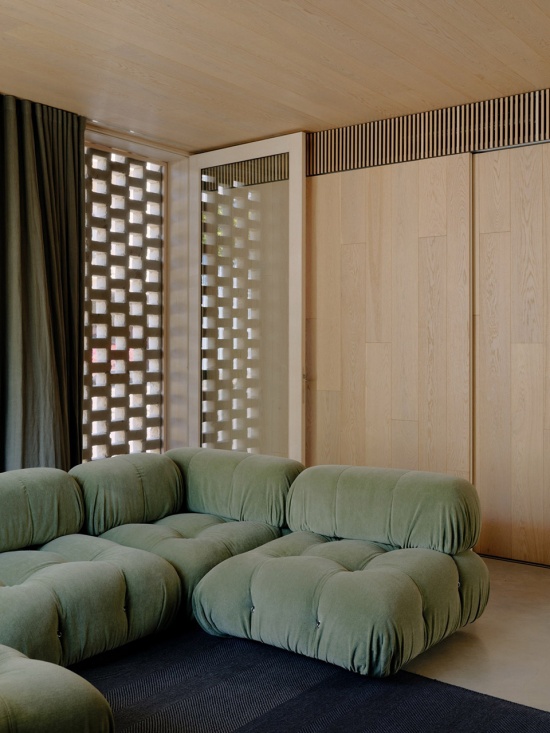
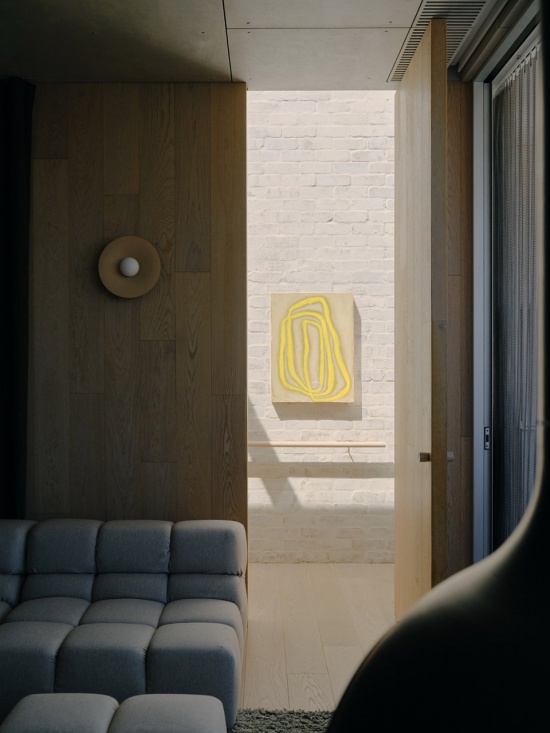
通往上层卧室的入口经由一个小型休息区——一个提供与下方活跃空间隔绝的私密 retreat。这个 retreat 通向一个朝向中央商务区的露台。通往主卧室的过渡由标高变化所定义,扩展了天际线的前景。在这里,一系列带屏窗户由一件长长的细木作元素所界定,延伸至书房。步入式衣帽间与套间浴室围绕楼梯空腔布置,视野可穿透至远处的地平线。这一规划手法重新语境化了楼梯体验与最初的向外视野。“循环”住宅中某些特定方面的理念,意味着每个区域都可以在其空间语境中被重新参照,为居住注入与场所的层叠连接。
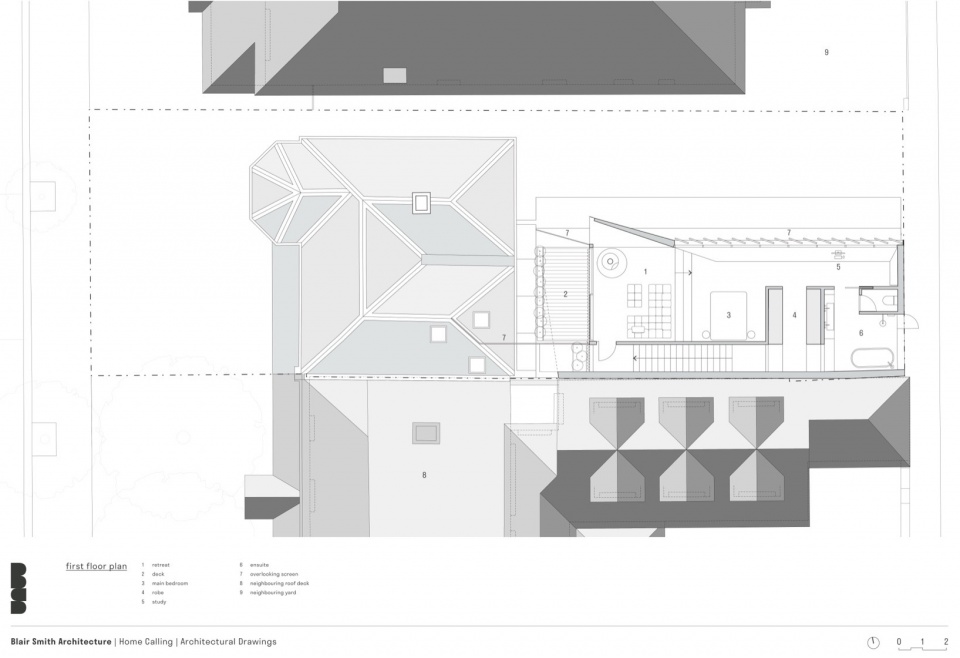
Entry to the upper-level bedroom is via a small sitting area – a private retreat that offers seclusion from the active spaces below. The retreat opens to a deck with an aspect towards the CBD. A transition to the main bedroom is defined by a change in level, expanding the foreground of the skyline. Here, a series of screened windows are bordered by a long joinery element which extends through to a study. The walk-in robe and ensuite are positioned around the stair void with views through to the horizon beyond. This planning device re-contextualises the stair experience and the initial view outward. The idea of “looping” certain aspects within the house means each zone can be re-referenced within its spatial context, instilling occupation with a layered connection to place.
▼卧室,Bedroom © Tom Ross
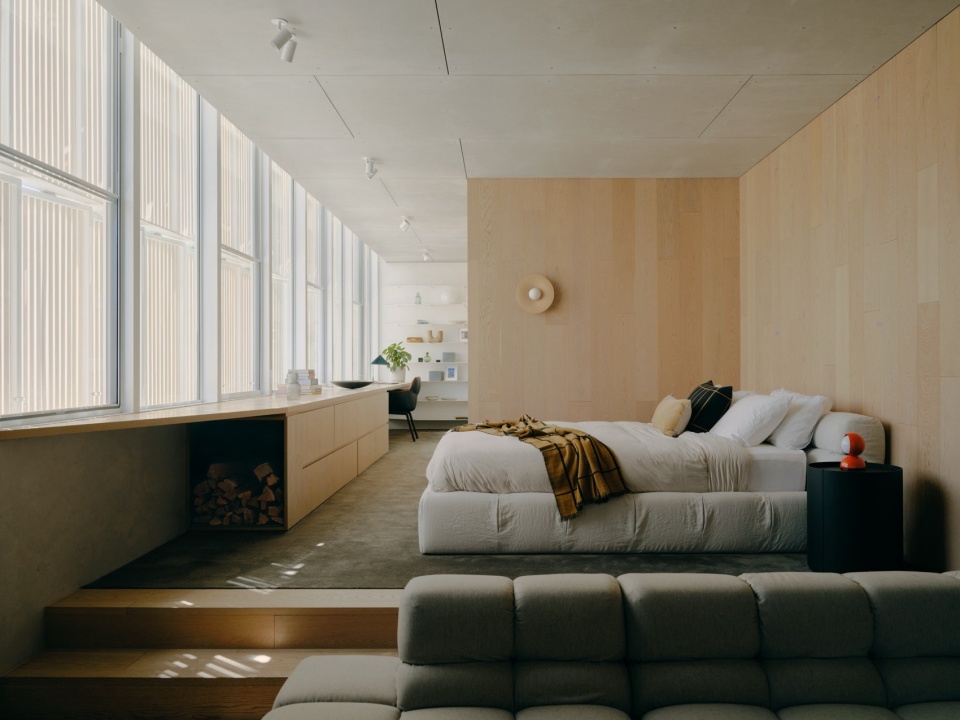
▼卧室,Bedroom © Tom Ross
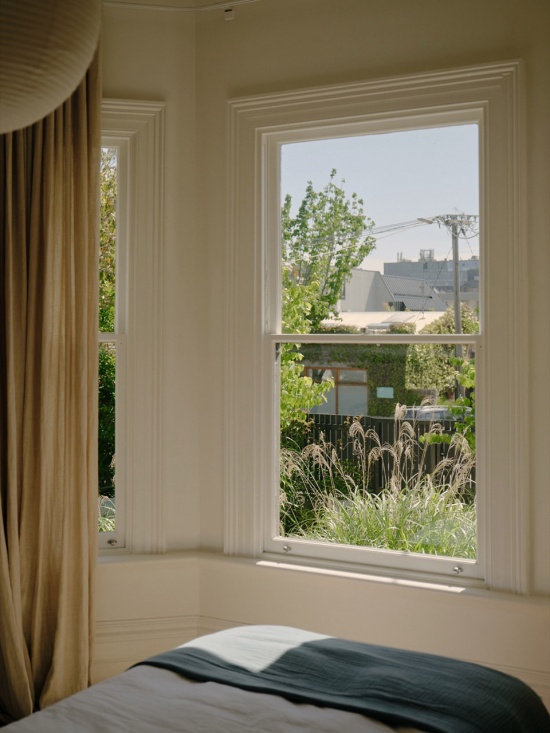
▼卧室书房,Bedroom’s study © Tom Ross
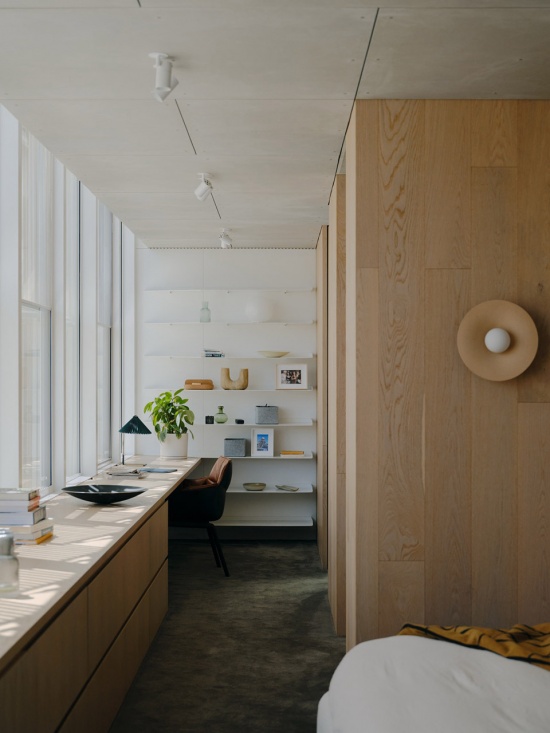
▼书桌,Study table© Tom Ross
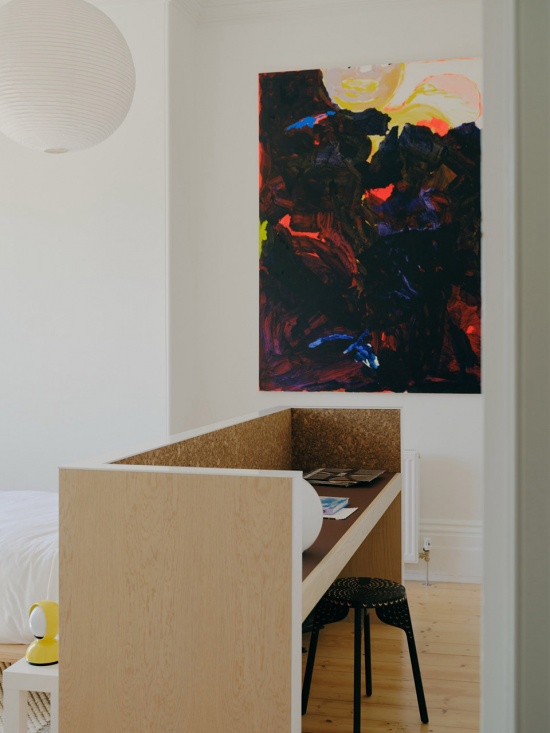
▼楼梯与高窗,Staircase and skylight © Tom Ross
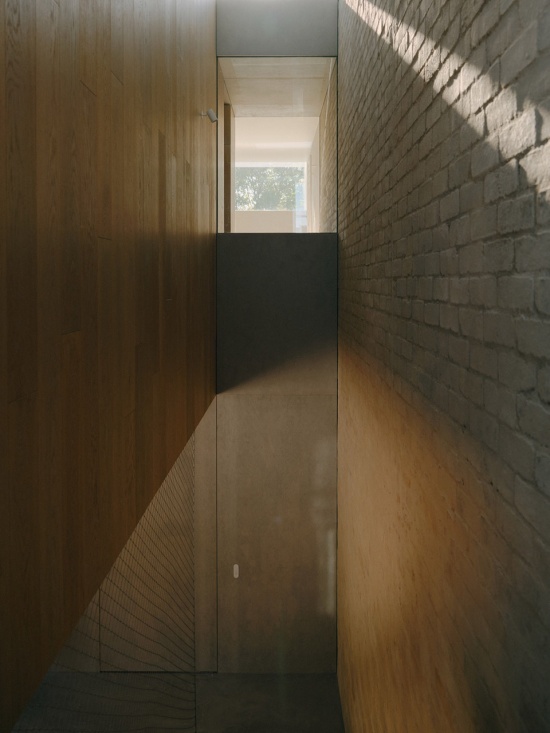
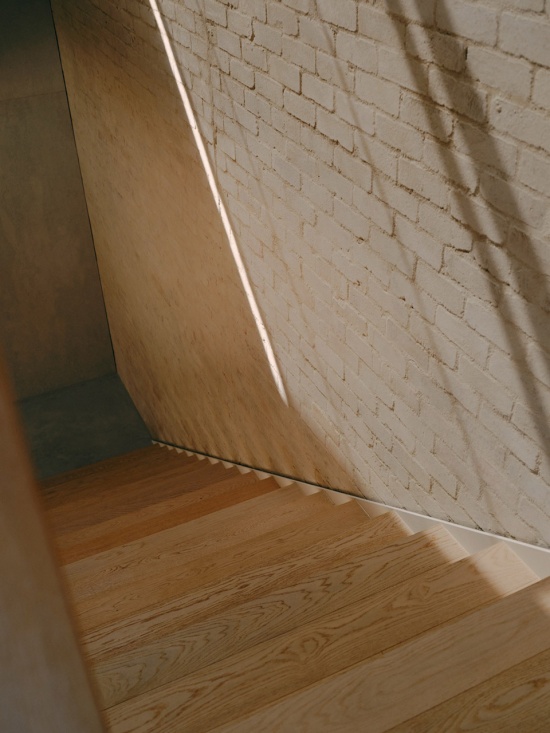
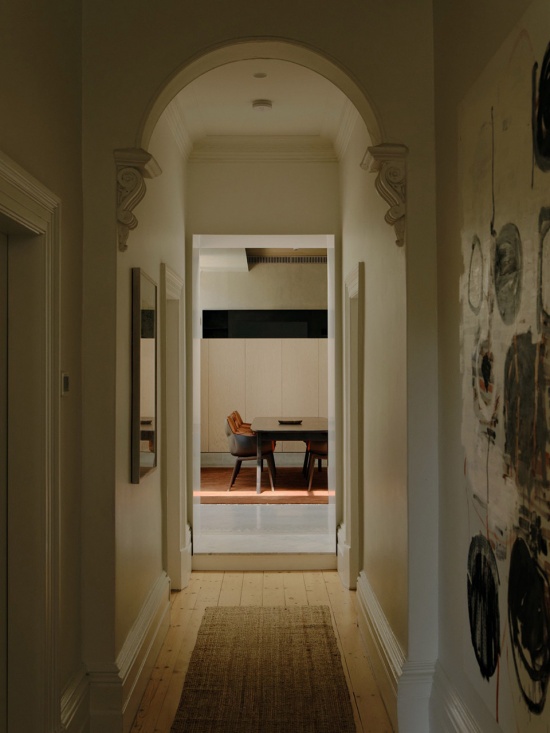
▼走廊,Hallway © Tom Ross
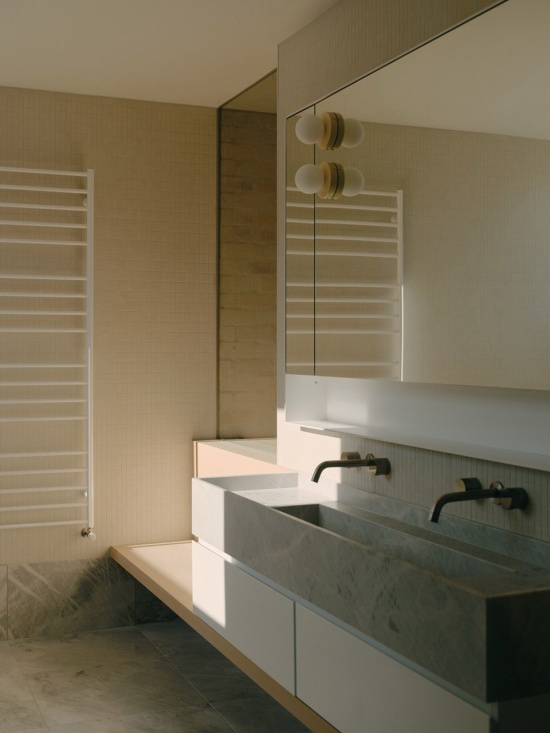
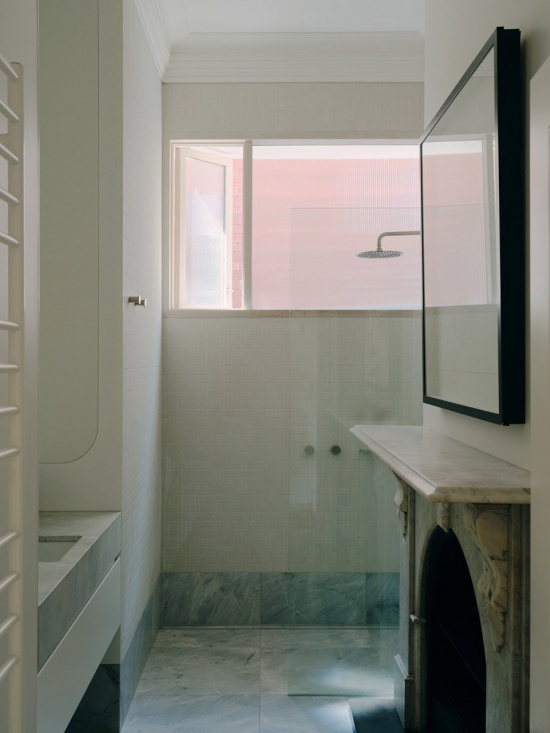
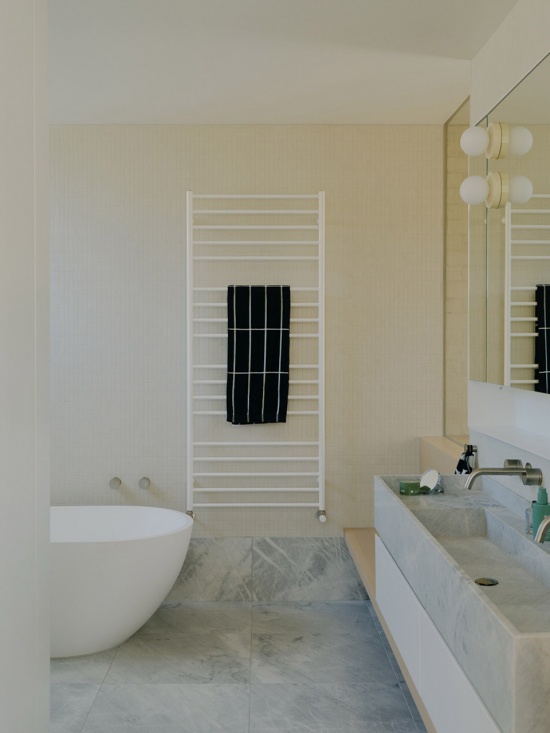
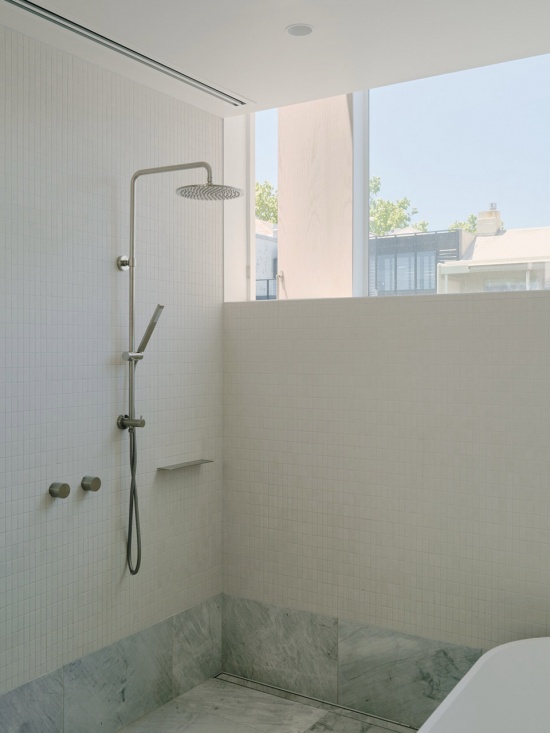
▼浴室,Bathroom © Tom Ross
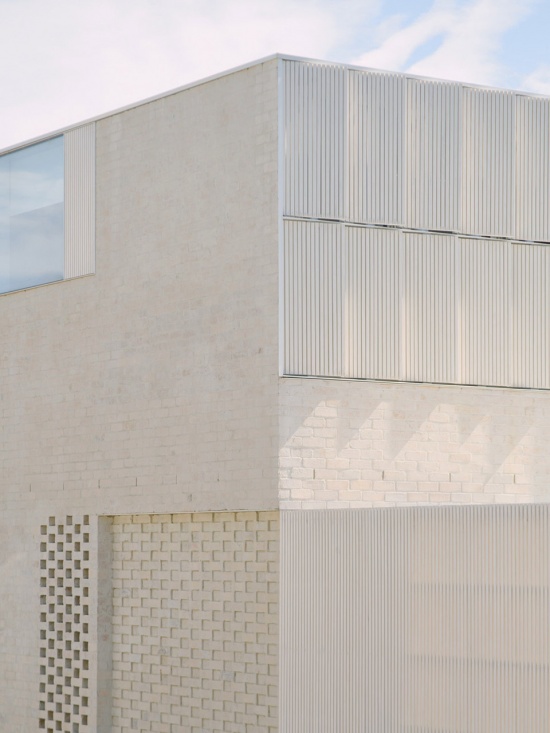
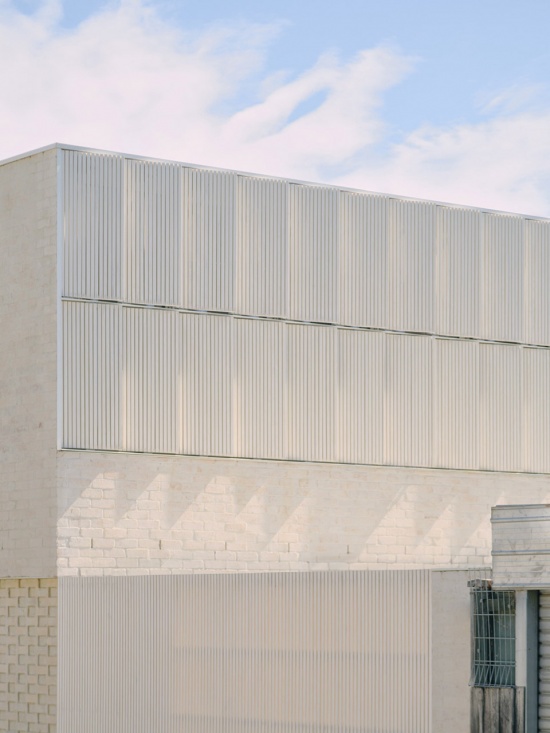
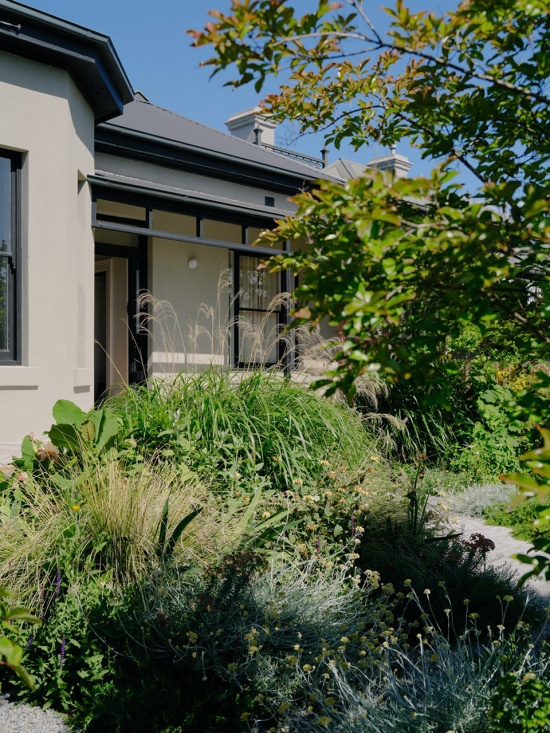
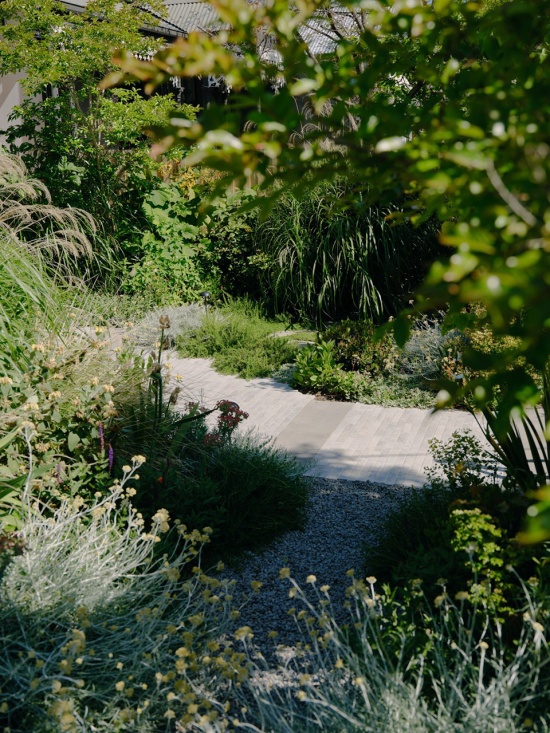
从受遗产保护的街景来看,两层加建的可见部分被组装成在视觉上让位于联邦风格临街面。精细设计的钢制雨棚与羽状百叶为介入部分提供了轻盈感与细腻的颗粒度。在物业后部,体量则远没有那么谦逊——加建以喷浆砖与可操作木百叶的组合,自信地为次级街景做出贡献。木材与砖的色调与质感由建造者在现场精心取样测试,以实现理想的色调关系。与Cale Peters Constructions高度沟通且相互信任的关系,是项目得以解决的根本。JALA Landscape与我们合作打造了两个关键的花园区域:一个以植物学为导向,回应具有时代特征的临街面;另一个更专注于叶丛,为阶梯式的城市庭院创造葱郁的边缘。
From the heritage protected streetscape, the visible parts of the two-level addition are assembled to visually defer to the Federation frontage. Finely detailed steel awnings and feathered shutters offer a sense of lightness and fine grain resolution to the intervention beyond. At rear of the property, the massing is far less apologetic – the addition confidently contributes to a secondary streetscape as a composition of bagged brick and operable timber shutters. The tone and texture of the timber and brick were meticulously sample-tested on site by the builder to achieve the desired tonal relationship. A highly communicative and trusting relationship with Cale Peters Constructions was fundamental to the resolution of the project. JALA Landscape collaborated with us to produce two key garden zones, one botanically driven to respond to the period frontage – the other is more foliage focused, creating verdant edges to a terraced urban courtyard.
▼后部庭院,Rear courtyard © Tom Ross
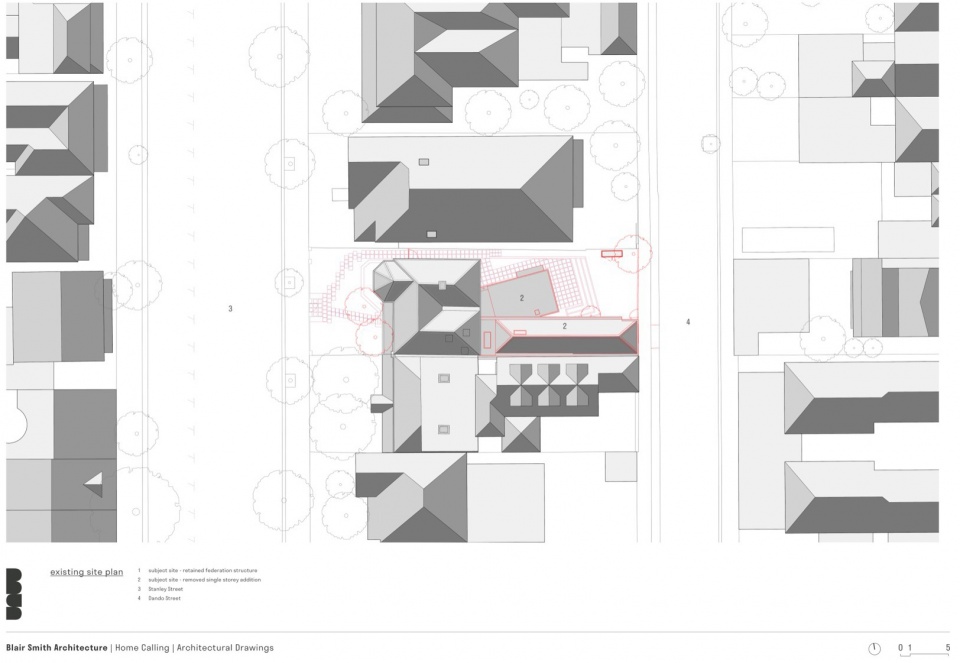
▼改造前总平面,Site plan before renovation ©Blair Smith Architecture
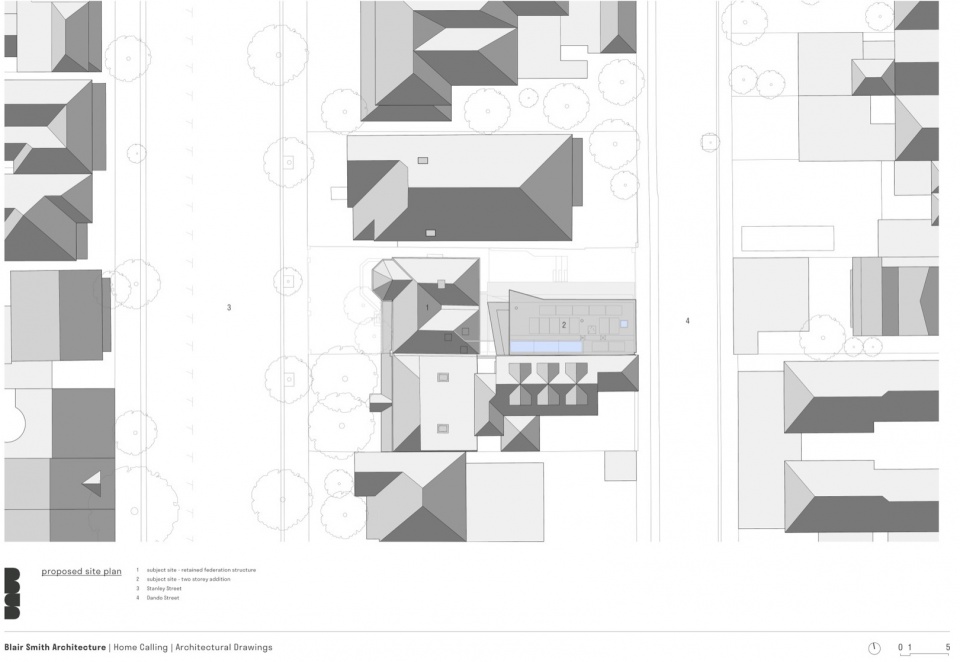
▼改造后总平面,Site plan after renovation ©Blair Smith Architecture
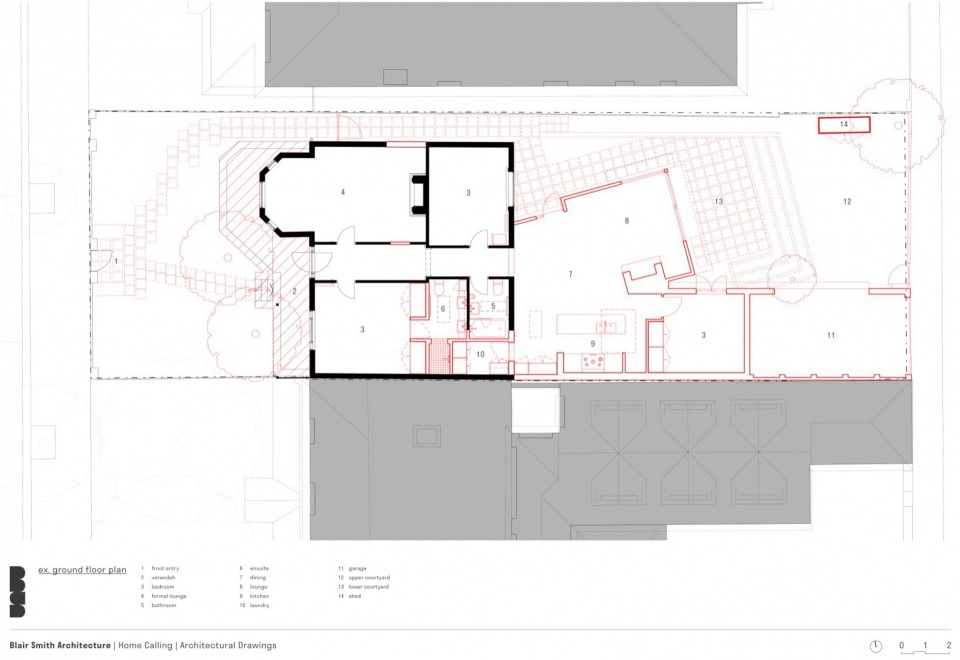
▼改造前平面,Floor plan before renovation ©Blair Smith Architecture
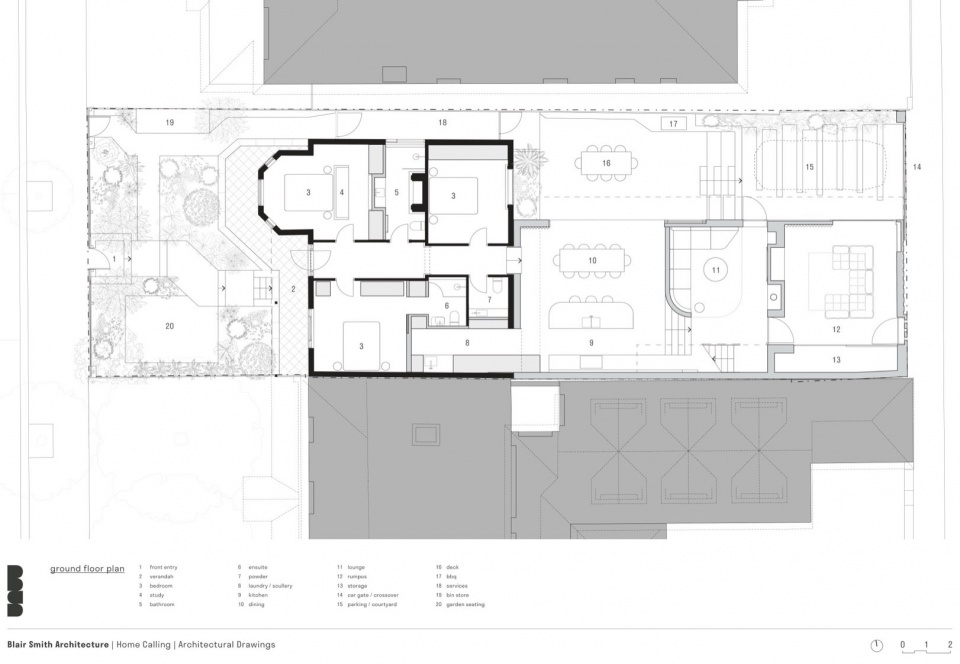
▼改造后平面图,Floor plan after renovation ©Blair Smith Architecture
▼改造后二层平面图,Second floor plan after renovation ©Blair Smith Architecture
▼剖面图&立面图,Section & elevation ©Blair Smith Architecture
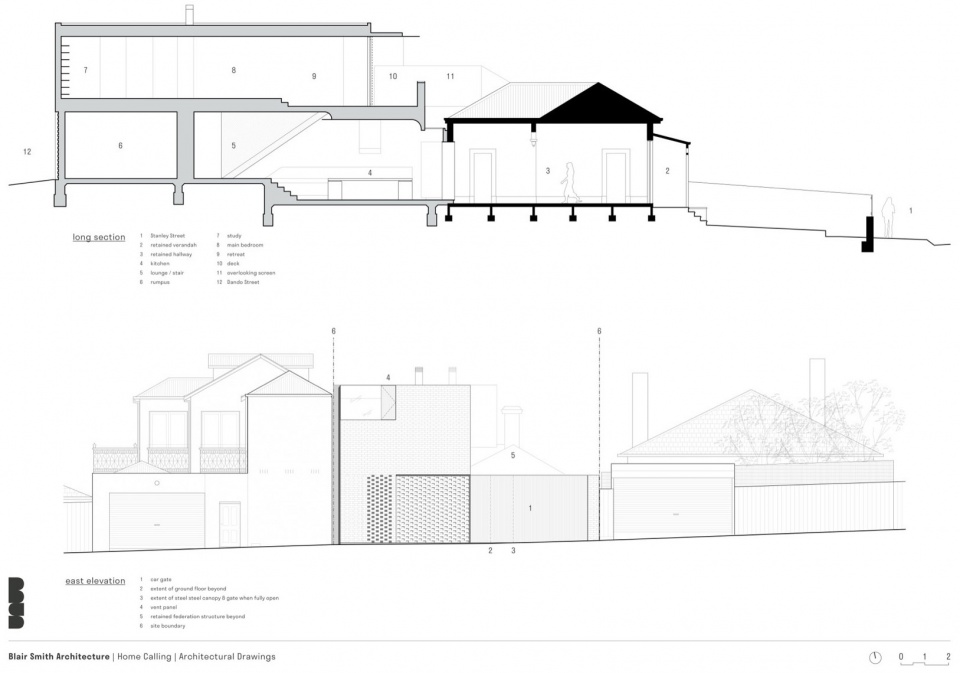
▼立面图,Elevations ©Blair Smith Architecture
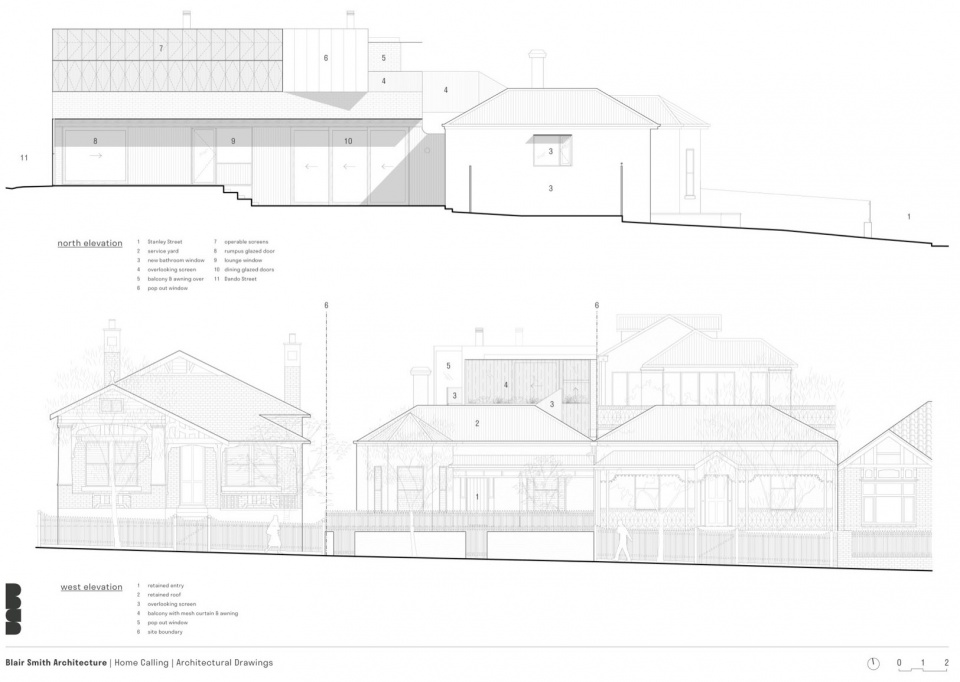
Project Name: Home Calling
Location: Melbourne, Australia
Completed: 2024
Architect: Blair Smith Architecture
Builder: Cale Peters Constructions
Structural Engineer: R.I. Brown
Landscape Architect: JALA Landscape
Photographer: Tom Ross
More: Blair Smith Architecture。更多关于他们: Blair Smith Architecture on gooood









发表评论
你需要先 才能发表评论
社交登录