感谢 Zaha Hadid Architects 予gooood分享以下内容。更多关于:Zaha Hadid Architects on gooood
Appreciation towards Zaha Hadid Architects for providing the following description:
由班加西既有特征与集体记忆所定义的“愿景与空间战略(VISION & SPATIAL STRATEGY)”,提出了一套综合且具有适应性的发展框架。数字规划枢纽(DIGITAL PLANNING HUB) 是一个共享的证据基础,用于绘制城市图景、探索其潜力,并识别塑造其增长的各种力量。这些组成部分共同为 下一代城市规划(NEXT GENERATION CITY PLAN) 提供依据,将班加西的城市身份与长期愿景,同引导其迈向2050年发展所需的规划智能与技术连接起来。
▼项目视频,project video © ZHA
The VISION & SPATIAL STRATEGY defined by Benghazi’s existing character and collective memory proposes an integrated and adaptable framework for development. The DIGITAL PLANNING HUB is a shared evidence base that maps the city, explores its potential, and identifies the forces shaping its growth. Together, these components inform the NEXT GENERATION CITY PLAN that connects Benghazi’s identity and long-term ambitions with the planning intelligence and technologies required to guide its development towards 2050.
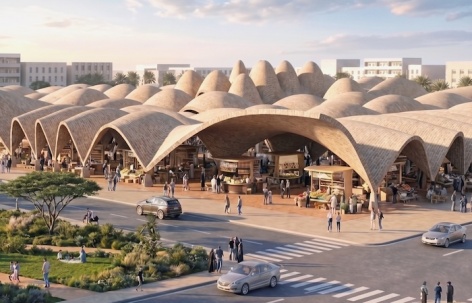
▼班加西2050|中央集市情景设想,Benghazi 2050 | Scenario for Central Souk © ZHA
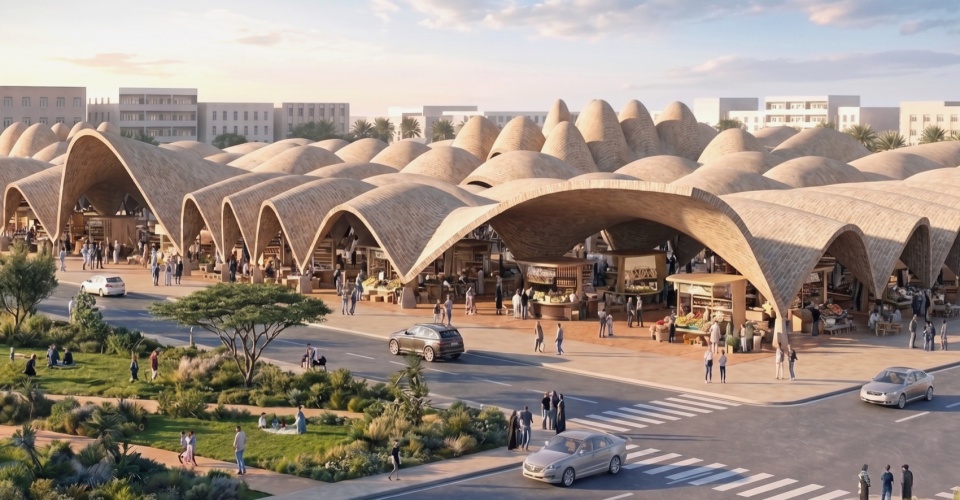
▼情景设想:中央集市屋顶景观,Scenario: Central Souk — Roofscape © ZHA
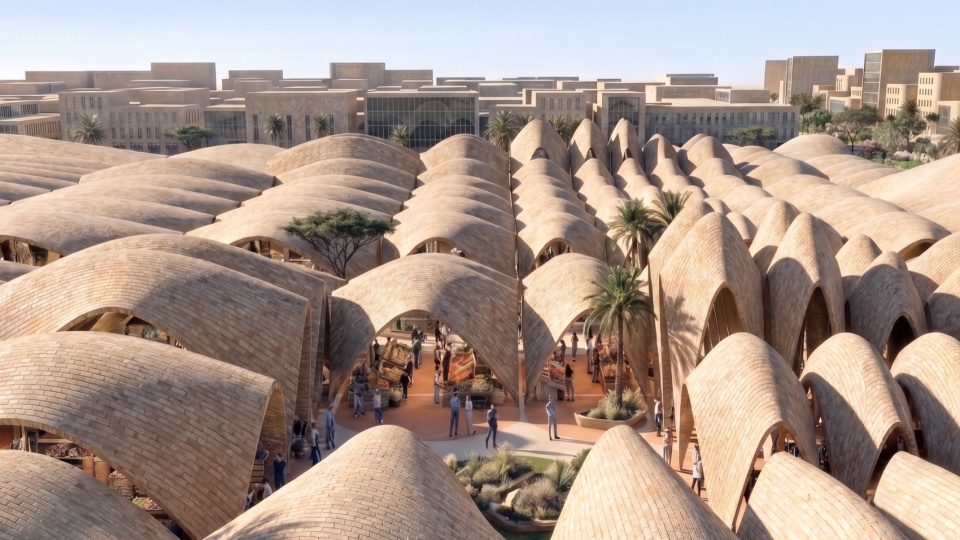
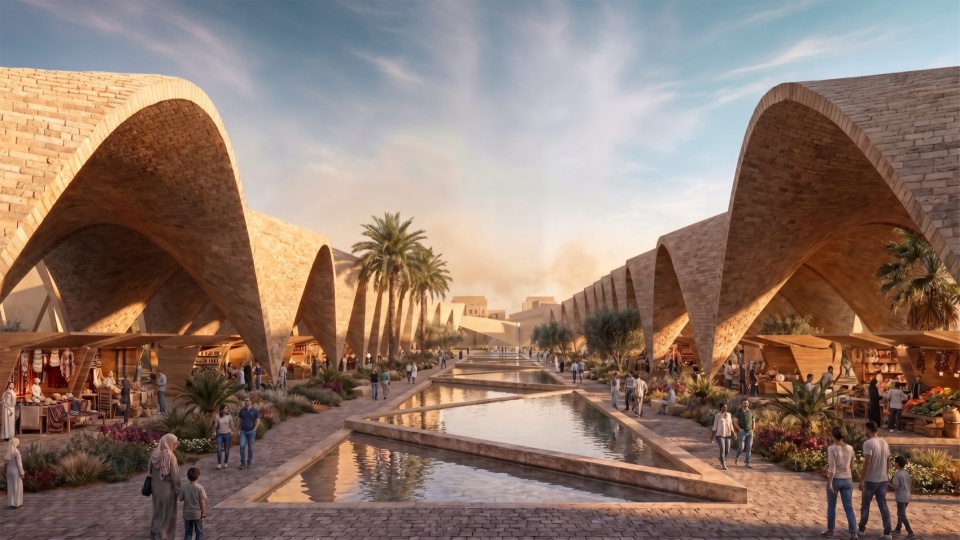
▼情景设想:中央集市庭院,Scenario: Central Souk — Courtyard © ZHA
班加西是一座位于利比亚地中海沿岸的历史港口城市,目前正进入快速增长、扩张与更新的时期,其基础设施、社区和地方经济正迎来大量投资。这些持续推进的发展带来了建立协调性城市框架的迫切需求,以重新连接班加西与其滨水地区,彰显其城市遗产,强化社区,并建设一座联系更加紧密、更宜居且更具韧性的城市。
Benghazi, a historic port city located on Libya’s Mediterranean coast, is entering a period of rapid growth, expansion and renewal, with significant investment in its infrastructure, neighbourhoods and local economy. These ongoing developments create an urgent need to establish a coordinated urban framework that reconnects Benghazi with its waterfront, celebrates its heritage, strengthens its communities, and builds a more connected, liveable and resilient city.
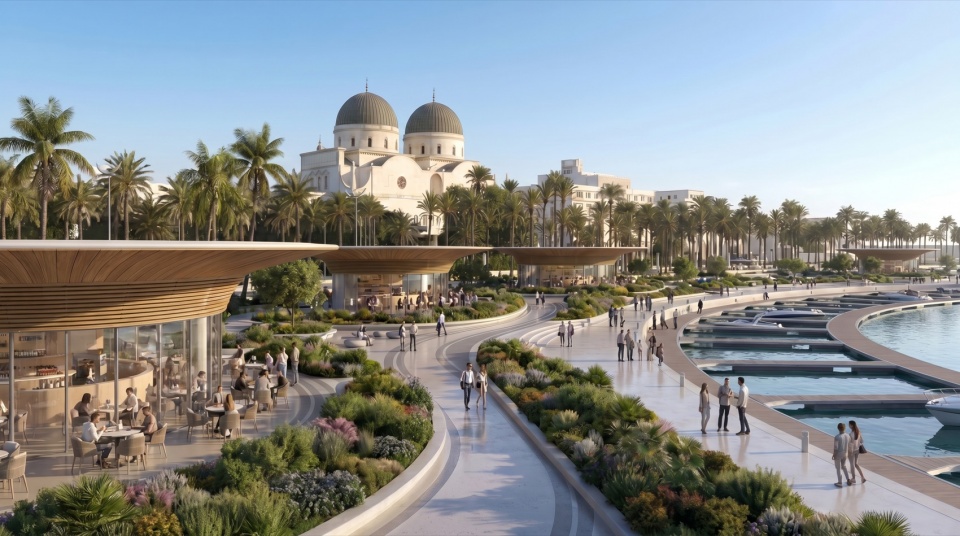
▼情景设想:老城滨水区,Scenario: Old Town Waterfront © ZHA
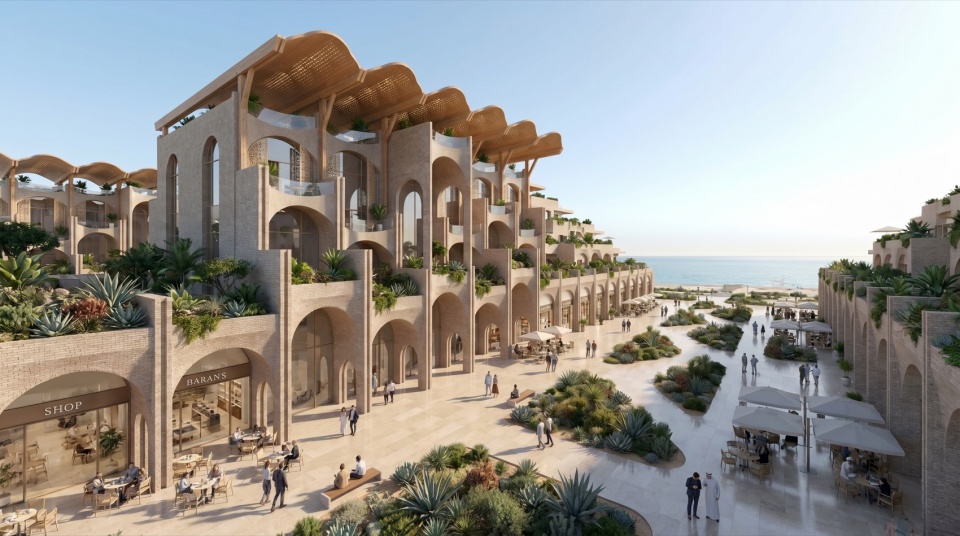
▼情景设想:Al Sabri 区住宅,Scenario: Al Sabri District — Residential © ZHA
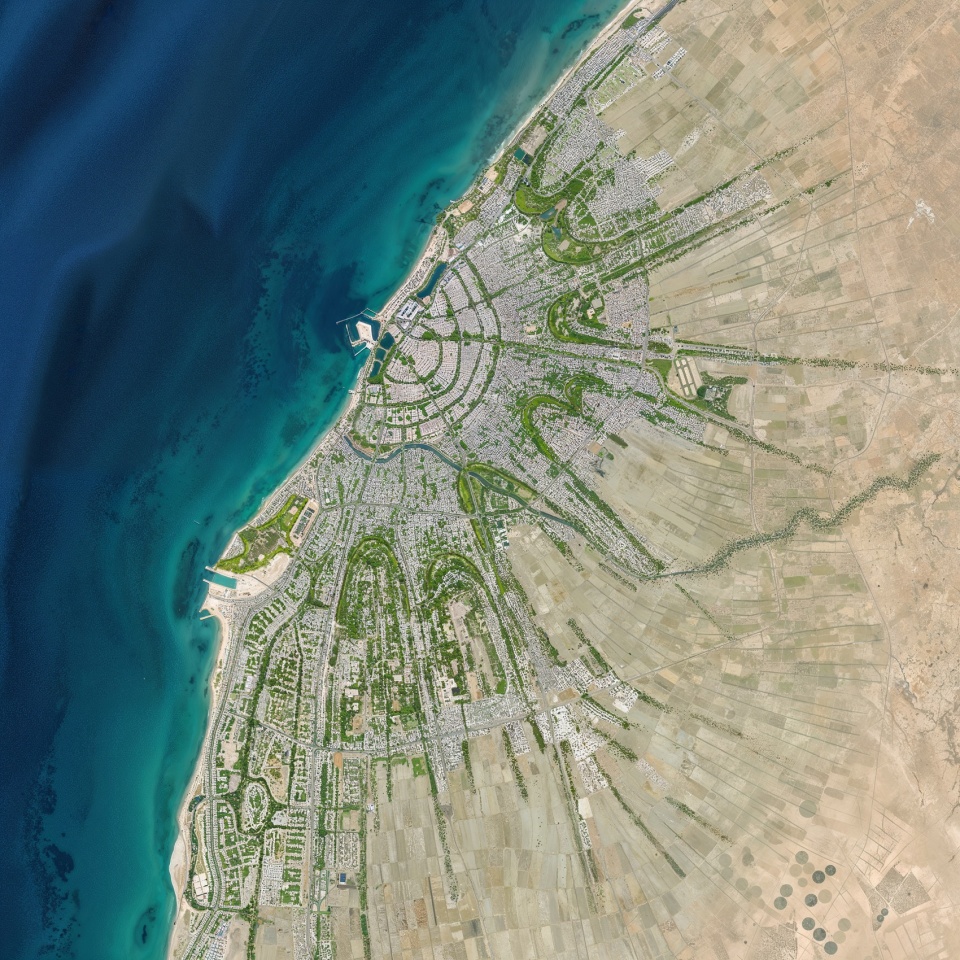
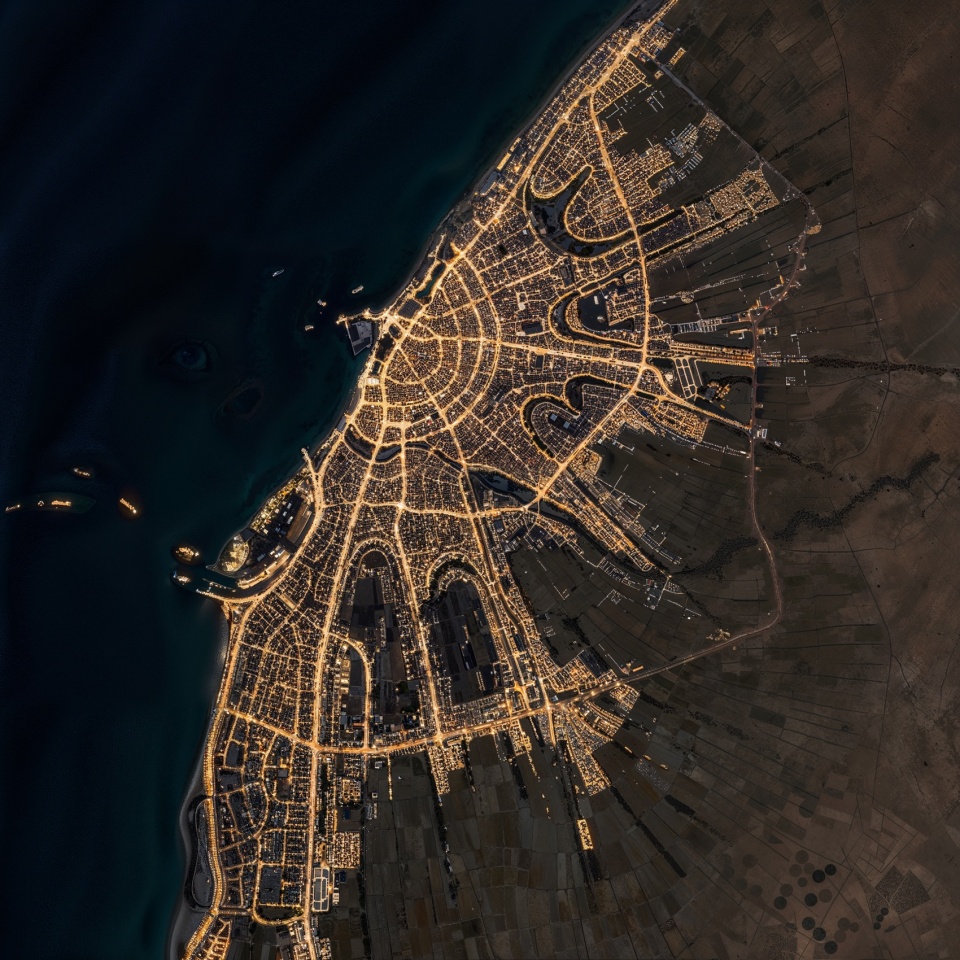
基于对班加西既有特征与集体记忆的细致分析,愿景与空间战略(Vision and Spatial Strategy) 提出了一套综合且具有适应性的转型框架。通过公共交通系统与步行路径,将城市历史中心和海岸线与住宅社区及都市中心连接起来;与此同时,愿景与空间战略 还将识别新的就业与知识片区。这一框架能够支持经过审慎管理的城市扩张,其中包括创建自然区域,以支持城市内部可持续的水资源管理和生态多样性。连接而非割裂,适应而非固定,修复而非拆除;愿景与空间战略 提出了一套动态框架,并将持续演进,以协调全市直至2050年的各个项目与投资。
Defined by detailed analysis of Benghazi’s existing character and collective memory, the Vision and Spatial Strategy proposes an integrated and adaptable framework for transformation. Connecting the city’s historic centre and shoreline with residential neighbourhoods and metropolitan centres via public transport systems and pedestrian routes, the Vision and Spatial Strategy will also identify new employment and knowledge districts. This framework enables carefully managed urban expansion that includes creating zones of nature to support sustainable water management and ecological diversity within the city. Connecting rather than fragmenting, adaptable rather than fixed, restoration rather than demolition; the Vision and Spatial Strategy proposes a dynamic framework that evolves to coordinate all individual projects and investments across the city towards 2050.
▼愿景:日间卫星视图,Vision: Satellite View by Day © ZHA
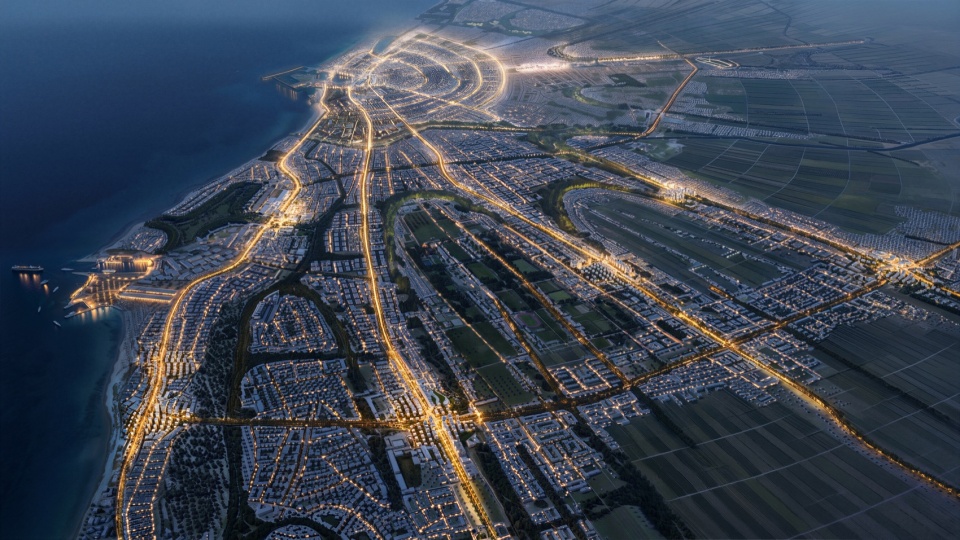
▼愿景:夜间卫星视图,Vision: Satellite View by Night © ZHA
▼愿景:夜间鸟瞰,Vision: Aerial View at Night © ZHA
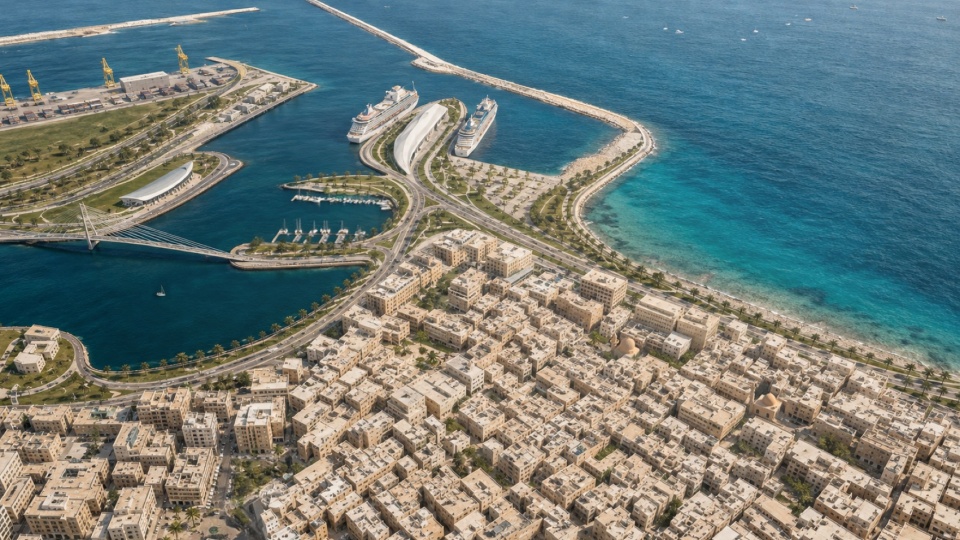
▼愿景:核心码头,Vision: Core Marina © ZHA
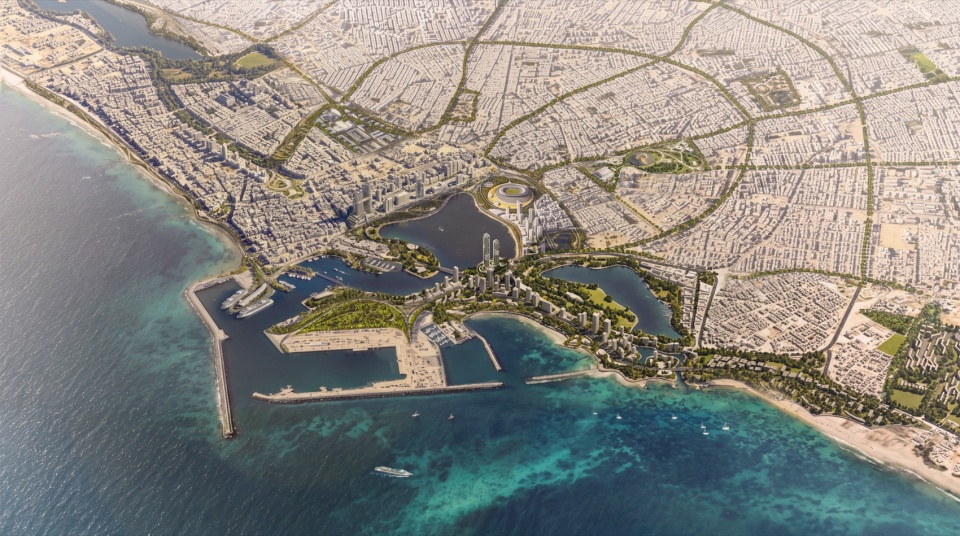
▼愿景:老城,Vision: Old Town © ZHA
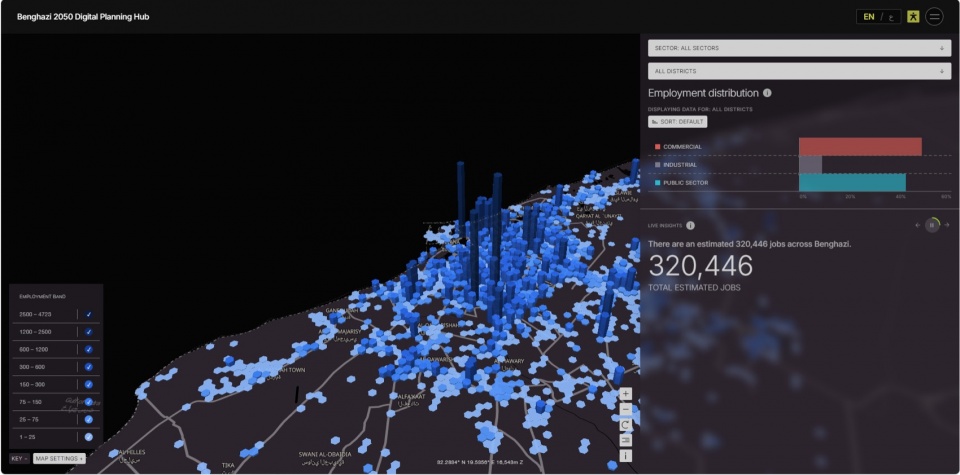
班加西2050:数字规划枢纽(Benghazi 2050: Digital Planning Hub) 是一个用于指导城市未来增长的共享证据基础。它源自经过评估的现有可用数据集,以及关于整个都市区既有城市、社会经济、环境和基础设施状况的新数字信息;从核心上看,“班加西2050”正在绘制城市图景、探索其潜力,并识别塑造其增长的各种力量。数字规划枢纽为班加西2050:下一代城市规划(Benghazi 2050: Next Generation City Plan) 提供起点,同时也为支持长期规划与实施的动态数字孪生奠定基础。这些基础研究支持了一项用于引导可持续增长与更新的愿景(Vision),以及一套审视城市组织方式的空间战略(Spatial Strategy),以实现这一愿景并容纳城市未来的发展。
The Benghazi 2050: Digital Planning Hub is a shared evidence base to guide the city’s future growth. Derived from evaluated available datasets and new digital information of existing urban, socio-economic, environmental, and infrastructural conditions across the metropolitan area; at its core, Benghazi 2050 is mapping the city, exploring its potential and identifying the forces shaping its growth. The Digital Planning Hub provides the starting point for the Benghazi 2050: Next Generation City Plan and the foundation for a dynamic digital twin supporting long-term planning and delivery. This foundational research has supported the development of a Vision to guide sustainable growth and renewal, and a Spatial Strategy that examines the city’s organisation to realise this vision and accommodate its future progress.
▼联合团队基础研究:就业分布,Consortium Baseline Study: Employment Distribution © Prior+Partners
▼联合团队基础研究:人口分布,Consortium Baseline Study: Population Distribution © Prior+Partners
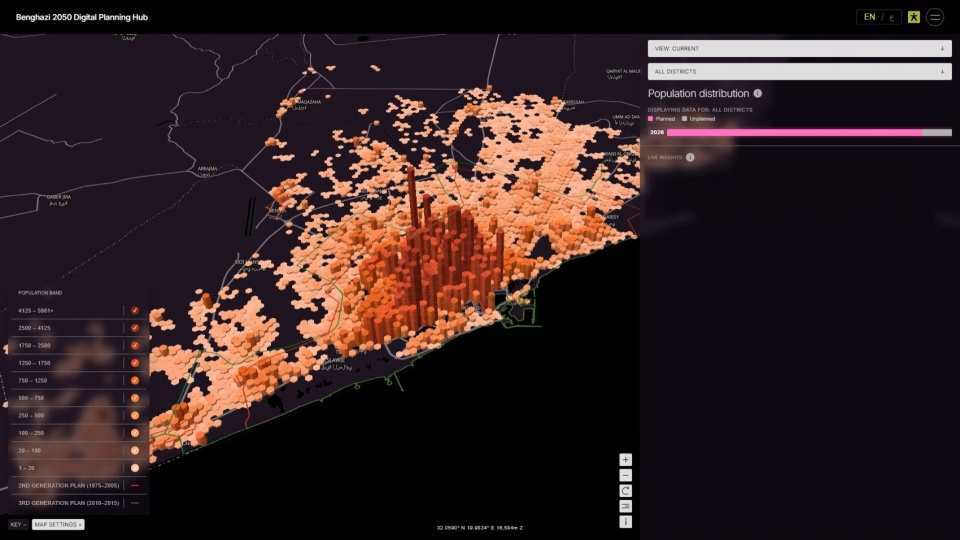
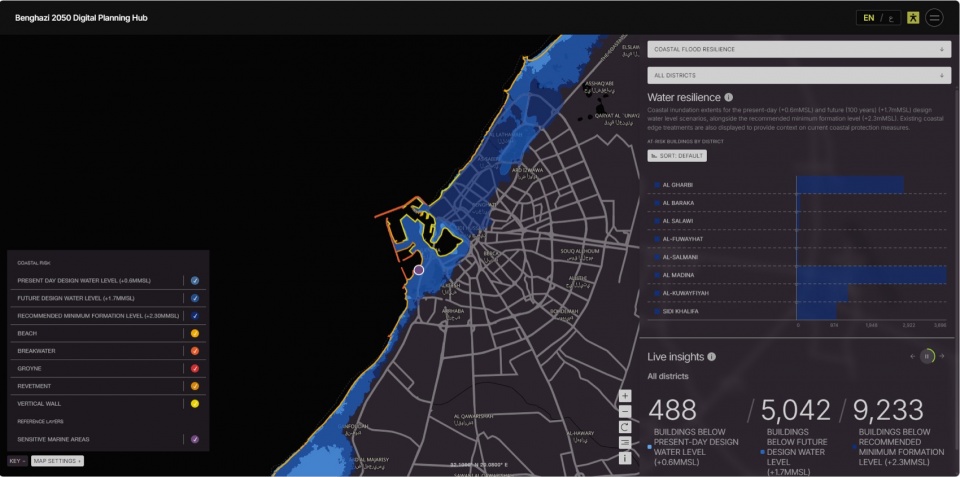
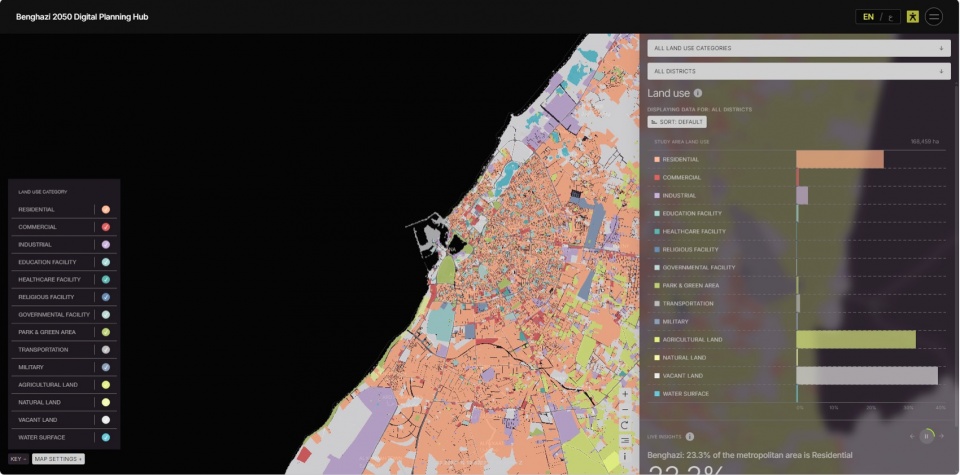
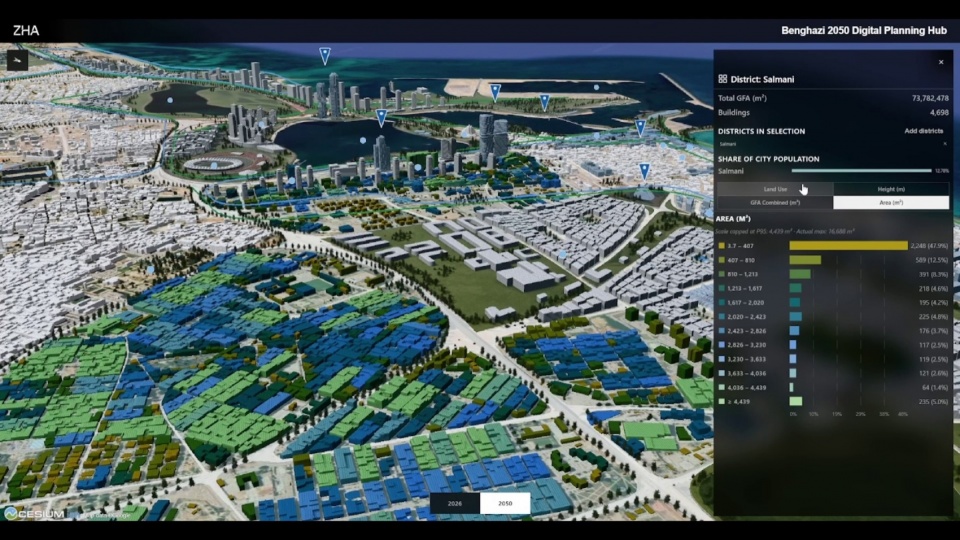
通过在一个共享空间界面中整合城市社会、自然与建成环境的关键数据集,数字规划枢纽能够支持所有利益相关方进行动态而有效的参与。这些指标包括:地理信息系统(GIS)及地理空间数据集;三维城市模型;人口与土地利用信息;交通与基础设施网络;环境与韧性分析;以及正在推进的开发项目和未来规划情景。
Integrating key datasets of the city’s societal, natural and built environment within a shared spatial interface, the Digital Planning Hub enables dynamic and effective engagement by all stakeholders. These metrics include: Geographic Information Systems (GIS) and geospatial datasets; three-dimensional urban models; population and land-use information; transport and infrastructure networks; environmental and resilience analysis; as well as ongoing development projects and future planning scenarios.
▼联合团队基础研究:水资源韧性,Consortium Baseline Study: Water Resilience © Prior+Partners
▼联合团队基础研究:土地利用,Consortium Baseline Study: Land Use © Prior+Partners
一座城市。多个数据集。一个共享的规划环境。这一数字平台使所有针对城市的新提案都能够置于更广泛的城市背景中加以理解与评估。随着班加西的发展,数字规划枢纽将通过持续更新的数据与信息不断演进,使愿景与空间战略从一项战略规划延展为一个持续运作的框架,用于城市管理部门、当地社区、规划师、设计师和投资者之间的协作与参与。该提案由 A&O TEC、Prior+Partners、ZHA、Homa、Buro Happold、Systematica和Fichtner组成的联合团队共同开发,汇集了基础研究、增长情景、空间愿景与数字规划工具;这些内容凝结了计算设计、建筑、工程和总体规划领域数十年来持续创新与完善的成果。
One city. Multiple datasets. A shared planning environment. This digital platform allows all new proposals for the city to be understood and evaluated within their wider urban context. Continuing to evolve with updated data and information as Benghazi develops, the Digital Planning Hub extends the Vision and Spatial Strategy from a strategic plan into a living framework for collaboration and engagement between the city’s authorities, local communities, planners, designers and investors. Developed by a consortium of A&O TEC, Prior+Partners, ZHA, Homa, Buro Happold, Systematica and Fichtner, the proposal brings together baseline research, growth scenarios, spatial vision and digital planning tools that have been refined over decades of innovation in the fields of computational design, architecture, engineering and masterplanning.
▼数字平台:老城三维数据叠加,Digital Platform: 3D Data Overlay — Old Town © ZHA
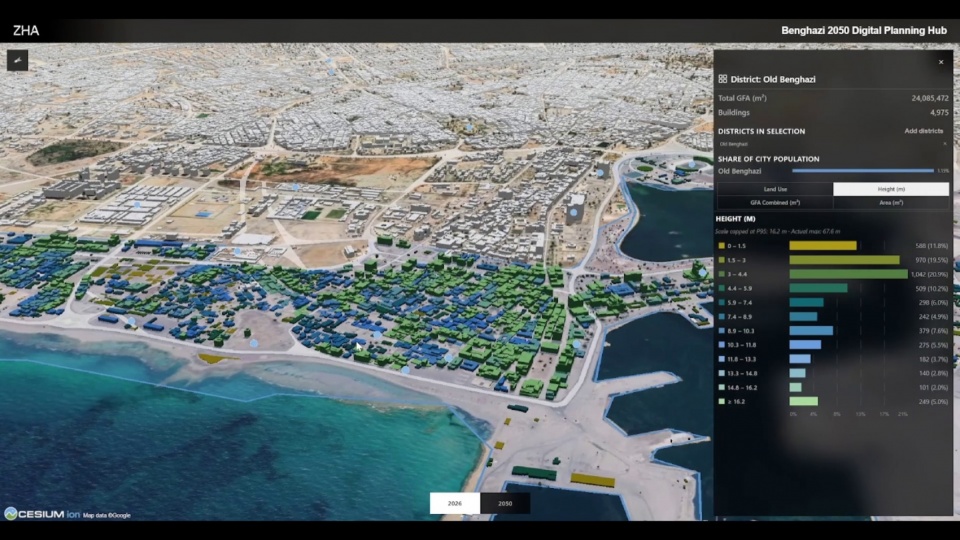
▼数字平台:三维数据叠加,Digital Platform: 3D Data Overlay © ZHA
证据。愿景。技术。实施。这些组成部分共同建立起一套面向班加西下一阶段发展的综合方法,将城市身份和长期愿景,与引导其迈向2050年转型所需的规划智能与技术连接起来。愿景与数字规划枢纽(Vision and Digital Planning Hub)作为《班加西2050:下一代城市规划》(Benghazi 2050: Next Generation City Plan) 的组成部分,于“全球竞争性城市规划倡议——班加西2026”(Global Competitive Urban Planning Initiative – Benghazi 2026)中发布。
Evidence. Vision. Technology. Delivery. Together, these components establish an integrated approach to Benghazi’s next phase of development, connecting the city’s identity and long-term ambitions with the planning intelligence and technologies required to guide its transformation towards 2050. The Vision and Digital Planning Hub were presented within Benghazi 2050: Next Generation City Plan at the Global Competitive Urban Planning Initiative – Benghazi 2026.
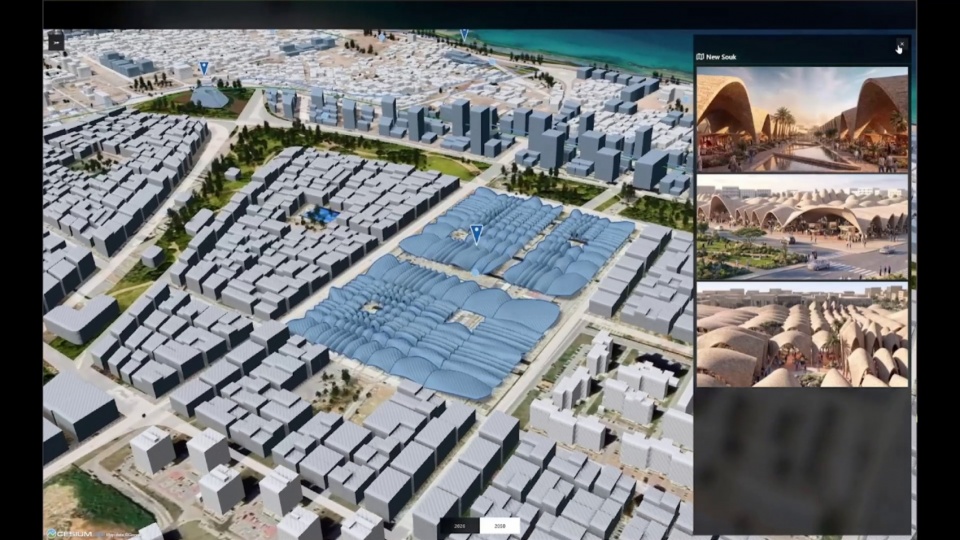
▼数字平台:Al Sabri 区域细节——新集市,Digital Platform: Al Sabri Area Detail — New Souk © ZHA
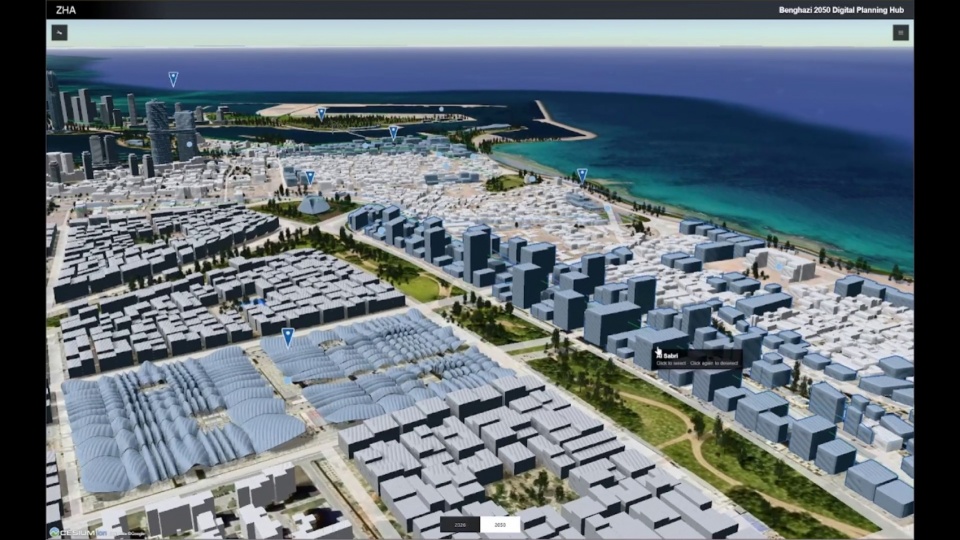
▼数字平台:新集市,Digital Platform: New Souk © ZHA
BENGHAZI 2050: NEXT GENERATION CITY PLAN
A concept proposal by:
A&O TEC, Prior + Partners, ZHA, Homa, Buro Happold, Systematica, Fichtner
Client: A&O TEC (Oday Mosalam ; Team: Karim Assal, Yossef Assaf, Deepti Singh)
——————————–
BASELINE STUDY:
Regional & Urban Planning, Economic Strategy & Governance: Prior + Partners (Abhimanyu Acharya, Patrick Gulliver, Emilia Machedon, Jason Prior, Luke Self, Tom Venables, Benjamin Woodier)
Land Use, Built Form & Socio-Economic Strategy: Homa (Roland Chanin-Morris, Maged Hanna, Melis Koyuncu)
Spatial Vision & Scenario Design: ZHA (Jamil Al Bardawil, Shajay Bhooshan, Jianfei Chu, Kyryll Dmytrenko, Nils Fischer, Paulo Flores, Christoph Geiger, Vincent Lin, Henry David Louth, Bechara Malkoun, Karoly Markos, Jillian Nishi, Matea Pinjusic, Liam Rogers, Weijie Tao, Adam Twigger, Ben Binru Wang, Huining Zheng)
Transport & Mobility: Systematica (Diego Deponte, Maria Augusta Kroetz, Angelica Rigo, Alessandro Vacca)
Natural Environment & Utilities: Buro Happold (Franziska Niemoeckl, Simon Pilkington, Sebastian Seelig)
Energy & Infrastructure: Fichtner
Website Design: Prior + Partners
Website Deployment: Silicon Shore
——————————–
VISION STUDIES:
Spatial Vision and Scenarios Development: ZHA (Jamil Al Bardawil, Shajay Bhooshan, Jianfei Chu, Kyryll Dmytrenko, Nils Fischer, Paulo Flores, Christoph Geiger, Vincent Lin, Henry David Louth, Karoly Markos, Jillian Nishi, Matea Pinjusic, Weijie Tao, Ben Binru Wang, Huining Zheng)
——————————–
DIGITAL PLATFORM:
Interface Design: ZHA (Shajay Bhooshan, Nils Fischer, Christoph Geiger, Vincent Lin)
Technology Integration: ZHA (Jamil Al Bardawil, Shajay Bhooshan, Nils Fischer, Christoph Geiger, Vincent Lin, Henry David Louth, Matea Pinjusic)
Web Service Development & Deployment: Silicon Shore (Alex Davies-Moore, Dan Entwistle, Mario Antoniou, Tom Thurston)
Hosting: Silicon Shore
——————————–
EXHIBITION DESIGN:
Benghazi 2050: Next Generation City Plan
presented at the Global Competitive Urban Planning Initiative – Benghazi (06 – 08 September 2026)
Exhibition Booth Design: ZHA (Christoph Geiger, Weijie Tao)
Exhibition Graphic Design: Prior + Partners (Bärbel Gamm, Luke Self)
Exhibition Physical Models: ZHA (Christoph Geiger, Henry Louth, Bechara Malkoun, Matea Pinjusic, Liam Rogers, Adam Twigger)
ModelMaker: RJModels
Exhibition Multimedia: ZHA (Jamil Al Bardawil, Henry David Louth, Matea Pinjusic, Huining Zheng) Prior +Partners (Abhimanyu Acharya, Luke Self)
Exhibition Booth Construction: Khalifa Holding Group
More: Zaha Hadid Architects 。更多关于:Zaha Hadid Architects on gooood









发表评论
你需要先 才能发表评论
社交登录