感谢 隈研吾建筑都市设计事务所 予gooood分享以下内容。更多关于他们:Kengo Kuma and Associates on gooood
Appreciation towards Kengo Kuma and Associates for providing the following description:

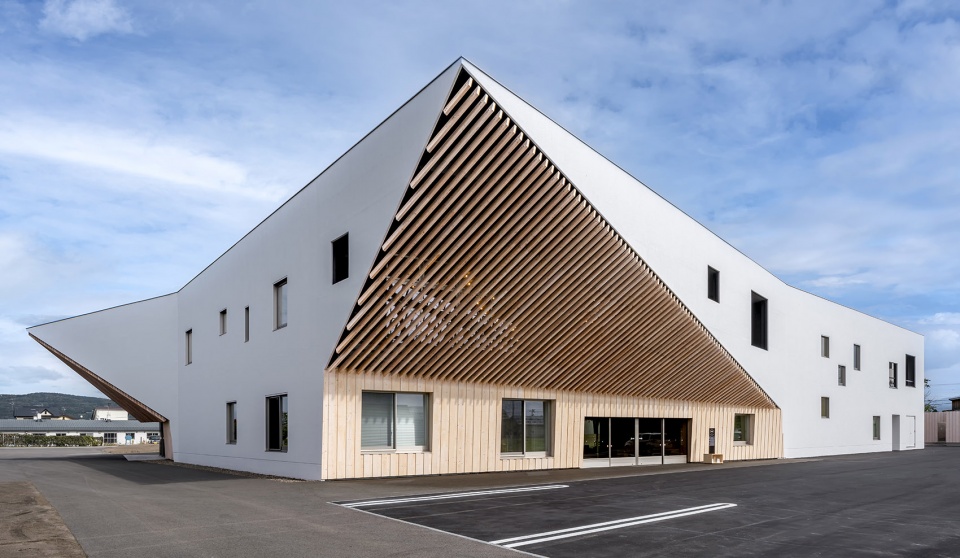
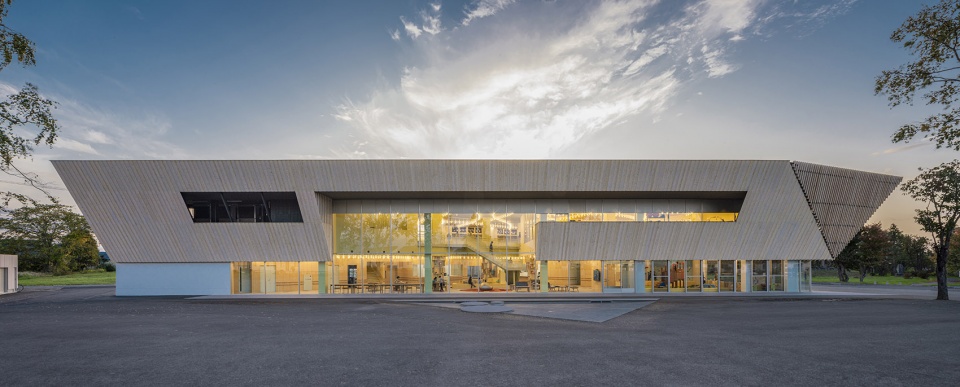
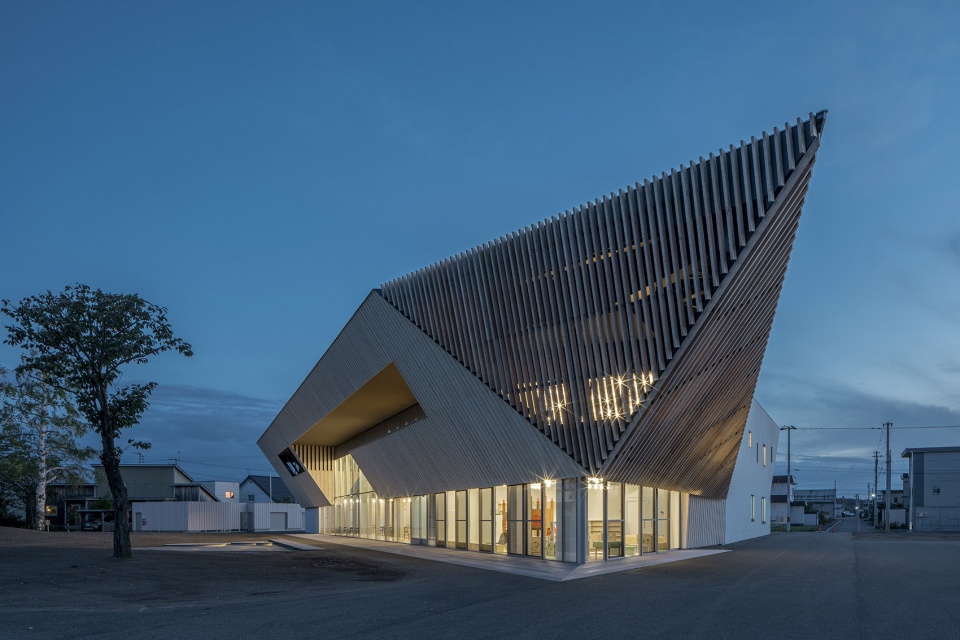
KKAA 在北海道東川町设计了一处木制社区中心,用于老年人的互动、健康和儿童保育。 建筑师的目标是打造一座新的公共建筑,其趣味性和亲和力能受到各年龄段人群的喜爱。 大屋檐迎接镇上的居民,同时建筑面向大雪山山脉的象征–旭岳山,使建筑能眺望山景。
KKAA designed a wooden community center for the middle of Higashikawa Town located in the central portion of Hokkaido where it has a satellite office to serve as a space for interaction between elderly people, wellbeing and child raising. We strived to create a new public structure that can be enjoyed and loved by people of all ages with a tender ambiance. Large wooden eaves welcome the towns people, and the building faces Mt. Asahi-dake, a symbol of the Daisetsuzan Volcanic Group of mountains.
▼项目外观,project exterior ©︎ Kotaro Imada
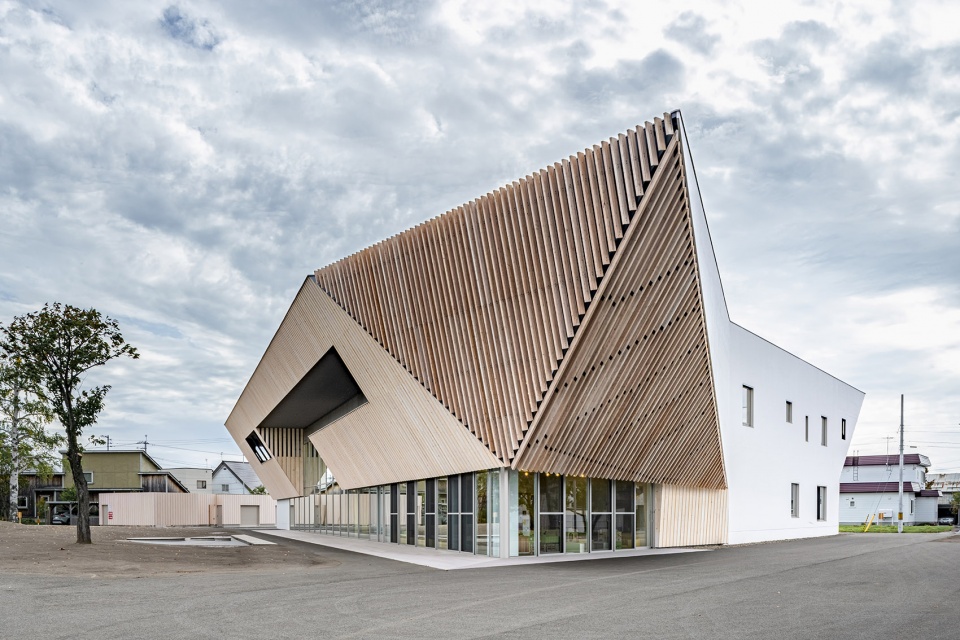
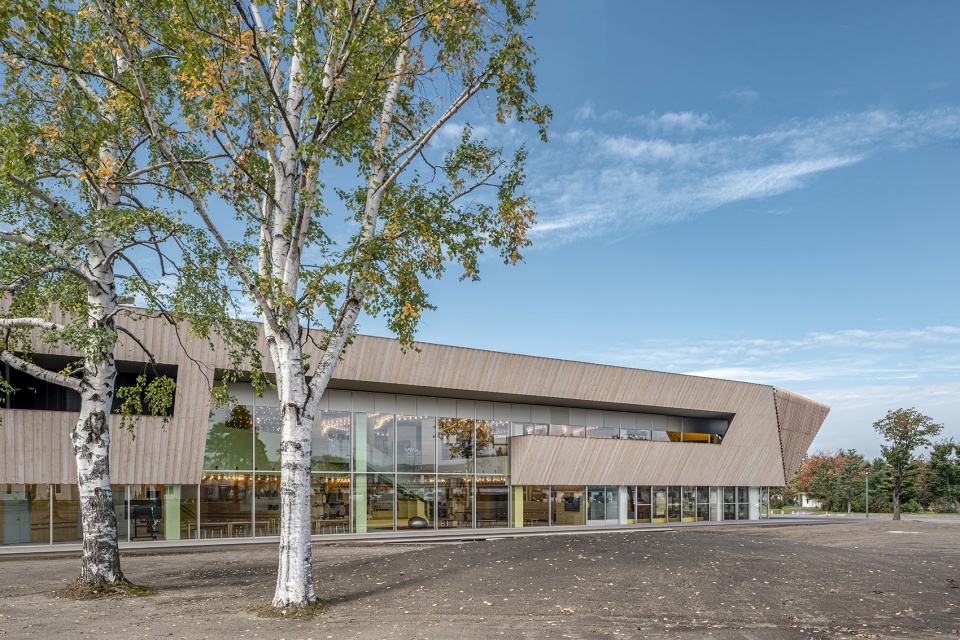
▼傍晚立面,evening elevation ©︎ Kotaro Imada
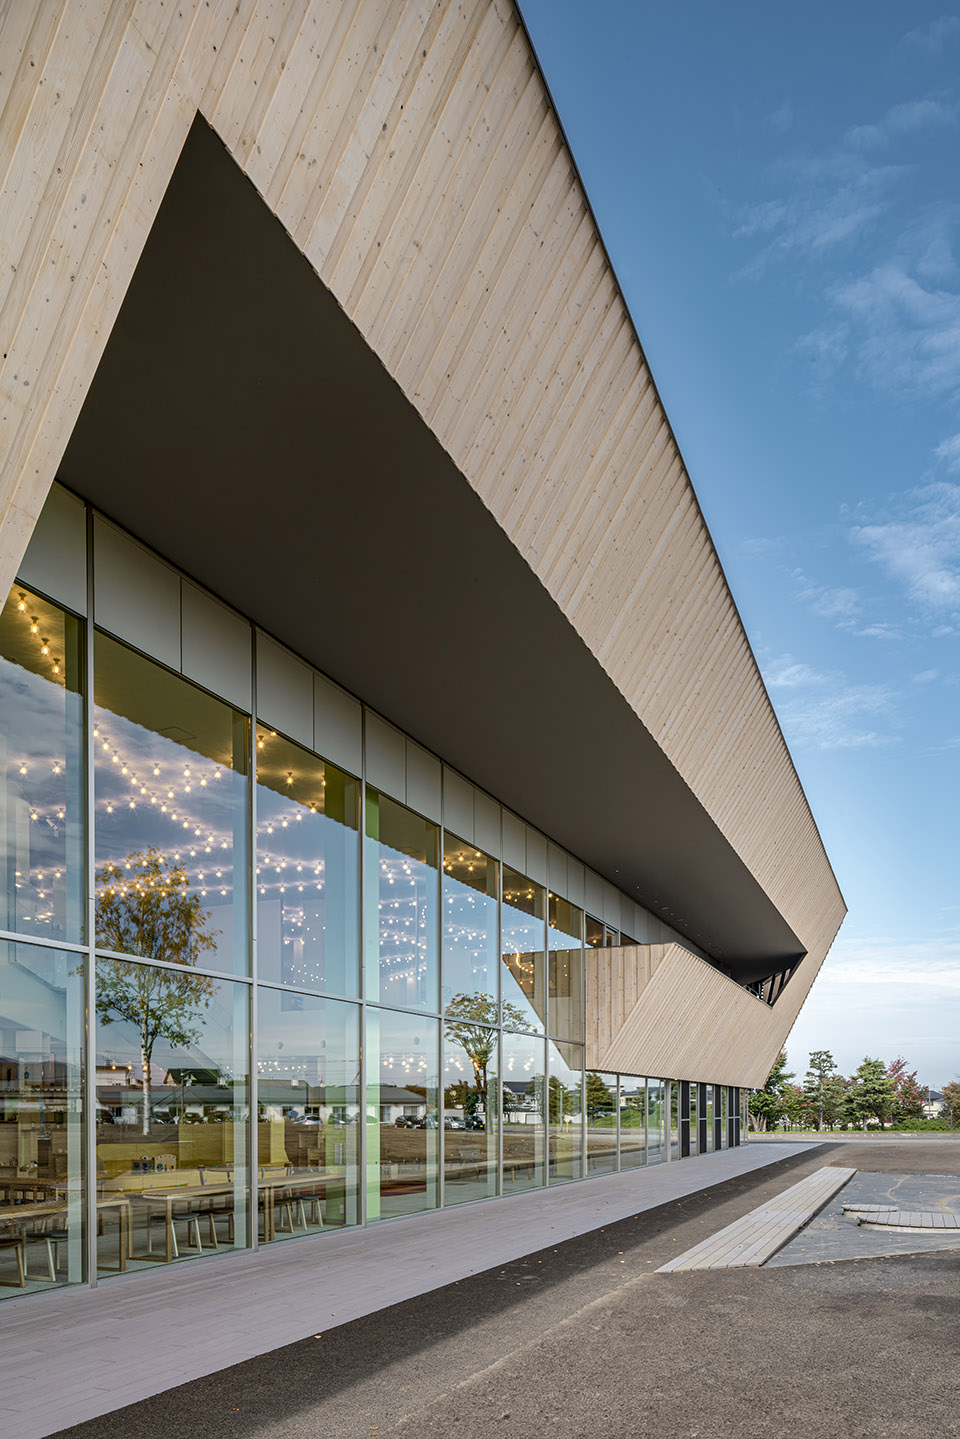
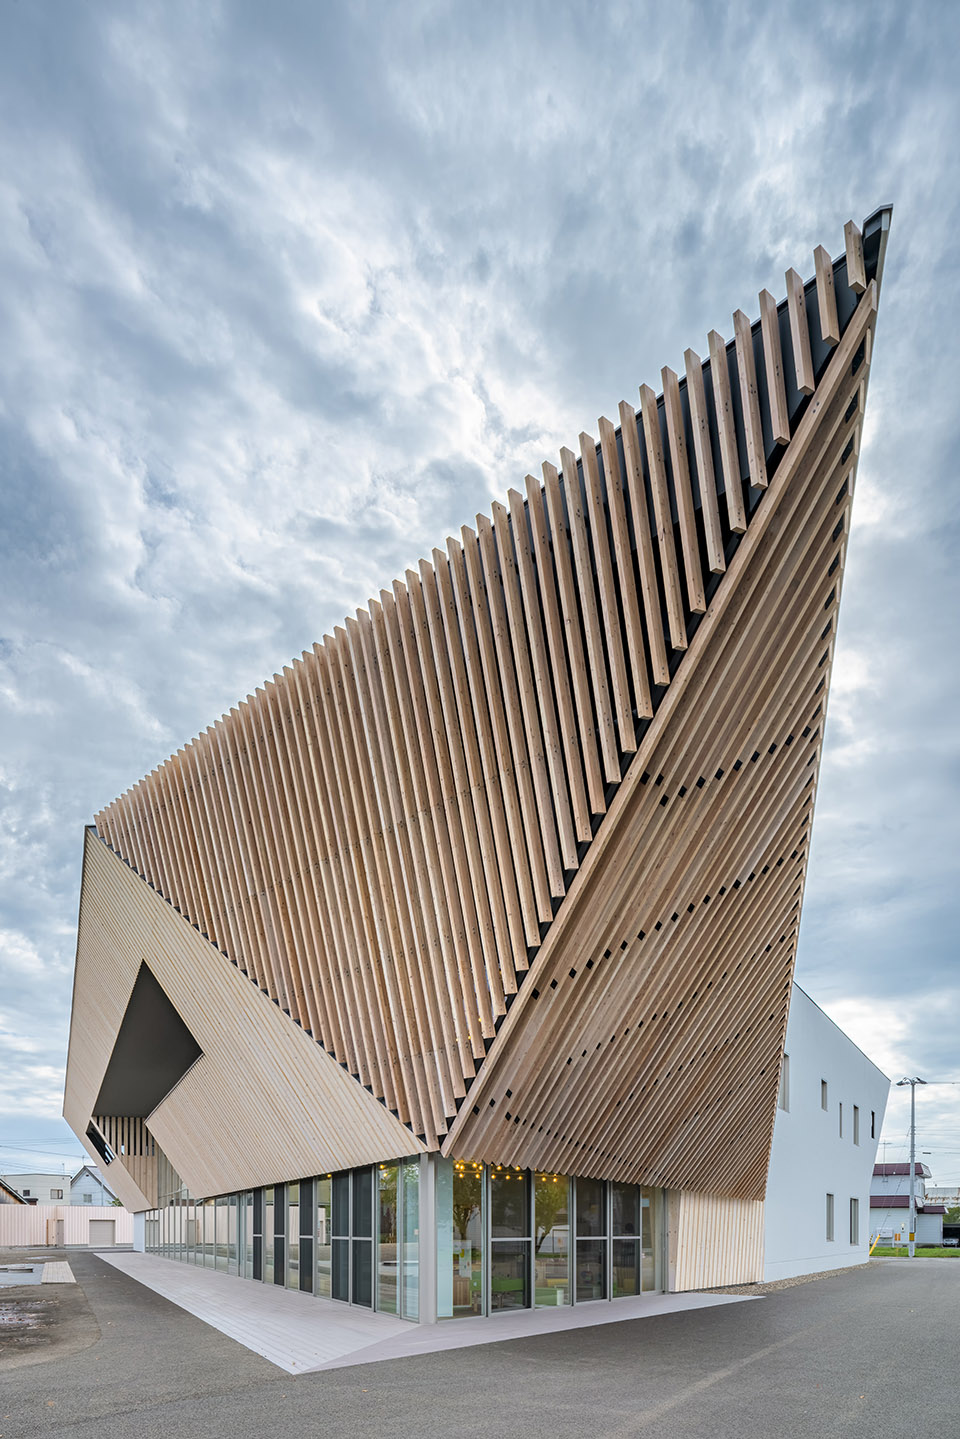
日本落叶松和库页岛冷杉是北海道的代表树种,它们被广泛应用于建筑内外,使建筑结构的纹理和色彩与東川的自然融为一体。
Japanese larch and Sakhalin fir which are representative trees of Hokkaido were extensively used on the inside and outside of the building to provide a structure that has a texture and coloring that blends in with the nature of Higashikawa.
▼运用本土木材的屋檐,roof eaves using the locale timber ©︎ Kotaro Imada
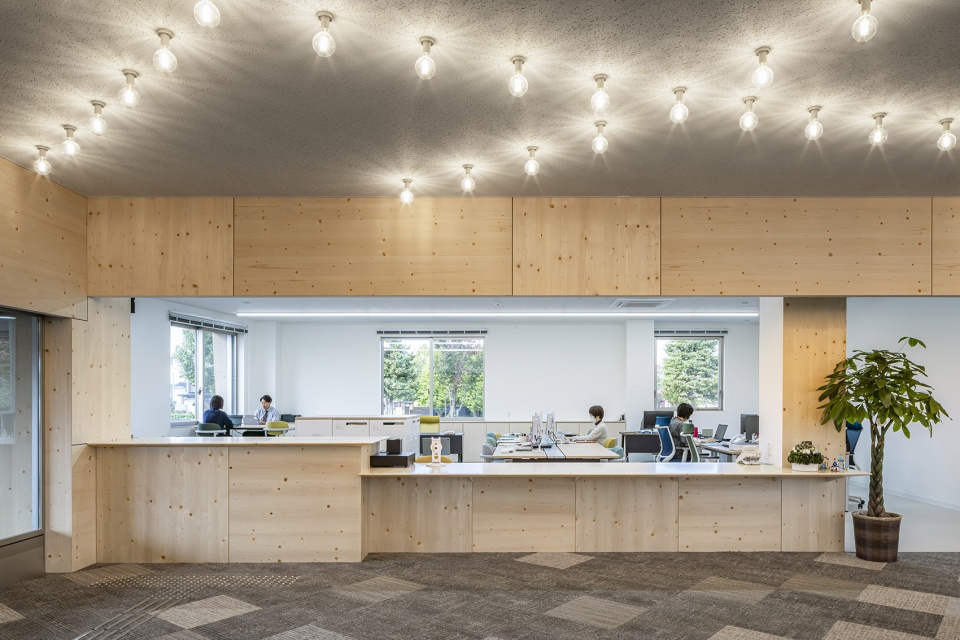
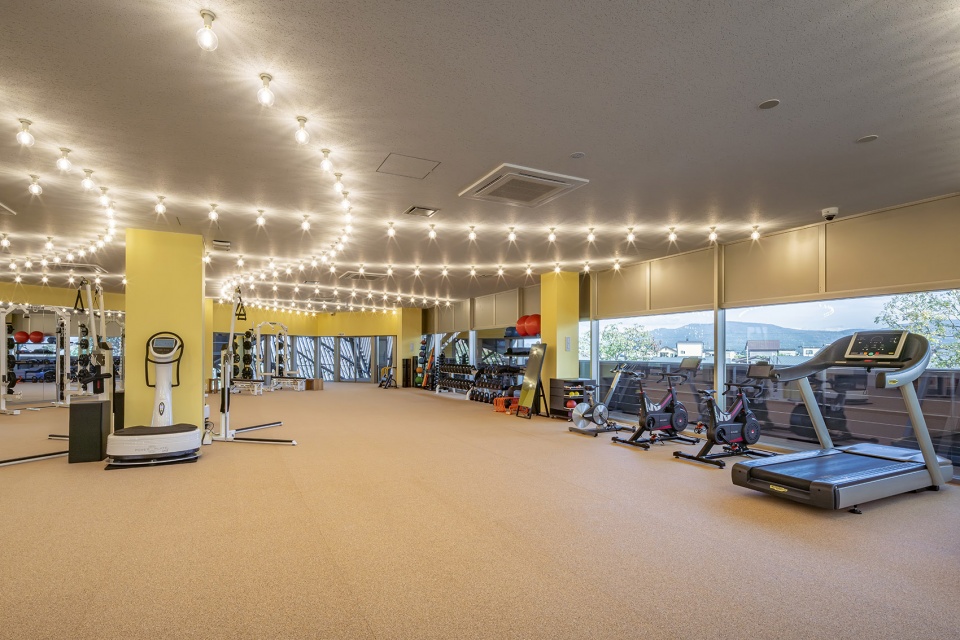
室内的蓝色、黄色和绿色等元素都来源于東川周围的河流、森林和山脉这些自然元素。天花板上悬挂着线条流畅的灯光,其灵感来自北海道的浩瀚星空。
Blue, yellow and greens taken from the rivers, forests and mountains of nature around Higashikawa were used for each element comprising the interior, and flowing lines of lights, inspired by the large starry skies of Hokkaido, are suspended from the ceiling.
▼室内工作区, working space ©︎ Kotaro Imada
▼儿童区,children’s area ©︎ Kotaro Imada
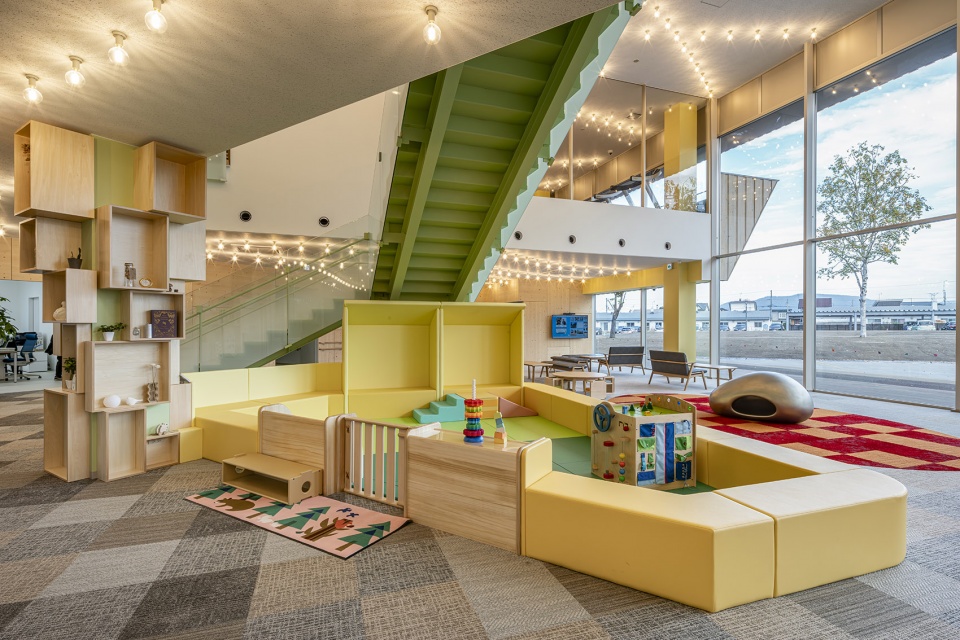
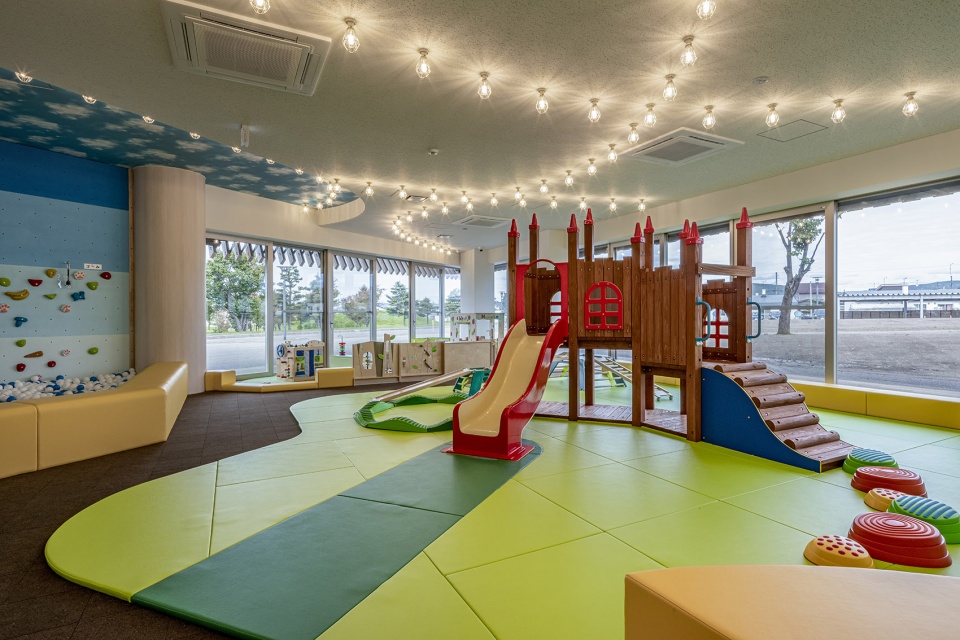
▼公共活动区,common area ©︎ Kotaro Imada
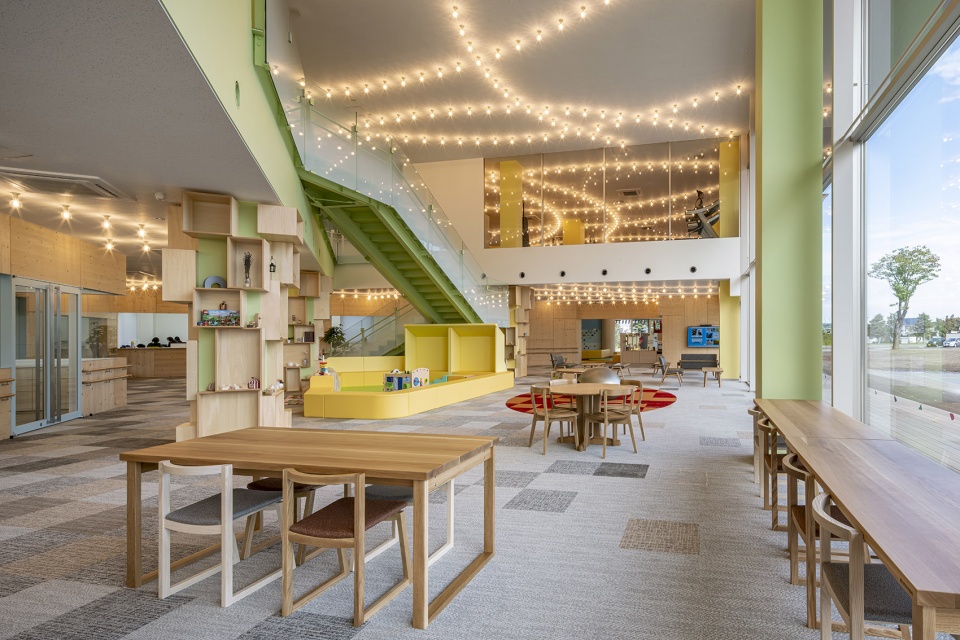
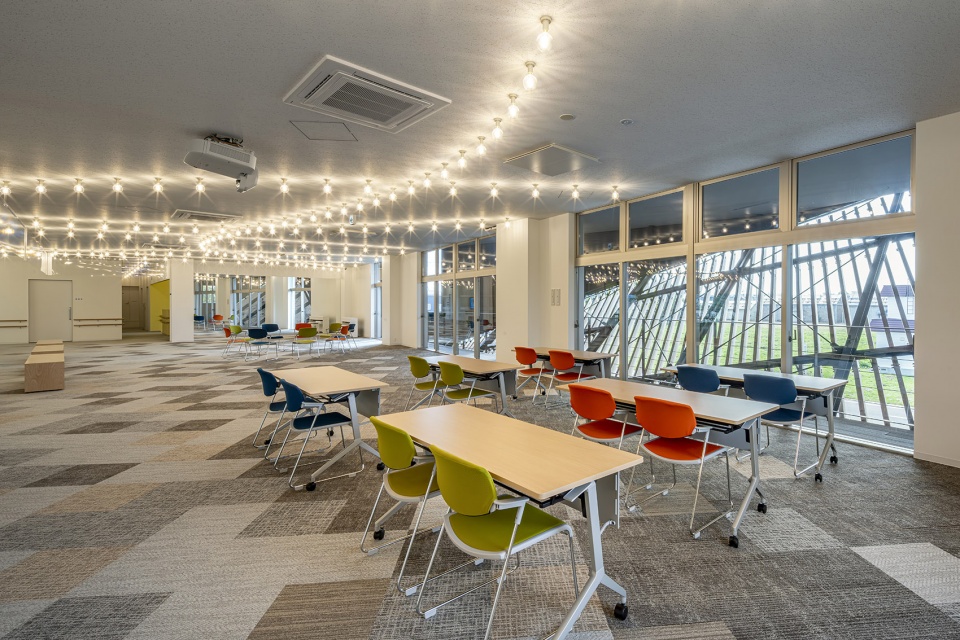
▼健身房,gym ©︎ Kotaro Imada
▼夜景,night view ©︎ Kotaro Imada
TEAM: Takashi Taguchi, Ryuta Nomura
CONSTRUCTION: Hashimoto Kawashima Corporation
ACCUMULATION: Fan Architecture Design Office
PHOTOGRAPHY©︎ Kotaro Imada
More:隈研吾建筑都市设计事务所。更多关于他们:Kengo Kuma and Associates on gooood









怎么鸟瞰都没有
木格栅大师
DK
灯具布置好看
入口处很具标识性