
非常感谢 Paulo Moreira Architectures 予gooood分享以下内容。更多请至:Paulo Moreira Architectures on gooood
Appreciations towards Paulo Moreira Architectures for providing the following description.
本项目位于波尔图市中心,是由一座历史悠久的小资建筑改造而成的五间卧室住宅。项目的设计围绕两个关键点,分别为使用传统材料和建筑技术对现有结构进行仔细的翻新,以及通过新的木制体块来容纳住宅的基础设施和服务区。
An old bourgeois building in Porto’s city centre has been converted into a five-bedroom house. The project has two key dimensions: a careful refurbishment of the existing structure using traditional materials and construction techniques, and the insertion of new wooden volumes to house the infrastructure and service areas.
▼住宅入口,entrance of the house ©Ivo Tavares Studio
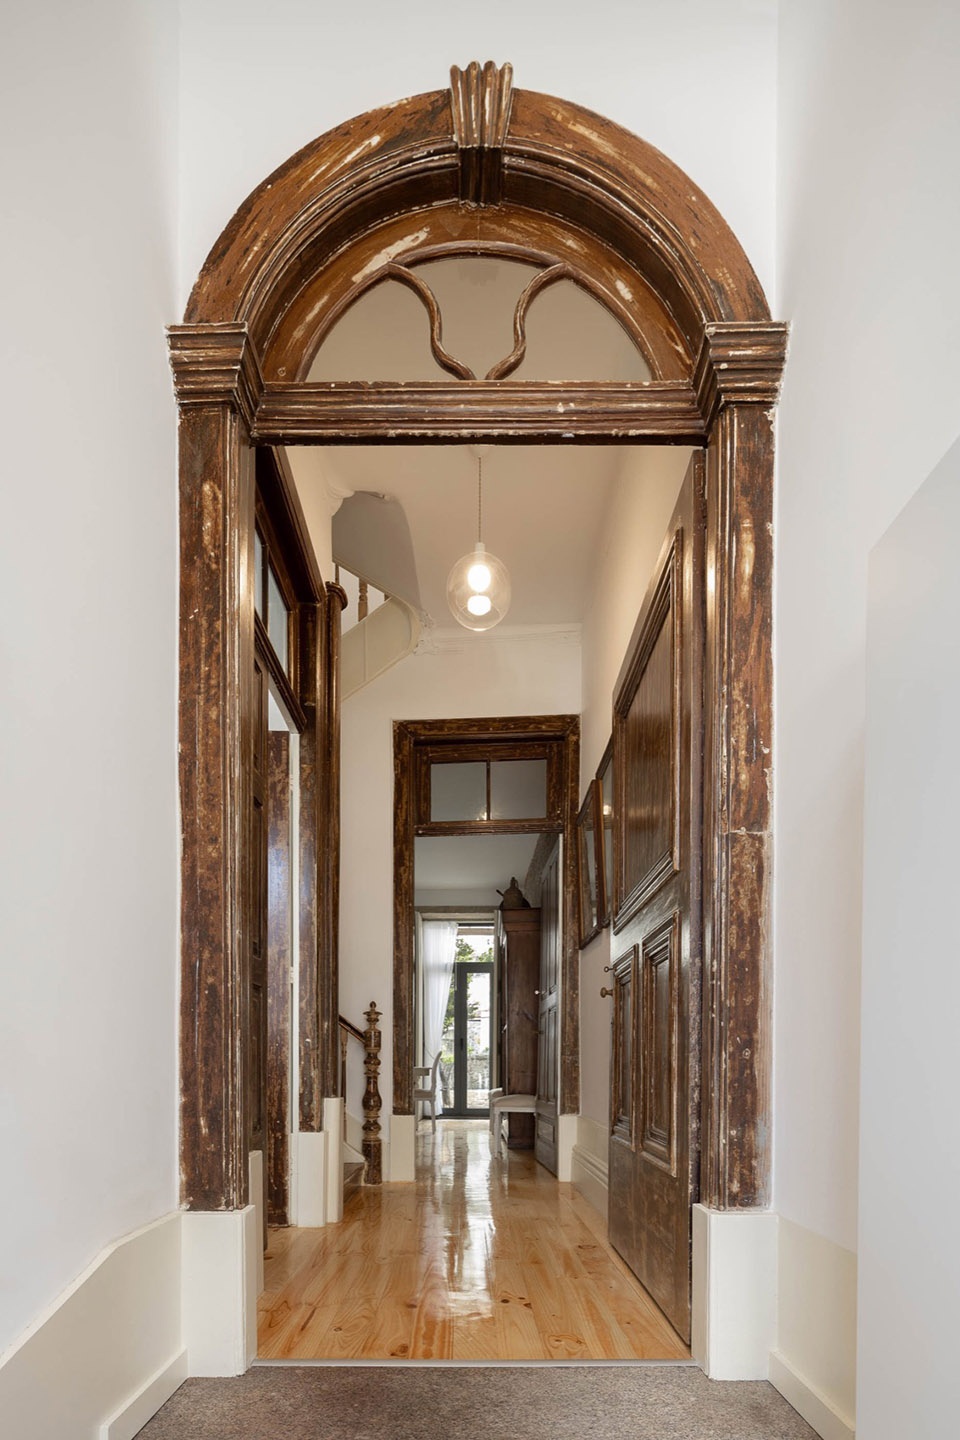
▼入口细部,details of the entrance ©Ivo Tavares Studio
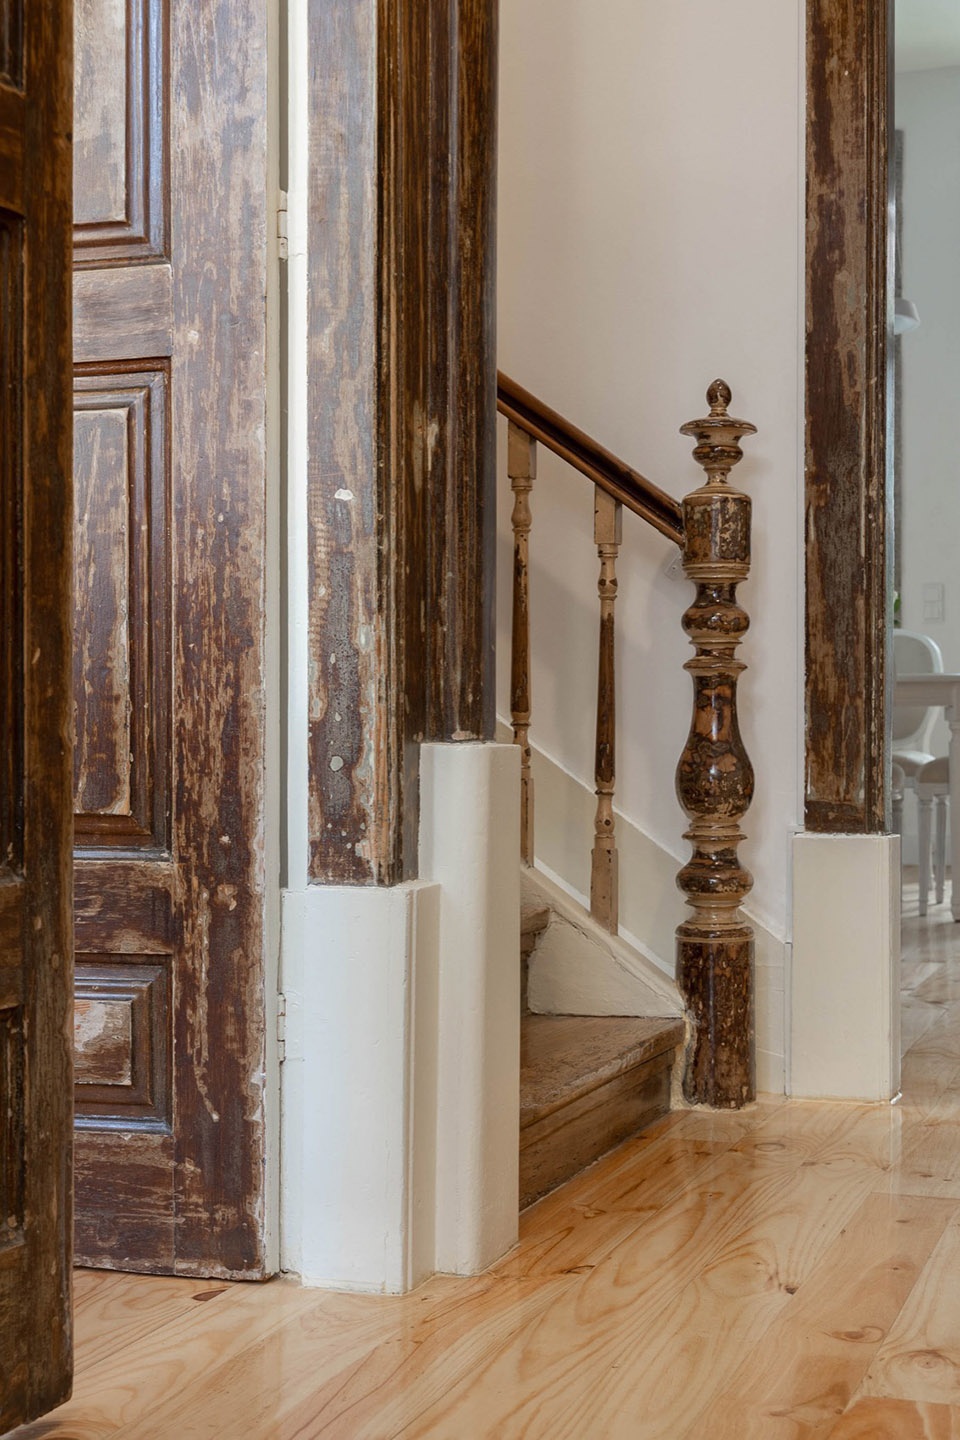
▼楼梯间,staircase ©Ivo Tavares Studio
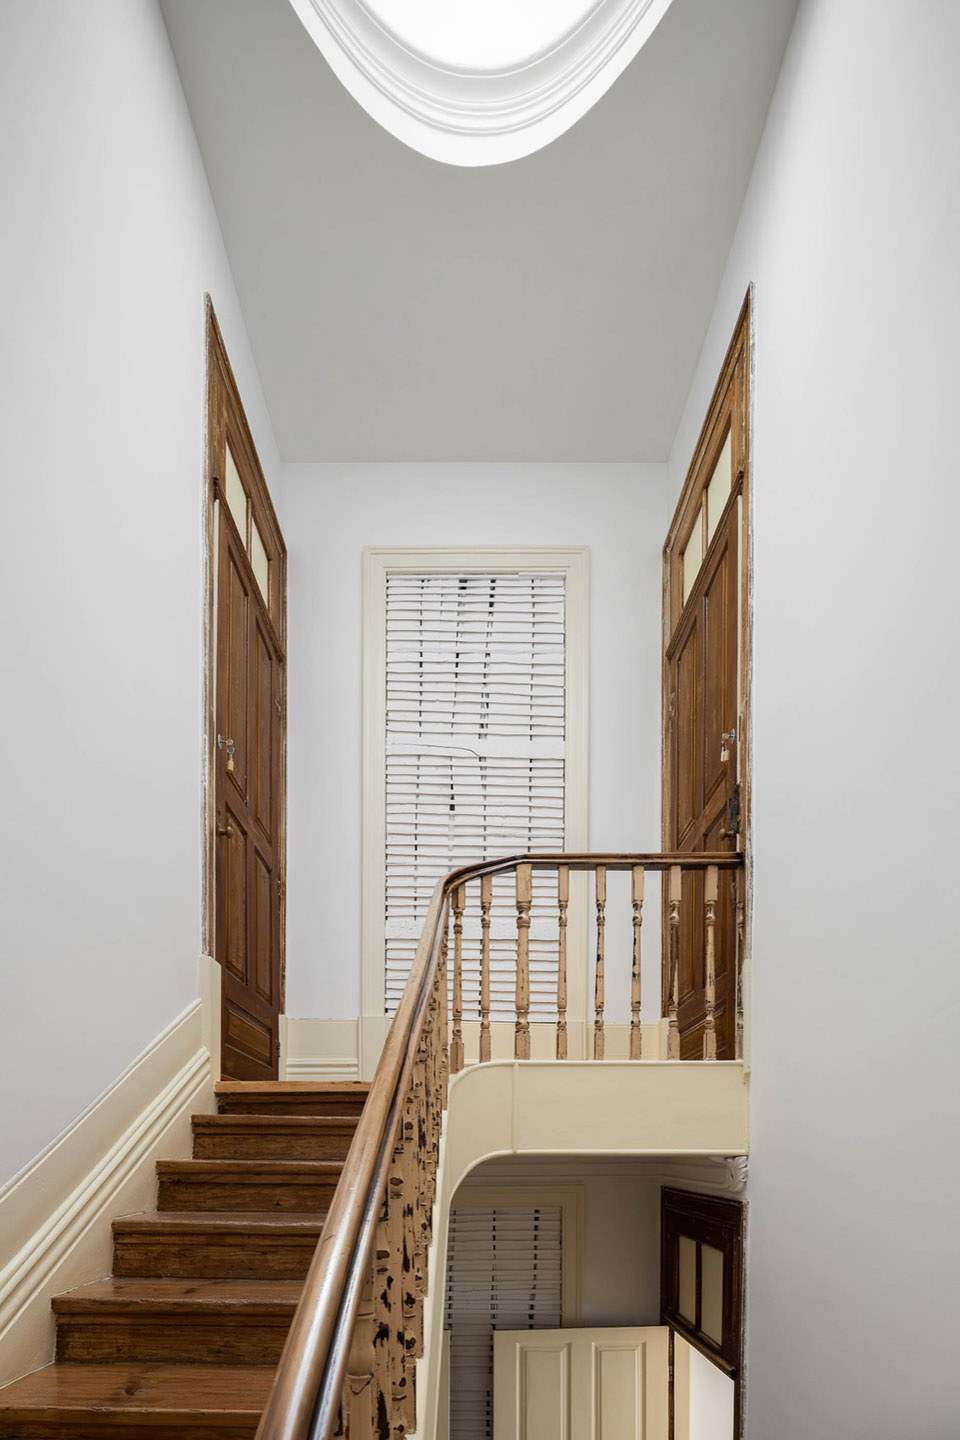
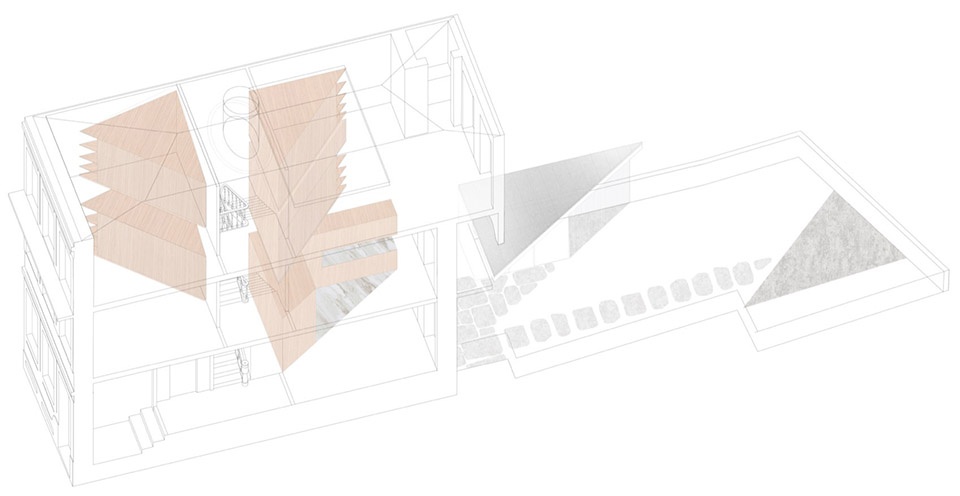
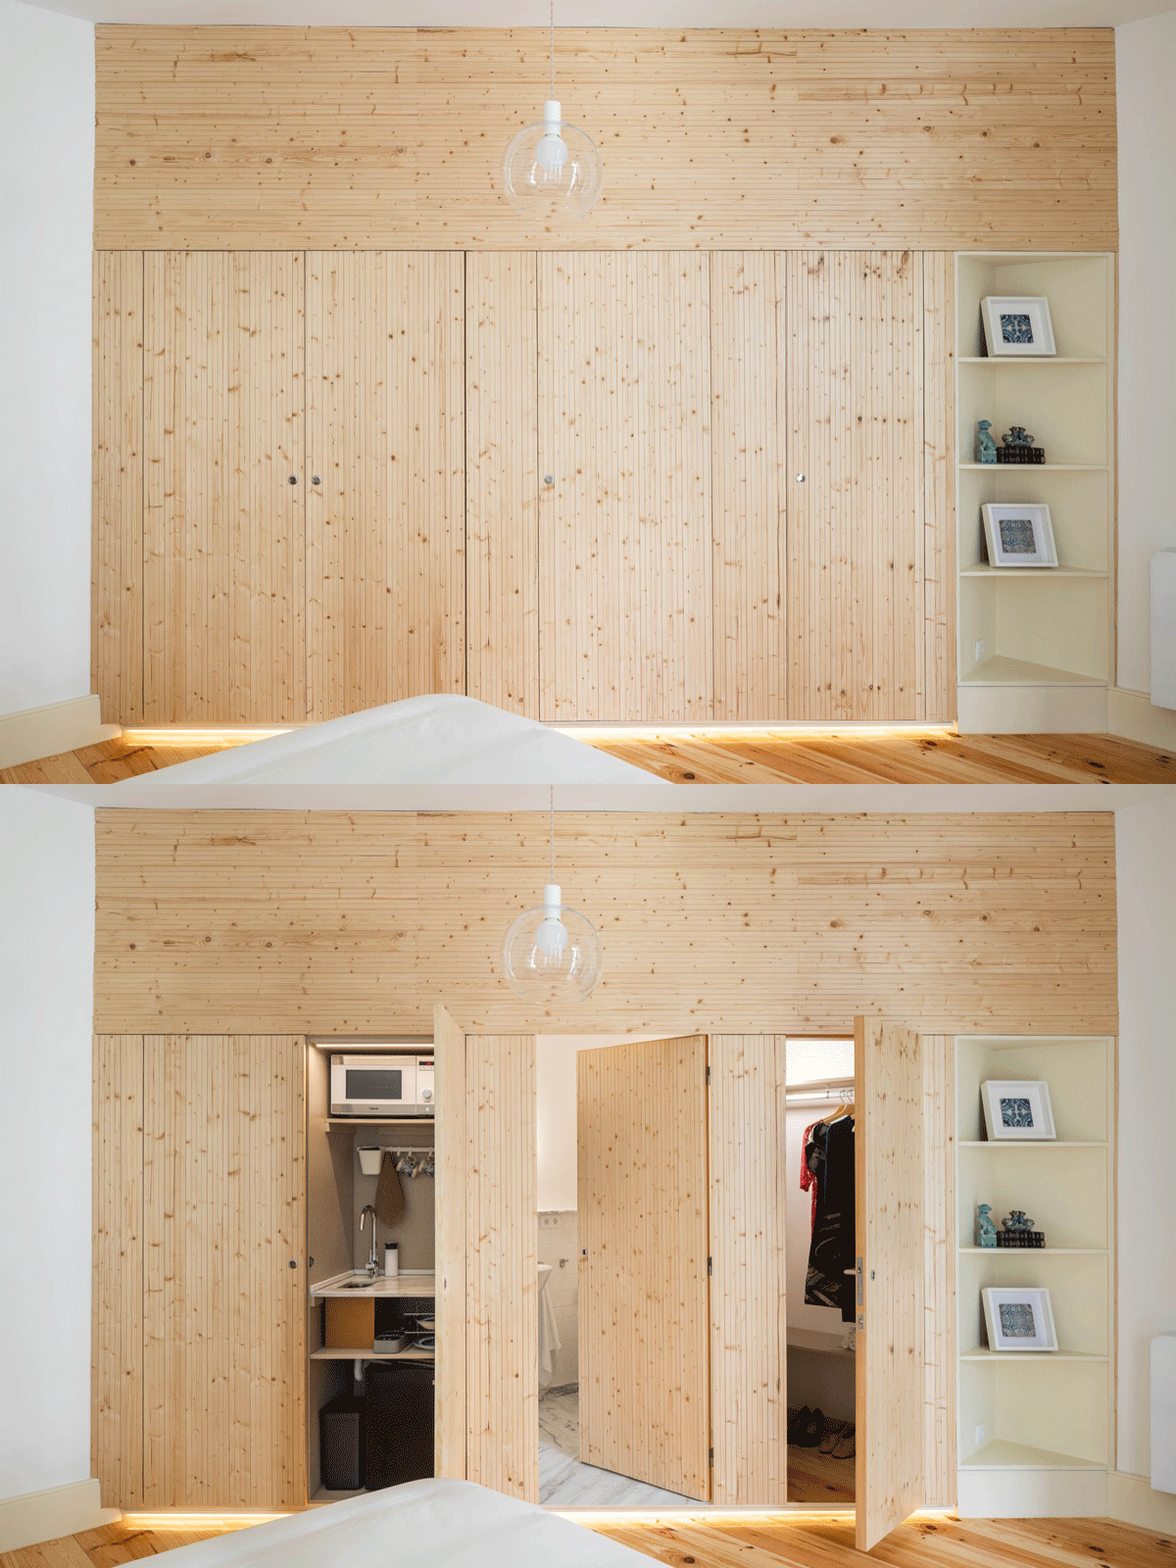
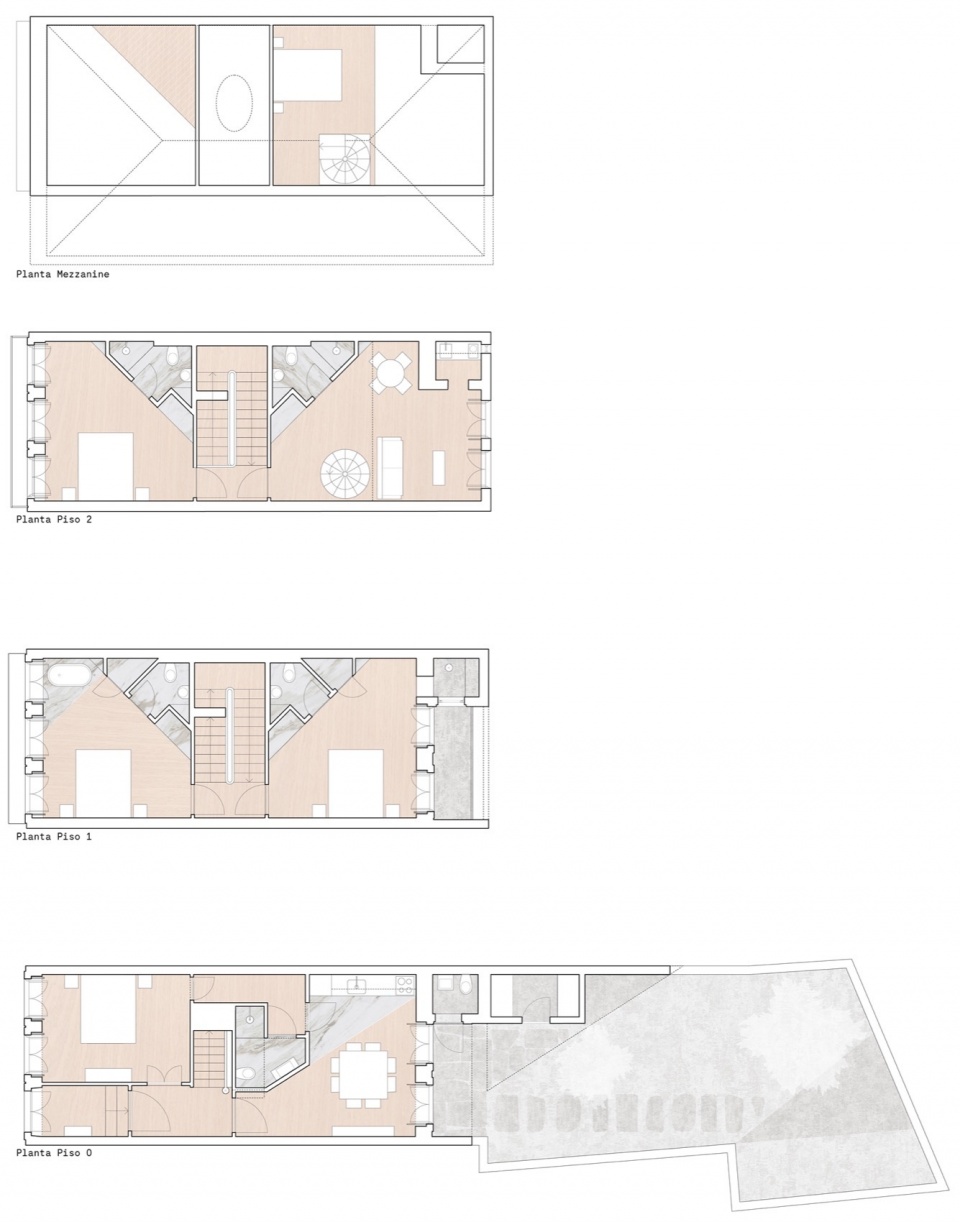
全新的木制三角形体量适应了每个房间的特点,在单一的家庭住宅布局中创造出变化。这些体量中包含了浴室、衣柜、存储区和厨房,能够在需要时转化为独立空间使用。
▼轴测图,axonometric drawing ©Paulo Moreira Architectures
▼概念平面图,conceptual plan ©Paulo Moreira Architectures
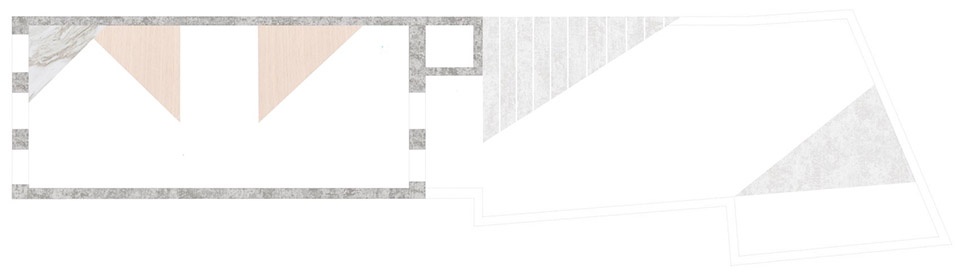
The new triangular-shaped volumes adapt to the characteristics of each room, creating variations within a single family of elements. They accommodate the bathroom, wardrobe, storage areas and a kitchenette, allowing independent use of each unit when needed.
▼厨房,kitchen ©Ivo Tavares Studio
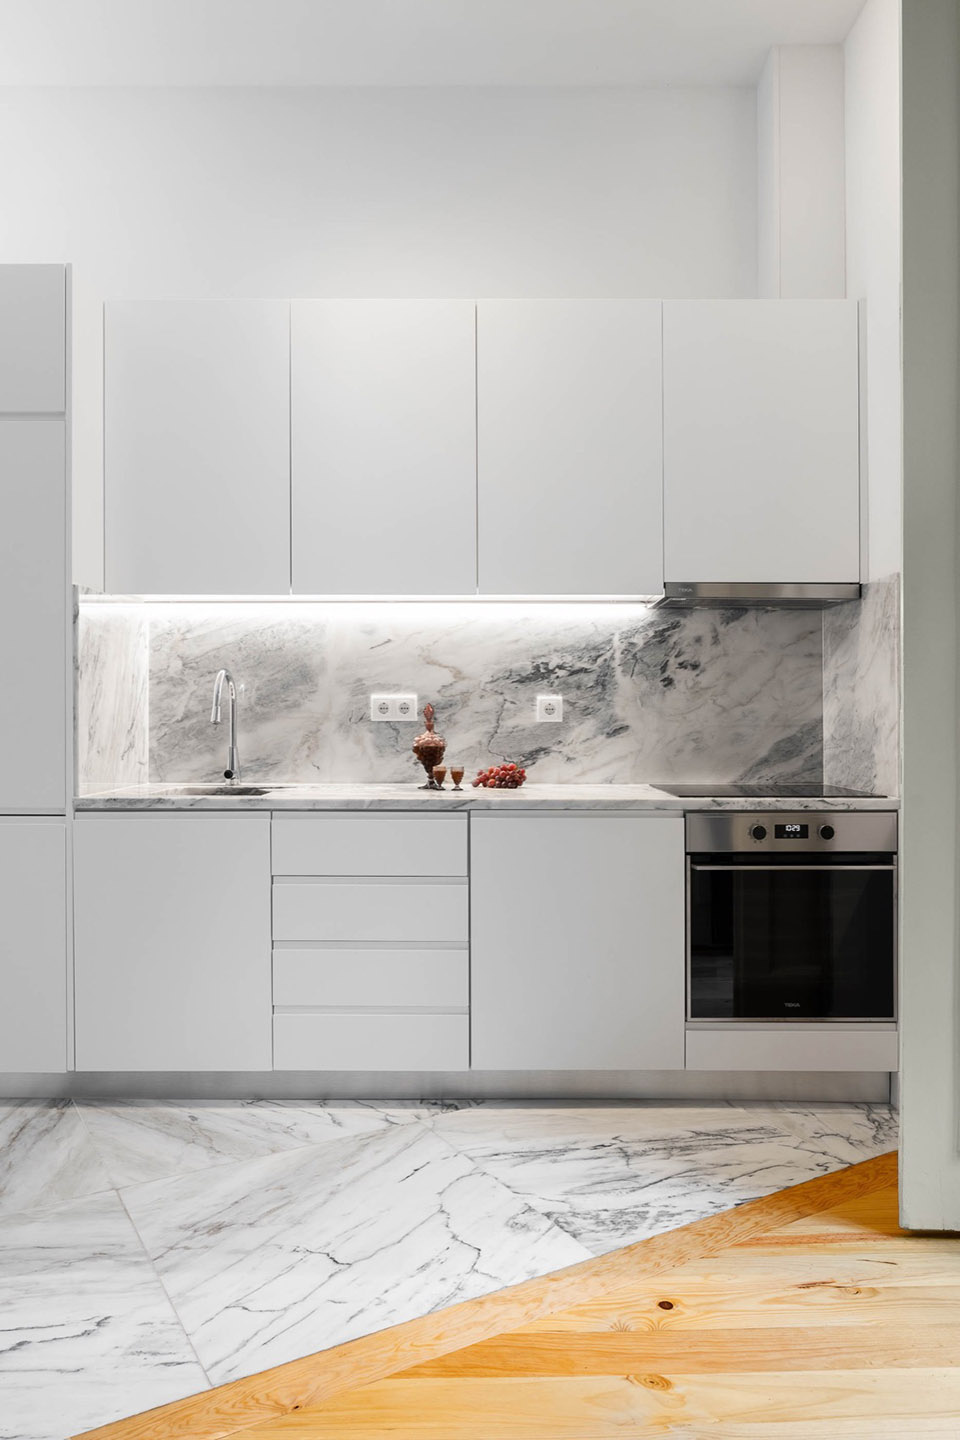
花岗岩石墙、灰泥天花板、木梁、百叶窗、门、楼梯和天窗,这些代表了原建筑特色的元素,在本次改造中得到了应有的尊重,以一种“沉默”的方式进行了翻新。每个房间都展示了不同的功能,创造了一系列独特的空间。
▼木制三角形体量,wooden triangle volume ©Paulo Moreira Architectures
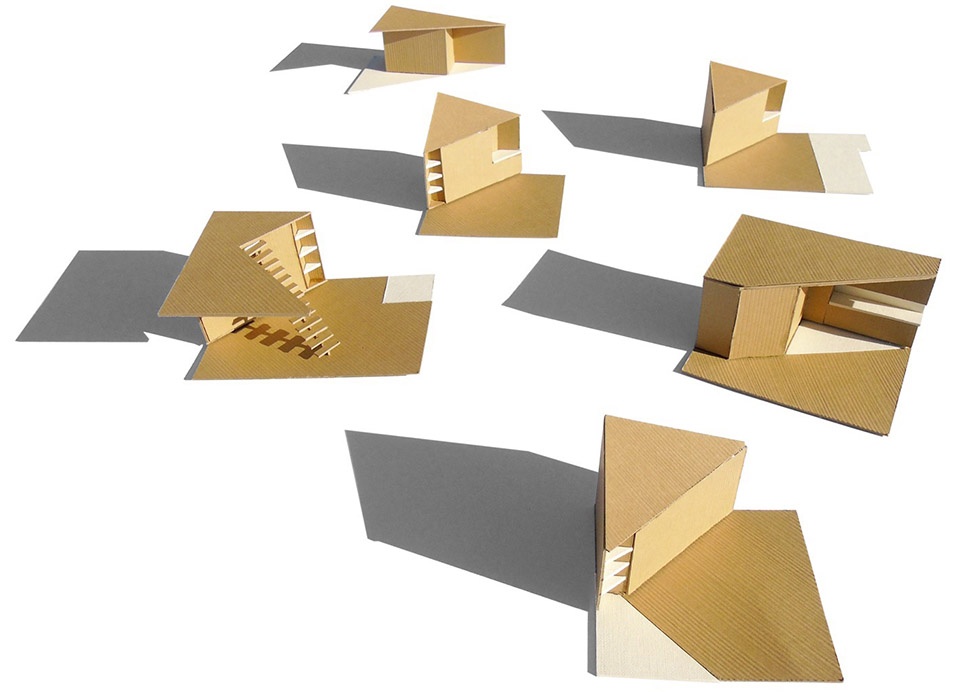
The original features – granite stone walls, stucco ceilings, wooden beams, shutters, doors, staircase and skylight – are refurbished in a respectful, ‘silent’ manner. Different features are showcased in each room to create a series of unique spaces.
▼保留下来的木桁架,preserved carpenter ©Ivo Tavares Studio
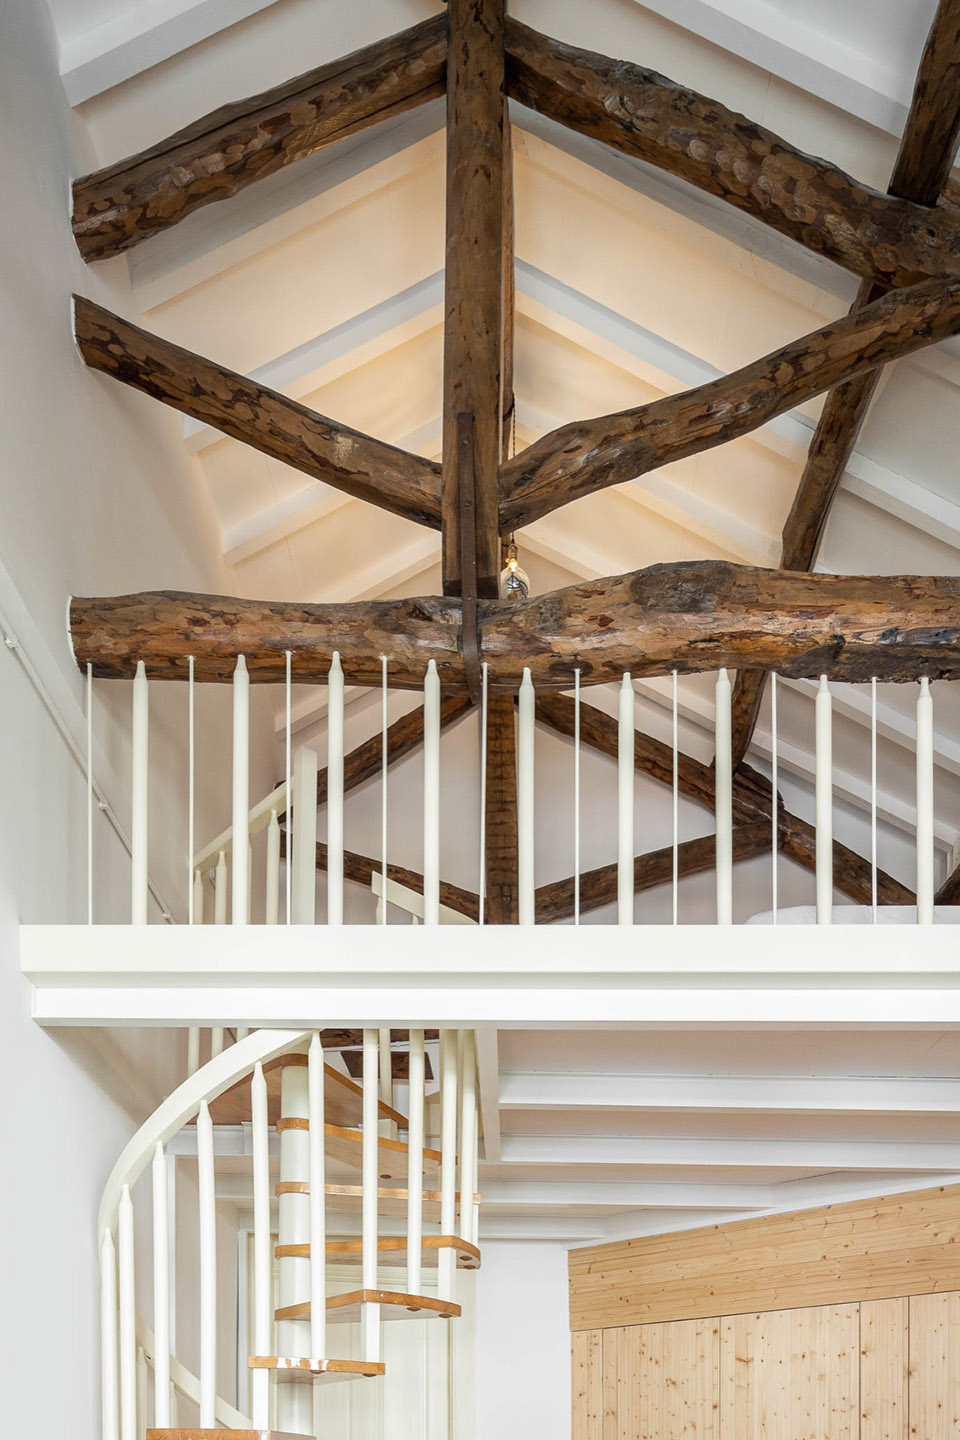
▼上层卧室,upper floor bedroom ©Ivo Tavares Studio
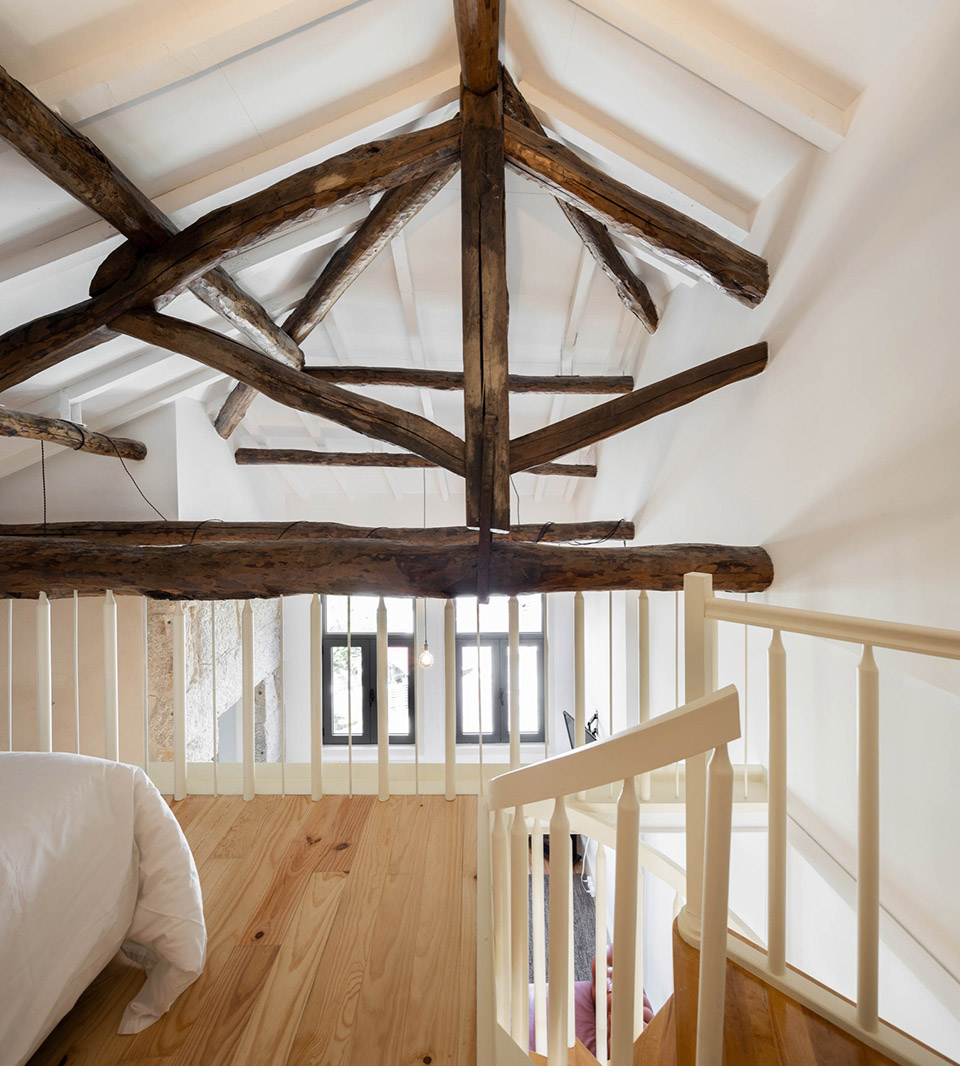
▼新旧对话,dialogue between the old and new ©Ivo Tavares Studio
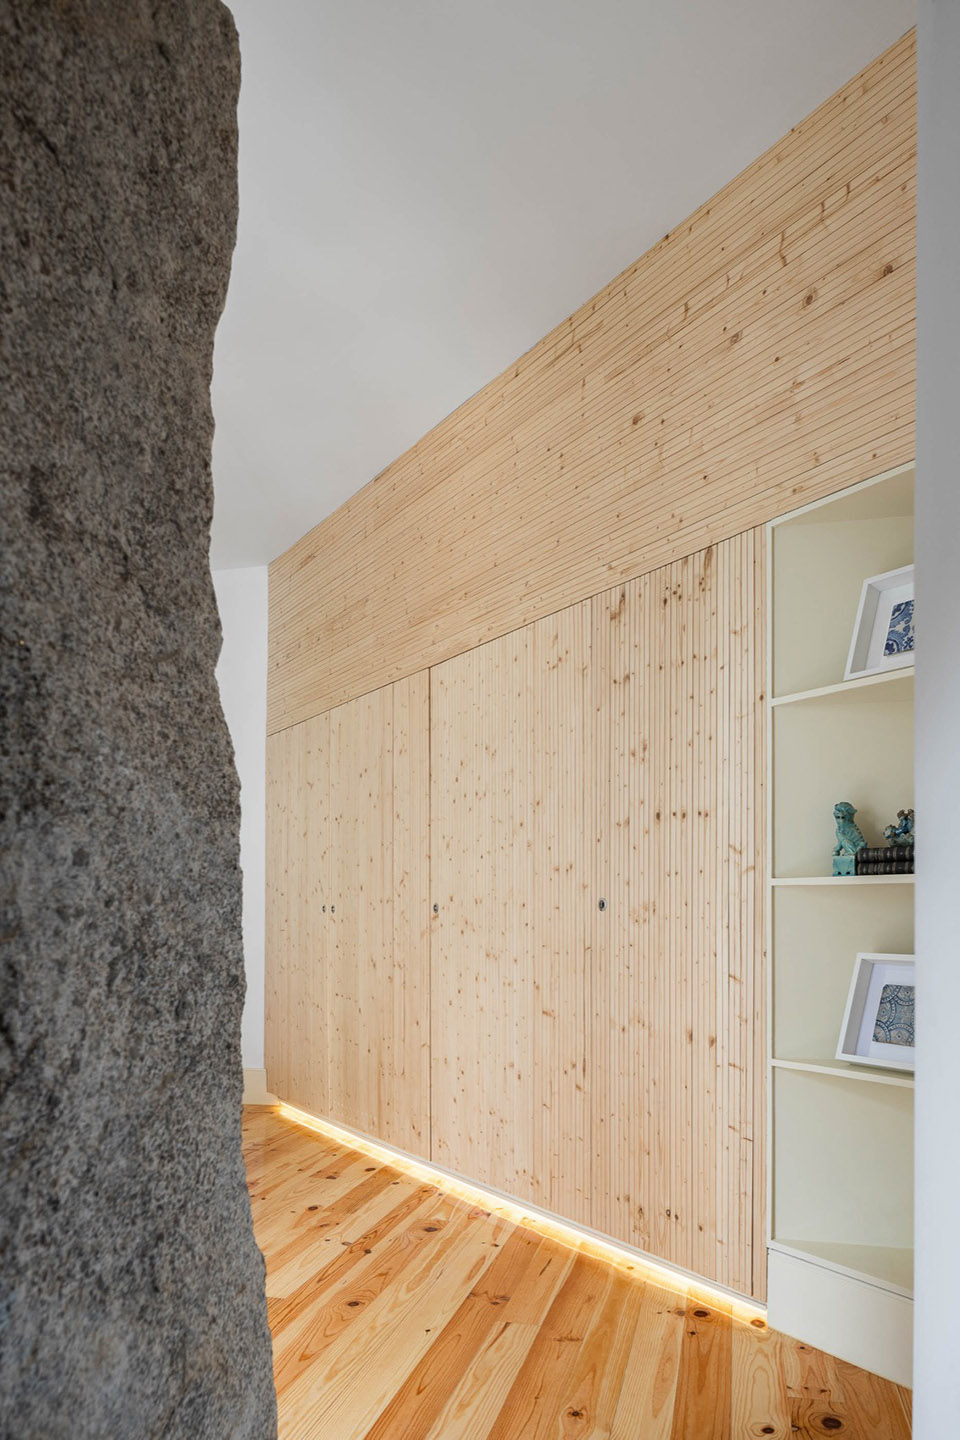
▼三角形体量中包含了功能空间,fictional space in the triangle volume ©Ivo Tavares Studio
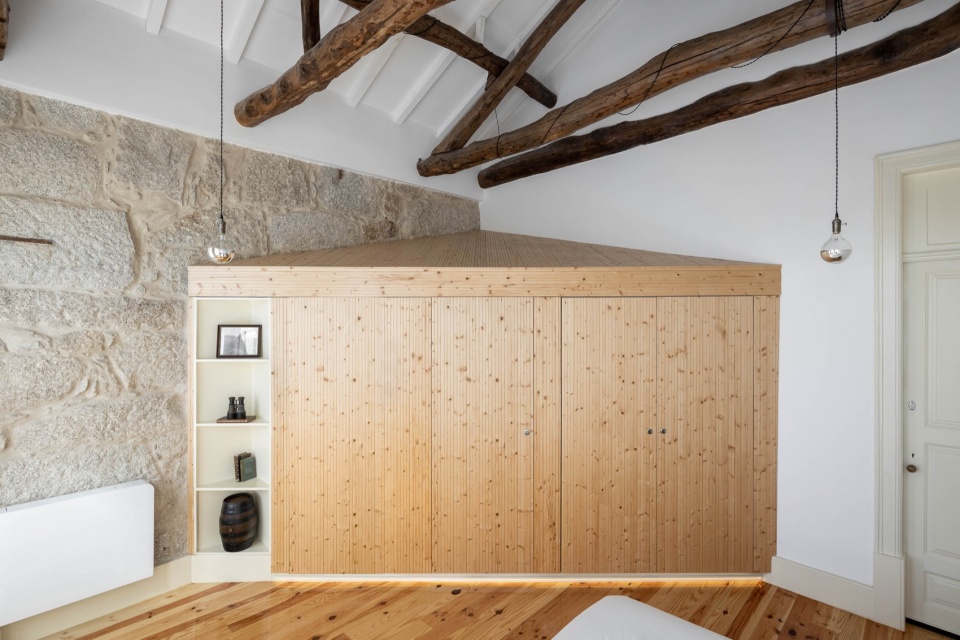
▼新旧结构的结合,combination of the old and new structure ©Ivo Tavares Studio
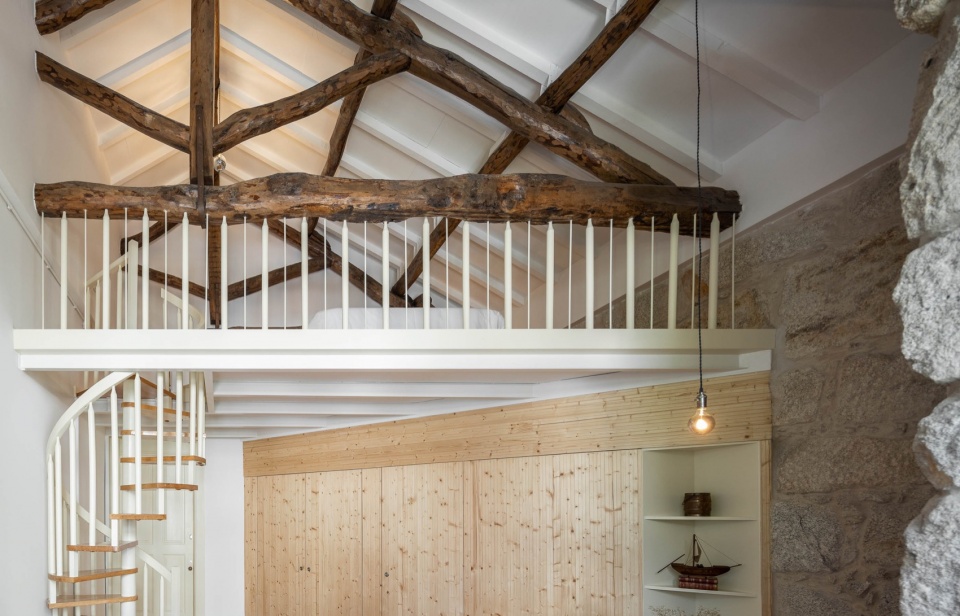
▼卧室,bedroom ©Ivo Tavares Studio
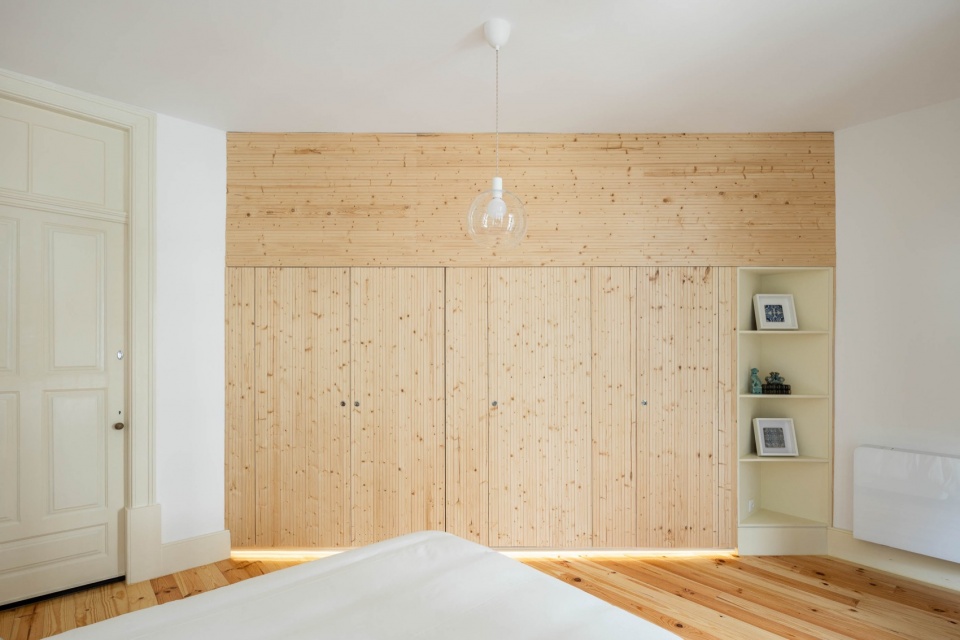
▼隐藏在体量中的功能空间,fictional space hidden in the wooden volume ©Ivo Tavares Studio
改造中所使用的材料包括:木材、大理石、粘土、瓷砖和花岗岩。尽管材料多种多样,但这些材料的色调和纹理的结合却加强了空间中新旧之间的对话。
The materials used range from wood to marble, clay, tile and granite. Despite the variety of materials, the combination of tones and textures reinforces the dialogue between old and new.
▼木材、大理石、粘土、瓷砖和花岗岩的结合,wood to marble, clay, tile and granite ©Ivo Tavares Studio
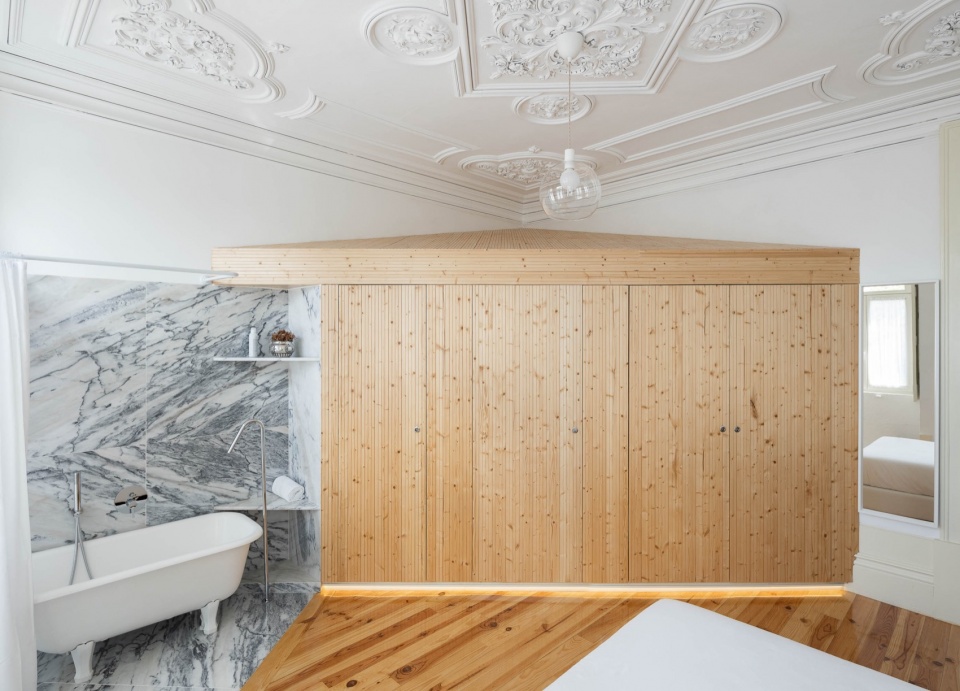
▼浴室,bathtub ©Ivo Tavares Studio
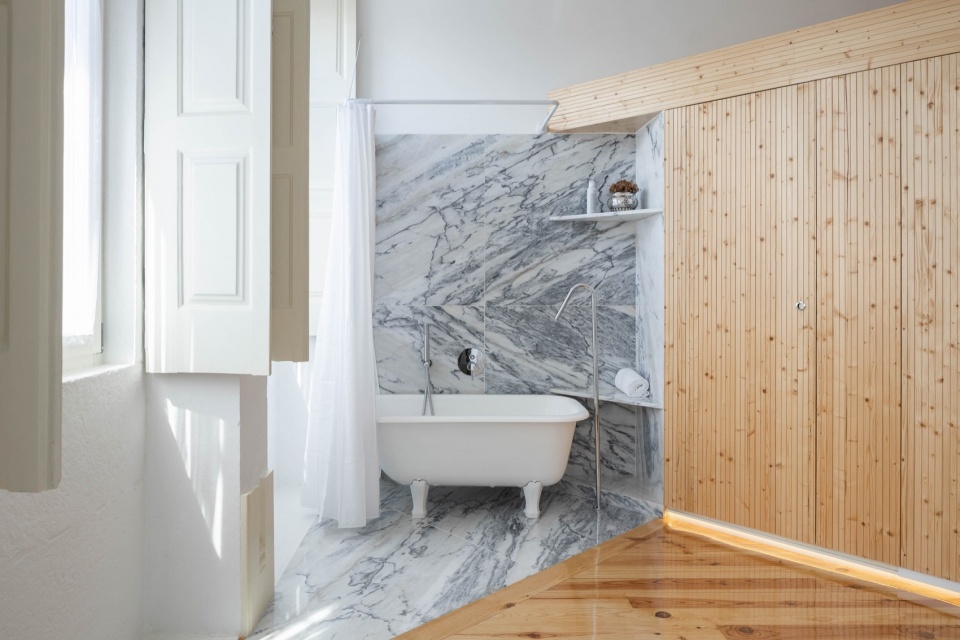
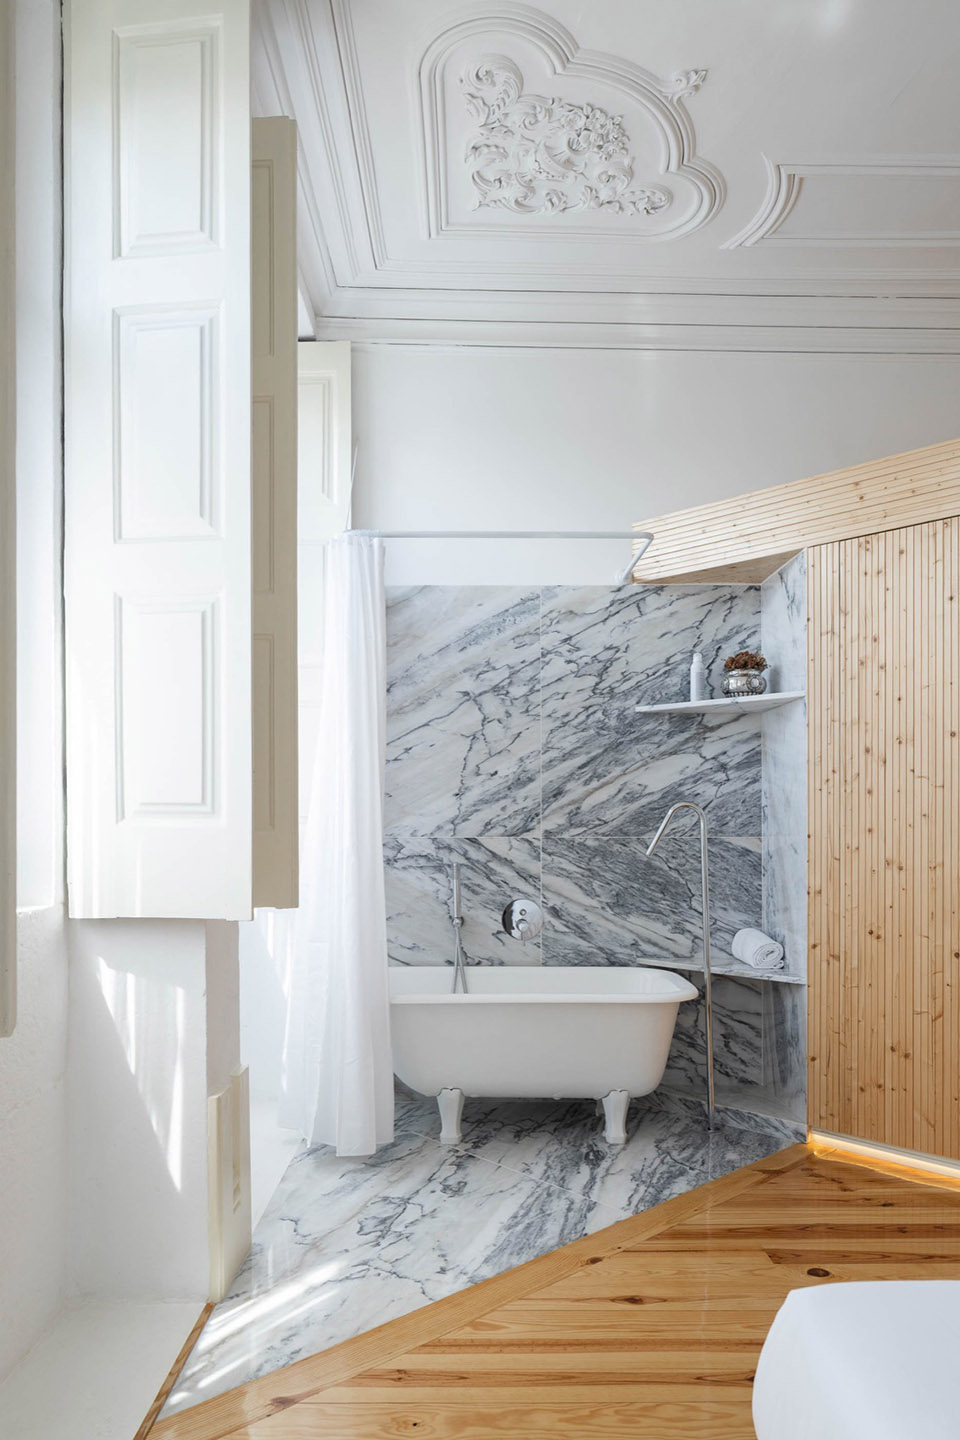
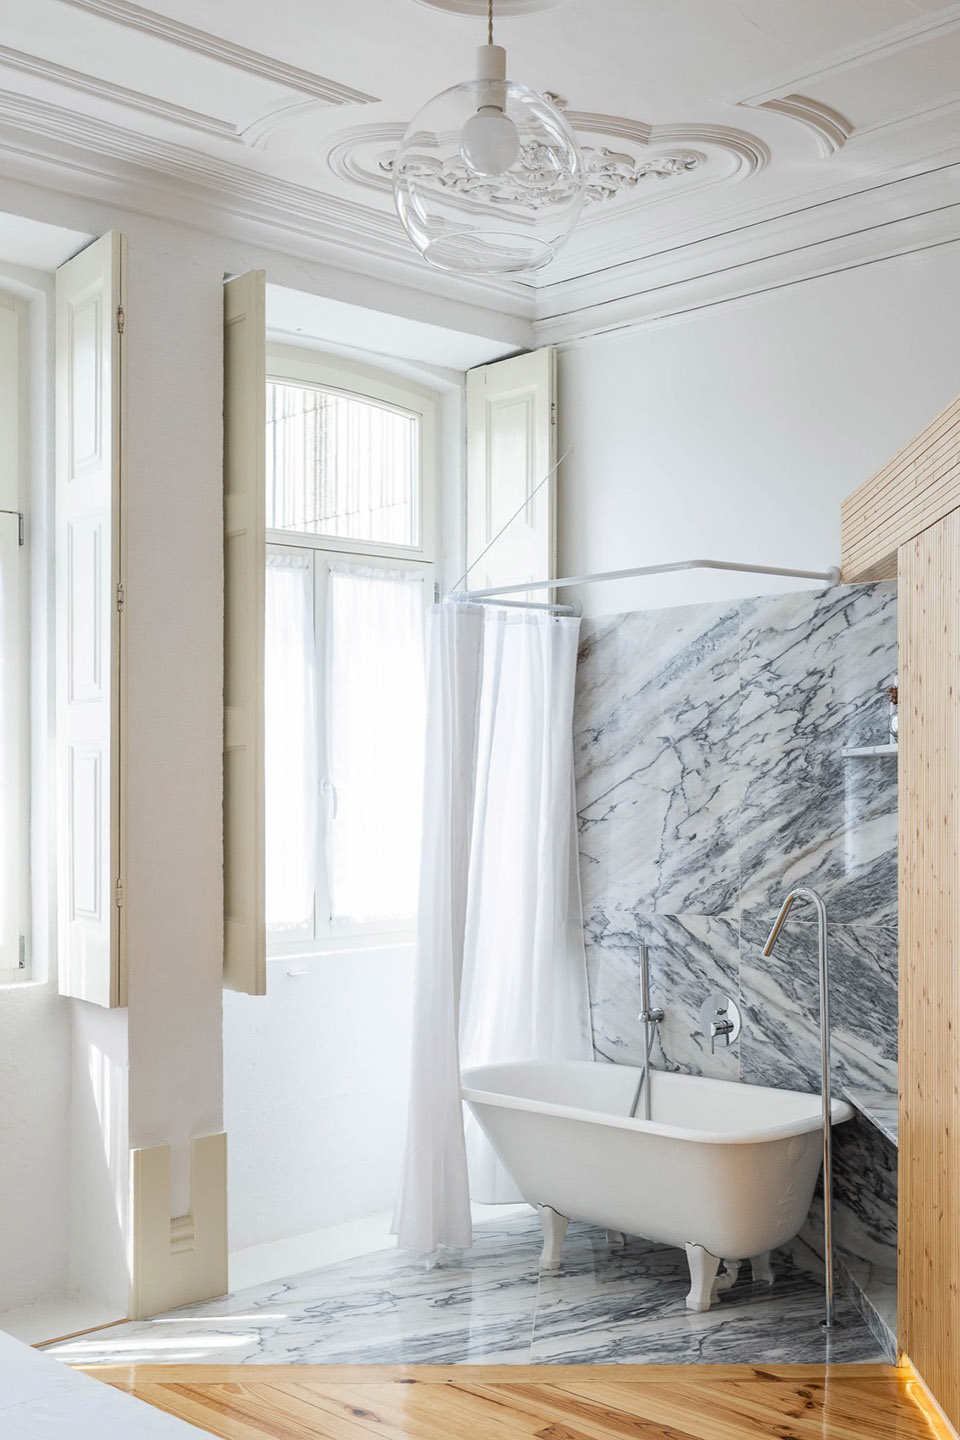
▼室内细部,interior details ©Ivo Tavares Studio
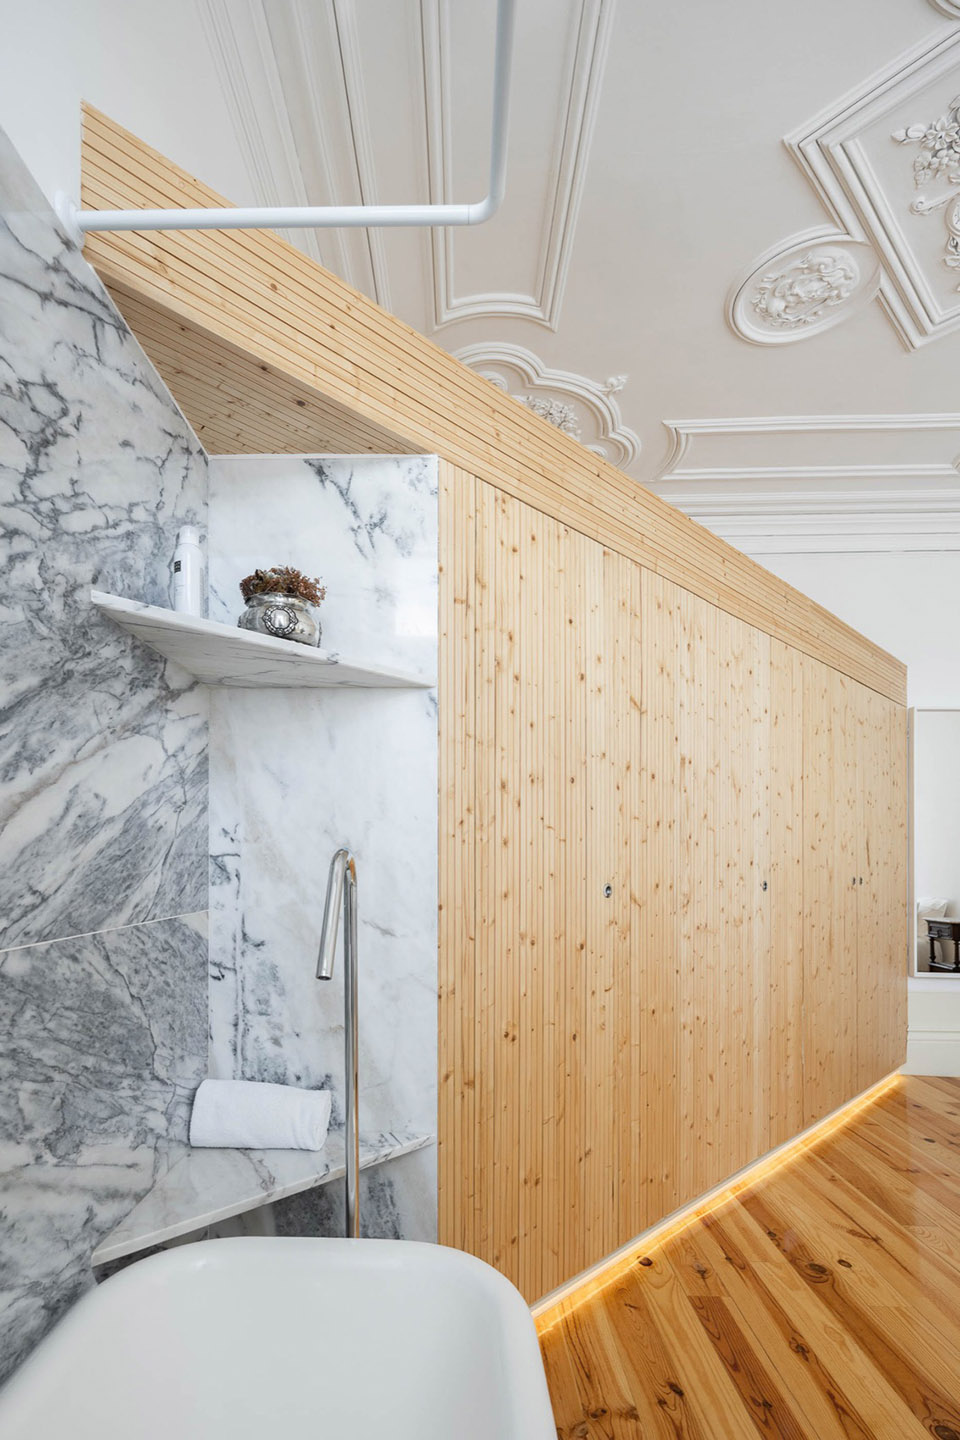
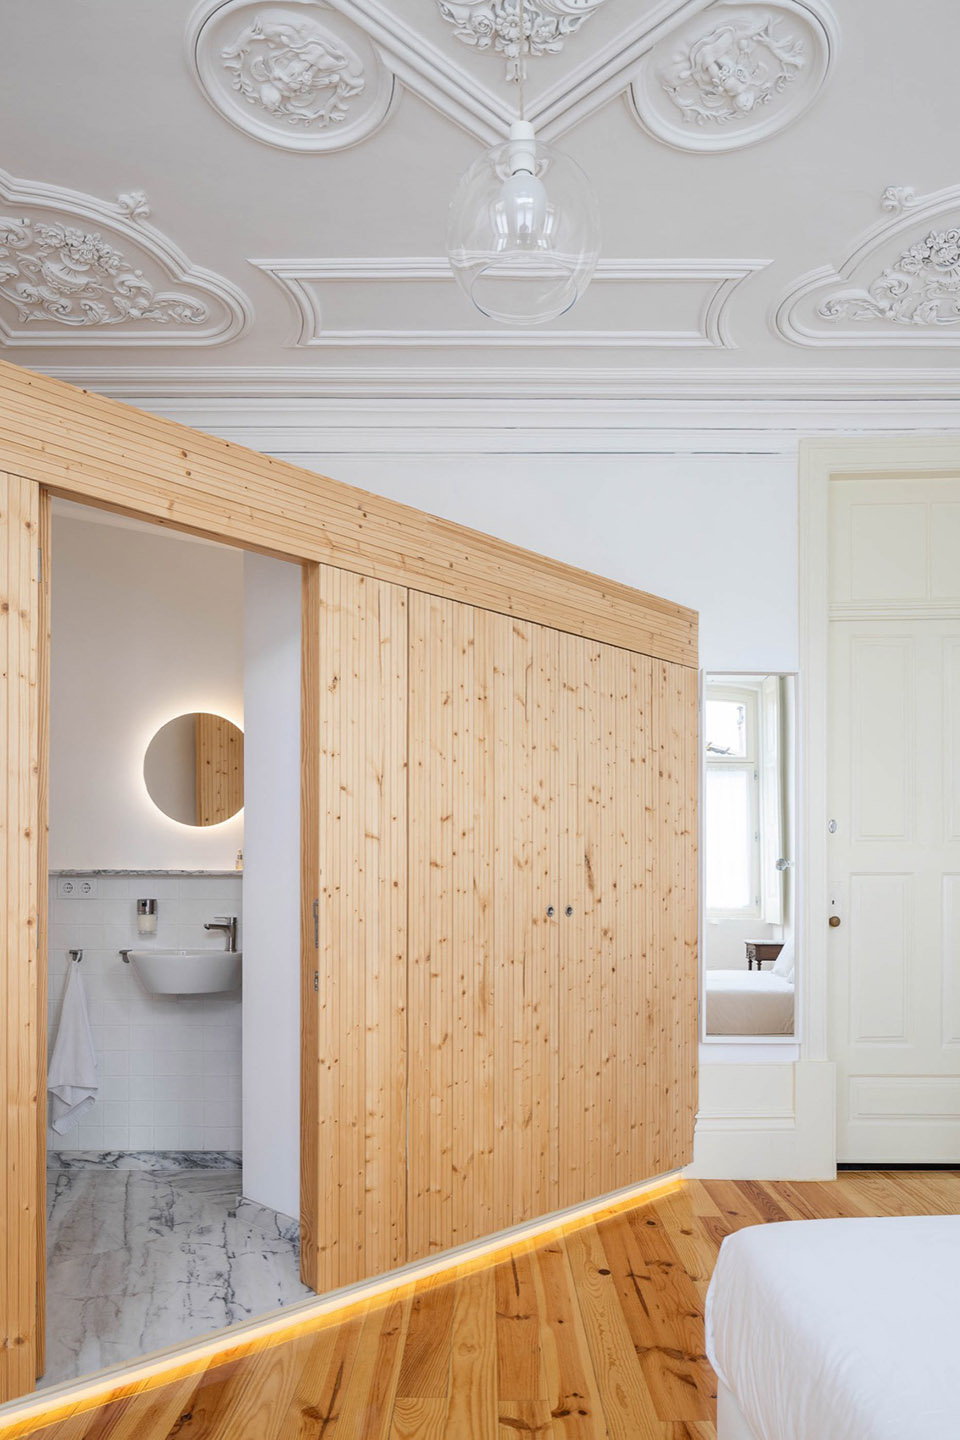
▼卫生间,toilets ©Ivo Tavares Studio
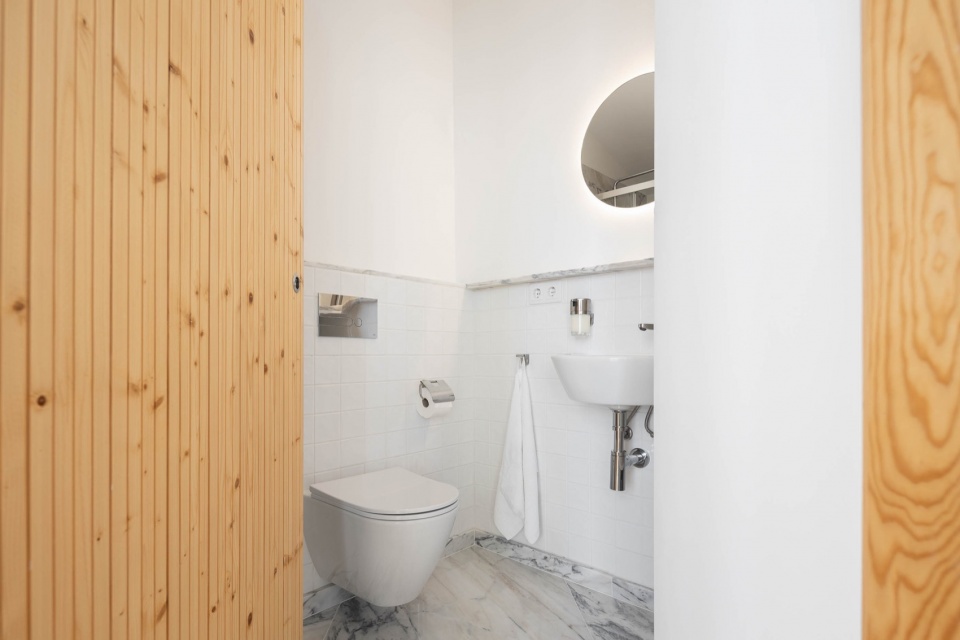
▼细部,details ©Ivo Tavares Studio
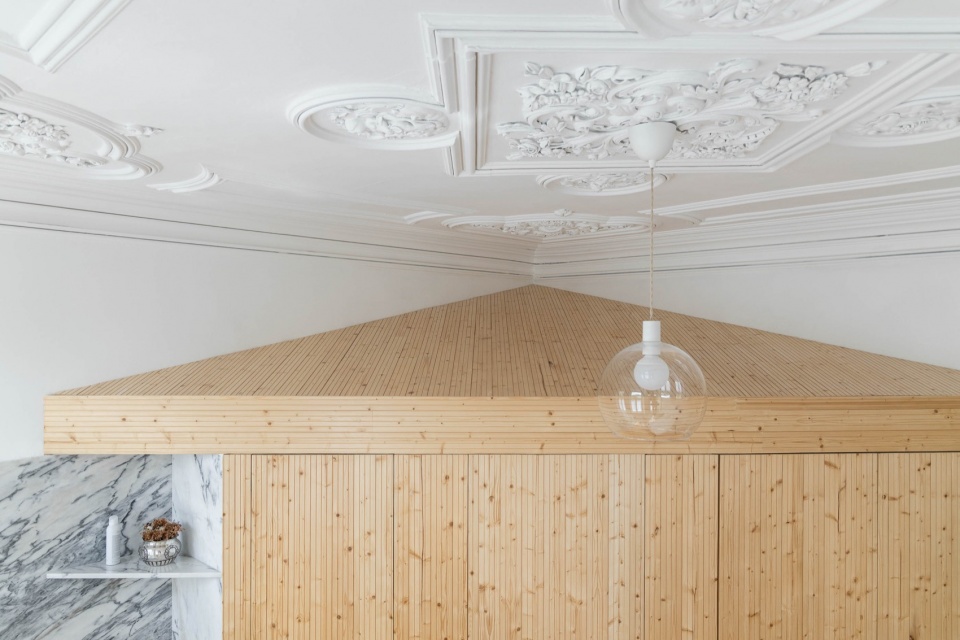
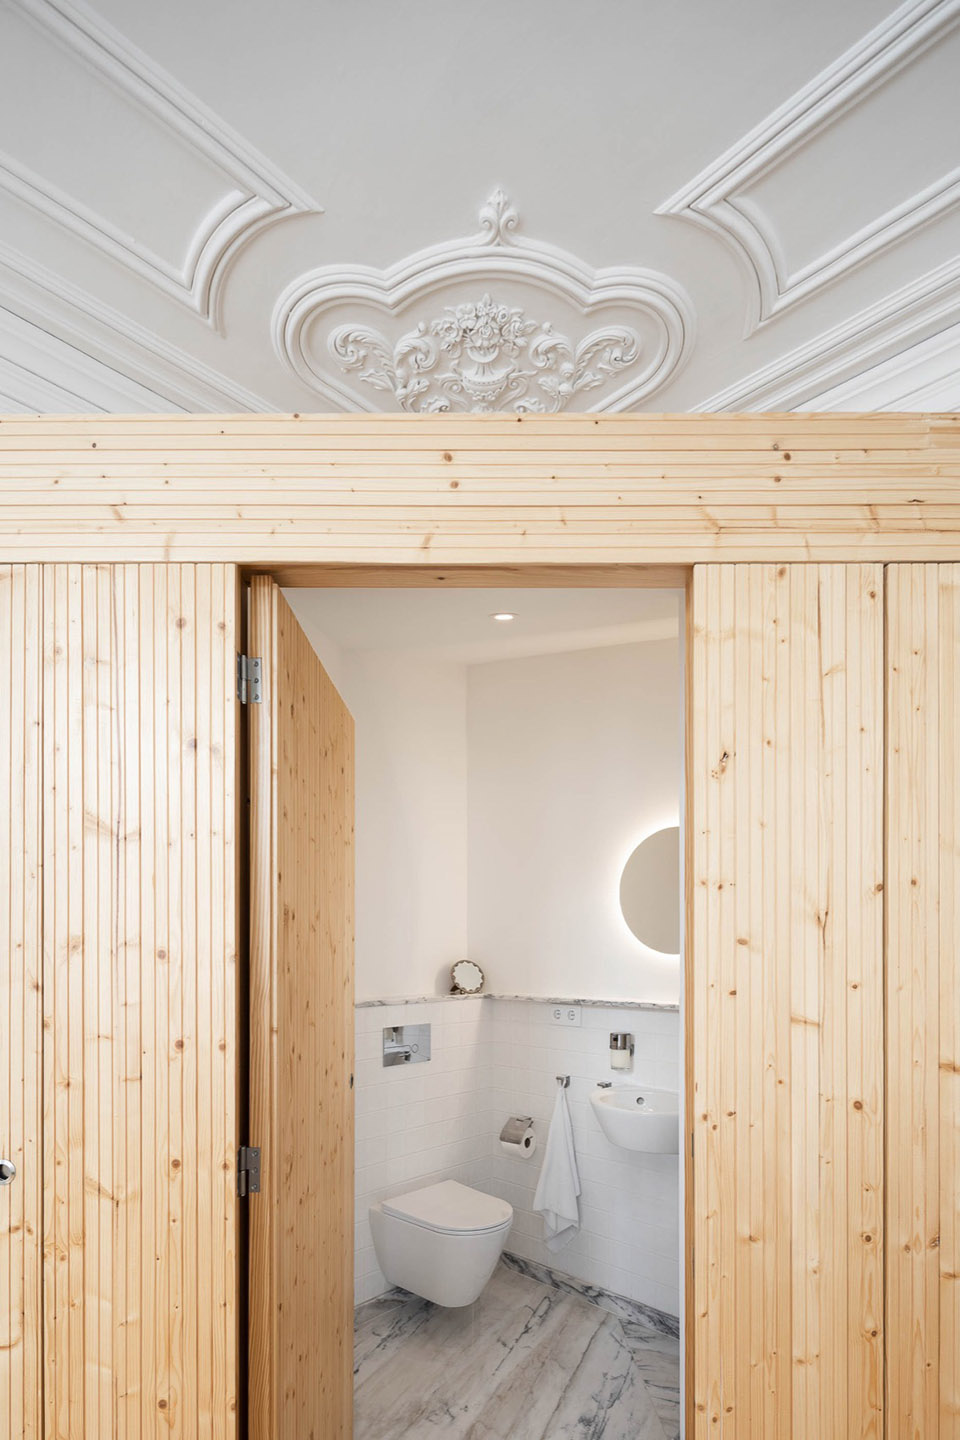
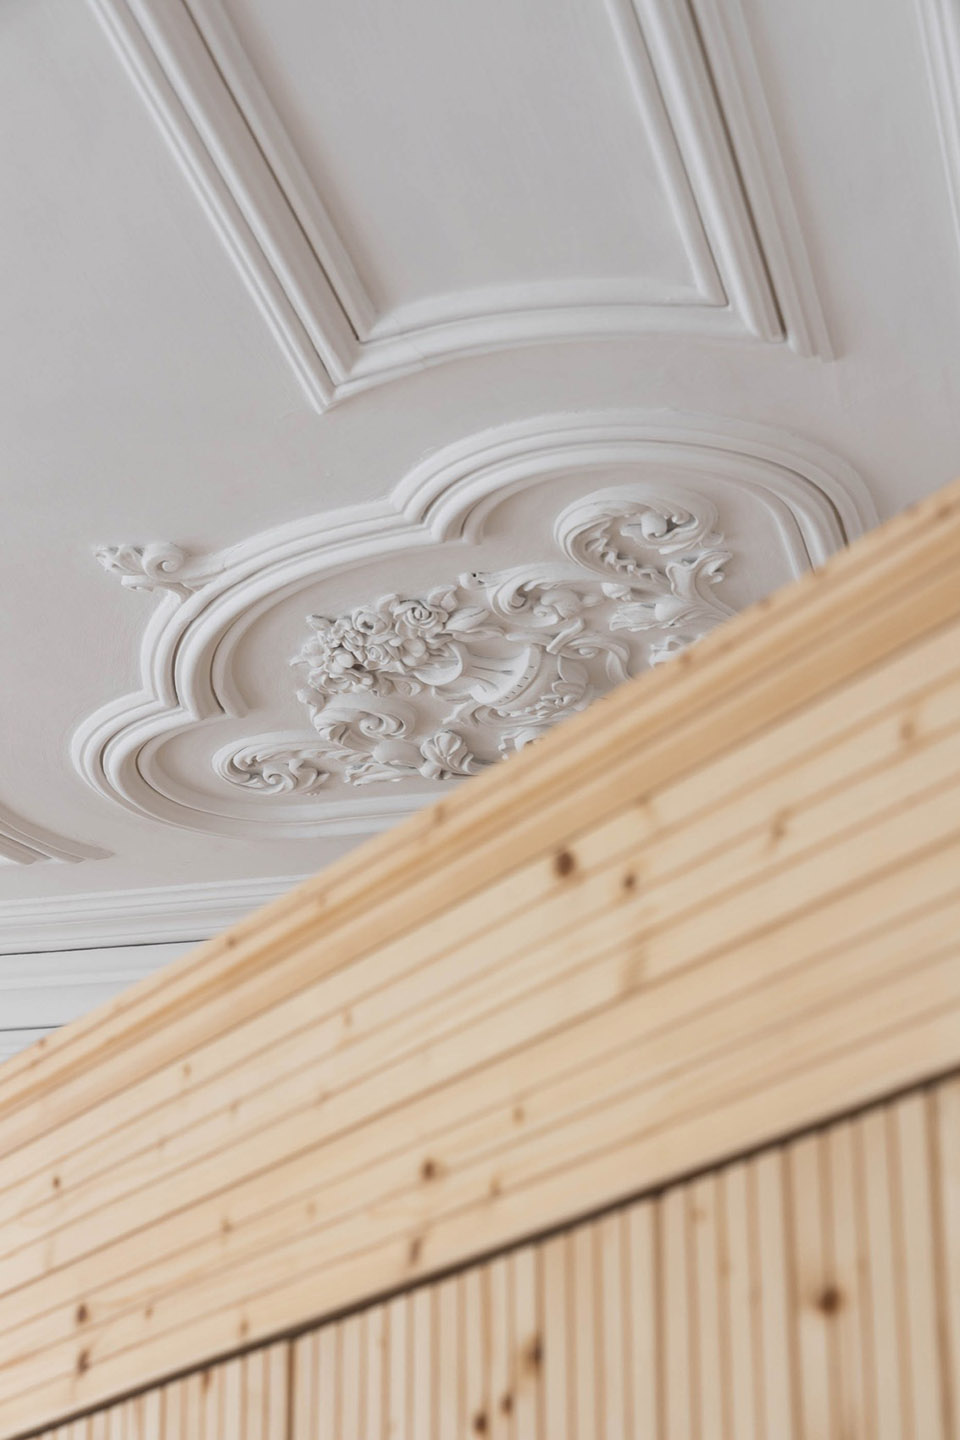
▼材料细部,details of material ©Ivo Tavares Studio
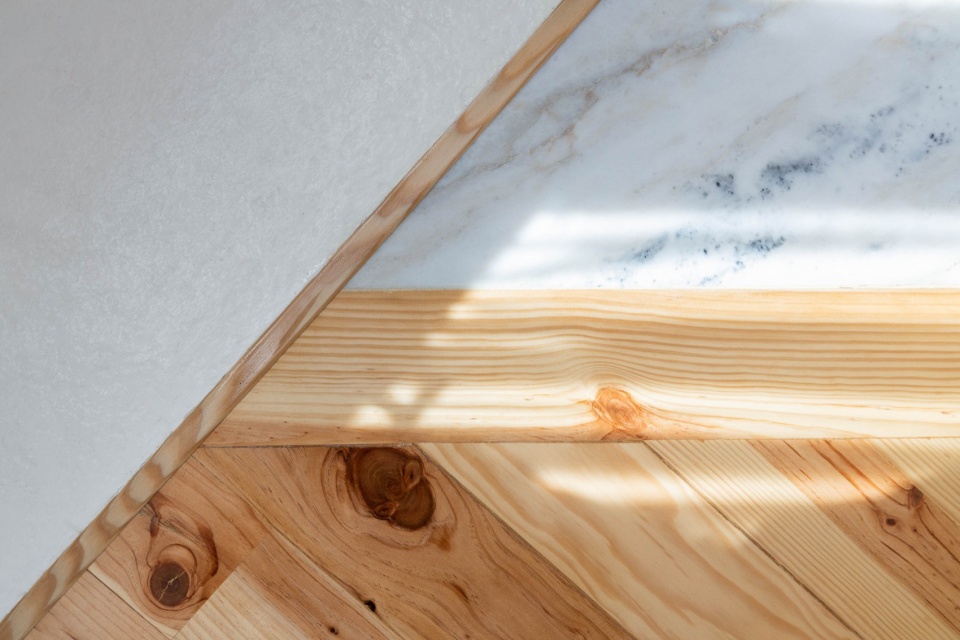
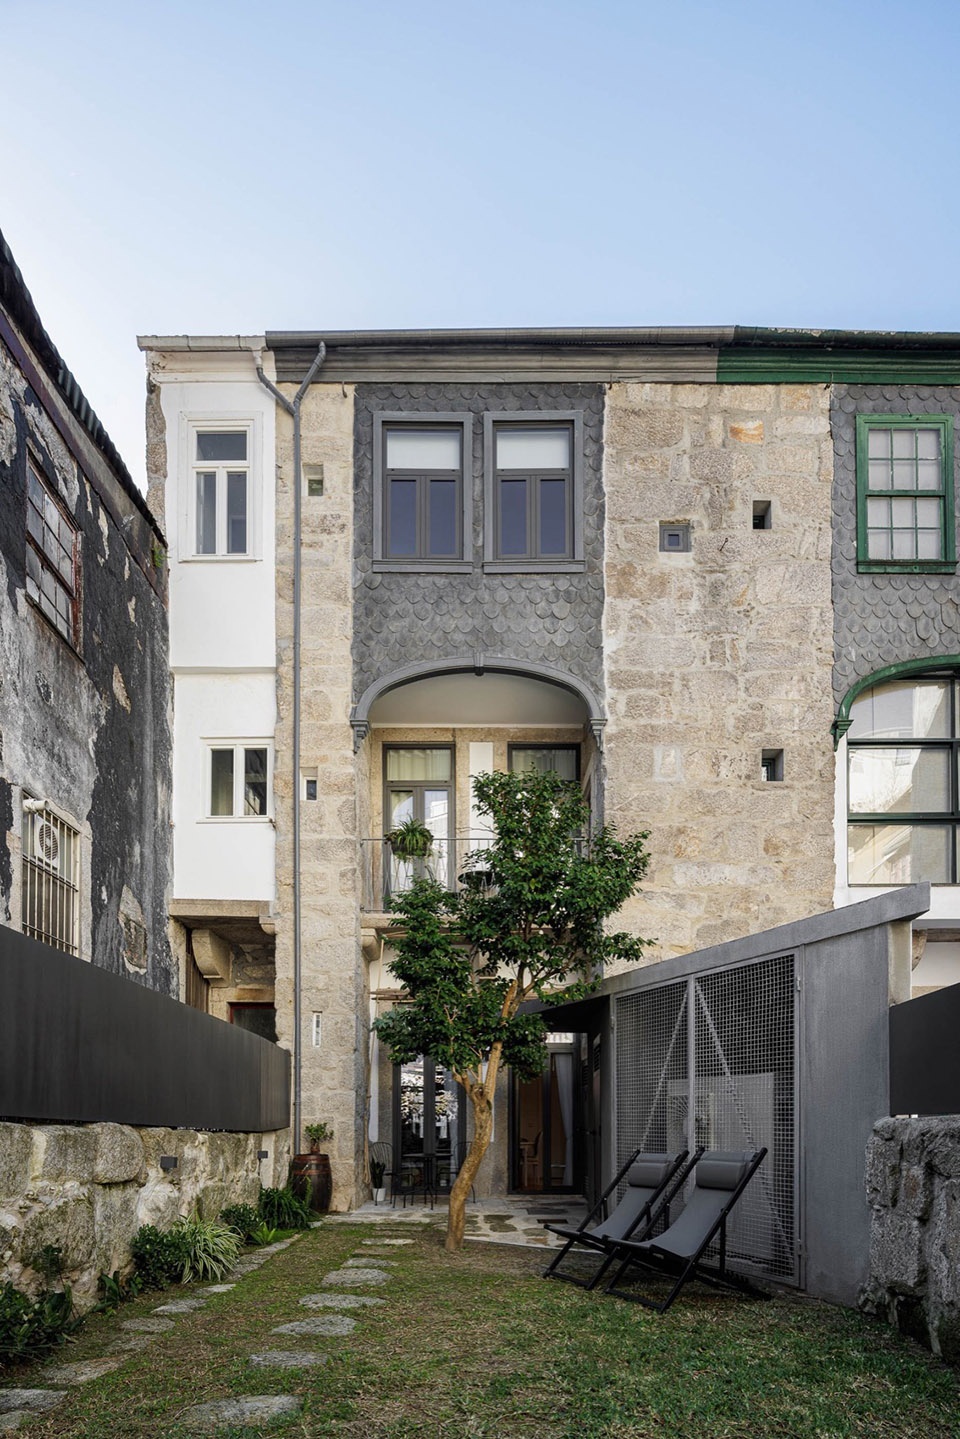
设计中所关注的两个方面 —— 传统元素的翻新以及现代元素的增加 —— 延伸到室外,以小工作坊的形势呈现出来。三角形的设计语言为整个项目带来了连贯性。
The two main dimensions of the project – traditional refurbishment and contemporary additions – extend to the outdoors, where a small technical room was required. The triangular-shaped solution brings a sense of coherence to the project as a whole.
▼外观,exterior view of the house ©Ivo Tavares Studio
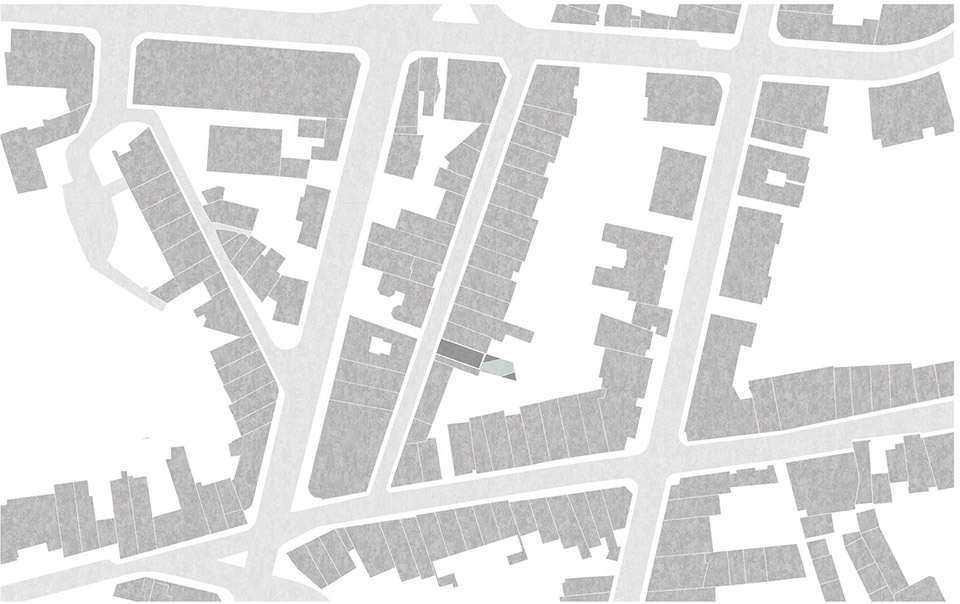
▼区位图,site plan ©Paulo Moreira Architectures
▼平面图,plans ©Paulo Moreira Architectures
Project name: Casa Cedofeita
Architecture Office: Paulo Moreira Architectures
Main Architect: Paulo Moreira
Collaboration: Hermínio Santos, Elena Borghese, Flavia Micelli, Lauranne Coornaert, Carlos Gomes, Mario Martínez
Website: https://www.paulomoreira.net/
E-mail: https://www.paulomoreira.net/
Facebook: https://www.facebook.com/paulomoreiranet
Instagram: https://www.instagram.com/paulomoreiranet
Location: Porto, Portuga
Year of conclusion : 2017
Total area: 220m2
Builder: José Silva
Architectural photographer: Ivo Tavares Studio
Website : https://www.ivotavares.net/
Facebook: https://www.facebook.com/ivotavaresstudio/
Instagram: https://www.instagram.com/ivotavaresstudio/
More: Paulo Moreira Architectures。更多请至:Paulo Moreira Architectures on gooood








这个大门好有质感
DK
这门做的挺好啊,直接工厂做的吧
新旧的碰撞、结合挺好