
感谢 Bard Architectures 予gooood分享以下内容。更多关于他们:Bard Architectures on gooood
Appreciations towards Bard Architectures for providing the following description:
这间废墟感满满的小屋位于一片高地上,能俯瞰到Prince海滩,海滩毗邻主路边几米处,该道路朝向Eriskay – Barra渡轮码头方向。1745年7月23日,在第二次雅各布起义之前,年轻的觊觎者Charles Edward Stuart就是在这里首次登陆苏格兰的。
The bothy ruin sits atop an elevated plateau overlooking the Prince’s beach, located some metres below a lay-by on the main road towards the Eriskay – Barra ferry slipway. It was here that, on 23rd July 1745, the young pretender Charles Edward Stuart made first landfall in Scotland, prior to the second Jacobite uprisings.
▼建筑与海景,Building and the sea view ©Alexander James-Aylin
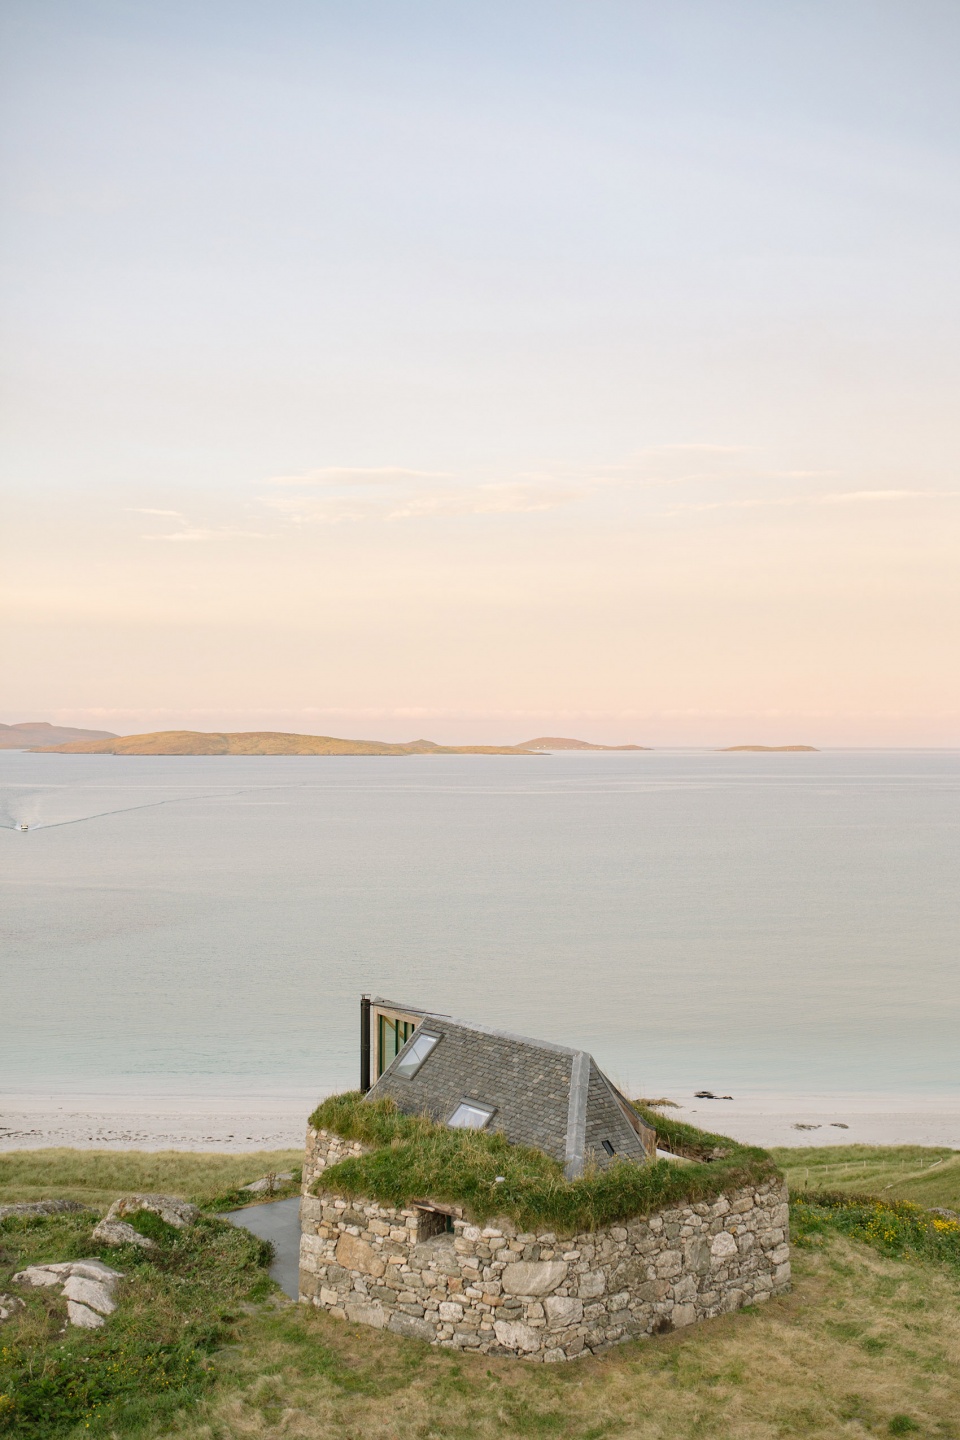
BARD受委托在这片田野间设计一座住宅。主结构与小茅屋之间有一条小径,可以在住宅与附属结构之间建立视觉联系。
BARD have been commissioned to construct a house on the croft. There is a small valley between the main house and bothy structure, and there will be a visual connection between main house and its satellite.
▼建筑概览,Overview of the building ©Alexander James-Aylin
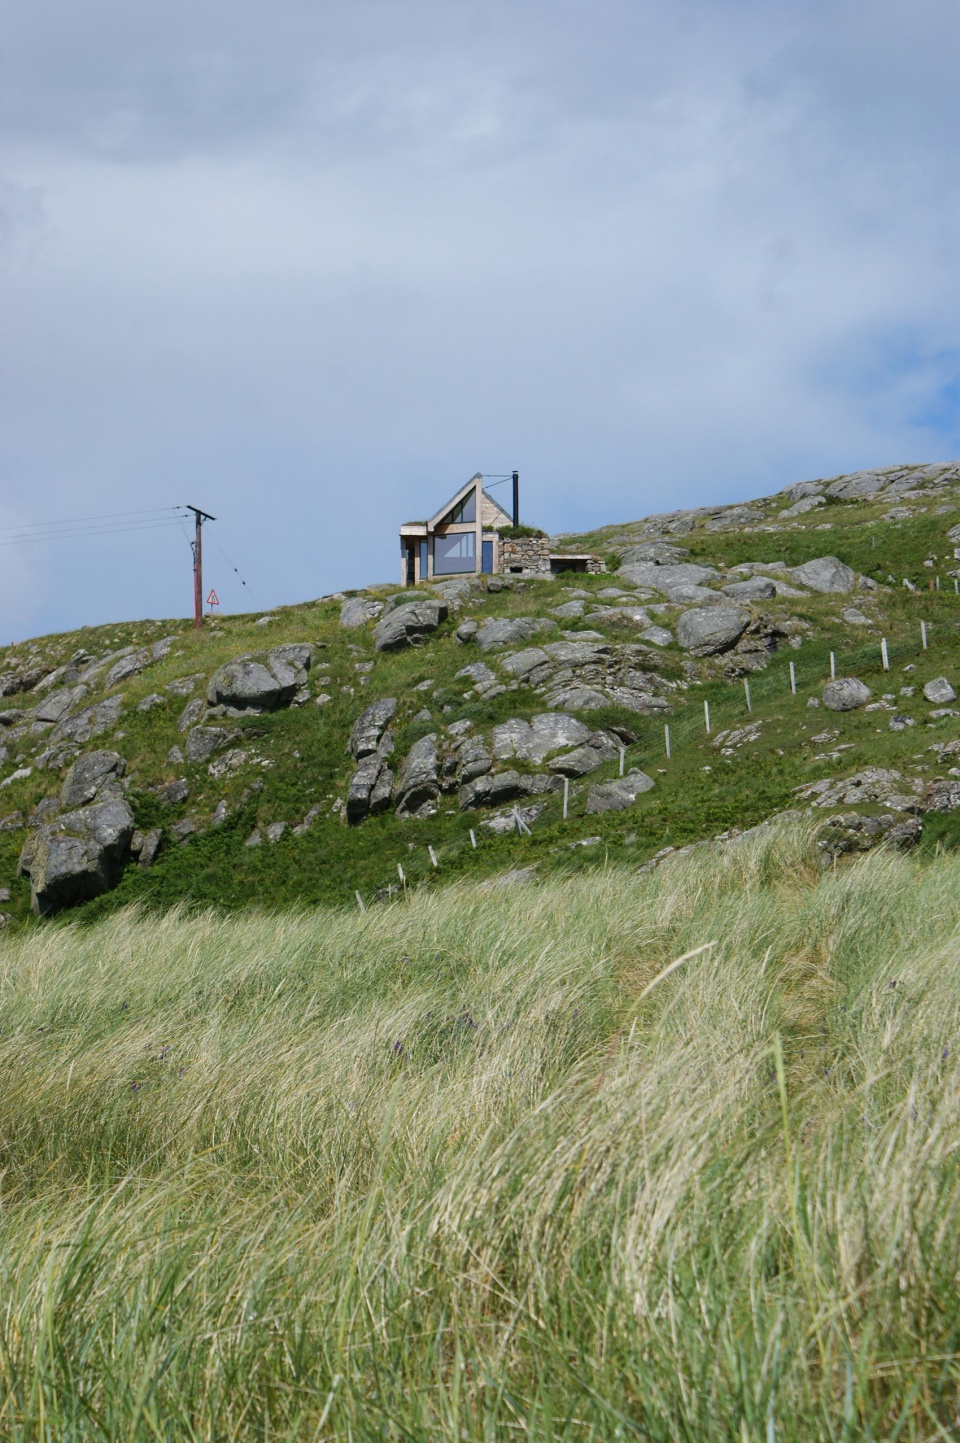
▼夕阳景色,Sunset view ©Alexander James-Aylin
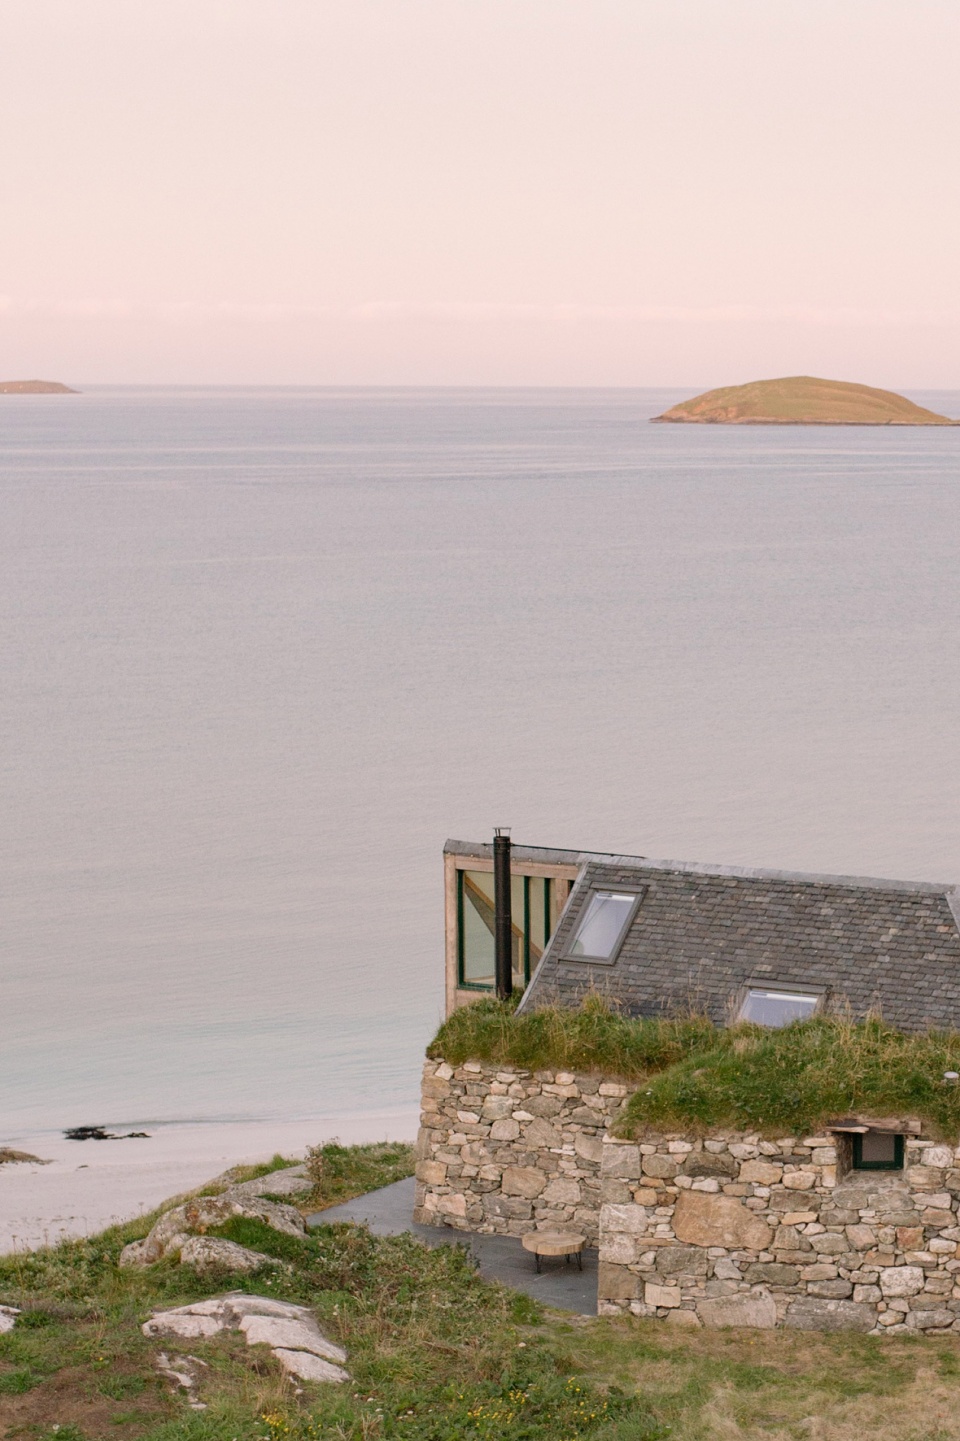
现存结构十分残破。这原本是一座两室的住宅,采用干石结构建造。能够看出,随着时间推移,石砌结构经历了不同的调整与改建—比如圆形田园石和磨光石并列砌筑。此外,还增加了一个混凝土屋顶,或许是为了在某个时候安装新的屋顶结构。
The existing structure is in a ruinous state. It was formerly a dual cell building, built of dry stone construction. There is evidence of varying adaptations of alterations to the stonework over time – such as the juxtaposition of rounded field stones as well as honed stones. A concrete capping has also been applied, presumably to accommodate a new roof structure at some point.
▼建筑与环境,Building and the environment ©Alexander James-Aylin
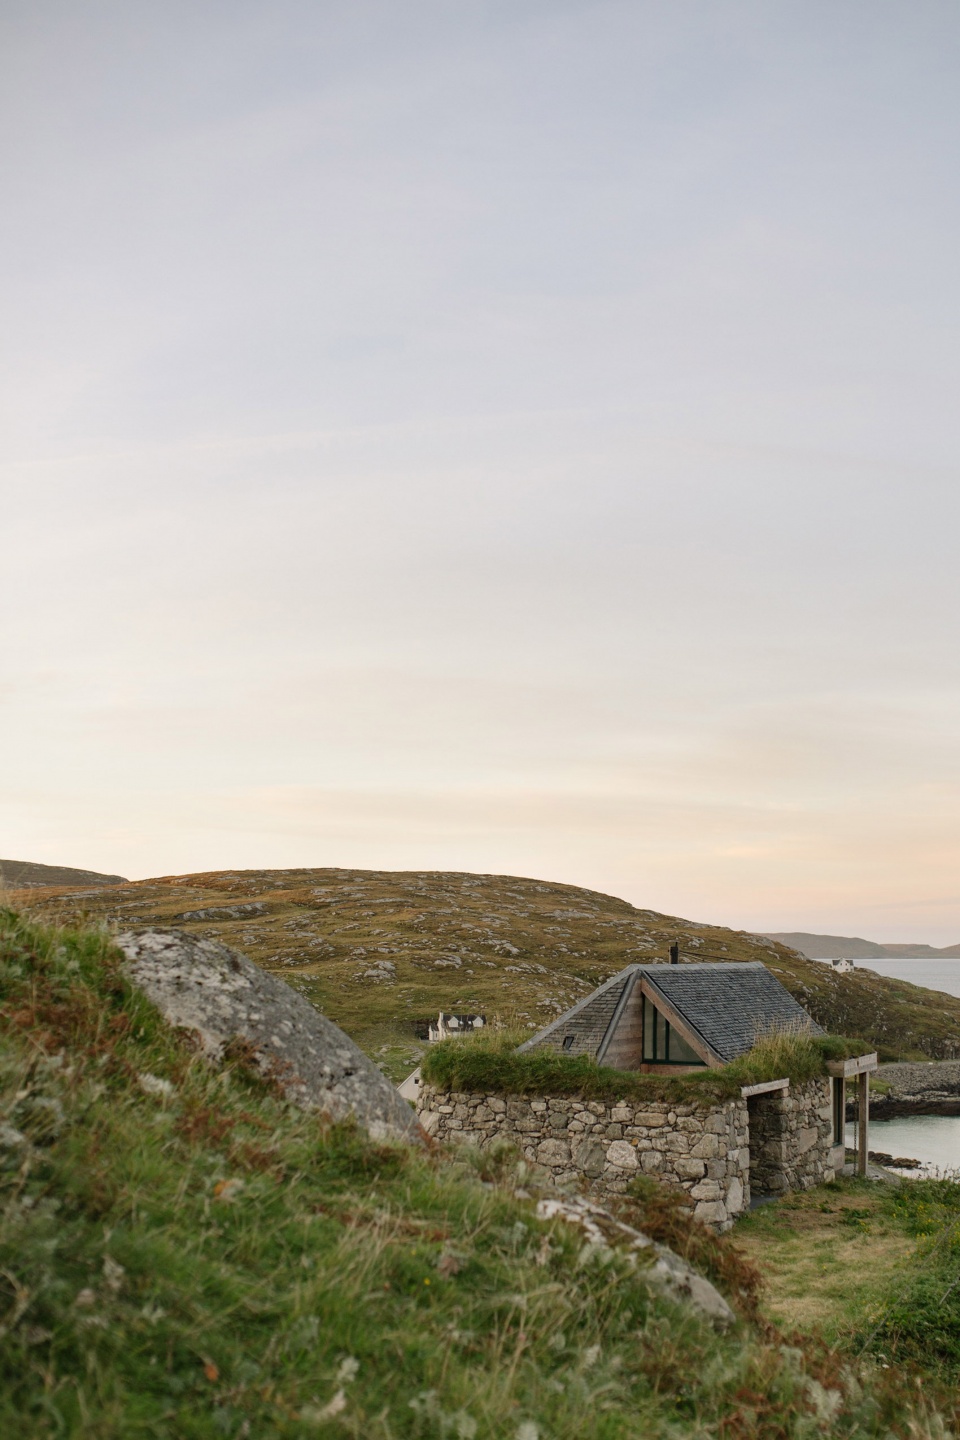
▼石材墙体,Stone wall ©Alexander James-Aylin
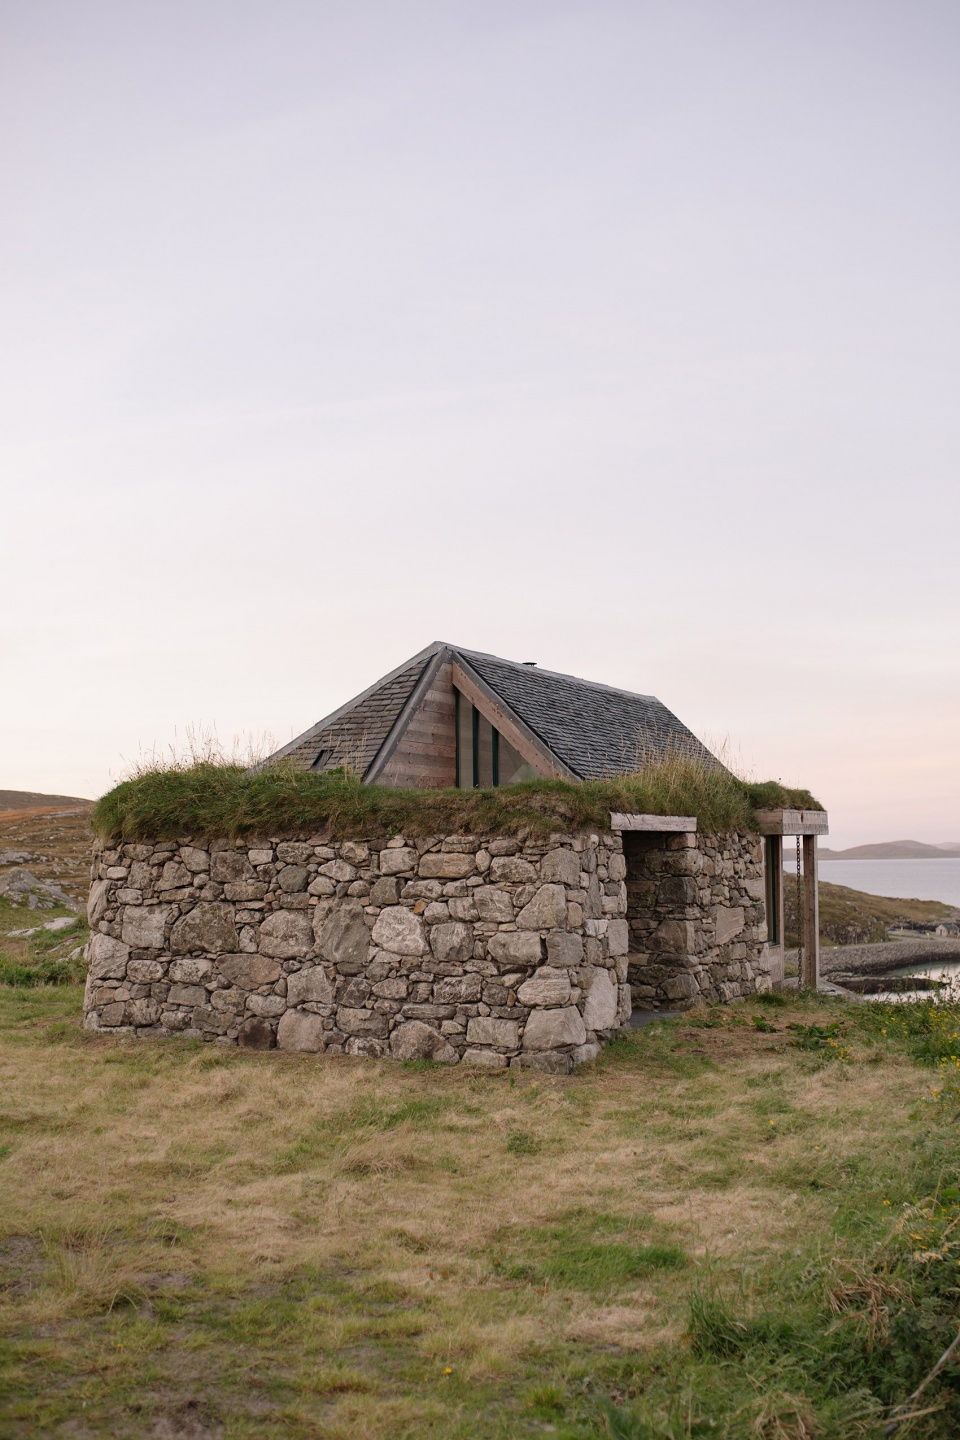
我们采用的方案将尽可能减少对石墙的改动,仅仅在建筑的西南角切一个口——那里有部分坍塌的迹象。我们希望利用这个角落获得建筑向外开阔的视野。拆除的石材可用于修缮其他坍塌的地方,或者用于加高墙头。
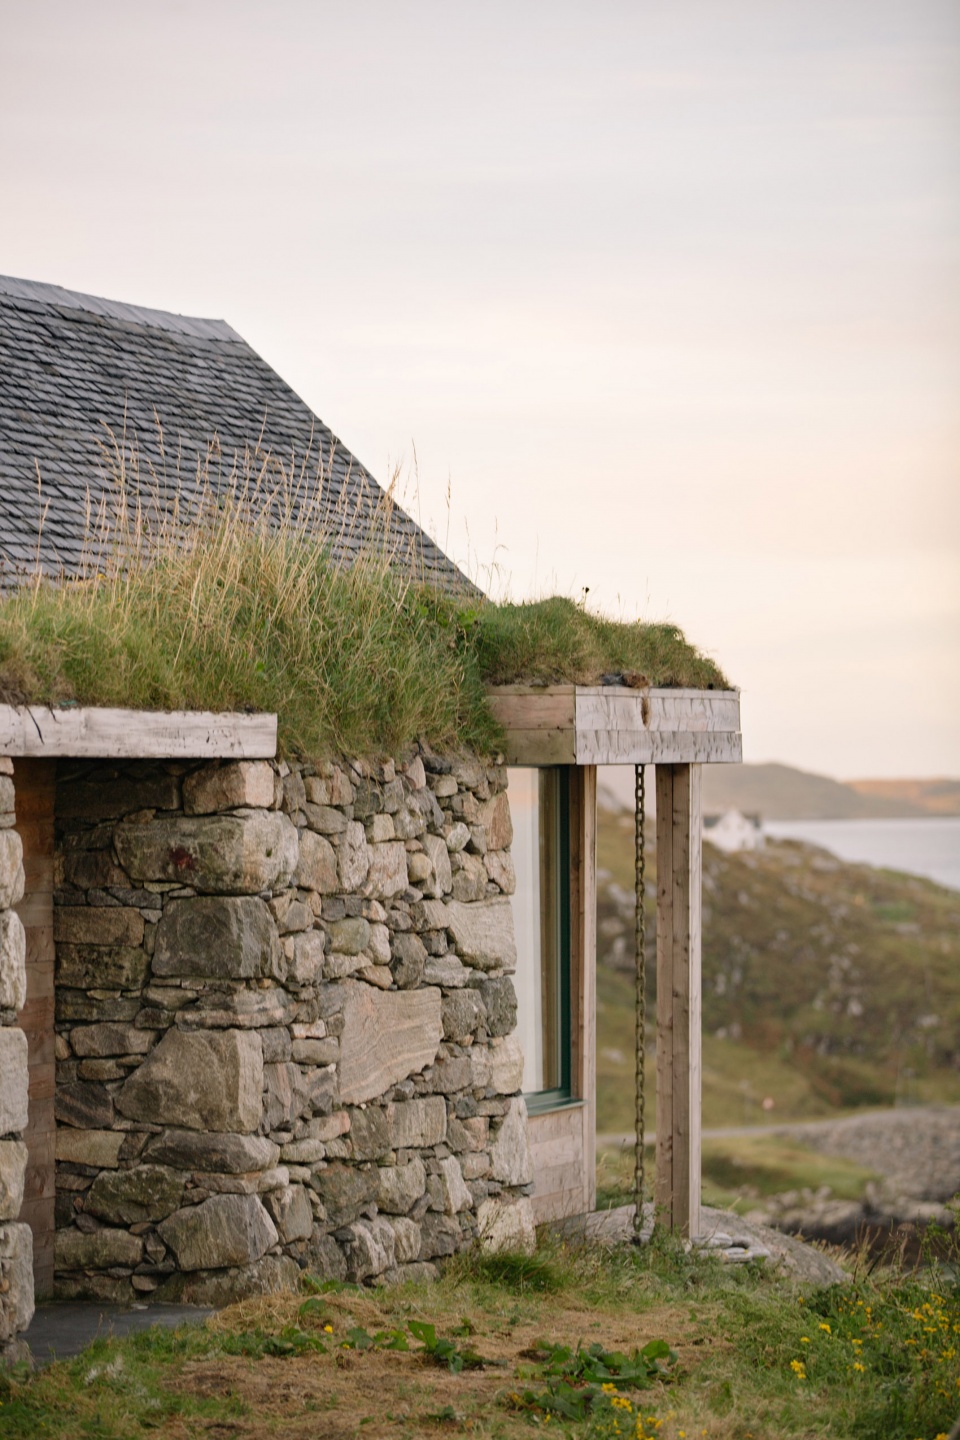
Our proposal will make minor alterations to the stone walls, by making a cut in the south-western corner of the building – where there has been evidence of partial collapse. We propose to use this corner to open up the vistas out of the building. Extracted stone will be used to repair other areas of collapse, and to raise the wall-heads as required.
▼墙体特写,Close-up of the wall ©Alexander James-Aylin
▼夜景,Night view ©Alexander James-Aylin
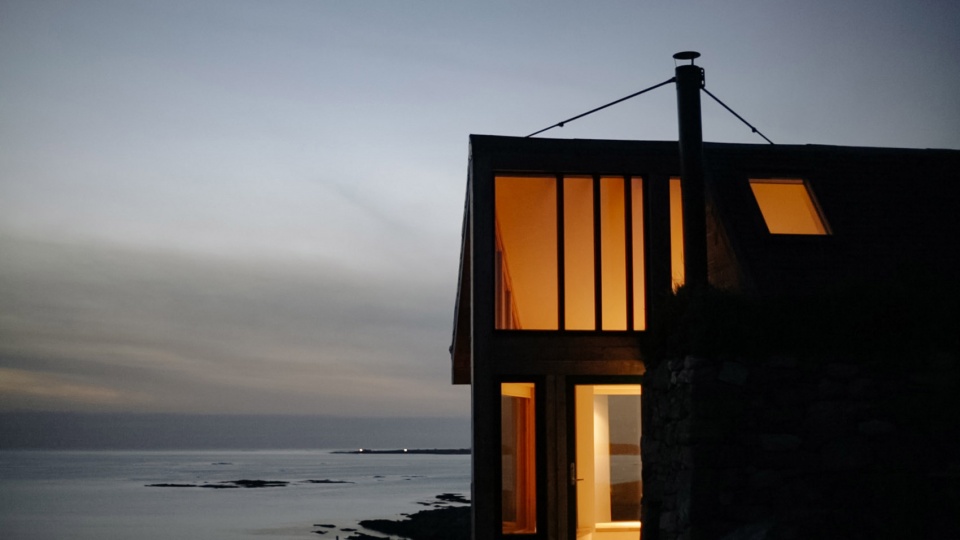
该建筑的概念与建造都不复杂。我们提议在保留石墙的基础上,在坡屋顶内部添加新结构。这面由Ballachulish石材打造的屋顶,部分向后倾斜,尽可能减少在上方俯瞰景色的视觉干扰。
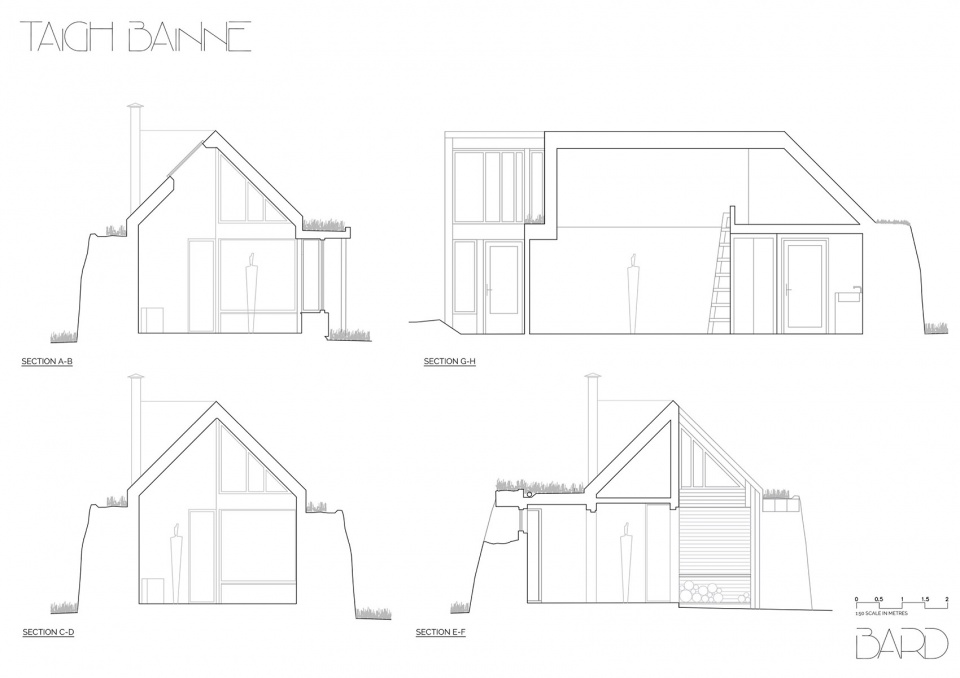
The building is simple in concept and construction. We propose to retain the stone walls and to insert a new structure within with simple pitched roof. This roof, of Ballachulish slate, is partially hipped to the rear in order to minimise the visual impact from above.
▼明亮的室内,Bright interior space ©Alexander James-Aylin
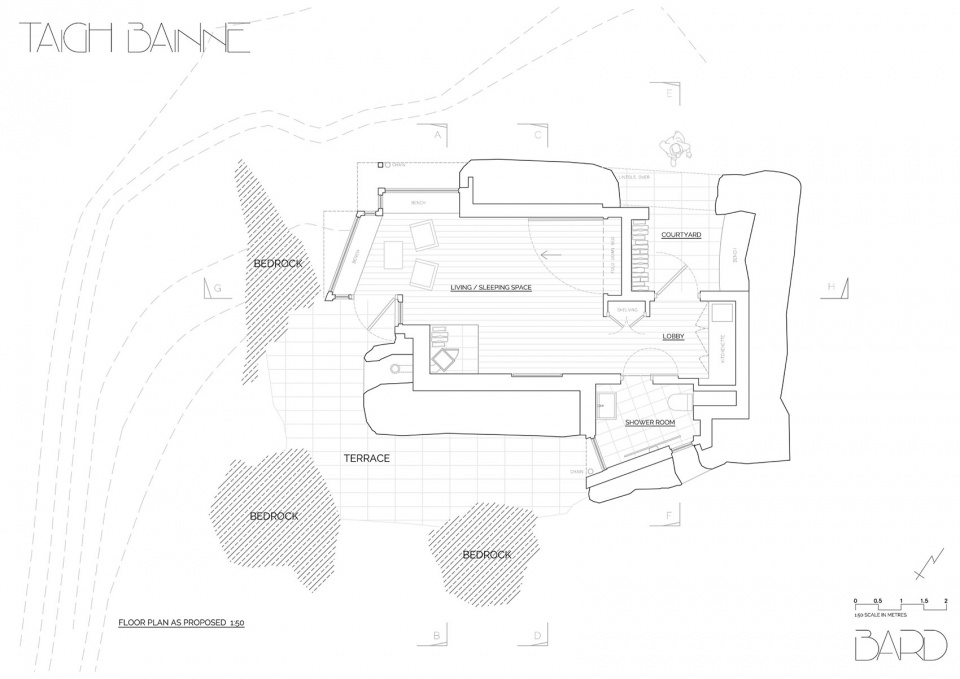
建筑结构十分紧凑,但在布局上经过了精心考虑。从石材废墟背后的小型室外庭院进入。这里有一个由浴室和厨房构成的小型空间,浴室的开窗是嵌入在石砌开口中的。
The building is compact though has been carefully considered in regards to it’s arrangement. Entry is by way of a small external courtyard formed to the rear of the stone ruins. A small area comprising a shower-room and kitchenette is situated at this area, the window for the shower room being inserted into an existing opening in the stonework.
▼温馨的氛围,Cozy atomsphere ©Alexander James-Aylin
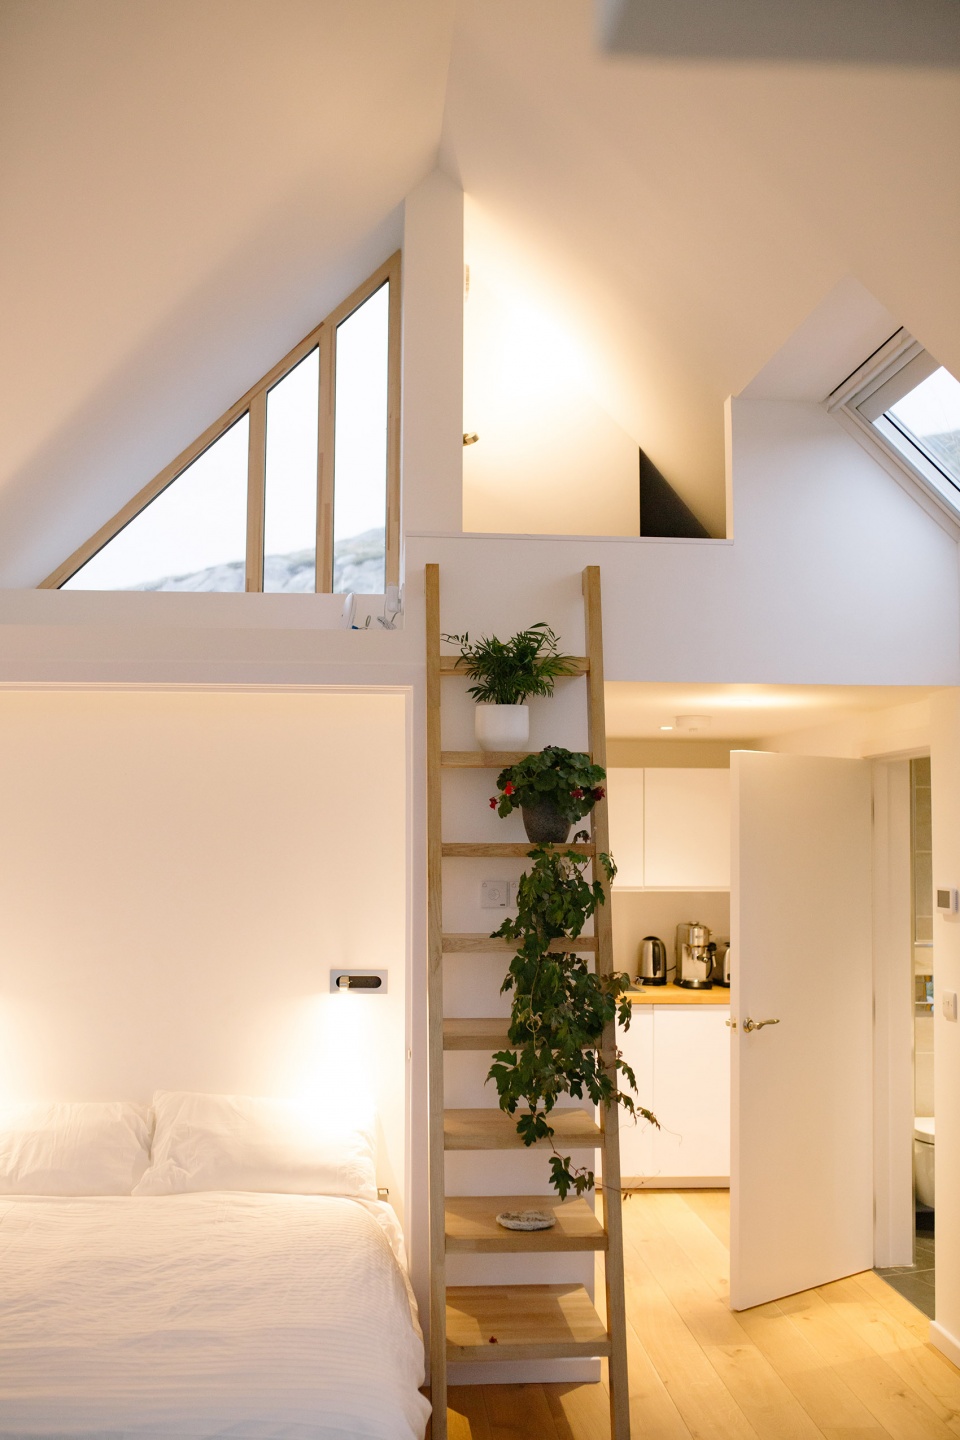
▼精致的细部,Subtle detail ©Alexander James-Aylin
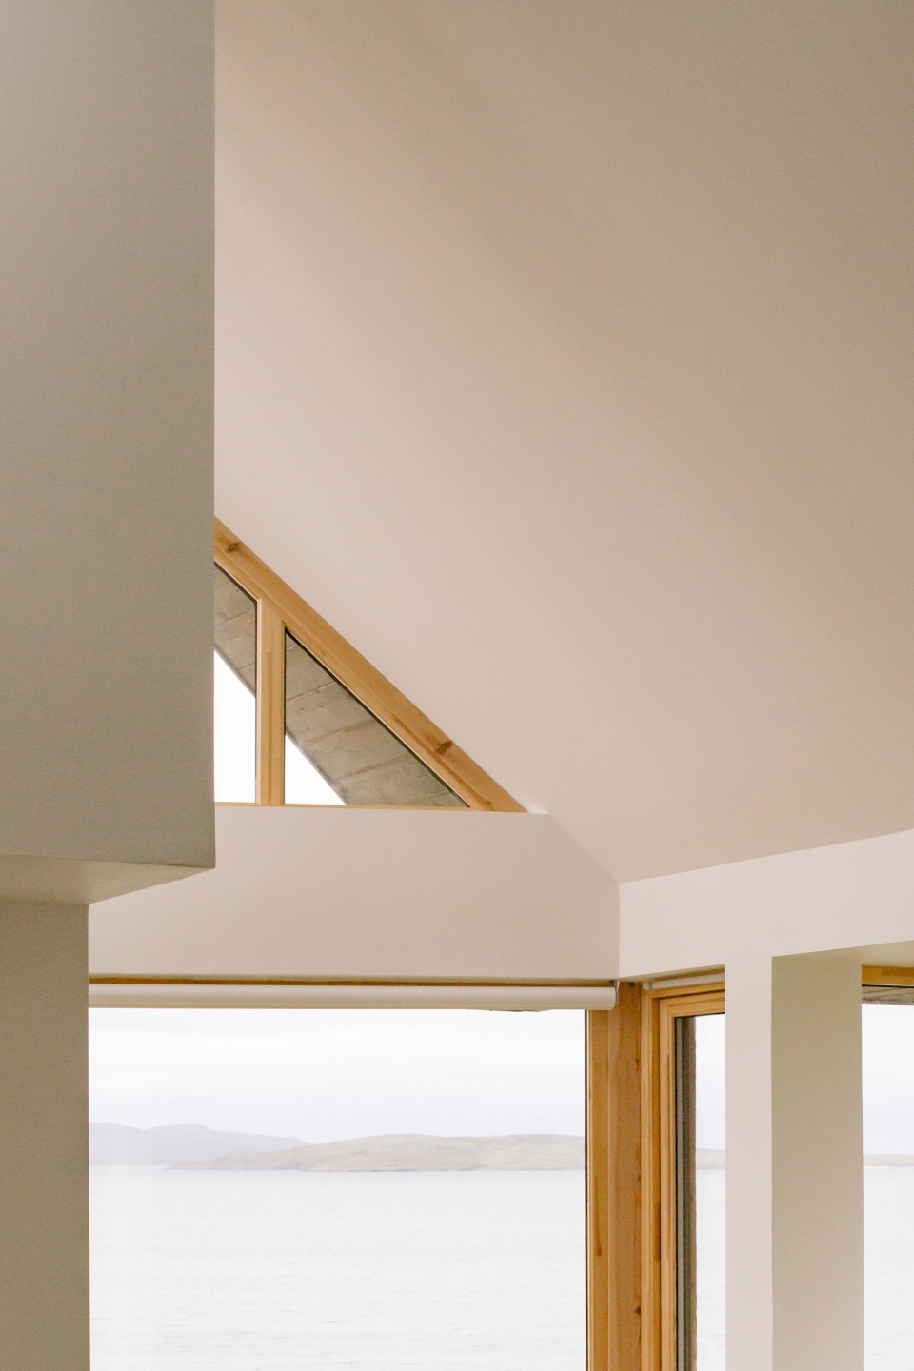
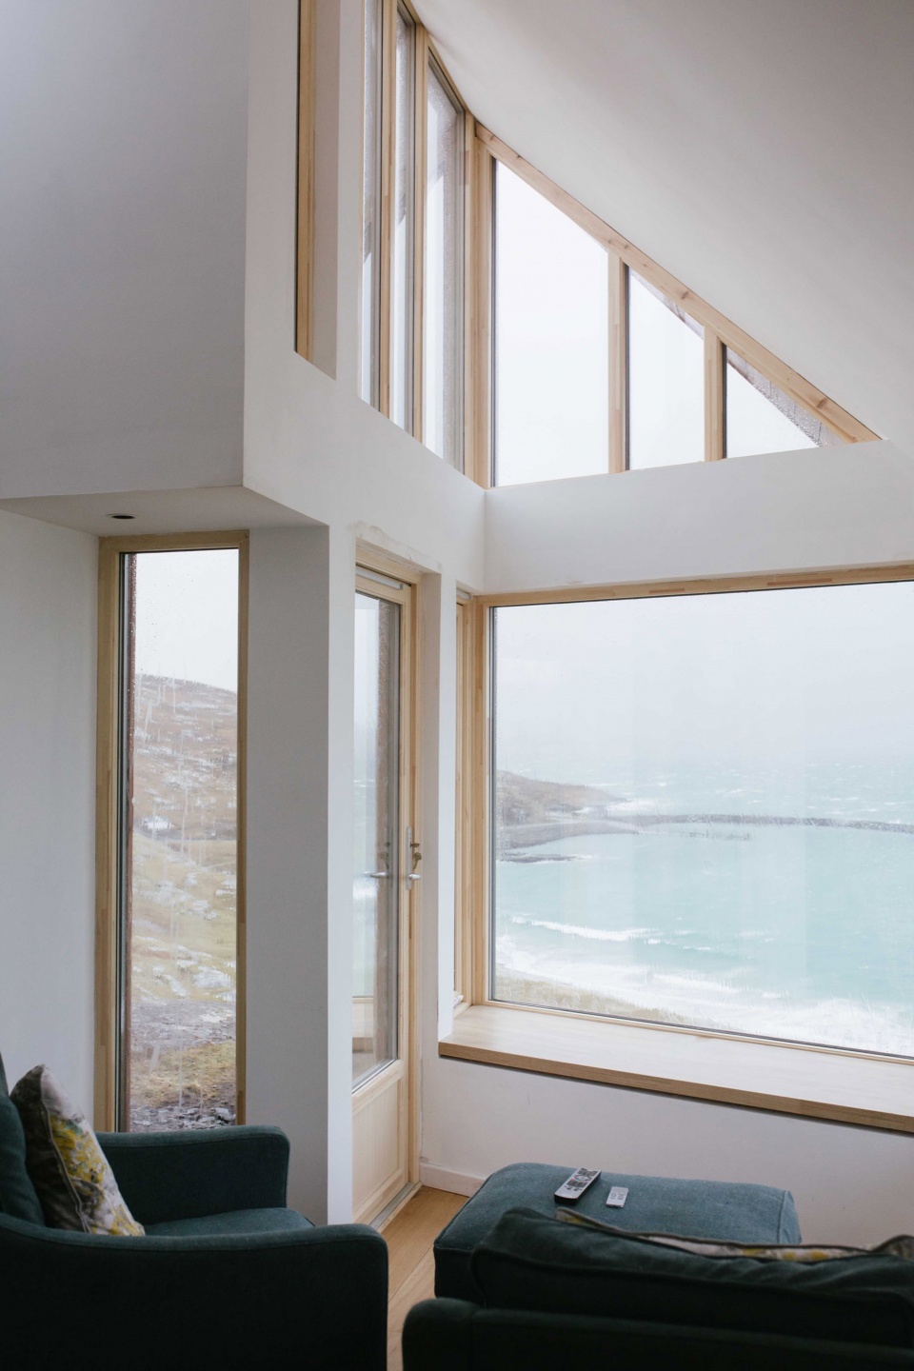
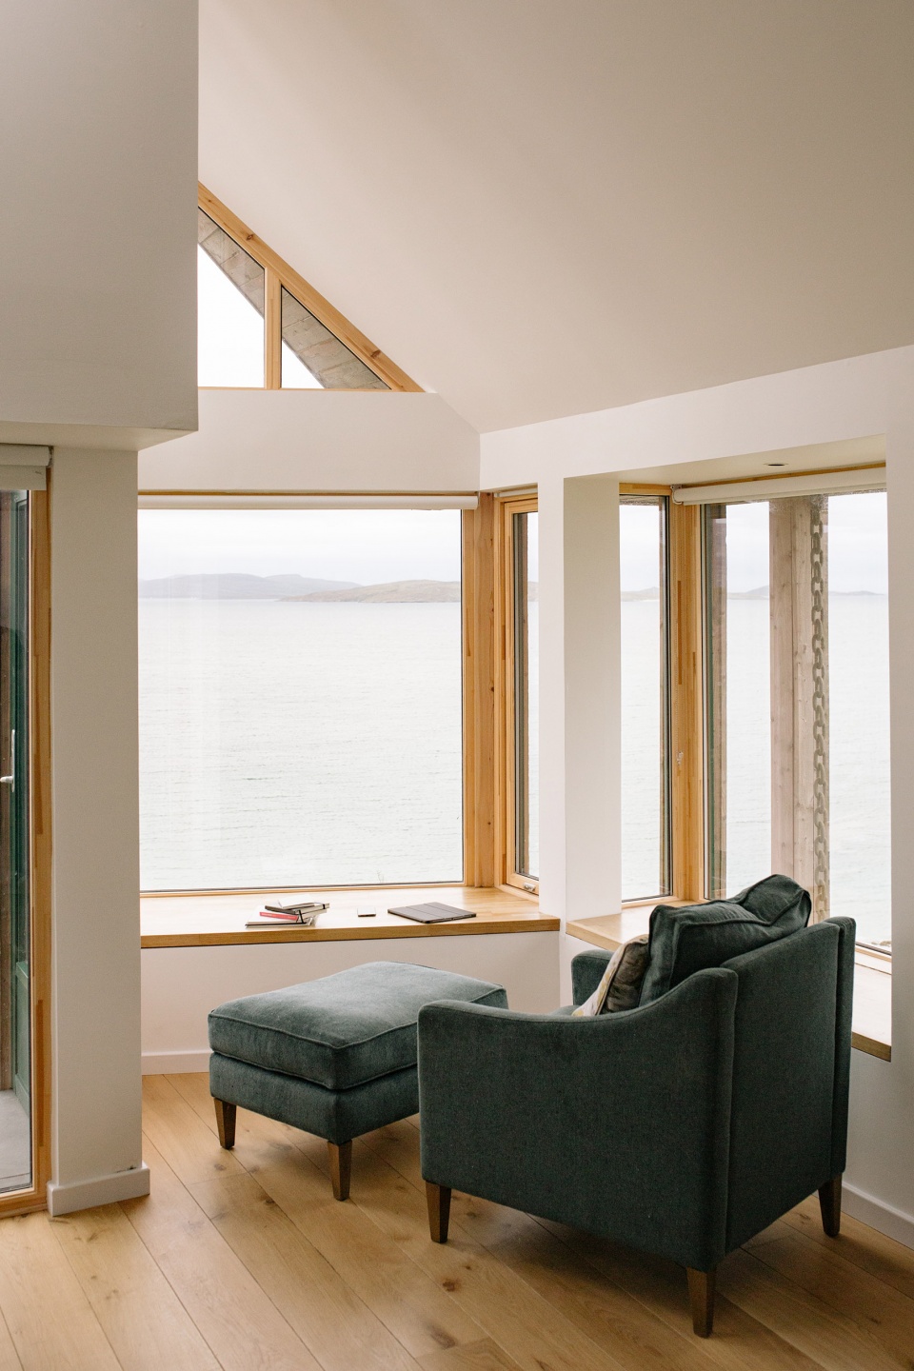
主要的室内空间采用拱形以获得更开阔的感受。多重的转角设计为客人带来渐入佳境的美丽景色。我们还设计了一扇天窗,清晨阳光照进室内,光影流动在炉灶旁的实心檐口上。四季都能欣赏到光影变化。我们还在开放的山墙/角落设计了一个窗台,供人们静坐思考周围的环境。
The main space vaulted internally to enhance the spacial effect. The effort of multiple turns allows the crescendo of the view to be unveiled to visitors in a sequential manner. We have inserted a roof light to allow morning light to enter the main space and to play on the surface of the solid gable adjacent to the stove. The play of daylight will be enjoyable to watch across all seasons. We have designed a ledge at the open gable / corner to sit and contemplate ones surroundings.
▼宁静的窗台,Tranquility of the ledge ©Alexander James-Aylin
▼首层平面,Ground floor plan ©BARD Architects
▼剖面图,Sections ©BARD Architects
Project size 30 m2
Completion date 2020
Project team BARD Architects
More: Bard Architectures 更多关于他们:Bard Architectures on gooood









不知道是否可以点外卖
内部普通了些
DK
好小屋
能抵御风暴的小屋,糙石很有味道