
感谢 大道设计 予gooood分享以下内容。更多关于他们:way design 大道设计 on gooood
Appreciations towards way design for providing the following description:
厂房变迁史
History of the Factory
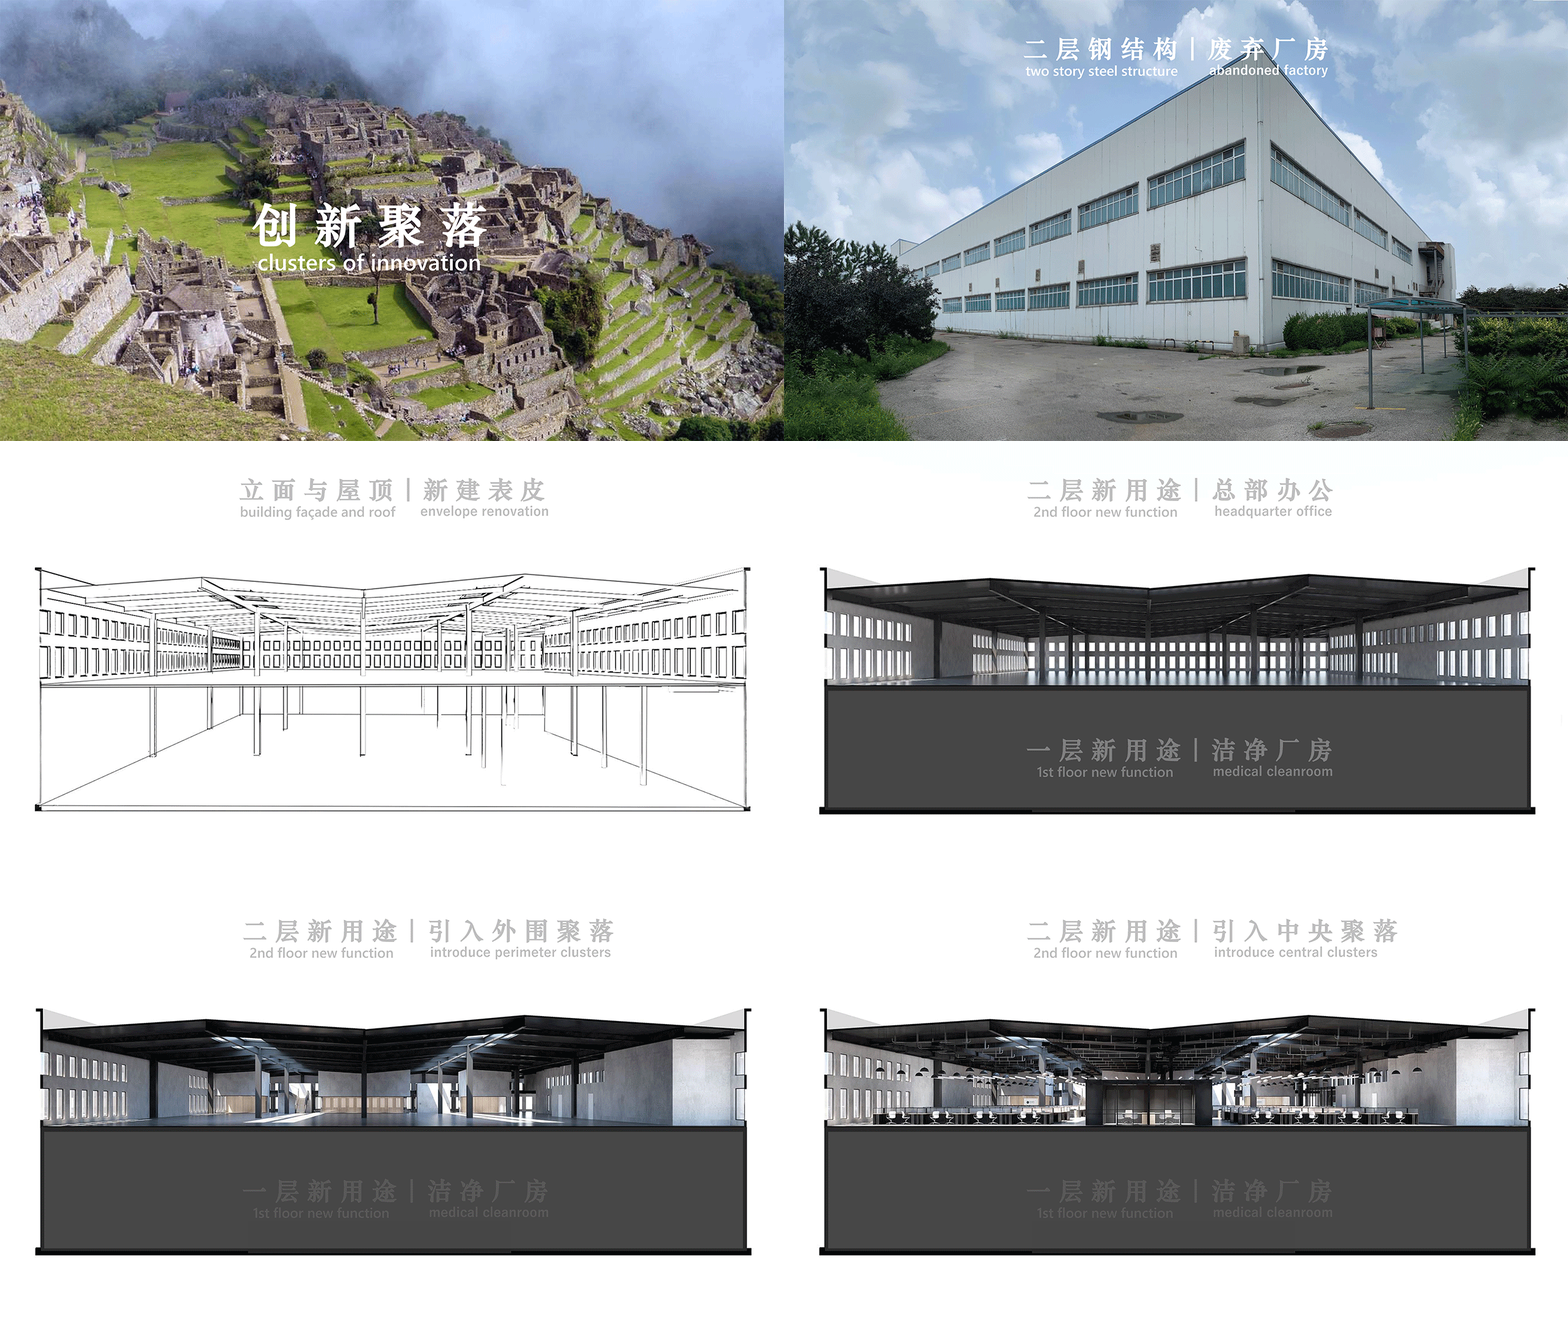
1995年,北京光彩四通印刷厂 在北京亦庄经济技术开发区同济北路9号破土动工。厂区用地方正,东临同济北路,西邻永昌东一路,占地面积1.5公顷,由一座混凝土结构单层厂房及5座小型附属用房构成。厂区总建筑面积3900平方米。
▼视频,Video ©way design 大道设计
In 1995, Beijing Guangcai Sitong Printing Factory commenced construction at No. 9 Tongji North Road,in Beijing Yizhuang Economic-Technological Development Area. The factory site is in a rectangular shape, with the eastern side facing Tongji North Road and the western side adjacent to Yongchang East 1st Road. It covers an area of 1.5 hectares and consists of a single-story concrete structure factory building and five small auxiliary buildings, with a total gross floor area of 3,900 sm.
2007年,韩国乐天包装厂 接手厂区进行改扩建,在原混凝土单层厂房西北侧加建一座二层钢结构厂房及4座小型附属用房。厂区总建筑面积增至12000平方米。
In 2007, South Korea Lotte Packaging Factory took over the factory and carried out renovation and expansion. To the northwest of the original concrete single-story building, a two-story steel structure factory building was added, with four small auxiliary buildings, increasing the total gross floor area of the factory to 12000 sm.
2021年,心诺普心脏电生理器械厂 接手厂区并在遵守韩国乐天包装厂规划指标的前提下,进行建筑、室内、景观的整体改造。改造后,主厂房的一层作为心脏电生理器械洁净生产车间,二层作为心诺普医疗总部研发办公场所。
In 2021, Synaptic Medical Cardiac Electrophysiology Factory undertook the renovation of the factory premises, adhering to the planning requirements of South Korea Lotte Packaging Factory, encompassing the overall transformation of the architecture, interior, and landscape. After the renovation, the first floor of the main factory building is used as a clean room for cardiac electrophysiology devices, and the second floor is used as the R&D office of the headquarters of Synaptic Medical.
▼建筑概念生成,Building diagram ©way design 大道设计

生命律动
Rhythm of Heartbeat
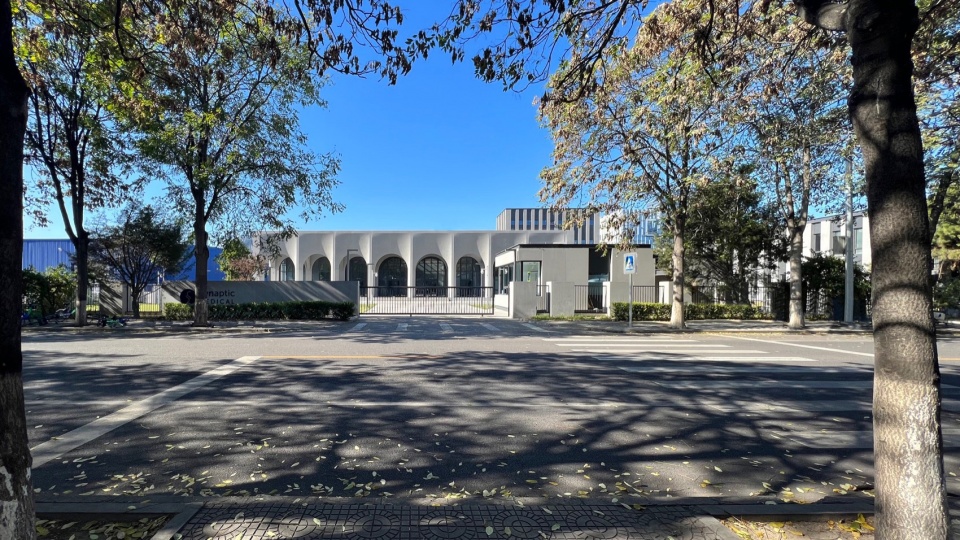
遇到挑战:如何将“心脏电生理器械”的产品特征,和历经两代生命的旧厂房历史,在立面改造设计的隐喻中体现出来?
▼入口街景,Street view ©way design 大道设计
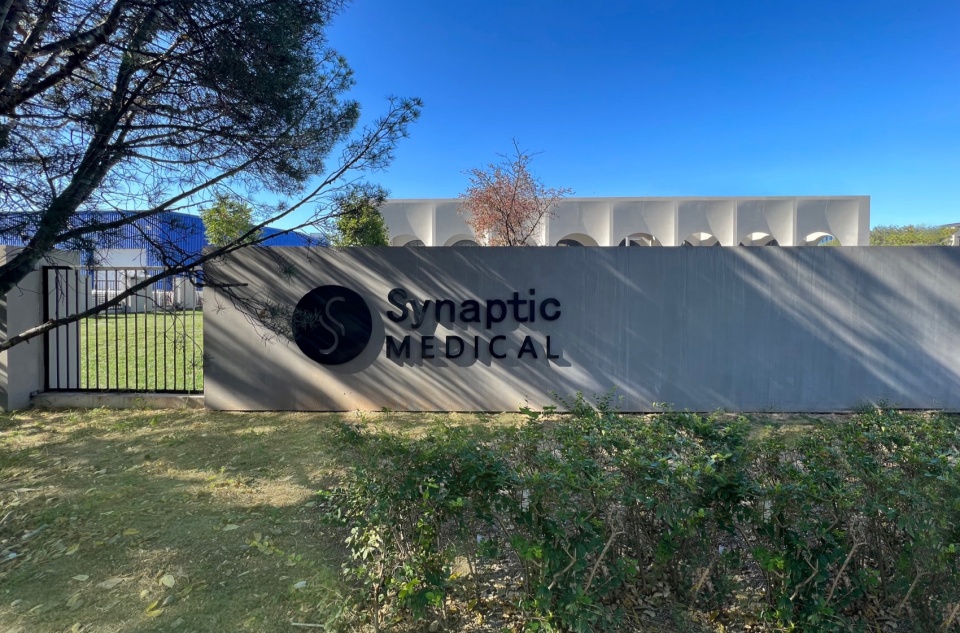
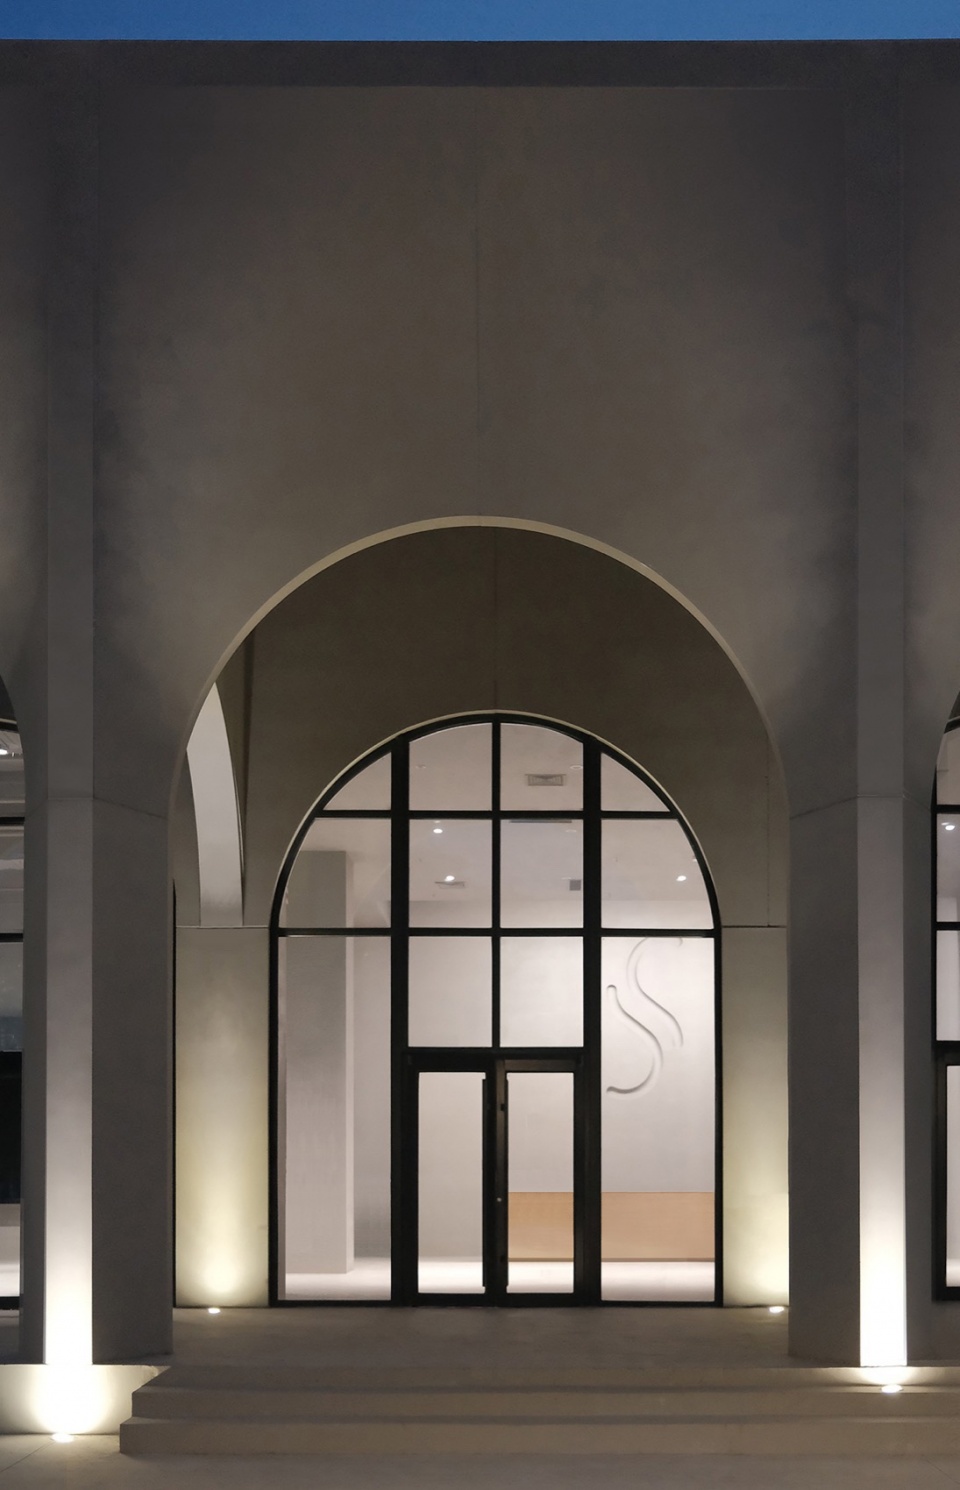
▼入口标识墙,Entrance Logo Wall ©way design 大道设计
Design Challenge: How to reflect the product characteristics of “cardiac electrophysiology equipment” and the history of the old factory building, which has survived for two generations, in the metaphor of the façade renovation design?
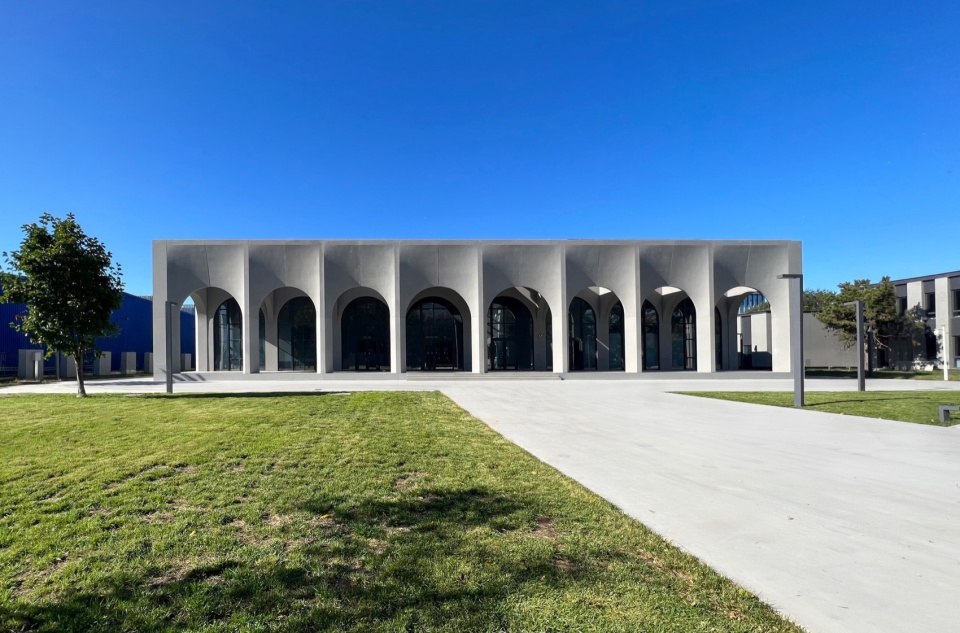
▼入口主立面,Entrance facade ©way design 大道设计
▼三维曲面混凝土拱券,3-dimensional Concrete Arch ©way design 大道设计
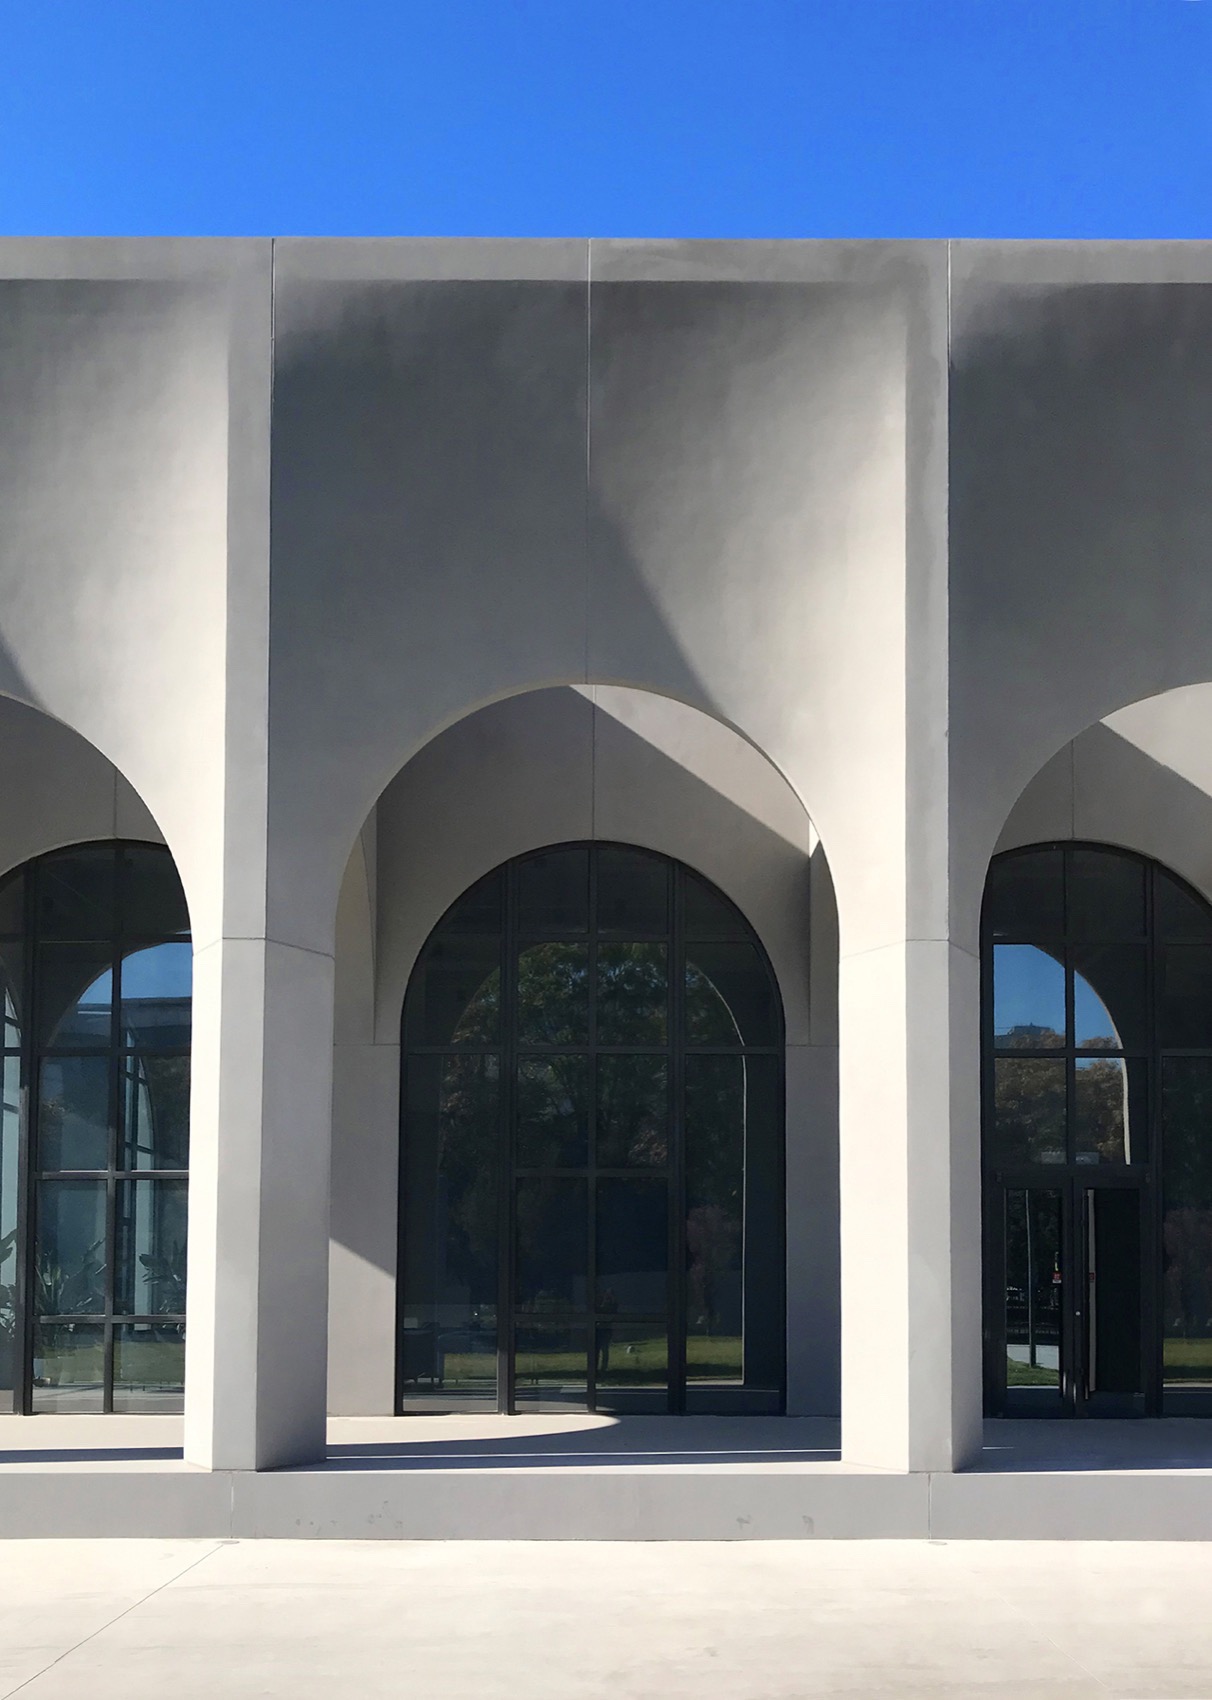
▼混凝土拱券外廊,Concrete Arcades ©way design 大道设计
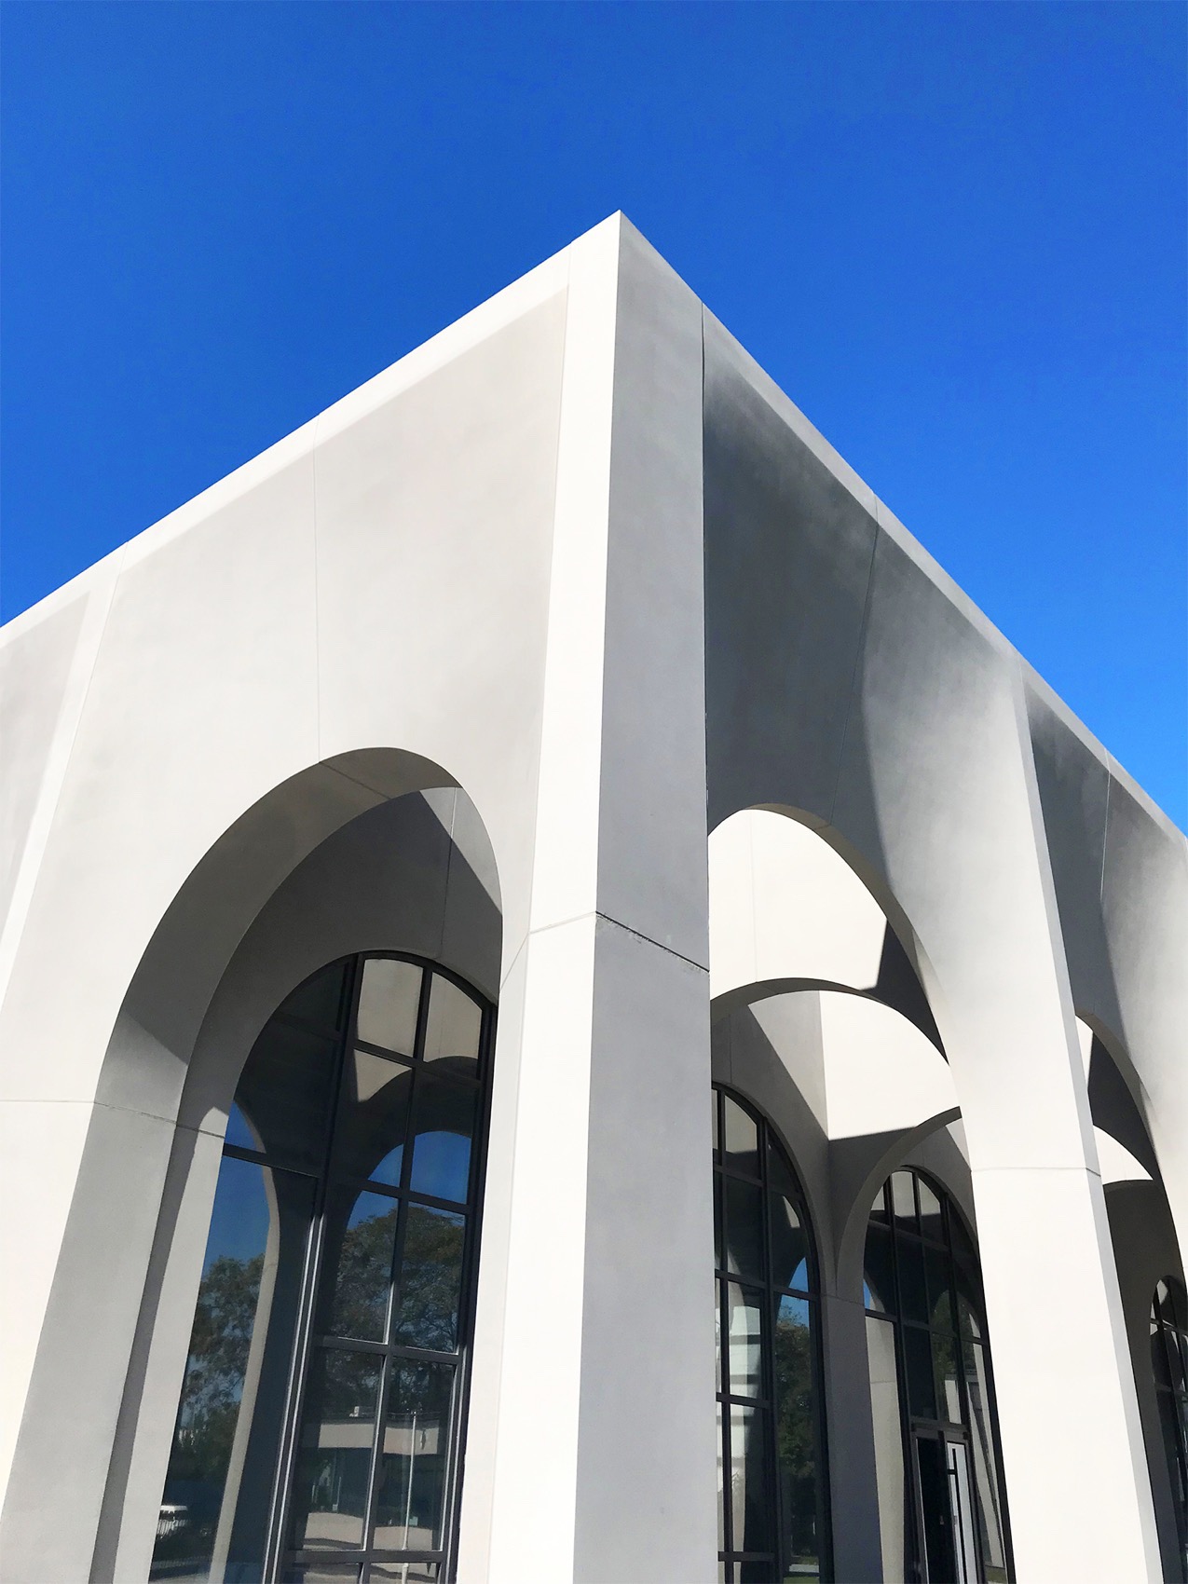
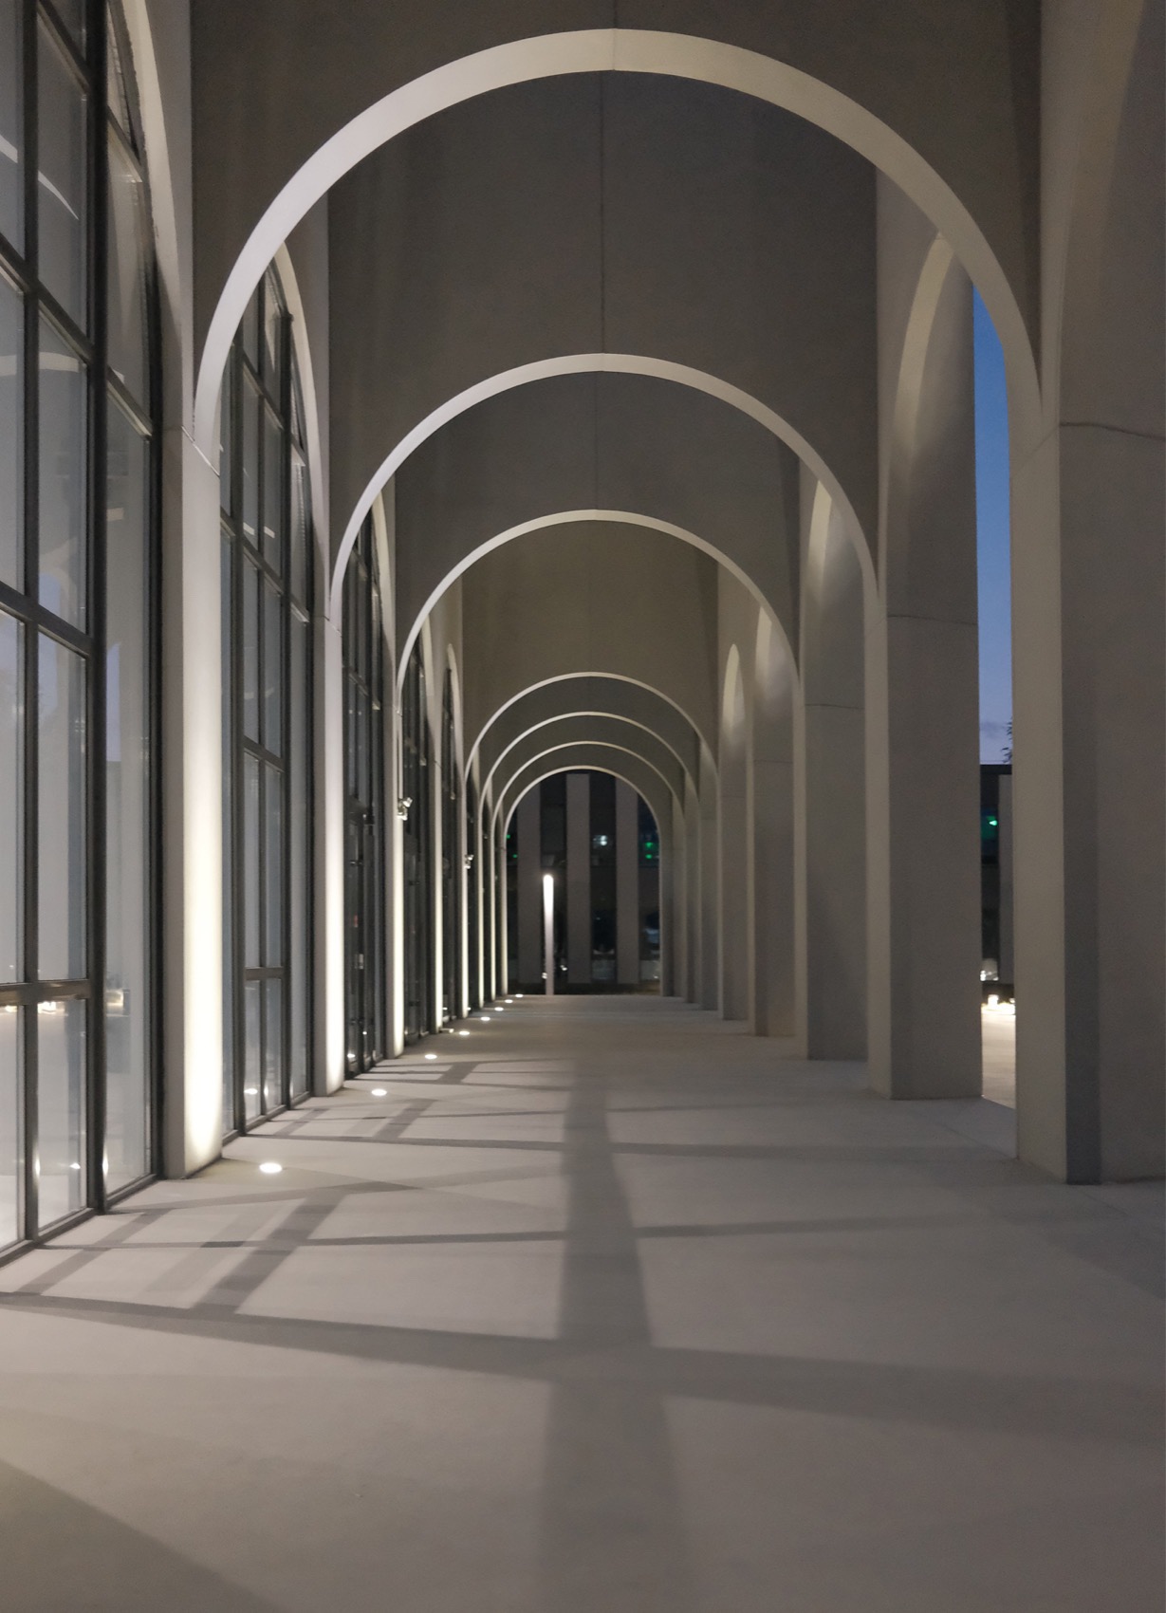
设计回应:心脏跳动简单规律,摒除任何随心所欲的变化。设计以此为原则,整个园区仅对两个基础单元进行了如心脏跳动般的重复——1. 混凝土拱券单元:附着于1995年印刷厂时期的单层混凝土厂房,作为新园区的视觉焦点;2. 金属工字钢及竖线条单元:附着于2007年包装厂时期的二层钢结构厂房和周边小型附属用房,作为新园区的视觉背景;以此向“生命律动”和旧厂房历史上蕴含的两个过往时代致敬。
Design Response: The heart beats simply and regularly, without any arbitrary changes. With this principle in mind, only two basic units are repeated like a heartbeat in the whole factory campus:
1. Concrete Arch Unit: attached to the single-story concrete building from the printing factory built in 1995 as the visual focus of the new campus.
2. I-beam & Vertical Line Unit: attached to the two-story steel building and surrounding small auxiliary buildings from the packaging factory built in 2007 as the visual background of the new campus.
This pays homage to the “Rhythm of Life” and the two past eras embedded in the history of these old factory buildings.
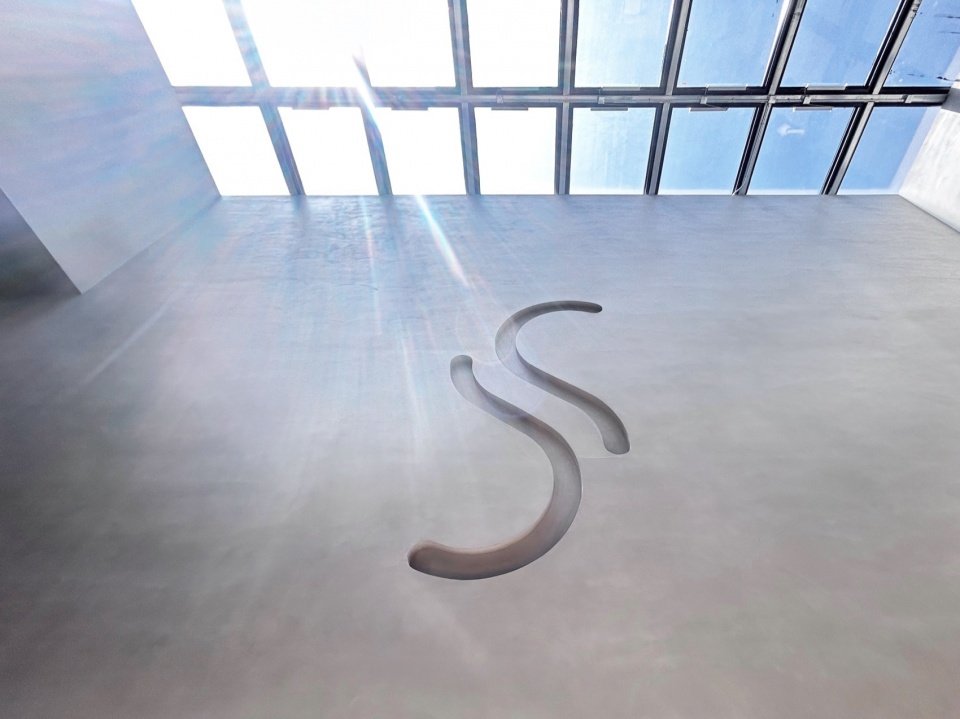
▼廊顶镂空,Rooftop Logo ©way design 大道设计
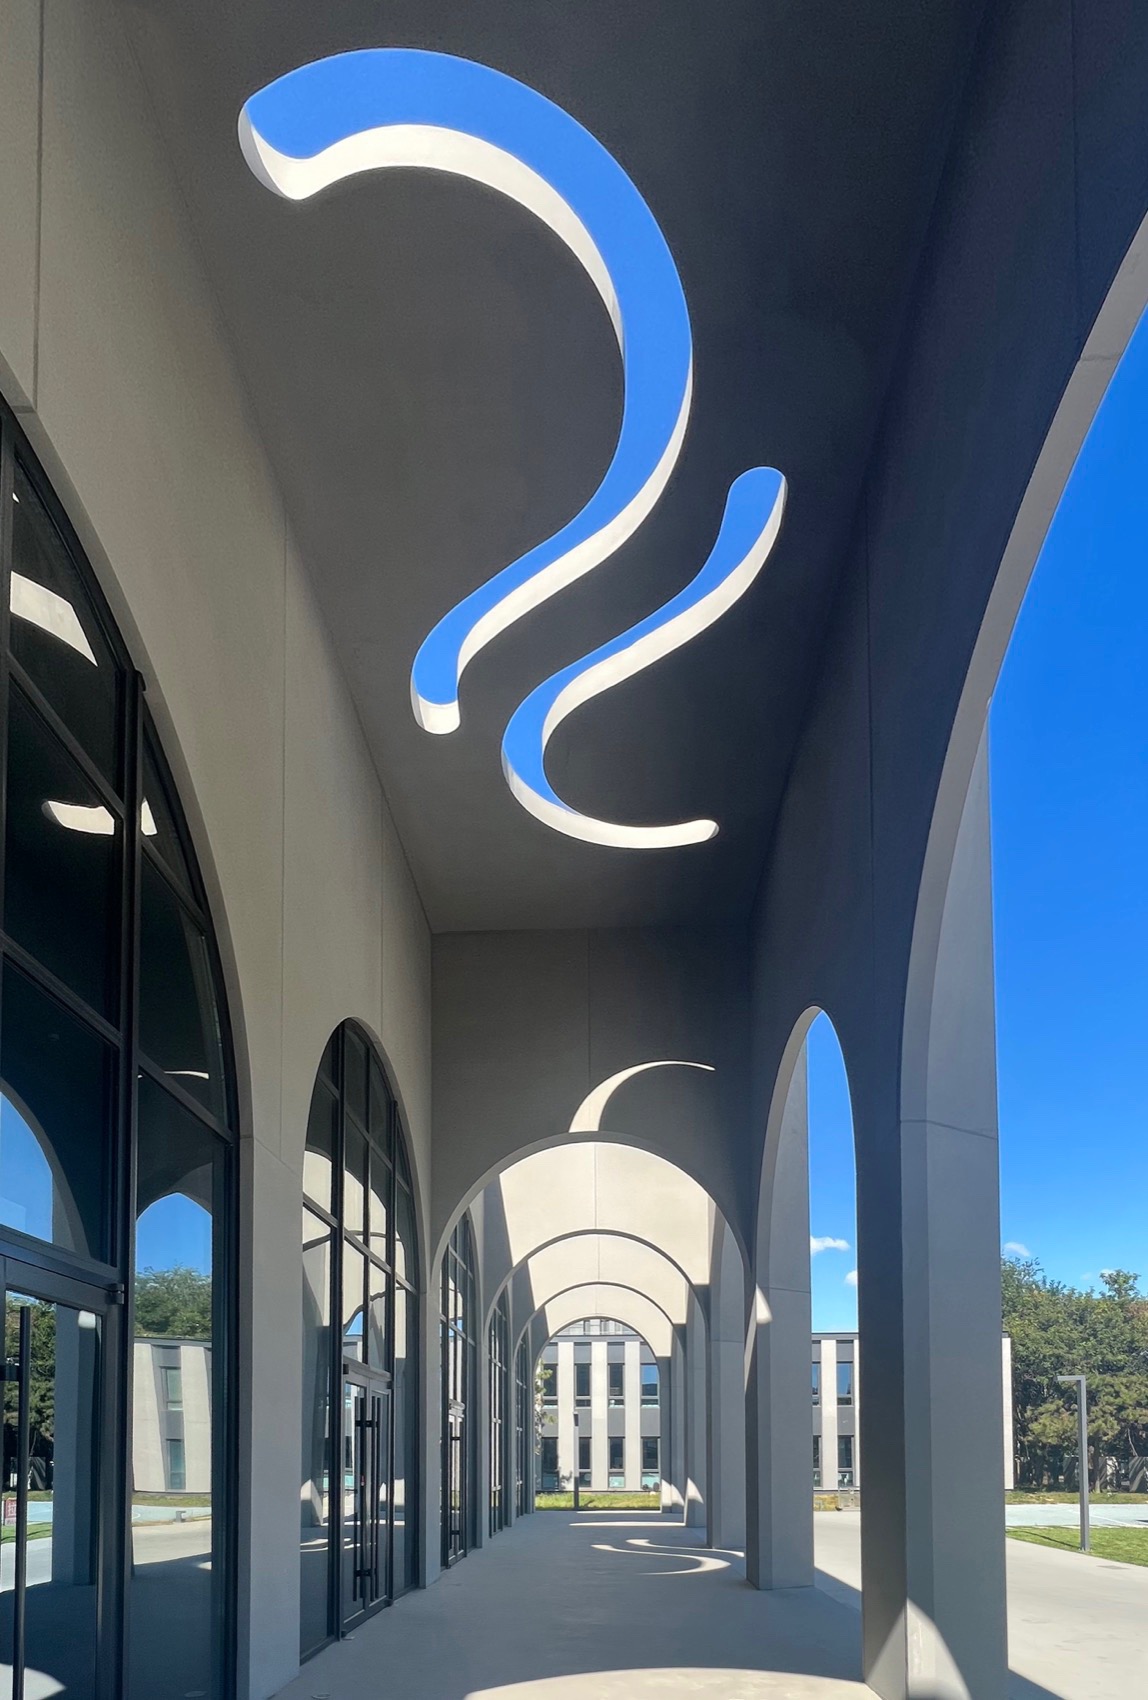
▼仰望廊顶Logo,Looking up at Logo ©way design 大道设计
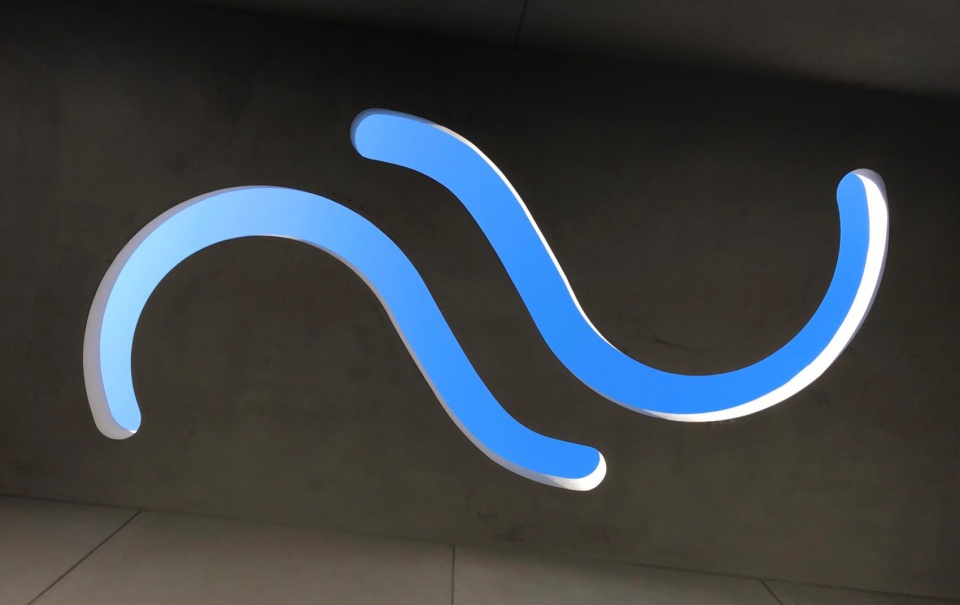
主入口露天拱券外廊的正中一跨,采用带有心诺普镂空logo的顶板。阳光洒下的logo影,随时间缓缓流动。质朴的混凝土材质、古老的拱券造型、诗意的光影变幻,使项目拥有“朴素纯粹、永恒传世”的内在品质,实现设计师在美学上对于“Timeless / Effortless 不时髦/不费力” 的追求。
▼主入口立面夜景,Entrance Façade at sunset ©way design 大道设计
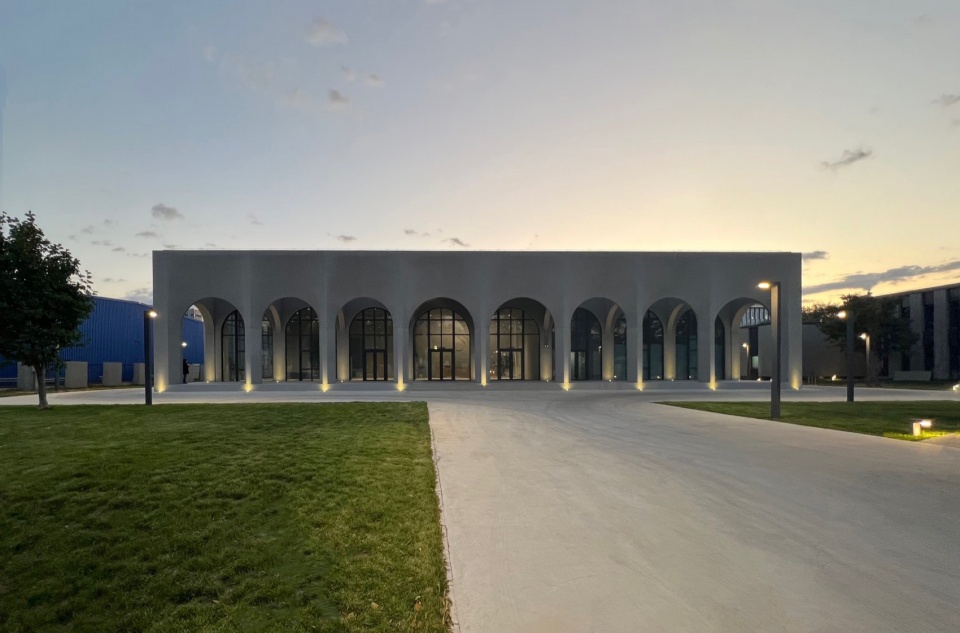
▼拱券外廊夜景,Arcades at sunset ©way design 大道设计
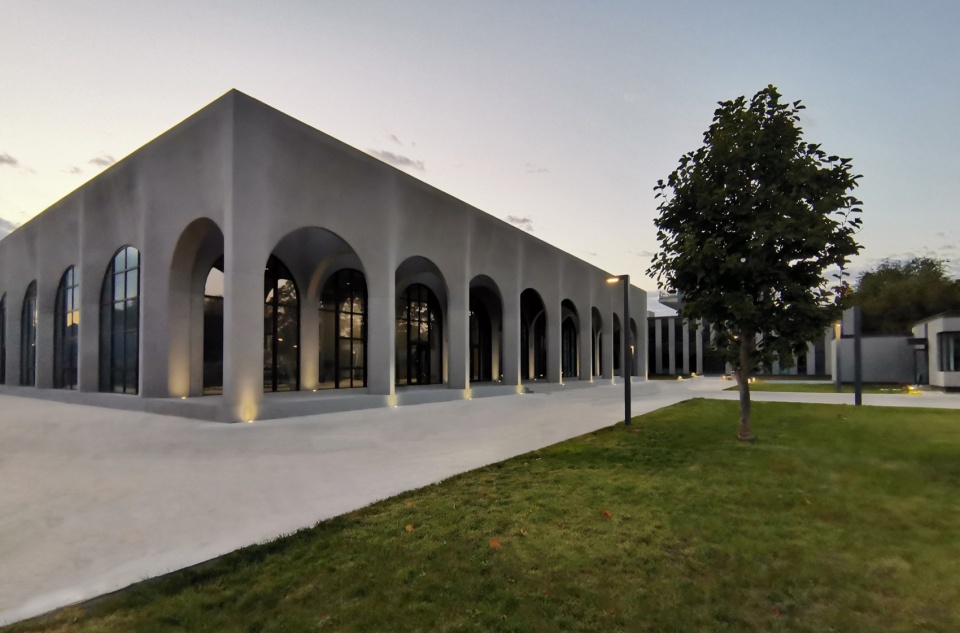
▼外廊内部夜景,Arcades at night ©way design 大道设计
▼从外廊看大堂,Looking into Entrance Lobby ©way design 大道设计
The center span of the main entrance’s open-air arcade is covered with a roof panel with the Synaptic logo. The shadow of the logo under the sunlight flows slowly with time. The rustic concrete material, ancient arch shape, and poetic light and shadow changes give the project the intrinsic quality of ” Simplicity, Purity, and Timeless Legacy “, realizing the designer’s pursuit of “Timeless / Effortless ” in terms of aesthetics.
▼室内概念生成图,Interior diagram ©way design 大道设计
创新聚落
Cluster of Innovation
遇到挑战:如何将原厂房60m X 40m 的超大进深空间,打造成光线充足、尺度宜人、激发创新的研发办公空间?
▼茶水间玻璃盒子 & 开敞办公区,Pantry & Open Space Office ©way design 大道设计
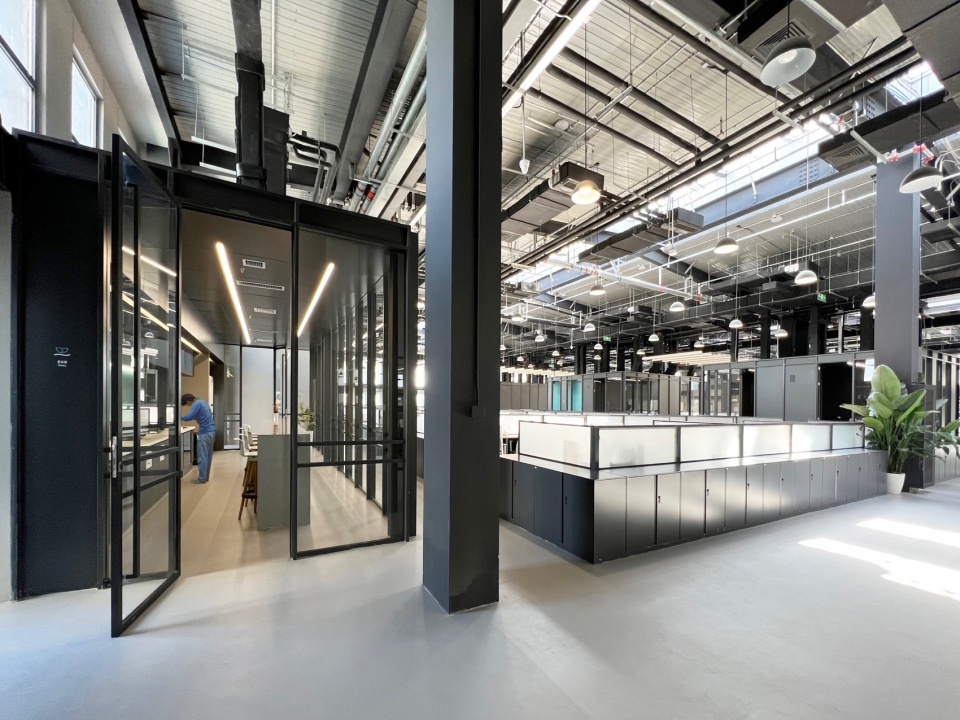
▼茶水间玻璃盒子,Pantry ©way design 大道设计
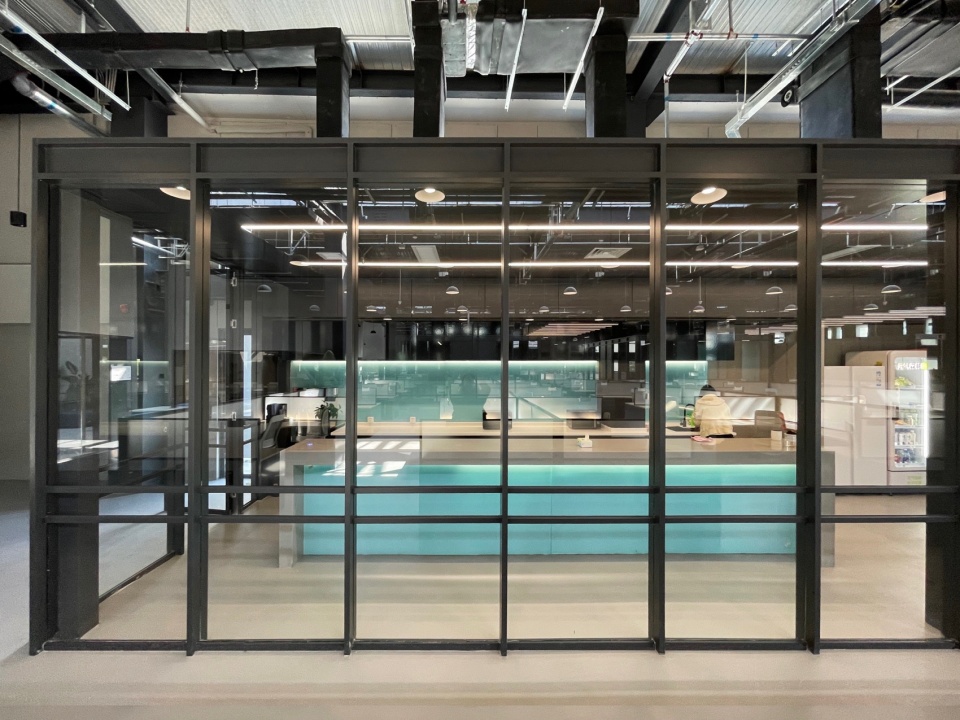
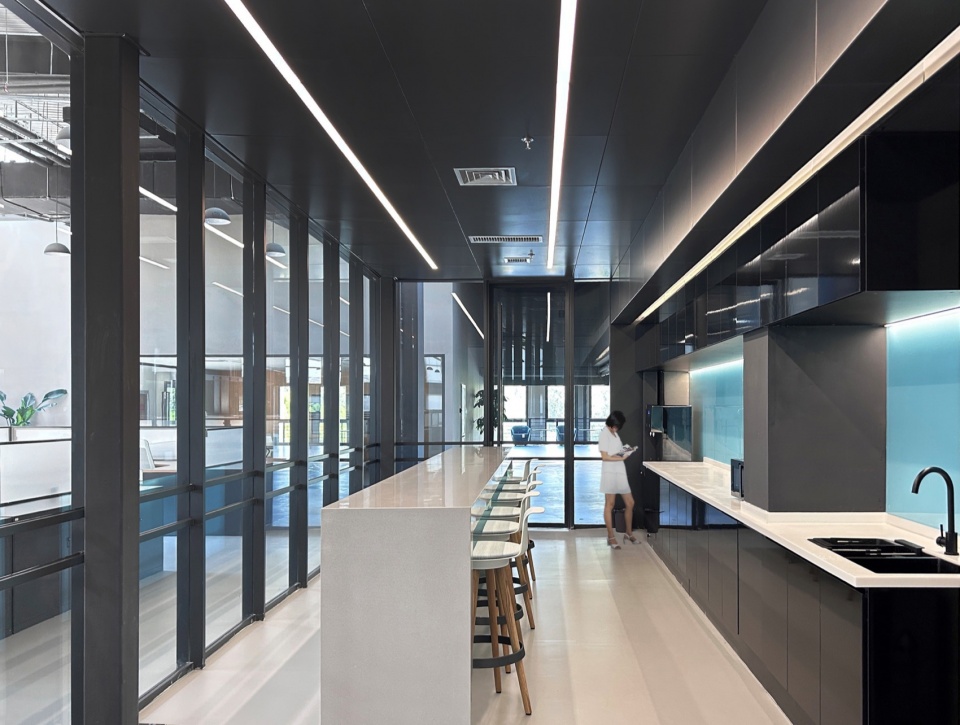
▼茶水间内部,Pantry Interior ©way design 大道设计
Design Challenge: How to turn the 60m X 40m deep space of the original factory building into a well-lit, pleasantly scaled R&D office space that stimulates innovation?
▼茶水间玻璃盒子,Pantry ©way design 大道设计
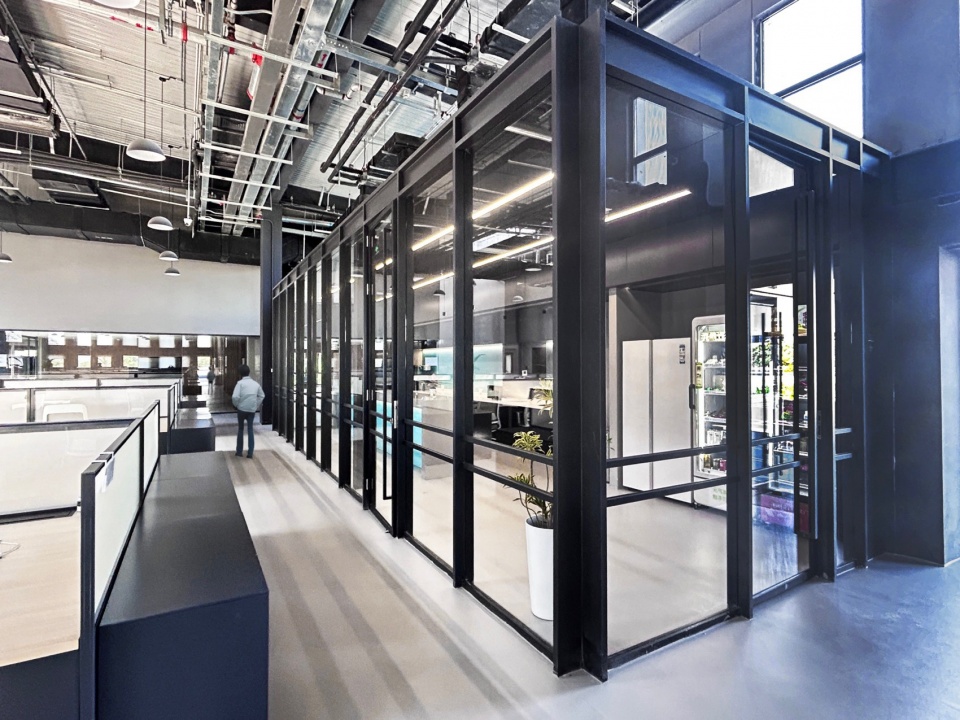
▼中央休息讨论区,Central Common Space ©way design 大道设计
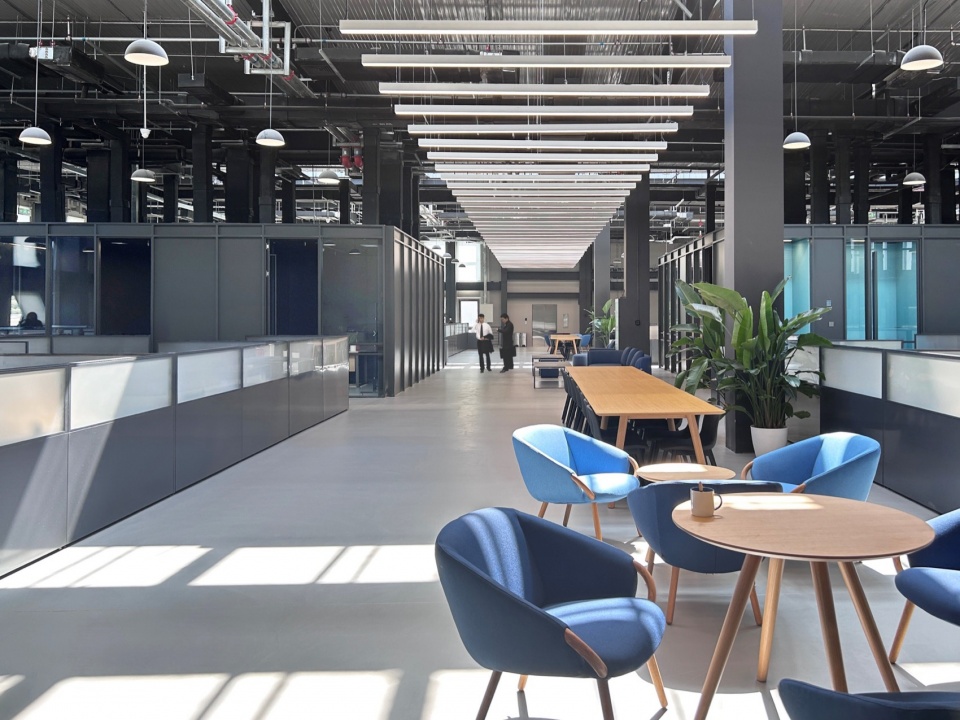
▼独立办公玻璃盒子 & 休息区,Individual Office Box & Resting Area ©way design 大道设计
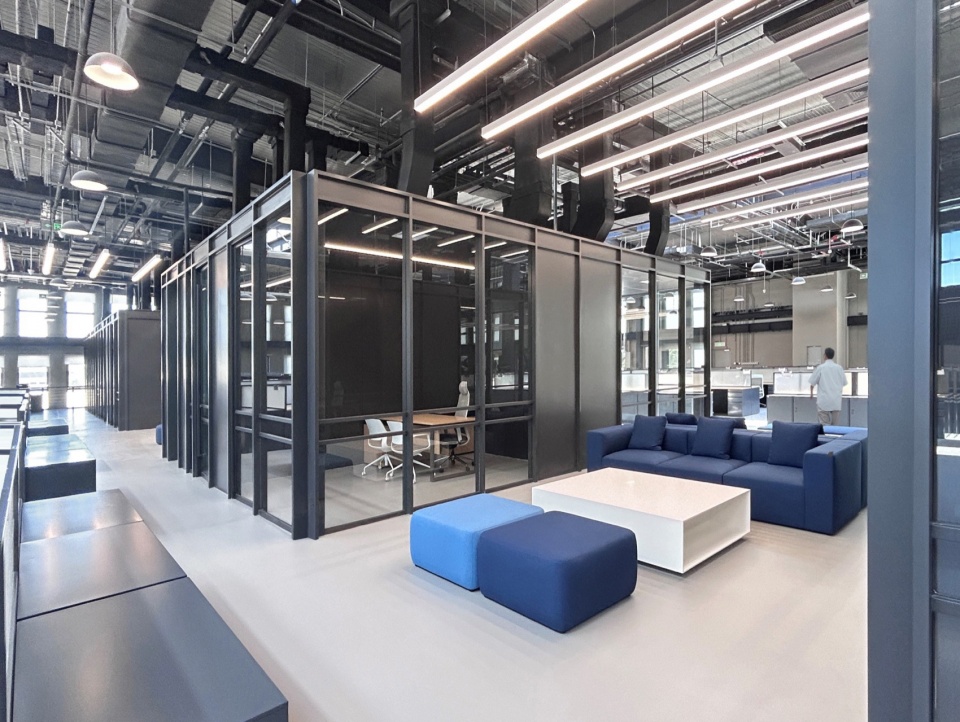
设计回应:通过引入天窗,将自然采光引入原超大进深空间;通过引入周边实体体块、中央玻璃盒子等一系列“创新部落“,将需要人与人互动的会议室、茶水间、电话间等小尺度空间引入原超大尺度空间;剩余空间作为开敞办公区,可追溯出原厂房大跨空间的特质。室内设计的用材除沿用建筑立面的混凝土和灰黑色金属板外引入了木饰面板,旨在朴素纯粹的工业风格中增加一丝暖意。
▼会议室群 & 开敞办公区,Meeting Rooms & Open Space Office ©way design 大道设计
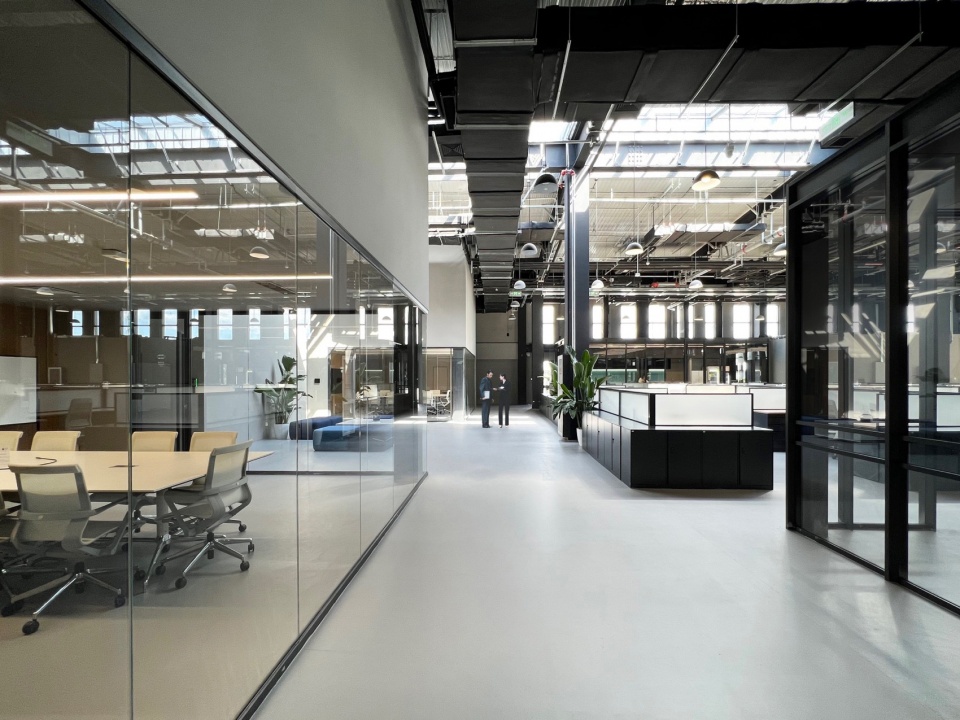
▼会议室群,Meeting Rooms ©way design 大道设计
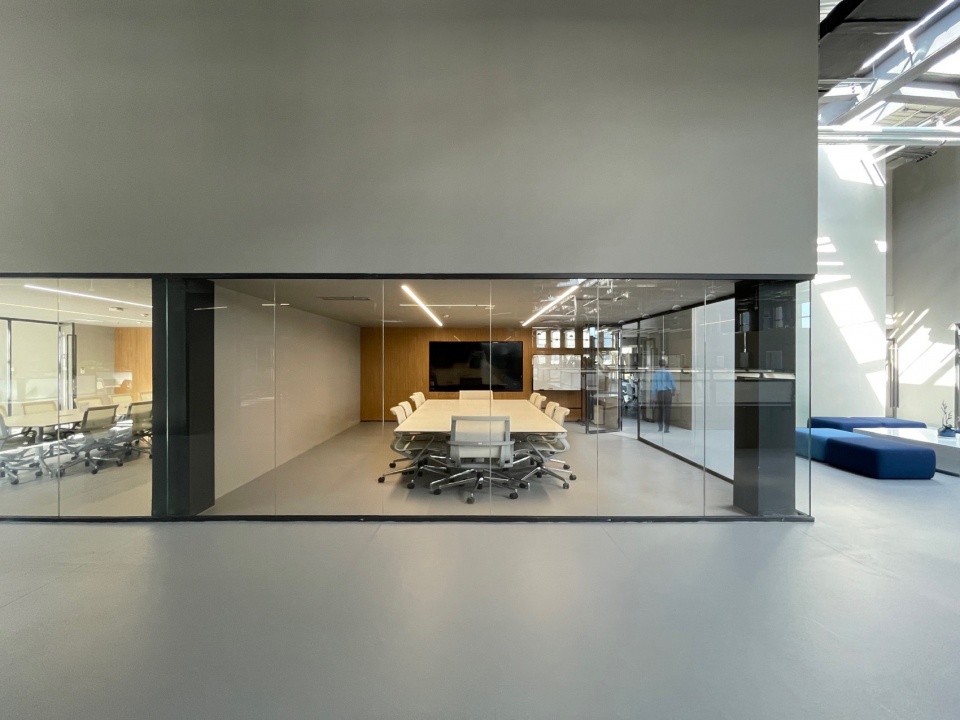
▼会议室群 & 休息区,Meeting Rooms & Resting Area ©way design 大道设计
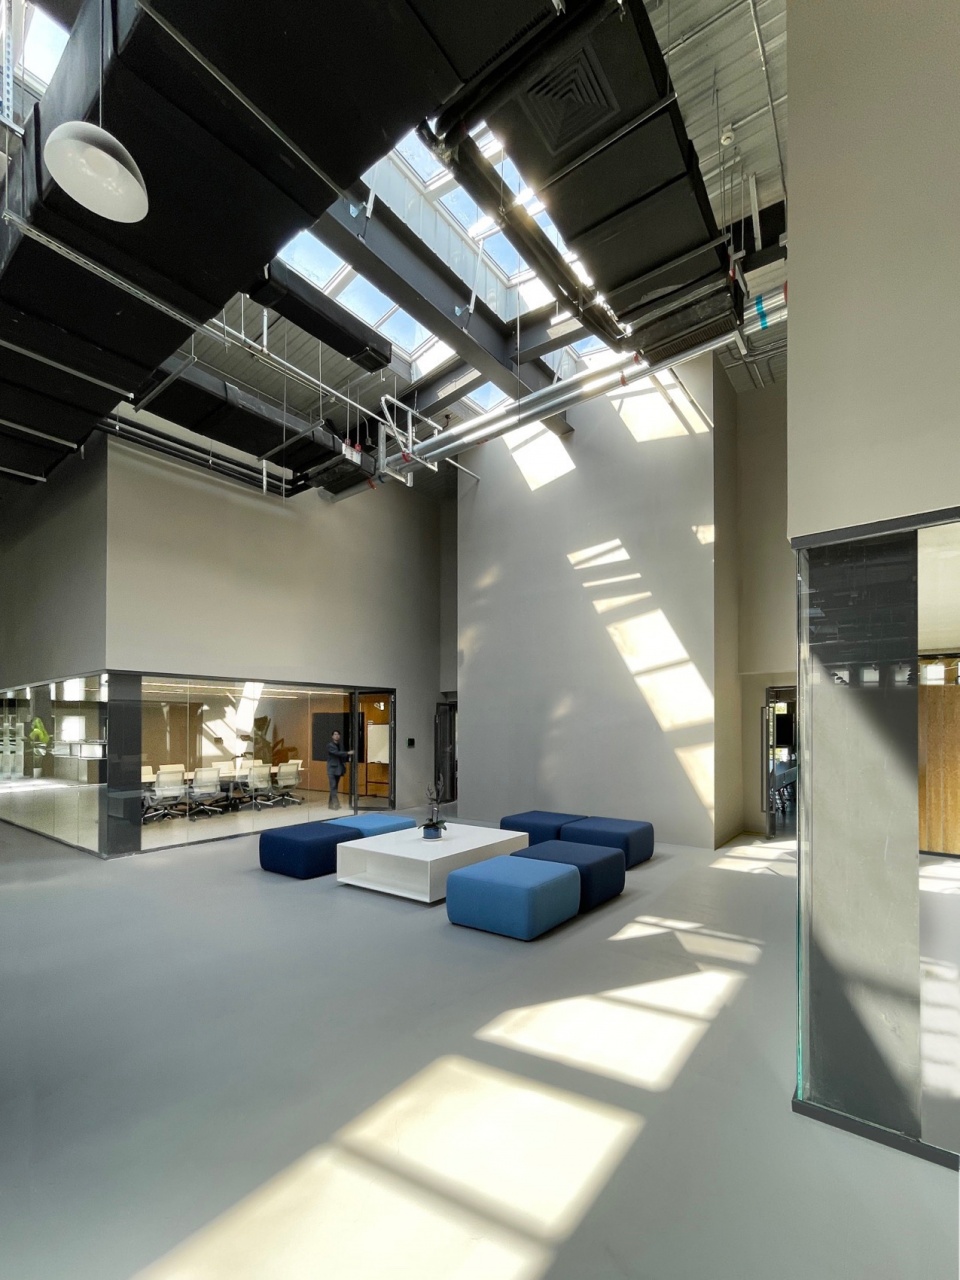
Design Response: Through the introduction of skylights, natural light is introduced into the original super-deep space; through the introduction of a series of “innovative clusters” such as the surrounding solid blocks and the central glass boxes, small-scale spaces such as meeting rooms, pantries and telephone rooms, which require human interaction, are introduced into the original super-large-scale space. The remaining space is used as an open office area, tracing back to the qualities of the original factory building’s large-span space. In addition to the concrete and gray-black metal panels used in the building façade, wood veneer panels are introduced in the interior design, aiming to add a touch of warmth to the simple and pure industrial style.
▼小组讨论室 ,Discussion Room ©way design 大道设计
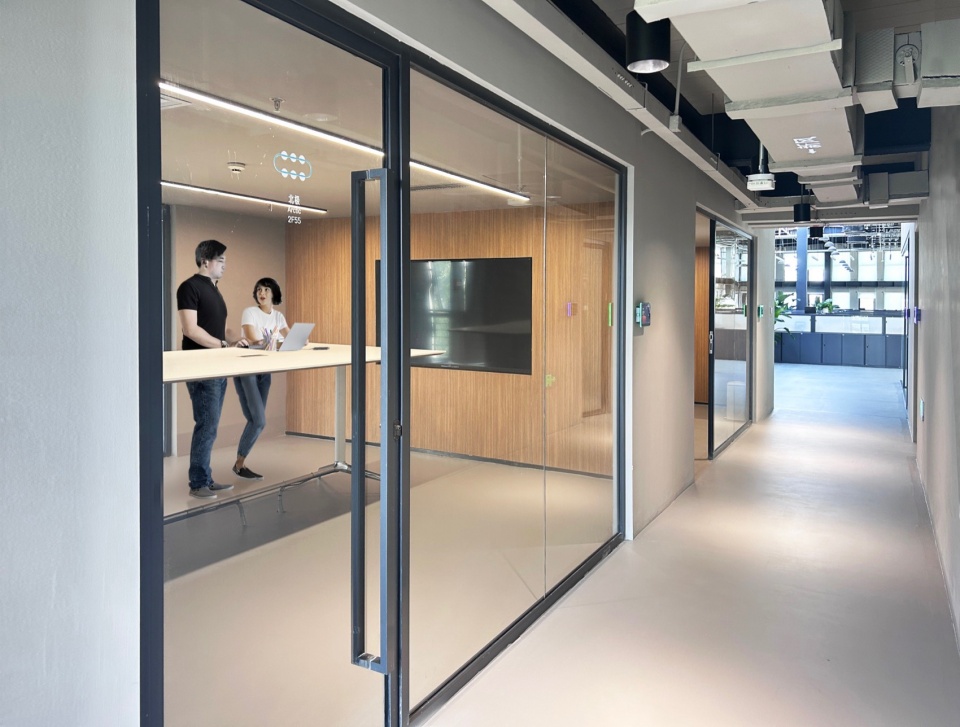
▼可分合多功能室,Splitable Multi-function Room ©way design 大道设计
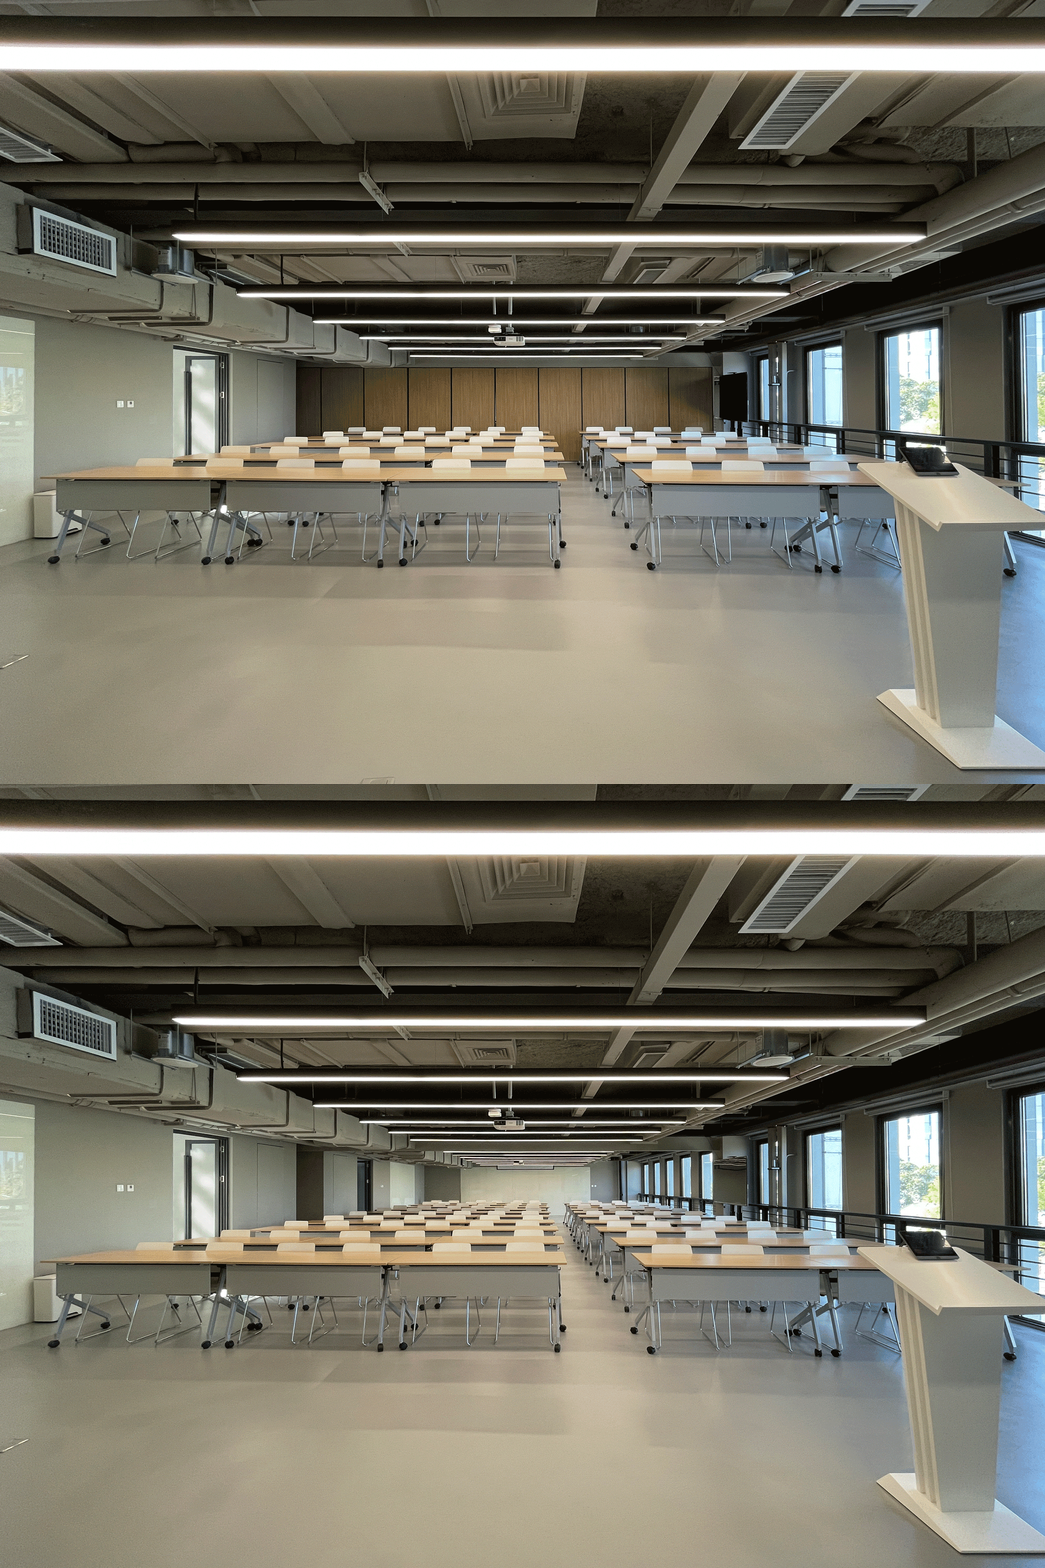
▼首层入口大堂,Ground Floor Entrance Lobby ©way design 大道设计
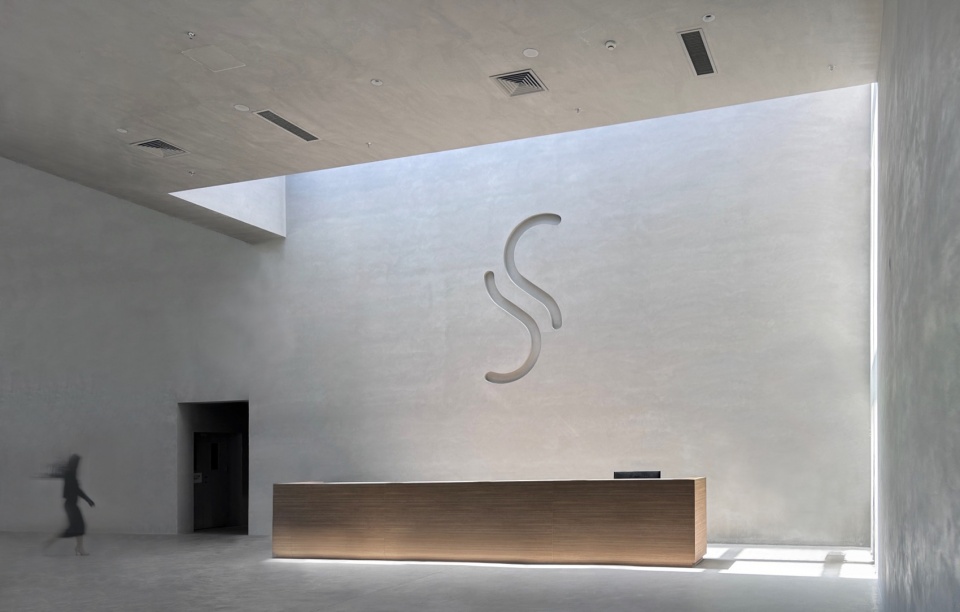
▼大堂logo墙,Lobby’s Logo Wall ©way design 大道设计
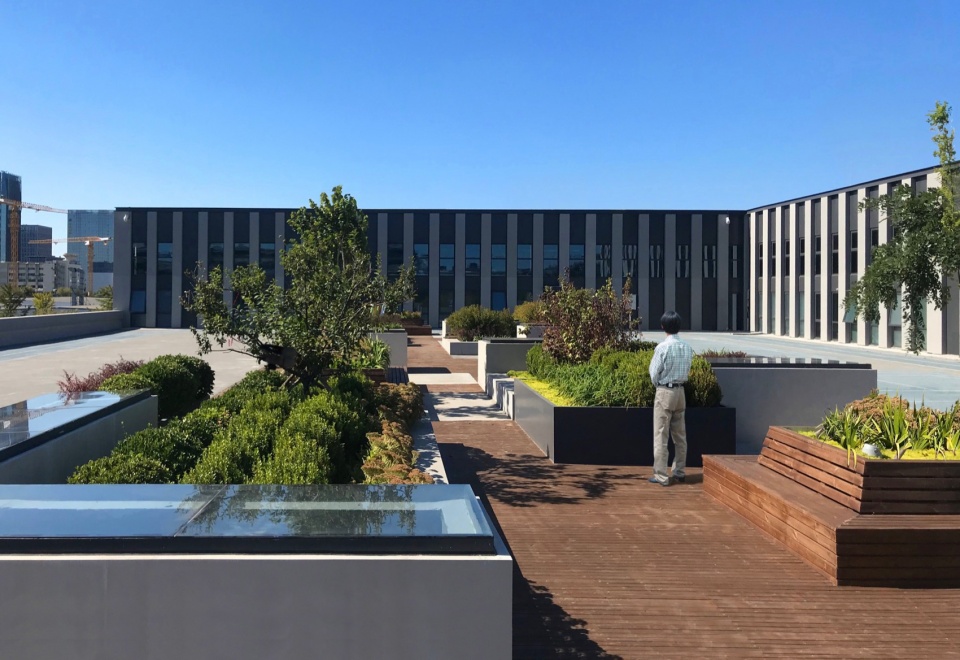
二层办公区室外直通原一层厂房屋顶,景观设计设有环形跑道、3个羽毛球场等运动场地;沿项目中轴线的一跨设置屋顶花园,花草绿植、采光天窗、休憩座椅间或布置,供员工工作之余运动休憩使用。
▼屋顶花园,Roof Garden ©way design 大道设计
▼屋顶运动场,Roof Sports Fields ©way design 大道设计
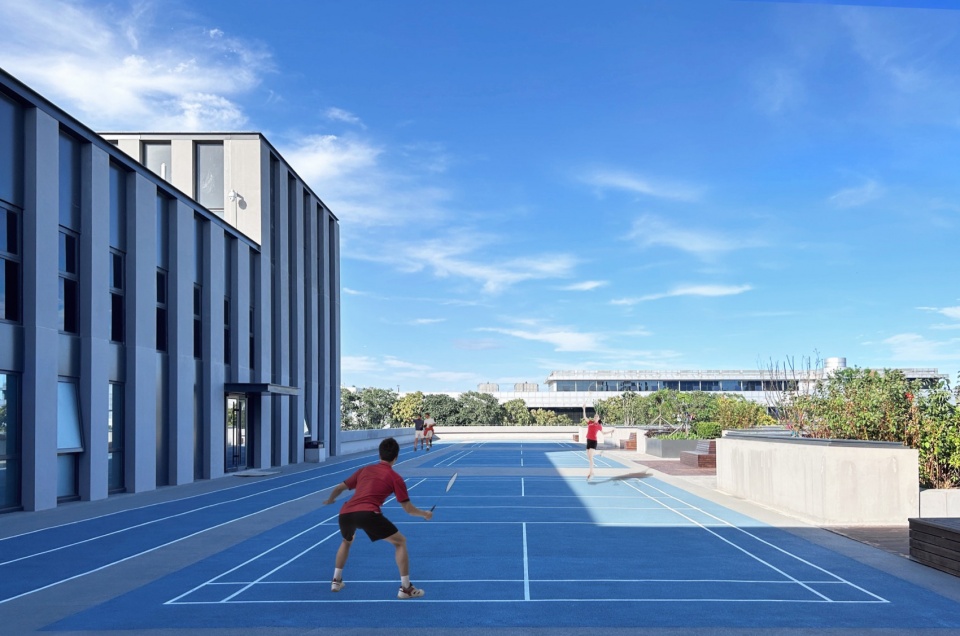
The second-floor office is directly connected to the roof of the former first-floor factory building, and the landscape design is equipped with a circular running track, three badminton courts and other sports venues; a roof garden is set up along the span of the project’s central axis, with flowers, grass and greenery, light skylights, and rest seats arranged for employees to exercise and rest during work.
▼总平面图,Site Plan ©way design 大道设计
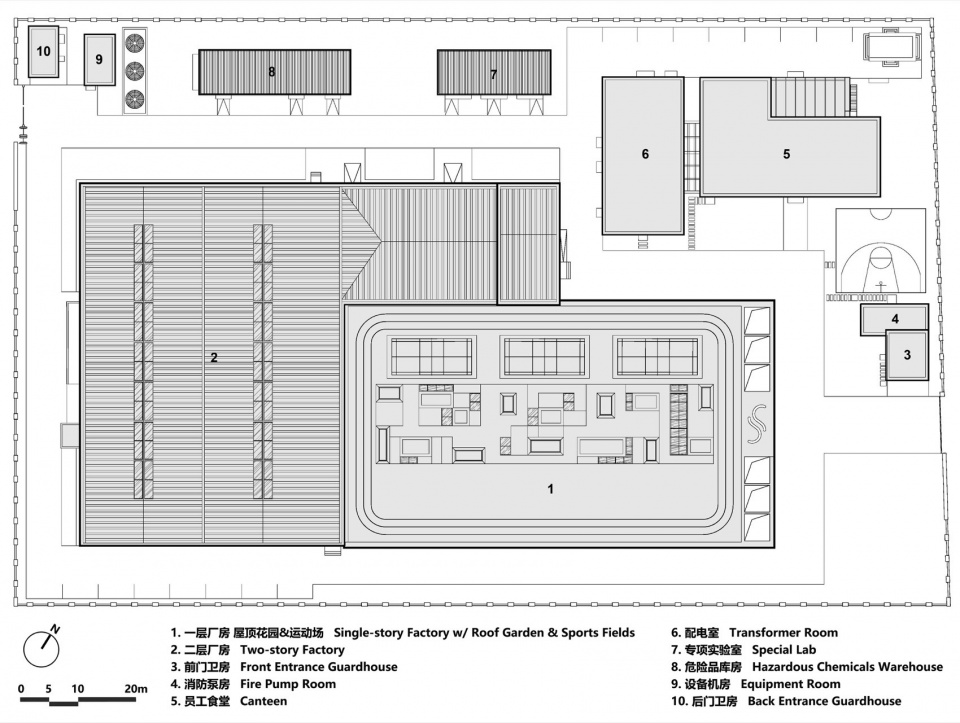
▼一层平面图,1st Floor Plan ©way design 大道设计
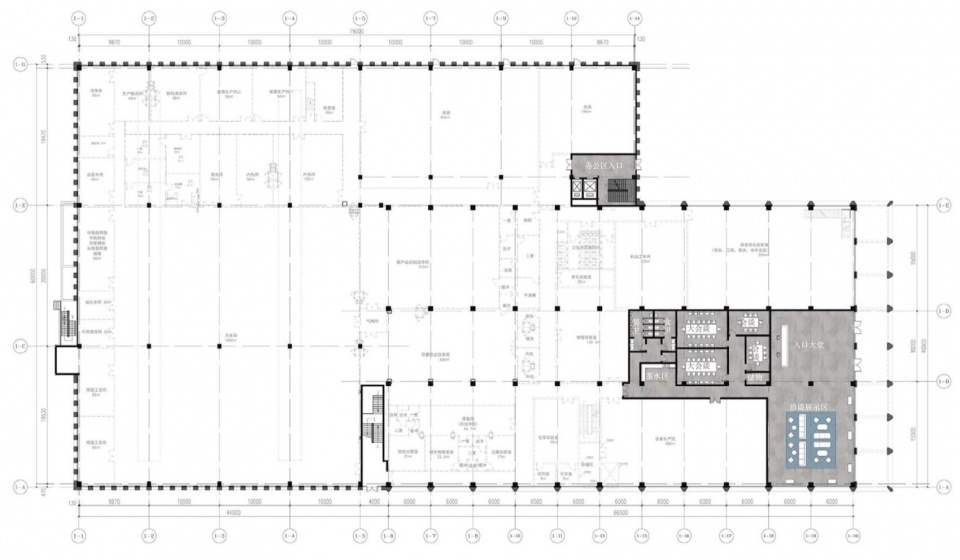
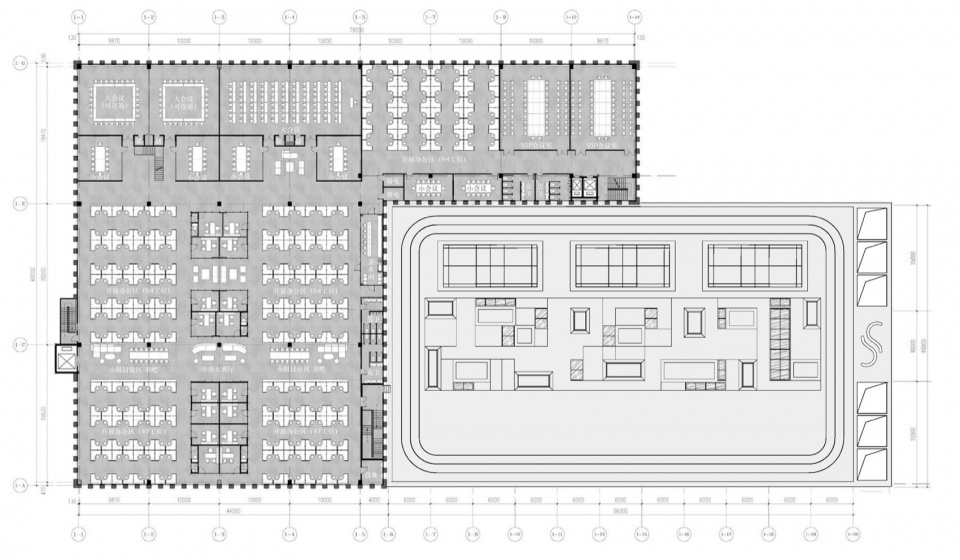
▼二层平面图,2nd Floor Plan ©way design 大道设计
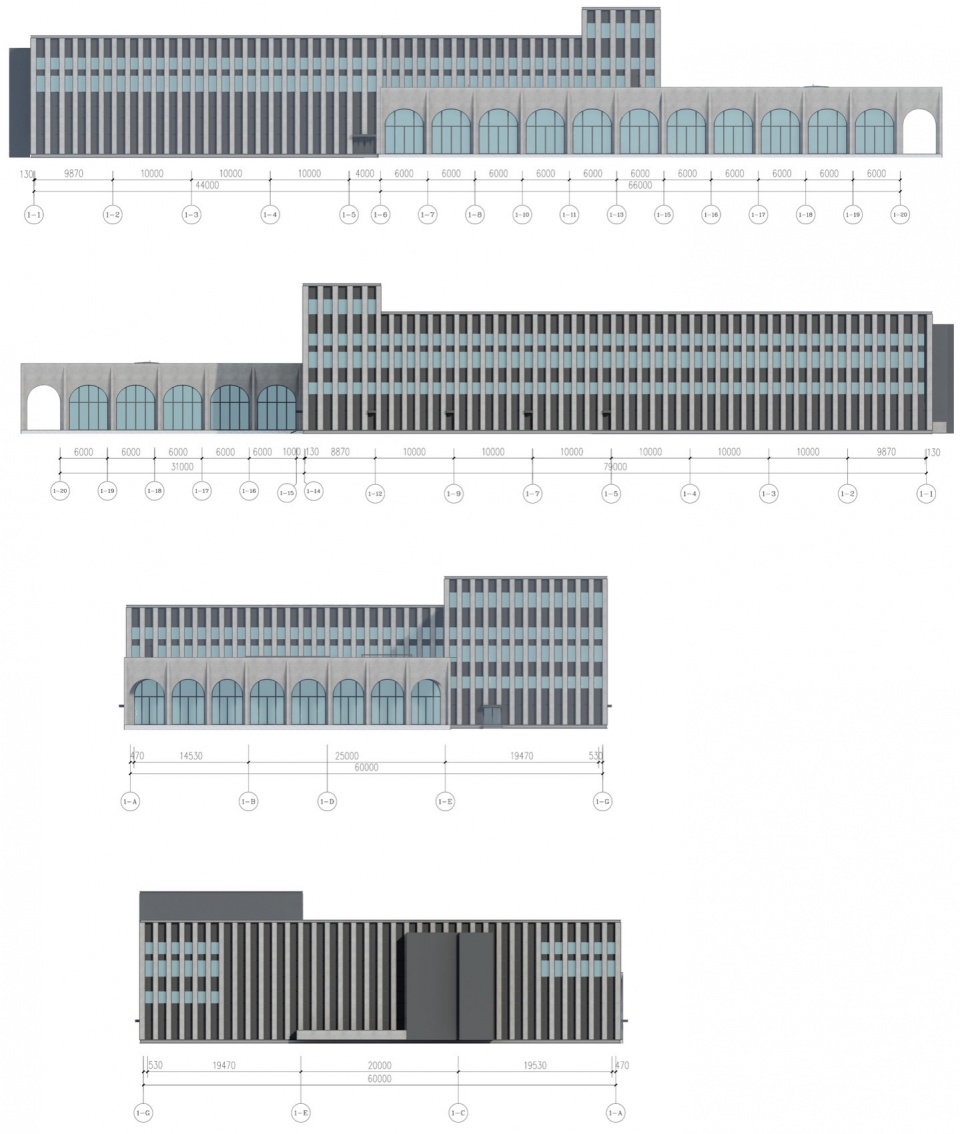
▼立面图,Elevation ©way design 大道设计
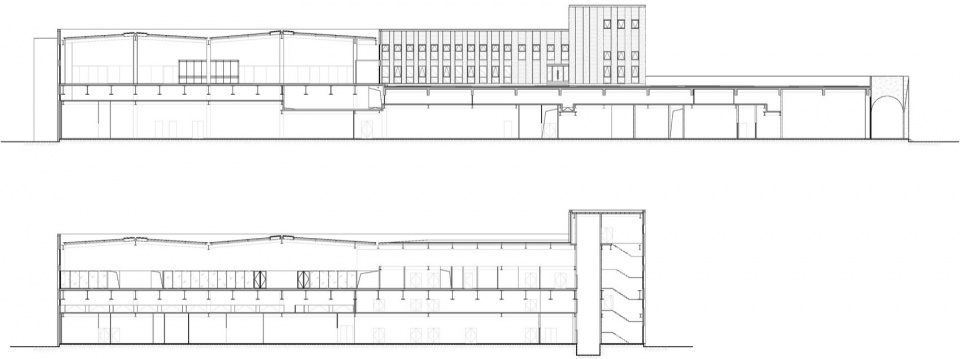
▼剖面图,Section ©way design 大道设计
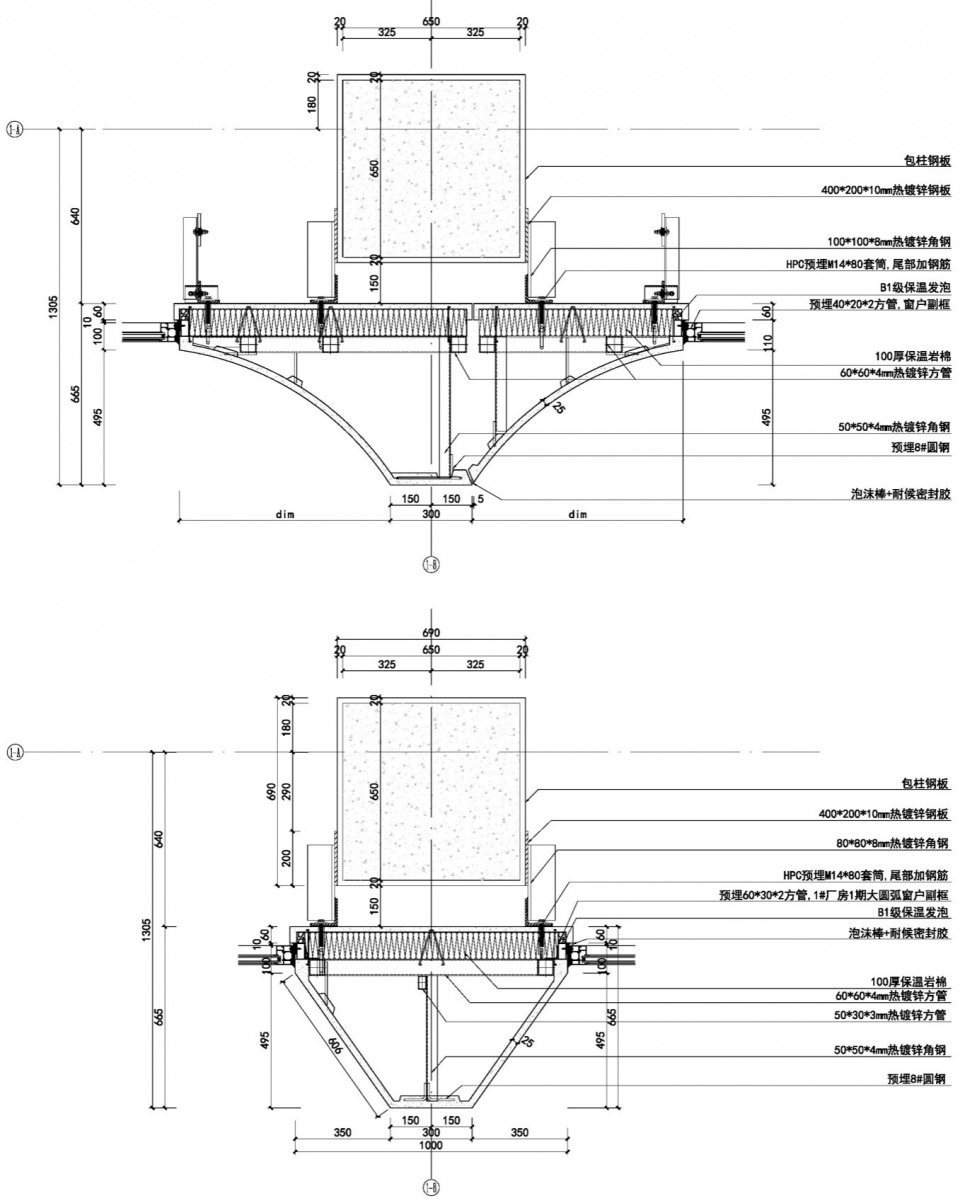
▼曲面混凝土拱券节点,3-dimensional Concrete Arch Detail ©way design 大道设计
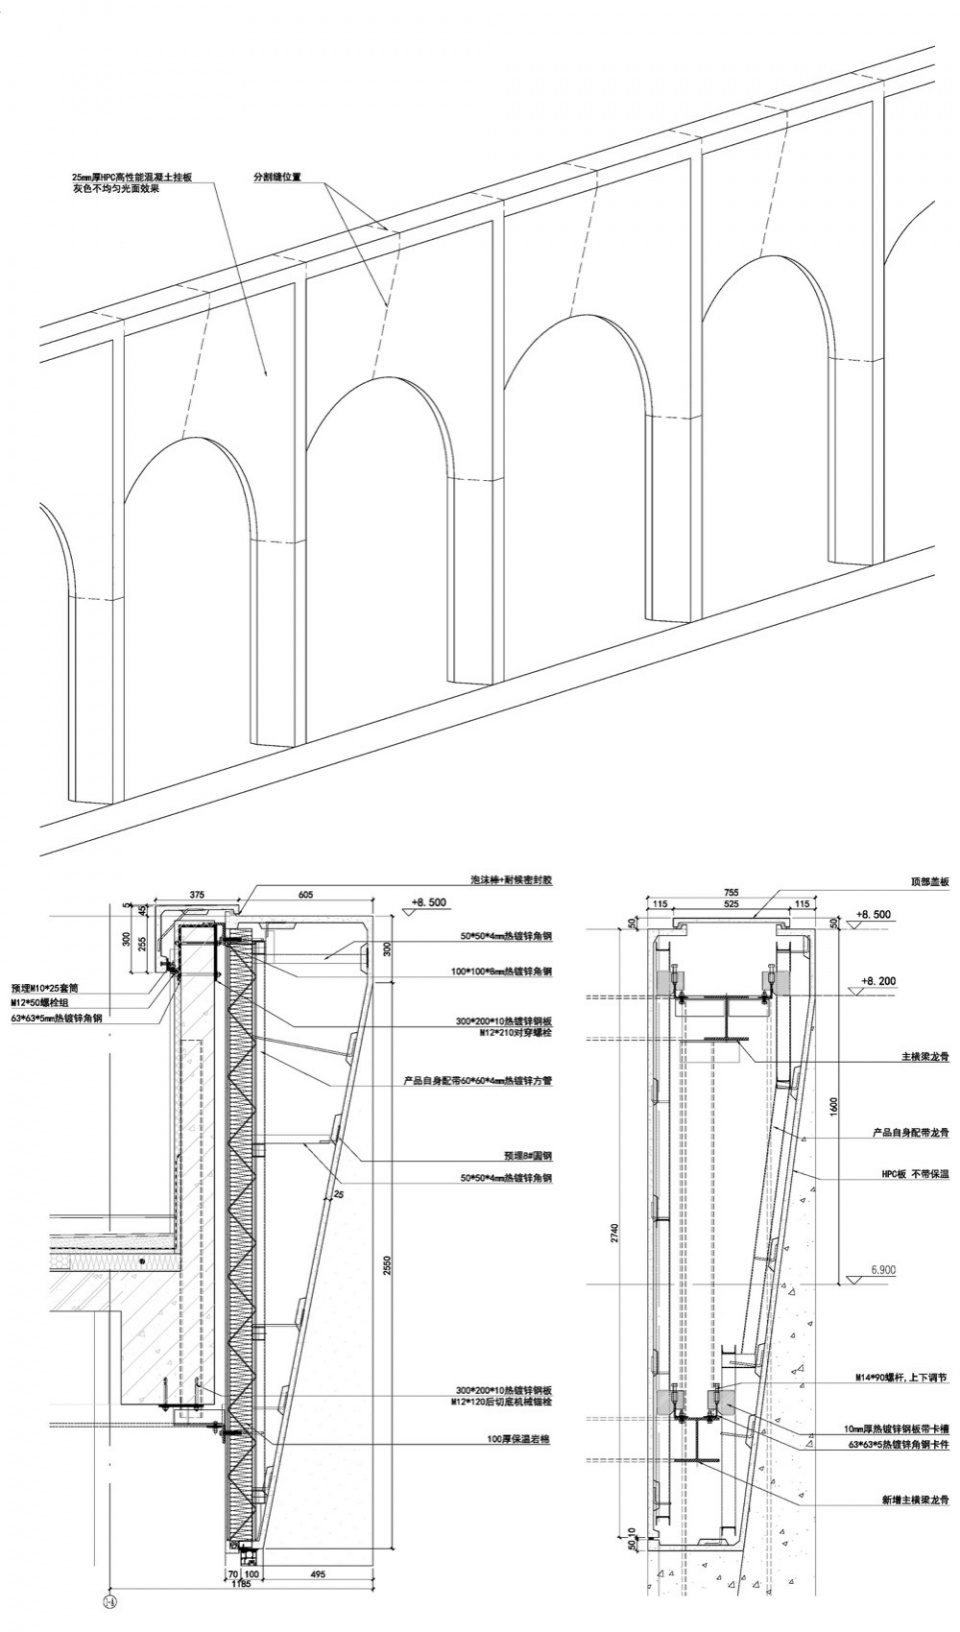
▼曲面混凝土拱券节点,3-dimensional Concrete Arch Detail ©way design 大道设计
项目名称: 心诺普心脏电生理器械厂
项目业主: 心诺普医疗技术(北京)有限公司
项目地址: 中国北京市亦庄经济技术开发区同济北路9号
设计面积: 用地面积 15, 074平方米;建筑面积 12, 220平方米;
设计机构: way design 大道设计
主持设计:威薇
设计团队: 威薇 Jenny Tao 王玲艺 欧阳雪薇 宋瀚 郭爽
施工图院: 中科(北京)建筑规划设计研究院有限公司
总承包商: 青建集团股份公司
设计时间: 2021-2022
竣工时间: 2023
PROJECT: Synaptic Medical Cardiac Electrophysiology Factory
CLIENT: Synaptic Medical
LOCATION: 9 Tongji North Road, Yizhuang Development District, Beijing, China
DESIGN AREA: Site Area 15,074 sq.m.; Total Gross Floor Area 12,220 sq.m.
DESIGN FIRM: Way Design
LEAD ARCHITECT: Wei Wei
DESIGN TEAM: Wei Wei, Jenny Tao, Lingyi Wang, Xuewei Ouyang, Han Song, Shuang Guo
CONSTRUCTION DOCUMENTATION: Zhongke (Beijing) Architectural Design and Planning Research Institute Co., Ltd.
GENERAL CONTRACTOR: China Qingdao Construction Group
DESIGN PERIOD: 2021-2022
COMPLETION DATE: 2023
More: 大道设计 更多关于他们:way design 大道设计 on gooood








镂空logo一下拉低的建筑的整体气质,格调大打折扣,不过还好时在屋面
搞医疗器械的还是有钱
DK
顶部镂空的处理有点生硬了,难道是业主要求?
认同
混凝土拱券外廊相当帅气啊,镂空logo不错
室内很不错,只是看了半天平面,一层门厅竟然只是接待洽谈不通二层,二层诺大的办公区,其一层入口竟然是一个不起眼的小小厅,感觉奇奇怪怪。
我去 里面有人的照片都是P上去的吧 特别是会议室里站着的男女有点诡异,,
恐怖游戏
我感觉人都是P的
拱券很好看,但是没必要非要说是什么“生命律动”
你说了一句是吧,那我也跟一句