
来自 联图建筑设计 对gooood的分享。更多关于他们:Linehouse on gooood
Appreciation towards Linehouse for providing the following description:
Linehouse (联图建筑设计)担纲设计了加拿大生活方式品牌 Herschel Supply在中国的首个办公空间。该空间位于上海市某居民区的一条街道旁。区域内不少老楼被拆后,留下一些遗迹,从中可以一窥过去老上海日常生活的光景。在城市改造中,房屋的外层被剥去,露出内部材料,原有的建筑被切割,空白被填满。此次的设计正是围绕这样的拆除过程以及公共与私密空间的对立联系展开。
Canadian lifestyle brand Herschel Supply commissioned Linehouse to design their first China office, located in a Shanghai lane amongst an urban residential area. The site occupies an area where many old residential buildings are being demolished. Traces of these buildings remain, allowing glimpses of what Shanghai everyday life may have once been. Houses are tripped, revealing layers of materials, sectionally cut and voids are filled. This process of deconstruction and public vs. private was the driving narrative for the concept of the Herschel office.
▼办公室全貌,view of the office
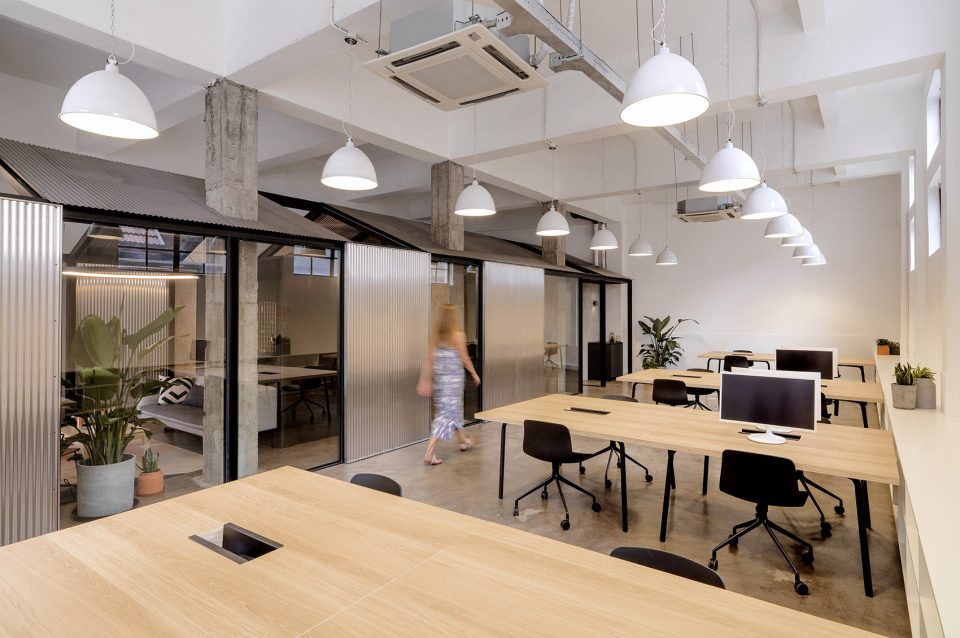
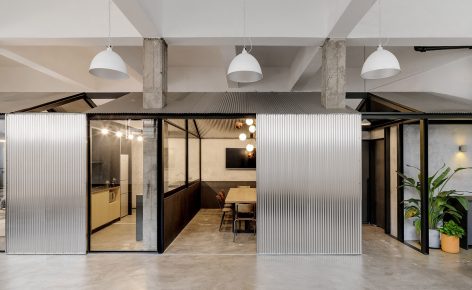
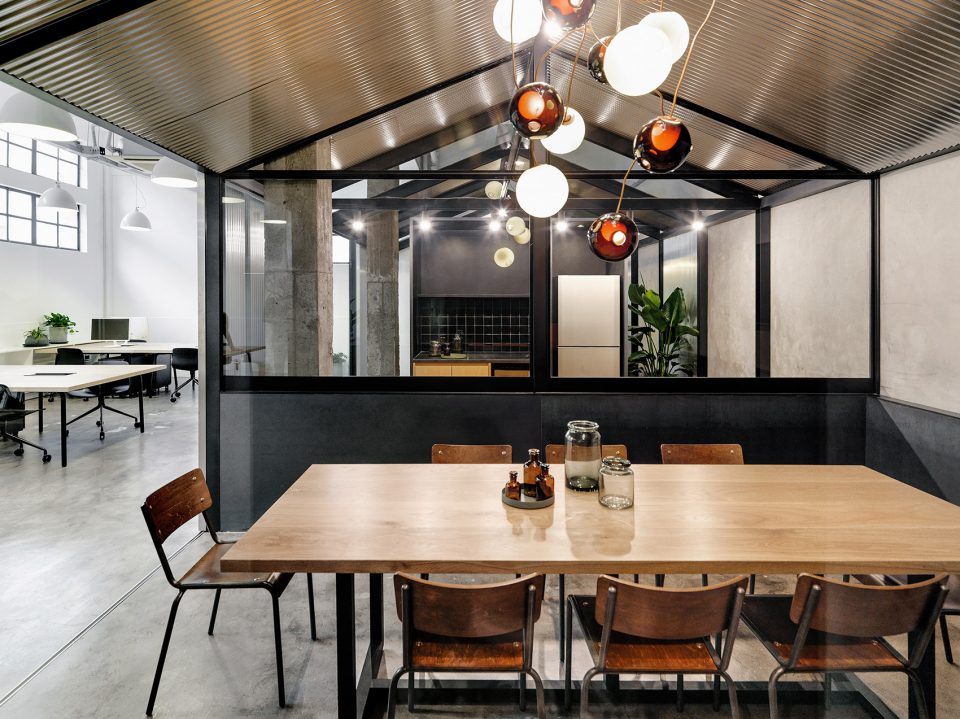
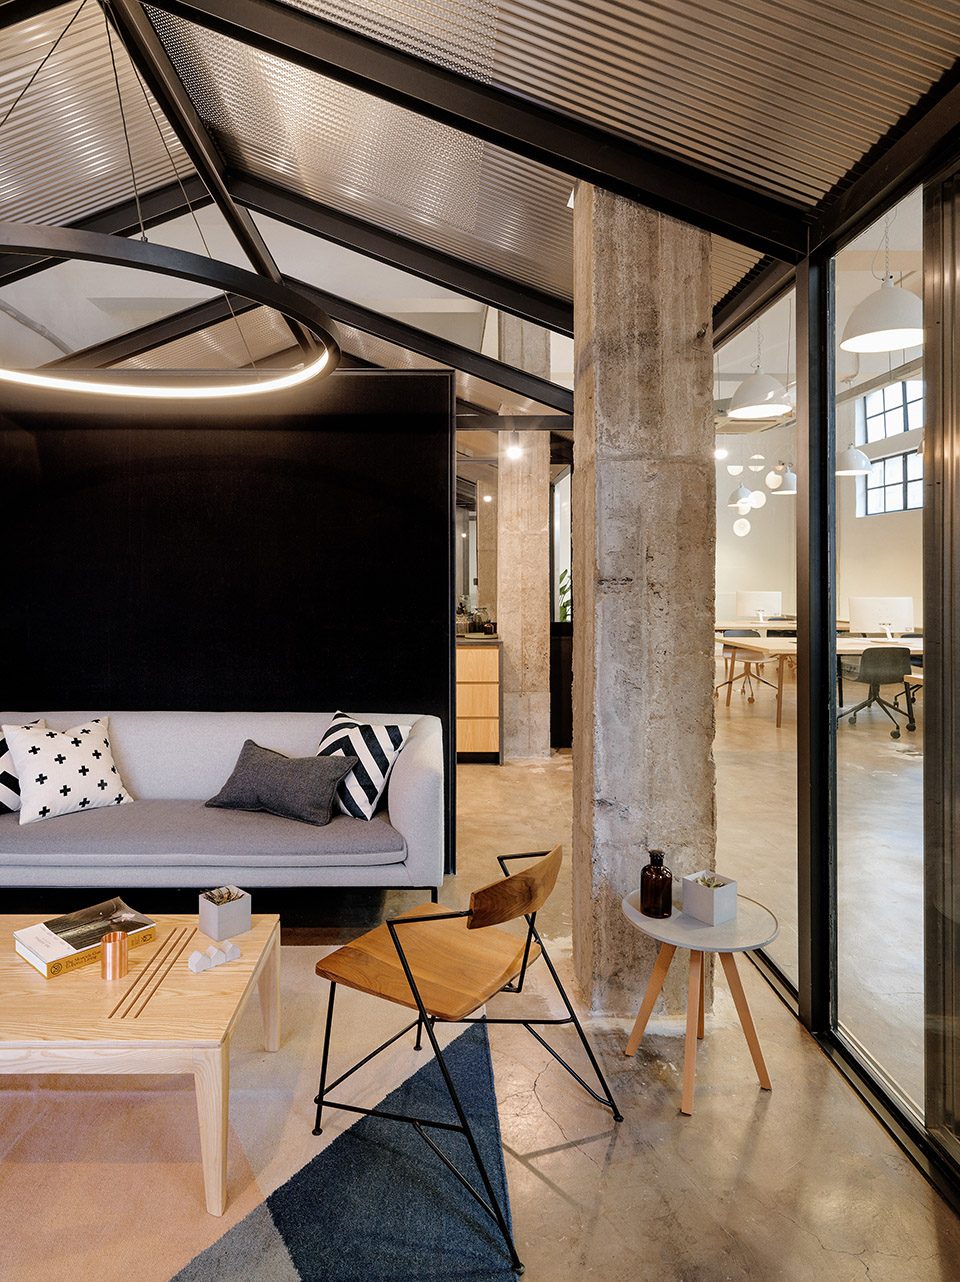
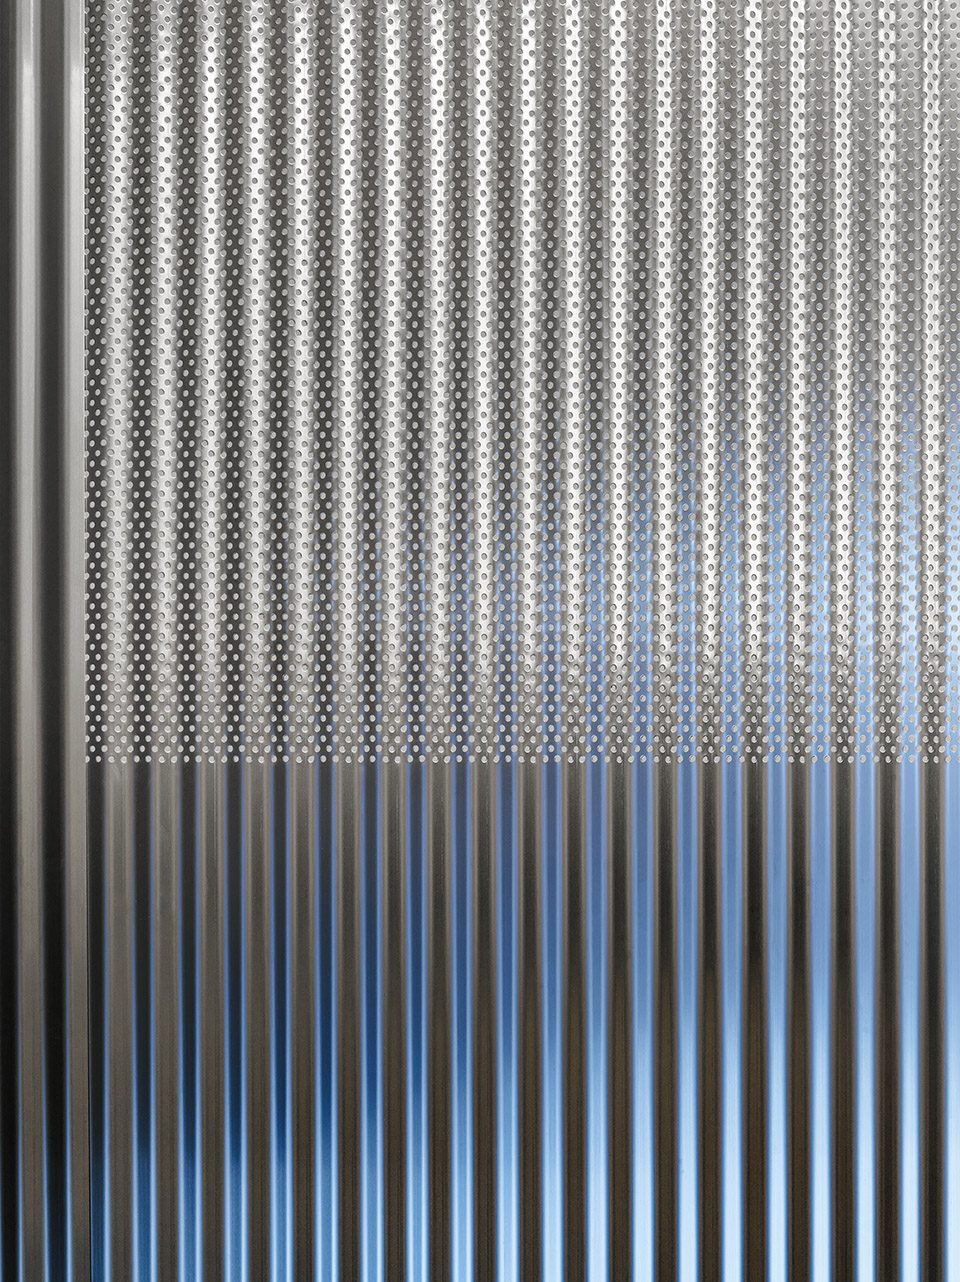
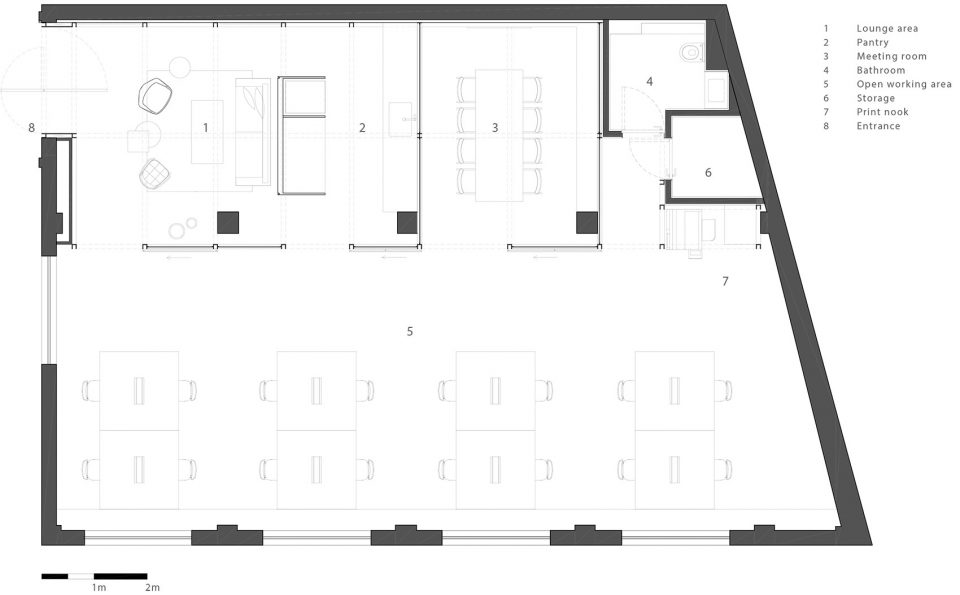
Linehouse在空间的中央造了一个黑色金属架构的“屋中屋”。玻璃围成的区域内是休息区、茶水间、会议室、洗手间和储物间,玻璃墙外的开放场地是办公区。透明玻璃室内整体的和谐统一。 钢架的斜顶上覆有孔状不锈钢波纹板,室内承重柱外部的涂漆和背筋被剥去,露出内部的混凝土柱体,从不锈钢板斜顶中贯穿而过。极具实用功能的钢架玻璃屋在会议室和茶水间配有波纹板滑动门,使用时可根据需要关合或开启。
Linehouse inserted a black metal framework into the space. Occupying this structure is a lounge seating area, pantry, meeting rom, bathroom and storage. Sectionally, glass divides the different programs, allowing transparency throughout the enclosure. The surrounding open space operates as the work area.The structure is lined with perforated and solid corrugated stainless steel. Through the process of revealing and stripping the lining back, parts of the framework are exposed, voids to the ceiling opened up and concrete walls beyond expressed. This utilitarian structure is operable, with corrugated sliding doors to the meeting room and pantry area, these can be closed or opened up depending on required privacy.
▼黑色金属架构的屋中屋, a black metal framework into the space
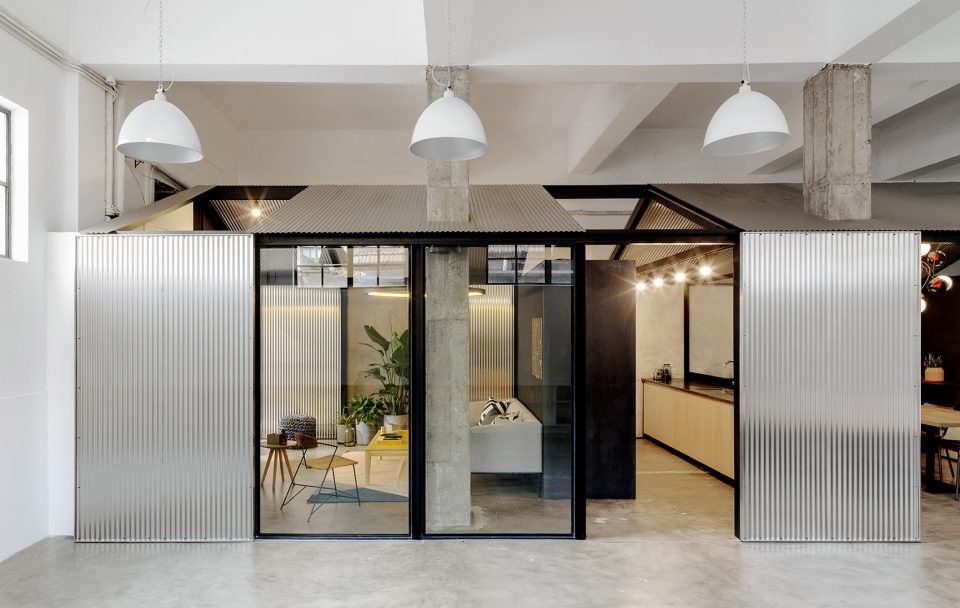
▼波纹板滑动门围合内部空间,with corrugated sliding doors to enclose a private space
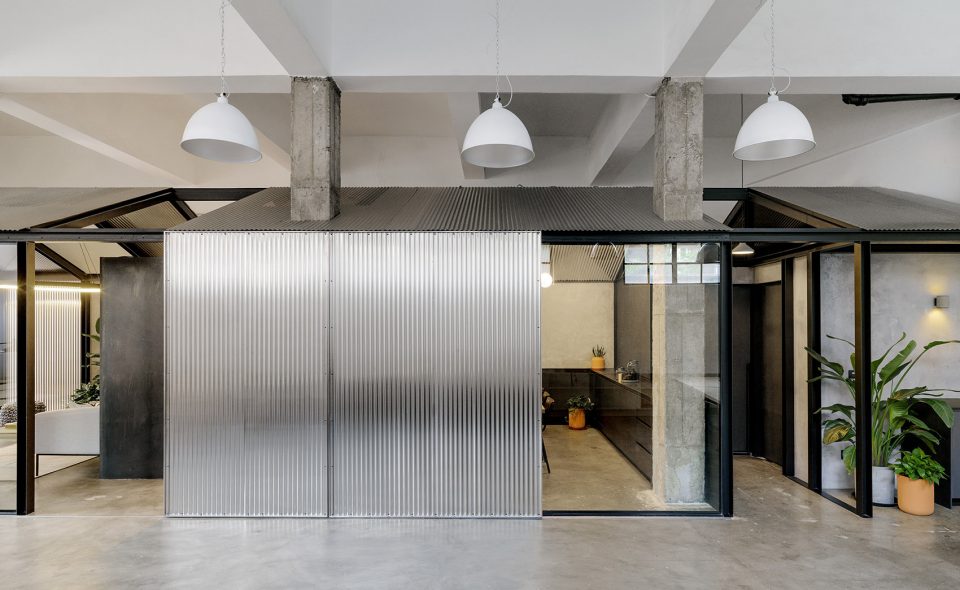
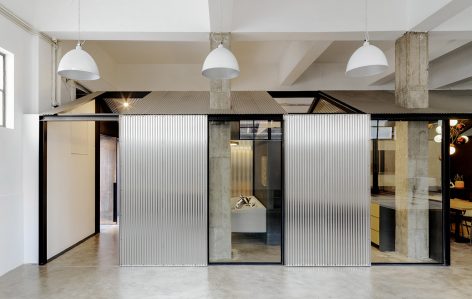
▼会议室,meeting room
▼休息区,seating area
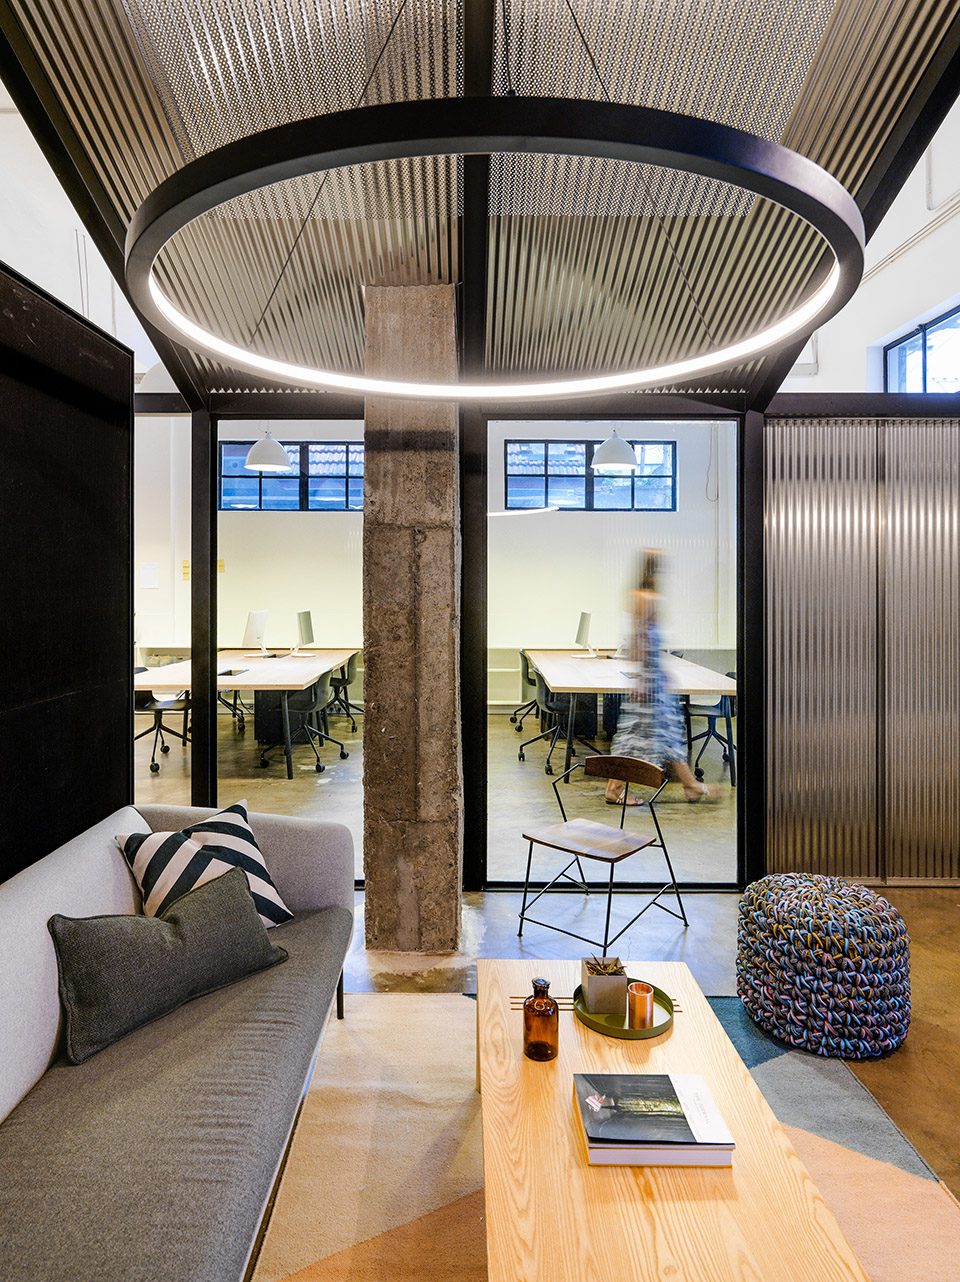
▼波纹板滑动门细节,detail of sliding door
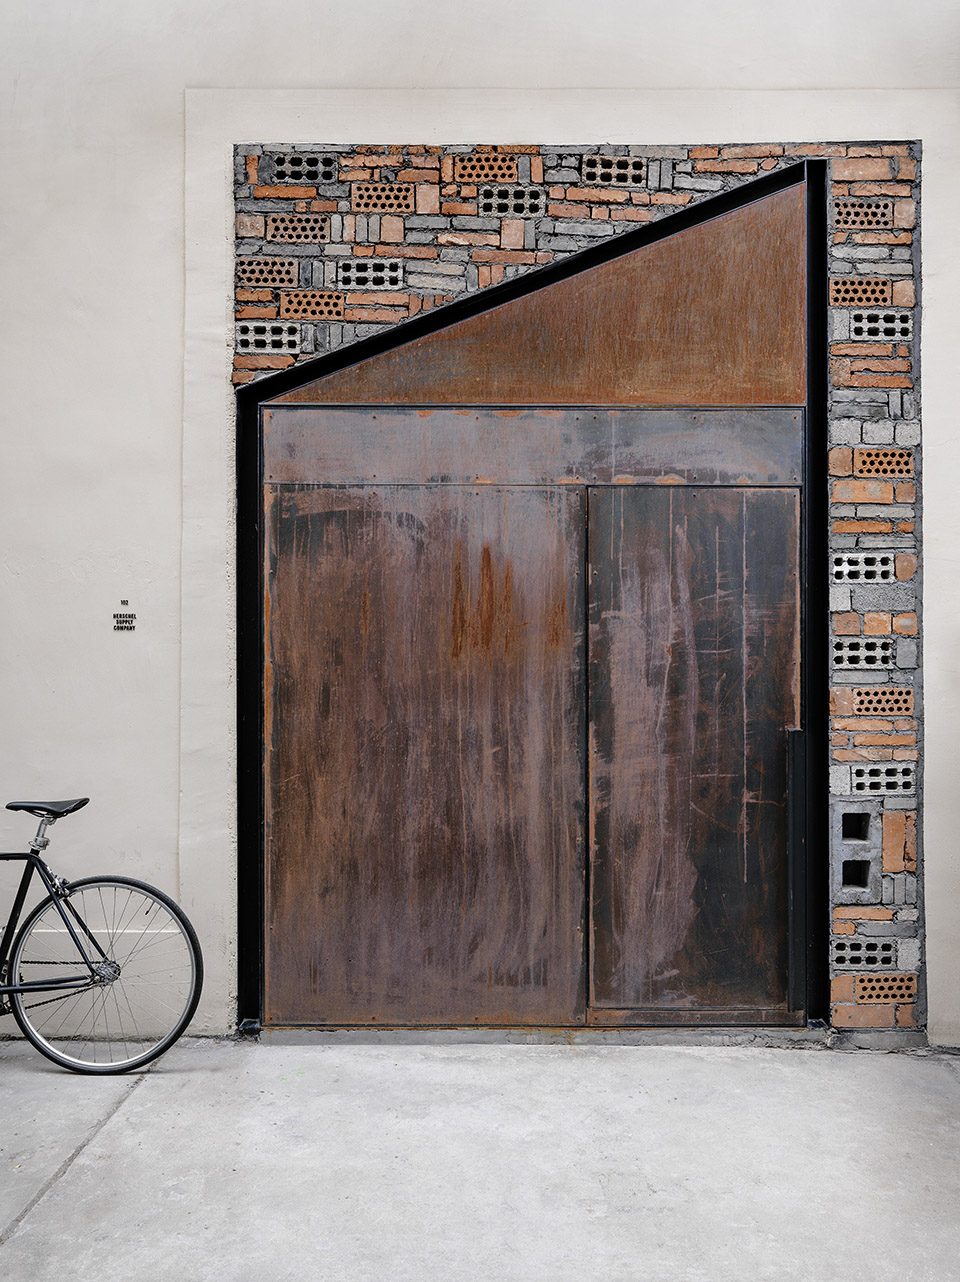
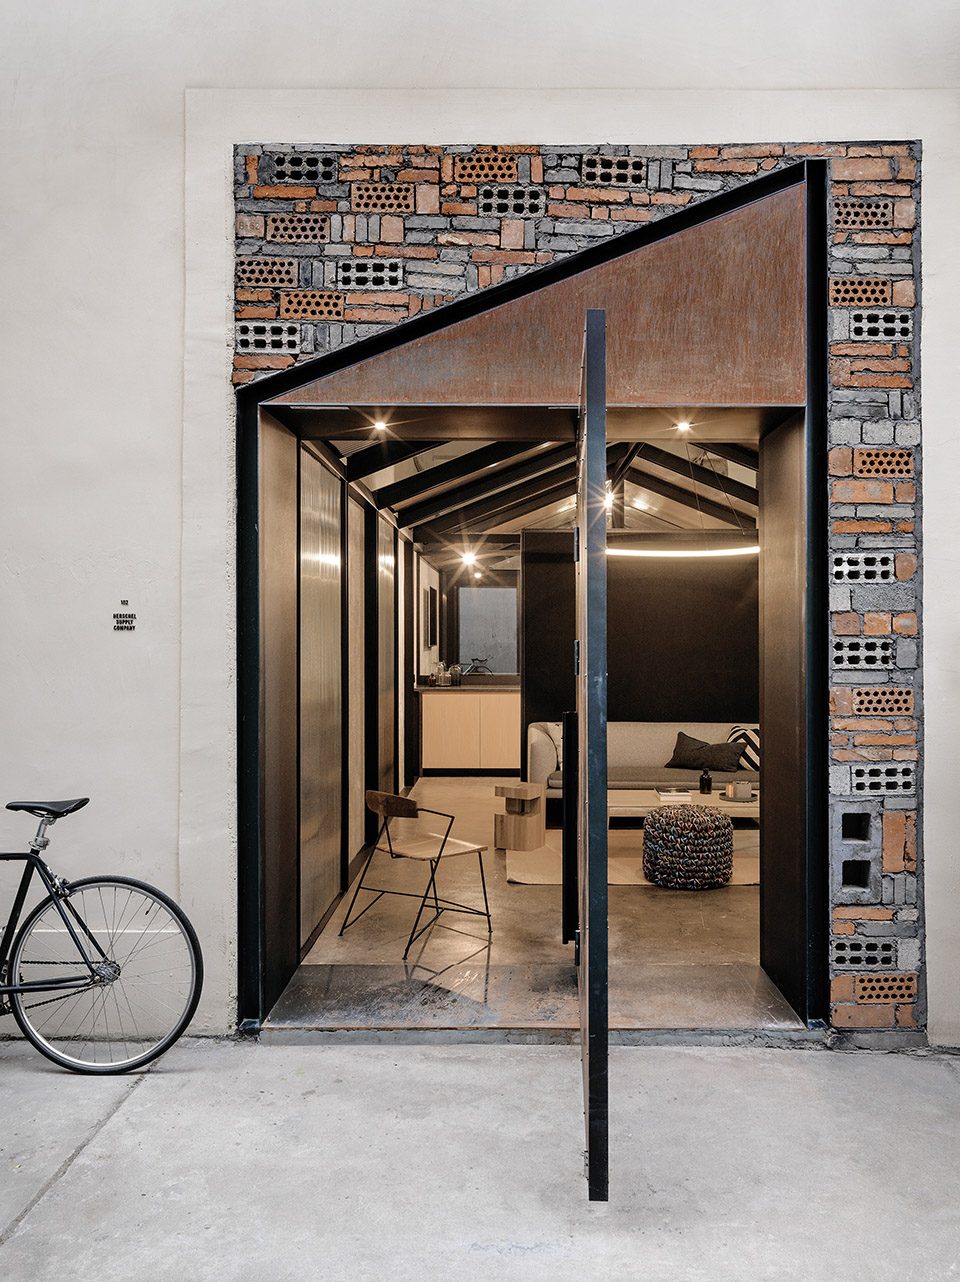
办公空间入口的设计也沿用了房屋架构的元素,设计师将构架剖面的二分之一嵌入入口的墙体中,周围用回收的弃砖填充。保留了粗粝质感的金属大门可绕轴旋转打开,联通室内与门外的街道,紧挨入口的休息区融入街景中,成为街道的一部分。
Approaching the site, half of the house framework leaves a trace on the exterior facade. The surrounding void of the frame is in-filled with a combination of recycled brick. A raw metal pivoting door leads you to the interior. This operable facade opens to the laneway, blurring the exterior and interior, allowing the interior seating area to be an extension of the streetscape.
▼入口铁门,entrance gate
▼平面图,plan
完成年份: 2017
建筑事务所: Linehouse(联图建筑设计)
建筑面积: 134平方米
地址: 上海市静安区常德路
摄影: Jonathan Leijonhufvud(雷坛坛)
Year of completion: 2017
Architect: Linehouse
Area: 134sqm
Project Address: Changde Road, Jing’An District, Shanghai
Photographer: Jonathan Leijonhufvud
More: Linehouse ,更多关于他们:Linehouse on gooood









这个设计太刻意了
通过这个项目的讨论对空间的定义有了新的了解