非常感谢 Montevideo studio 予gooood分享以下内容。更多关于:Montevideo studio on gooood
Appreciation towards Montevideo studio for providing the following description:
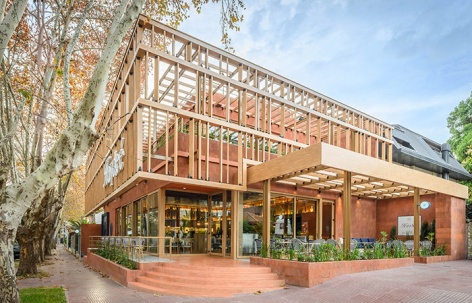
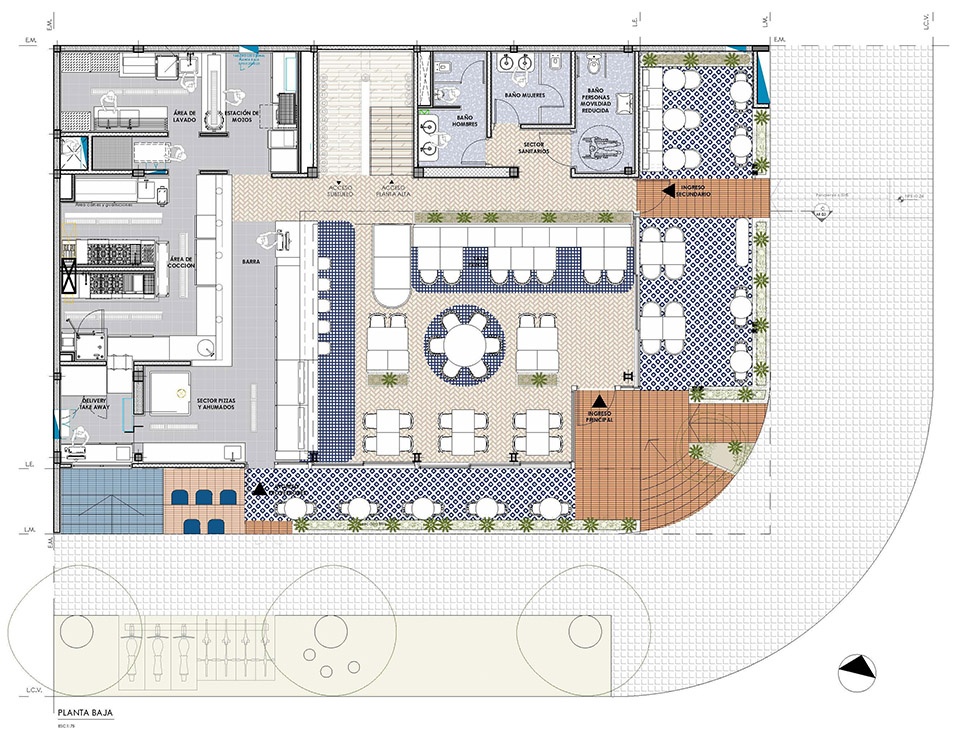
Haydeé是一家位于阿根廷布宜诺斯艾利斯圣费尔南多的餐厅,旨在向意大利美食的精髓致敬。该项目被视为迈向更大梦想的第一步:打造一整栋以典型意大利场景为灵感的建筑,同时珍视当地环境本身的独特魅力。项目根据不同服务内容和一天中的不同时段,设置了三种不同的使用方式,分别分布于首层、地下层和屋顶露台。在这里,香气与味道不断与空间中的材料和色彩交融。项目的核心位于首层。
Haydeé is a restaurant located in San Fernando, Buenos Aires, conceived as a tribute to the best of Italian cuisine. The project is presented as the first step toward a larger dream: the creation of an entire building inspired by typical Italian settings, while still valuing the magic of the local surroundings. Its program is organized into three alternative uses depending on the service and time of day, distributed across three levels, ground floor, basement, and rooftop, where aromas and flavors constantly blend with the materials and colors of the space.The heart of the project is located on the ground floor.
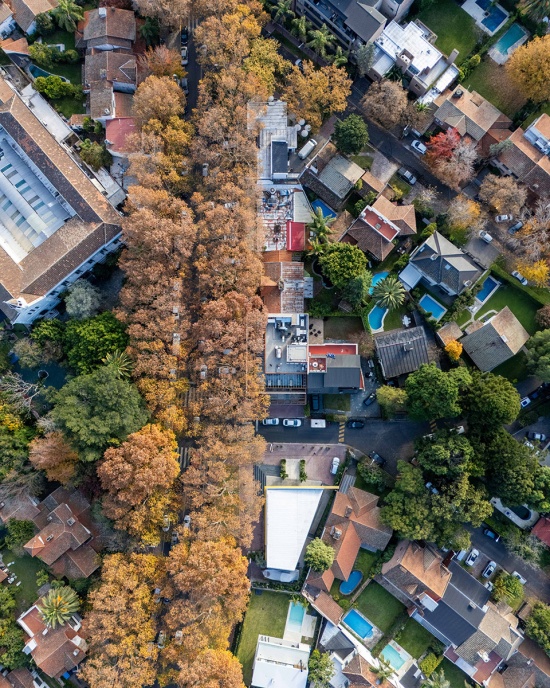
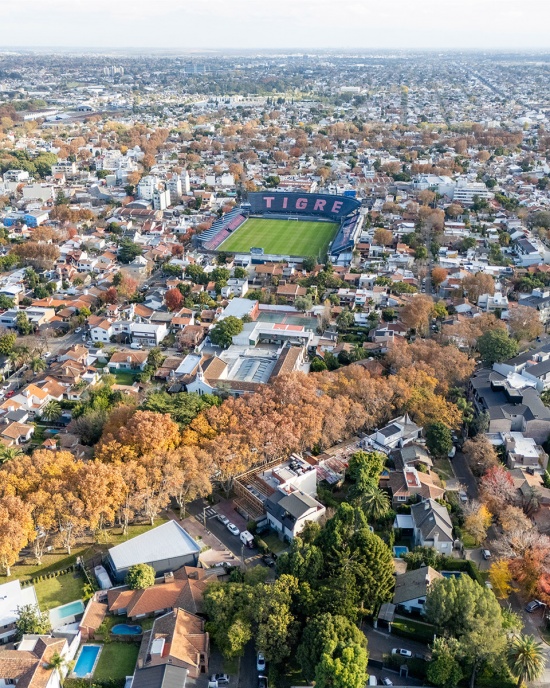
▼场地鸟瞰,aerial view of the site © Gonzalo Viramonte
厨房被视为整个体验的中心,如同一颗驱动并点燃一切的心脏。在这里,精致的意大利风味料理以手工方式悉心制作。主用餐区及场地内的不同空间围绕厨房展开,共同营造出温暖而富有家庭氛围的环境,从访客踏入餐厅的那一刻起便给予亲切的迎接。沿楼梯下至地下层,一个令人意外的空间随之显现。
The kitchen, understood as the central point that pumps and ignites the entire experience, is the setting where fine Italian-style cuisine is prepared by hand and with dedication. Around it unfold the main dining room and the different areas of the venue, under a warm, family-like atmosphere that welcomes visitors as they enter.The descent to the basement reveals a surprise sector.
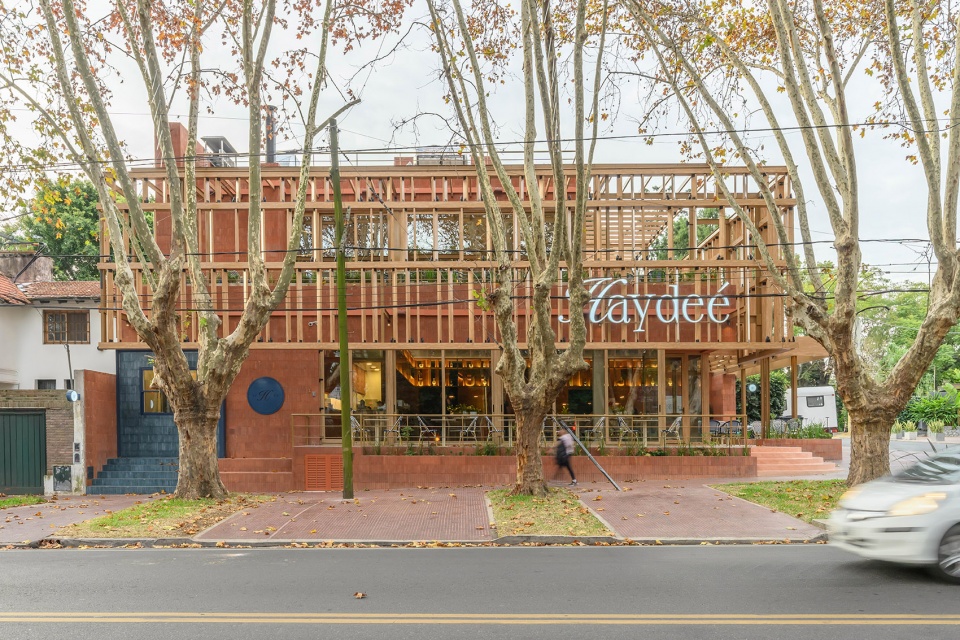
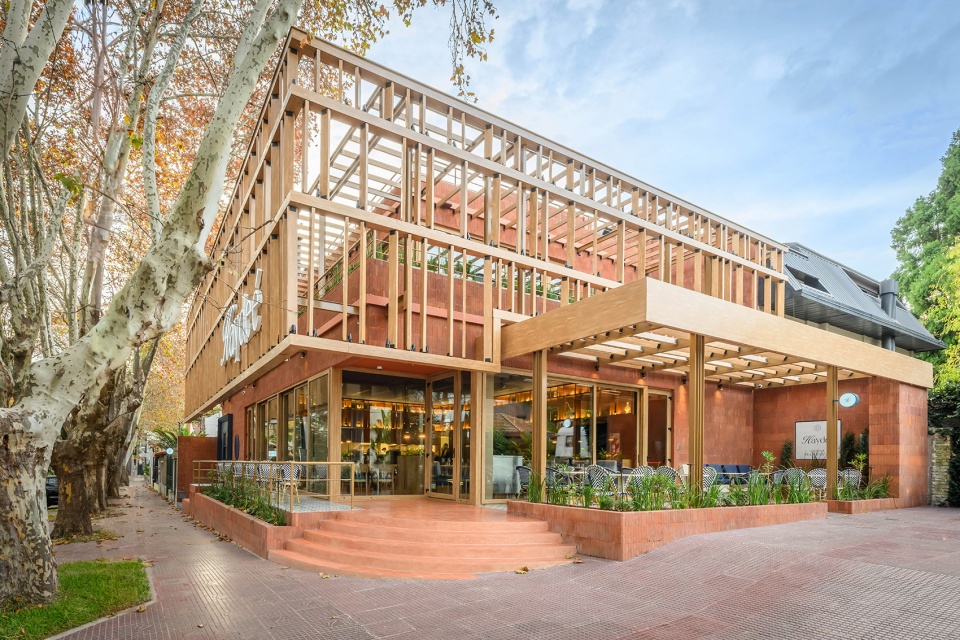
▼餐厅外观,restaurant facade © Gonzalo Viramonte
这里是一间隐秘的葡萄酒酒吧,其空间被构想为一层包裹并庇护酒窖的“表皮”。设计试图创造一种沉浸式体验,引导访客进入一个隐秘的内部世界,让味觉与触觉变得更加敏锐。亲密而温暖的氛围,与首层的明亮形成鲜明对比。
A wine speakeasy conceived as a skin that wraps and shelters the space intended for the wine cellar. The proposal seeks an immersive experience, an entrance into a hidden interior, where the senses are heightened toward flavor and touch, in an intimate, warm atmosphere that contrasts with the brightness of the ground floor.
▼空间被构想为一层包裹并庇护酒窖的“表皮”,a skin that wraps and shelters the space © Gonzalo Viramonte
▼引导访客进入一个隐秘的内部世界,
an entrance into a hidden interior © Gonzalo Viramonte
最后,屋顶露台构成整个体验旅程的第三个场景。这里设有鸡尾酒吧,以蓝色调和柔和的材质为主,营造出夜晚般的氛围。在这里,城市景观成为主角,人们可以从绝佳的视角欣赏日落;不同形式的座位布局则适合下班后的聚会,或朋友之间的相聚。
Finally, the rooftop terrace is presented as the third moment of the journey, accompanied by a cocktail bar where blues and soft textures predominate, evoking a nighttime setting. Here, views toward the city take center stage, with privileged vantage points to enjoy the sunset, along with different seating arrangements designed for an after-office gathering or a meeting among friends.
▼屋顶露台,the rooftop terrace © Gonzalo Viramonte
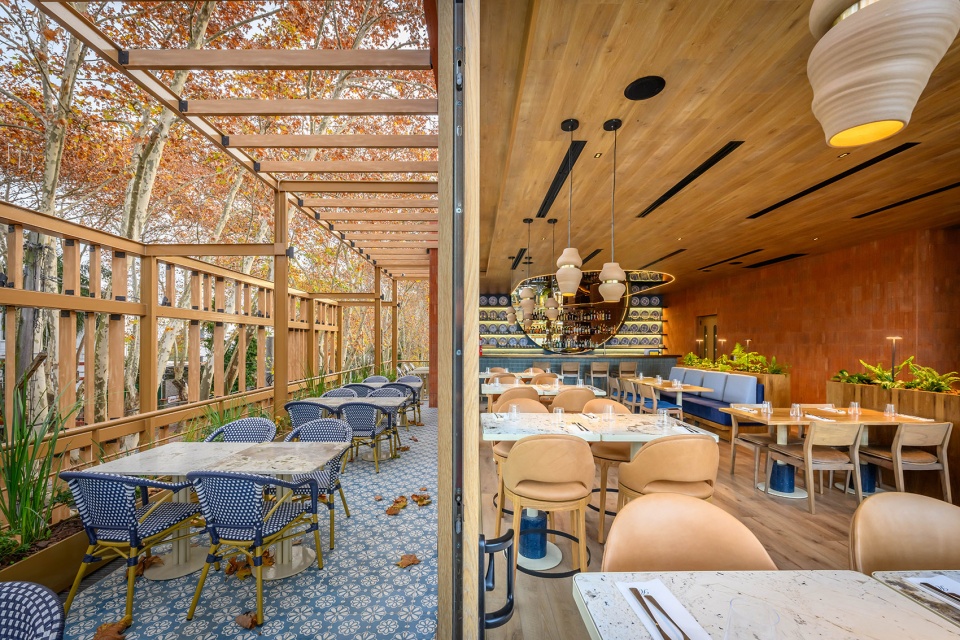
▼屋顶露台,the rooftop terrace © Gonzalo Viramonte
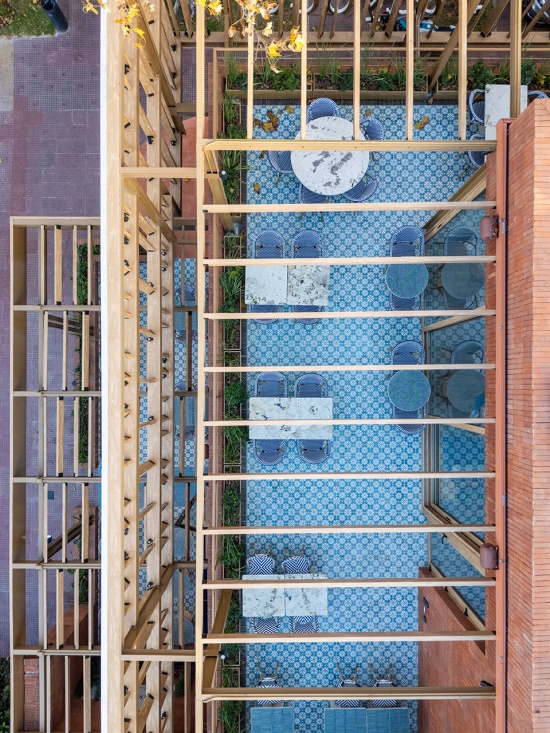
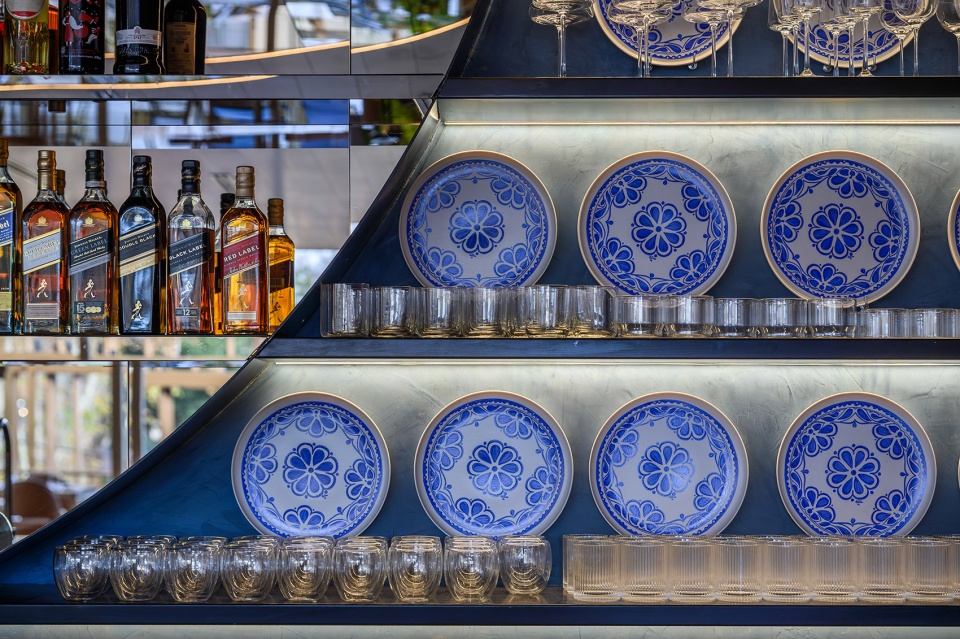
项目的设计语言和品牌形象从意大利景观中汲取灵感,并与圣费尔南多当地的某些角落形成呼应,同时受到“意大利蓝(blue Italian)”美学的启发——由带有釉面质感的风景图案构成,令人联想到意大利乡野。
The project’s language and brand identity draw inspiration from the Italian landscape, with parallels to certain corners of San Fernando itself, and from the “blue Italian” aesthetic made up of enameled landscapes that evoke the Italian countryside.
▼受到“意大利蓝”美学的启发,
inspired by the “blue Italian” aesthetic © Gonzalo Viramonte
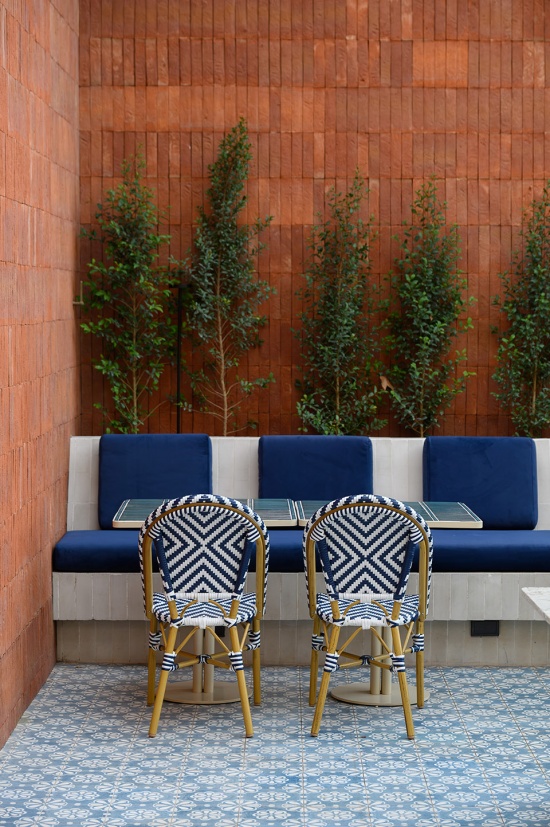
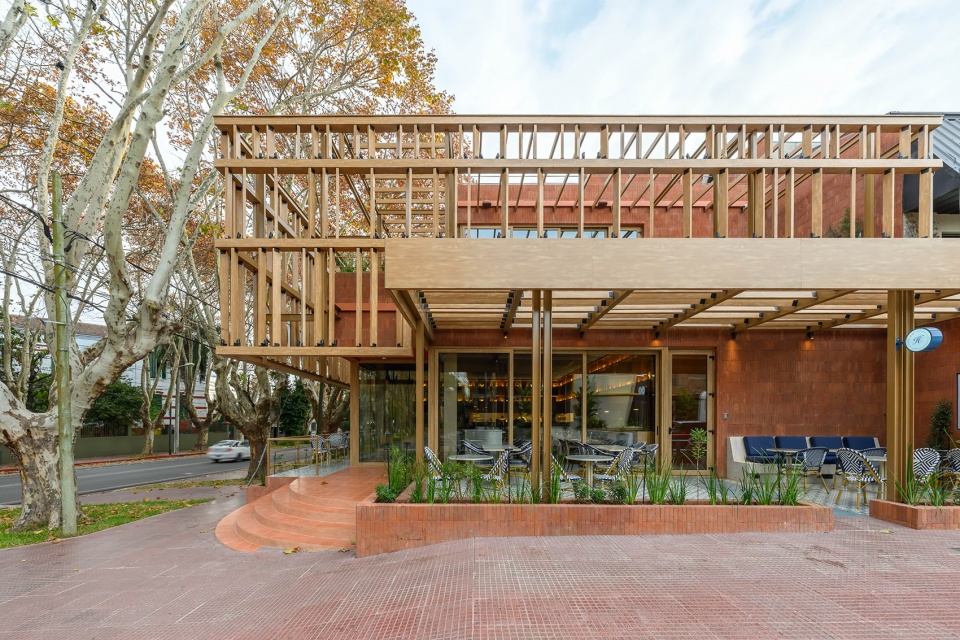
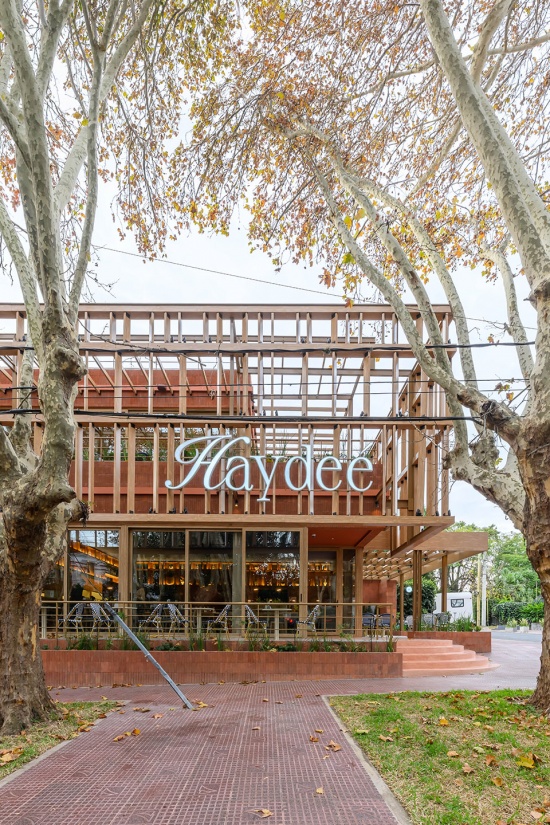
项目以整体性的方式展开,从建筑到室内设计均被纳入其中,将两个专业视为同一空间体验不可分割的组成部分。从一开始,我们便希望建筑能够自然融入街区,仿佛它一直以来就存在于这里。材料的选择成为营造这种感受的关键。竖向铺设的砖饰面、木纹格栅以及杨树共同构成了一幅具有辨识度的画面,使建筑自然归属于街区原有的景观。
The project was developed as an integral undertaking, from architecture through to interior design, understanding both disciplines as part of a single experience.
From the outset, our aim was for the building to blend naturally into the neighborhood, almost as though it had always been there. The choice of materials was key to building that sensation. Brick, used as a vertical cladding, together with a wood-look screen and the presence of poplar trees, frames a recognizable image that belongs to the neighborhood’s landscape.
▼餐厅内部空间,interior space © Gonzalo Viramonte
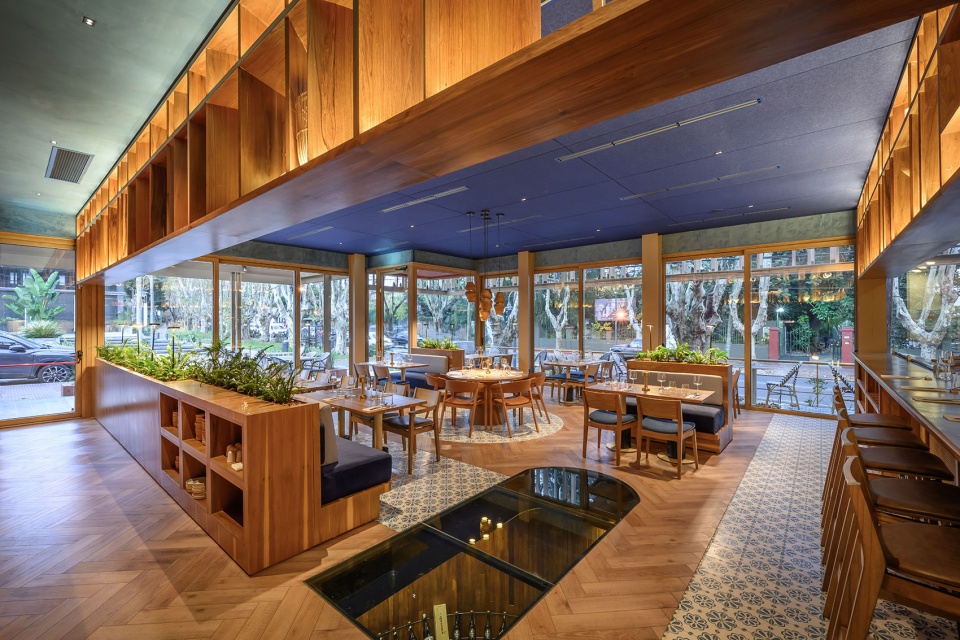
尽管建筑面积约为6,458平方英尺(约600平方米),设计仍试图让人感受到一个更加小巧、亲密的空间,以尊重周围环境的尺度。灯光、标识以及每一个细节都以克制的方式强化这一意图,邀请人们进入其中,探索这座我们所构想的巨大“意大利式凉棚”。
Despite having approximately 6,458 ft², the building seeks to be perceived as much smaller and more intimate, respecting the scale of its surroundings. Lighting, signage, and every detail subtly support this intention, creating an invitation to enter and discover what we conceived as a great “Italian pergola.”
▼邀请人们进入其中,creating an invitation to enter © Gonzalo Viramonte
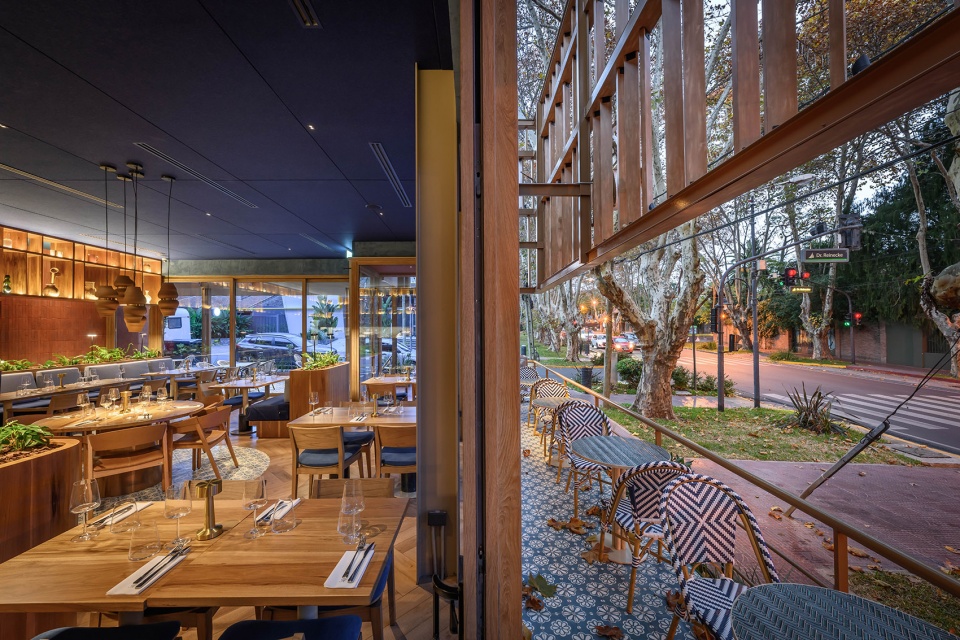
项目的核心概念之一,是在室内与室外之间建立连续性。例如,贯穿首层的书架与立面采用相同的高度和模数,使内外边界变得模糊,以至于在某些时刻,人们很难明确判断室外在哪里结束、室内又从何处开始。
One of the project’s core concepts was to generate continuity between interior and exterior. The bookshelf that runs the length of the ground floor, for example, matches the same height and modulation as the façade, blurring the boundaries so that at times it is not entirely clear where the outside ends and the inside begins.
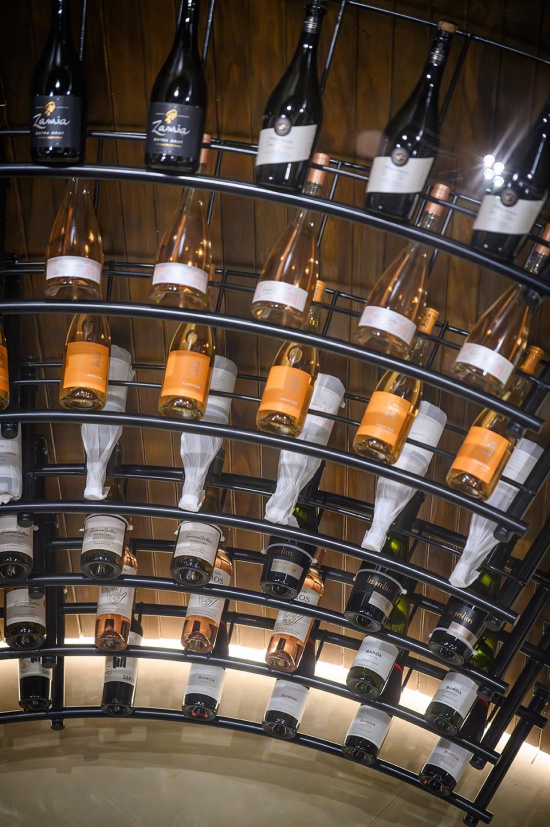
▼地下酒窖,the underground wine cellar © Gonzalo Viramonte
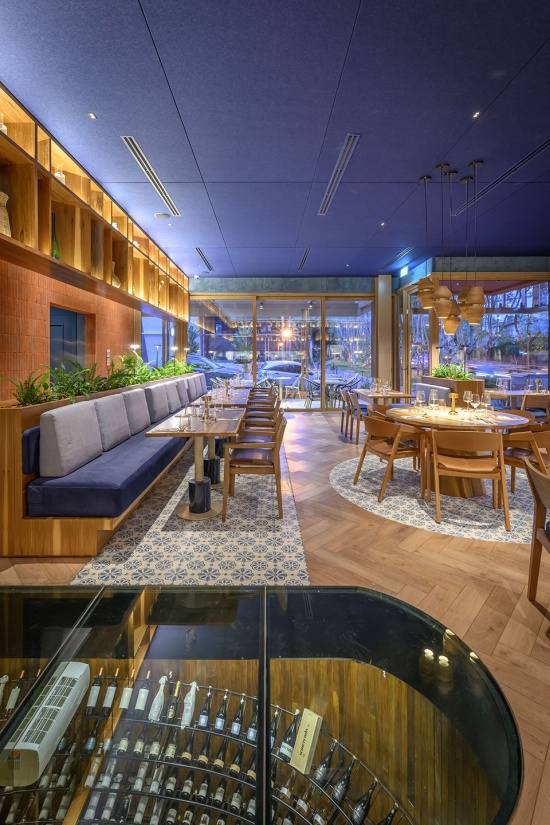
石灰石地面如同一块块不同的“地毯”,重新呈现品牌形象中的花卉图案。这一元素在强化空间识别度的同时,也传递出步入家中的温暖感受。同样的设计追求延续至木质吧台、软包扶手椅、桌子、皮革以及丰富多样的材质肌理之中。花池、植物以及暖色灯光的融入,进一步完善了这种家的感觉,创造出亲切、舒适且令人放松的空间体验。卫生间通过带有风景图案的壁纸呈现出独特的空间性格,并始终保持与蓝色相关的色彩体系。甚至声音也成为空间感官材料的一部分:鸟鸣声进一步完善了整体氛围,试图将访客带往另一个场景,让他们暂时从城市环境中抽离出来。
The limestone floors appear as different “rugs,” recovering the flower motif present in the branding. This element adds identity while conveying the warmth of entering a home. That same search continues through the wooden bar, the upholstered armchairs, the tables, the leathers, and the various textures. The integration of planters, vegetation, and warm lighting completes that sense of home, creating an experience that is close, comfortable, and welcoming. The restrooms take on a distinctive character through wallpapers that evoke landscapes, always within a palette linked to blues. Even sound is part of the space’s sensory materiality: birdsong completes an atmosphere that seeks to transport the visitor and, for a moment, distance them from the urban context.
▼丰富多样的材质肌理,the various textures © Gonzalo Viramonte
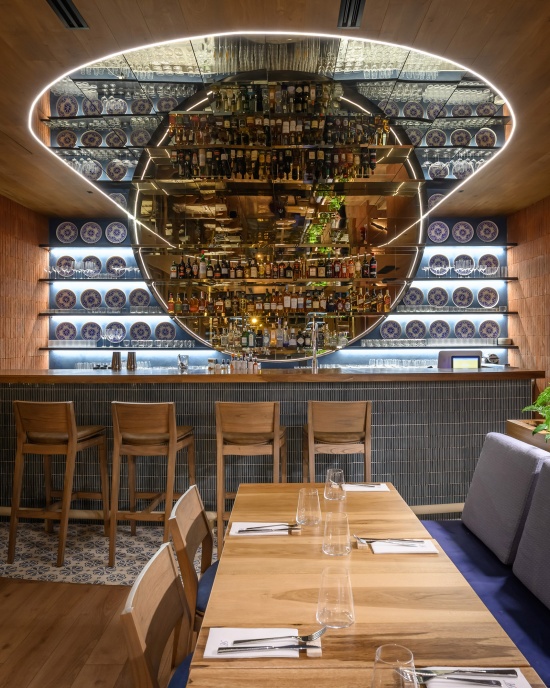
来到上层,空间语言开始发生转变。吧台尽端设置了一面巨大的圆形镜子,并延伸至天花板,强化了更加夜间化、以鸡尾酒为核心的氛围。家具的高度随之增加,吧台和高脚凳相继出现,为使用者带来不同的身体姿态和空间体验。桌面采用Alphinus花岗岩制成,几乎如同一件件独立的作品,其材质与表现力让人联想到意大利乡野的岩石与景观。
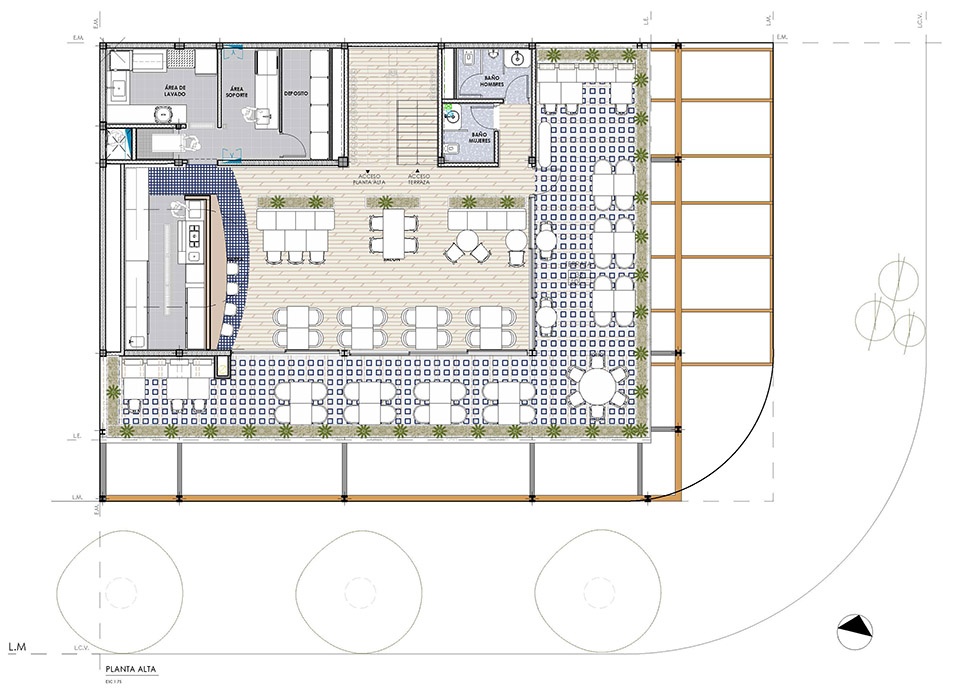
On the upper floor, the language begins to transform. The bar culminates in a large circular mirror that continues into the ceiling, supporting a more nocturnal, cocktail-driven atmosphere. The furniture increases in height; bar counters and stools appear, proposing a different posture and a different way of inhabiting the space. The tables, made of Alphinus granite, function almost as unique pieces, with a materiality and expressiveness that recall the stones and landscapes of the Italian countryside.
▼吧台尽端设置了一面巨大的圆形镜子,
The bar culminates in a large circular mirror © Gonzalo Viramonte
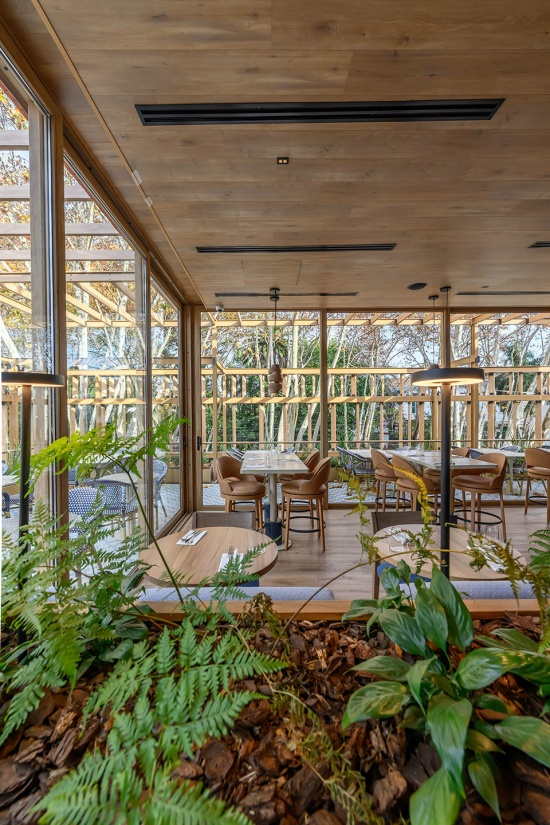
屋顶露台更加直接地重现了意大利式凉棚的意象——仿佛人们可以坐在葡萄藤下享用开胃酒。专门为项目设计、如今以Haydée为名进行销售的石灰石地面,再次融入品牌的花卉图案。周边格栅同时承担边界、栏杆和隐私屏障的功能,并在遮蔽与开放之间保持恰到好处的程度,使空间仍然能够与外界保持联系。
The rooftop terrace more explicitly revisits the imagery of Italian pergolas, that place where one might have an aperitif beneath a grapevine. The limestone floors, specially designed for the project and now marketed under the name Haydée, once again incorporate the brand’s flower motif. The perimeter screen simultaneously functions as boundary, railing, and privacy element, while still preserving just the right degree of contact with the outside.
▼重现了意大利式凉棚的意象,more explicitly revisits the imagery of Italian pergolas © Gonzalo Viramonte
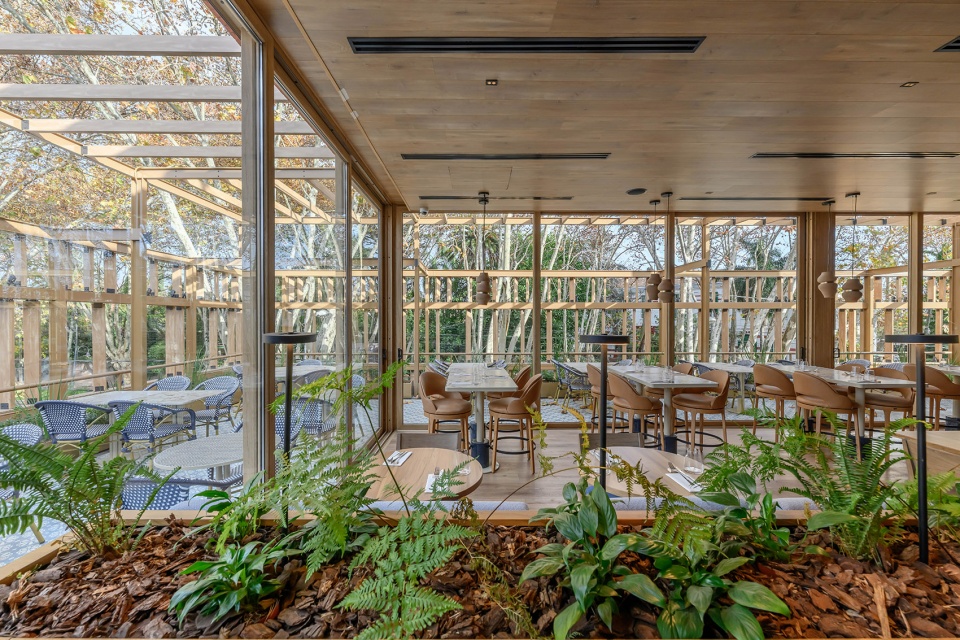
▼意大利式凉棚夜景,the night view of Italian pergolas © Gonzalo Viramonte
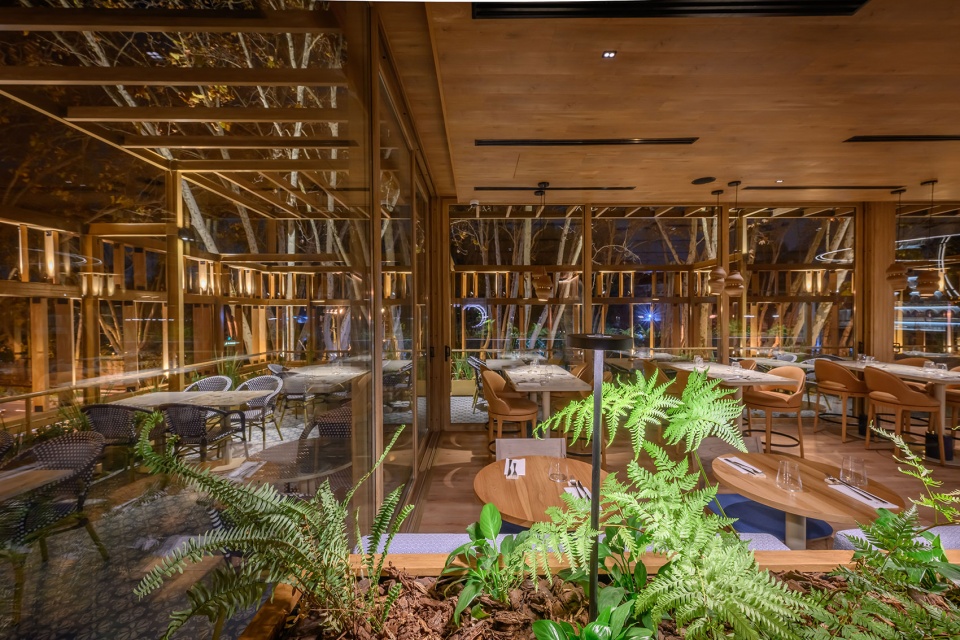
▼意大利式凉棚,the Italian pergolas © Gonzalo Viramonte
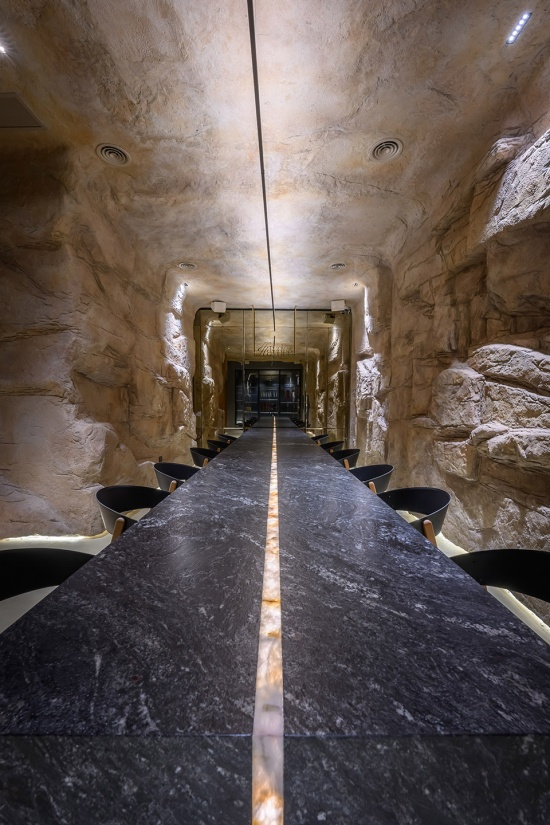
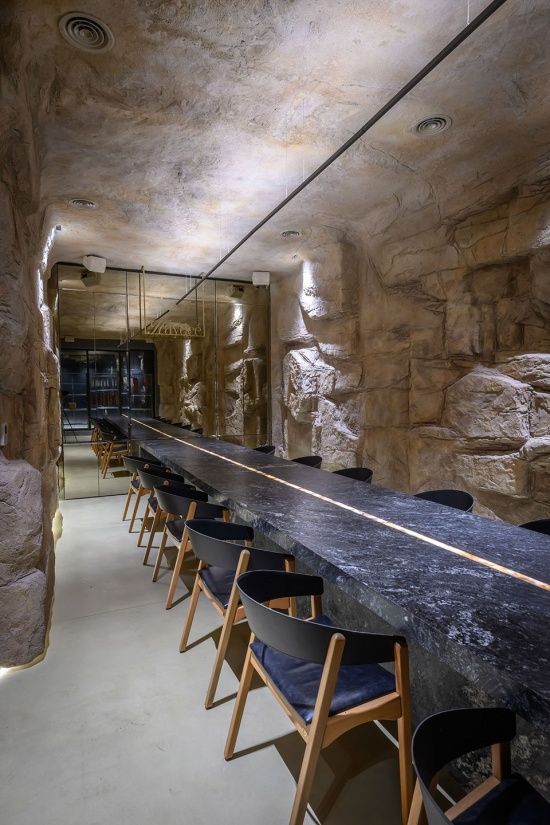
地下层则提供了一种完全不同的体验。这里被构想为一处向地下开挖、仿佛从大地中雕凿而出的空间,采用由Stucci Italiani的Marcos Murasano手工制作的仿石饰面。这样的处理营造出进入洞穴般的感受。内部,一张巨大的黑色大理石长桌贯穿空间两端,为葡萄酒品鉴和私人活动提供理想场所,并以一处冷切肉食操作台作为最后的点睛之笔。
The basement offers a completely different experience. Conceived as an excavated space, almost carved into the earth, it was finished with a faux-stone cladding crafted by hand by Marcos Murasano of Stucci Italiani. The intervention builds the sensation of entering a cave. Inside, a large black marble table runs from end to end, creating the ideal setting for wine tastings and private events, with a charcuterie station as the final touch.
▼地下酒窖,the underground wine cellar © Gonzalo Viramonte
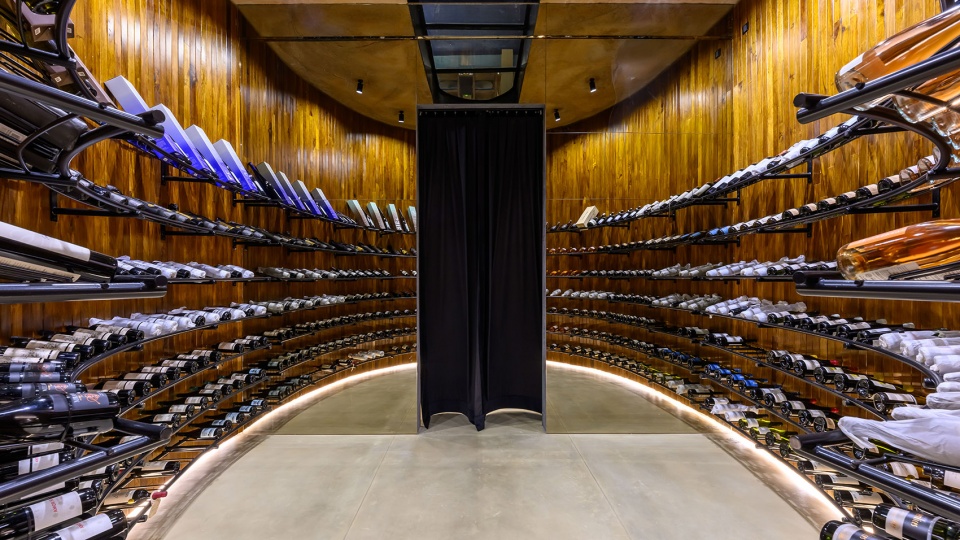
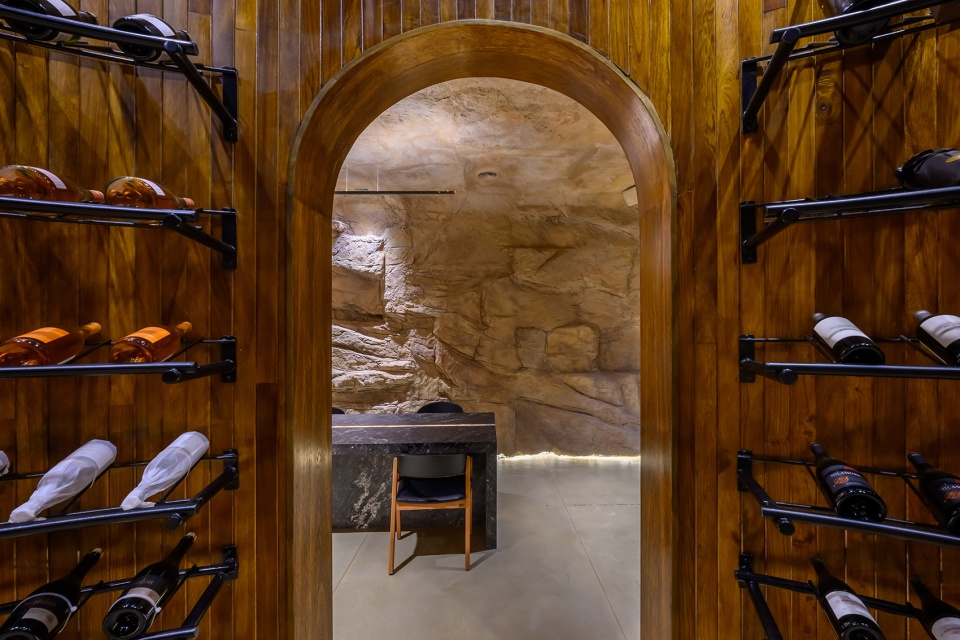
▼营造出进入洞穴般的感受,the sensation of entering a cave © Gonzalo Viramonte
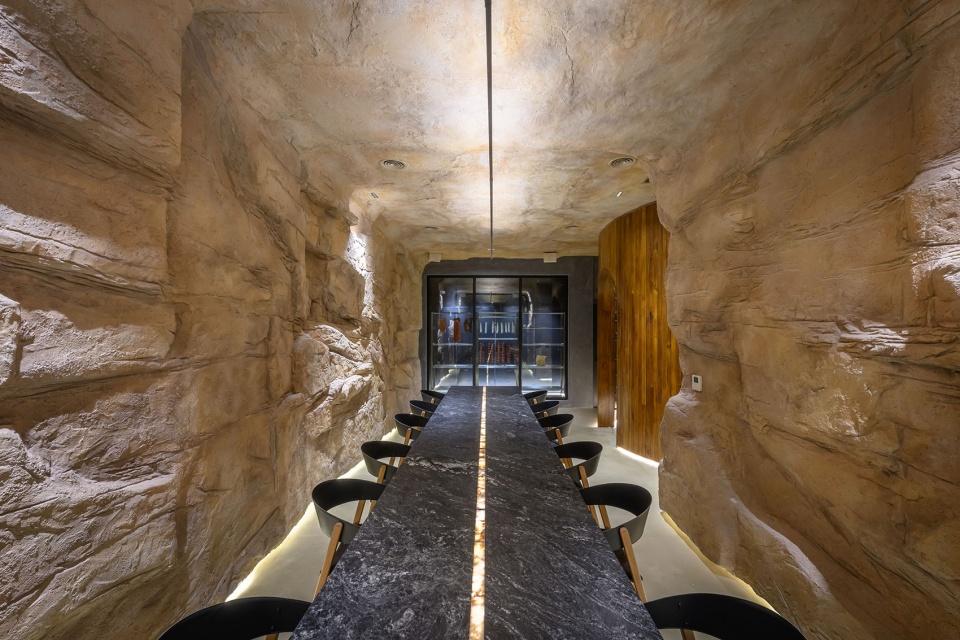
▼营造出进入洞穴般的感受,the sensation of entering a cave © Gonzalo Viramonte
最后,楼梯成为贯穿整个项目的重要连接元素之一。它不仅承担交通功能,同时伴随整个空间体验,串联起不同的功能区域,并赋予行进过程鲜明的个性。楼梯整体以砖材包覆,一道蓝色金属扶手如连续的丝带般沿整个路径展开。
Finally, the staircase serves as one of the project’s great articulating elements. A circulation piece that also accompanies the entire experience and connects the different programs, lending character to the journey. Fully clad in brick, it is accompanied by a blue metal handrail that unfolds like a continuous ribbon along the entire path.
▼蓝色金属扶手如连续的丝带般沿整个路径展开,
a blue metal handrail that unfolds like a continuous ribbon along the entire path © Gonzalo Viramonte
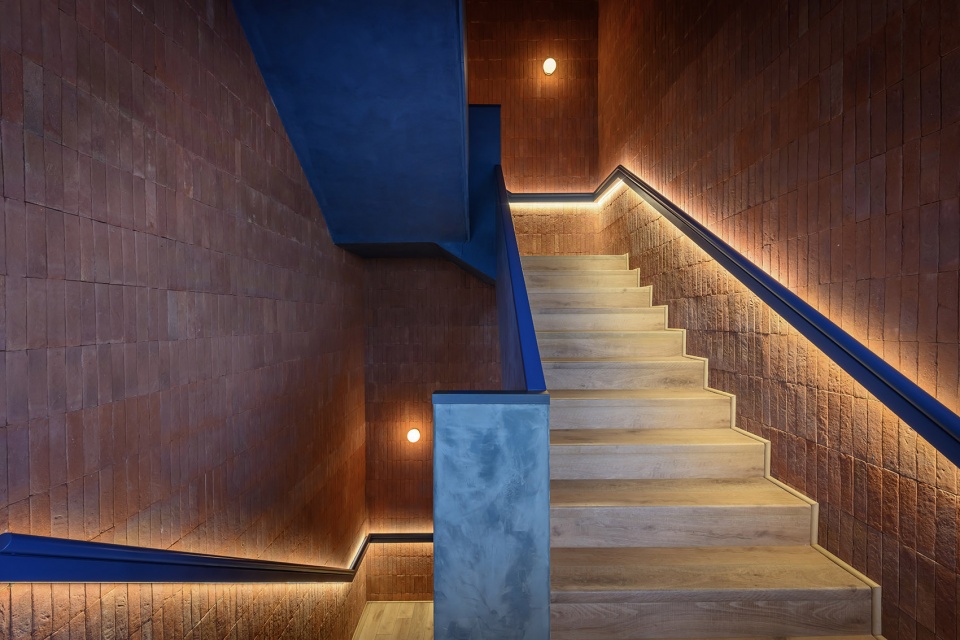
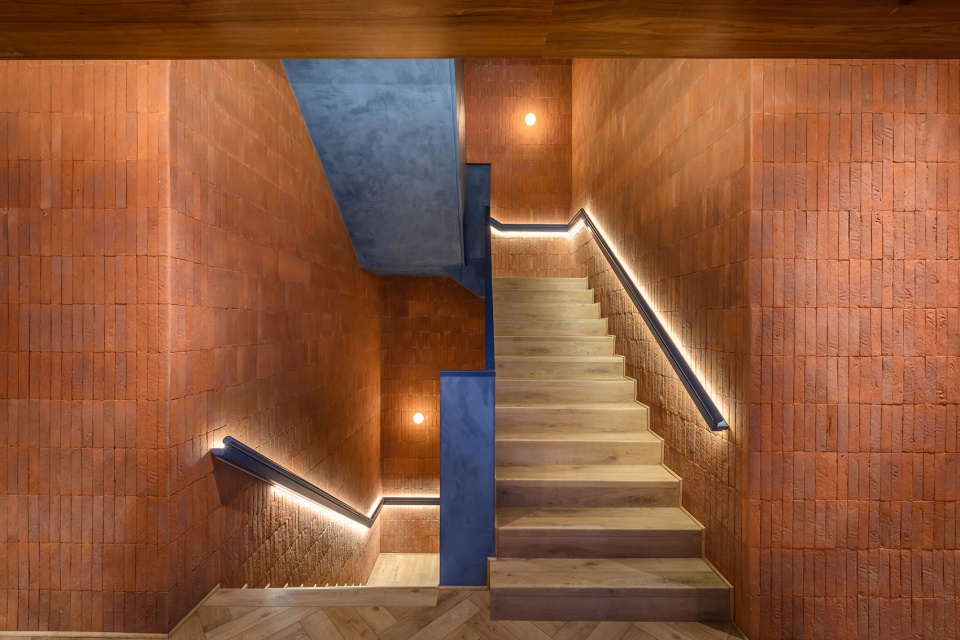
贯穿整个项目,砖、木材、石材、大理石、花岗岩、织物、金属、植物、灯光以及石灰石地面等不同材料共同构筑起空间的整体身份,而更重要的是,它们共同唤起了一系列感官体验。
Throughout the project, the materiality, brick, wood, stone, marble, granite, textiles, metals, vegetation, lighting, and limestone flooring, works together to build an identity, but above all to evoke sensations.
▼露台夜景,night view of the terrace © Gonzalo Viramonte
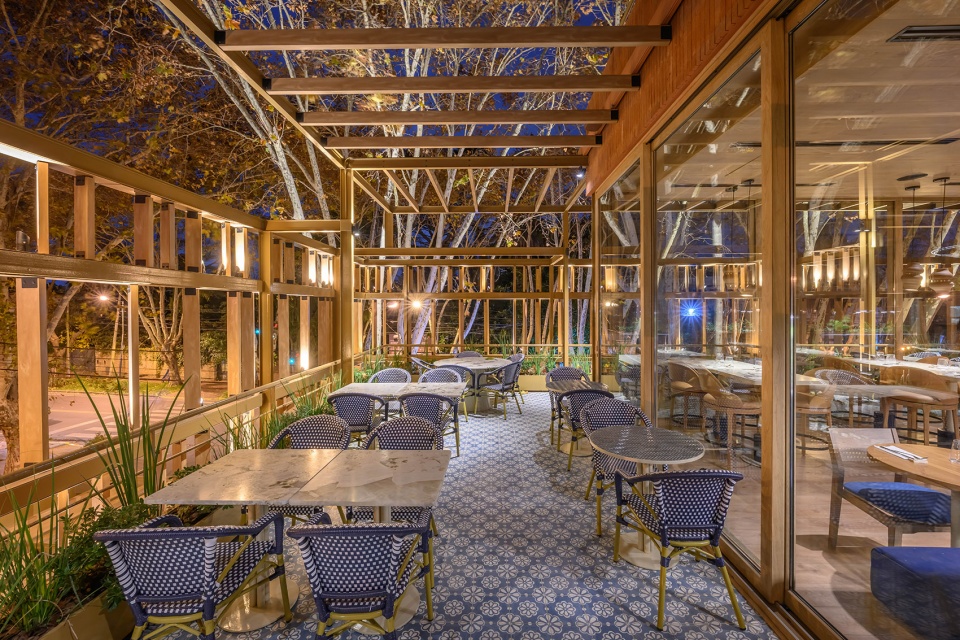
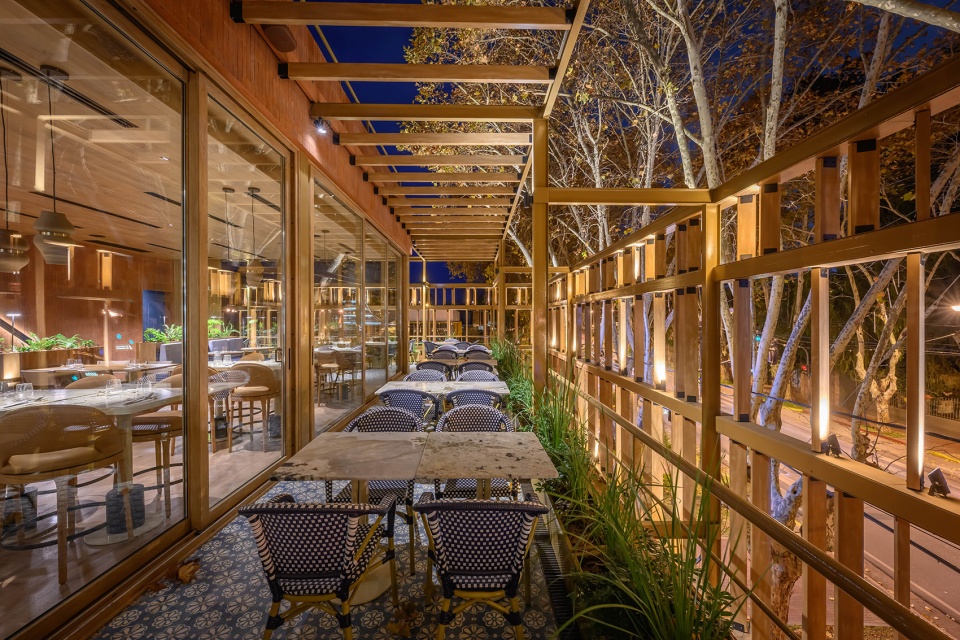
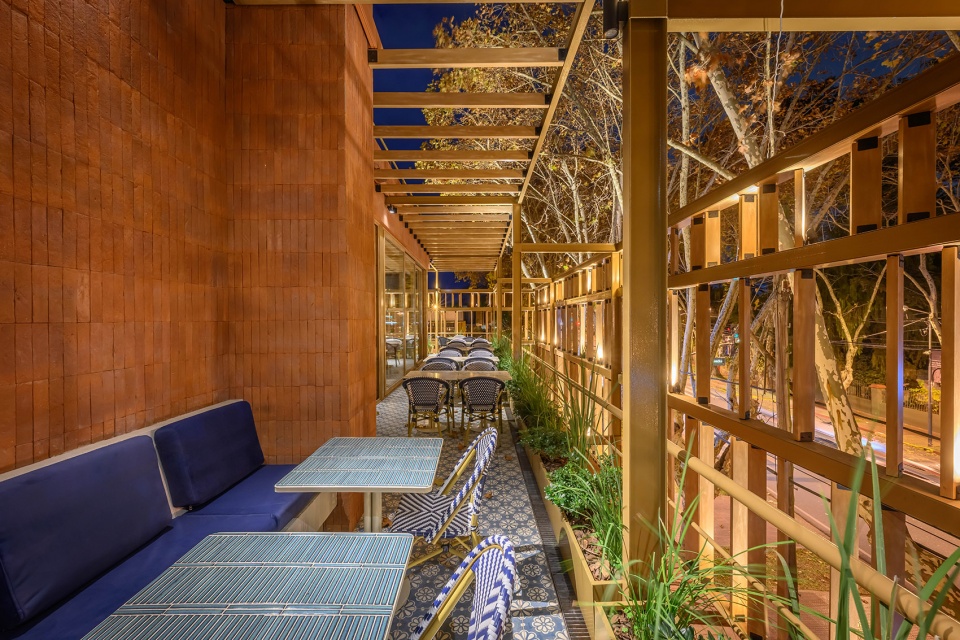
▼露台夜景,night view of the terrace © Gonzalo Viramonte
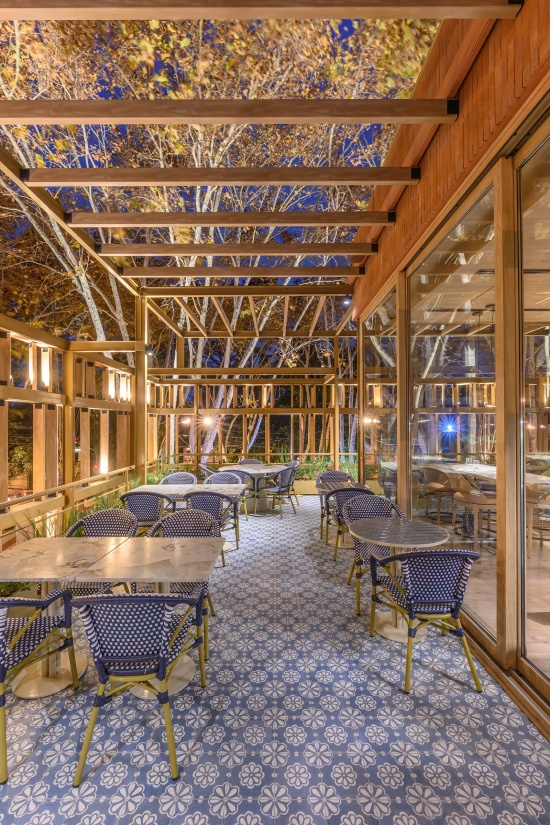
▼建筑夜景,night view of the building © Gonzalo Viramonte
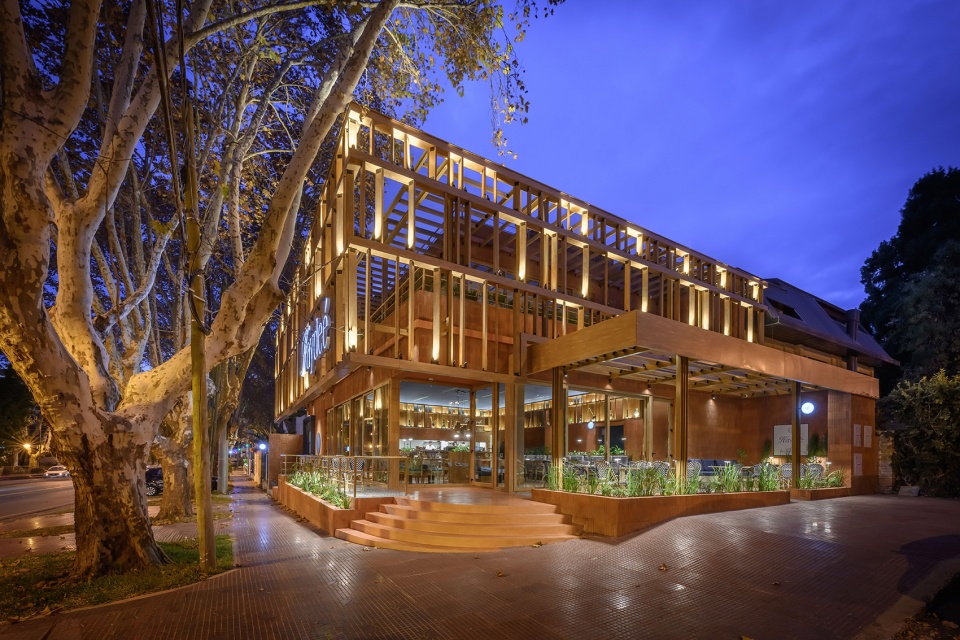
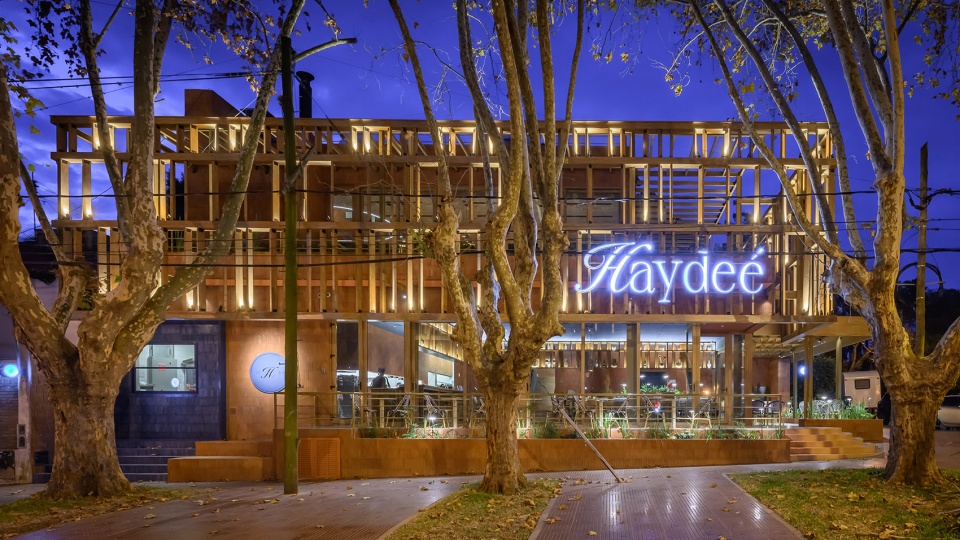
▼建筑夜景,night view of the building © Gonzalo Viramonte
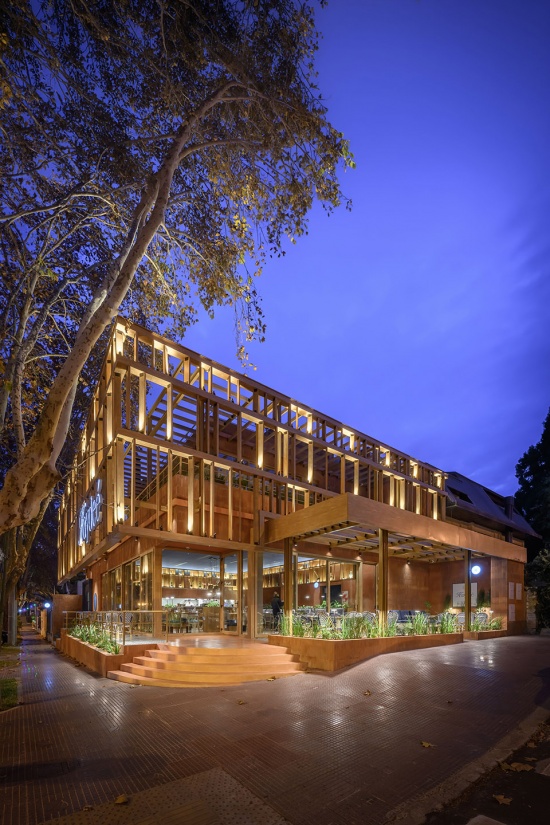
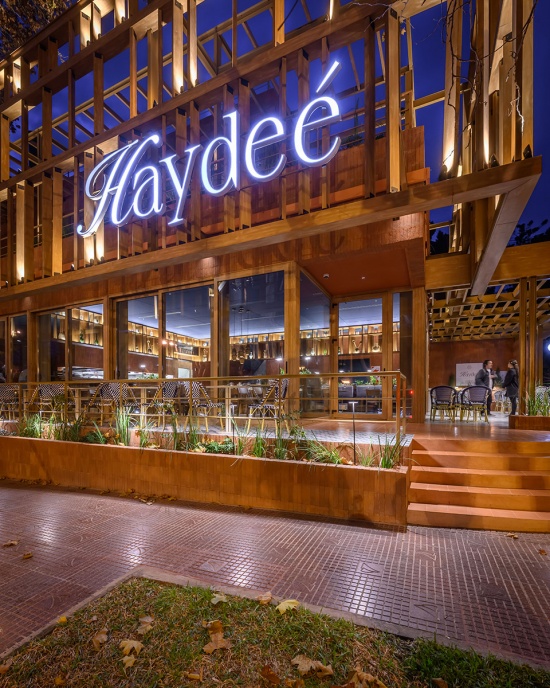
每一个元素都试图强化最初的设计理念:创造一个具有当代气息,却依然让人感到熟悉且超越时间的场所;一个仿佛始终属于这个街区的空间,邀请人们走入其中、游览并不断发现。
Every element seeks to reinforce that initial idea of creating a contemporary place that nonetheless feels familiar and timeless; a space that seems to have always belonged to the neighborhood, inviting people to enter, explore, and discover it.
▼平面图,plan © ESTUDIO MONTEVIDEO
Architecture Studio: ESTUDIO MONTEVIDEO
Website: http://WWW.ESTUDIOMONTEVIDEO.COM
Location: San Fernando, Buenos Aires.
Project year: 2021
Year of construction: 2026
Interior area: 4,790 ft²
Exterior area: 1,884 ft²
Project: Integral design and site supervision of new construction (architecture and interior design).
Architects in charge: Arch. Gabriela Jagodnik, Arch. Ramiro Veiga, Arch. Marco Ferrari.
Design team: Arch. Melisa Daives, Arch. Rocío Ledesma, Arch. Daniela Francisco, Arch. Camila Ripoll,Arch. Christopher Crespi, Arch. Simón Fassi, Arch. Carla Grion, Arch. Gisela Callegari, Arch. Soledad Cocorda, Arch. Lucía Ceballos, Arch. Violeta Bonicatto, Arch. Pilar Pérez, Arch. Valentín Vodanovic, Arch. Florencia Mckidd.
Photography: Gonzalo Viramonte.
Branding: Un barco / https://unbarco.com/
More:Montevideo studio。更多关于:Montevideo studio on gooood









发表评论
你需要先 才能发表评论
社交登录