感谢 co.arch studio 予 gooood 的分享。更多关于他们,请至:co.arch studio on gooood
Appreciation towards co.arch studio for providing the following description:
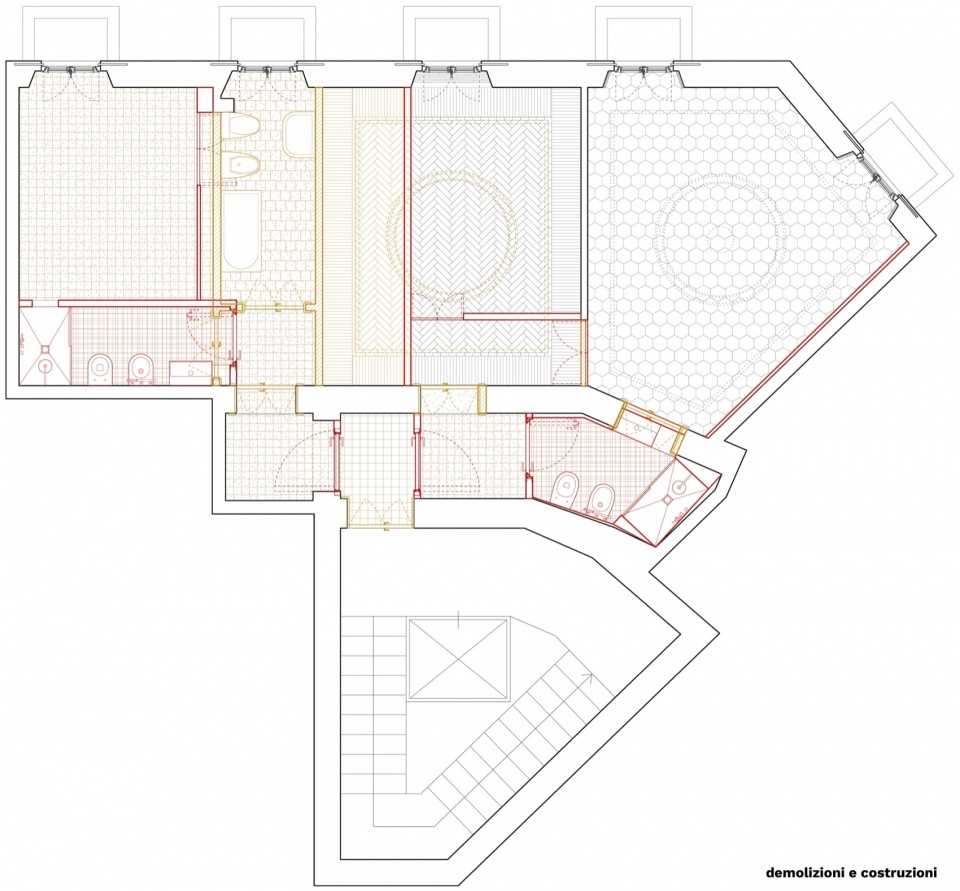
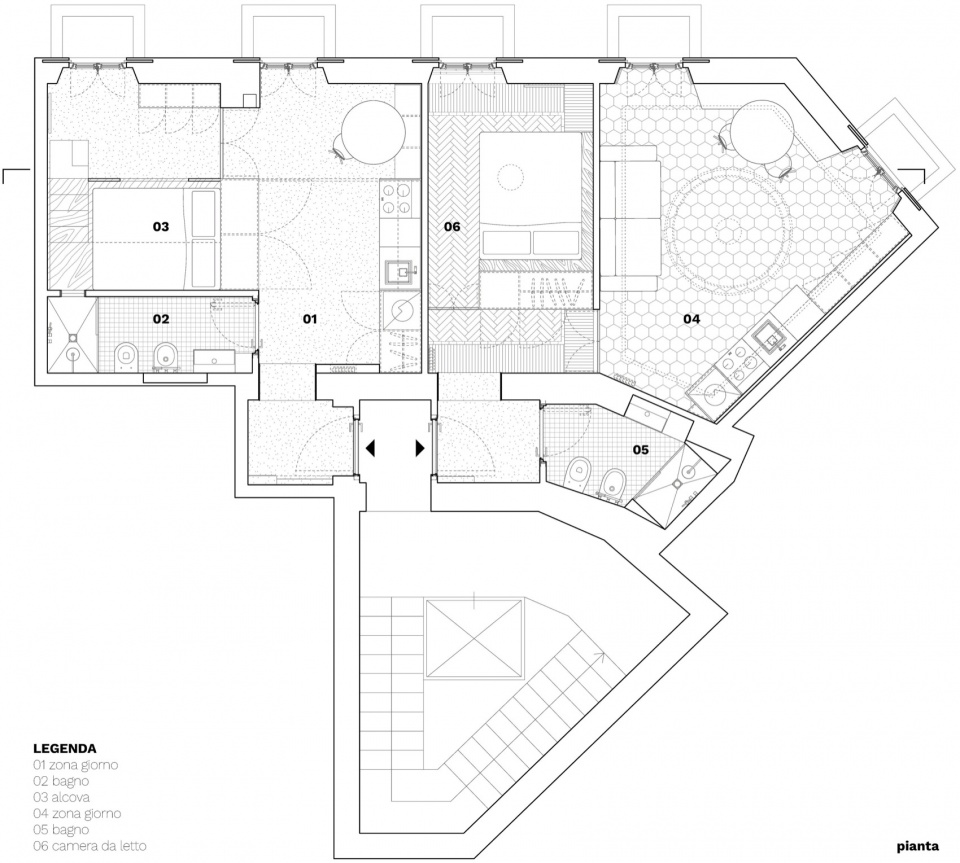
在米兰 Bovisa 区,项目改造了两套紧凑的20世纪初公寓,它们围绕一个共享的入口过渡空间布置。这个空间不仅仅是一个简单的出入口,更成为一种既分隔又连接两种不同居住身份的空间装置;通过鲜明而明确的色彩对比,两者从一开始便清晰可辨:一侧是大地红,另一侧是抹茶绿。
▼顶视,top view © co.arch studio
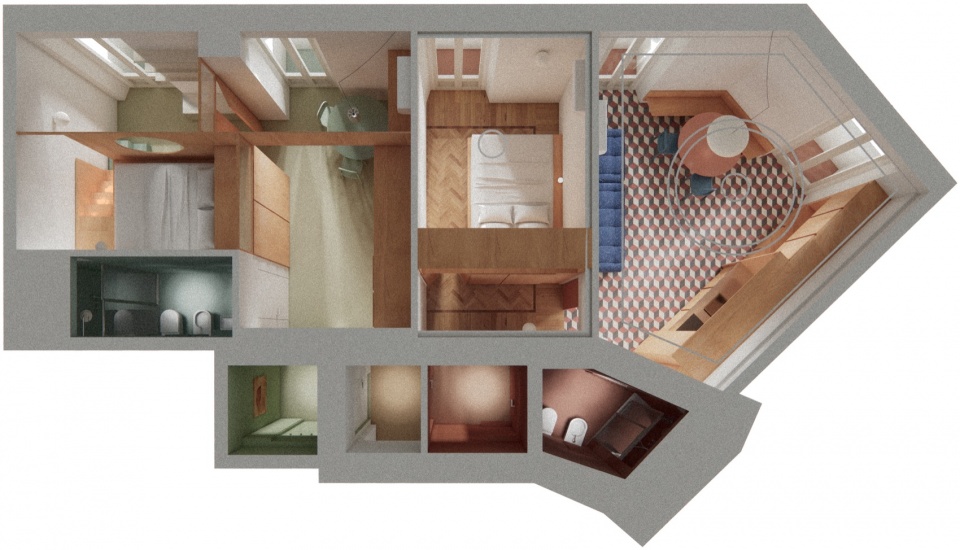
In Milan’s Bovisa district, the project transforms two compact early 20th-century apartments arranged around a shared threshold. More than a simple point of access, the threshold becomes a spatial device that both separates and connects two distinct domestic identities, immediately recognisable through a decisive chromatic contrast: earthy red on one side, matcha green on the other.
▼项目概览,overview of the project © Riccardo Giancola
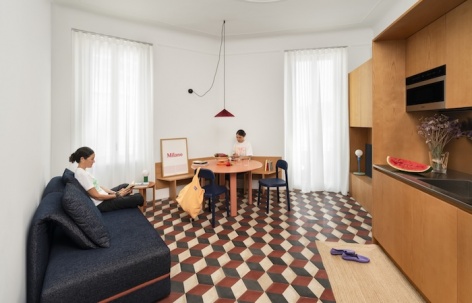
项目也源于一段共同的经历。Andrea、Giulia 和 Alessandra 在米兰理工大学求学期间相识;此后,他们分别在不同城市参加 Erasmus 交流项目,各自的职业道路也将他们带往不同地方,直到多年后因这次委托再次相聚。这次合作重新激活了他们共同的基础,也成为一次重新想象某种居住空间的机会——那是他们作为学生和年轻工作者时曾希望居住其中的空间:具有自身个性,扎根于建筑本身的特征,同时又实用、灵活,并能够容纳学习、日常生活与社交关系。
The project also stems from a shared history. Andrea, Giulia and Alessandra met while studying at the Politecnico di Milano; later, Erasmus experiences in different cities and their respective professional paths took them elsewhere, until they came together again, years later, through this commission. Their collaboration reactivates a common ground and becomes an opportunity to imagine the kind of spaces they would have wished to inhabit as students and young workers: interiors with identity, rooted in the character of the building, yet practical, flexible and able to accommodate study, everyday life and social relationships.
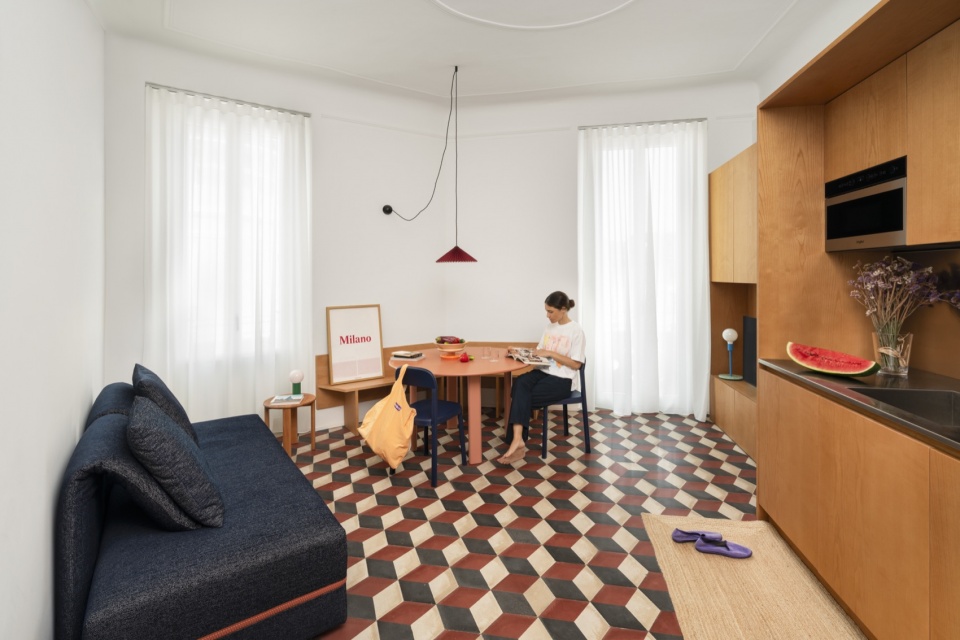
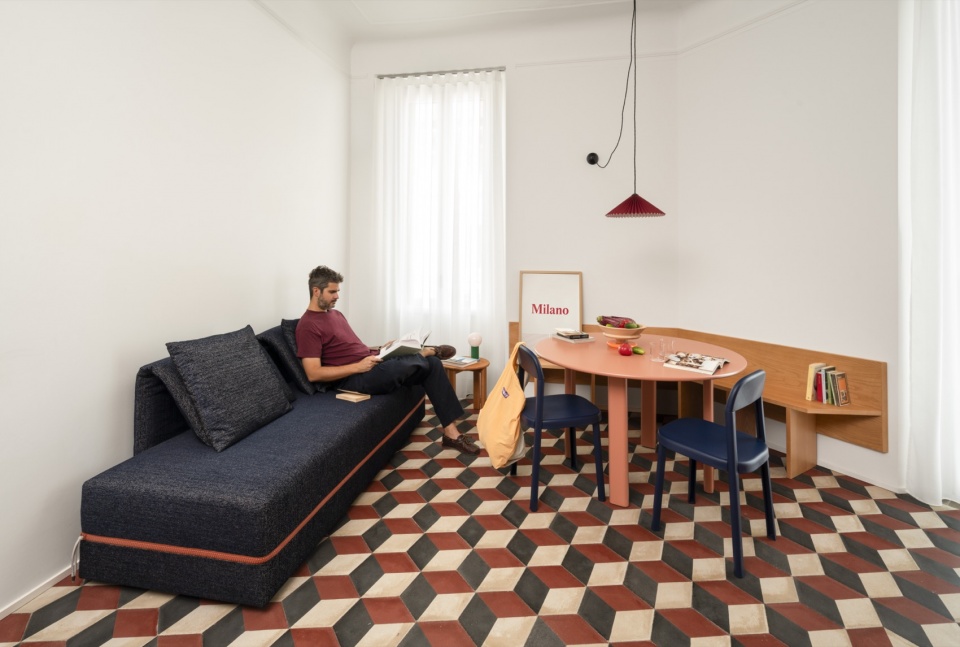
▼大地红空间,earthy red space © Riccardo Giancola
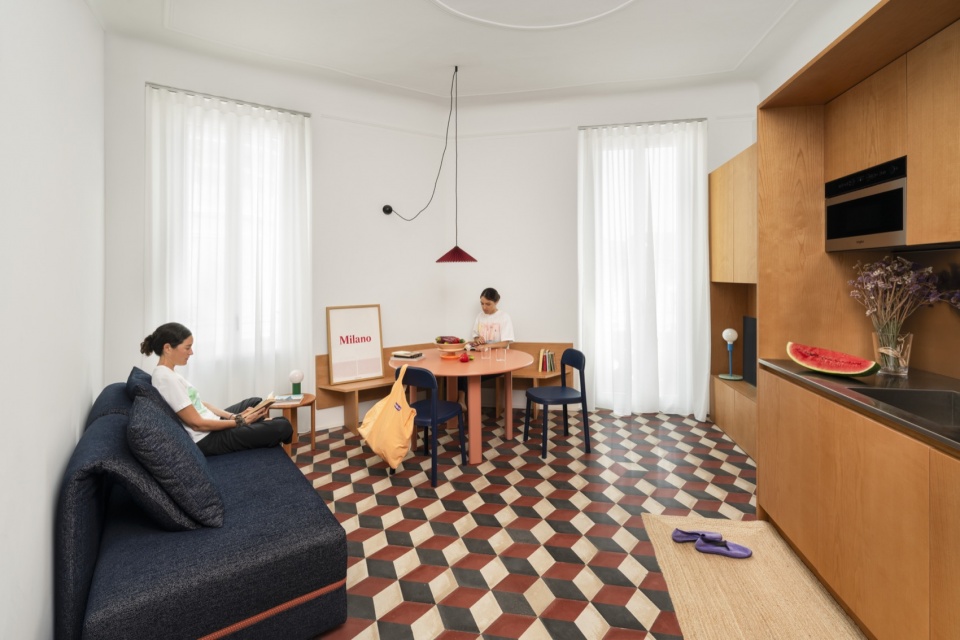
▼客厅,living room © Francesca Iovene
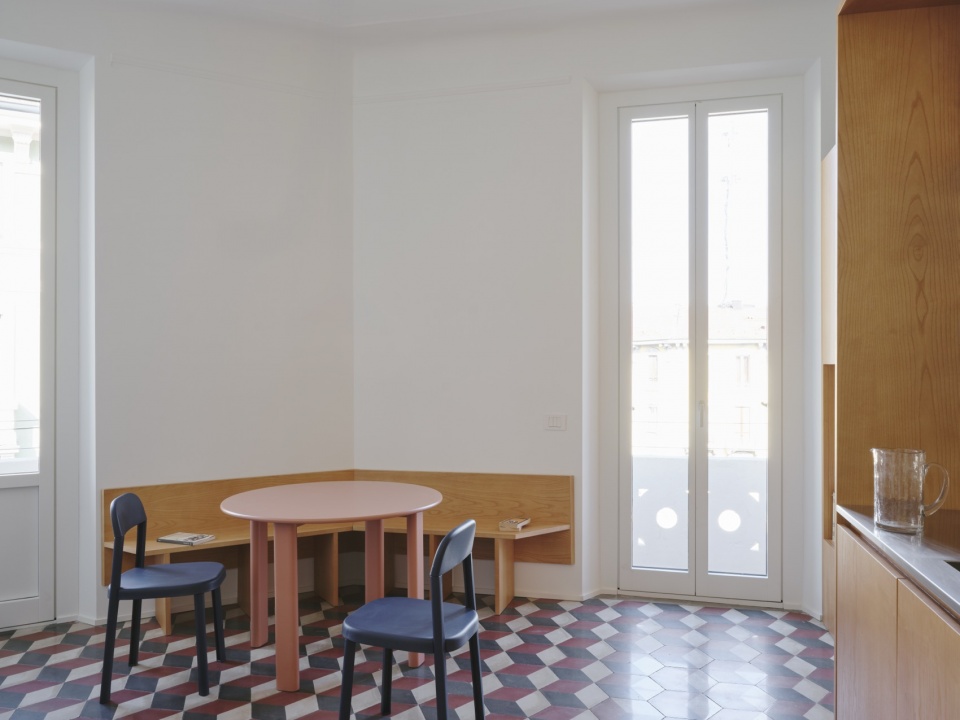
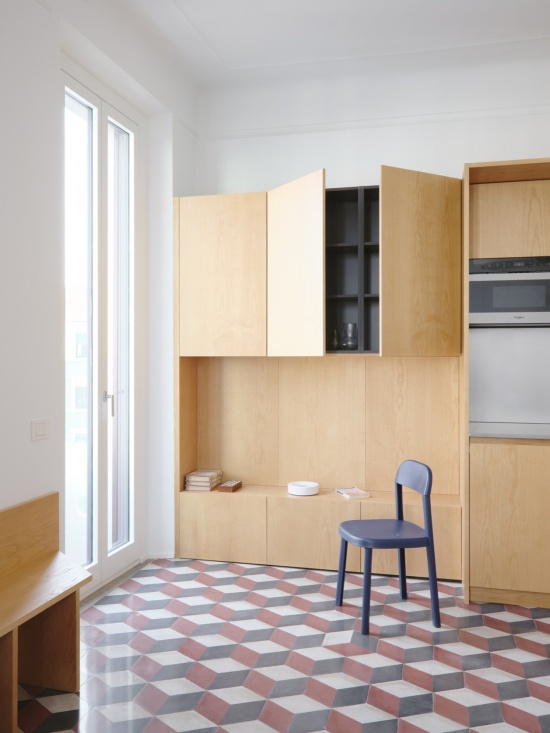
居住品质正在发生变化,因此项目的目标并不是将住宅压缩为一系列最低限度的功能,而是创造面积紧凑、但在使用上依然宽裕的空间,使私密与共享、专注与社交能够并存。从这个意义上说,Imbriani 也映照着它的设计者:它将一段关于教育与流动的个人经历,与对当代居住方式更广泛的思考交织在一起。
The quality of housing is changing, the aim was therefore not to reduce the home to a sequence of minimum functions, but to create compact spaces that remain generous in use, where privacy and sharing, concentration and conviviality can coexist. In this sense, Imbriani also reflects its authors: it intertwines a personal history of education and mobility with a broader reflection on contemporary ways of living.
▼厨房,kitchen © Riccardo Giancola
▼厨房,kitchen © Francesca Iovene
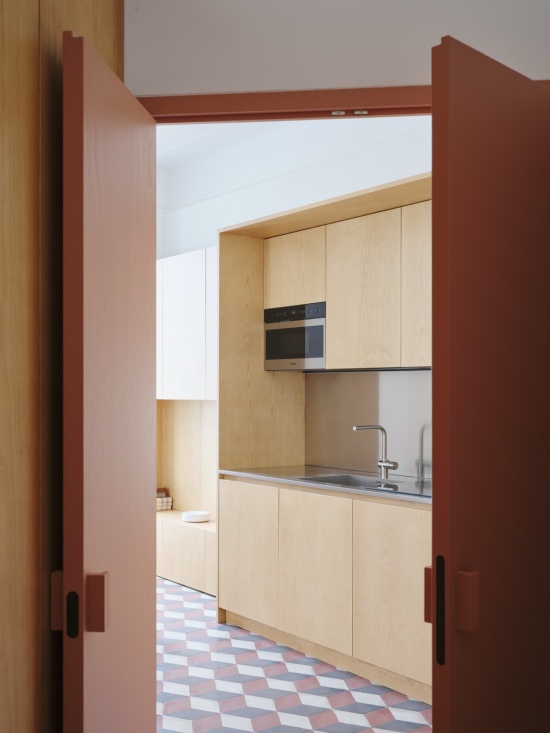
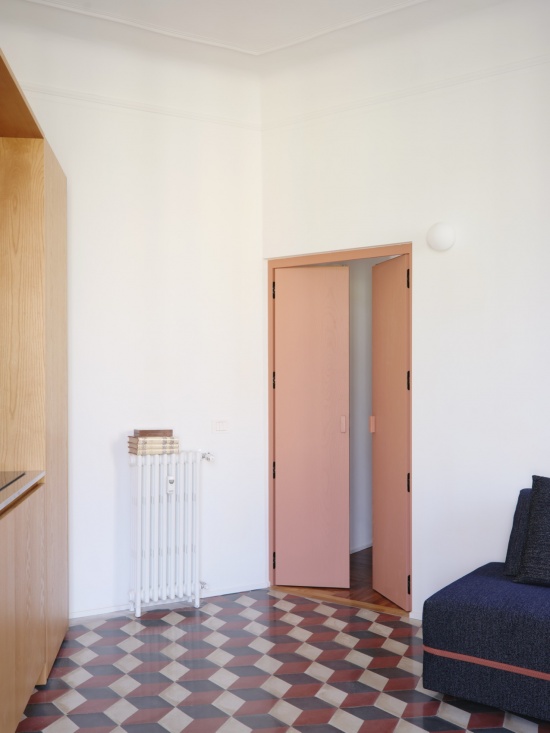
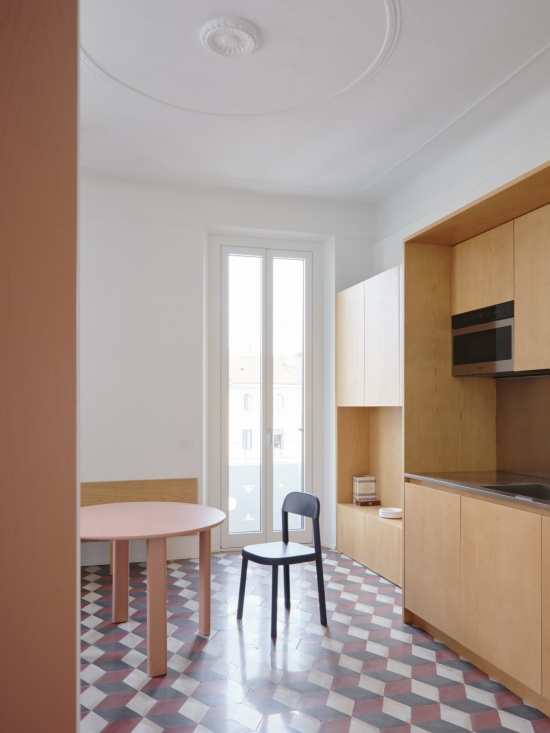
改造建立在对既有建筑肌理的细致重新解读之上,并由一种“减法”过程所引导。在第一套公寓中,原有的天花装饰、由白色、深红色与黑色构成的六边形水泥砖,以及带有边框与镶嵌细节的意大利人字拼木地板均被保留下来,并作为鲜活的设计元素重新激活。樱桃木以浓郁饱和的色调出现在两套公寓中,作为组织空间的元素,并呈现出不同的构成方式。
▼起居室轴测图,living room axonometric diagram © co.arch studio
The intervention is rooted in a careful reinterpretation of the existing fabric and guided by a process of subtraction. In the first apartment, original ceiling decorations, hexagonal cement tiles in shades of white, deep red and black, and Italian herringbone parquet with border and inlay are preserved and reactivated as living elements of the design. Cherry wood, employed in a saturated tone, recurs in both apartments as an ordering element, taking on different configurations.
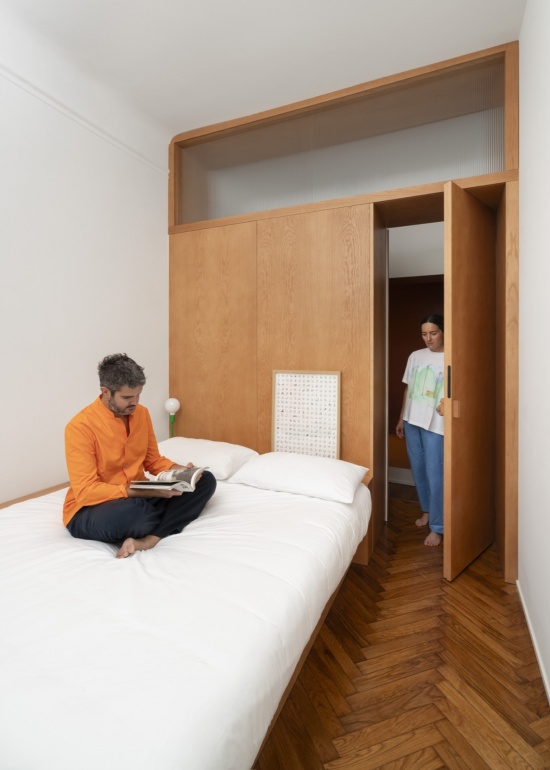
▼卧室,bed room © Riccardo Giancola
▼卧室门细部,bed room door details © Francesca Iovene
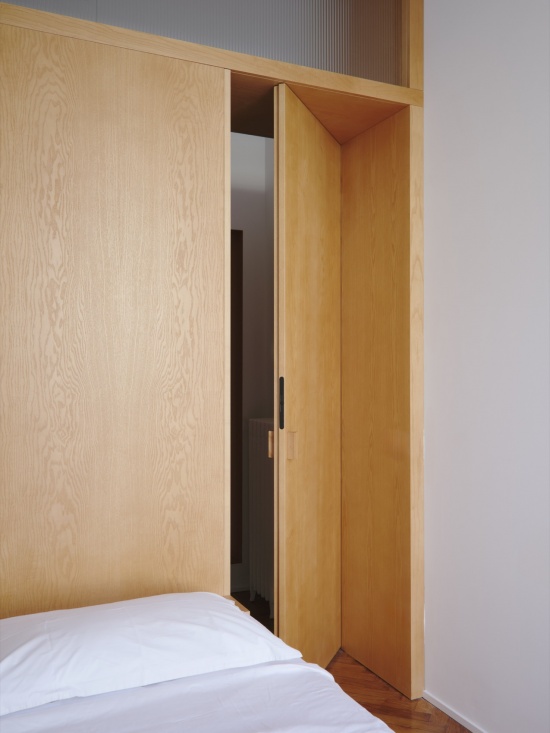
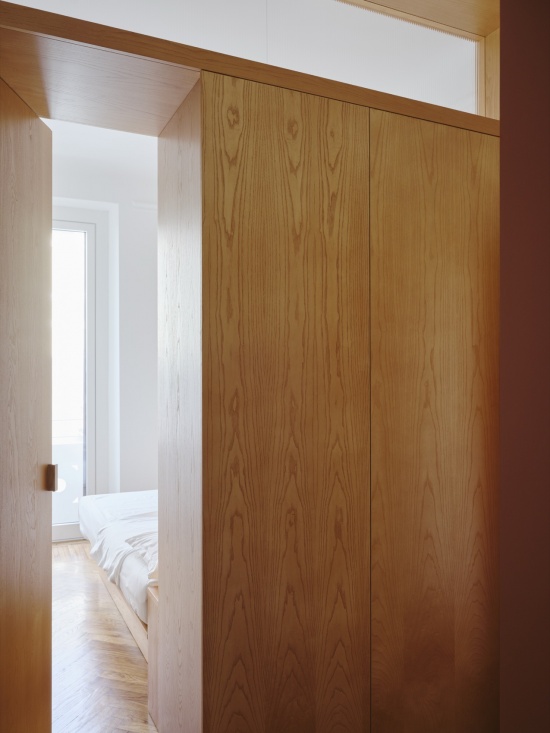
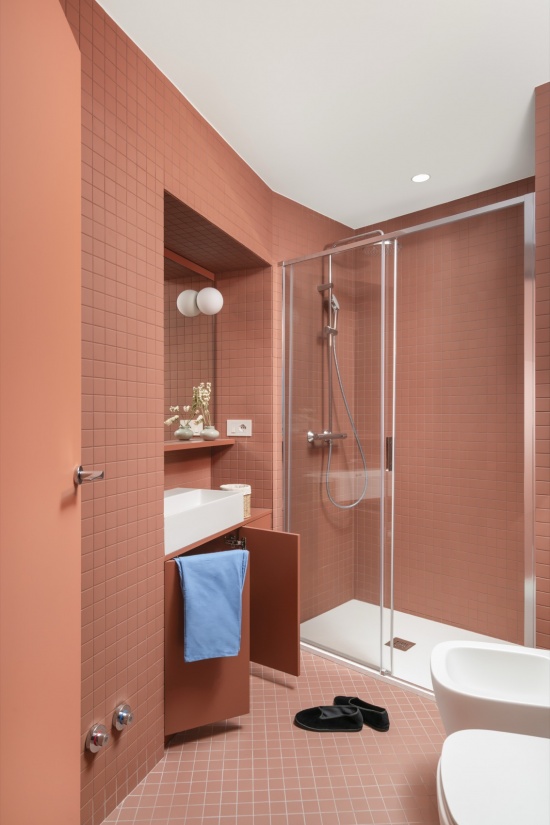
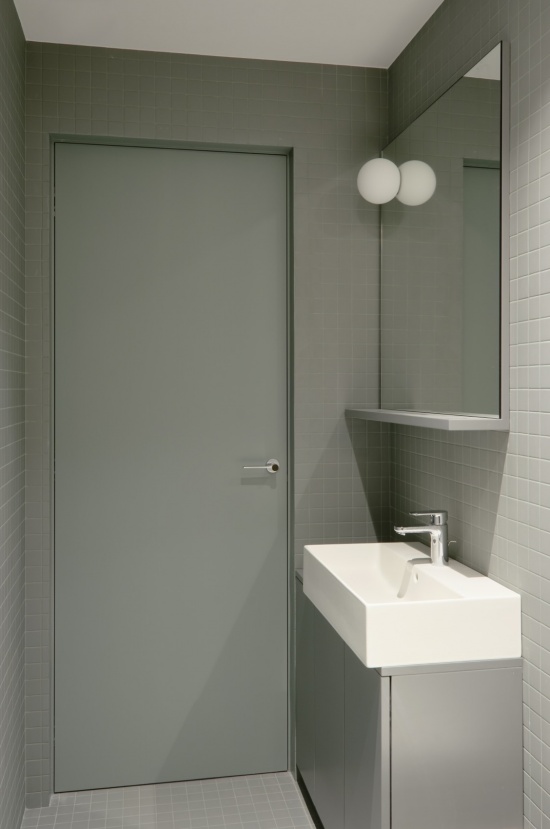
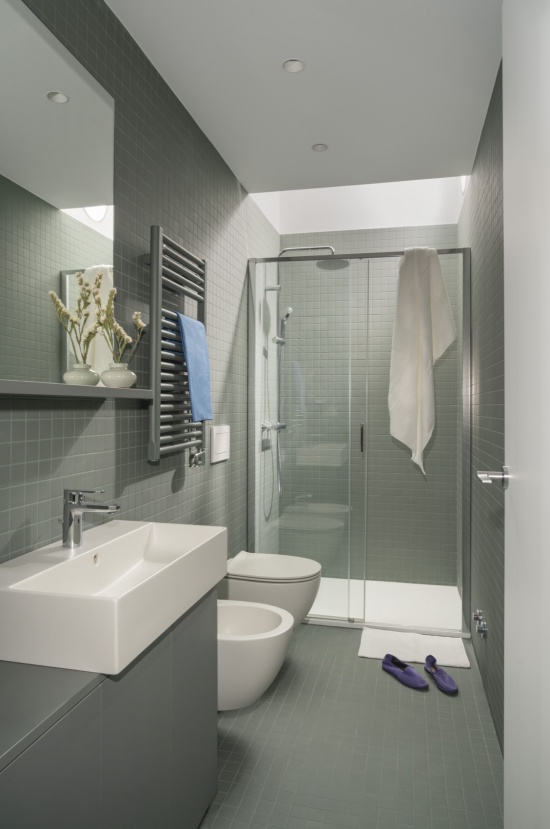
在第一套公寓中,空间氛围被有意营造出层叠感。历史性的表面与紧凑的服务体量形成对话,后者使空间布局更加清晰。单色入口组织起整个空间序列,而浴室则完全覆以 5 × 5 厘米的哑光熟料砖,呈现为一个完整统一的环境,其中材料与色彩营造出一种近乎抽象的特质。
In the first apartment, the atmosphere is deliberately stratified. Historic surfaces enter into dialogue with compact service volumes that clarify the layout. A monochromatic entrance structures the sequence of spaces, while the bathroom — entirely clad in matte 5 × 5 cm clinker tiles — reads as a cohesive environment in which material and colour evoke an almost abstract quality.
▼卫生间,bathroom © Riccardo Giancola
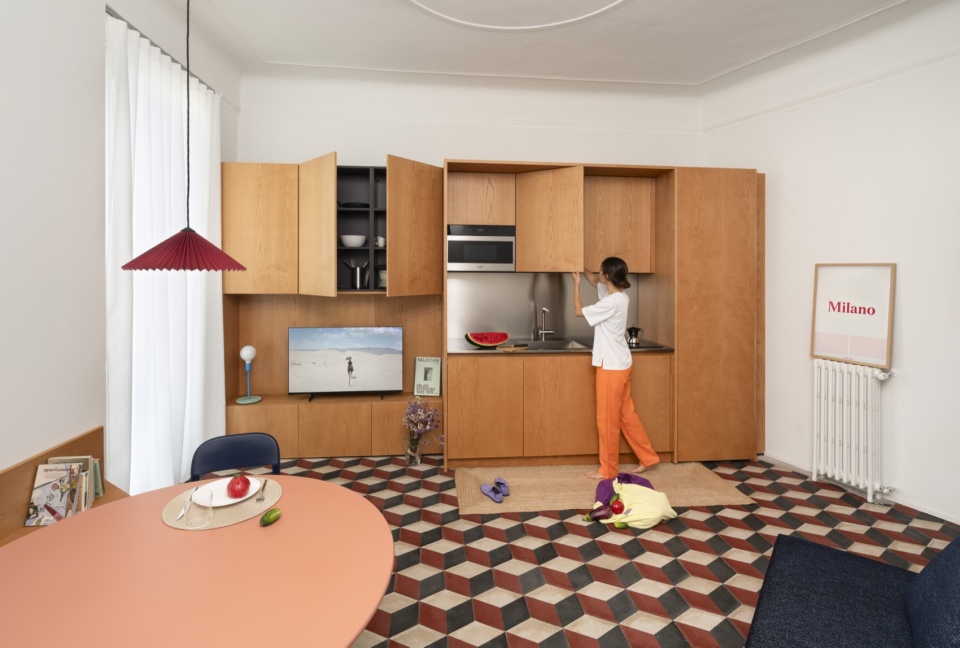
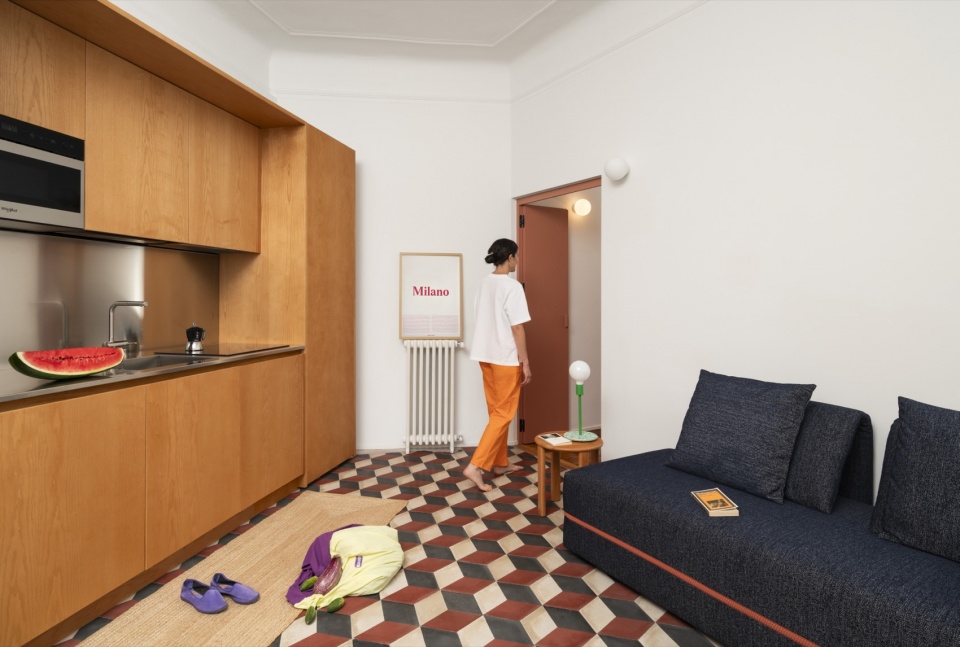
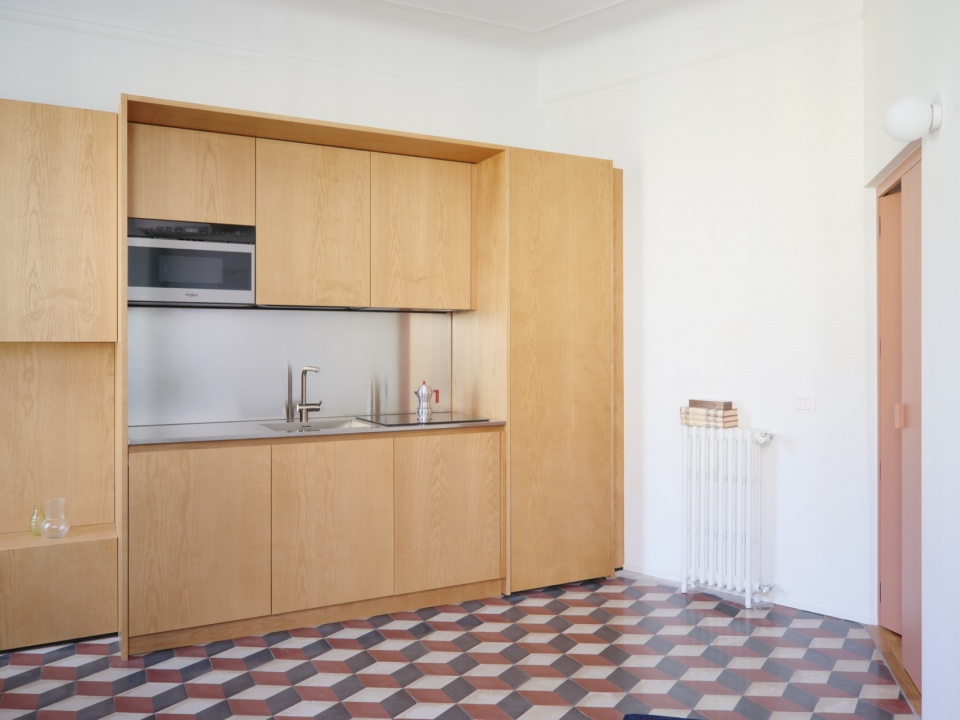
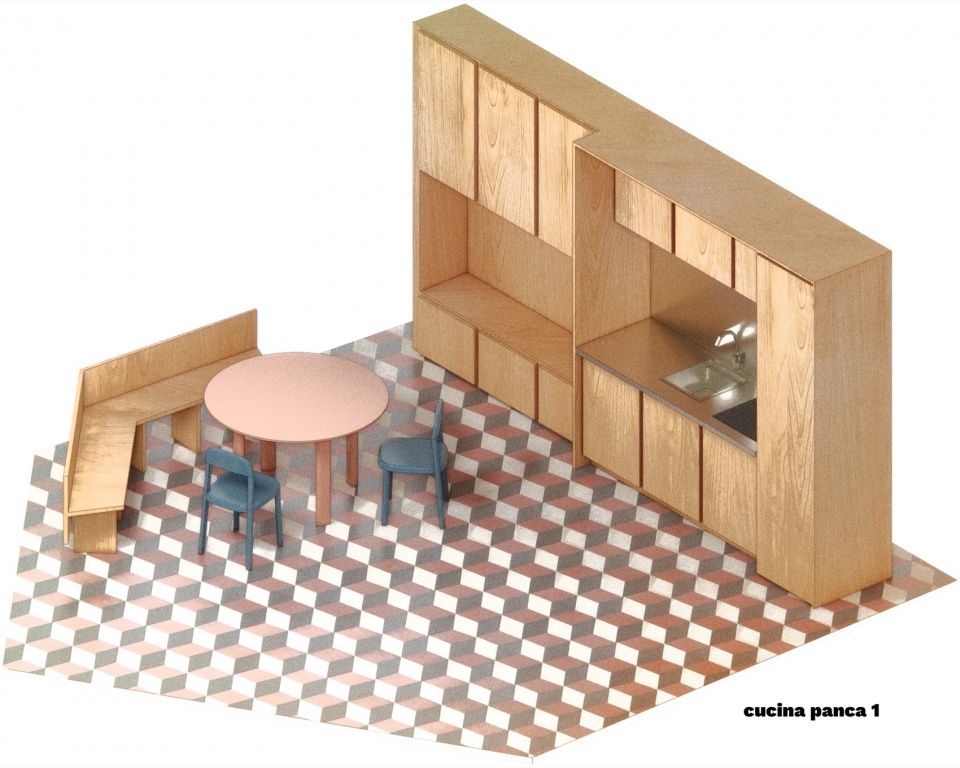
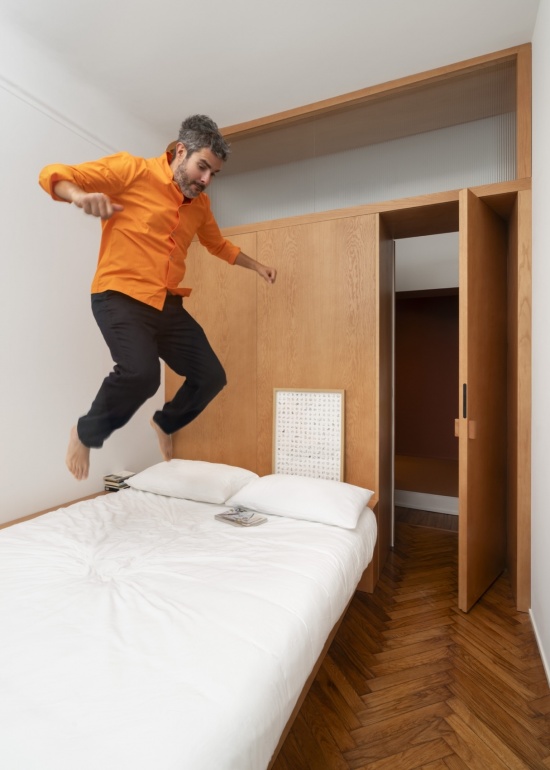
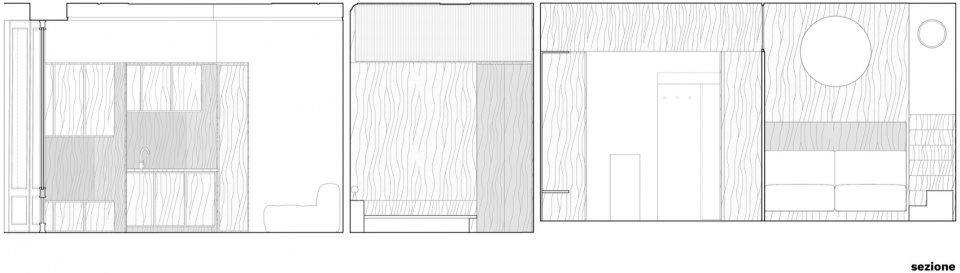
扇形起居区域围绕一组连续的内置构件展开,该构件沿斜向墙面整合了厨房、储物与搁架功能。公寓位于四层,各处开口持续引入自然光;定制木质家具——包括一张固定长凳——为空间赋予克制而统一的特征。卧室通过一个顶部设置长虹玻璃的过渡性储物构件与其他空间衔接;地台床减少了独立家具的数量,并强化了房间紧凑的空间感。
▼厨房轴测图,kitchen axonometric diagram © co.arch studio
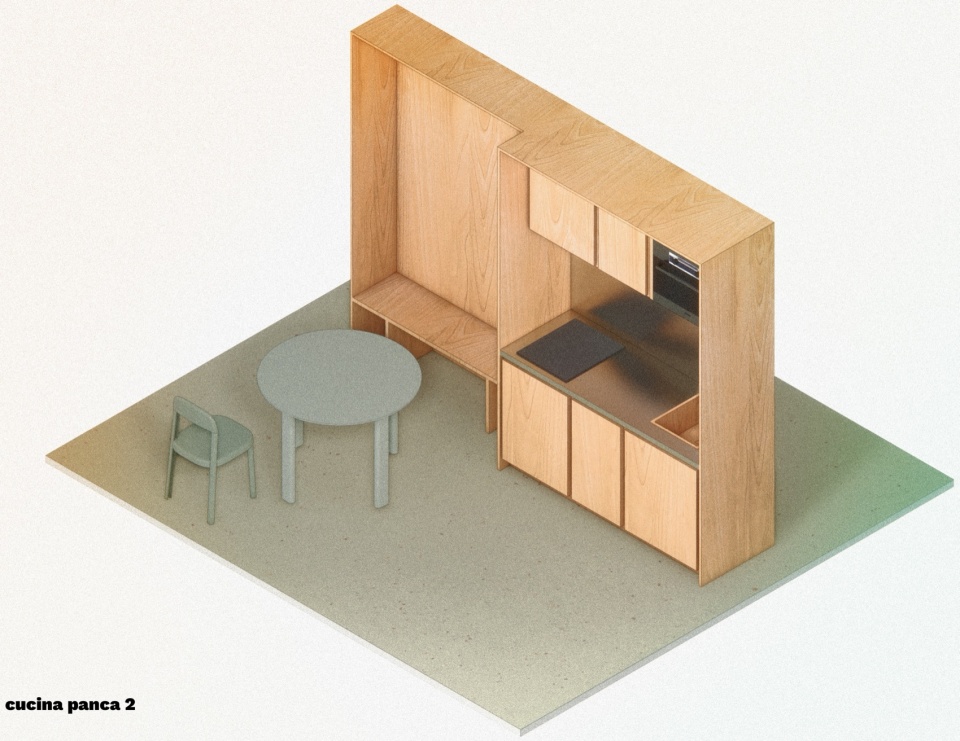
The fan-shaped living area is organised around a continuous built-in element that integrates the kitchen, storage and shelving along the diagonal wall. Located on the fourth floor, the openings provide constant natural light, while bespoke wooden furnishings — including a fixed bench — lend the space a measured and coherent character. The bedroom is mediated by a transitional storage element topped with fluted glass; a platform bed minimises freestanding objects and reinforces the perception of a compact room.
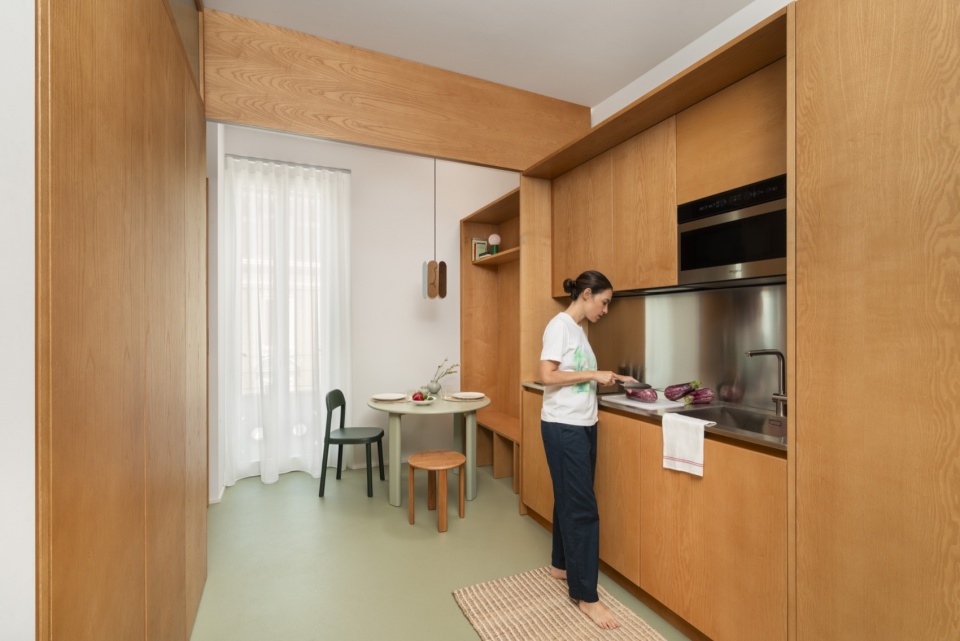
▼抹茶绿空间厨房,kitchen of the matcha green space © Riccardo Giancola
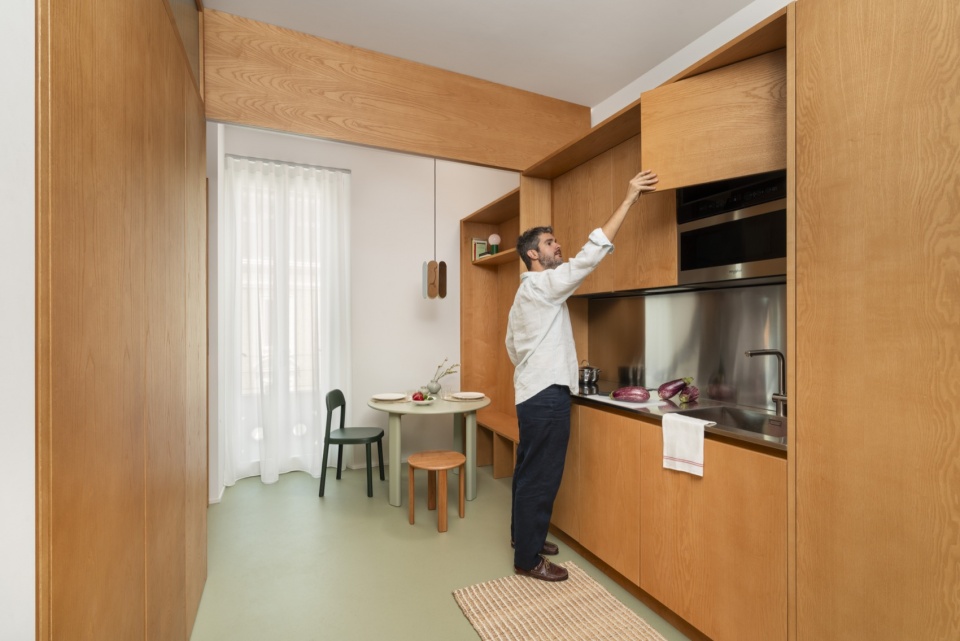
▼餐厨,dining-kitchen area © Francesca Iovene
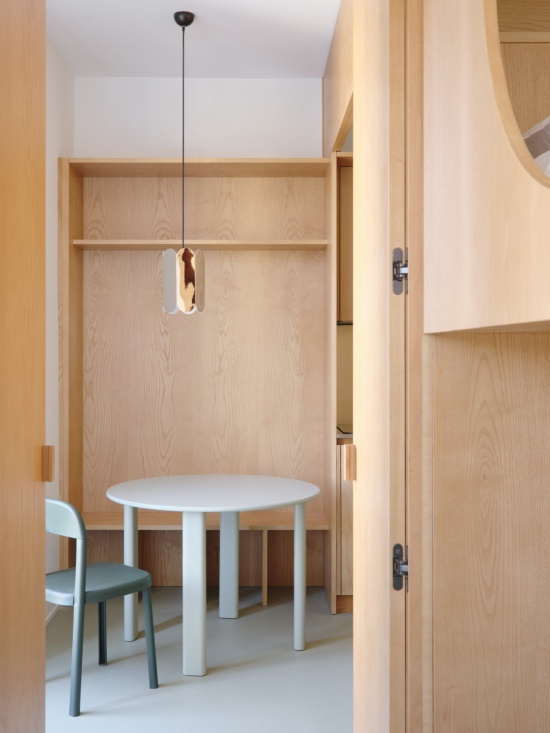
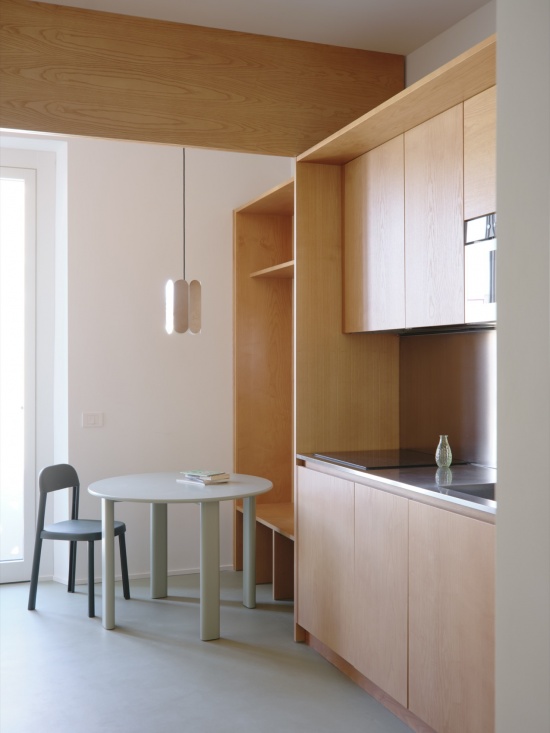
▼餐厨空间细部,dining-kitchen area details © Francesca Iovene
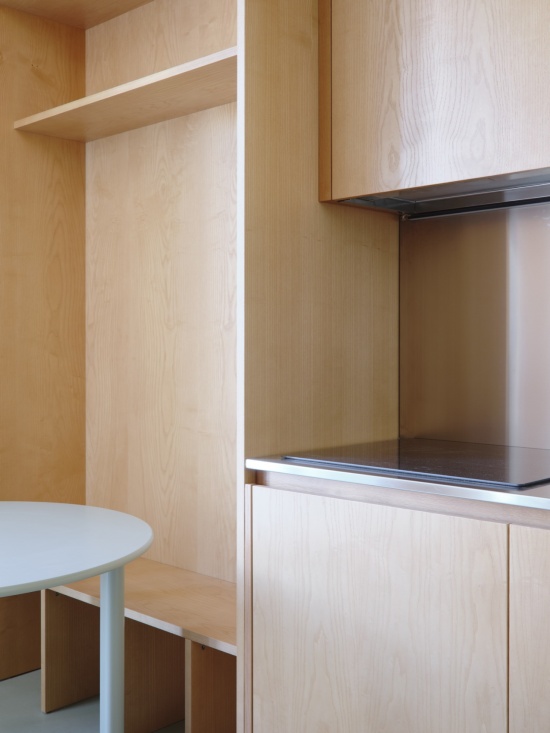
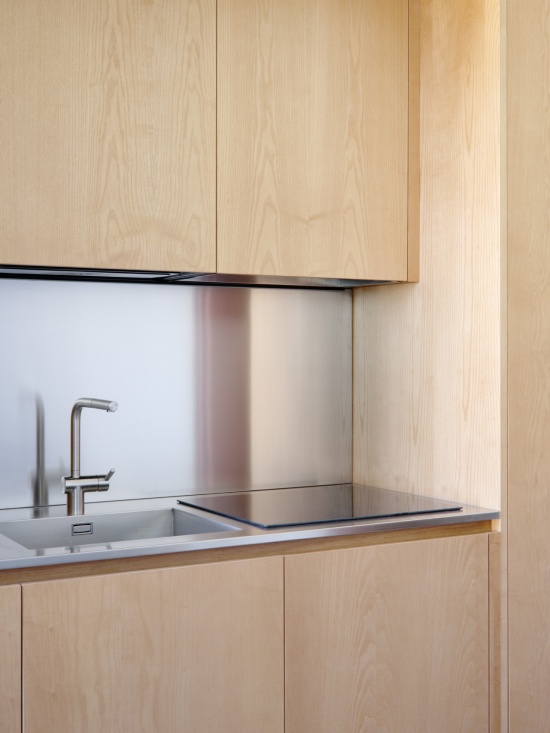
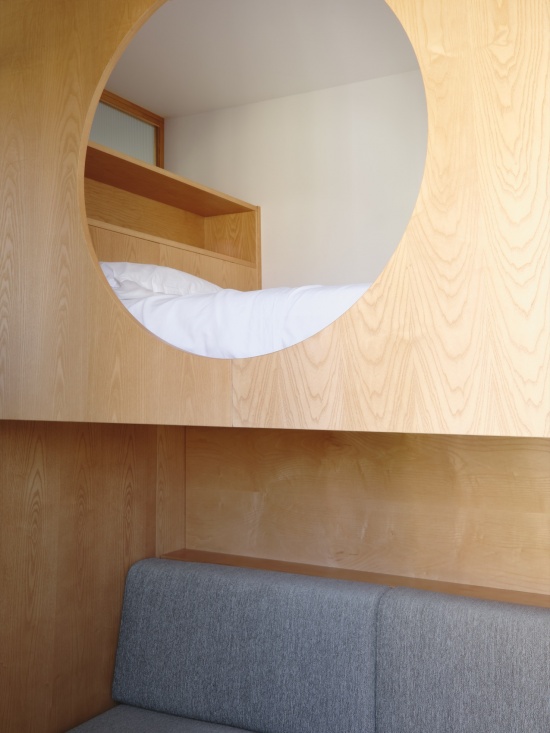
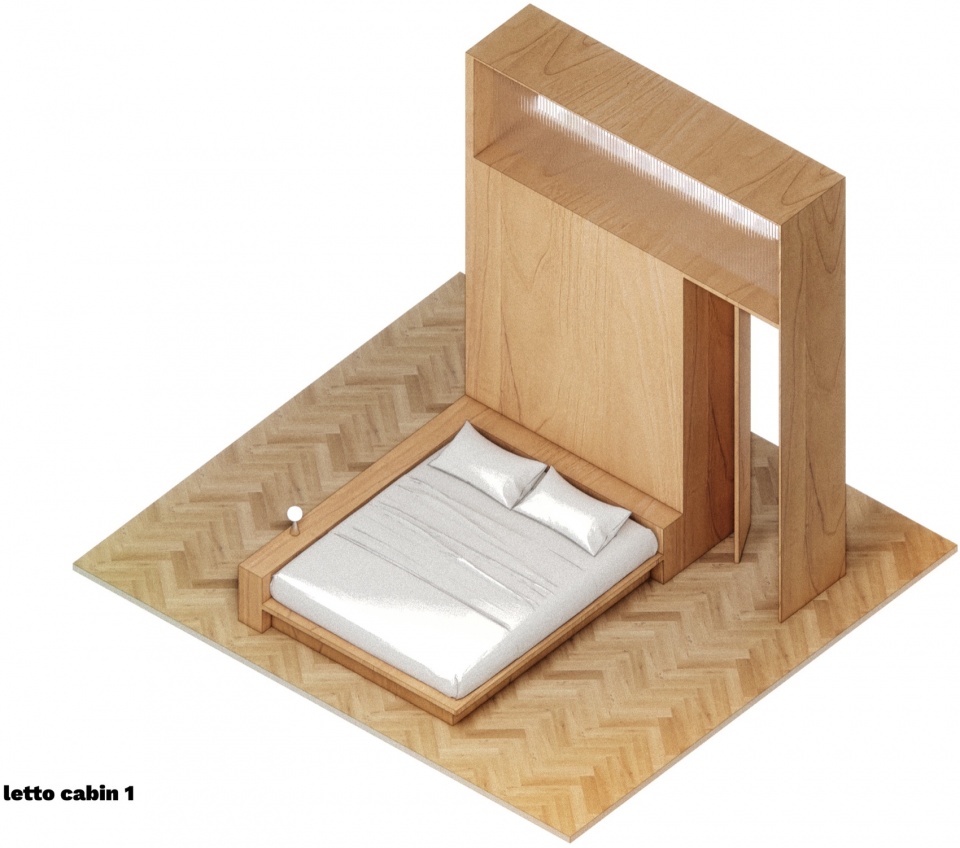
在第二套公寓中,由于原有饰面无法保留,设计采取了更为彻底的方式。抹茶绿色亚麻油地板形成连续的材料景观。房间中央设置了一组紧凑的木质储物体量,将主要功能集中其中——包括夹层睡眠区、衣柜与起居空间——并将“最低限度居住(existenzminimum)”的概念重新诠释为一个自成一体的建筑元素。厨房通过不锈钢台面得到强调,并整合进这一体量之中,同时纳入由 co.arch 定制设计的餐桌,进一步强化了这样一种理念:一个单一的居住装置便能够组织整个室内空间。
▼卧室轴测图,bedroom axonometric diagram © co.arch studio
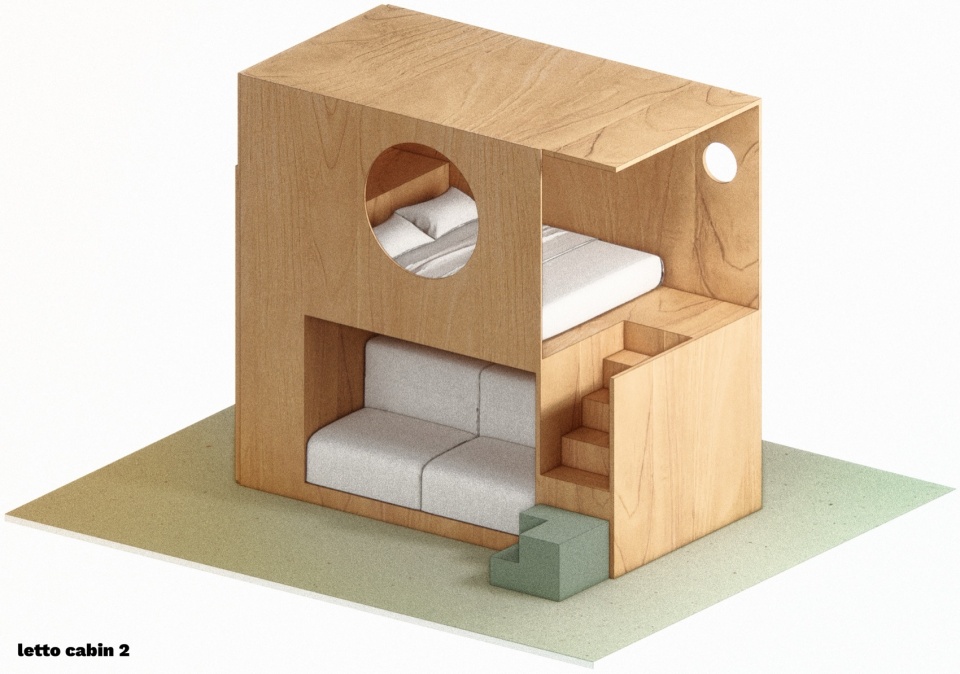
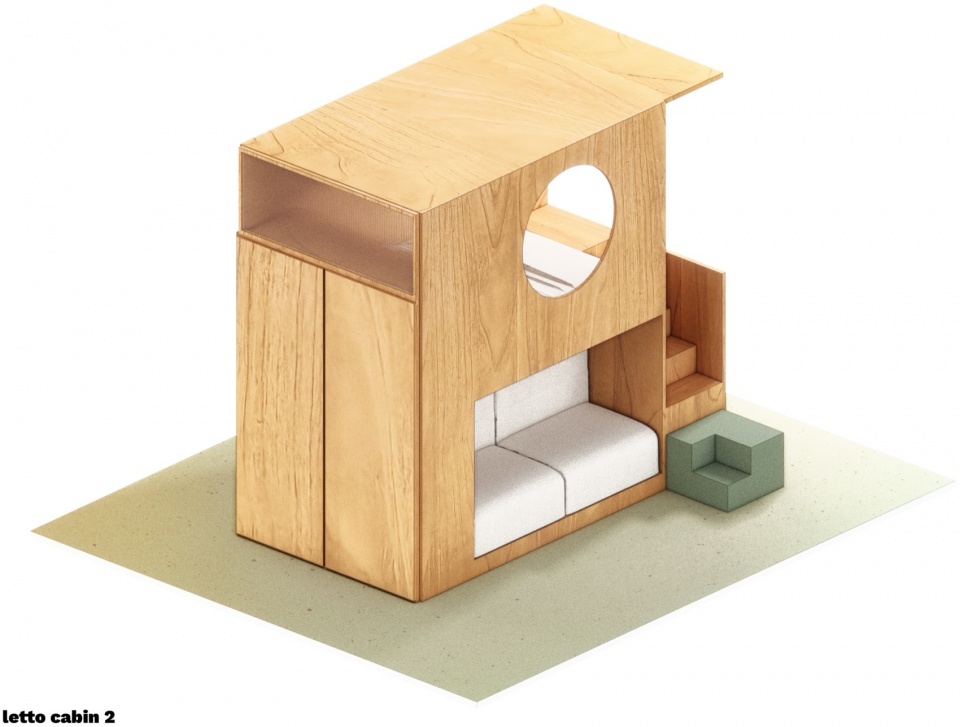
In the second apartment, the inability to preserve the original finishes prompted a more radical approach. Matcha-green linoleum establishes a continuous material landscape. At the centre of the room, a compact wooden storage volume concentrates the primary functions — mezzanine sleeping area, wardrobe and living space — reinterpreting the concept of existenzminimum as a self-contained architectural element. The kitchen, marked by a stainless-steel countertop, is integrated into the volume and incorporates a custom-designed dining table by co.arch, strengthening the idea of a single domestic device capable of organizing the entire interior.
▼卧室,bed room © Riccardo Giancola
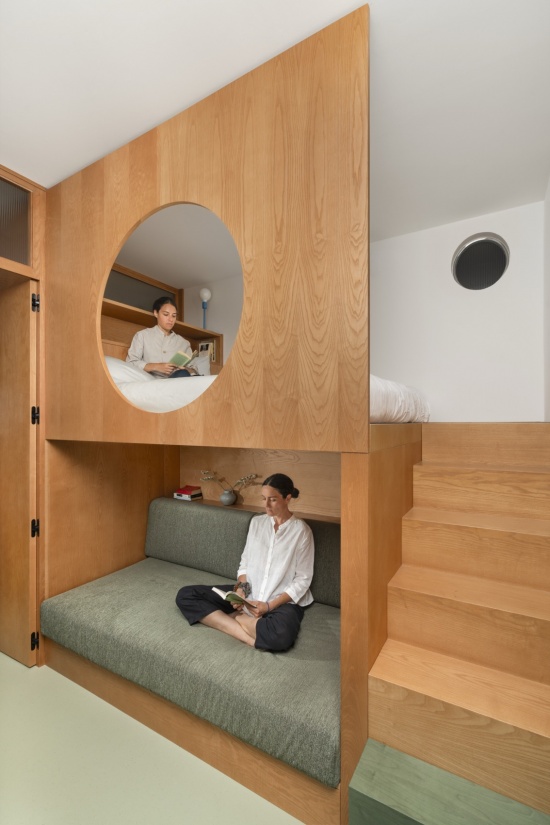
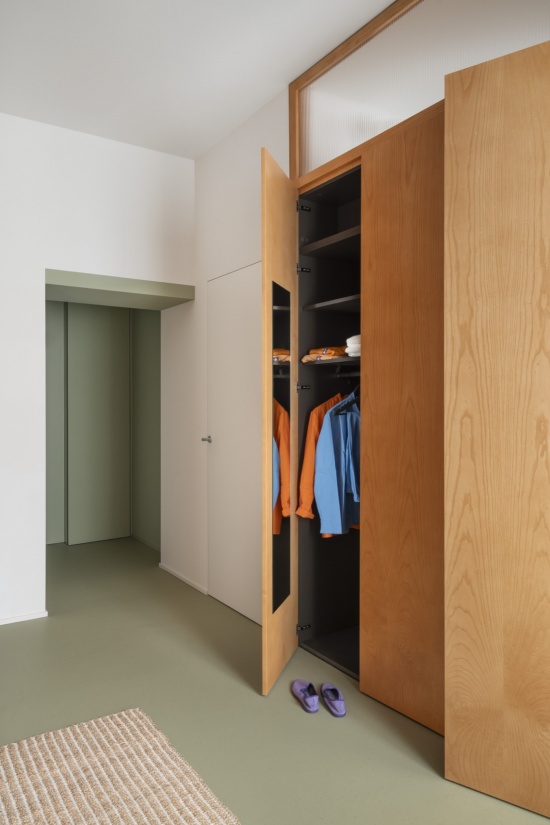
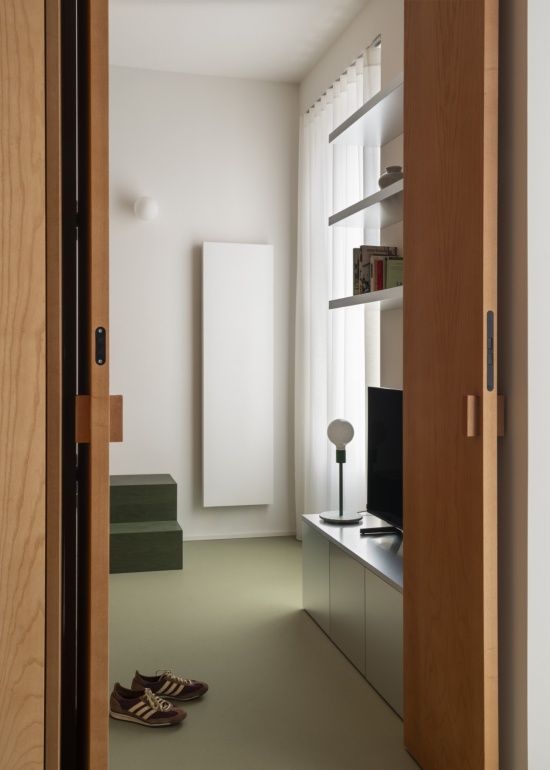
所有家具与木作均作为建筑不可分割的组成部分进行定制设计,并依据精确的现场测绘进行制作,通过这一过程缩短设计与建造之间的距离。
All furniture and joinery were custom-designed as integral components of the architecture and crafted following a precise on-site survey, through a process that reduces the distance between design and construction.
▼卧室,bed room © Francesca Iovene
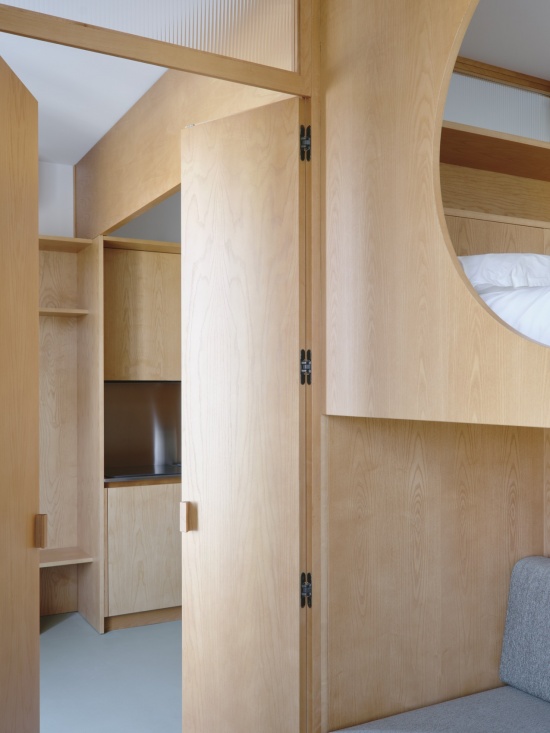
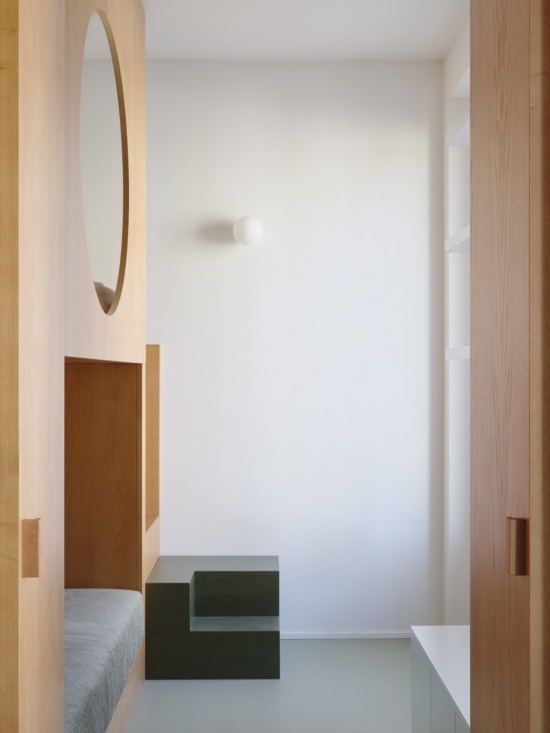
两套公寓并未追求对称,而是呈现出两种不同的生活方式:第一套室内空间与建筑自身的记忆展开对话;第二套则呈现出一种更加紧凑、抽象的状态,由材料的连续性与功能的集中所定义。通过两套公寓共有的五个阳台,视线向一个已经成熟、却仍在不断演变的城市环境展开。
Rather than seeking symmetry, the two apartments articulate distinct ways of living: in the first, an interior in dialogue with the building’s memory; in the second, a more compact and abstract condition, defined by material continuity and functional concentration. Through the five balconies shared by the two apartments, the view opens onto a consolidated yet evolving urban context.
▼床细部,bed details © Francesca Iovene
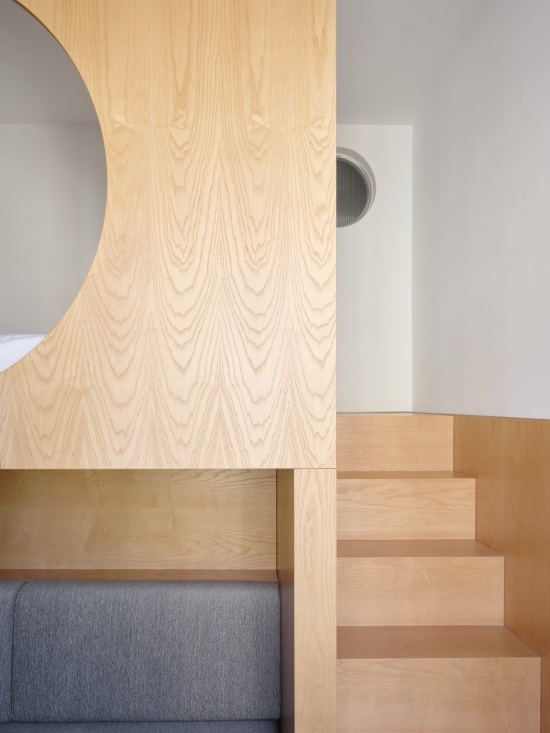
▼材料细部,metrical details © Francesca Iovene
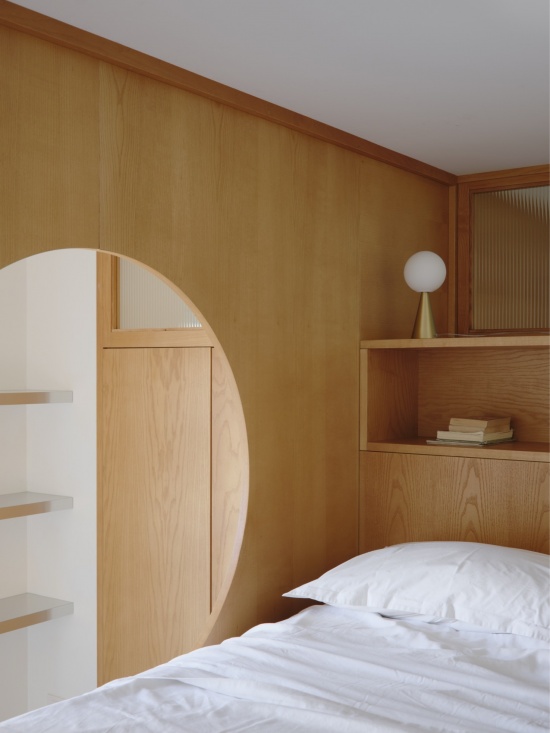
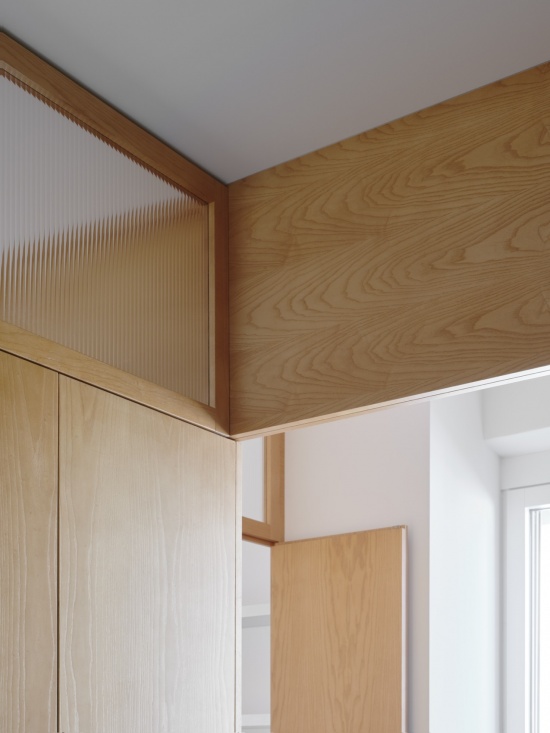
贯穿整个项目,设计始终维持着确定性与开放性之间的张力,提出一种精准的居住形式,同时又能够适应未来随着时间展开的不同使用方式与生活形态。
Throughout, the project maintains a tension between definition and openness, proposing a precise form of domesticity that can nevertheless adapt to the uses and forms of life that may unfold over time.
▼卫生间,bathroom © Francesca Iovene(左)Riccardo Giancola(右)
项目通过两组互为补充的摄影视角进行记录。Francesca Iovene 聚焦于室内空间的几何、光线与氛围,而 Riccardo Giancola 则捕捉空间在日常使用中被体验的状态。建筑师也选择亲自参与摄影,进入画面之中,直接栖居于自己所设计的空间。
▼卧室轴测图,bedroom axonometric diagram © co.arch studio
The project was documented through two complementary photographic perspectives. Francesca Iovene focused on the geometry, light, and atmosphere of the interiors, while Riccardo Giancola captured the spaces as they were experienced in everyday use. The architects chose to take part in the photographs themselves, entering the images and directly inhabiting the spaces they had designed.
▼平面,floor plan © co.arch studio
▼立面图,elevation © co.arch studio
Architecture
co.arch studio
Andrea Pezzoli, Giulia Urciuoli
http://www.coarchstudio.it
https://www.instagram.com/co.arch.studio/
and
Alessandra Negri
Site Supervision
Alessandra Negri
Project Team
Federica Leonardi
Valentina Carignani
Tosca Lagona
Gaia Uslenghi
Interior Furniture
Rabatto
Oto Chair by Martinelli Venezia and Alessandro Stabile
Photography
Francesca Iovene
https://www.francescaiovene.com/
https://www.instagram.com/francescaiovene
Riccardo Giancola
https://www.instagram.com/riccardo_giancola/
General Contractor
RCM S.r.l.
Electrical Systems
Andrea Perini
Lighting
Muller Van Severen
Egoluce
More:co.arch studio,更多关于:co.arch studio on gooood









发表评论
你需要先 才能发表评论
社交登录