感谢 Túi Studio 对 gooood 的分享,更多关于:Túi Studio on gooood
Appreciation towards Túi Studio for providing the following description:
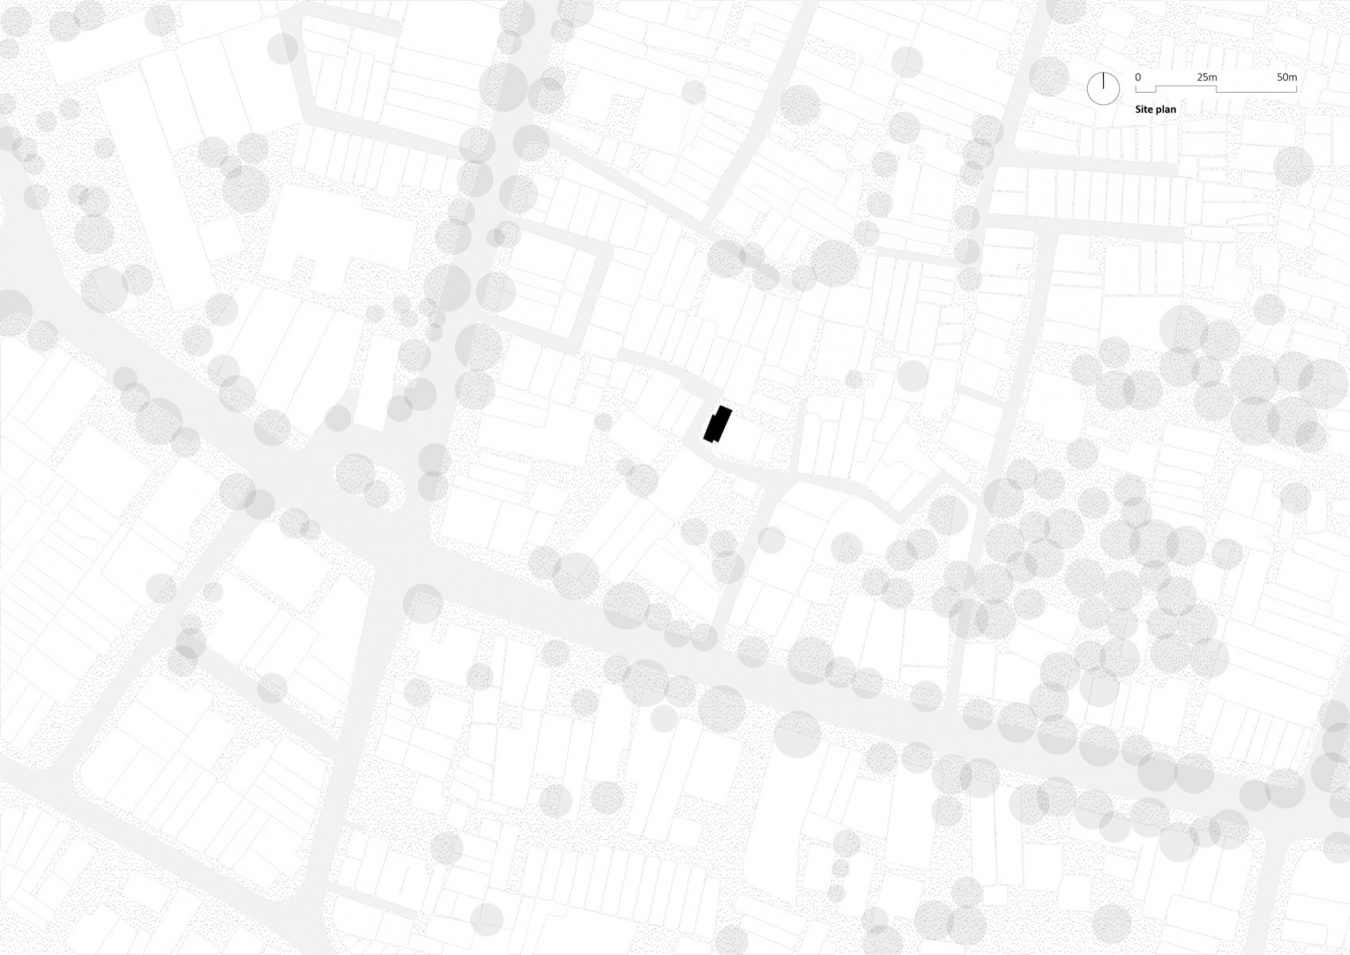
半实住宅位于越南头顿两条巷道交汇处一块紧凑的转角地块上,是我们为一个希望与户外空气及周边邻里保持紧密联系的家庭设计的住所。基地两侧临巷,为住宅引入充足的自然采光与通风创造了条件,但也为业主带来了双重挑战:较长的西向立面承受着强烈的午后日晒,而大幅向巷道敞开住宅又可能影响家庭日常生活的私密性。因此,项目从一开始便围绕一个问题展开:如何在业主对开放性的向往与对遮阳、舒适和私密的需求之间取得平衡。
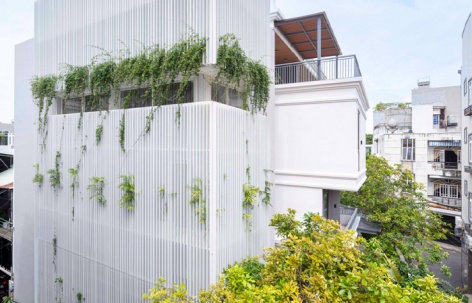
Located on a compact corner plot at the intersection of two alleys in Vung Tau, Vietnam, we designed Half Solid House for a family seeking a close connection with open air and the surrounding neighbourhood. The site’s two exposed edges offered opportunities to bring abundant daylight and natural ventilation into the home. At the same time, this condition presented our clients with a dual challenge. The long west-facing façades receive intense afternoon sun, while opening the house extensively toward the alleys could compromise the privacy of everyday family life. The project therefore began with the question of how to reconcile the clients’ desire for openness with their need for shade, comfort, and privacy.
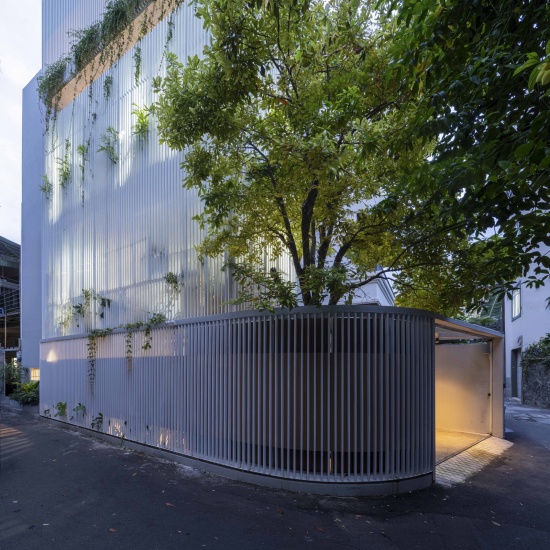
▼转角地块上的住宅,The house on its corner plot ©Anh Chuong
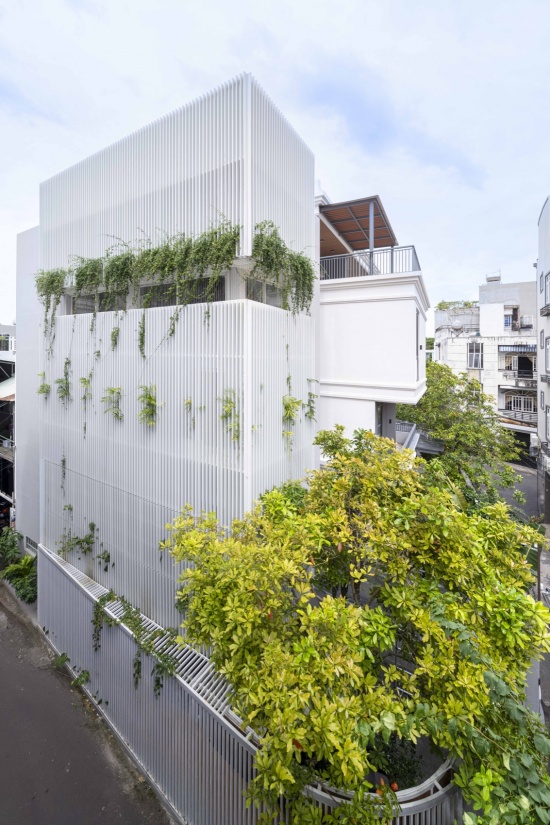
▼白色百叶与垂落的绿植,White louvers and cascading greenery ©Anh Chuong
为此,我们将住宅的一半空间留给半开放、灵活使用的共享区域,并以连续的白色竖向百叶将其围合。我们将这层外包围护视为一道调节气候与私密性的过滤层:它既保护室内免受西晒,也遮挡周边巷道望向家庭日常活动的视线。
▼设计分析图,Design diagram ©Túi Studio
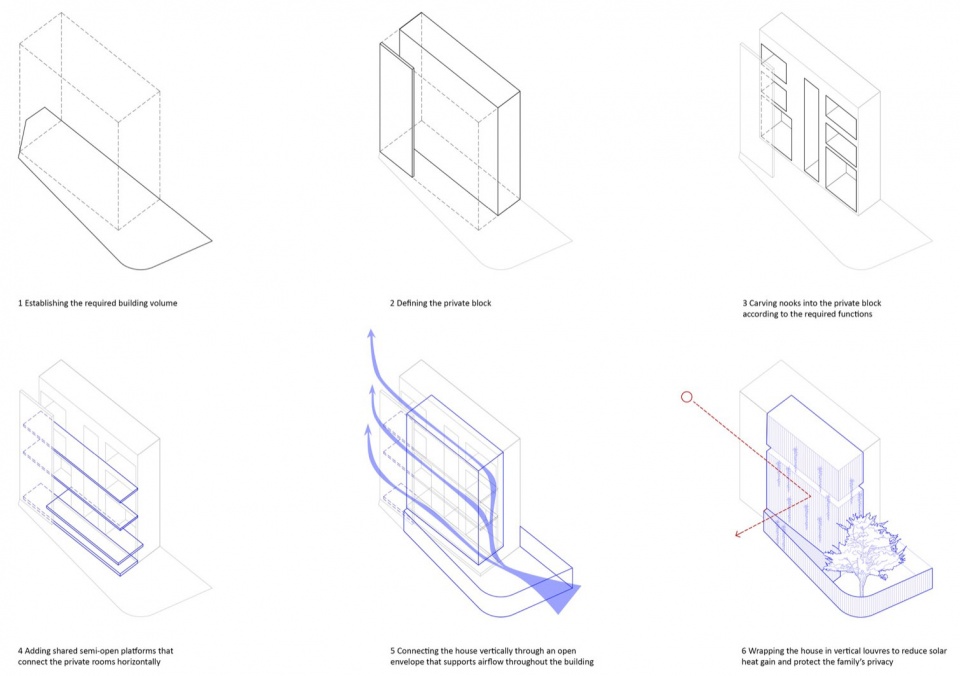
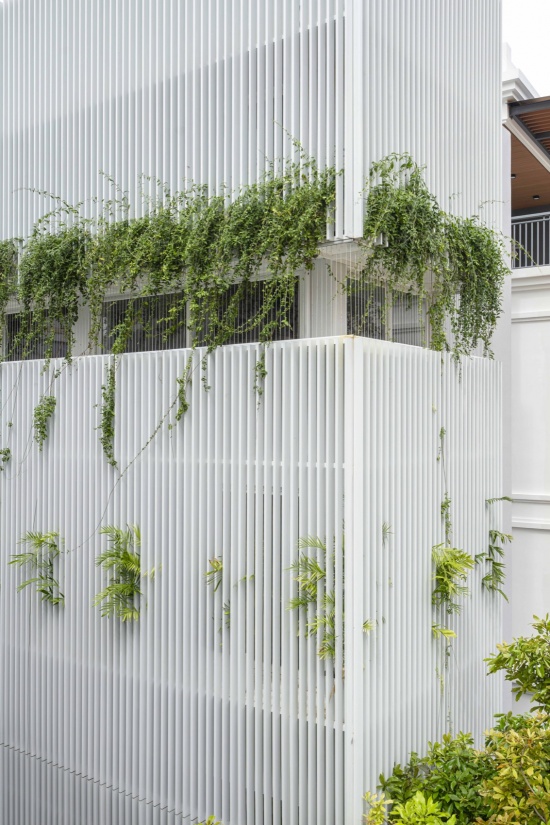
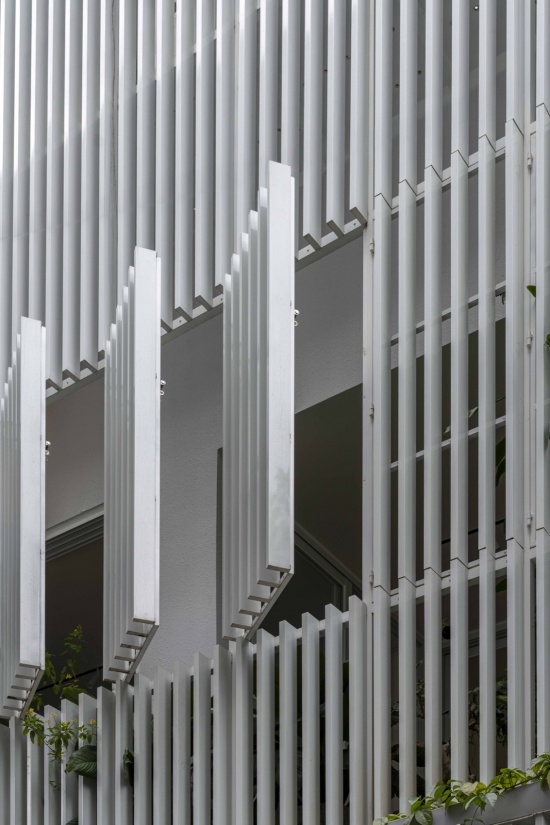
In response, we dedicated half of the house to semi-open flexible shared spaces and enclosed them with a continuous layer of white vertical louvres. We conceived this secondary envelope as both a climatic and privacy filter. It protects the interior from the western sun while screening the family’s daily activities from the surrounding alleys.
▼百叶立面与实墙,Louvred façade and solid wall ©Anh Chuong
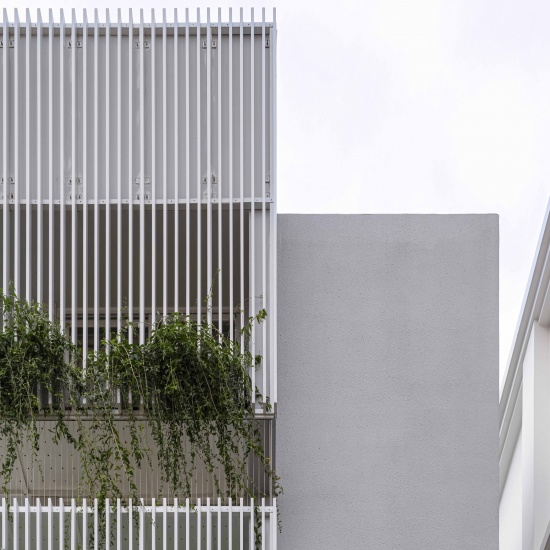
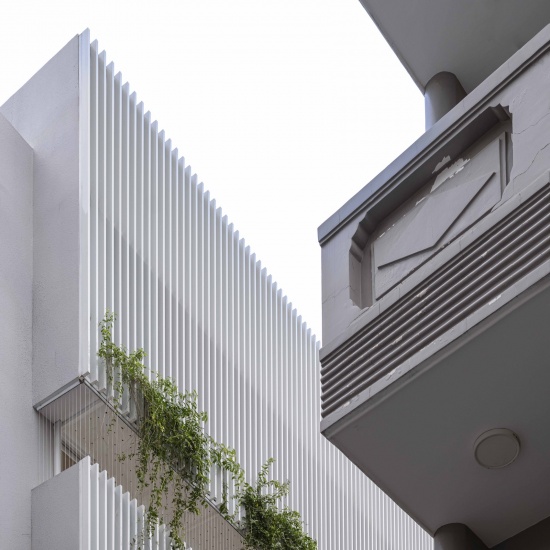
▼从巷道仰望住宅,Looking up from the alley ©Anh Chuong
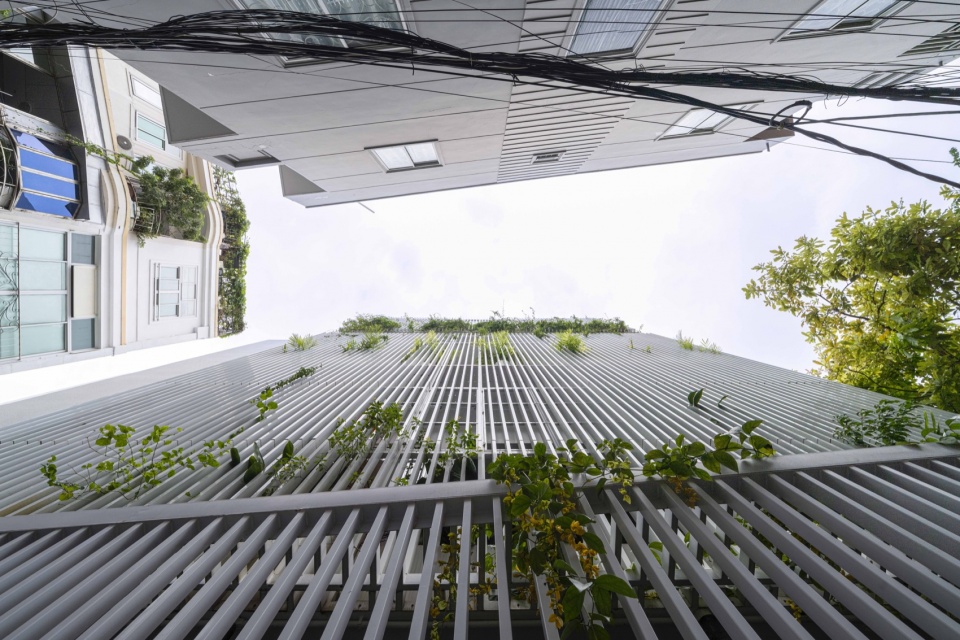
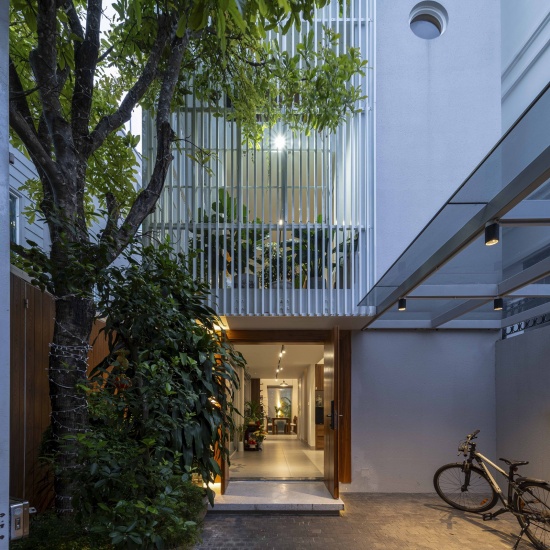
▼百叶内侧的半开放空间,Semi-open space behind the louvers ©Anh Chuong
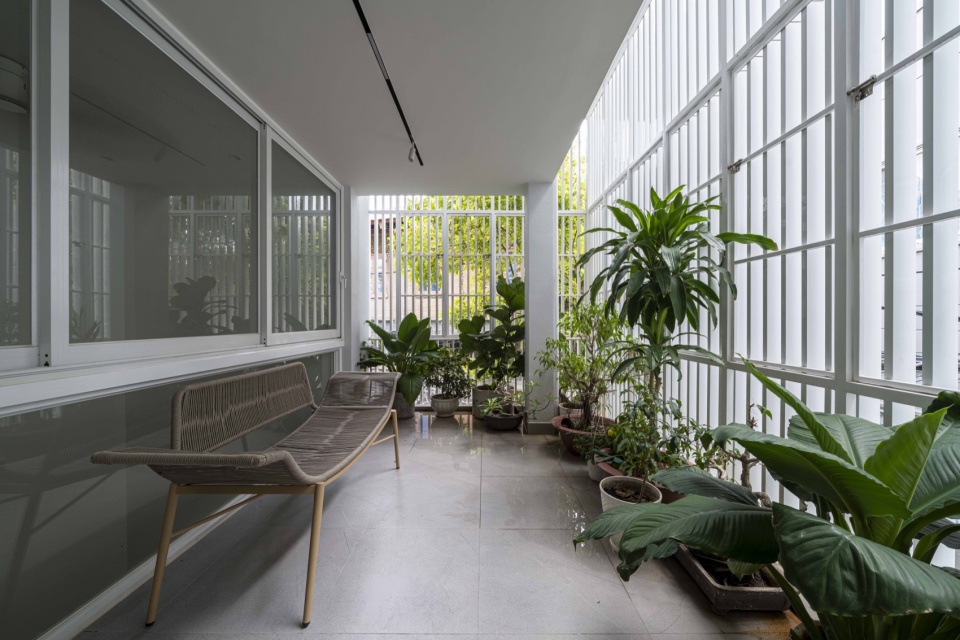
▼面向绿植的开放边界,An open edge facing the greenery ©Anh Chuong
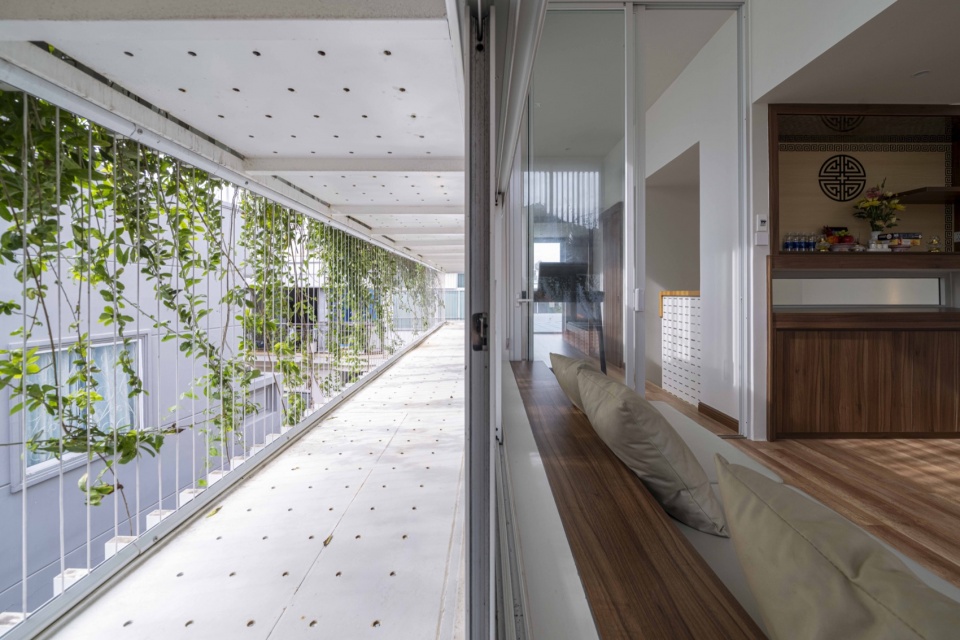
这些空间共同形成了从共享到私密、从开放到封闭、从灵活使用到固定功能的渐进过渡。我们没有将开放与私密视为相互对立的条件,而是探索二者在住宅中共存的可能。通过开启或关闭推拉门,家人可以调节灵活共享空间的私密程度。私密区域则根据睡眠、交通、洗衣、储物及卫生间等具体功能进行组织。
Together, these spaces create gradual transitions from shared to private, open to enclosed, and flexible to fixed functions. Rather than treating openness and privacy as opposing conditions, we explored how they could coexist within the house. The degree of privacy in flexible shared space can be adjusted by opening or closing the sliding doors. The private areas are organised according to specific functions, including sleeping, circulation, laundry, storage, and rest rooms.
▼首层共享生活空间,Shared living space on the ground floor ©Anh Chuong
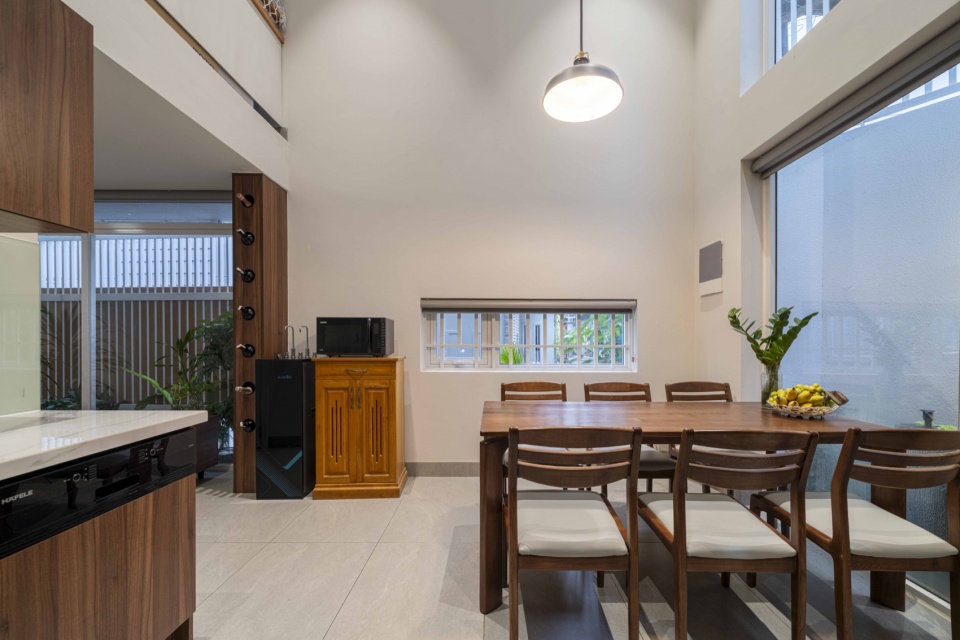
▼餐厨空间,Dining and kitchen area ©Anh Chuong
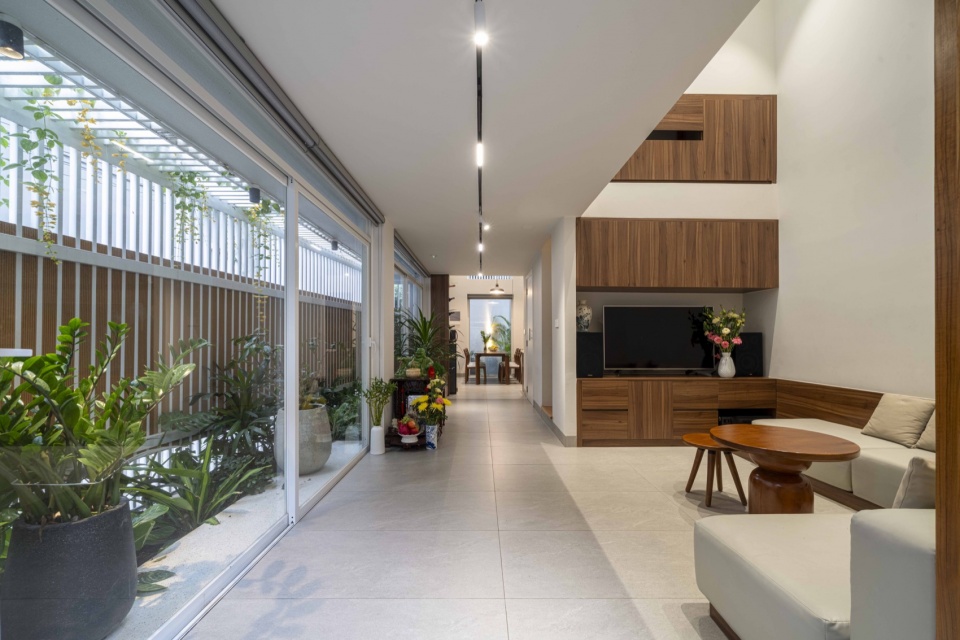
▼连接室内空间的通道,Passage connecting the interior spaces ©Anh Chuong
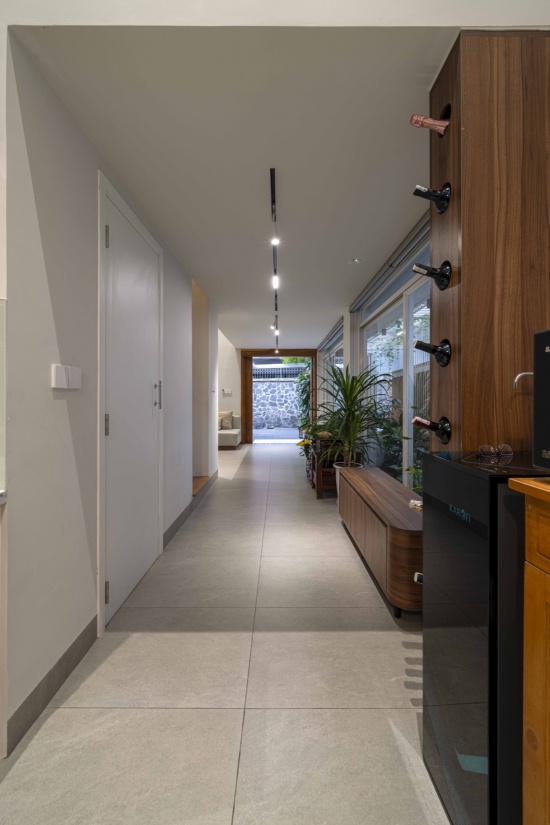
▼楼梯与自然光,Staircase and daylight ©Anh Chuong
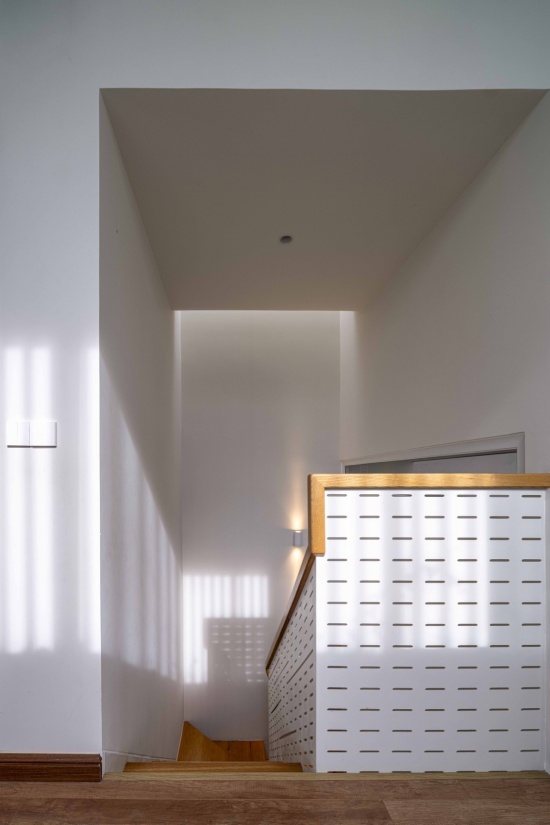
▼窗边起居空间,Living space beside the windows ©Anh Chuong
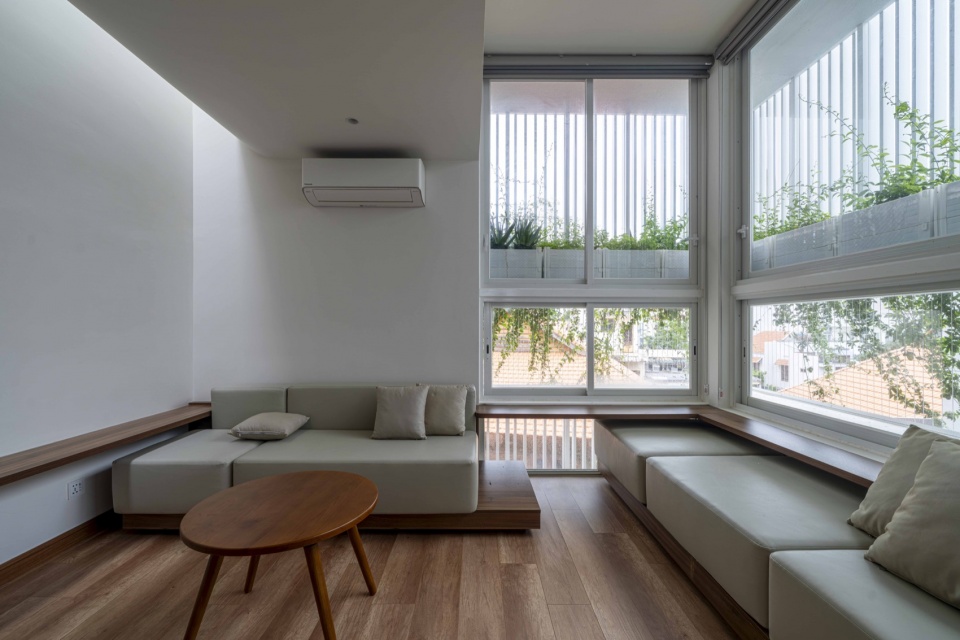
▼起居空间与木质家具,Living space and timber furniture ©Anh Chuong
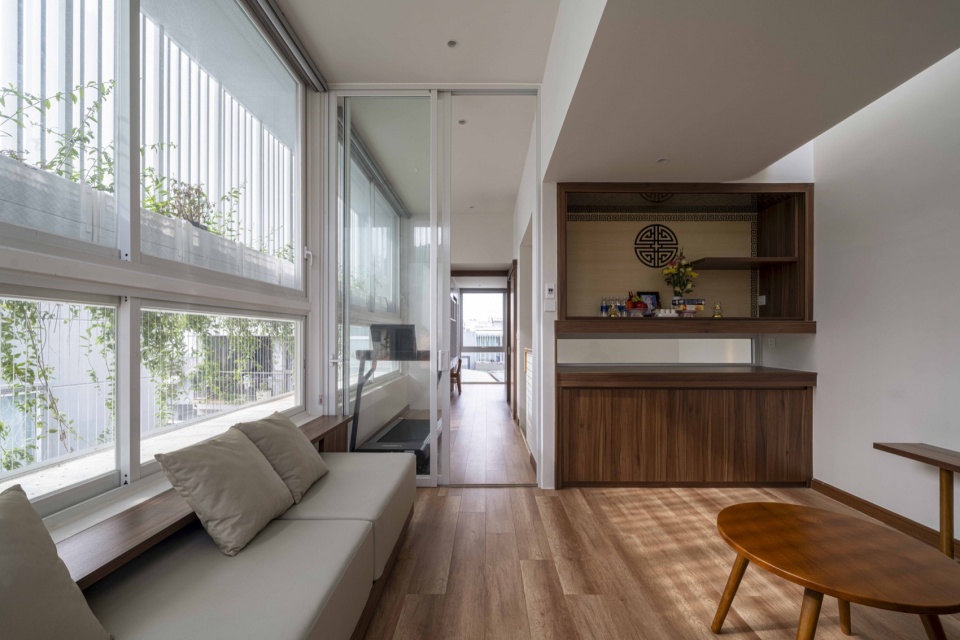
▼卧室中的木质界面与储物空间,Timber surfaces and storage in the bedroom ©Anh Chuong
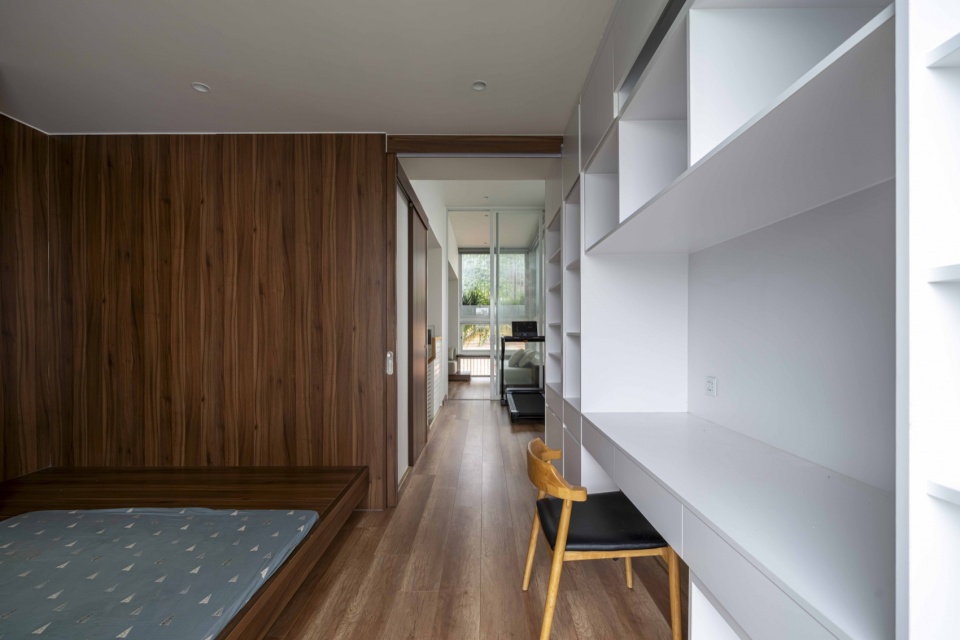
▼卧室的书架与书桌,Shelving and desk in the bedroom ©Anh Chuong
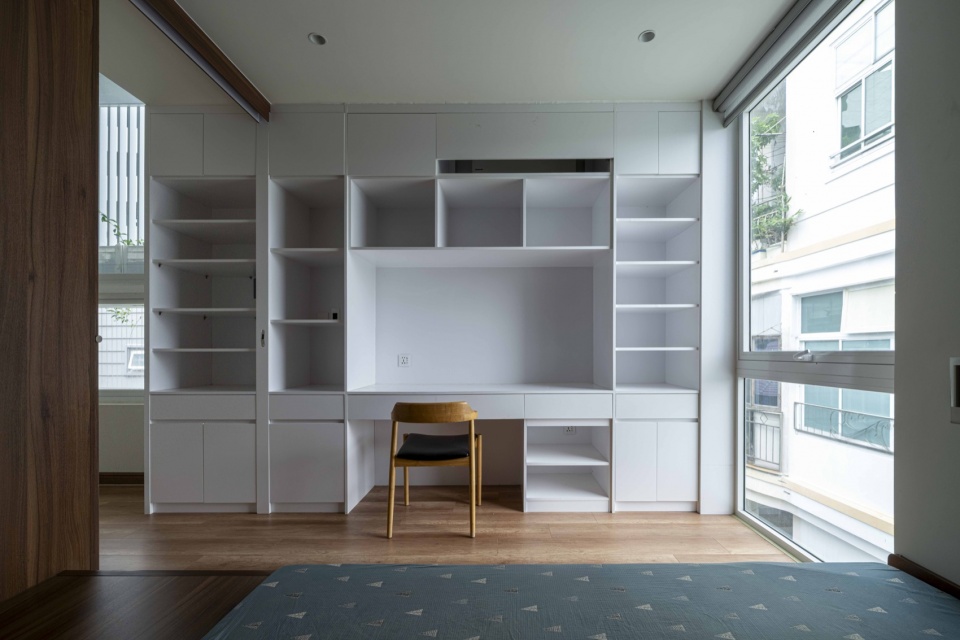
▼卧室与窗边休憩区,Bedroom and window-side resting area ©Anh Chuong
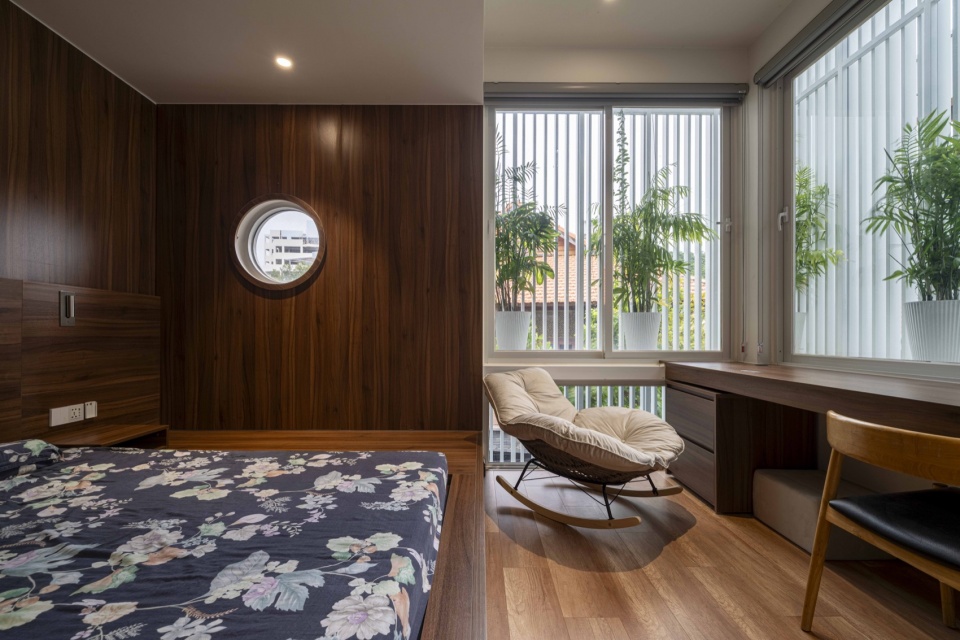
▼卧室与沿窗长桌,Bedroom with a long window-side desk ©Anh Chuong
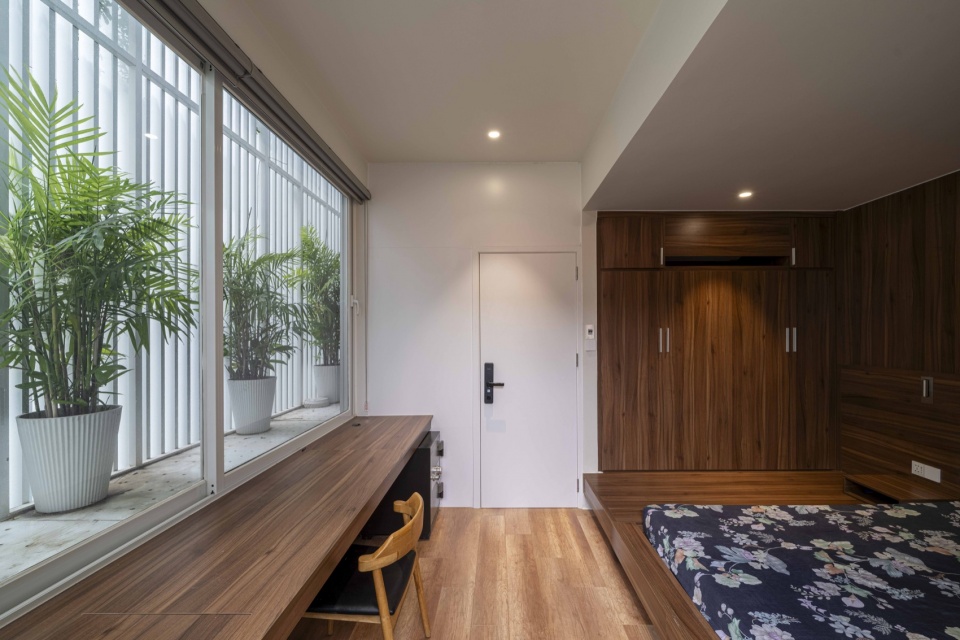
▼沿窗布置的学习空间,Study space arranged along the windows ©Anh Chuong
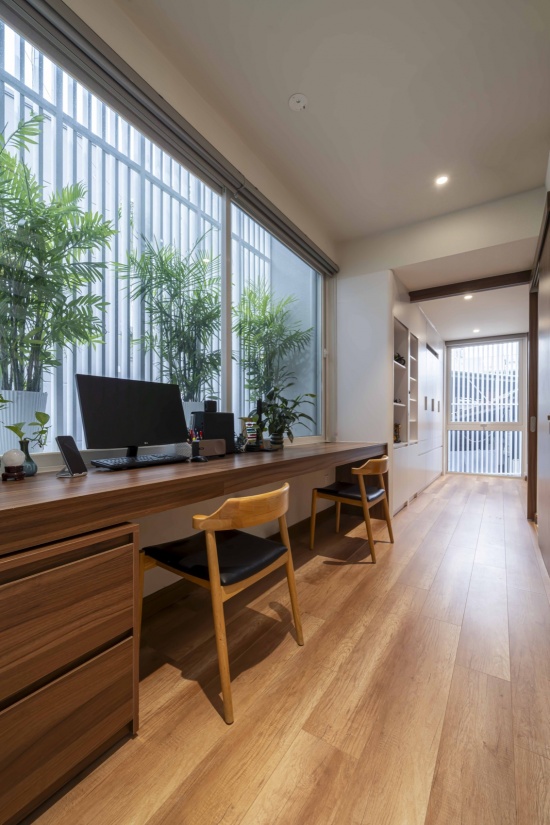
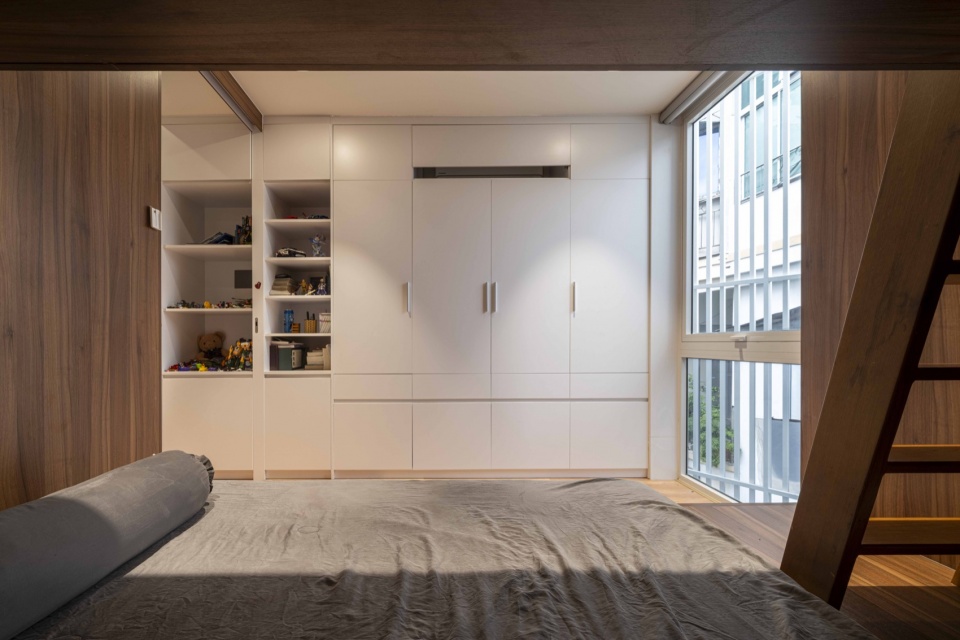
▼卧室与收纳柜,Bedroom and storage cabinets ©Anh Chuong
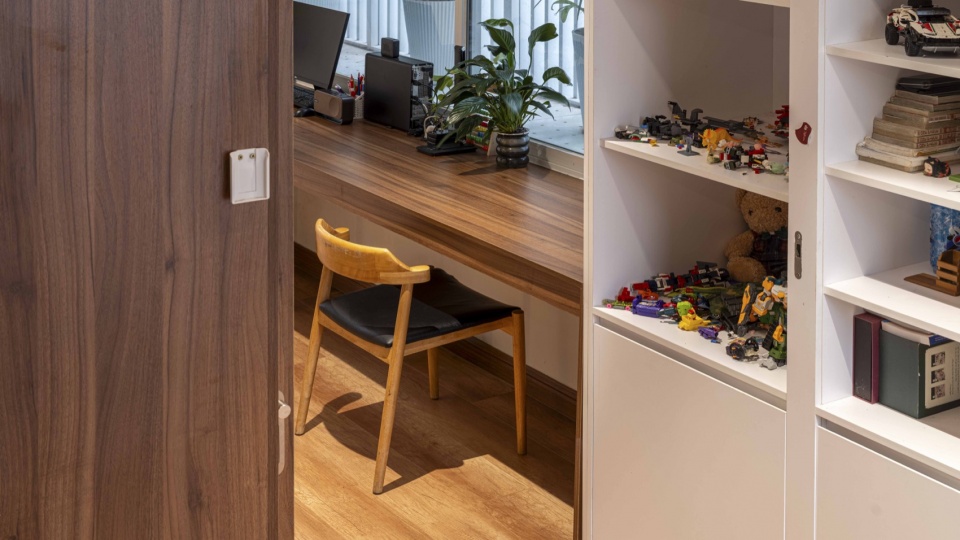
▼书桌与收纳细部,Desk and storage details ©Anh Chuong
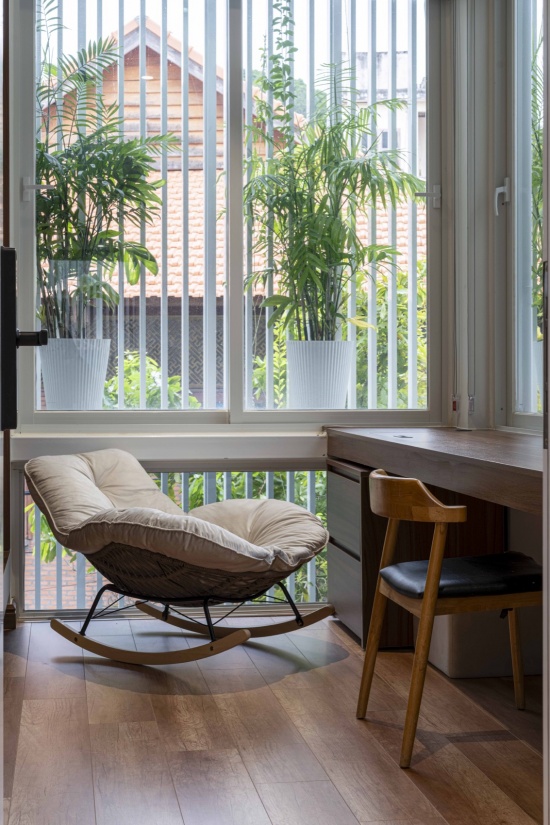
▼绿植旁的休憩角落,A resting corner beside greenery ©Anh Chuong
随着项目推进,在与业主的交流中,我们了解到家人喜爱种植和照料植物。由此,我们在首层设置了种植区域,并在上层的百叶围护与窗户之间增设金属平台,为家人摆放和养护盆栽提供更多空间。
As the project developed, conversations with our clients revealed that the family enjoyed growing and caring for plants. This discovery led us to introduce planting areas on the ground floor and metal platforms on the upper floors, positioned between the louvred envelope and the windows. These platforms provide extra spaces where the family can arrange and maintain planter pots.
▼百叶与窗户之间的种植空间,Planting space between louvers and windows ©Anh Chuong
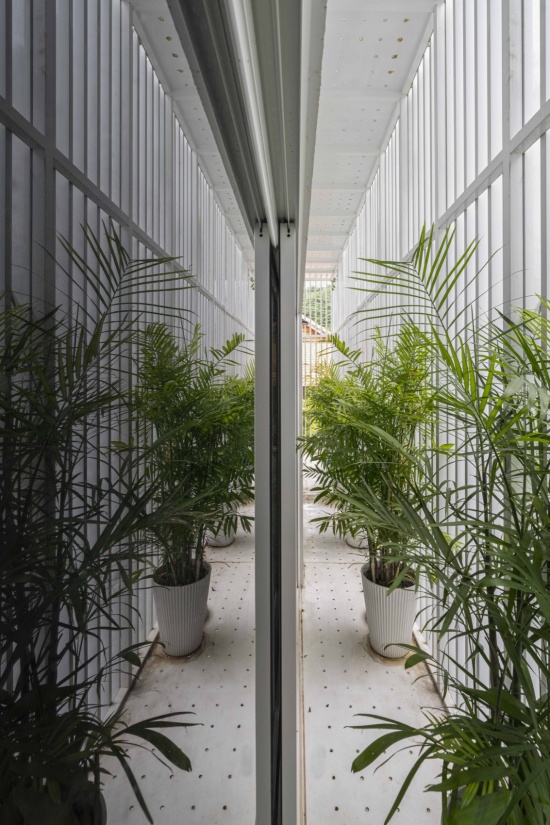
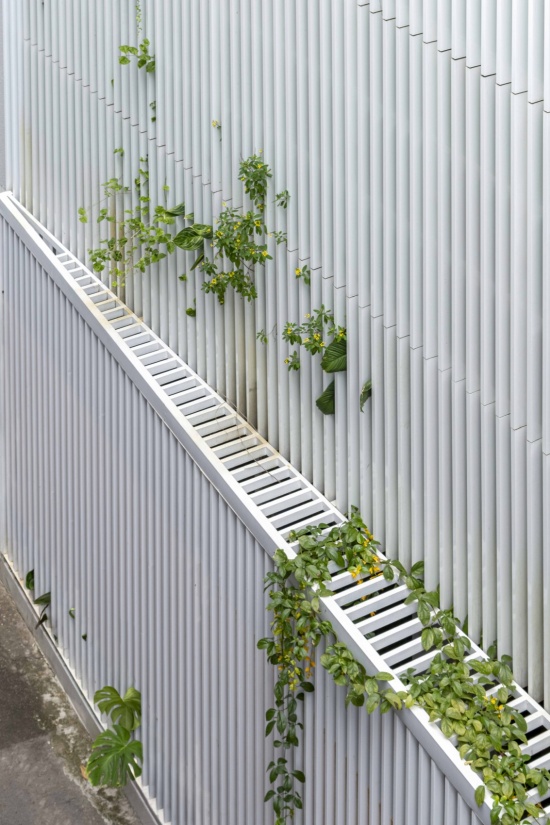
于是,建筑围护成为简洁的建筑设计与家人持续照料植物共同作用的结果。随着时间推移,植物柔化了立面、过滤视线、提供更多遮阴,也让住宅的外观在日常使用和照料中不断演变。
As a result, the building envelope reflects a collaboration between the simplicity of the architectural design and the family’s ongoing care for vegetation. Over time, the plants soften the façade, filter views, provide additional shade, and allow the appearance of the house to evolve through everyday use and care.
▼被绿植柔化的百叶立面,The louvred façade softened by greenery ©Anh Chuong
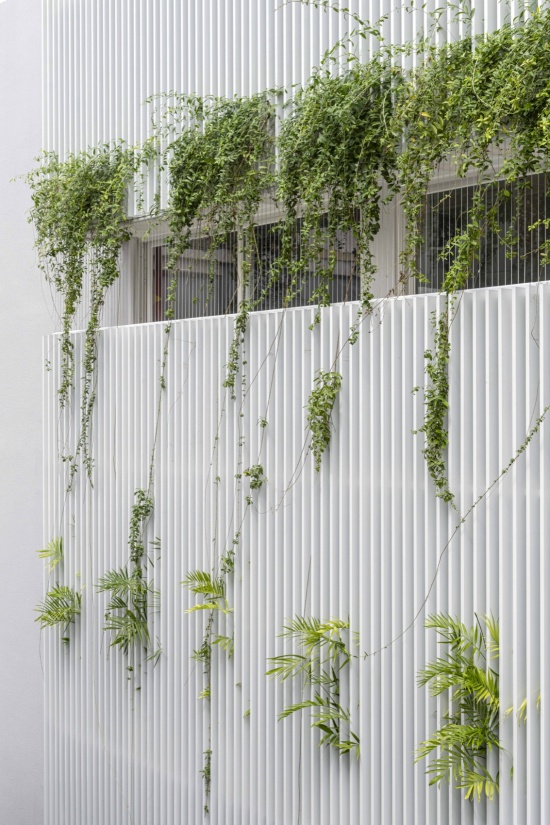
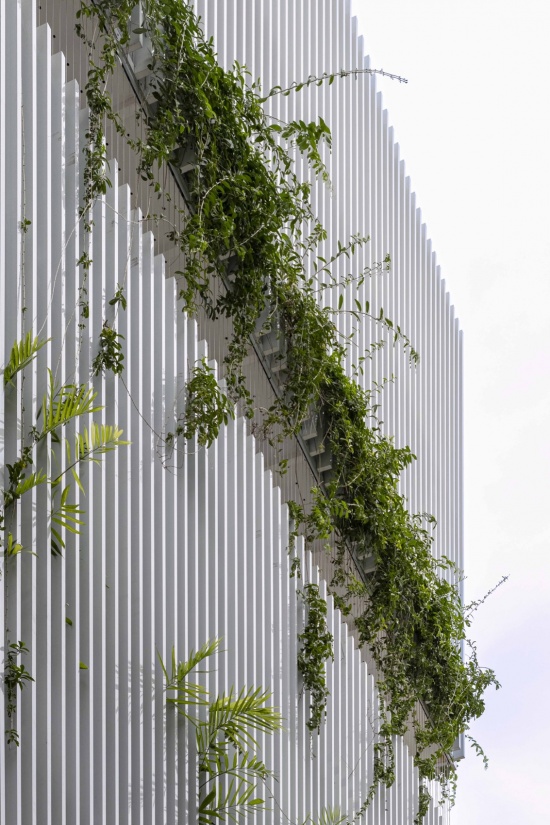
通过半实住宅,我们希望回应越南城市中一个普遍的挑战。开放性是热带建筑的一项基本原则,但对私密性、空气污染、炎热和噪声的顾虑,使完全开放的住宅越来越难以维持。我们没有在开放与封闭之间二选一,而是探索两种状态之间的过渡空间。这个项目提出了一个问题:当代城市住宅如何在保护家庭生活私密性的同时,依然与自然、气候及周边邻里保持联系。
Through Half Solid House, we sought to respond to a common challenge in Viet Nam cities. Openness is a fundamental principle of tropical architecture, yet concerns about privacy, air pollution, heat, and noise make fully open houses increasingly difficult to sustain. Instead of choosing between openness and enclosure, we explored the intermediate spaces between these two conditions. Through this project, we ask how a contemporary urban house can remain connected to nature, climate, and its neighbourhood while safeguarding the privacy of family life.
▼夜幕中的住宅,The house at dusk ©Anh Chuong
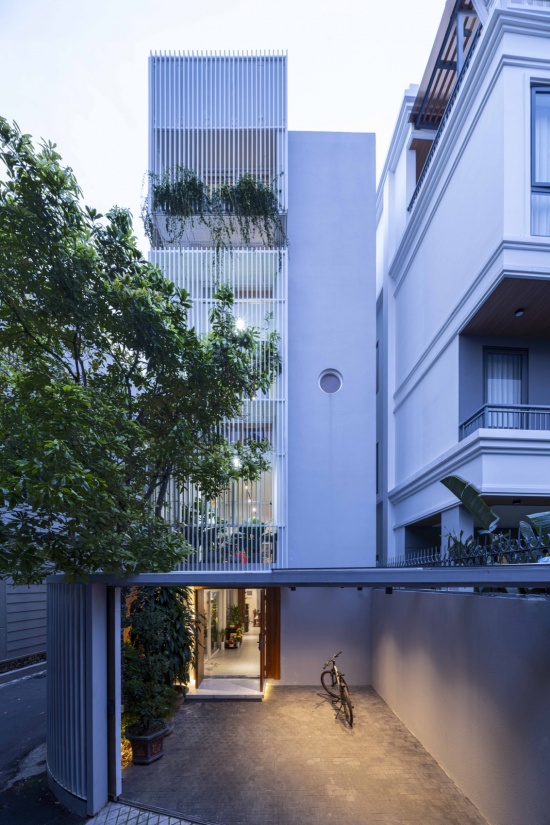
▼夜景,Evening views ©Anh Chuong
▼区位图,Site plan ©Túi Studio
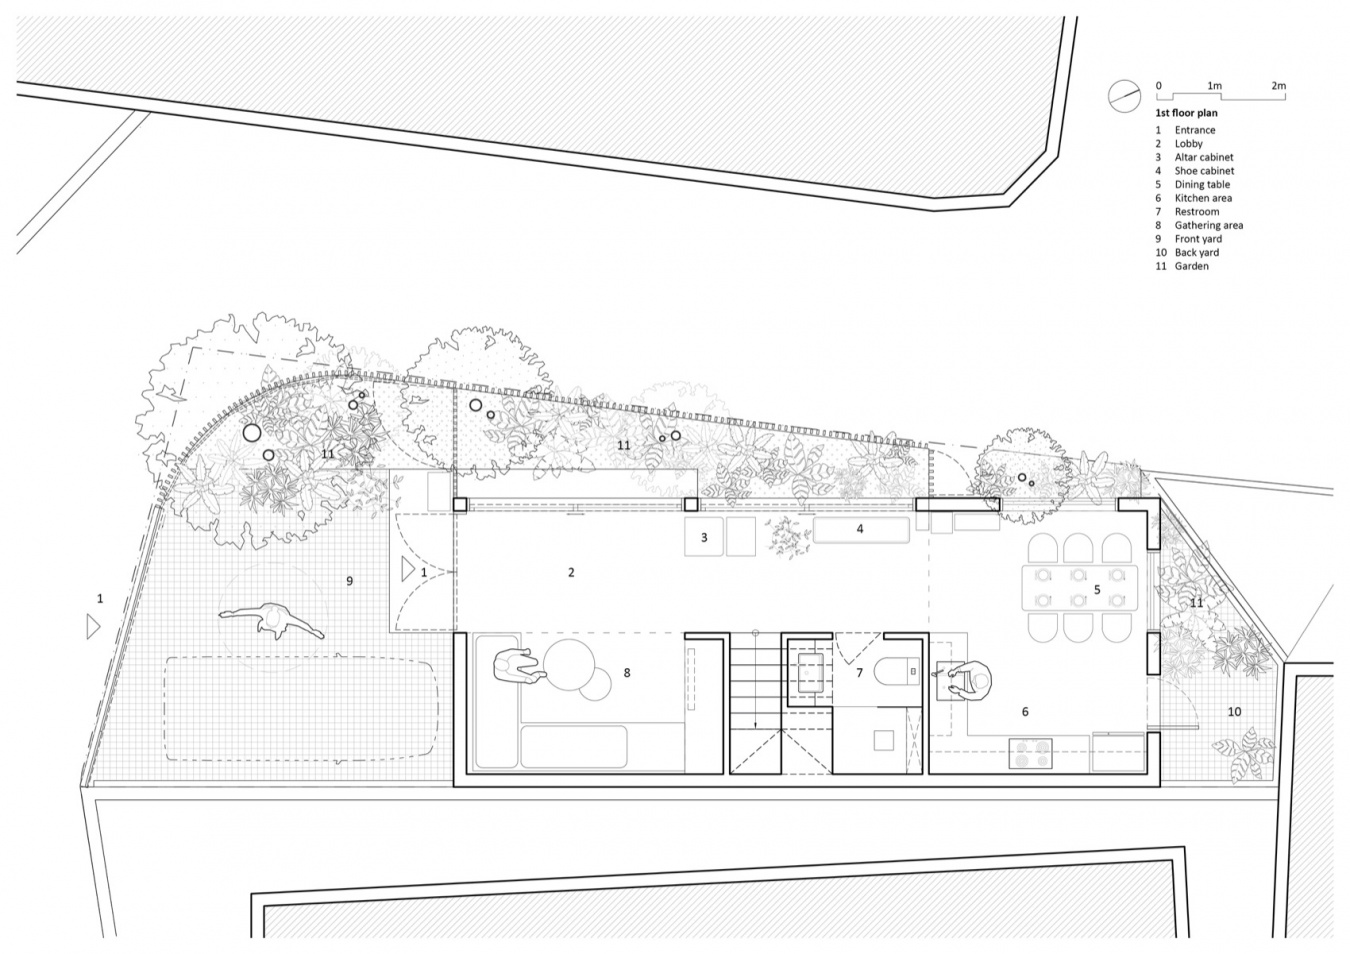
▼首层平面图,First floor plan ©Túi Studio
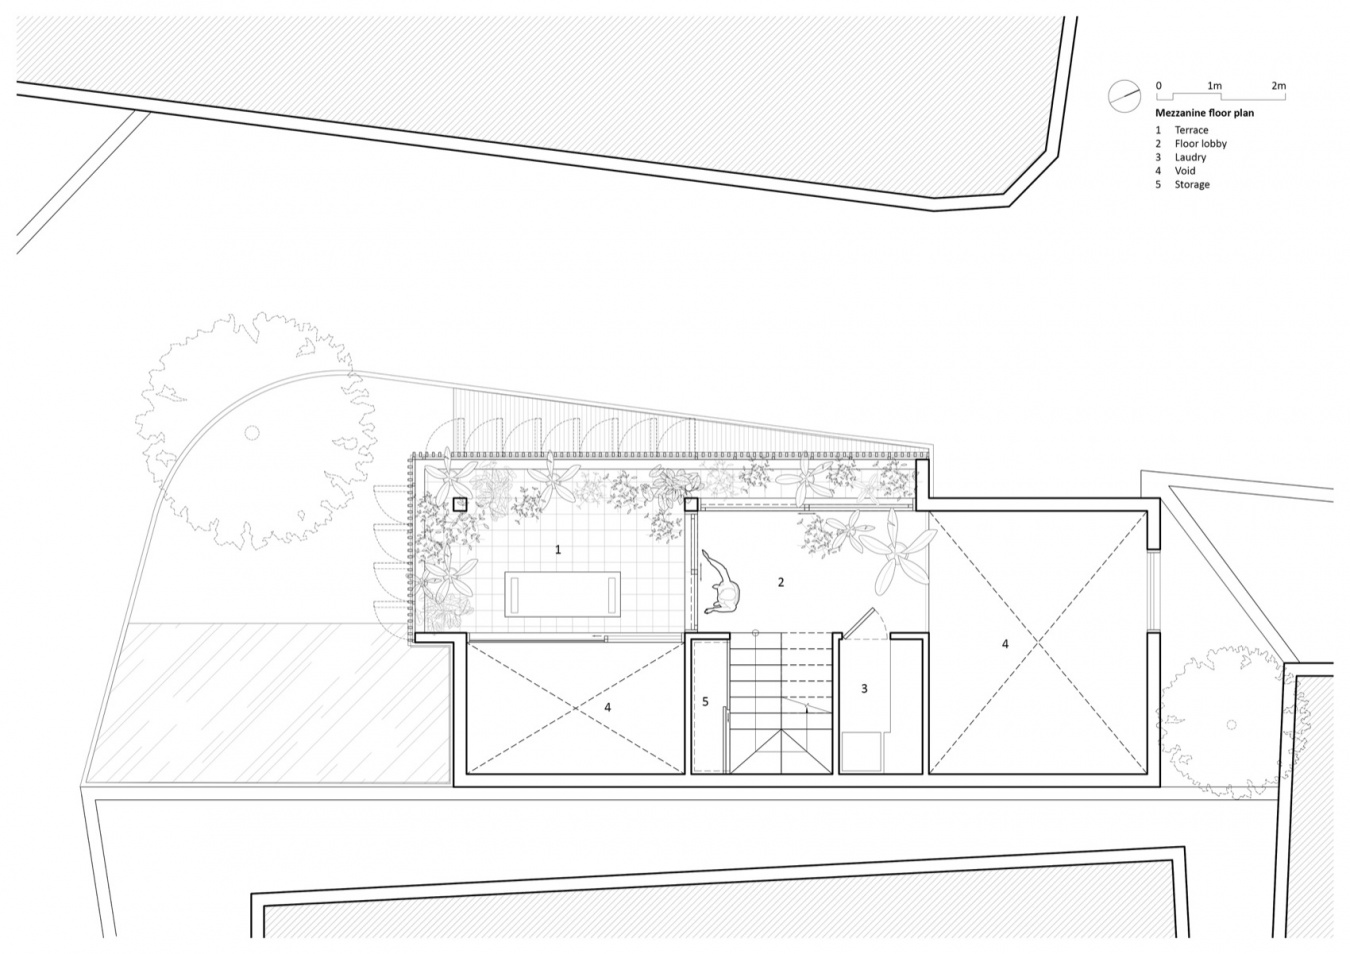
▼夹层平面图,Mezzanine floor plan ©Túi Studio
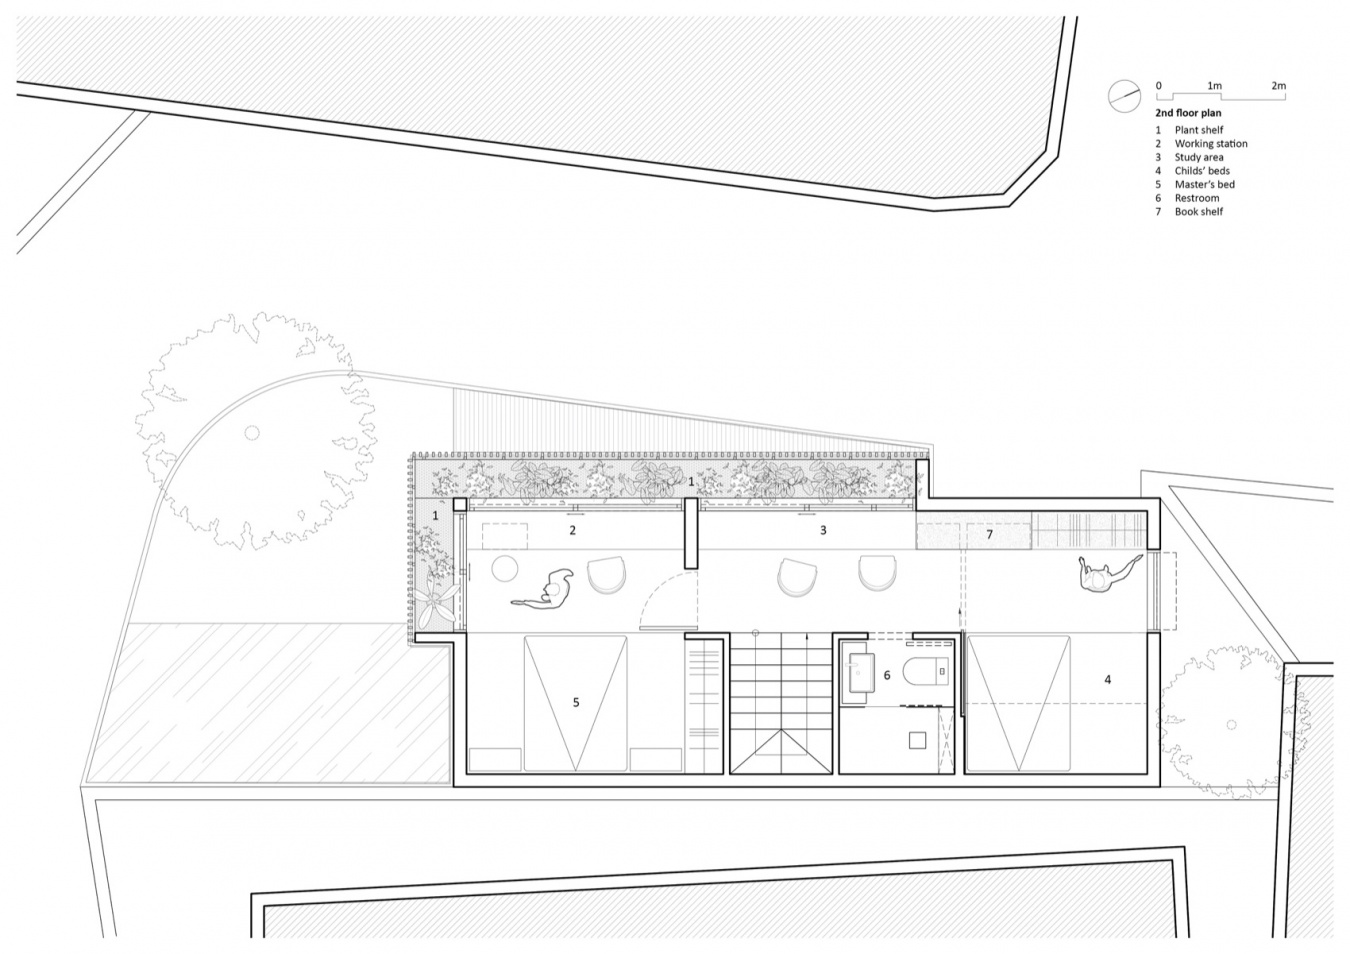
▼二层平面图,Second floor plan ©Túi Studio
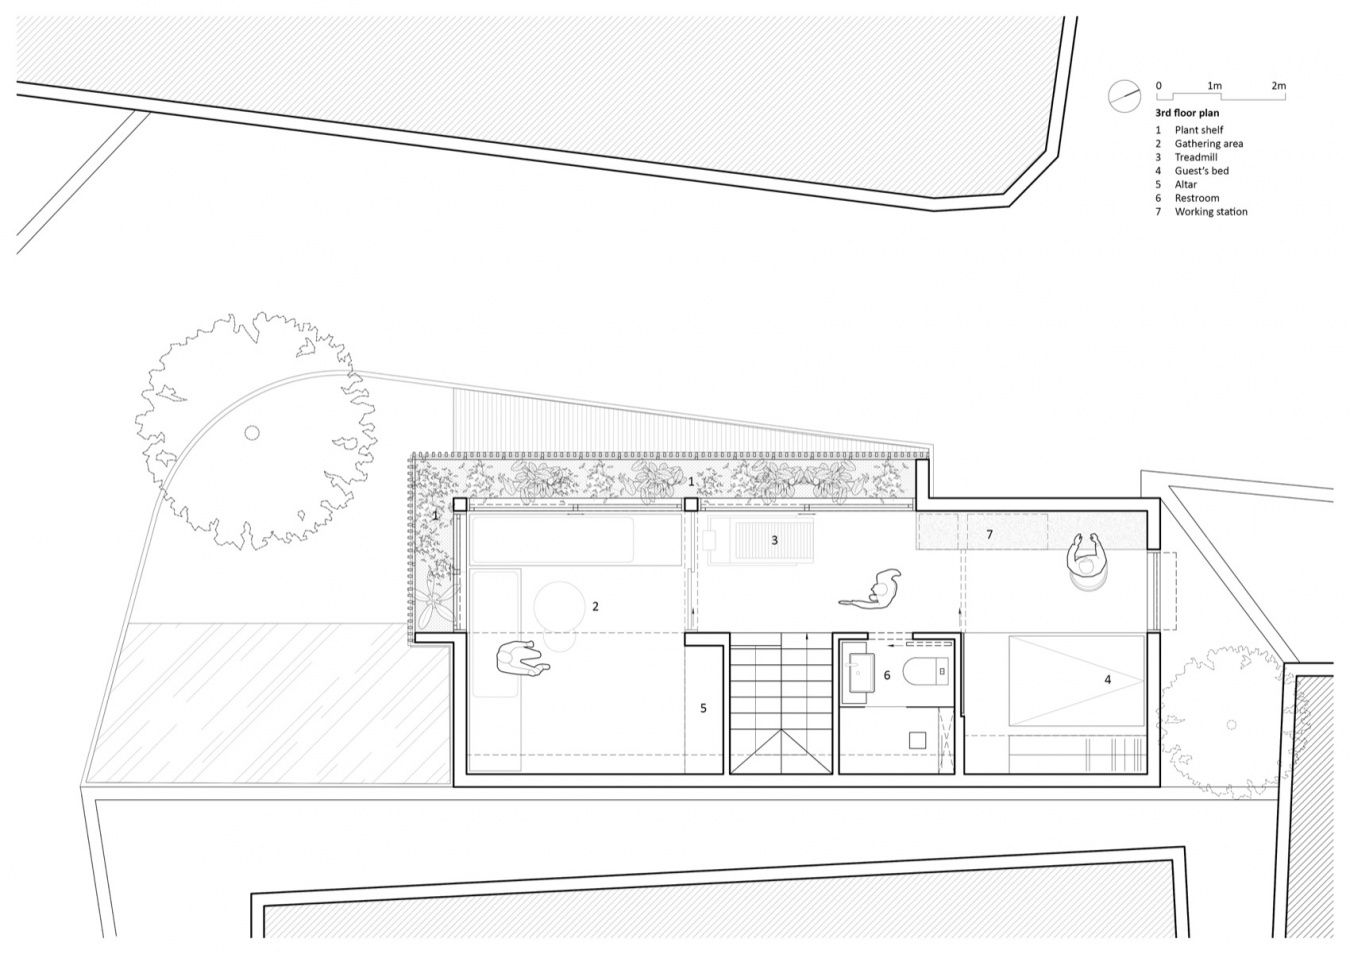
▼三层平面图,Third floor plan ©Túi Studio
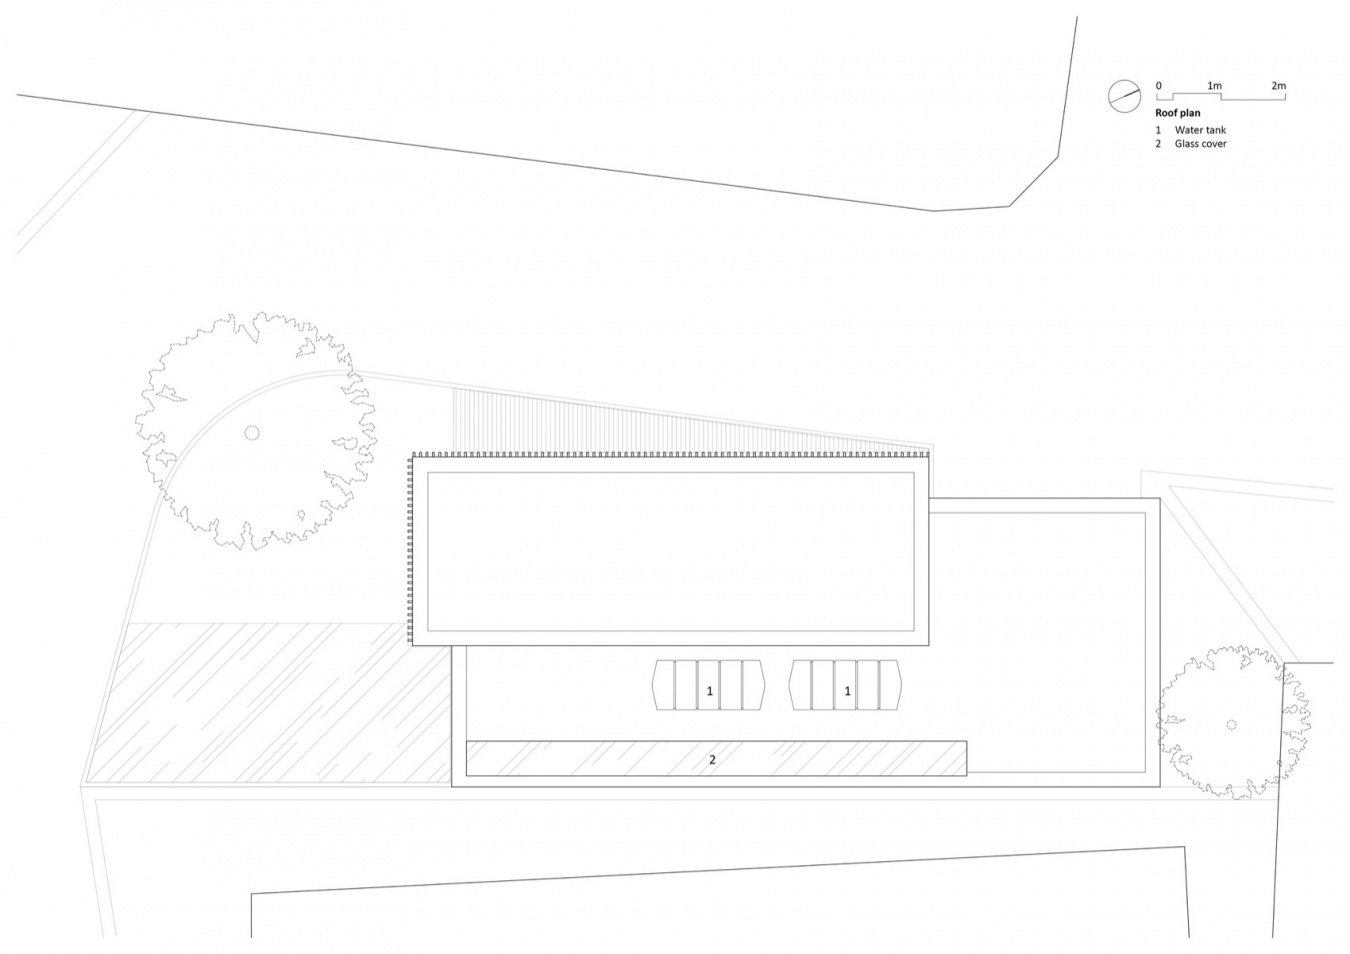
▼屋顶平面图,Roof plan ©Túi Studio
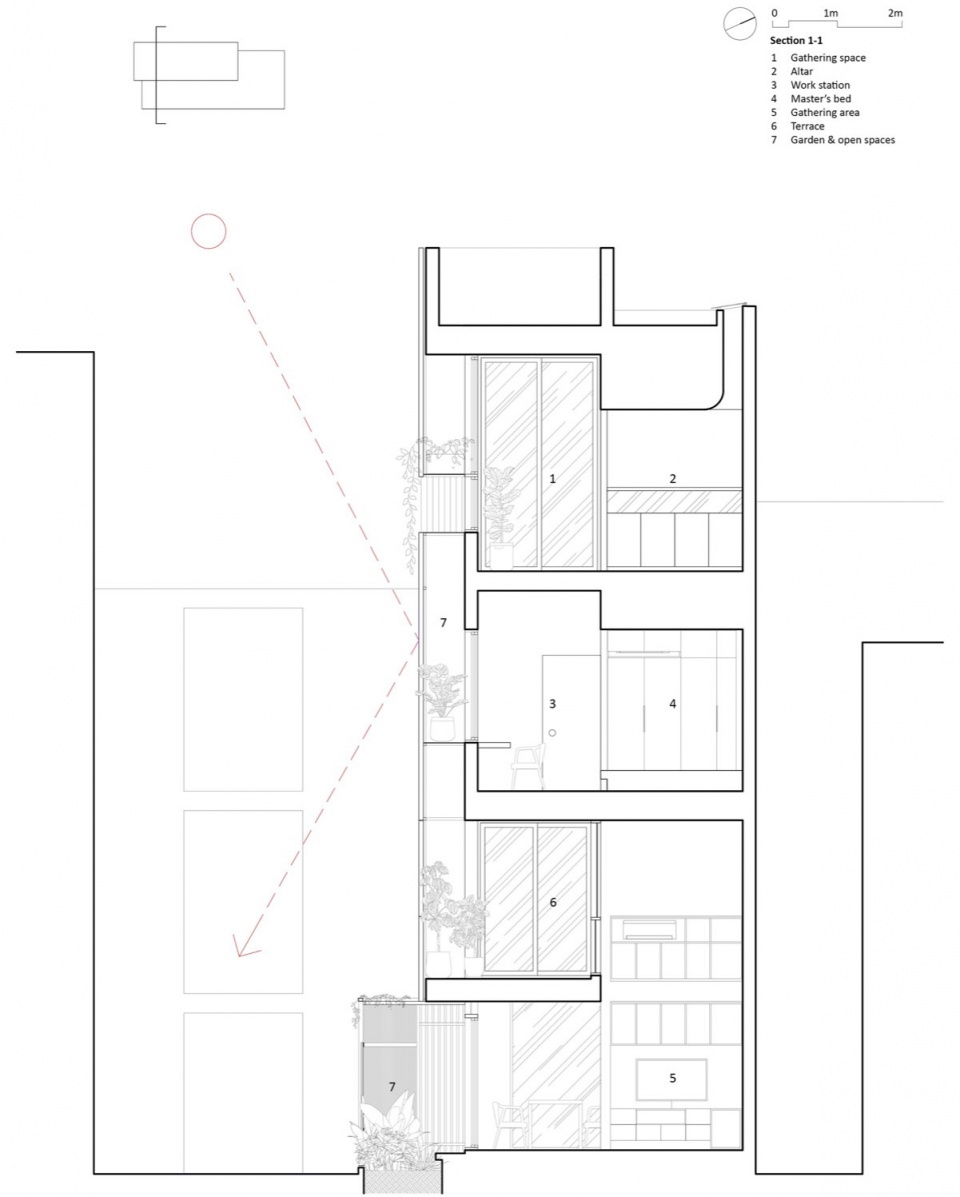
▼1—1剖面图,Section 1–1 ©Túi Studio
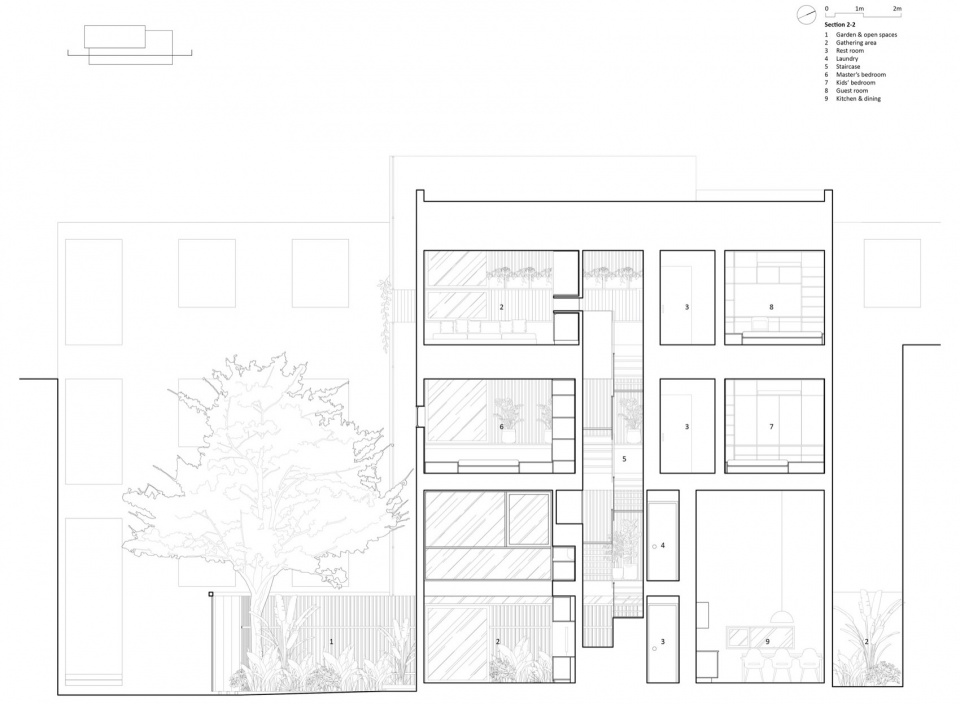
▼2—2剖面图,Section 2–2 ©Túi Studio
建筑设计:Túi Studio
主创建筑师:Nhung Pham
室内设计:Nhung Pham、Cat Nguyen
技术设计:Ngoc Vi、Thanh Nguyen
摄影:Anh Chuong
施工:当地施工团队
结构工程师:The Anh
用地面积:100平方米
总建筑面积:175平方米
项目地点:越南胡志明市头顿坊 Hoang Hoa Tham 街
项目状态:已建成
项目开始:2024年
项目完成:2025年
Architects: Túi Studio
Lead architect: Nhung Pham
Interior design: Nhung Pham, Cat Nguyen
Technical design: Ngoc Vi, Thanh Nguyen
Photographer: Anh Chuong
Constructor: Local builders
Structural Engineer: The Anh
Site area: 100 m2
Gross Floor area: 175m2
Location: Hoang Hoa Tham Street, Vung Tau Ward, Ho Chi Minh City, Viet Nam
Status: Completed
Project start: 2024
Project completion: 2025
More:Túi Studio。更多关于他们:Túi Studio on gooood









发表评论
你需要先 才能发表评论
社交登录