
感谢 Noll & Tam Architects 予gooood分享以下内容 。更多关于他们:Noll & Tam on gooood
Appreciation towards Noll & Tam Architects for providing the following description:
半月湾图书馆是半月湾和圣马特奥两座城市的联合项目,其设计在尊重当地农业根基和沿海环境的同时为270平方英里(约699平方公里)的区域提供了宝贵的社区资源。
A joint project between the City of Half Moon Bay and the County of San Mateo, the design of the new Half Moon Bay Library honors the region’s agricultural roots and coastal environment while providing a valuable community resource to serve the 270-square-mile area.
▼图书馆外观,exterior view ©Anthony Lindsey
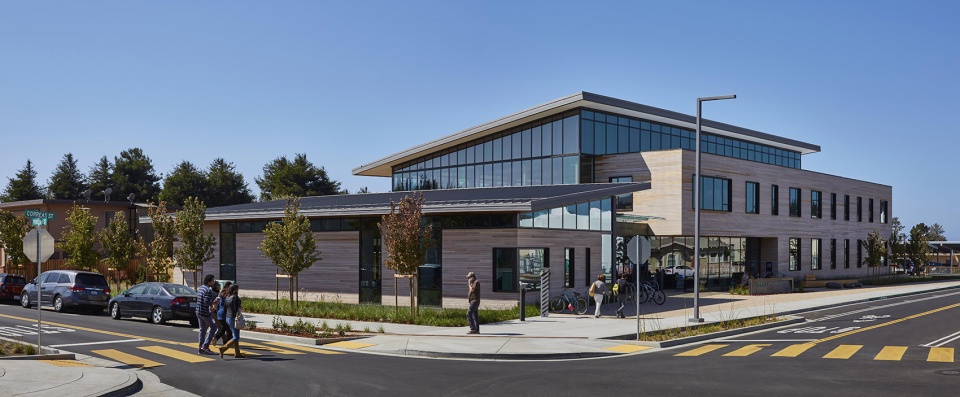
项目面临的挑战是如何满足沿海地区不断增长的发展需求(除半月湾之外,该图书馆还将服务Montara和Pescadero等其他10个未纳入正式编制的沿海社区),同时又能够保留半月湾尺度适宜的建筑特征。
耗资1820万美元,这座22000平方英尺(约2044平方米)的建筑最终实现了各个层面上的平衡:宽敞又灵活的空间足以满足该地区当下以及未来的使用需求,另一方面,新的建筑也与其所在的环境和社区形成了直观的呼应。
The challenge was how to satisfy the needs of the growing coastal region (in addition to Half Moon Bay, the library serves 10 other unincorporated communities along the coast, from Montara to Pescadero), while preserving the modest architecture character of Half Moon Bay.
The resulting $18.2 million, 22,000-square-foot building strikes a balance—a facility large and flexible enough to meet the region’s current and future needs, yet one that responds directly to its physical context and community.
▼项目概览,overall view ©Anthony Lindsey + Tubay Yabut
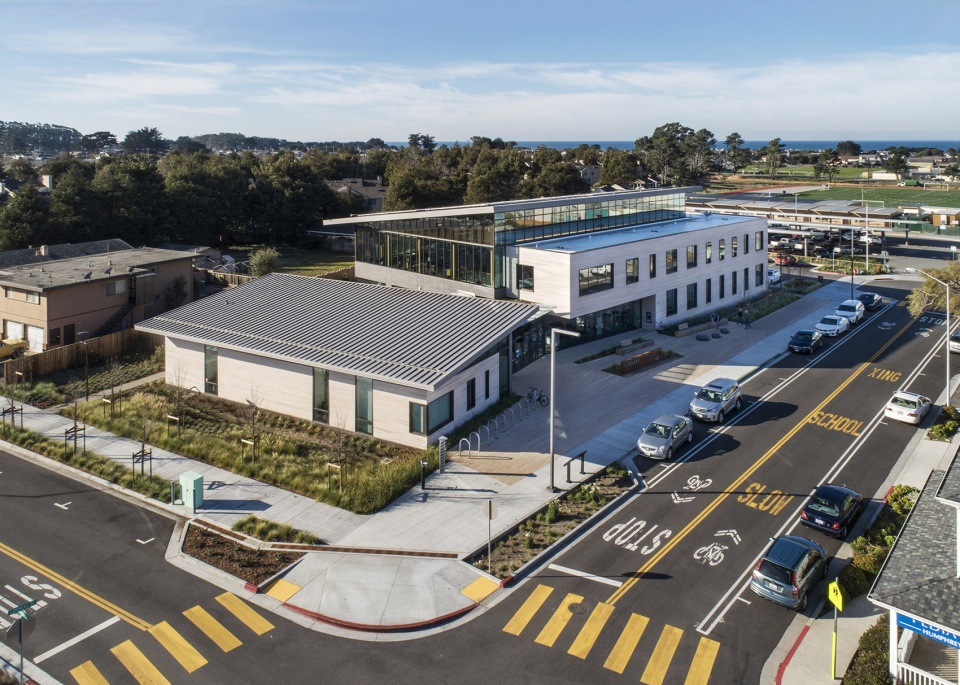
项目的成功离不开当地的支持。项目从初期阶段便推进了广泛的社区参与,使居民们可以根据自己的需要来影响项目的塑造。关于设计概念和修改的详细说明使各方利益相关者能够看到设计团队对其需求和关注点的回应和反馈。为了最大程度低降低建筑对周边社区的视觉干扰,建筑的体量被分解为两个小的矩形体块,其中面向街道的体量呈现出较低的单层立面,另一个稍大一些的双层体量则被遮挡在后方。
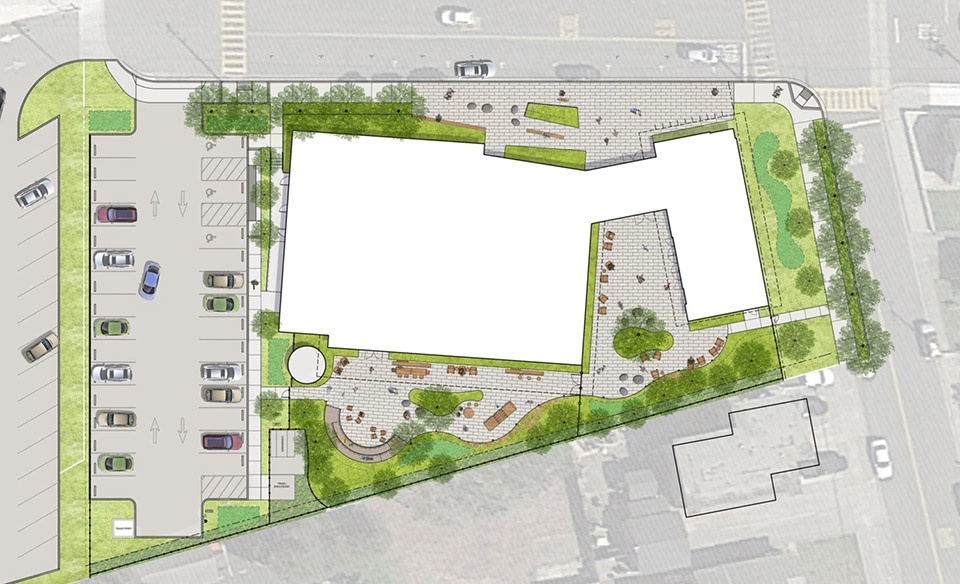
▼场地平面图,site plan ©Noll & Tam Architects
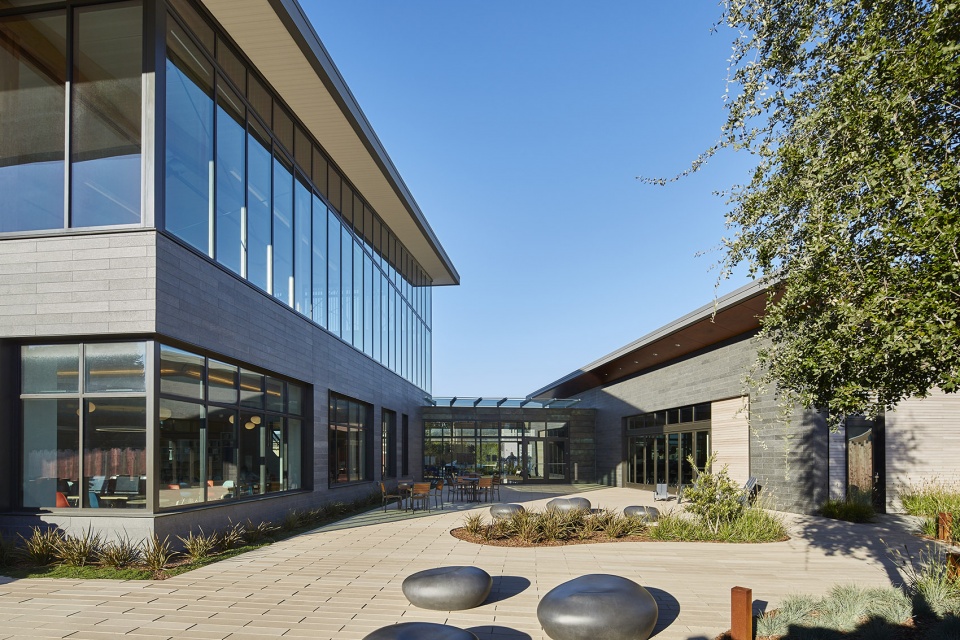
To succeed, local support was essential. An extensive community process began at the earliest stages of the project to ensure residents had the opportunity to shape the project to their needs. Concepts and revisions were illustrated, enabling stakeholders the opportunity to see how the design evolved and responded to their needs and concerns. Minimizing visual impact was paramount. To minimize the building’s presence in the neighborhood, the massing of the building is broken down into two, small rectangular volumes to present a low, single-story facade along the street, hiding a larger second-story height in the back of the building.
▼建筑由一个单层体量和一个双层体量构成,the massing of the building is broken down into two volumes ©Anthony Lindsey
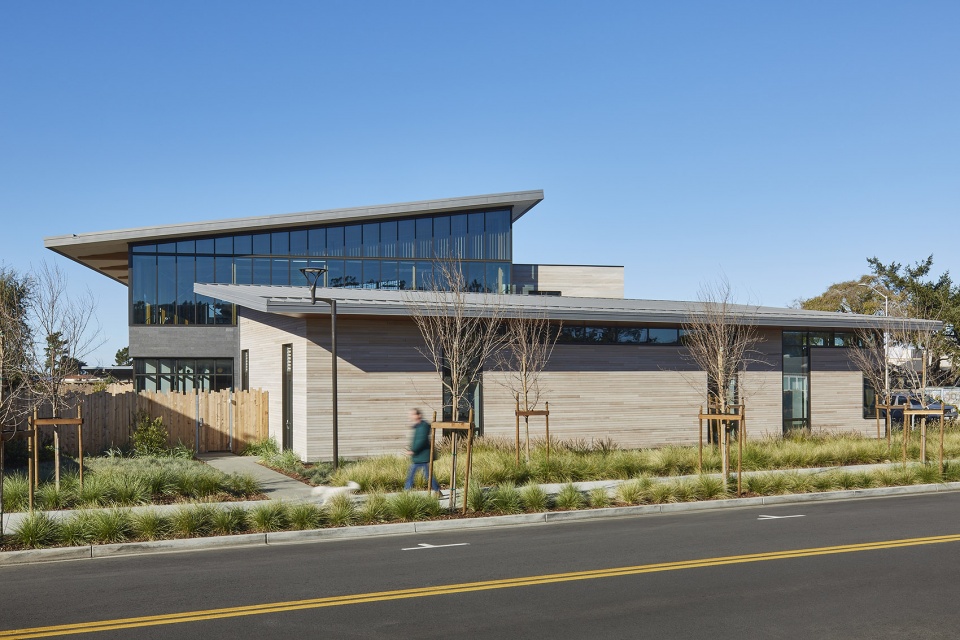
▼两个矩形体量由大厅空间连接,the two rectangular volumes are connected by the lobby space ©Anthony Lindsey
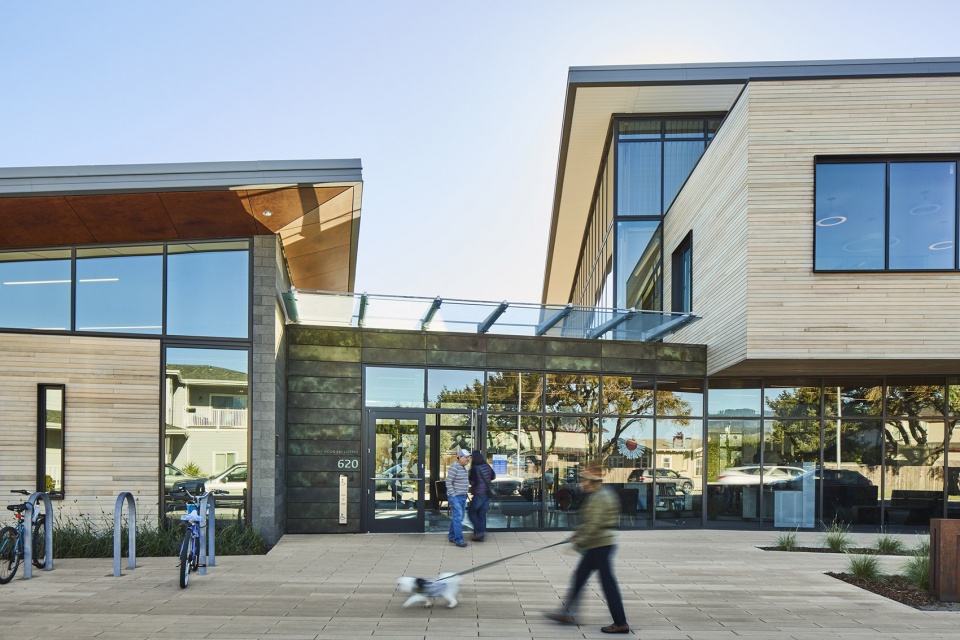
从美学层面上看,该设计充分地利用了半月湾的海岸位置,却又不至于给人带来强势的感觉。设计并未选择与冲浪相关的主题(世界著名的冲浪胜地Mavericks就位于半月湾外沿),而是以大自然和海洋美景为中心,利用镀铜、木材和粗糙石材等柔和且天然的材料来营造空间,同时与简练、干净且现代的细部形成搭配。耐用且易于维护的材料随着时间的推移将焕发出新的美感。
Aesthetically, the design celebrates Half Moon Bay’s agricultural roots and coastal location without imposing an overwhelming sense of either. The design eschews surfboards and cresting waves (Mavericks, the world famous surf location is located just outside of Half Moon Bay), but instead lets views of nature and the ocean take center stage. Soft, natural materials such as patinated copper, wood, and rough stone are articulated with crisp, clean, and contemporary detailing. Materials are low maintenance, durable, and natural, intended to grow more beautiful with time.
▼庭院视角,view from the courtyard ©Anthony Lindsey
室内设计旨在优化使用体验,同时为图书馆的公共空间和员工办公区提供服务上的支持。图书馆的功能布局是在与图书馆工作人员的密切沟通下得以确定的,主要考虑了社区反馈、需求权重和使用偏好等。通透的视野和空间的清晰度保证了图书馆可以在较少的人员配置下实现安全运营。高度灵活的空间可以满足使用者不断变化的需求,同时又通过统一的设计元素彼此关联。
The interior design enhances the users’ experience and supports the library service model in both public and staff work spaces. The library’s functional organization was developed in close consultation with library staff, and is based on community feedback, priorities and preferences. Adequate sight lines and visibility ensure that security and operations can be maintained with a minimum of staffing. The library is highly flexible, capable of serving multiple functions as user needs change, while remaining connected through a unifying set of design elements.

▼前台接待区,information desk ©Anthony Lindsey
▼首层的儿童阅读区,children’s place on the first floor ©Anthony Lindsey
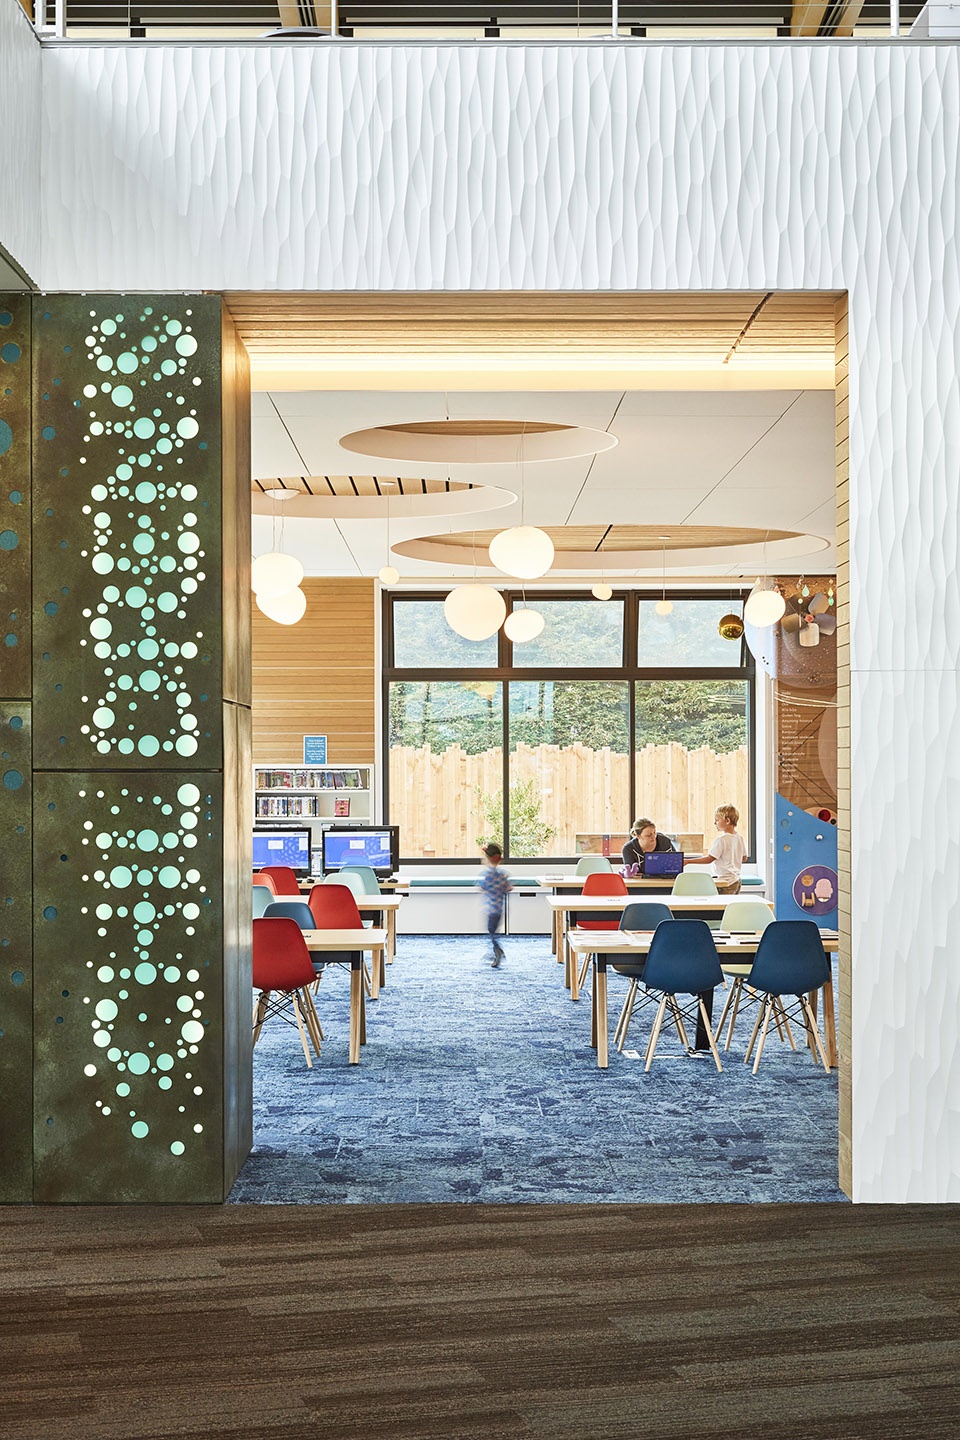
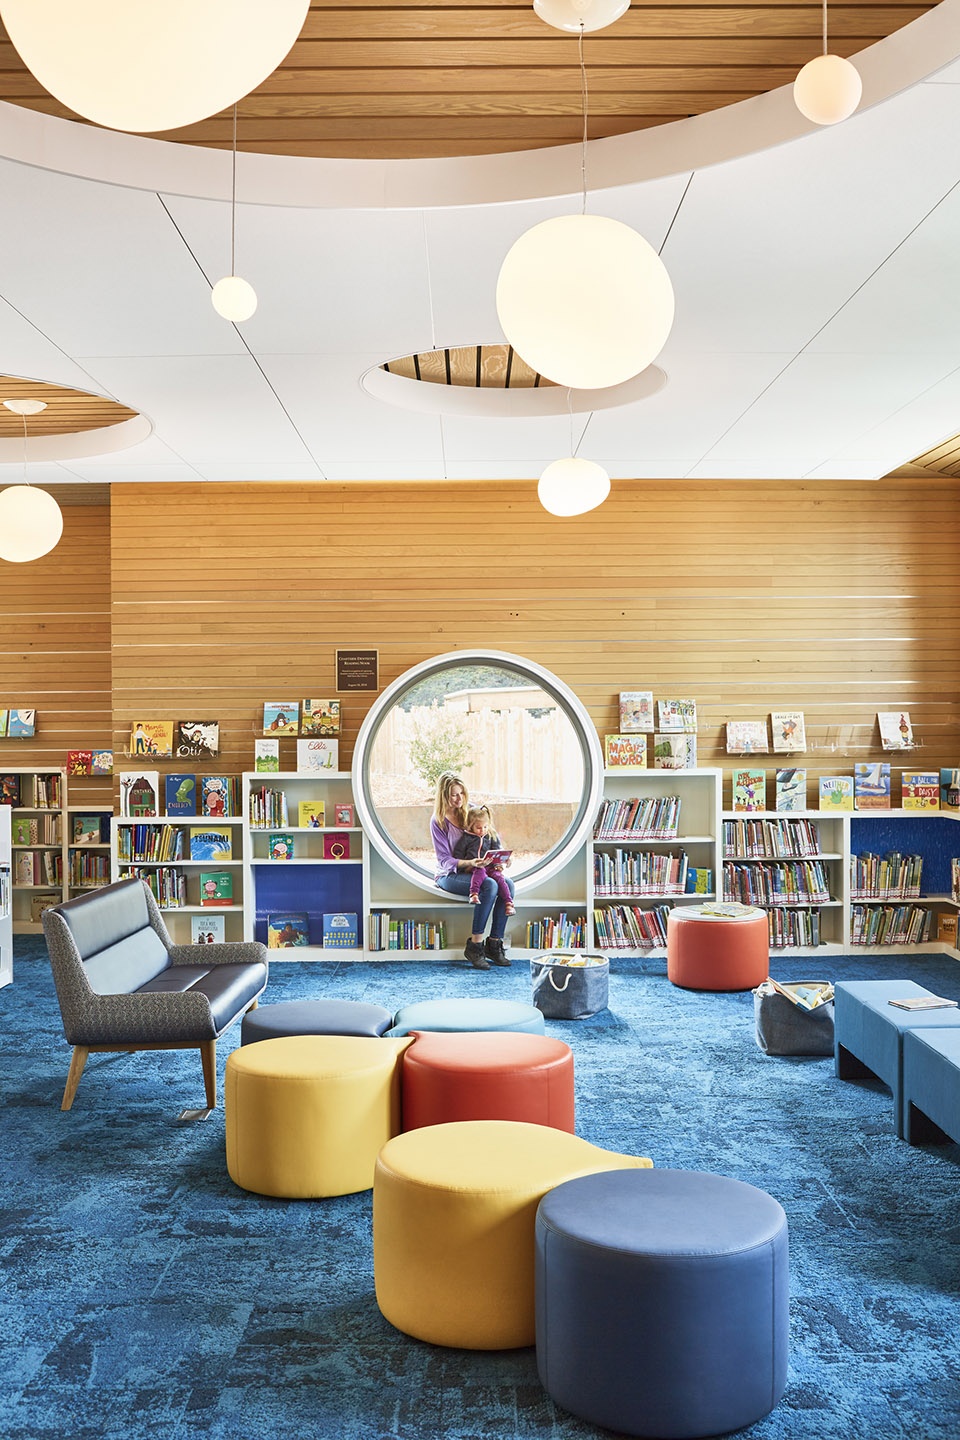
▼儿童阅读区,children’s place ©Anthony Lindsey
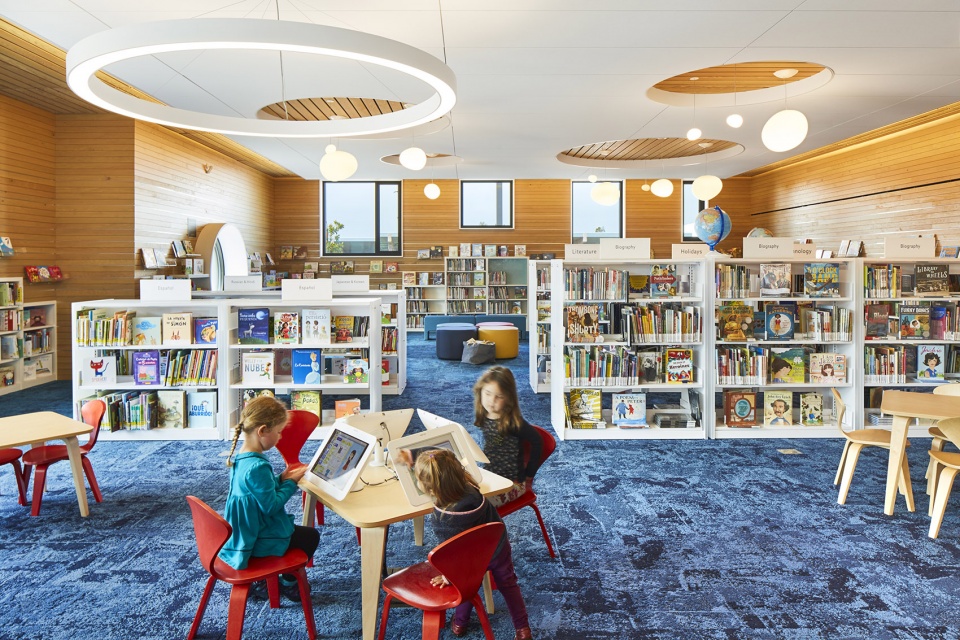
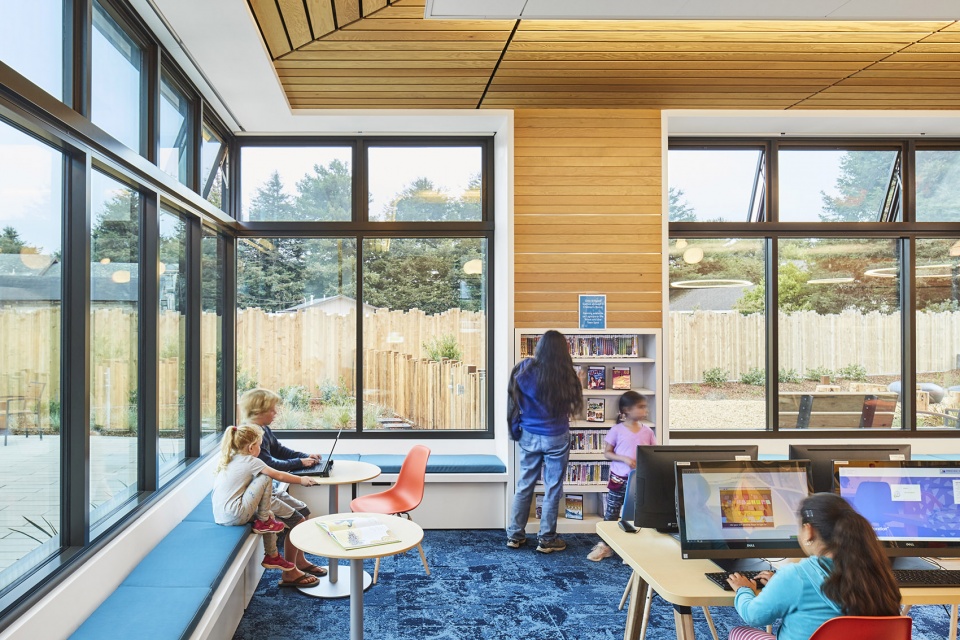
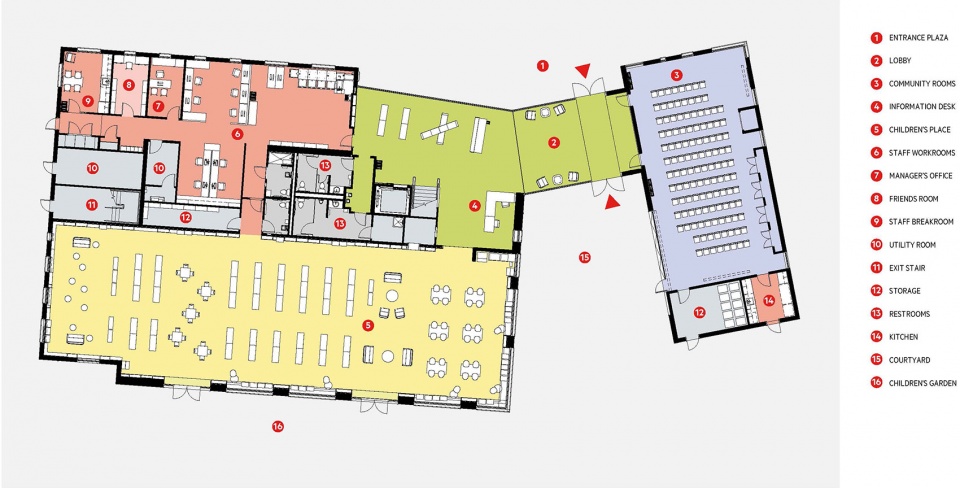
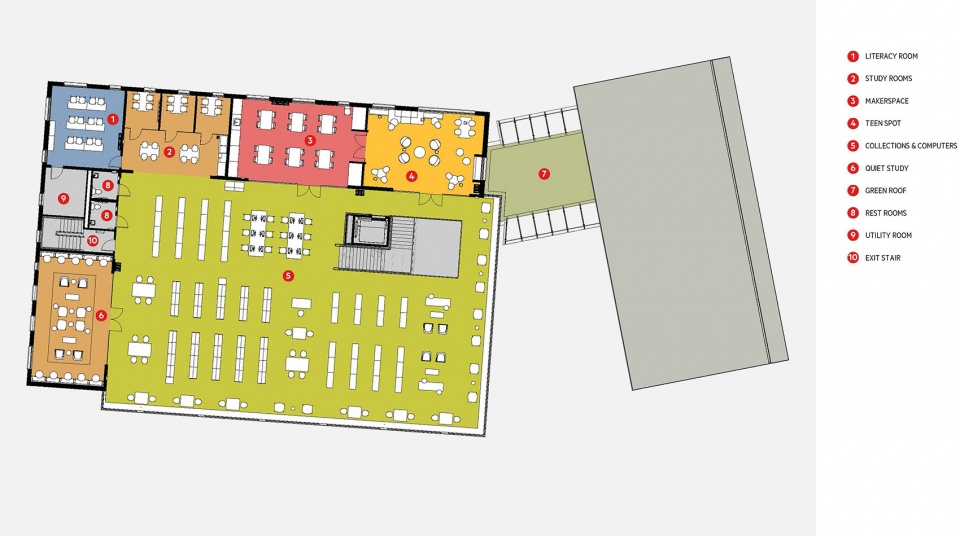
四分之三的书架均可以通过滑轮移动,从而实现了图书馆的灵活布局,需要时也可为特殊活动提供场地。主要的功能空间包括社区活动室、成人阅读区、儿童阅读区、安静阅读区、青少年活动室、创客空间和辅助功能区等。
Three-quarters of the stacks are on wheels, giving the library the flexibility to change the layout of the room over time, or even for special events. Designated areas within the library include a community room, adult reading area, children’s area, quiet reading area, teen room, maker-space and support areas.
▼安静阅读区,quiet reading area ©Anthony Lindsey
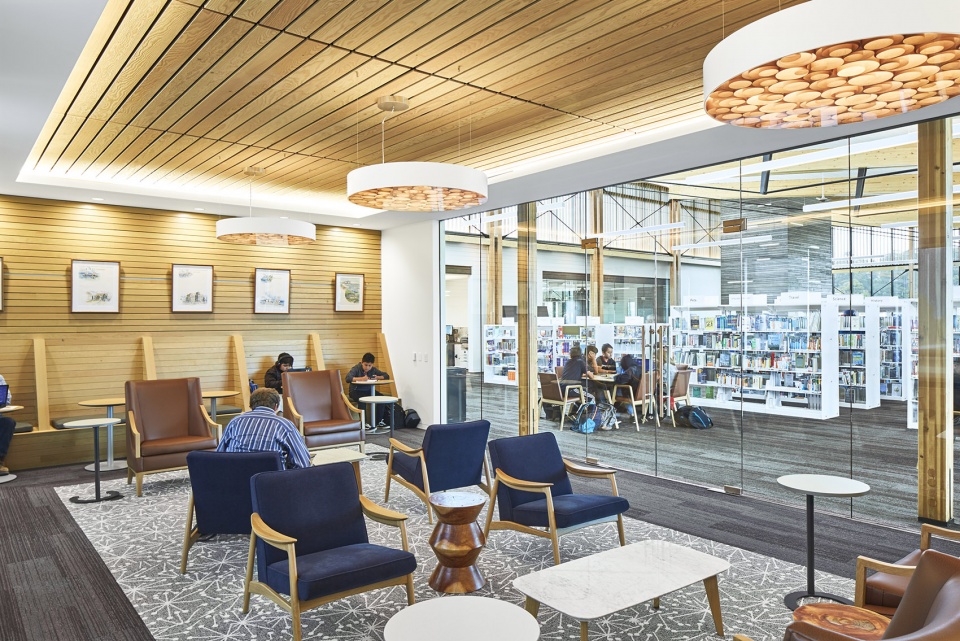
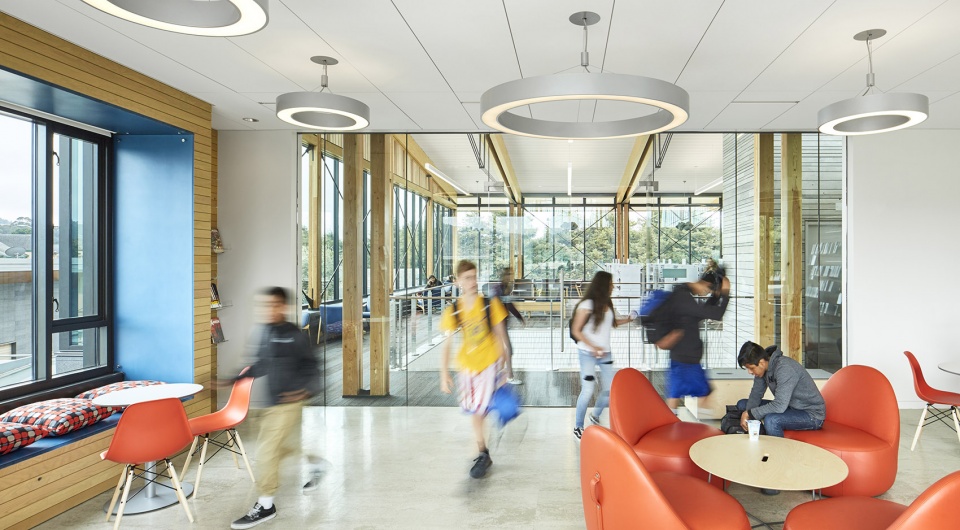
▼青少年活动室,teen room ©Anthony Lindsey
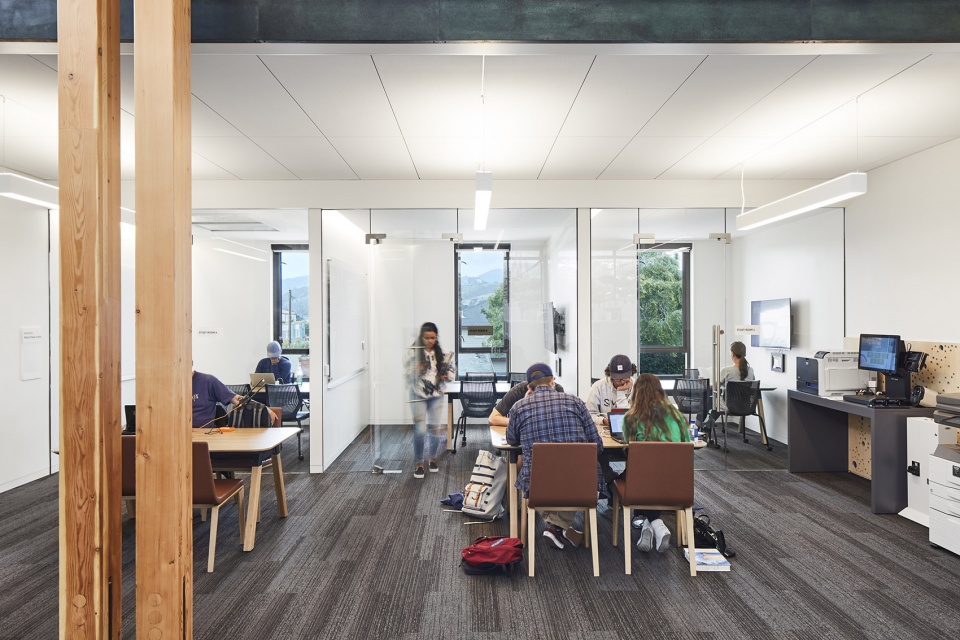
▼自习室,study rooms ©Anthony Lindsey
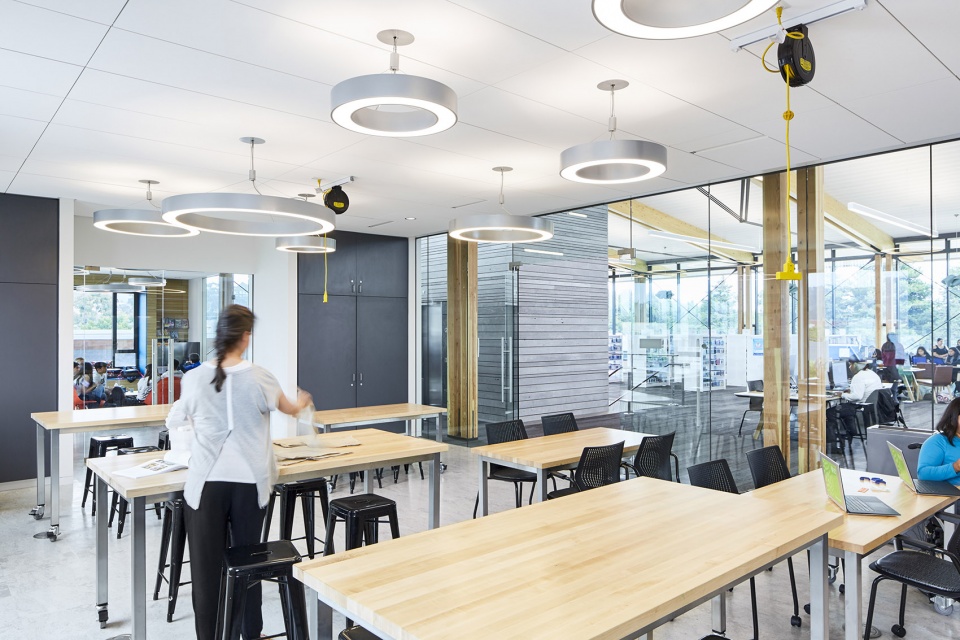
▼创客空间,maker space ©Anthony Lindsey
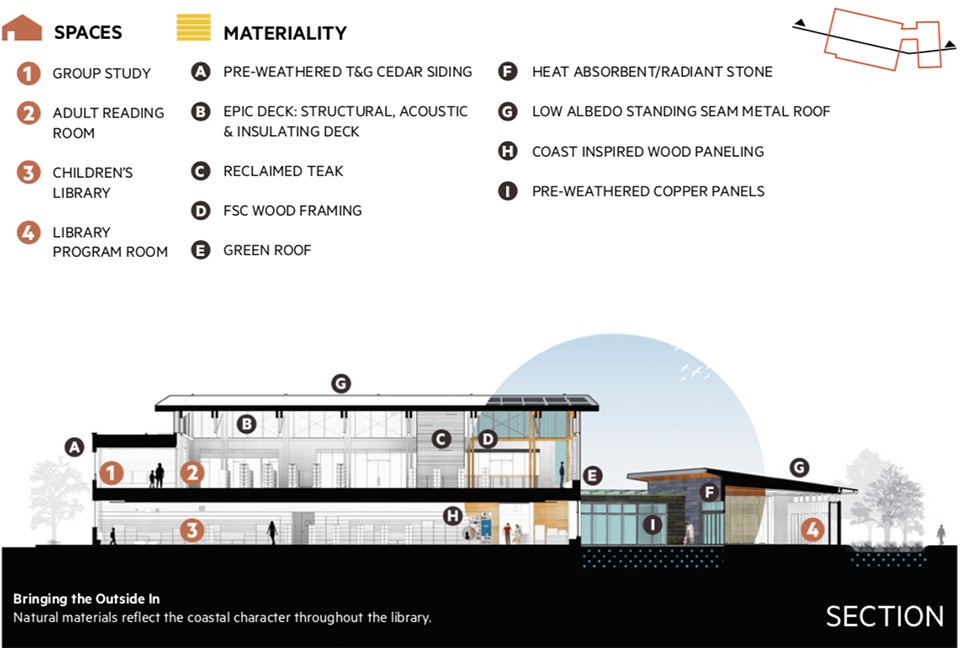
大部分室内外空间均采用了暖色调的道格拉斯杉木。电梯核心筒以做旧的柚木包覆,为前往二层的来访者提供了一个气氛微妙的场景。
Much of the interior and exterior features warm-colored, stained Douglas Fir. The elevator core is wrapped in weathered teak, providing a nuanced accent for patrons as they ascend to the second floor.
▼上下层空间关系,spatial relationship between the two levels ©Anthony Lindsey
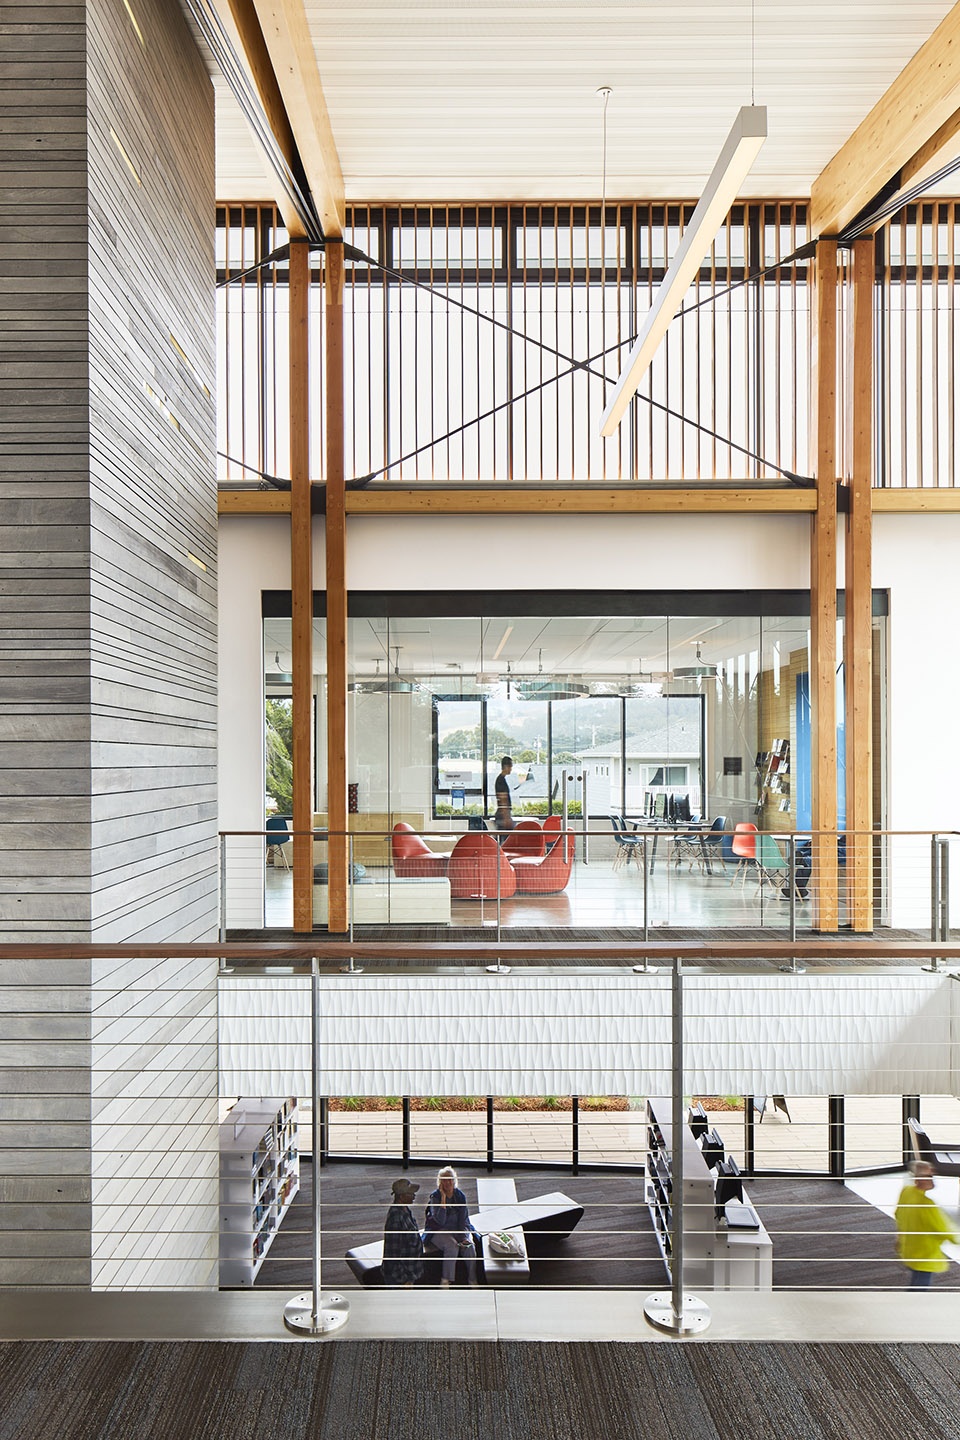
▼交通空间,circulation core ©Anthony Lindsey
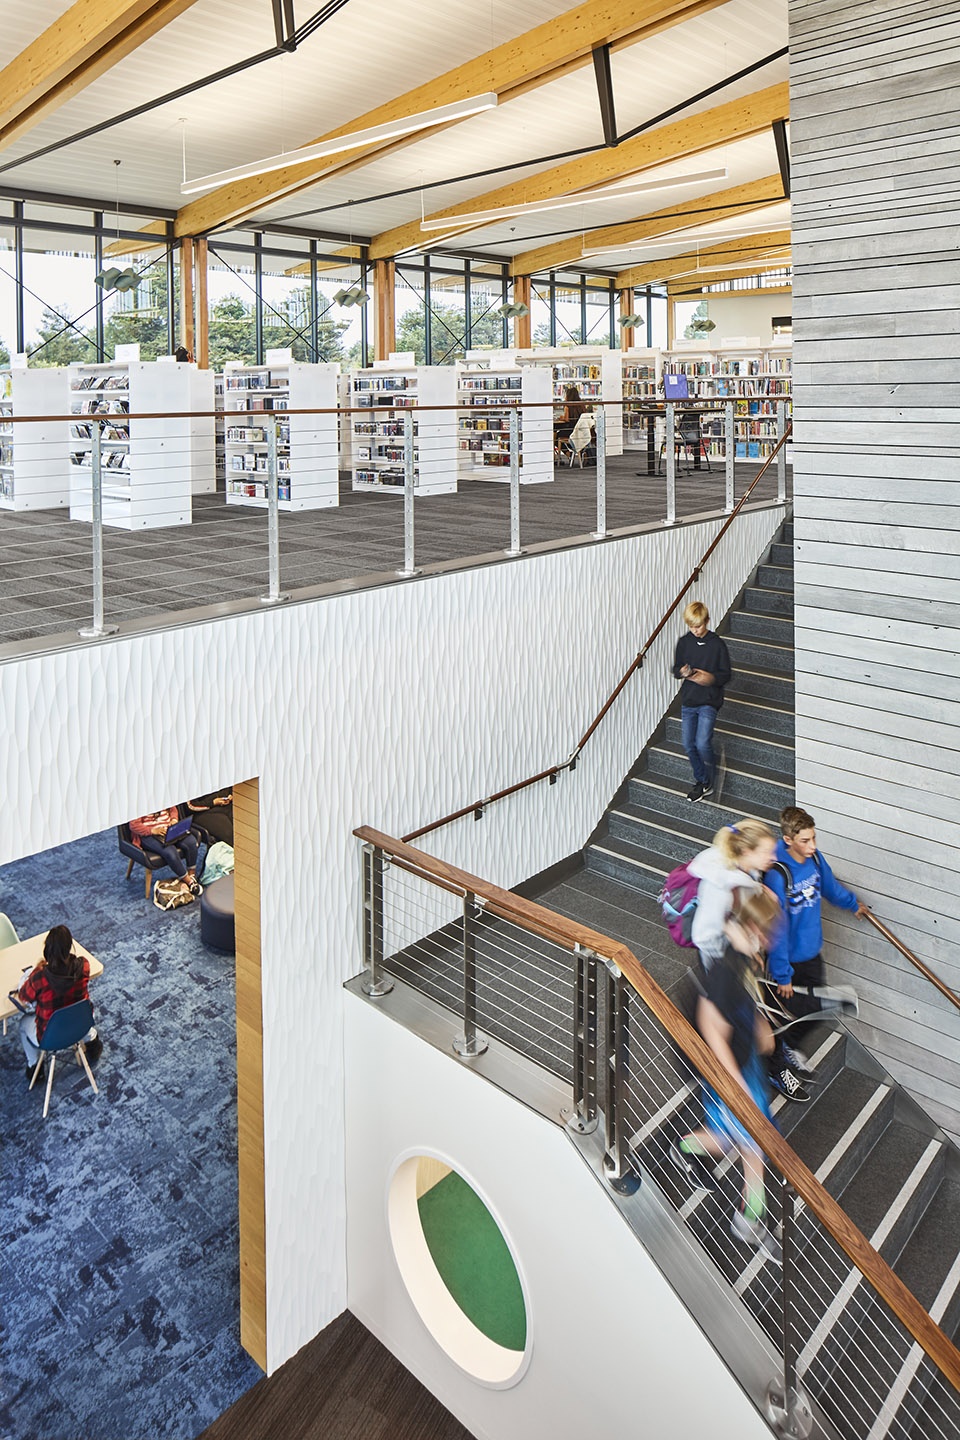
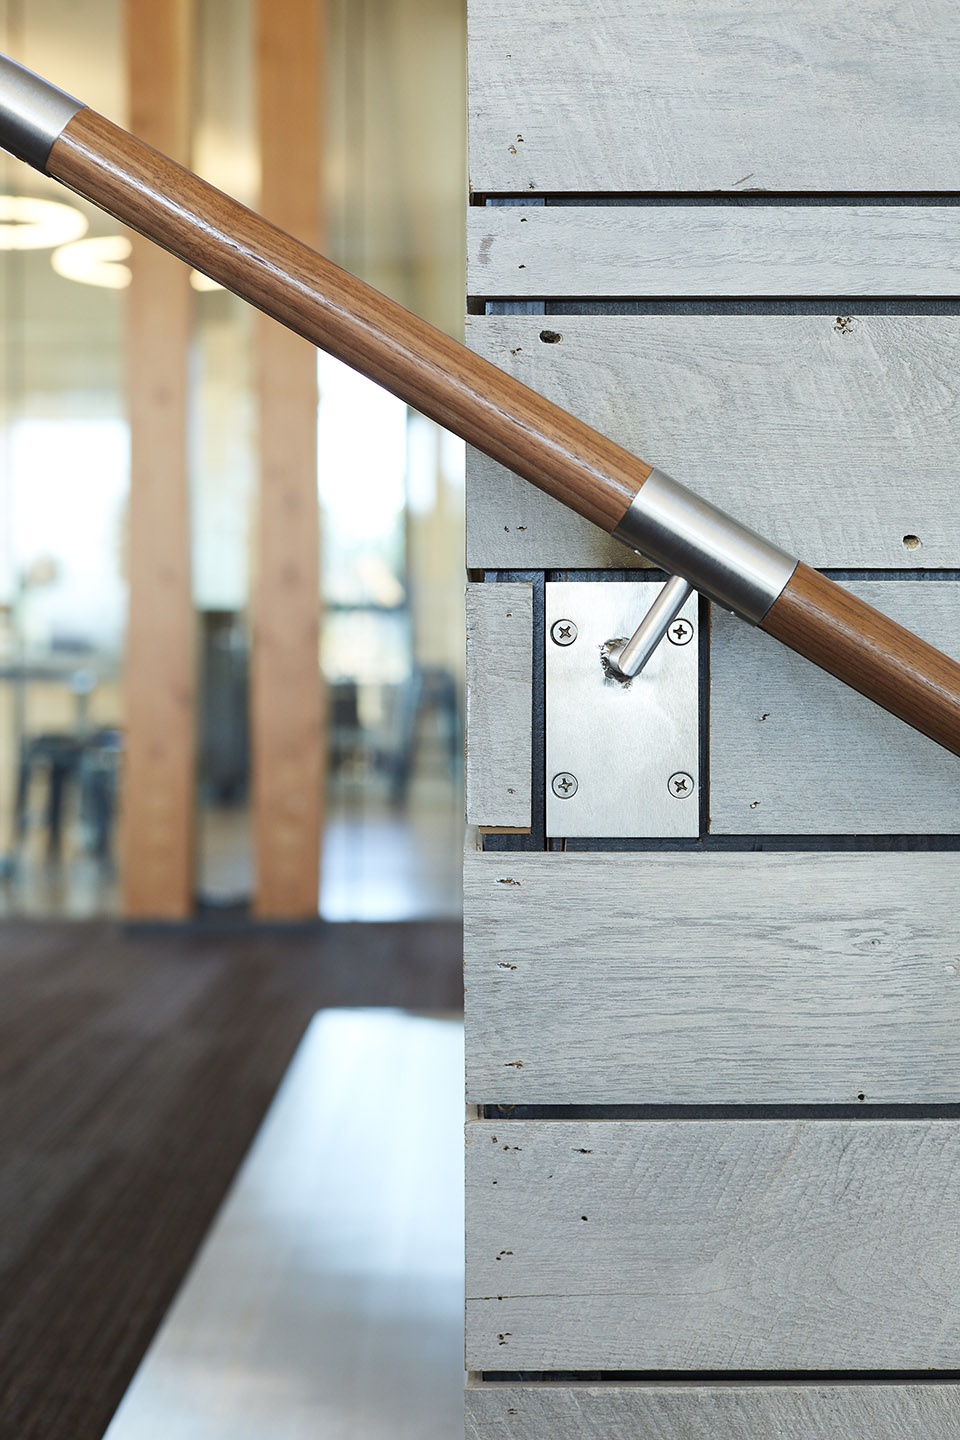
▼交通空间细节,details ©Anthony Lindsey
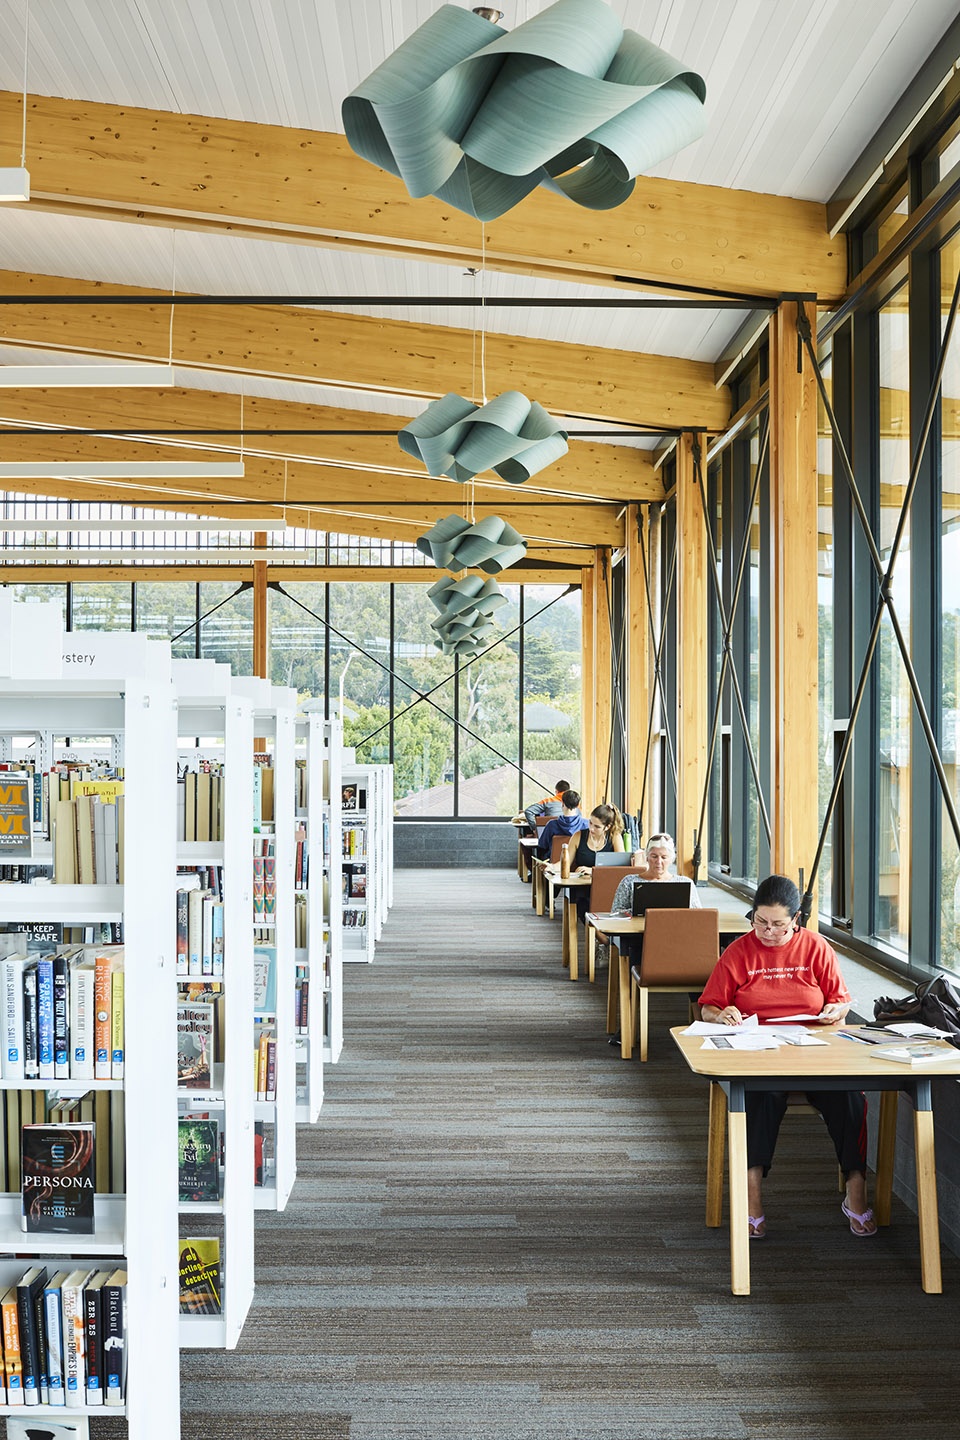
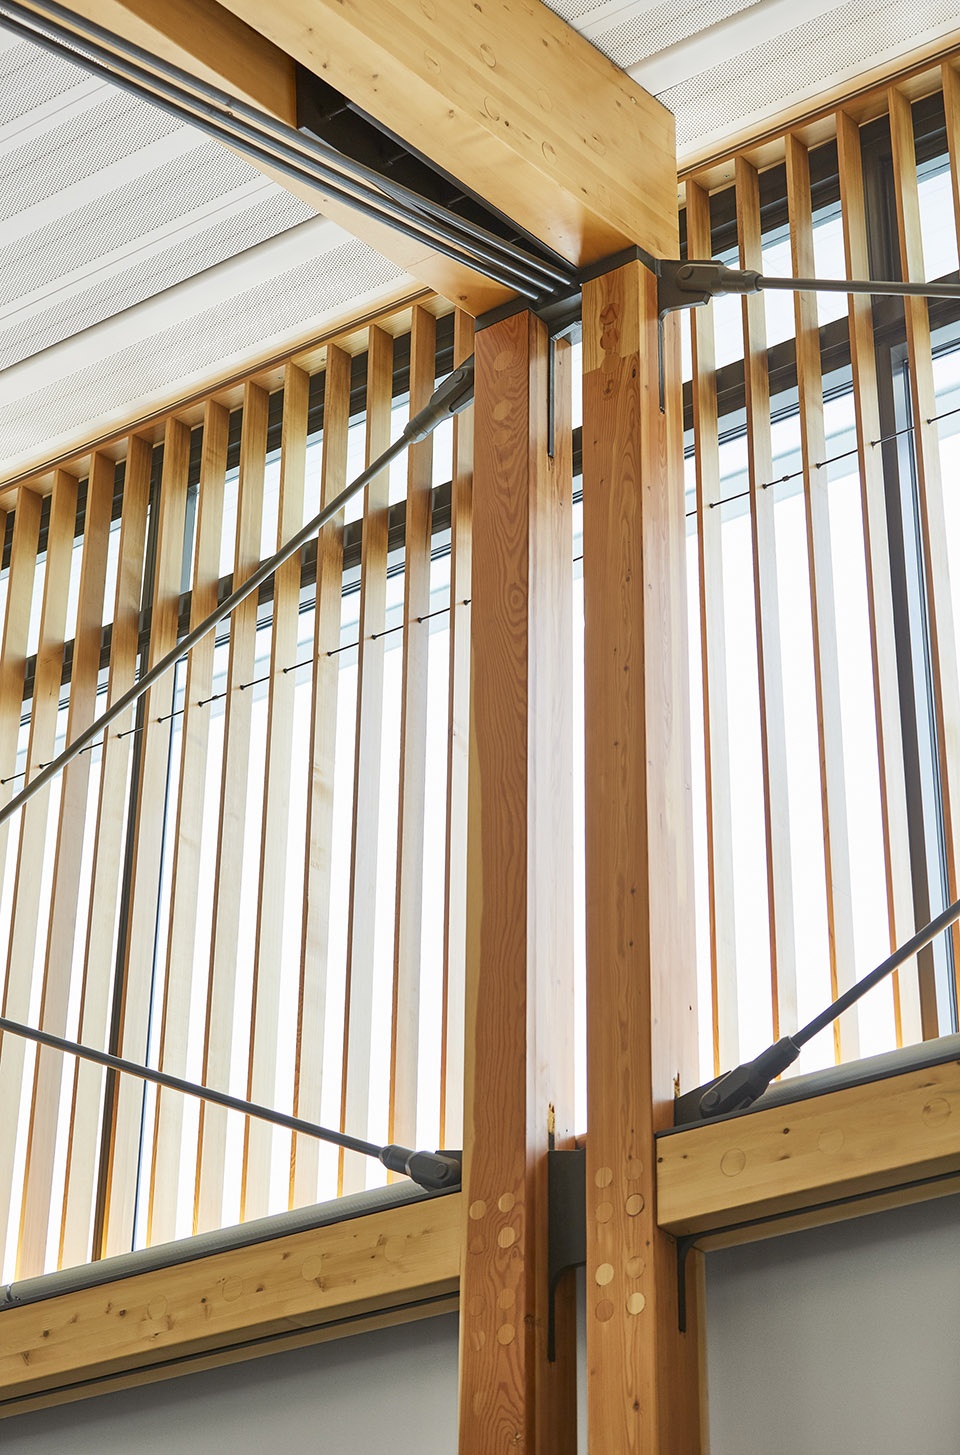
在二层,高耸的天花板和开阔的视野与大胆裸露的屋顶结构相映成趣。单立柱倒三角桁架和和拉杆使人联想到船上的索具,与沿海风格的设计保持了一致。半透明的白色板面贯穿了整个室内空间,使人隐约地想到海边的雾气。
Upstairs, soaring ceilings and views play against the dramatic, exposed roof structure. The king-post trusses and tie-rods are evocative of the rigging of a ship, and in keeping with the coastal vernacular of the design. Translucent, white, playful panels are used throughout the interior, subtly evoking coastal fog.
▼二层空间概览,second floor view ©Anthony Lindsey
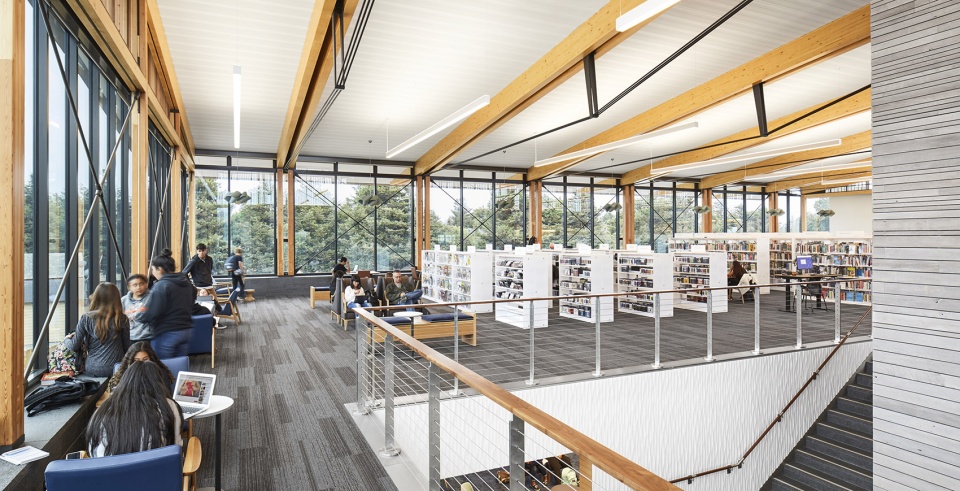
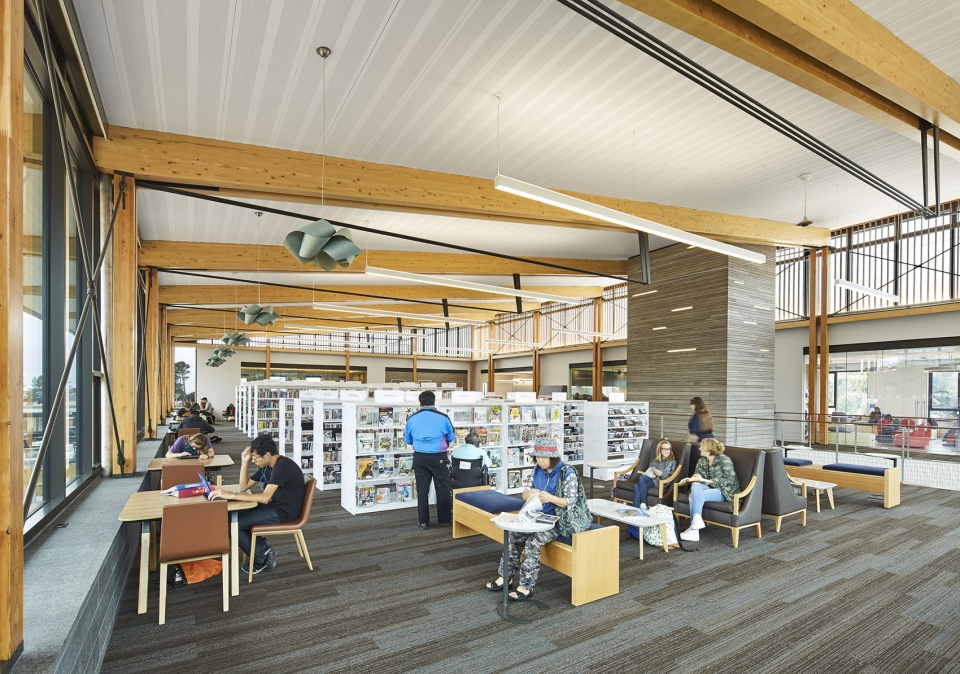
▼高耸的天花板和开阔的视野与大胆裸露的屋顶结构相映成趣,soaring ceilings and views play against the dramatic, exposed roof structure ©Anthony Lindsey
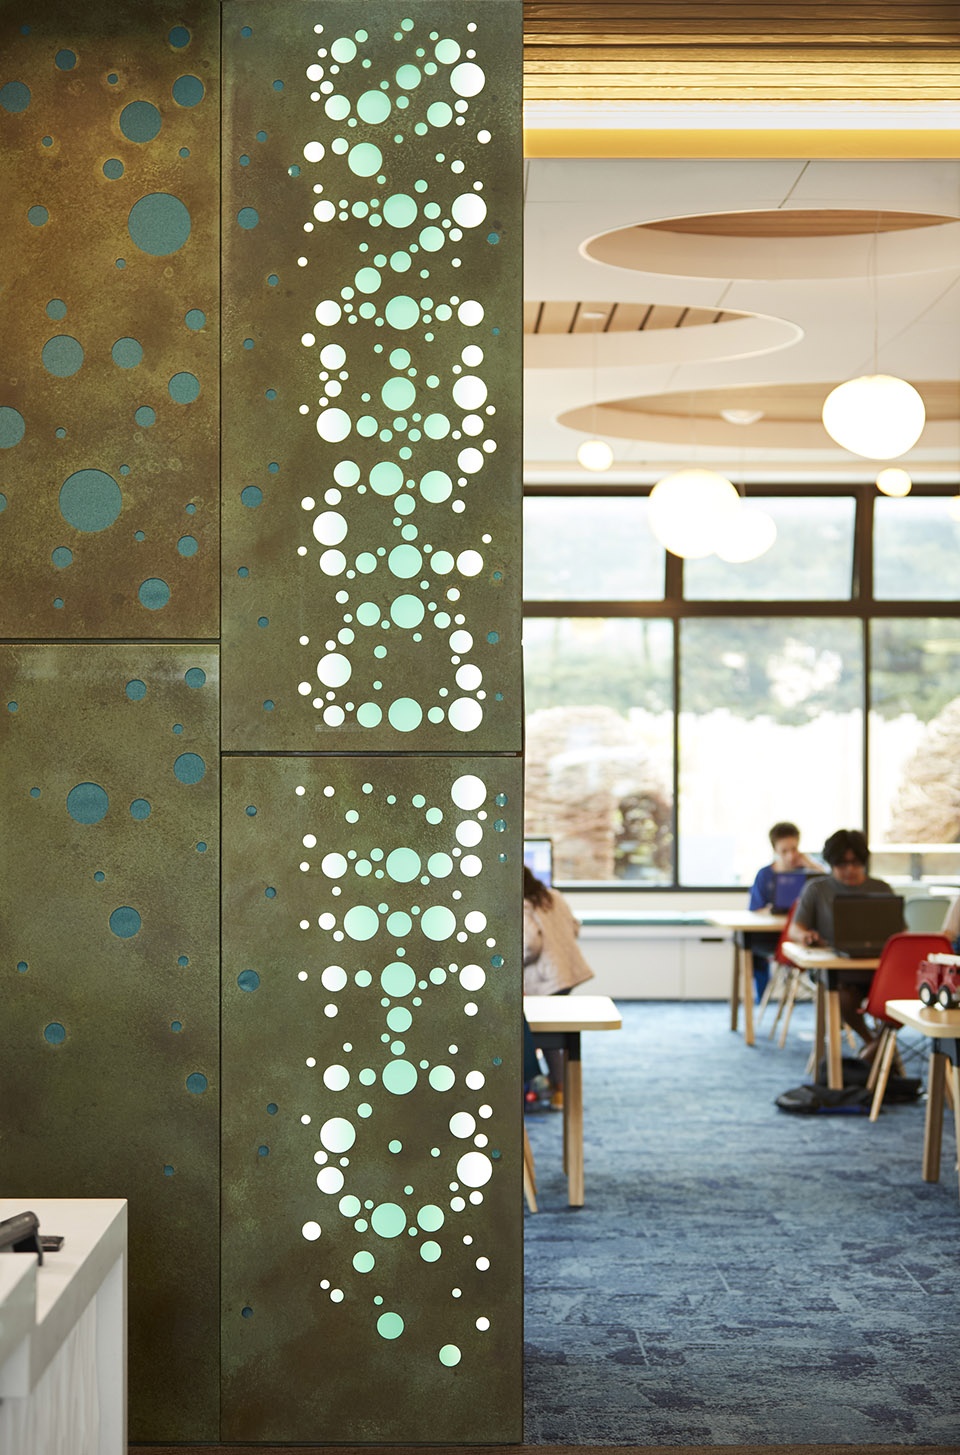
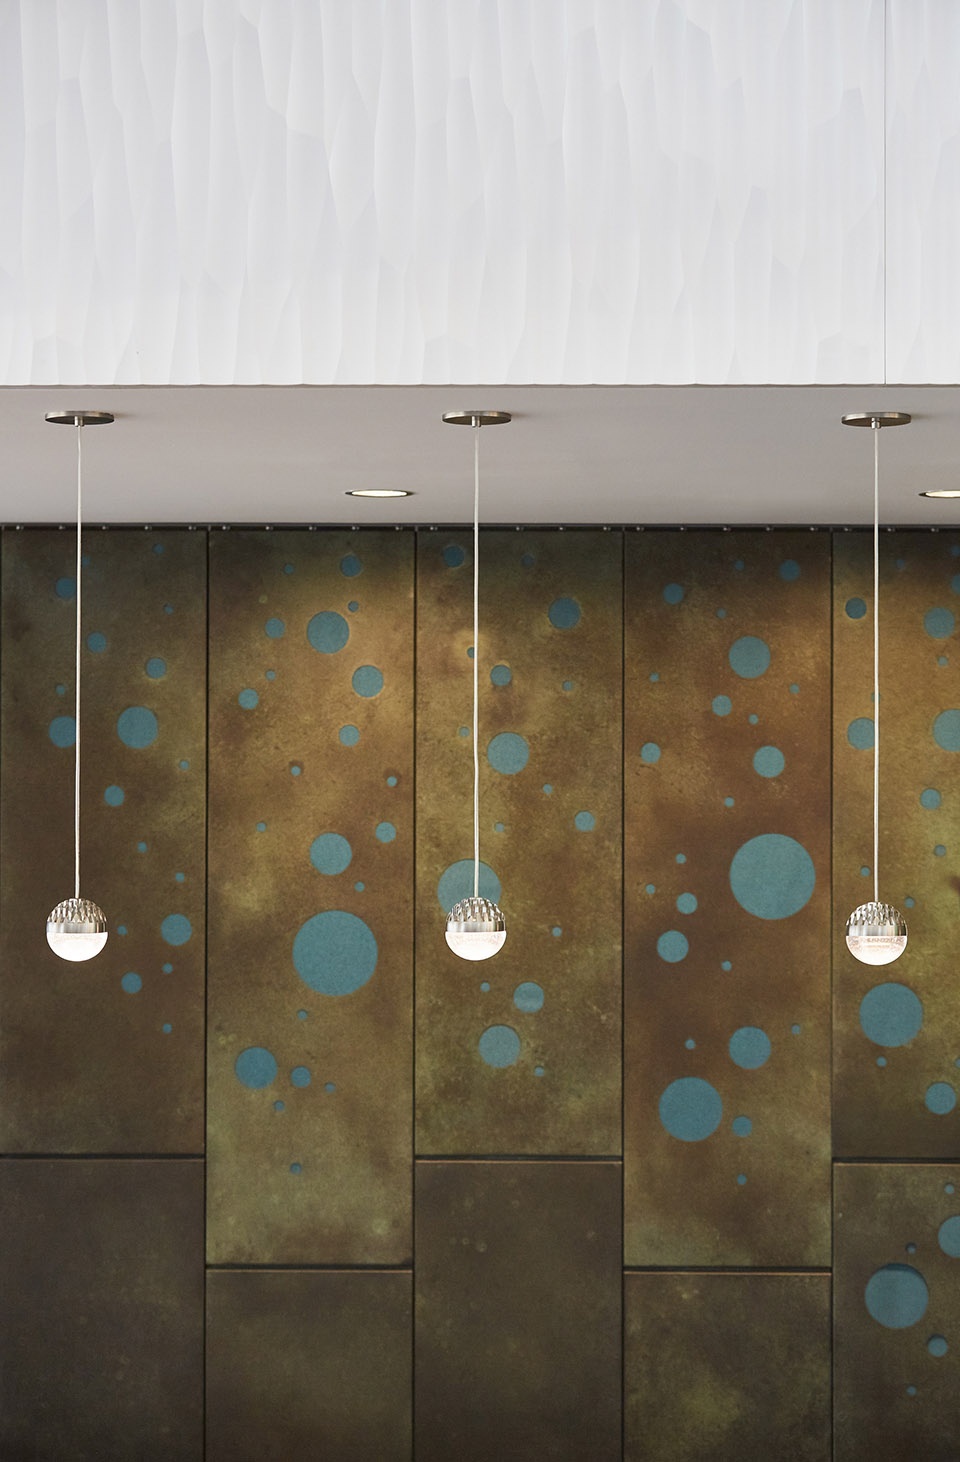
绿色和蓝色的板面为儿童区增添了一抹亮色,作为水滴和海玻璃的趣味化表达。
Green and blue versions provide pops of color in the children’s area and serve as playful representations of water droplets and sea glass.
▼墙面细部,wall detail
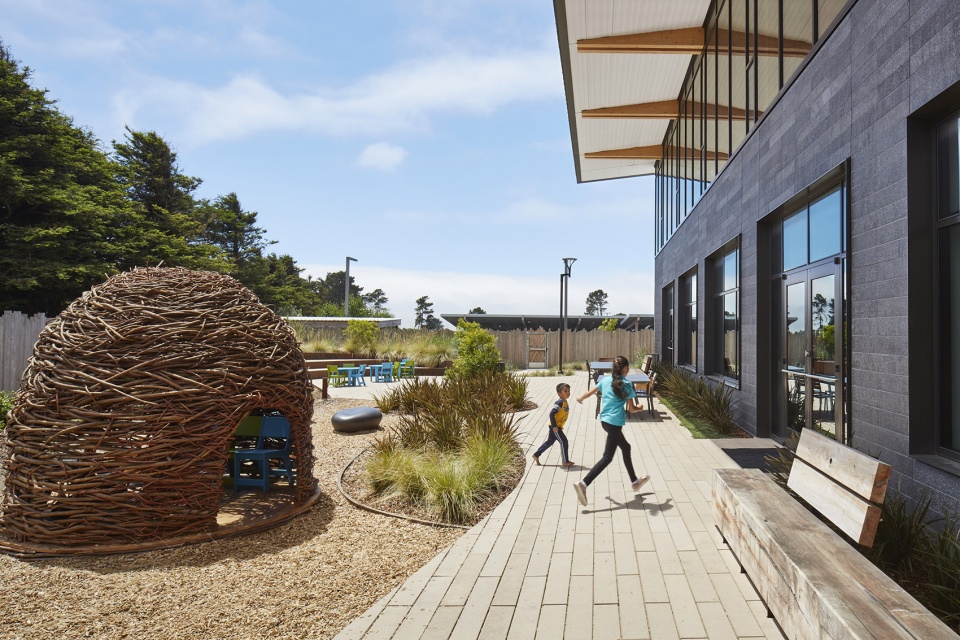
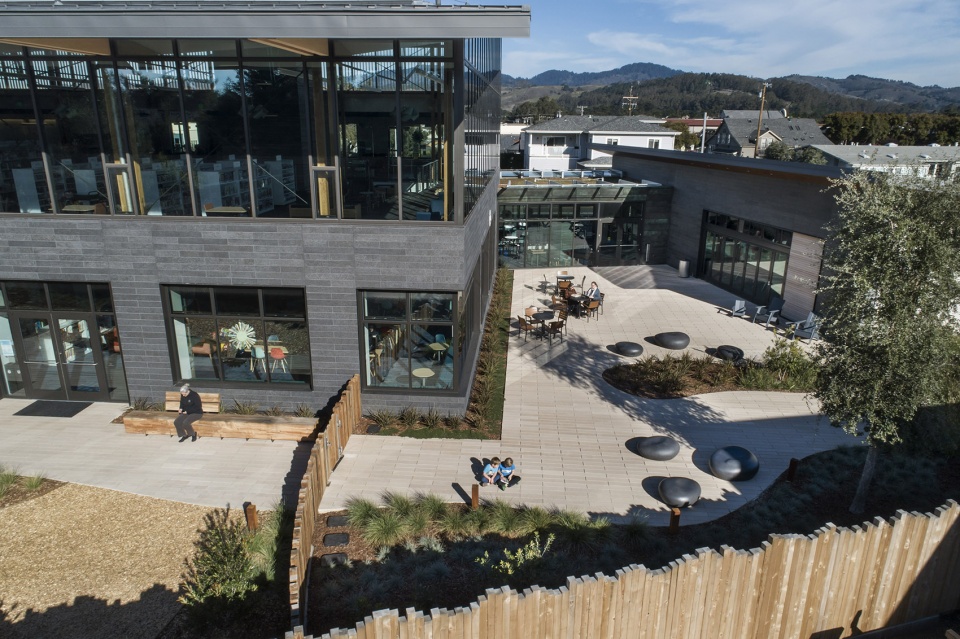
考虑到该地区的寒冷气候,户外庭院的朝向有效地阻挡了风吹,并使用黑色金属座椅等元素来吸收阳光以保持温暖。庭院还提供了全年的开放的户外活动空间,包括一个可以用来给孩子们讲故事的露天剧场。
The exterior courtyard is oriented to provide protection from the wind, as the area can be chilly year-round. By blocking the wind with the building and using dark materials like black metal composite seats to trap the warmth of the sun, the courtyard provides year-round outdoor space, complete with an amphitheater for children’s story time.
▼户外庭院,带有露天剧场,the exterior courtyard with an amphitheater ©Anthony Lindsey
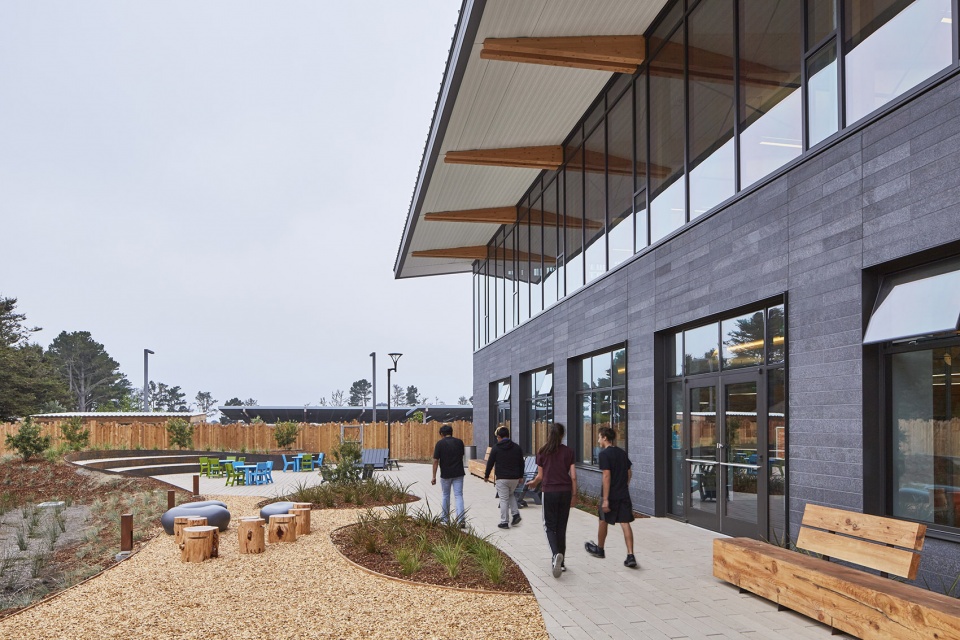
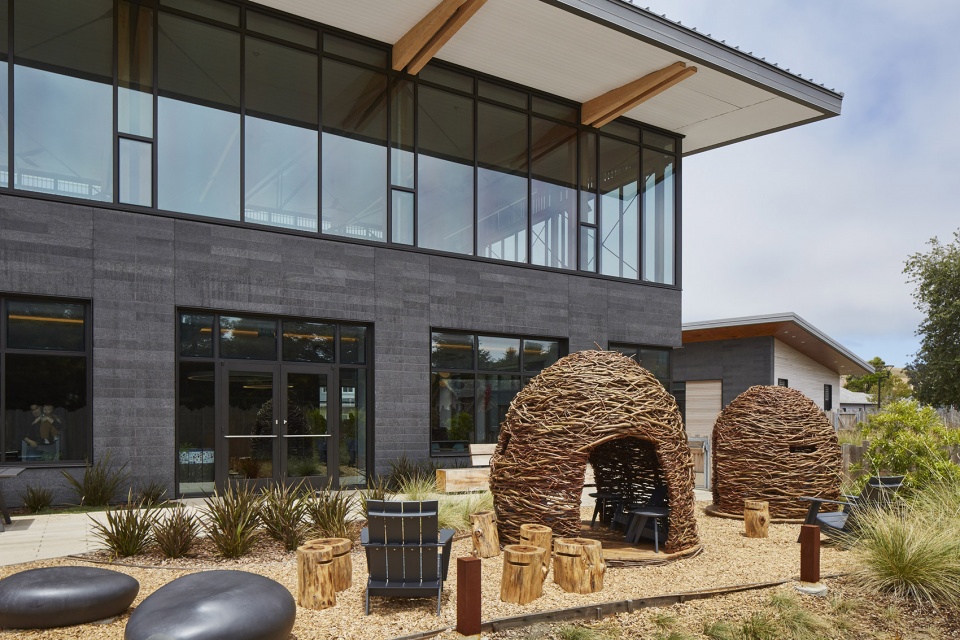
▼景观座椅,the landscaped seats ©Anthony Lindsey
▼庭院鸟瞰,courtyard aerial view ©Tubay Yabut
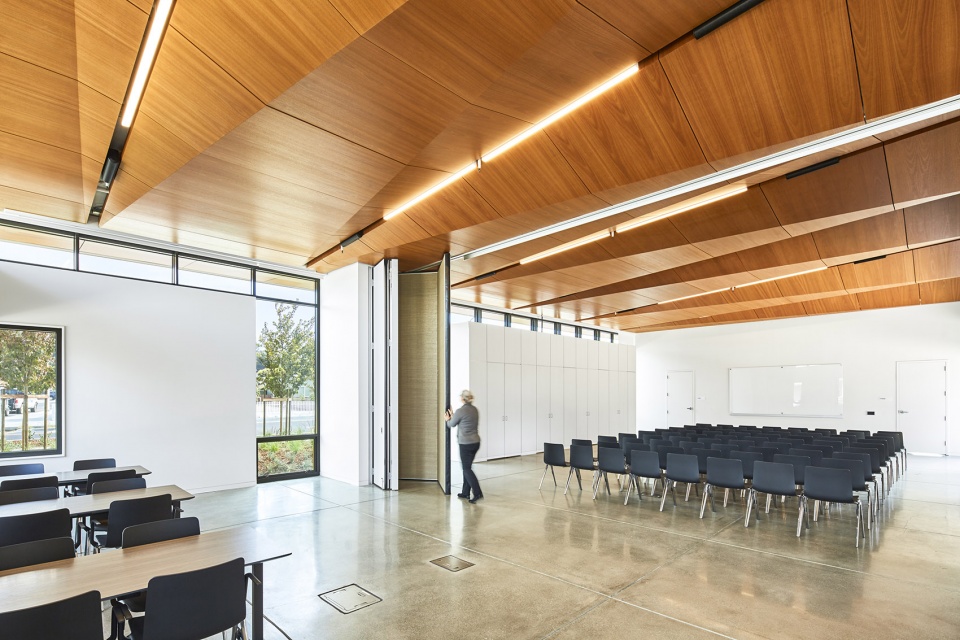
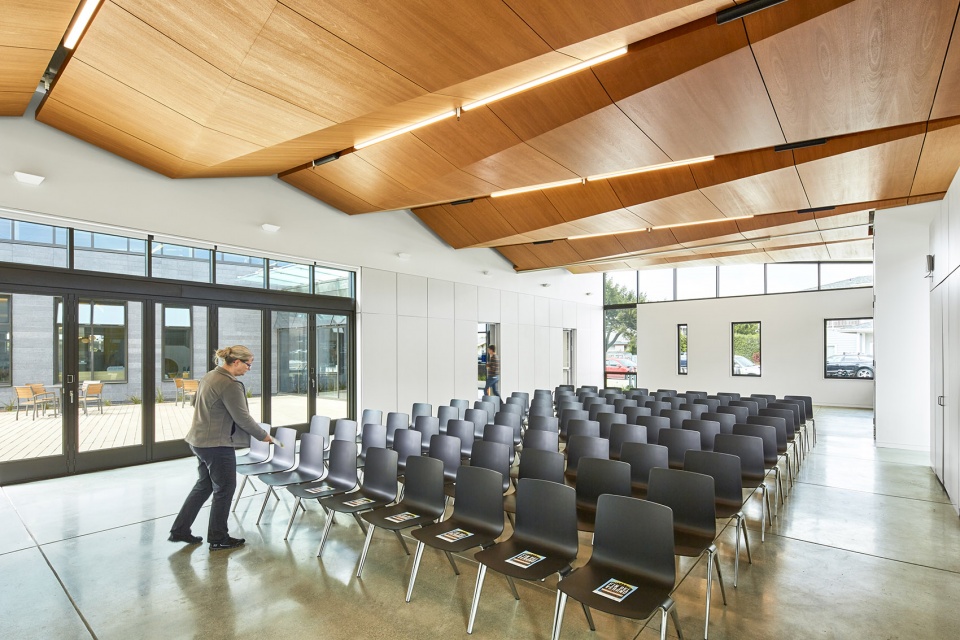
缝隙式的窗户和天窗能够控制从图书馆(尤其是社区活动室)望向街区的视线,一方面保证了社区的私密性,另一方面则能够让图书馆在傍晚时发出温暖的光。社区活动室可容纳122个座位,也可划分为多个小空间。折叠状的木制天花板表面带有微小的缝隙,能够提高室内的声学性能。
To control views from the library into the neighborhood, especially from the community room, slot window and clerestories were used that maintained neighbor privacy, while still enabling the library to emit a warm inviting glow during evening hours. The community room—capable of seating 122 and dividable into smaller spaces—features a folded-wood, micro-perforated ceiling for enhanced acoustical performance.
▼社区活动室,the community room ©Anthony Lindsey
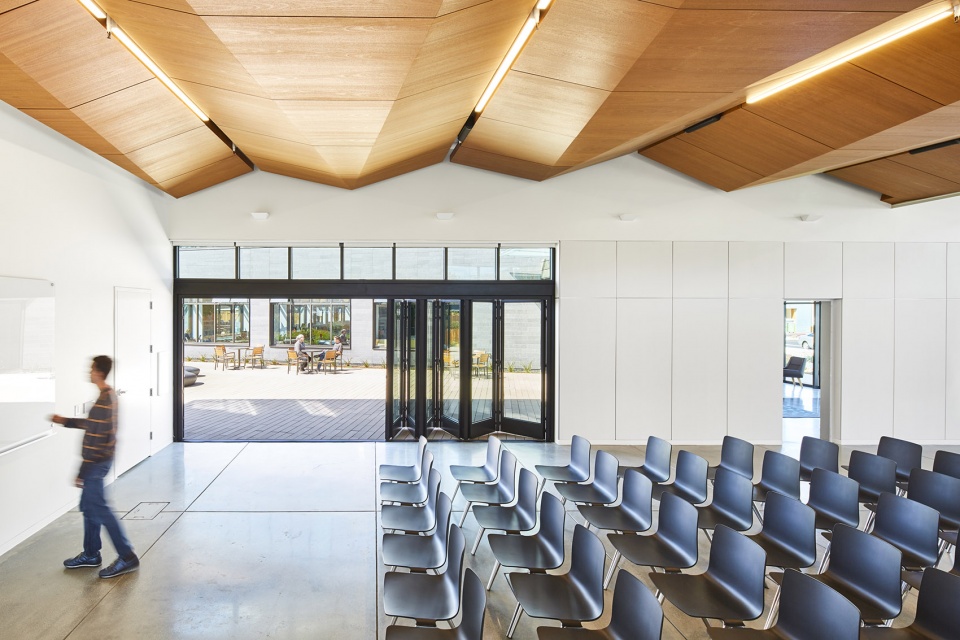
▼灵活的布局,the flexible arrangement ©Anthony Lindsey
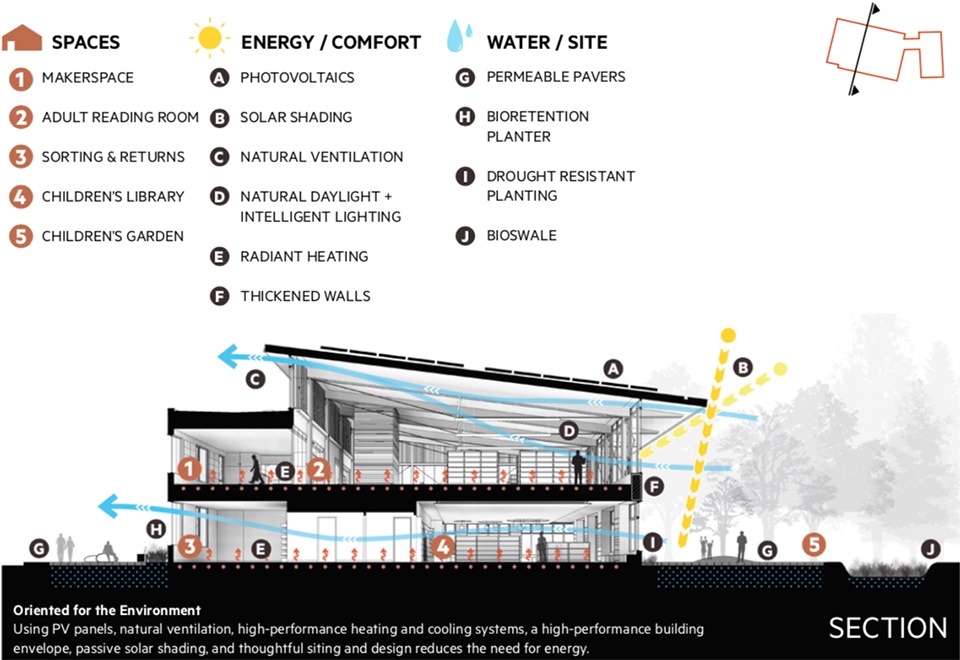
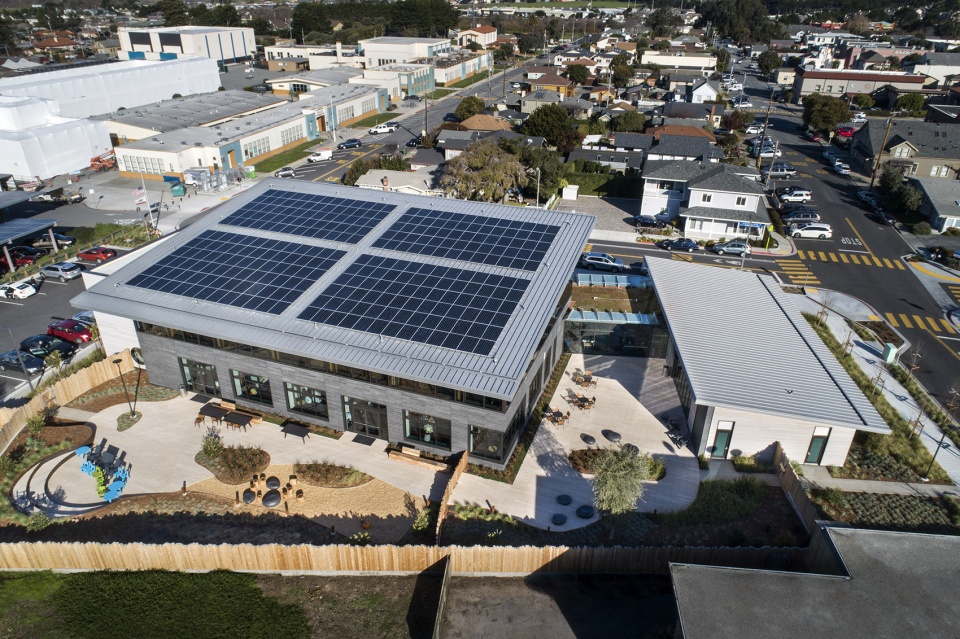
建筑获得了LEED白金级认证并实现了净零能耗。可持续措施具体包括光伏发电板、生态湿地、回收材料、充足的采光、高效的建筑外墙、高性能暖通空调系统、低耗水装置以及耐旱植物等等。这些环保且可持续的元素贯穿了场地、建筑和设计的各个层面。
▼可持续设计示意,sustainable design strategy ©Noll & Tam Architects
▼空间与材料示意,spaces and materials ©Noll & Tam Architects
The building is LEED Platinum certified and designed to achieve net-zero energy. Sustainable features include a photovoltaic array, bioswales, recycled materials, ample daylight, a highly efficient building envelope, high performance HVAC systems, and low water use fixtures and drought tolerant planting—weaving sustainable elements through all parts of the site, building, and design.
▼夜晚的图书馆,interior view by night ©Anthony Lindsey
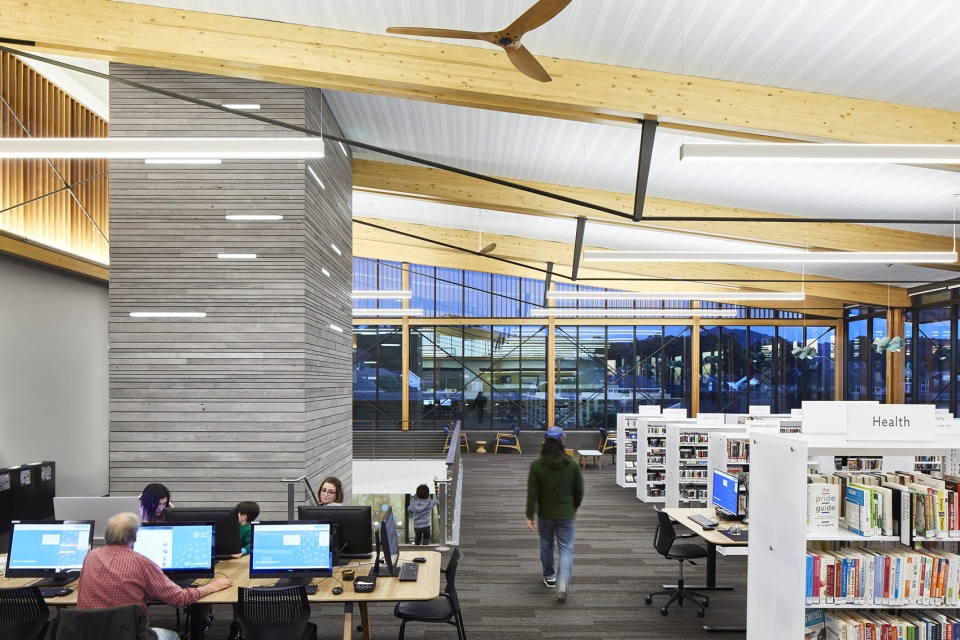
▼室内结构和材料细部,interior & material details ©Anthony Lindsey Tubay Yabut
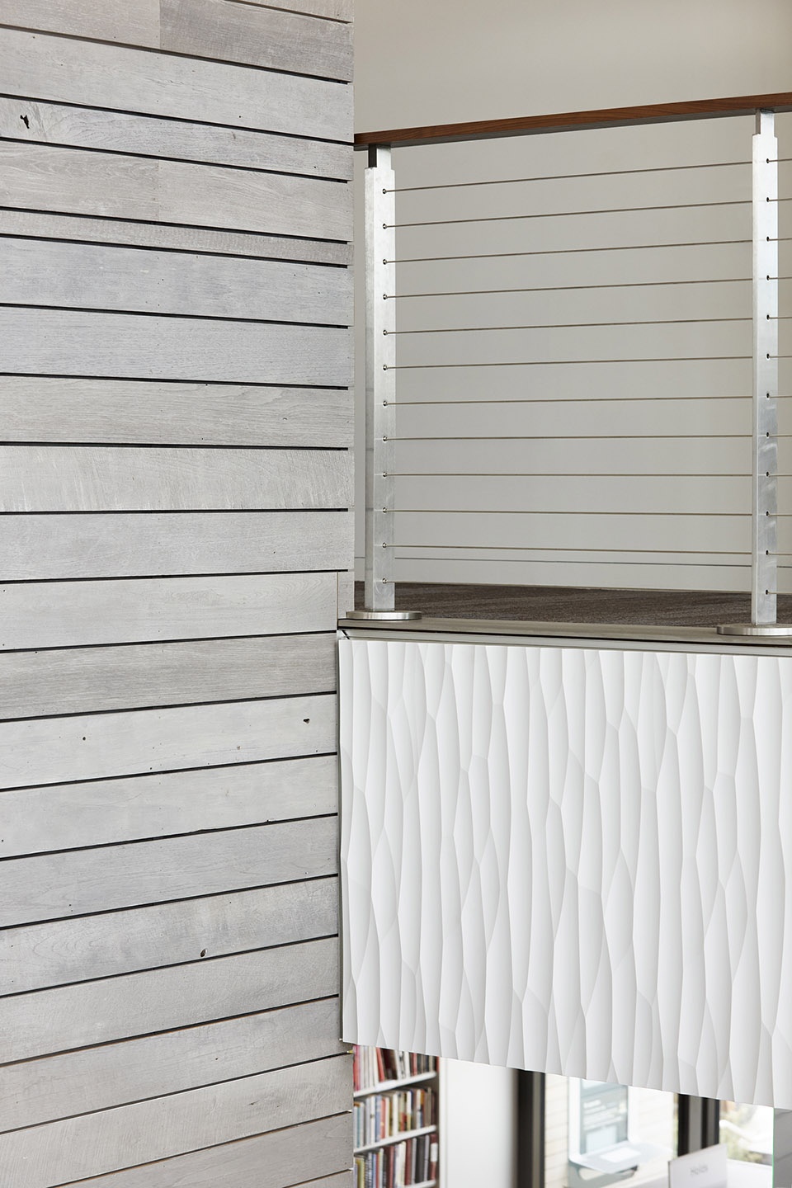
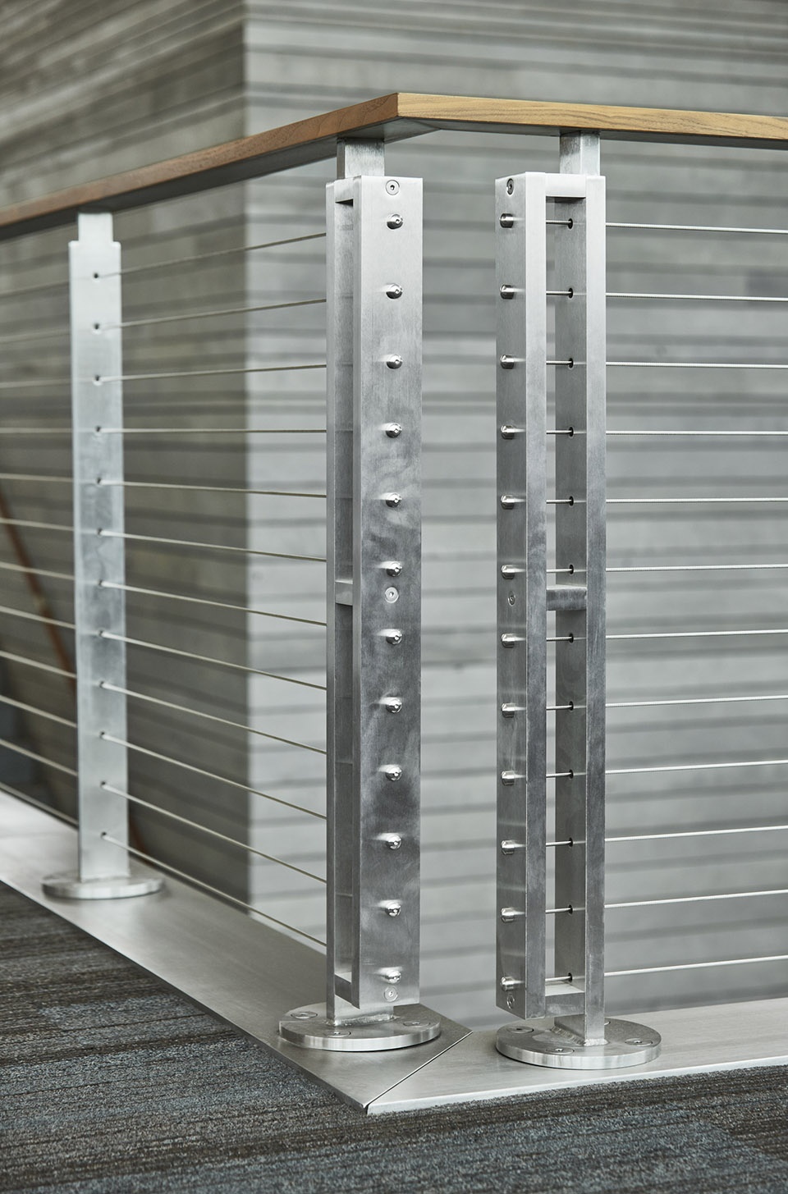
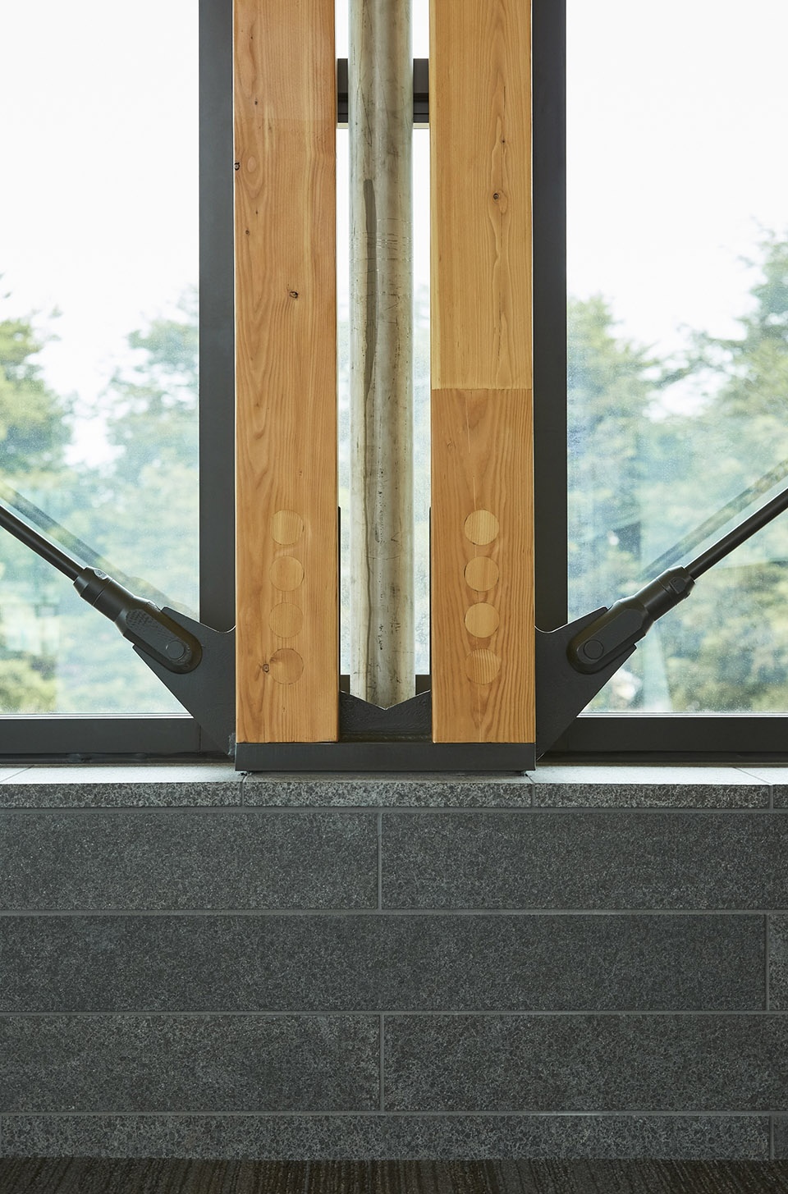
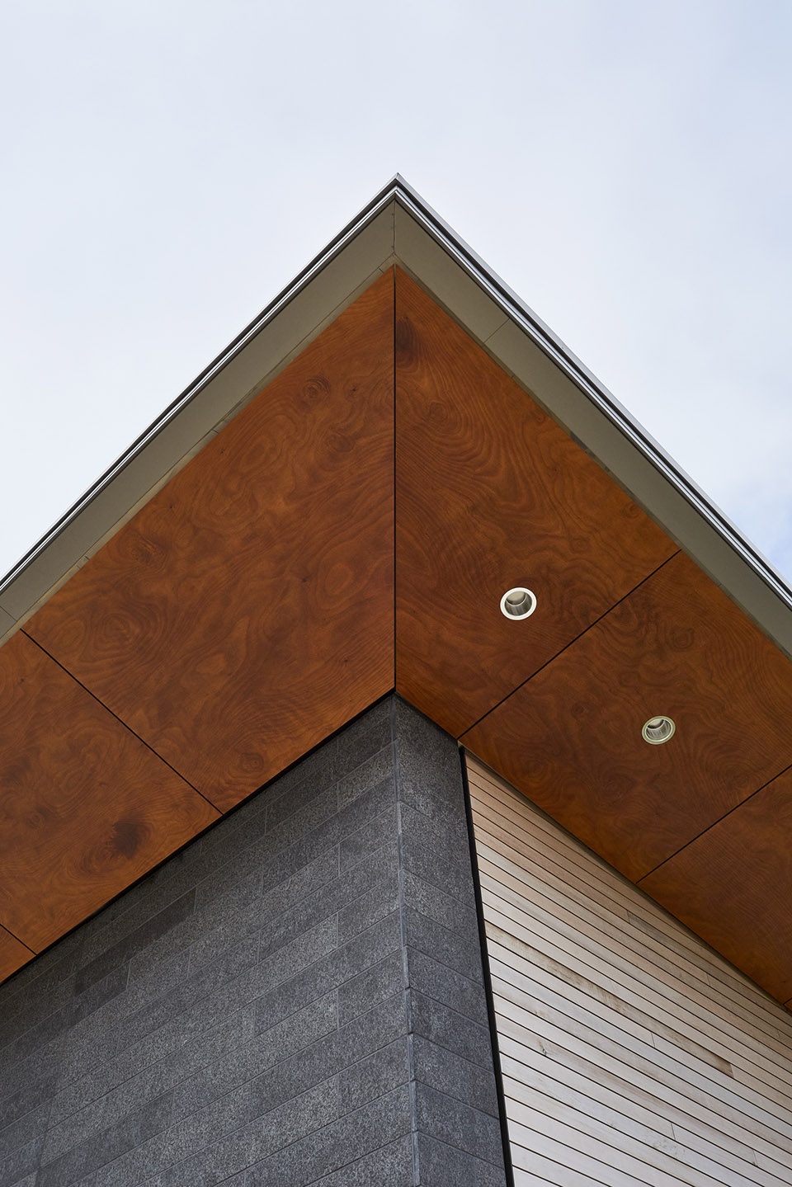
▼屋檐细部,eave details
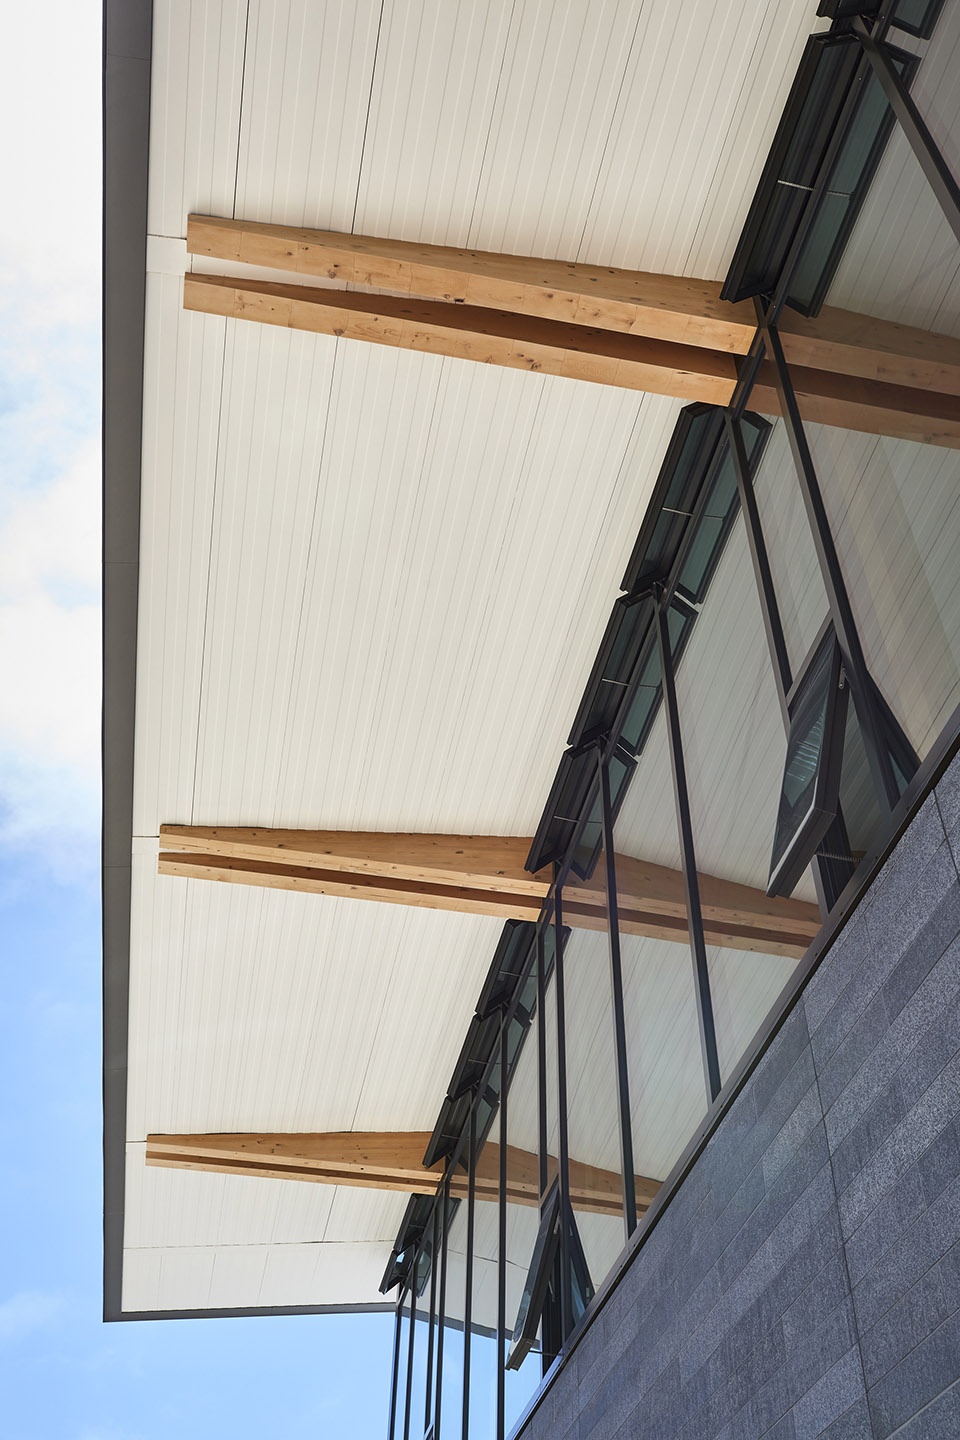
▼屋顶视角,roof top view ©Tubay Yabut
▼一层平面图,plan level 1 ©Noll & Tam Architects
▼二层平面图,first floor plan ©Noll & Tam Architects
Noll & Tam Architects design team
Chris Noll, Principal in Charge
Alyson Yarus, Project Manager
Jocelyn Lawrence, Designer
Trina Goodwin, Interiors Architect
Consultant team
Noll & Tam Architects (architecture and interior design)
BKF Engineers (civil engineering)
Mar Structural Design (structural engineering)
Integral Group (mechanical engineering)
Integral Group (electrical engineering)
Royston Hanamoto Alley & Abey, Inc. (landscape architecture)
Integral Group (lighting)
Charles M Salter Associates, Inc. (AV/acoustics/telecom/security)
Guttmann & Blaevoet (commissioning)
Richard C. Hubble (spec writer)
Oppenheim Lewis, Inc. (cost estimating)
Wendy Wilsher (signage/graphics)
BHM Construction, Inc. (contractor)
Photography
Anthony Lindsey; Tubay Yabut
More:Noll & Tam Architects。更多关于他们:Noll & Tam on gooood









喜欢这种朴素而有质感的建筑
感觉作为建筑中规中矩,可以说没什么特色
每个空间的地铺都好喜欢
相比建筑,更喜欢景观
我爱您