非常感谢来自Ghezzi Novak对gooood的分享。更多请至:Ghezzi Novak on gooood
Appreciation towards Ghezzi Novak for providing the following description:
帕拉卡斯是秘鲁南部典型的沿海城市,因其独特的历史遗迹,沙漠景观和多风的气候而具有非凡的魅力。如何恰当回应该地区的特征,是此地每一个建筑项目需要思考的问题。
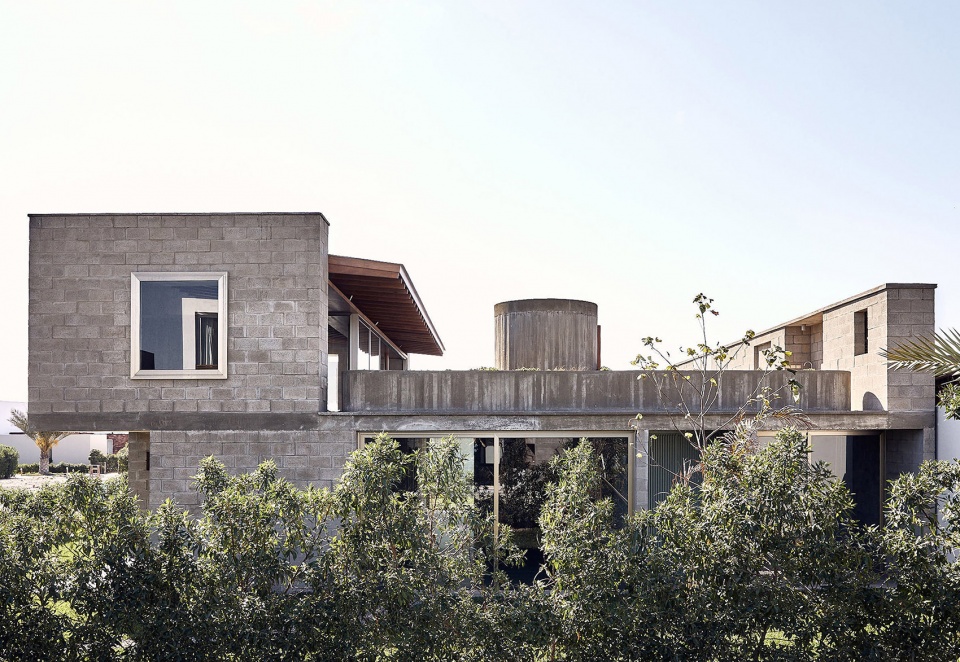
Paracas is a coastal-marine territory in southern Peru. Its allure resides in its unique archaeological heritage, desert landscapes and windy climate. Any architectural effort in this context is an open question on how to respond, or not, to these factors.
▼住宅外观,exterior view ©Iván Salinero
帕拉卡斯文化中留下的精美绝伦的纺织品遗迹,是设计团队眼中不可或缺的瑰宝,因为它们诉说着哥伦布发现美洲大陆前的历史。从这些纺织中,我们可以同时看到自由和严谨:纺织品多变的形状,颜色和意向象征着自由;而其制作技术和质量上的细节把控则代表着严谨。
在这个项目中,设计团队将建筑体系看作是包含有形和无形信息的纺织品。混凝土砖块就像是编制织物的纤维,搭建起房屋技术上的结构,在构建空间的同时,奠定出住宅的整体质感。混凝土作为建筑的主要材质,其营造的凉爽昏暗的室内空间,与明亮的外部空间形成对比。
For us, the fascinating textile legacy the Paracas culture left behind is a remarkable stimulus, and an opportunity to navigate beyond a merely formal pre-Columbian narrative. By observing the textiles we learn about freedom and rigorousness. Freedom in the variety of shapes, colours, imagery; and rigorousness in the sophistication of technique, detail, quality.
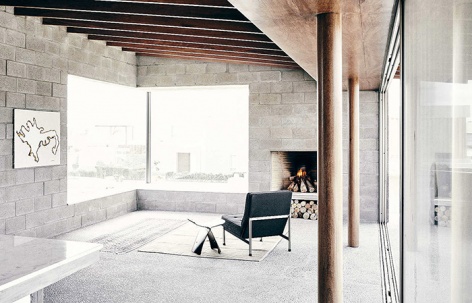
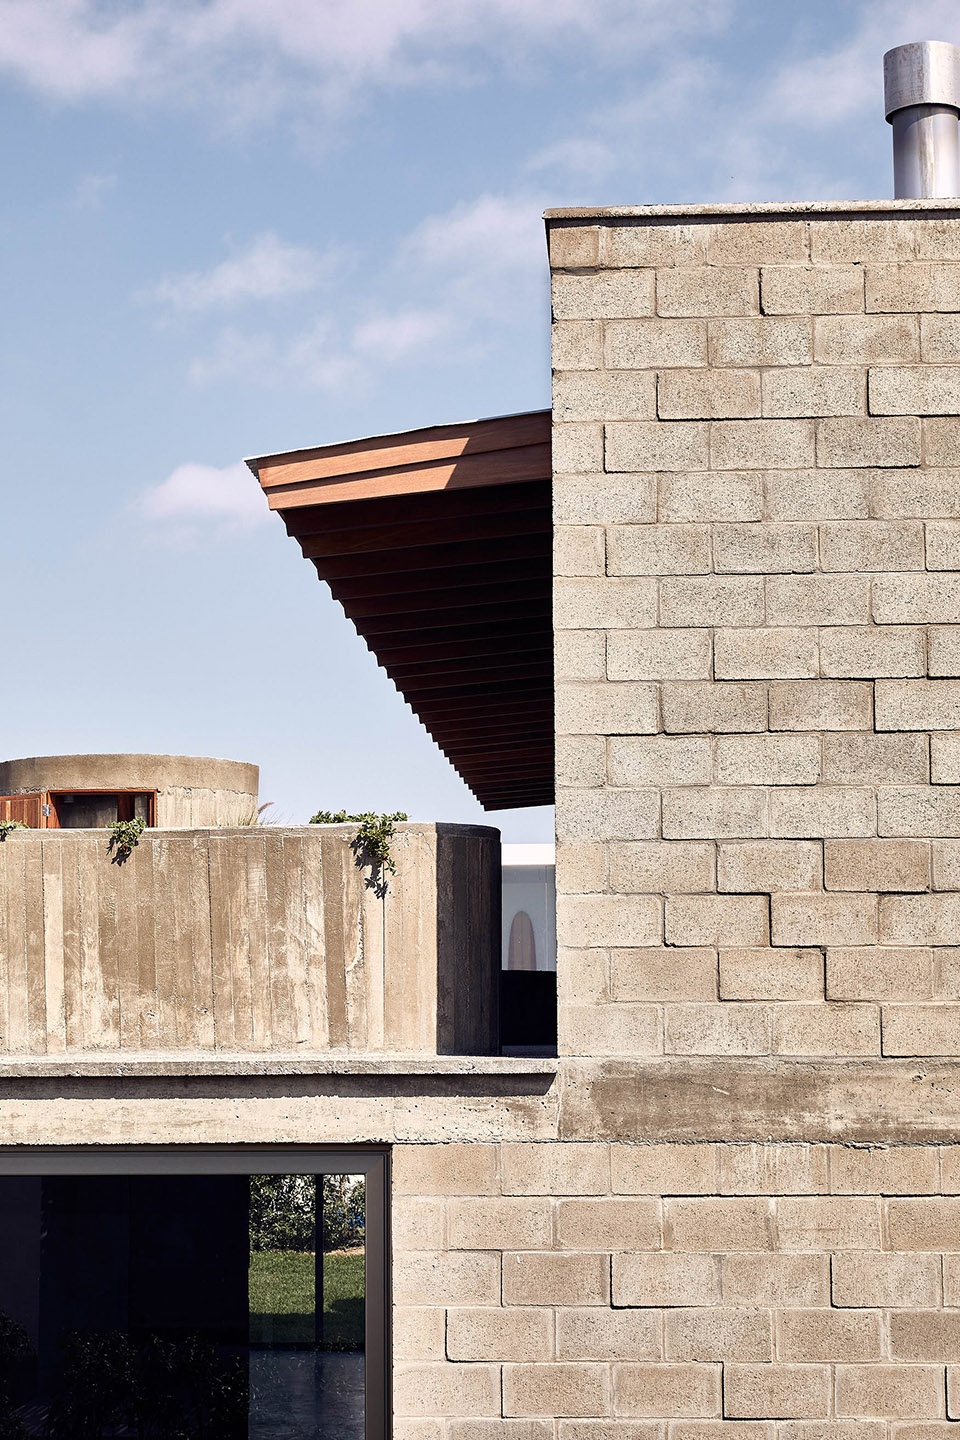
We treat the constructive system as a textile that contains tangible and intangible information. The concrete blocks are fibres weaved into a fabric that internally resolves technical and structural components to exploit its spatial and tactile qualities. The concrete block is the material expression of the house; its cool and dim interior contrasts with the intensely bright sunny exterior.
▼混凝土砖块是建筑主材,昏暗的室内与明亮的外部空间形成对比,concrete brick is the main building material, cool and dim interior contrasts with the intensely bright exterior ©Iván Salinero
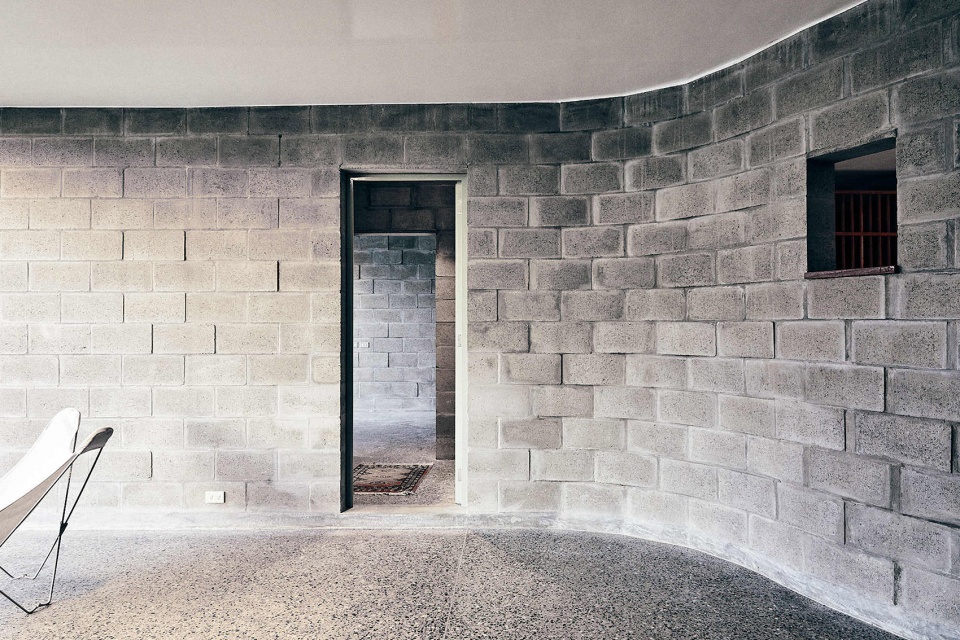
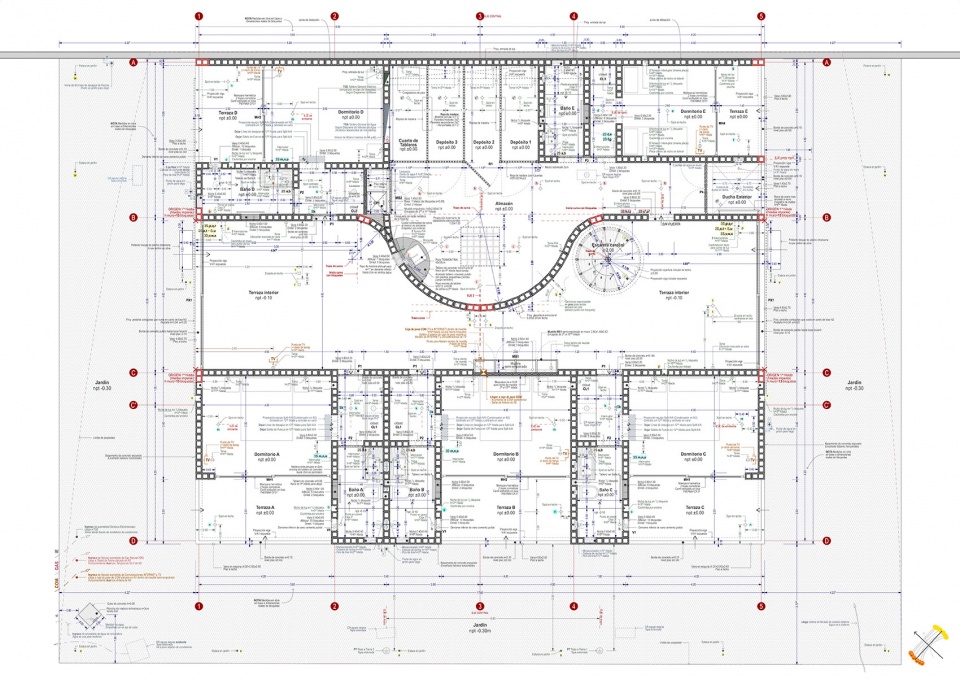
建筑一层是平整的,弯曲的墙壁分隔出纵向的室内空间,划分出卧室区。
The ground level is calm; a curved wall draws a longitudinal indoor terrace that articulates the bedrooms.
▼弯曲的墙壁分隔出空间,a curved wall separate the space © Ghezzi Novak
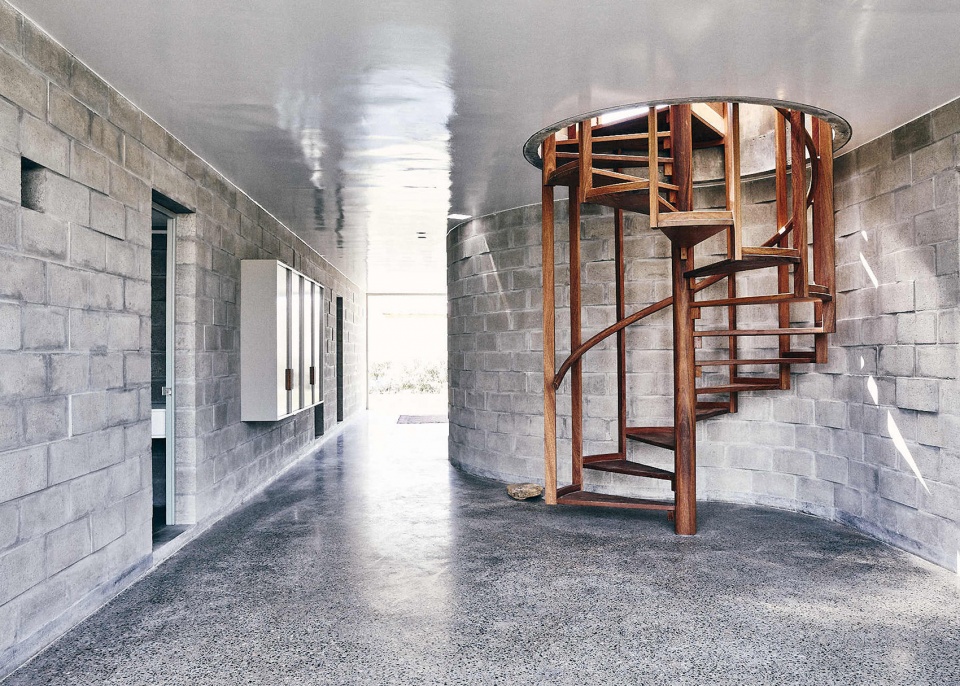
▼曲墙上的门洞连接不同空间,door openings in curved walls connect different spaces © Ghezzi Novak
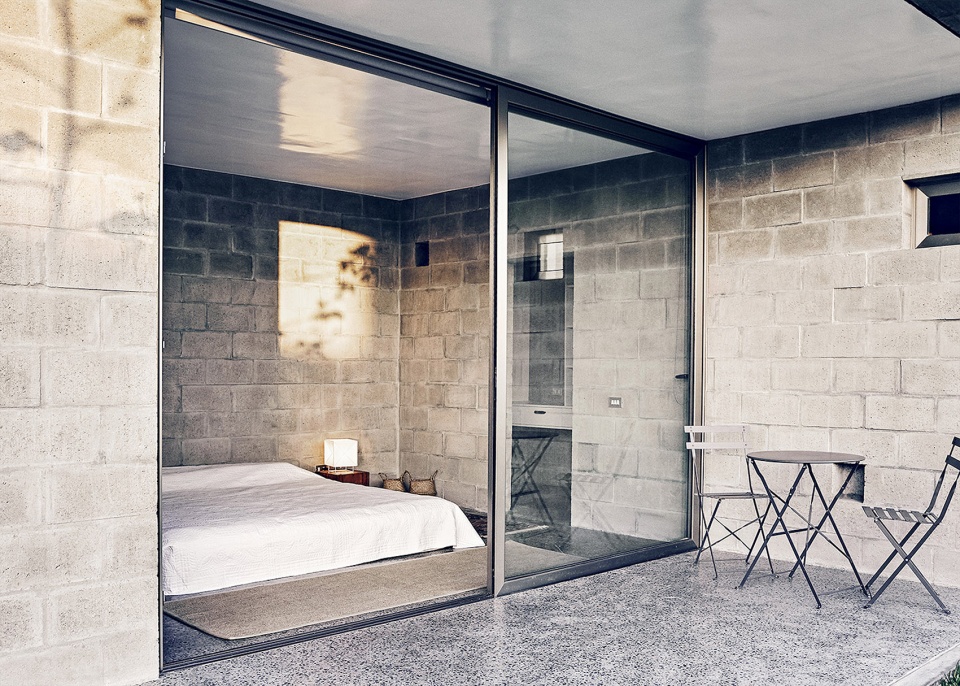
▼ 开放型卧室,open bedroom © Ghezzi Novak
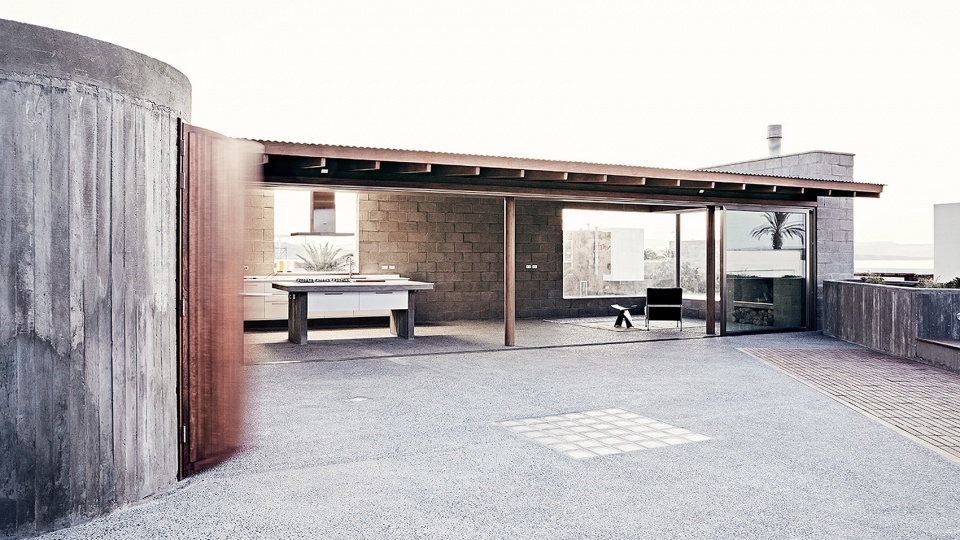
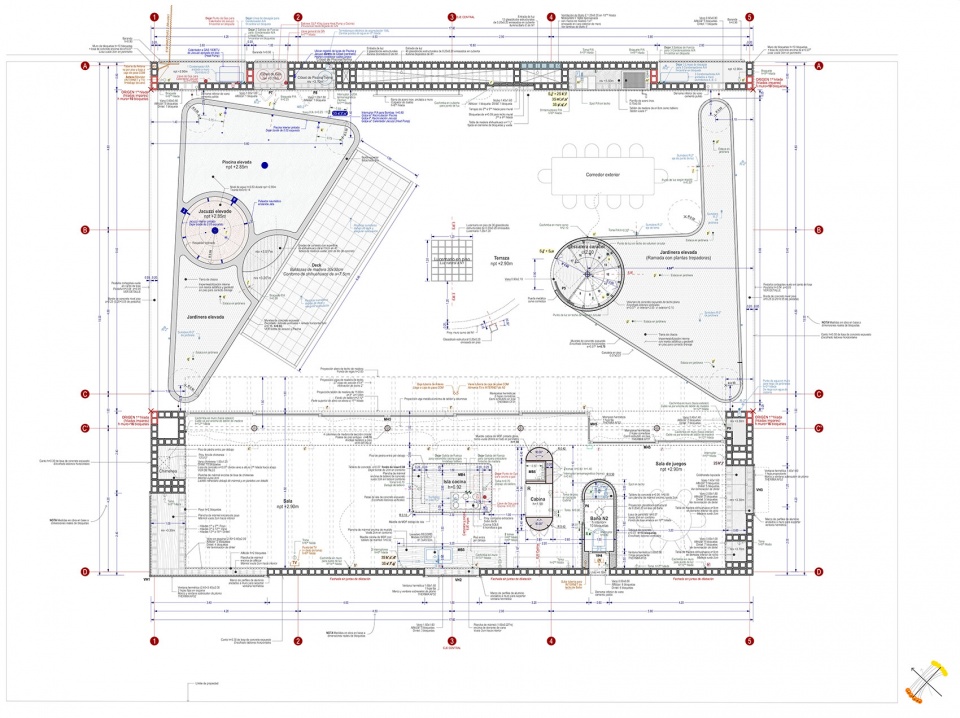
住宅二层升高的矮墙形成了室外平台,成为社交活动和观赏沙漠和海洋景观的好去处。不论是从住宅角落的窗中,还是泳池旁,都能欣赏到海湾绝美的日落。
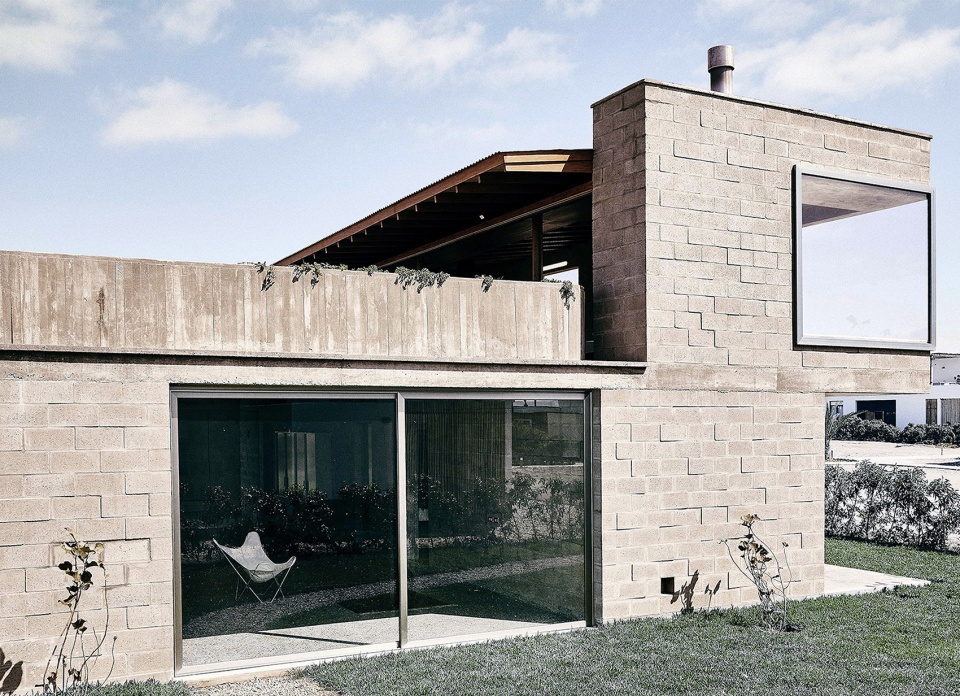
The house creates an elevated podium: an outdoor terrace for social celebration with connecting views to the desert and the ocean; both the corner window and the pool face the sunset in the bay.
▼室外露台连接半开放式起居空间,semi-open living space connected on the platform © Ghezzi Novak
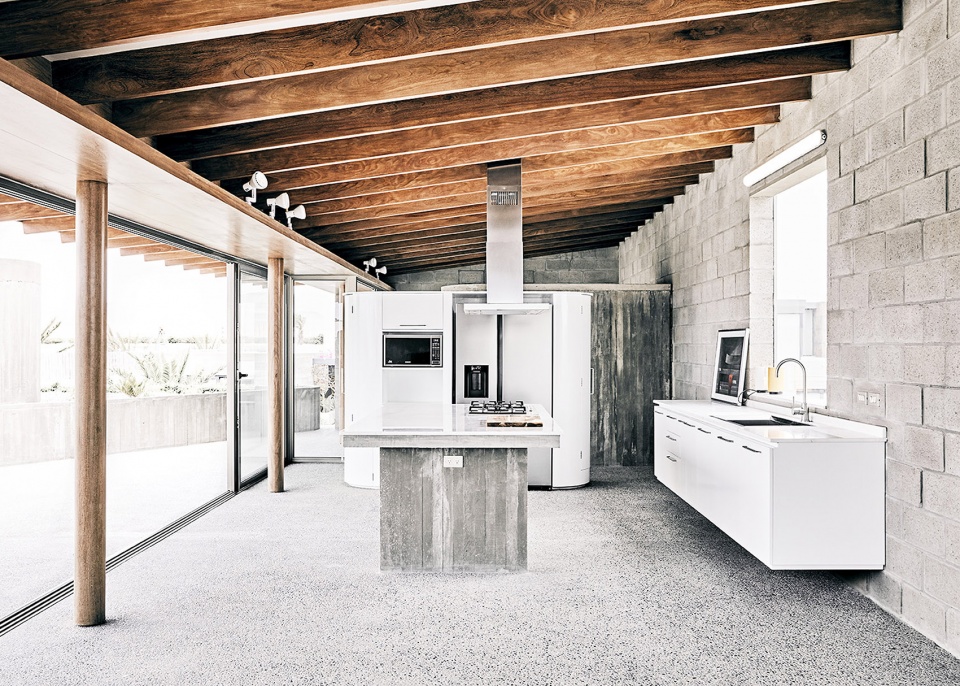
▼厨房,kitchen © Ghezzi Novak
▼建筑开窗正对海湾,the windows open to the bay © Ghezzi Novak
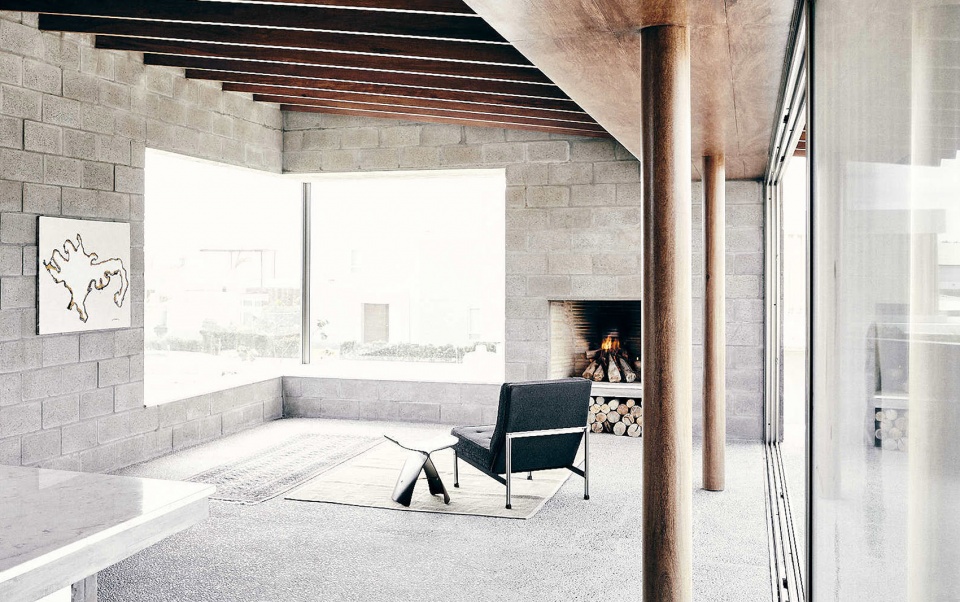
▼从起居室看向露台,looking out onto the terrace from the living room. © Ghezzi Novak
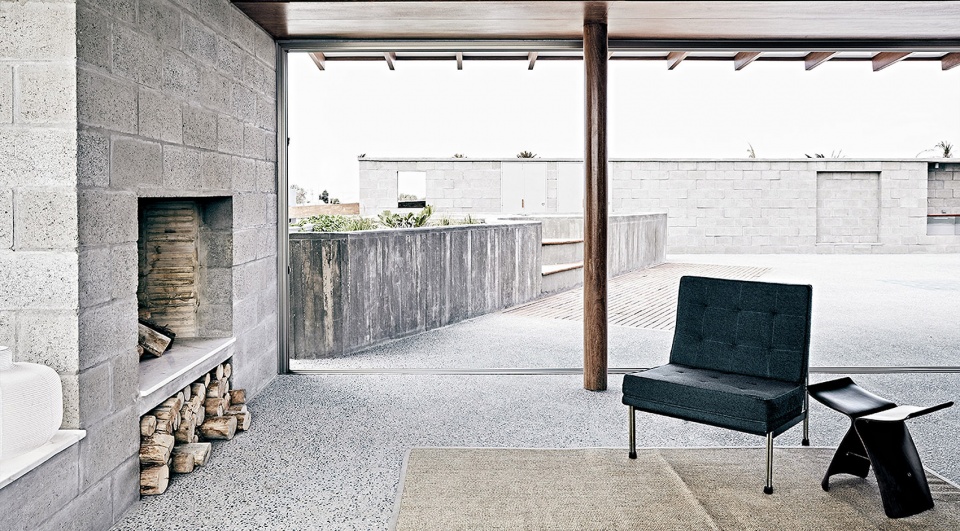
▼阳光下的露台和泳池,terrace and pool in the sun © Ghezzi Novak
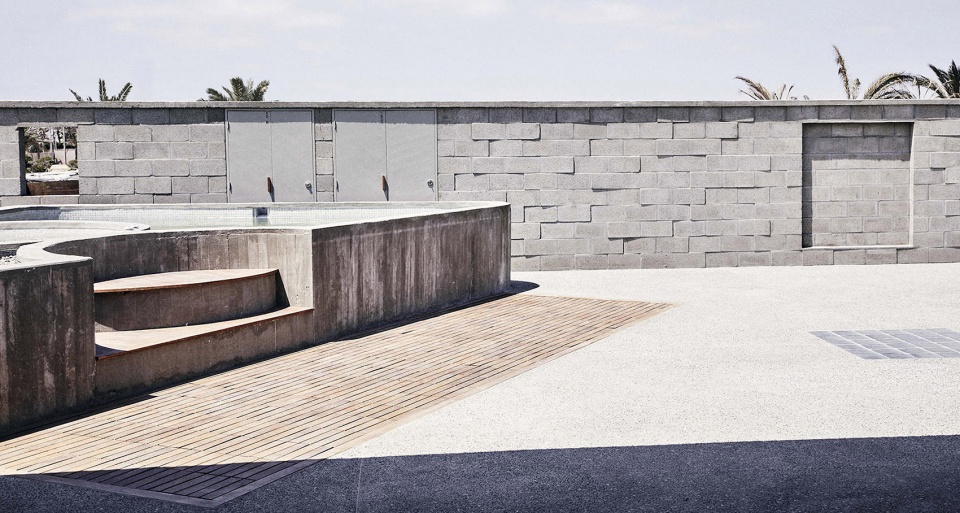
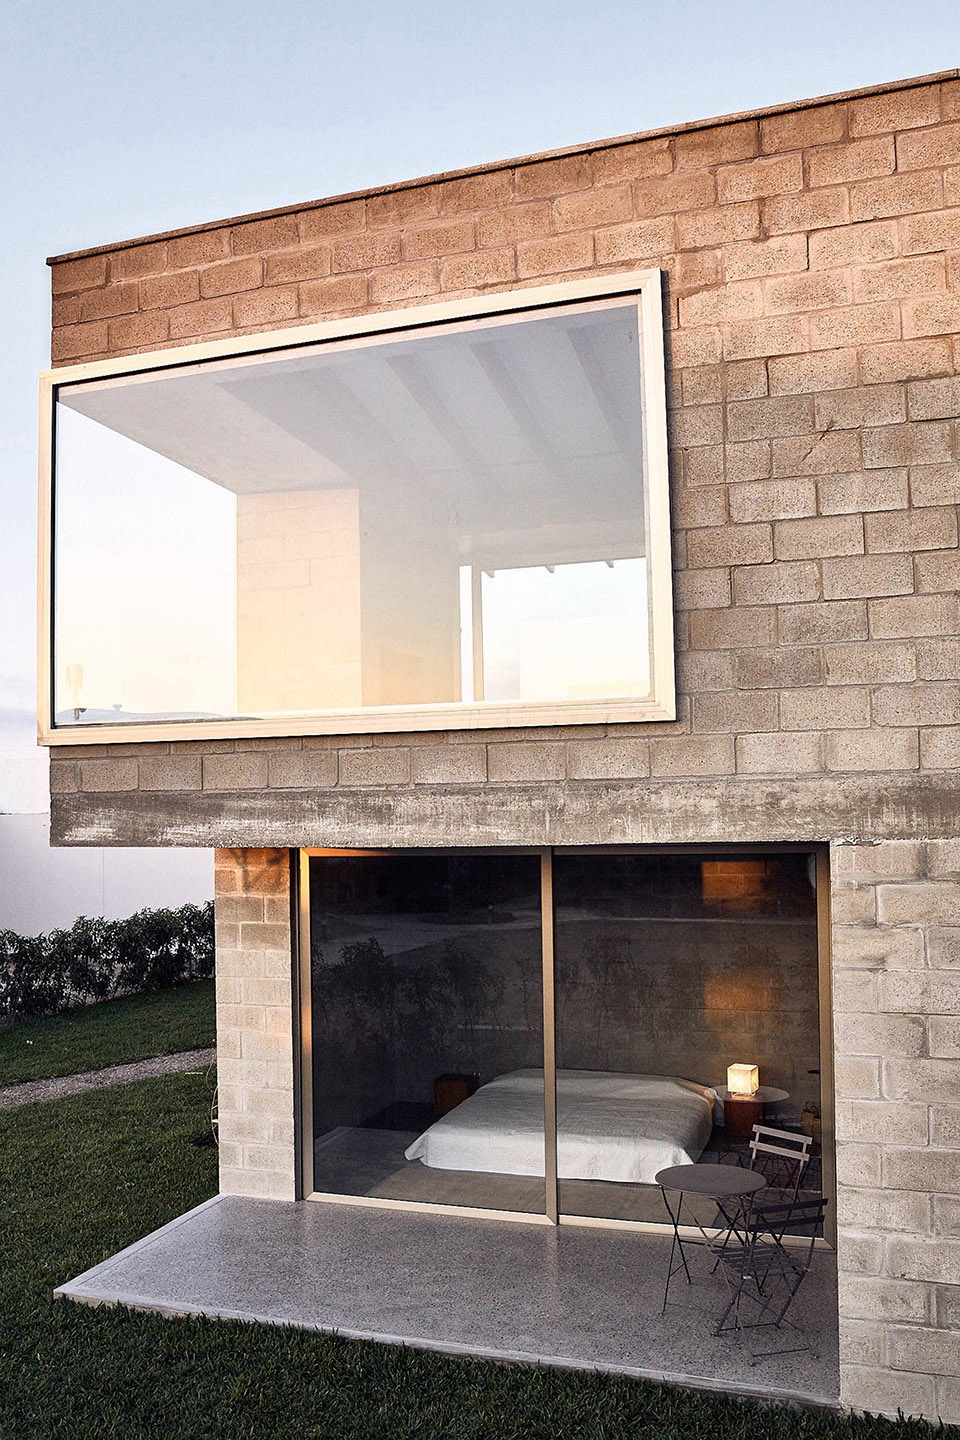
该地区盛行的南风总是夹带沙尘。建筑向南一侧封闭的布局和粗糙的材质能很好保护房屋免受强风的侵袭。同时,建筑上下两层都种有植被,以减缓风力。为进一步阻挡沙尘进入,墙上的开口设计也至关重要:住宅的窗户采用了铝材提高密封性,而门则采用了双边框木质结构。
Prevailing winds in this area blow vigorously from the south carrying dust and sand. The southward-enclosed layout and rough materiality protect the house from these intense winds; both lateral planters in the upper level are intended to mitigate winds with grown vegetation. Hermetic openings are also crucial to block sand from entering; airtight aluminium profiles are used for glazing and double-jamb wood frames for doors.
▼露台边的植被减缓风力,mitigate winds with grown vegetation on terrace © Ghezzi Novak
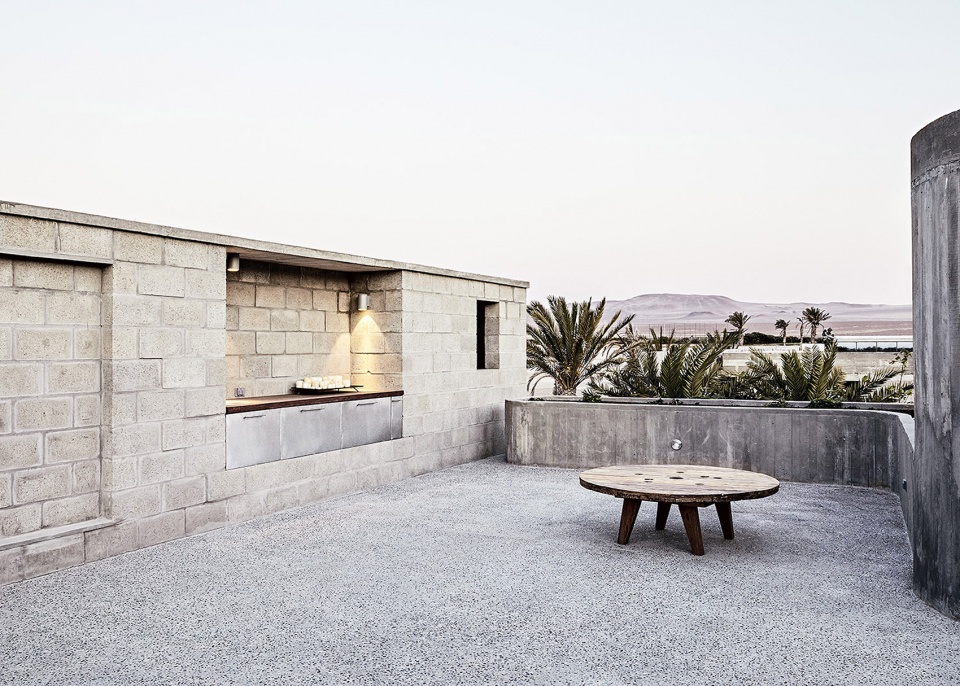
▼立面细部,立面材质粗糙,并采用了铝材提高窗户的密封性,detail of the facade, airtight aluminium profiles are used for glazing ©Iván Salinero
▼一层平面, plan of the ground level © Ghezzi Novak
▼二层平面, plan of the first level © Ghezzi Novak
 ‘
‘
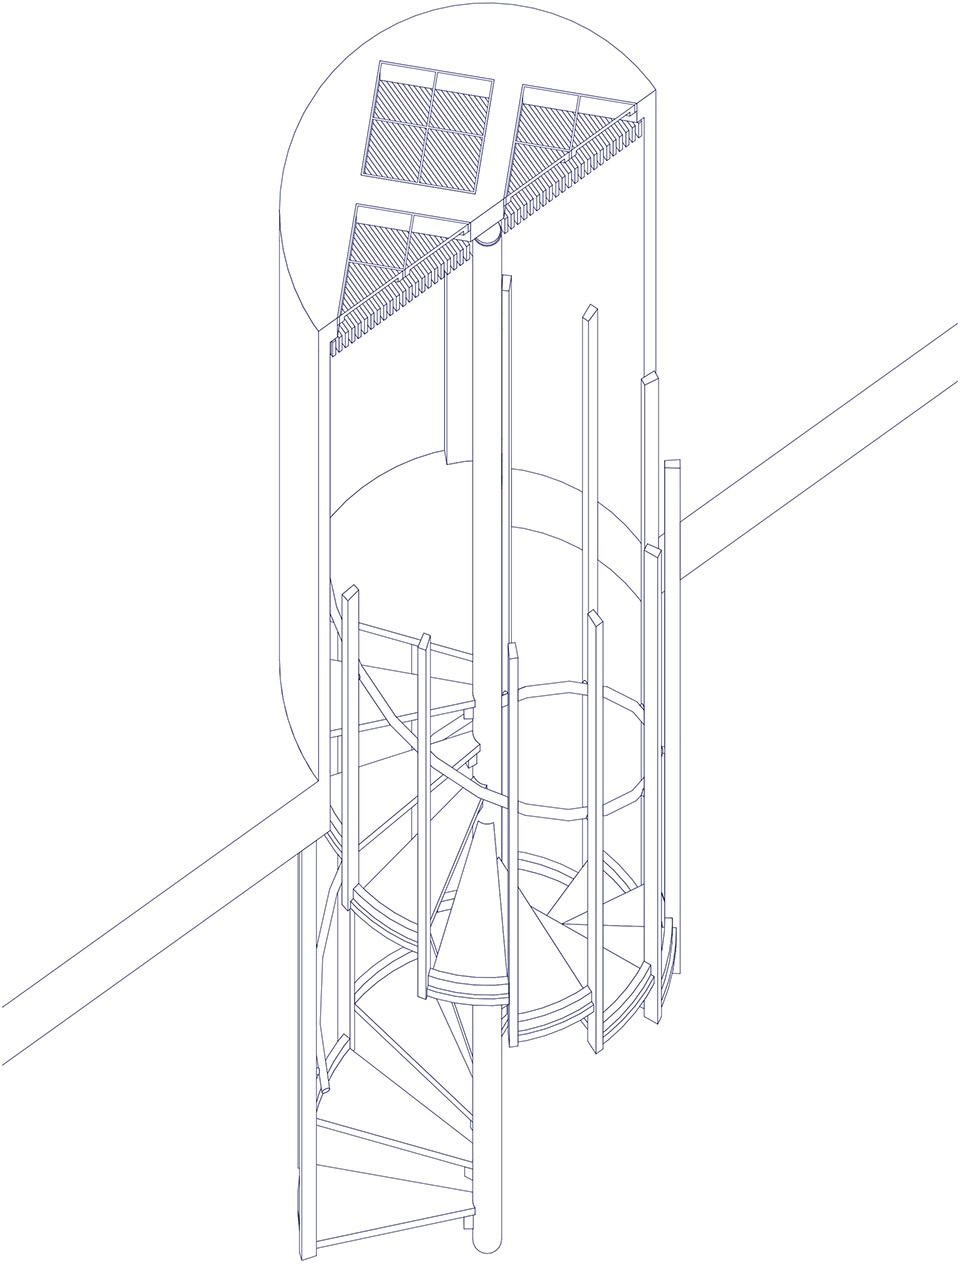
▼楼梯轴测图,axonometric drawing of the staircase © Ghezzi Novak
Architecture studio: Ghezzi Novak
Architects: Arturo Ghezzi Novak & Gustavo Ghezzi Novak
Contact: ghezzinovak@gmail.com
Collaborator: Daniella Dibos de Tramontana
Photos: Iván Salinero
Location: Paracas, Peru
Year: 2019
More: Ghezzi Novak,更多请至:Ghezzi Novak on gooood









木材的颜色从中突显出来,使得楼梯很亮眼啊。
木构件旋转楼梯是亮点
我爱您
睡睡你每次都能准确地踩错……这个的亮点是用很粗糙的主材完成了一个空间感很不错的设计,精致的施工和金属构件成功标定了整体品质,看似简单,其实非常非常难。另外,图画得也很细,这是一个事无巨细的控制狂设计师