非常感谢 Robot 3工作室 予gooood分享以下内容。更多关于他们:Robot 3 on gooood
Appreciation towards Robot 3 Studio for providing the following description:
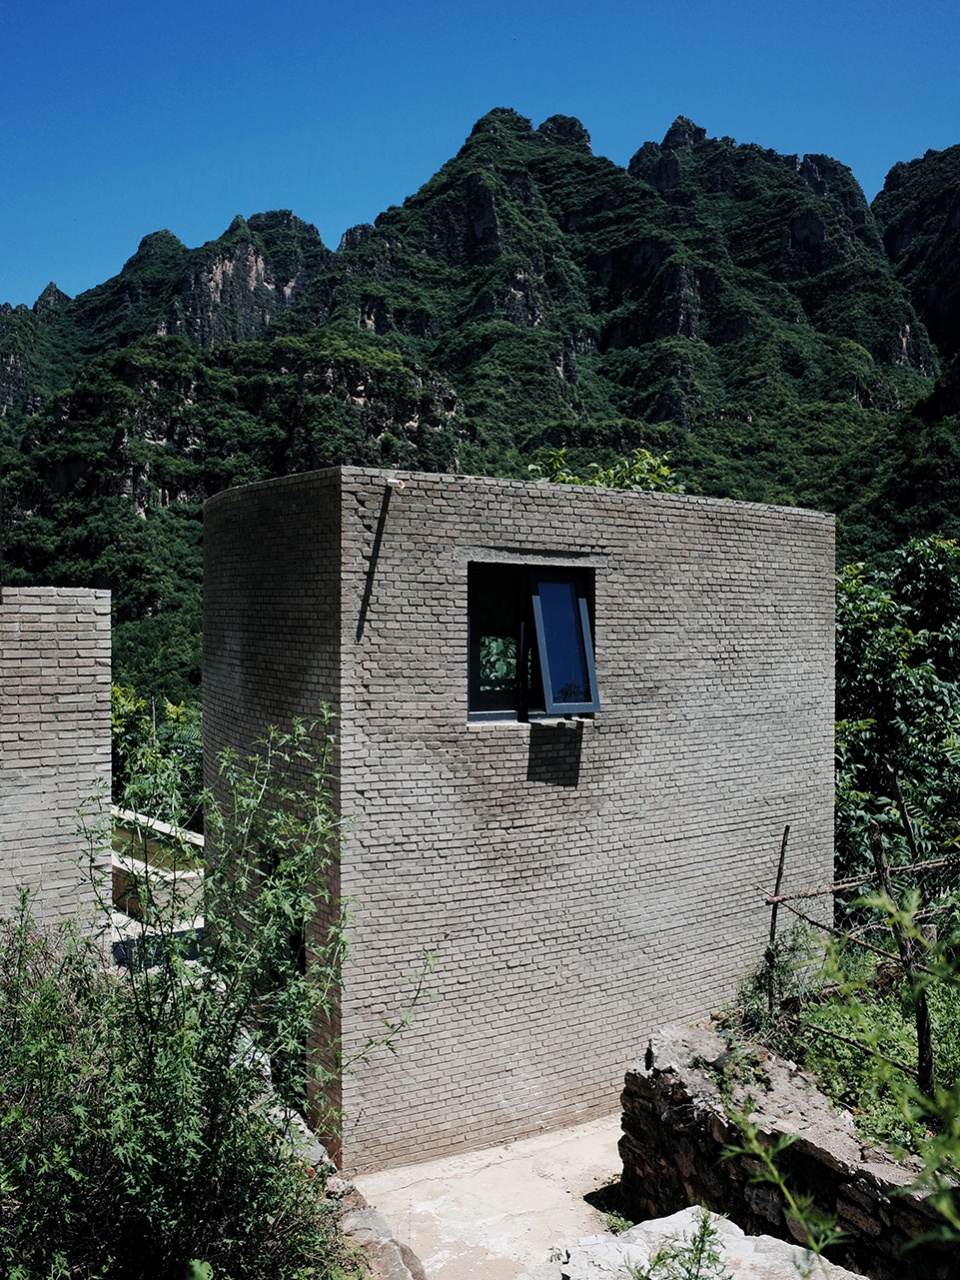
院子位于北京市房山区国家AAA风景区十渡,原是一户农舍,一半改造一半新建用作民宿。院子的西南角新建了一幢两层建筑,依山而建,融于自然,视野开阔。
This courtyard is located in Shidu of Fangshan. It was originally a farmhouse, which was slightly modified to be used as a homestay, and a new two-story house was built in the southwest corner, which is built against the hill and has a wide view.
▼入口路径,Access © Robot 3工作室
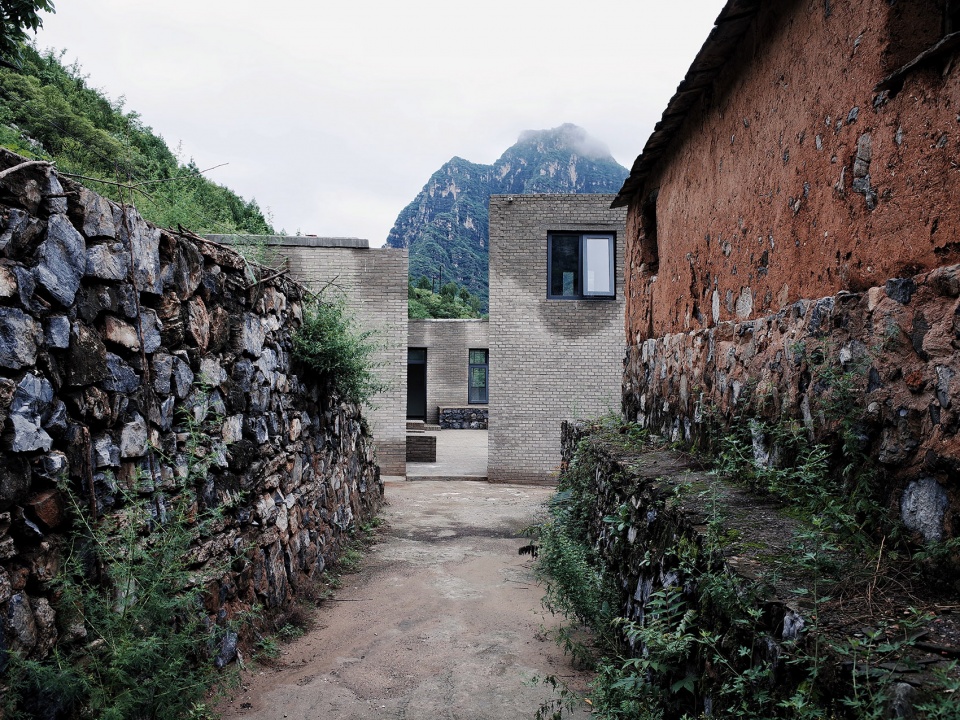
十渡有河谷,蜿蜒逶迤,搭着太行山怎么看都透着一股北方独有的苍劲,与群山相伴的院子应该是朴实无华的。
There are rivers across Shidu, which meander endlessly, and because of the strong mountain shape of North China, there is a dignified and beautiful unique to the North no matter see from any way, because of the mountains, the courtyard is simple and full of life.
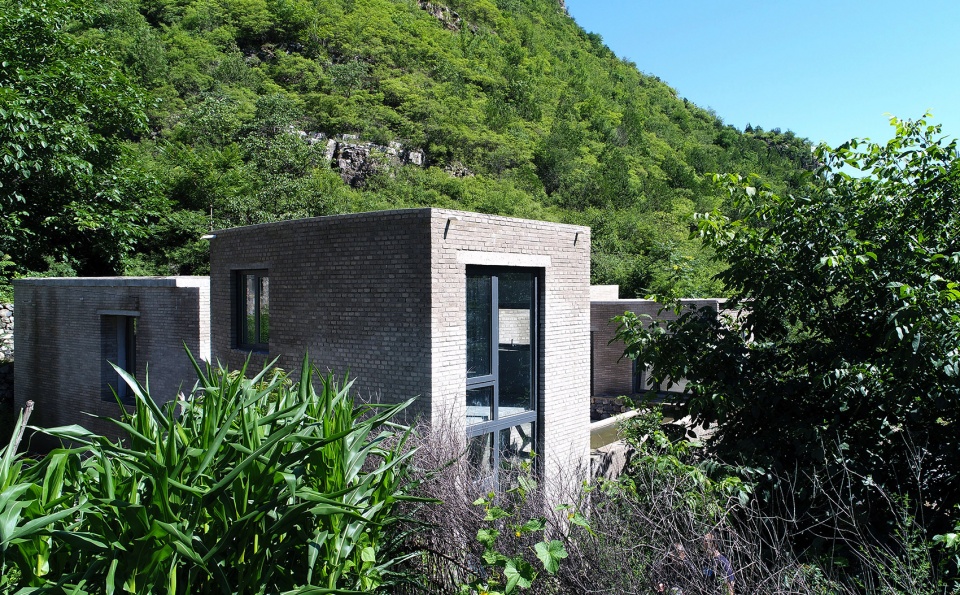
▼建筑依山而建,视野开阔,The accommodation is built against the hill and has a wide view © Robot 3工作室
▼鸟瞰,Aerial view © Robot 3工作室
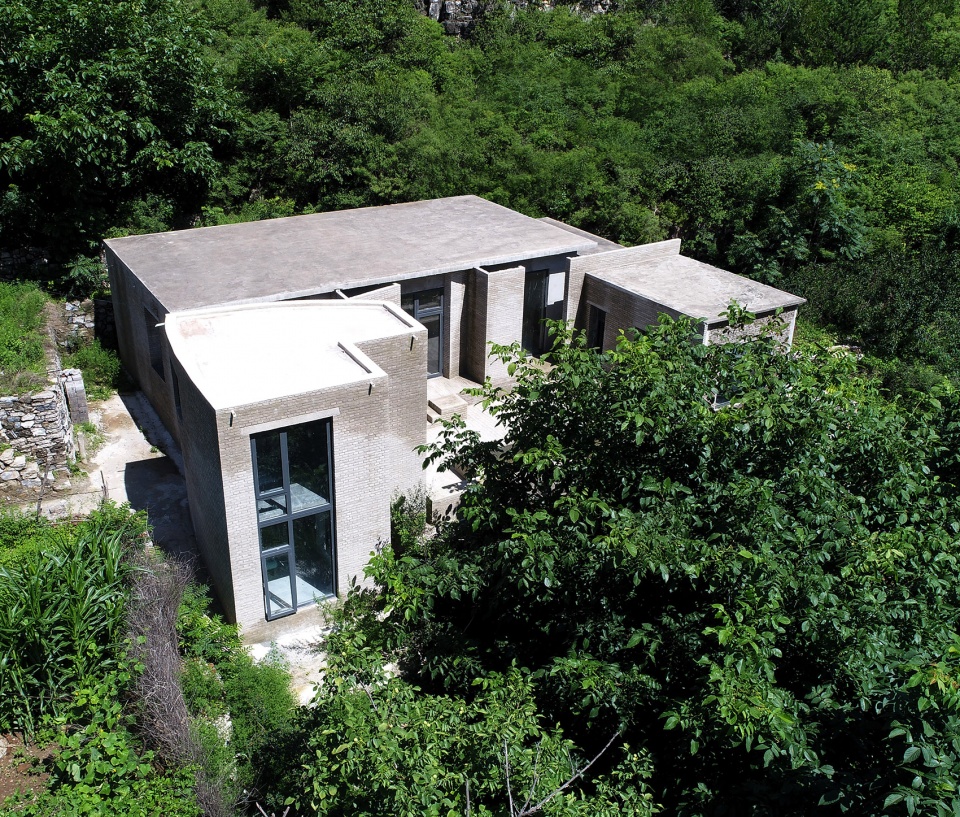
新建的房子位于院子的西南角,占地26㎡,分为两层,一层的入口在房子北侧,抬步进屋东侧是楼梯和卫生间,南侧落地大窗,窗外的胡桃树恰好遮阳。
The newly built house is located in the southwest corner of the yard, which covers an area of 26㎡, it is divided into two layers, the entrance of one layer is in the north side of the house, there are stairs and toilet on the left, and big windows on the south, there is no need for view borrowing, the view is in the house, and the walnut tree outside the window provides perfect shade.
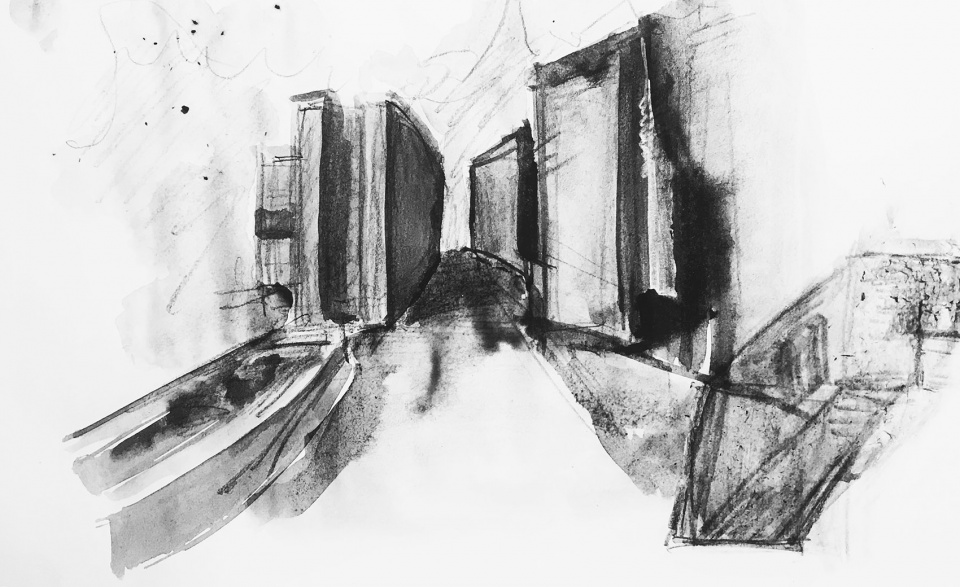
▼设计手绘,Sketch © Robot 3工作室
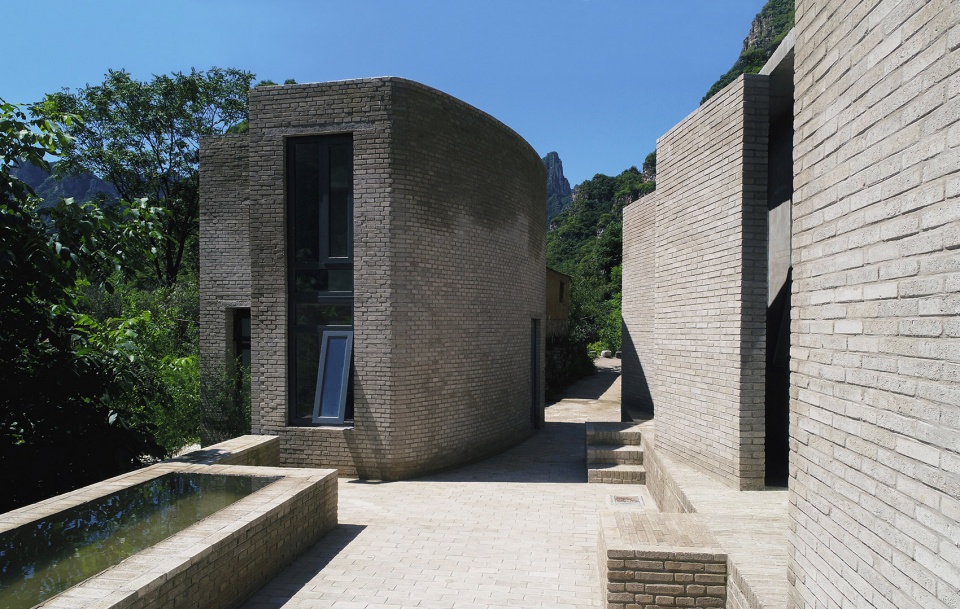
▼建筑外观,Exterior view © Robot 3工作室
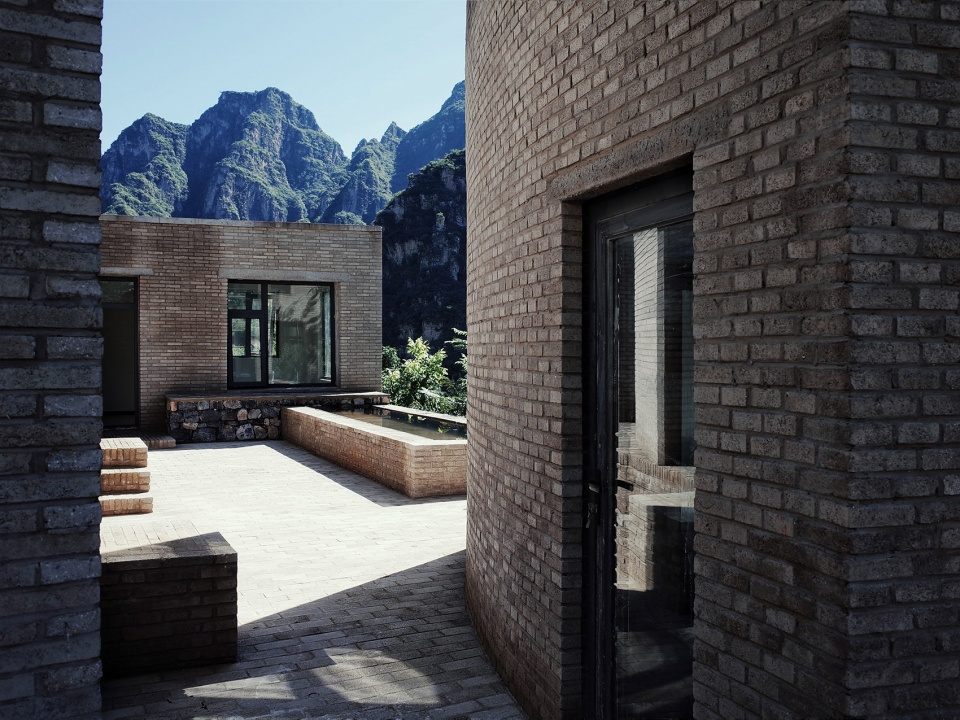
▼望向庭院,View to the courtyard © Robot 3工作室
▼室内空间,Interior view © Robot 3工作室
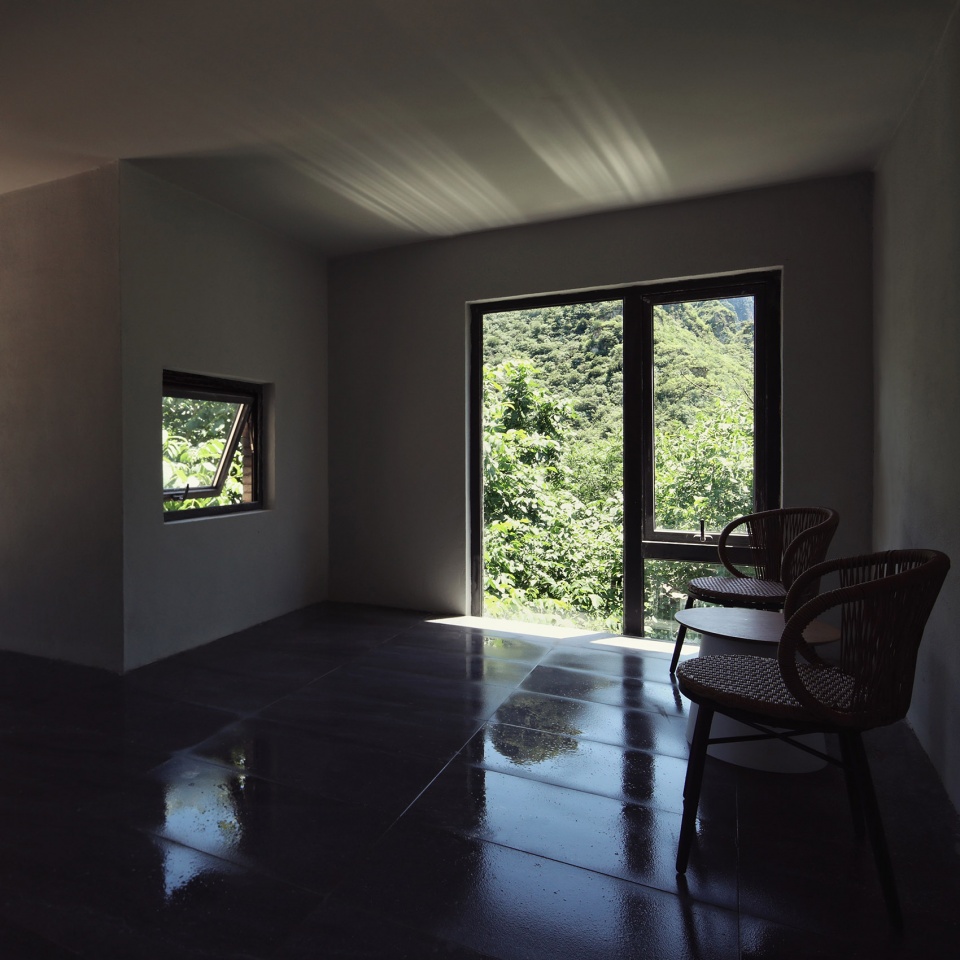
二层东侧和南侧是长条大窗,清风穿堂而过,捎走山里夏日的湿闷,下午的时候阳光可以透过西侧方窗直洒屋尾。
There are long windows on the east and south sides of the second floor. When the wind passes through the hall, it can take away the dampness of summer in the mountains. In the afternoon, the sun can pass through the west side window directly to the end of the house.
▼老宅大屋,The large room of the old house © Robot 3工作室
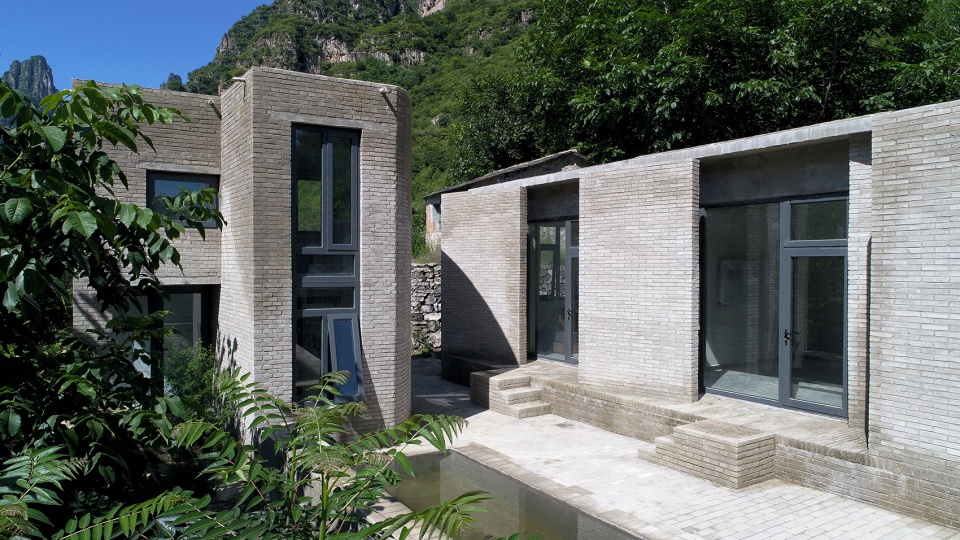
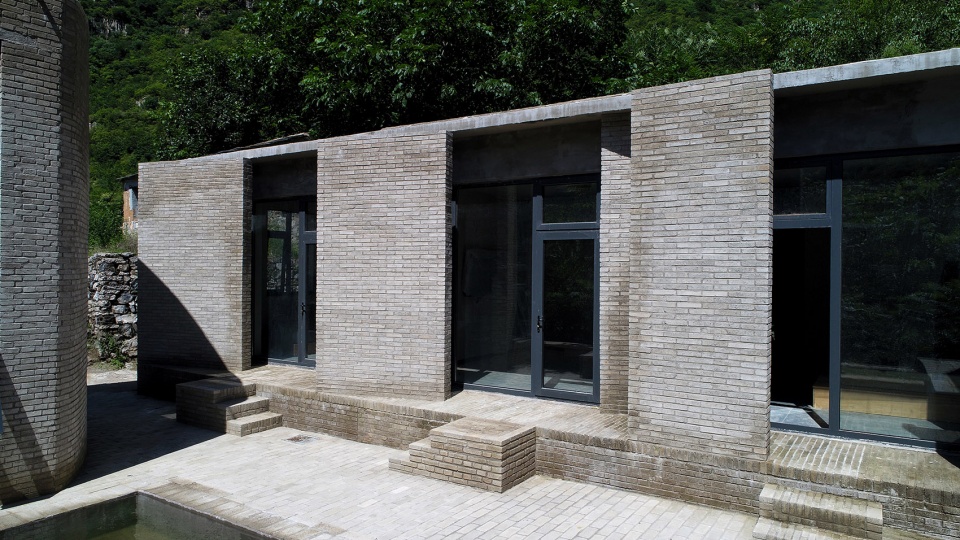

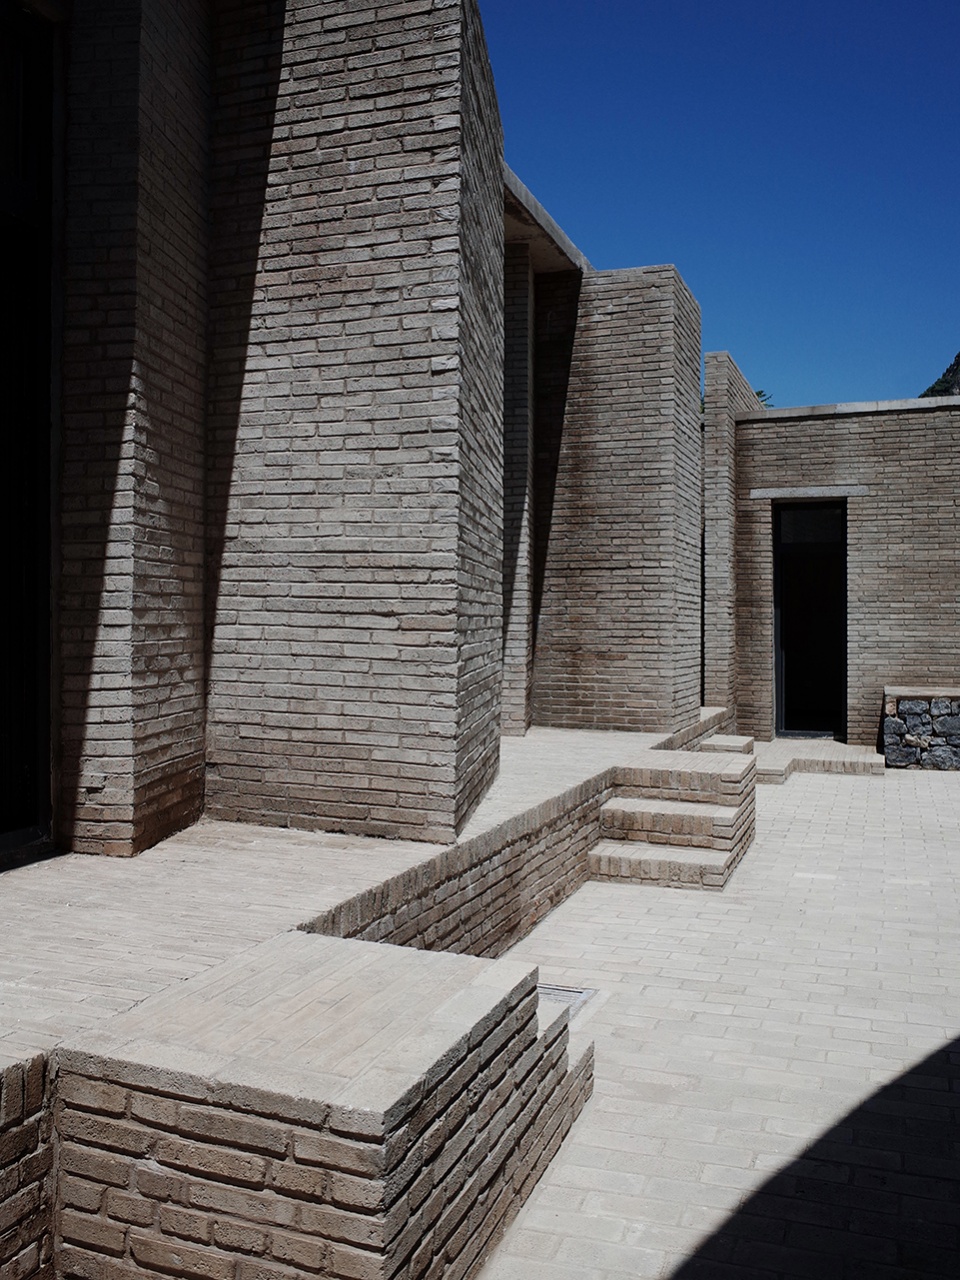
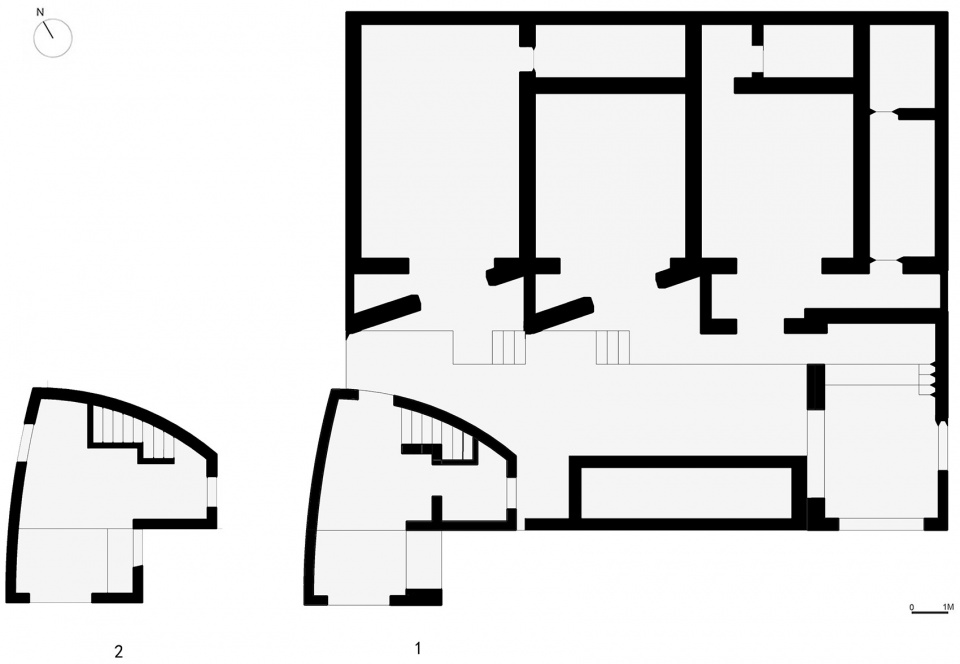
院子的北侧是老宅的一间大屋,有三间房,每间房的入口朝向均设计了15度转角,既保证视线的私密性,每间又都可以望向东南侧的群山,随着一天日照方位角的轨迹变化,墙面与院落会形成不同时段的光影景象。
On the north side of the courtyard, there is a large room of the old house, which has three rooms, each with its entrance oriented towards the mountains on the southeast side.
▼房间的入口朝向群山,The entrances to the rooms are oriented towards the mountains © Robot 3工作室
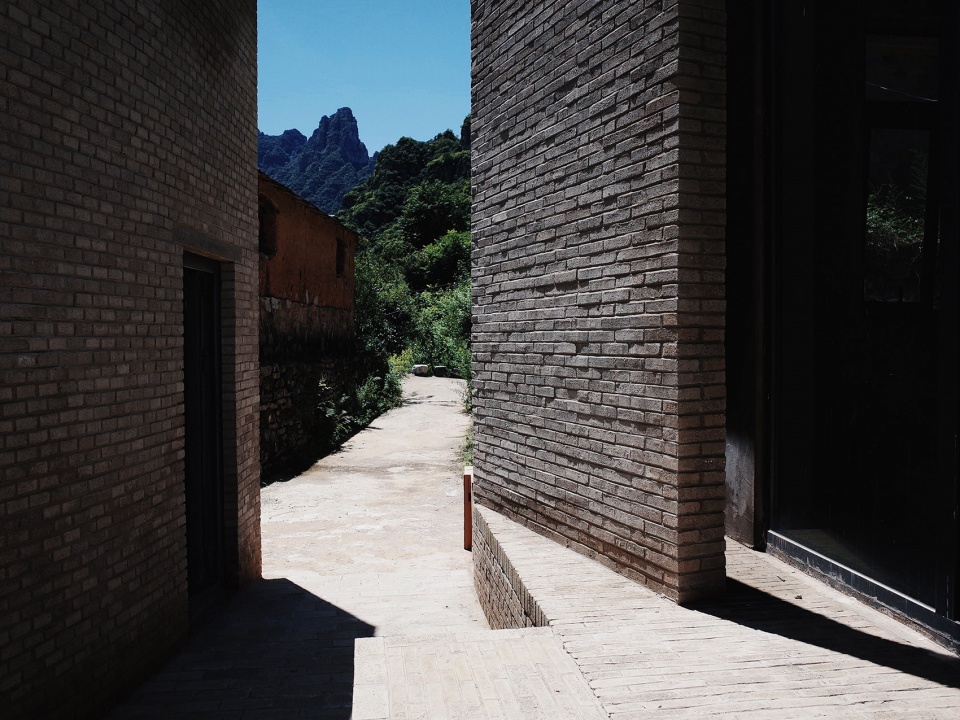
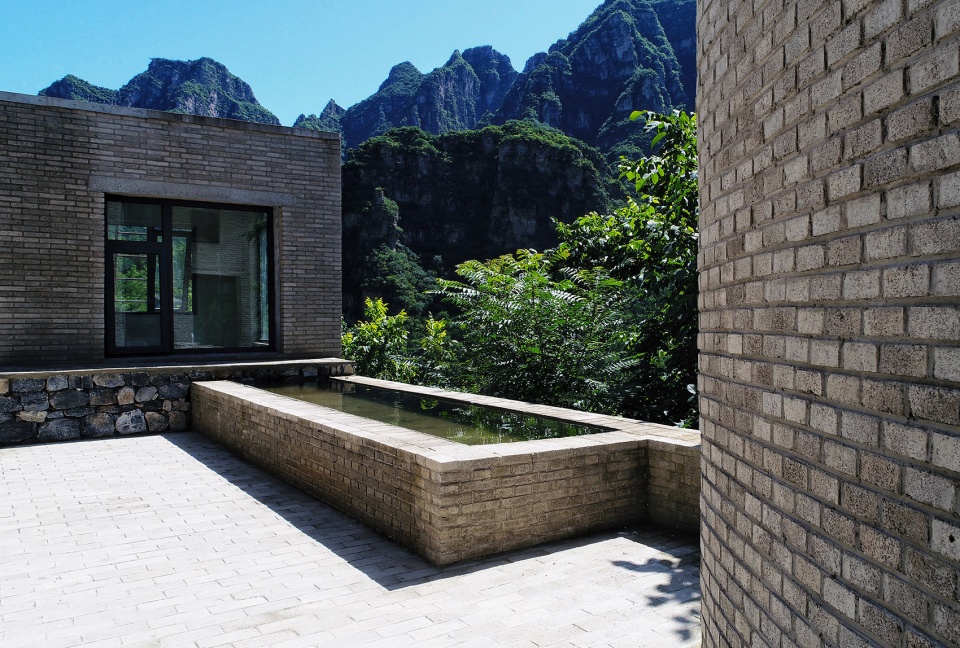
▼建筑与远处的山景,The building and the mountain in the distance © Robot 3工作室
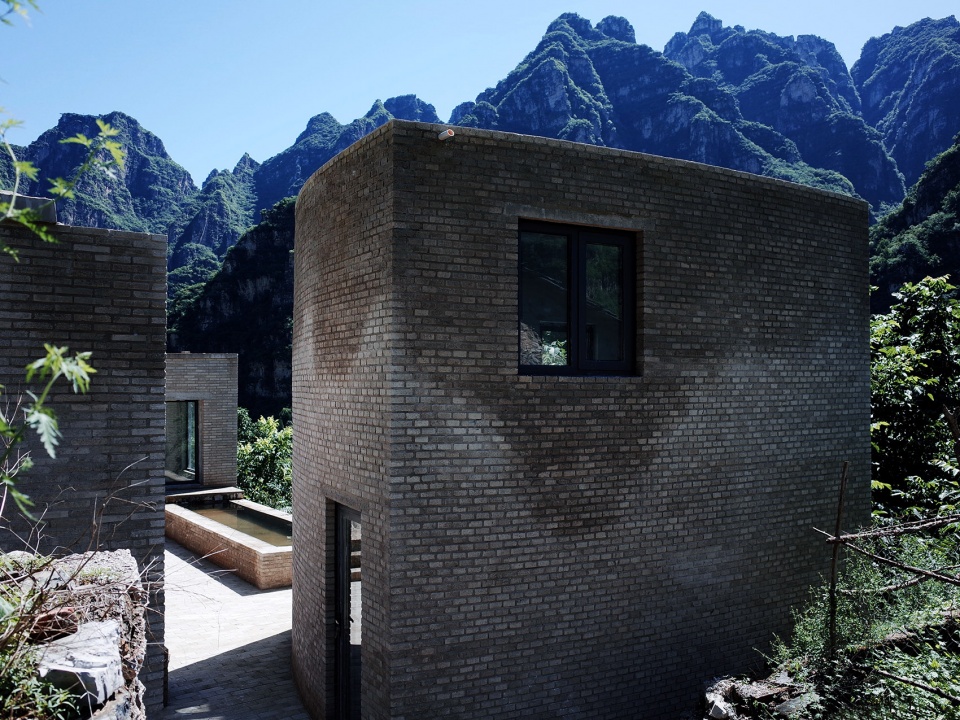
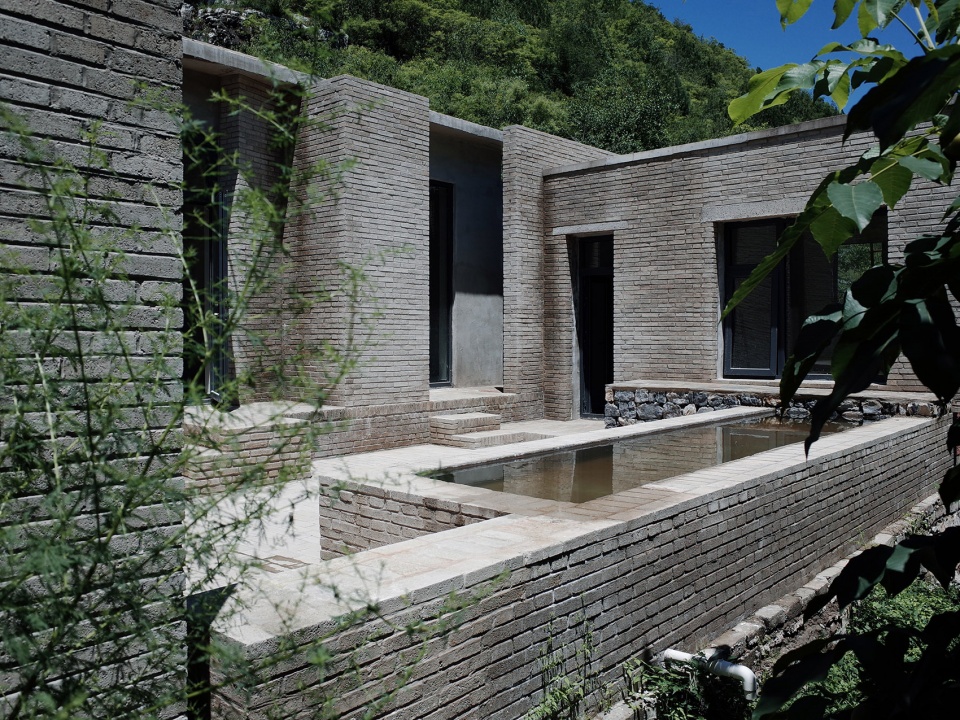
设计借原有南侧围墙拆除位置新建一方水池。清早,雾气未散尽,日头刚打东边升起,在院子里四下漫步,群山一览无余,余韵悠然。
At the same time, the original wall on the south side was demolished and a pool was built. Early in the morning, while the sun is still rising in the east, it is comfortable to walk around the yard and saw all the mountains in a leisurely manner.
▼水池和庭院,The pool in the courtyard © Robot 3工作室
▼庭院光影,The courtyard bathed in sunlight © Robot 3工作室
建造这个院子使用了村子里建房常用的灰渣土砖,这种砖时间久了会透出些土色,因为建筑有曲面,过程中一直与当地的工匠师傅交流探讨、相互借鉴,同时也通过建造这个院子真切的感受到了每块砖的分量。
The courtyard was built with the use of cinder bricks, which are commonly used to build houses in the village, and which will give off some earthen color over time. Because of the curved surface and irregular shape, the construction has been discussing with the local craftsman master, through this work, it can really feel the “weight” of each brick.
▼建筑外墙,Exterior walls © Robot 3工作室
▼立面,Facade © Robot 3工作室
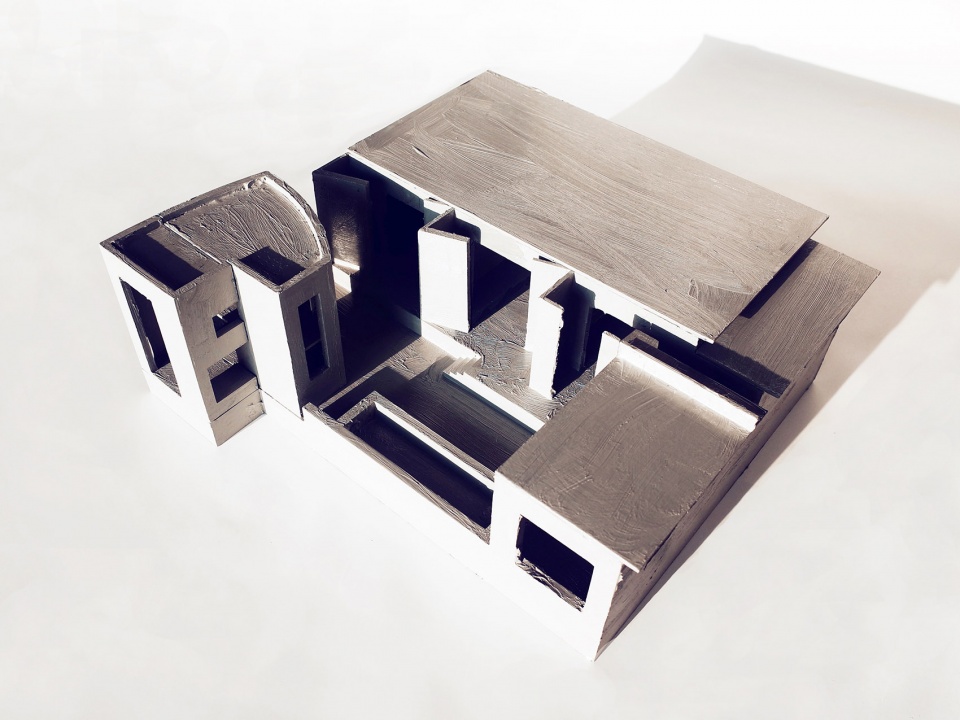
▼模型,Model © Robot 3工作室
▼平面图,Plan © Robot 3工作室
设计机构:Robot 3工作室
建筑设计:潘飞、韩冬、高剑、白帆
项目地址:北京市房山区十渡新村
项目类型:住宅建筑
建筑面积:206平米
材料:砖、玻璃
设计时间:2020.10-2021.3
建成时间:2022.7
摄影:Robot 3工作室
Robot 3 : www.robot3.com
Architect:Robot 3 Studio
Design Team: Pan Fei,Han Dong,Gao Jian,Bai Fan
Location:ShiDu,Fangshan District, Beijing
Project Type:Residential building
Building Area: 206 sqm
Building Material: Brick,Glass
Design Period:2020.10-2021.3
Completion: 2022.7
Photographer:Robot 3 Studio
Robot 3 : www.robot3.com
More:Robot 3工作室。更多关于他们:Robot 3 on gooood









这是火葬场吗
不是,这种采光是认真的吗?……….整个设计有什么参考价值吗
怕
very robotic
古德的品控越来越差了
这也敢花钱上谷德……花钱找骂么。连这种项目都能放出来,谷德的运营要维持不下去了么
丑得四平八稳,无聊得一尘不染
户外那个养蚊子的大池子,对蚊子来说确实是极好的设计
哪怕搞个黄四郎碉楼都比这个强啊。。。(*/ω\*)
生活如同坐牢~
起码开个灯吧,我还以为什么深山废宅拍恐怖片呢
追求平面的美,追求模型的精致,追求草图的酷,但是唯独缺乏了对生活与自然的感受
然而,一个都没追求到吧。。。
这就是侘寂旱厕风吗?
体块方正不呆板调整部分墙体使其有趣,弧度地方有些刻意
手绘很写意