非常感谢 深圳市开普俊梦室内设计有限公司 予gooood分享以下内容。更多关于他们: KEEP DREAM Interior Design on gooood
Appreciation towards KEEP DREAM Interior Design for providing the following description:
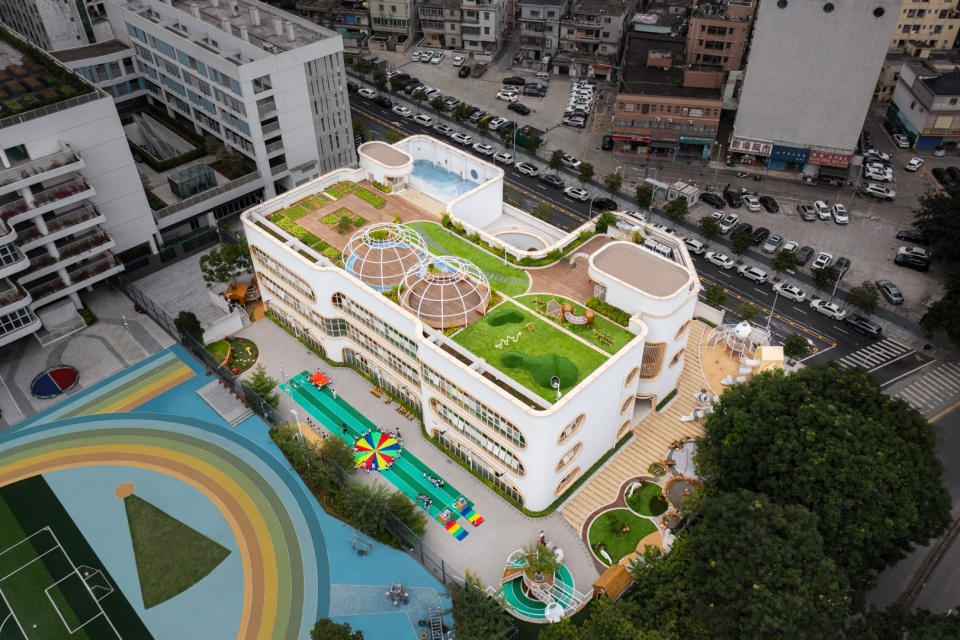
海华幼儿园永安分园位于广东省深圳市,由金地地产代建,是一所直属盐田区教育局的公办幼儿园。园区占地面积3634㎡,建筑面积4416㎡,办学规模为12个班。
▼项目视频,project video ©开普俊梦
Haihua Kindergarten Yong’an Branch is located in Shenzhen City, Guangdong Province. Built by Gemdale Real Estate, it is a public kindergarten directly under the jurisdiction of Yantian District Education Bureau. The campus covers an area of 3634 square meters with a building area of 4416 square meters and accommodates 12 classes.
▼项目鸟瞰,project overview ©开普俊梦
▼项目鸟瞰,project overview ©开普俊梦
设计思路
Design Concept
近年来,深圳学校迎来新建高潮。新时代的需求下,校园规模建设和品质完善都将有更高的标准要求。设计需以现实场地条件为依托,探索高密度城市背景下学校建筑的空间建构与环境创新。尊重儿童审美,融合成人对幼儿园设计的专业性判断。
In recent years, Shenzhen has experienced a surge in the construction of new schools. With the demands of the new era, there will be higher standards and requirements for the scale and quality of campus construction. Designs need to be based on the actual site conditions, exploring the spatial construction and environmental innovation of school buildings in the context of high-density urban areas. Respecting children’s aesthetic preferences and integrating adults’ professional judgments on kindergarten design.
▼项目鸟瞰,project overview ©开普俊梦
围绕园所“山海星辰•和合共生”的教育理念,给予各个场景特定语境。我们期待以一所拥有高级审美的公立幼儿园,打破传统思维下对公立园所的环境束缚,为深圳市盐田区新添一所地标性建筑。
Centered around the educational philosophy of “Mountains, Seas, Stars • Harmonious Coexistence”, specific contexts are given to each scene. We aim to establish a public kindergarten with advanced aesthetics, breaking free from the traditional constraints on public kindergarten environments, and adding a landmark building to the Yantian District of Shenzhen.
▼项目鸟瞰,project overview ©开普俊梦
01建筑体态:高密度时代下的空间构建
Architectural Form: Building Space in the High-Density Era
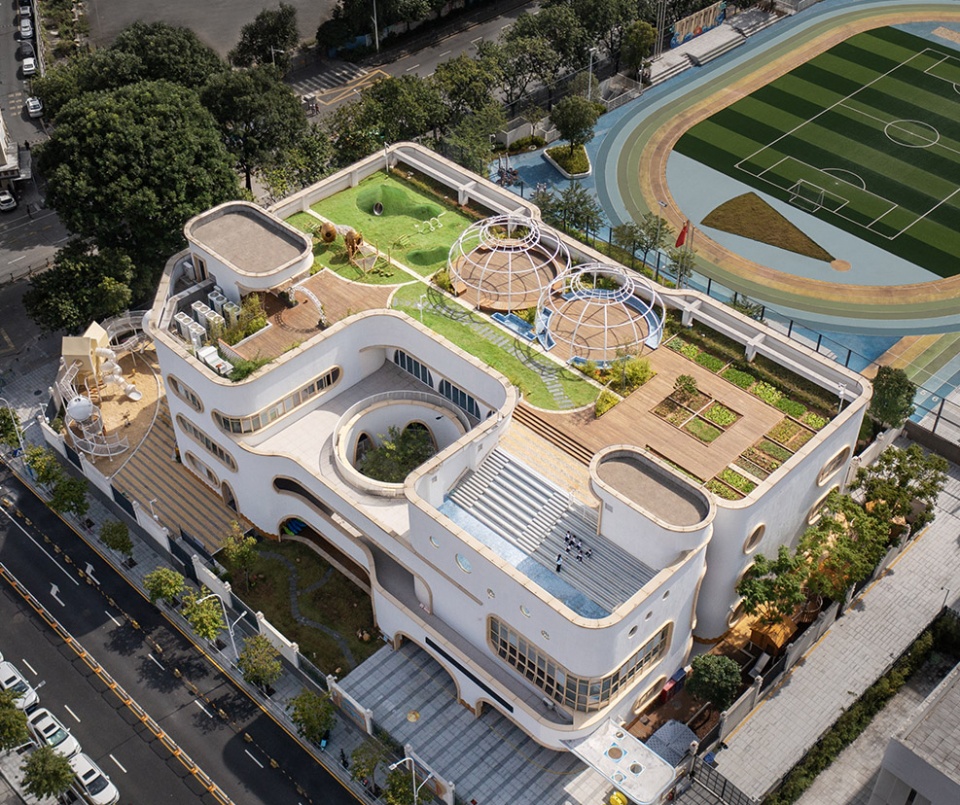
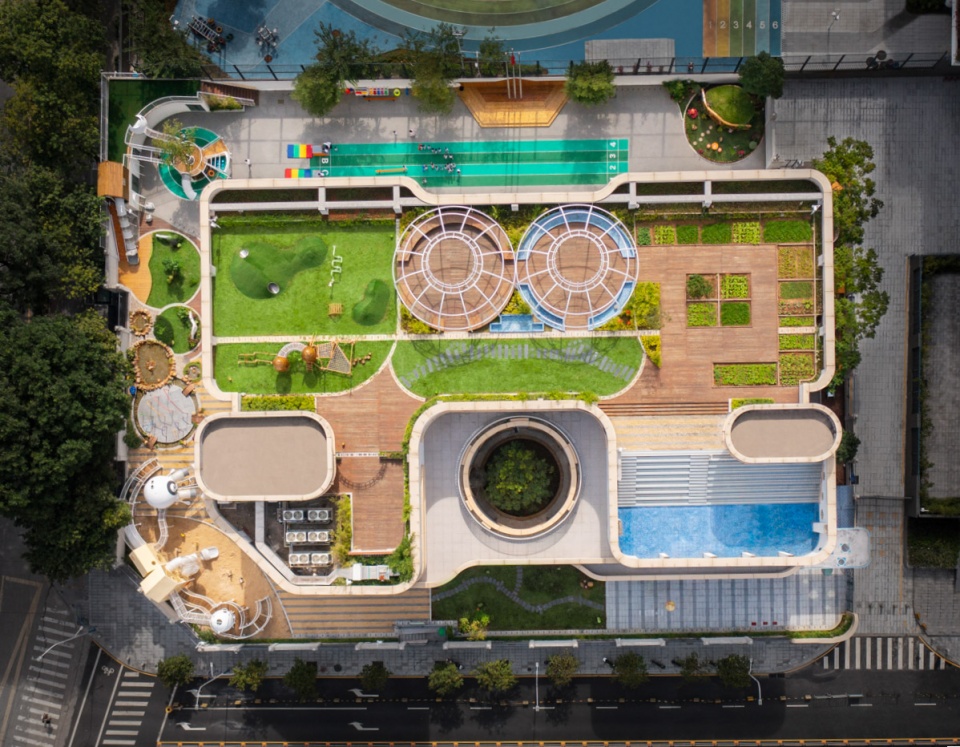
城市用地紧张,面积局限,要在有限场地中构建幼儿园所需的一切功能场景,可在建筑体量中进行多层空间的垂直规划,实现多楼层的分层拓展,优化空间利用以提升面积总量。围绕建筑本体实行扩容方案,将顶层空间纳入户外活动区域,满足幼儿园户外场地的建设标准。
With limited urban land and area, the design seeks to create all necessary functional spaces for the kindergarten within a constrained site through vertical planning of the building volume, thus optimizing space use and enhancing total area. Expansion plans around the building itself include integrating the top-floor space into outdoor activity areas, meeting the construction standards for kindergarten outdoor spaces.
▼屋顶空间,roof space ©开普俊梦
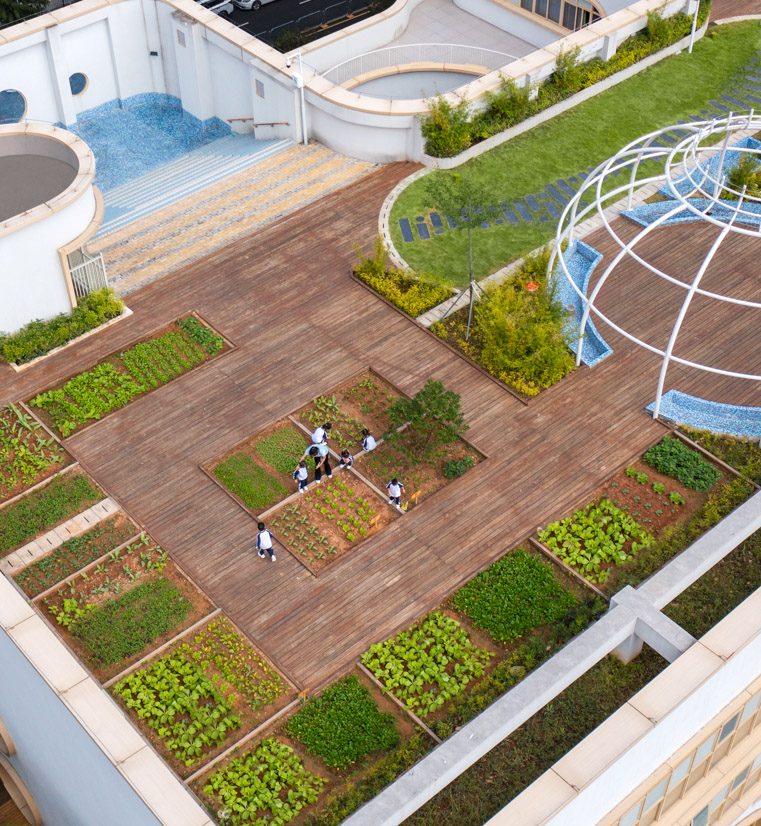
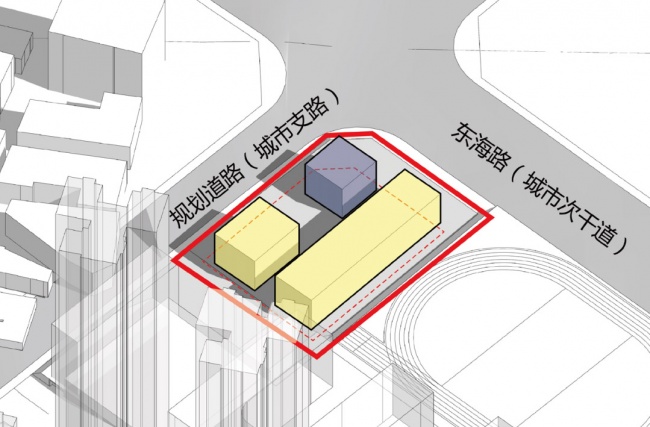
戏水区、生态区、游戏区一应俱全,让功能与面积的微妙关系获得基础平衡。进一步拓展内部空间,形成模块化布局方案。在方位的选择上兼顾幼儿园日照要求的相关设计规范。将教室及其余活动用房布置在场地东侧和南侧,北侧则设置为服务和供应用房,结构统一,合理提升场地利用率。
The delicate balance between function and area is achieved with the inclusion of water play areas, ecological zones, and play zones. Expanding the internal space with a modular layout plan, the design also considers kindergarten-specific sunlight requirements. Classrooms and other activity rooms are located on the east and south sides of the site, while the north side is designated for service and supply rooms, achieving a unified structure and improving site utilization.
▼生态区、游戏区,ecological zones and play zones ©开普俊梦
02户外环境:城市友好关系的生态重塑
Outdoor Environment: Ecological Remodeling in a City-Friendly Relationship
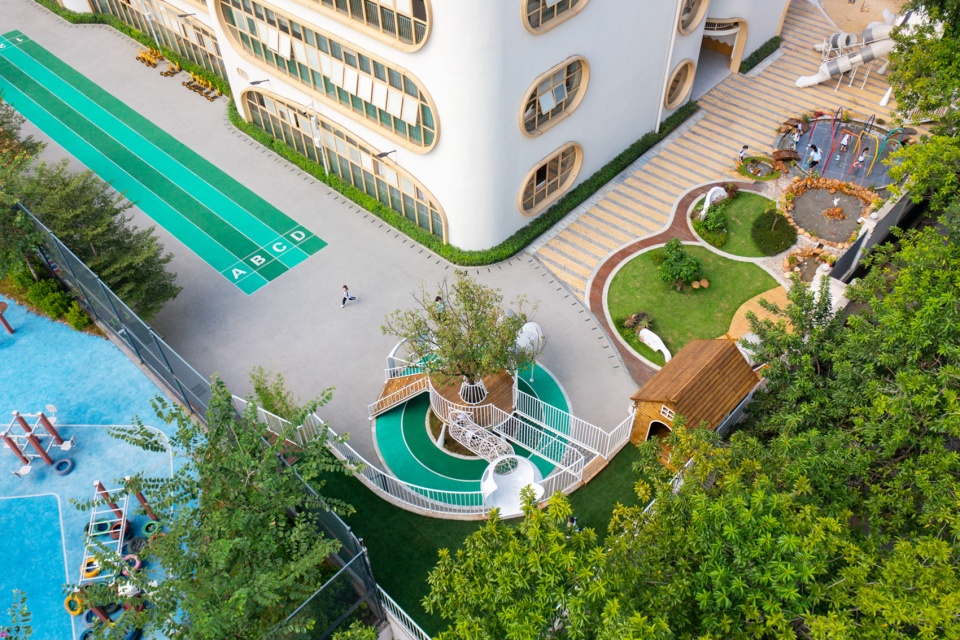
重塑人与城市的关系,营造自然氛围,模糊教学边界,让生态式户外环境发展为师长、伙伴外的第三教师。户外区域围绕教学楼划分成包含不同功能的4个板块,并增设楼顶户外,让环境与幼儿互动,提升幼儿社交能力、创造力以及解决问题的能力。
Remodeling the relationship between humans and the city, creating a natural atmosphere, and blurring educational boundaries transform the ecological outdoor environment into a third teacher beyond educators and peers. The outdoor area is divided into four sections with different functions around the teaching building, including a rooftop outdoor area, to foster children’s social, creative, and problem-solving abilities.
▼户外区域,outdoor area ©开普俊梦
▼入口,entrance ©开普俊梦
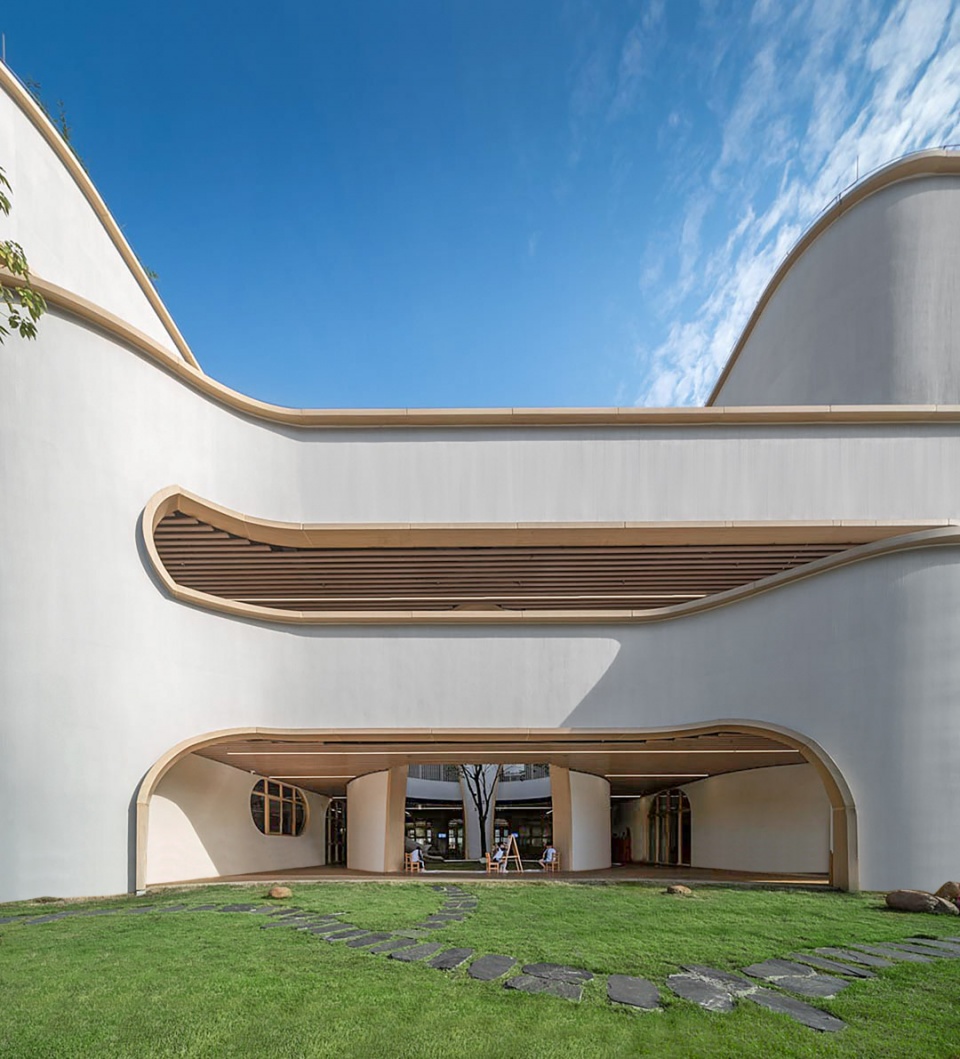

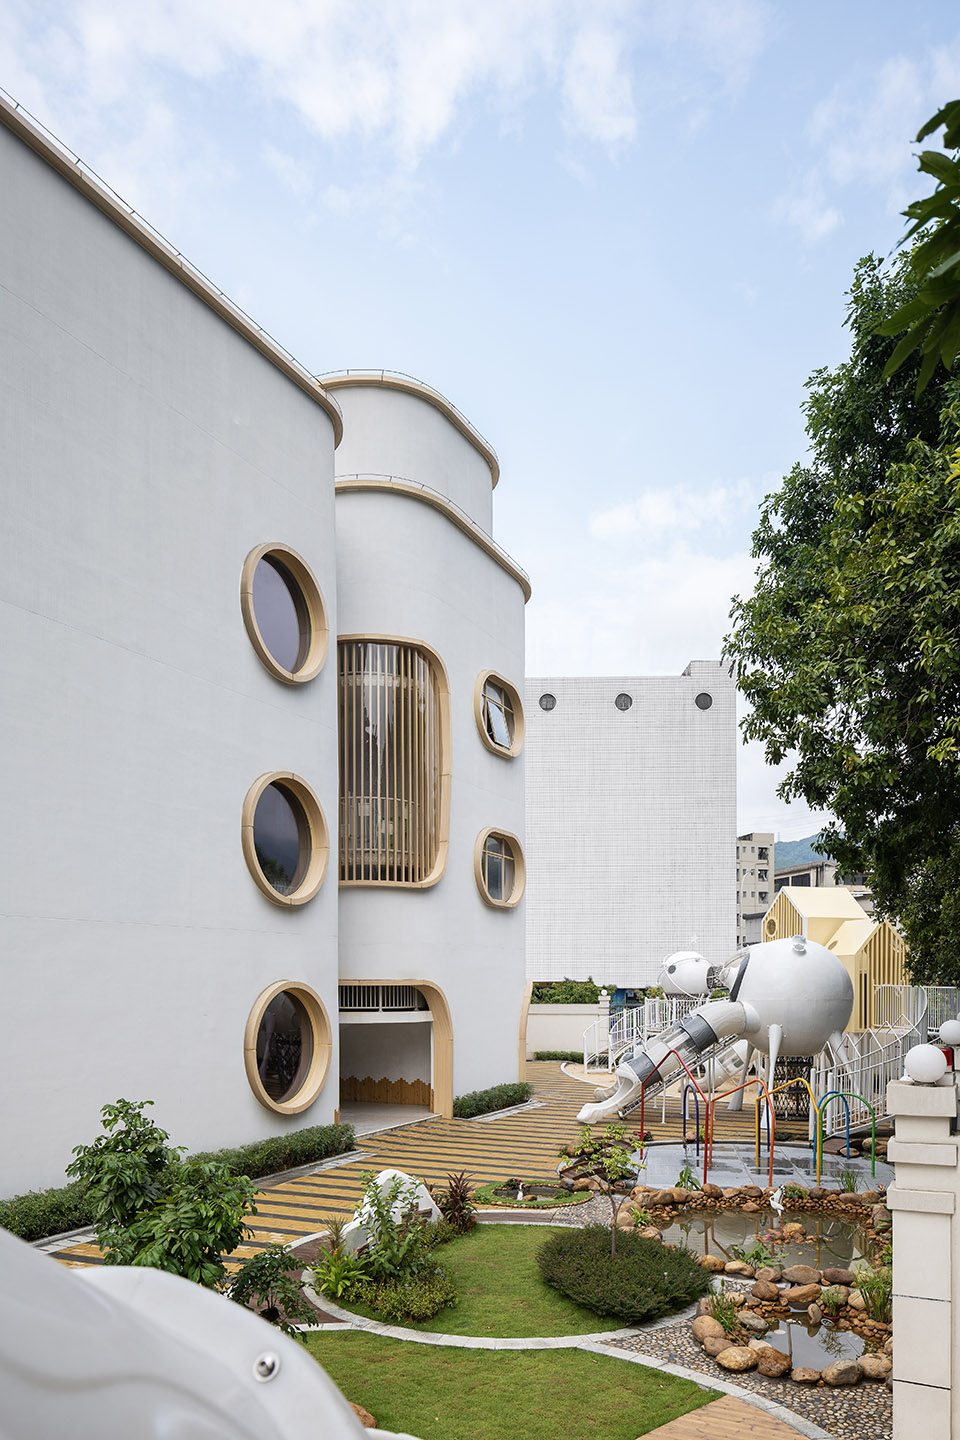
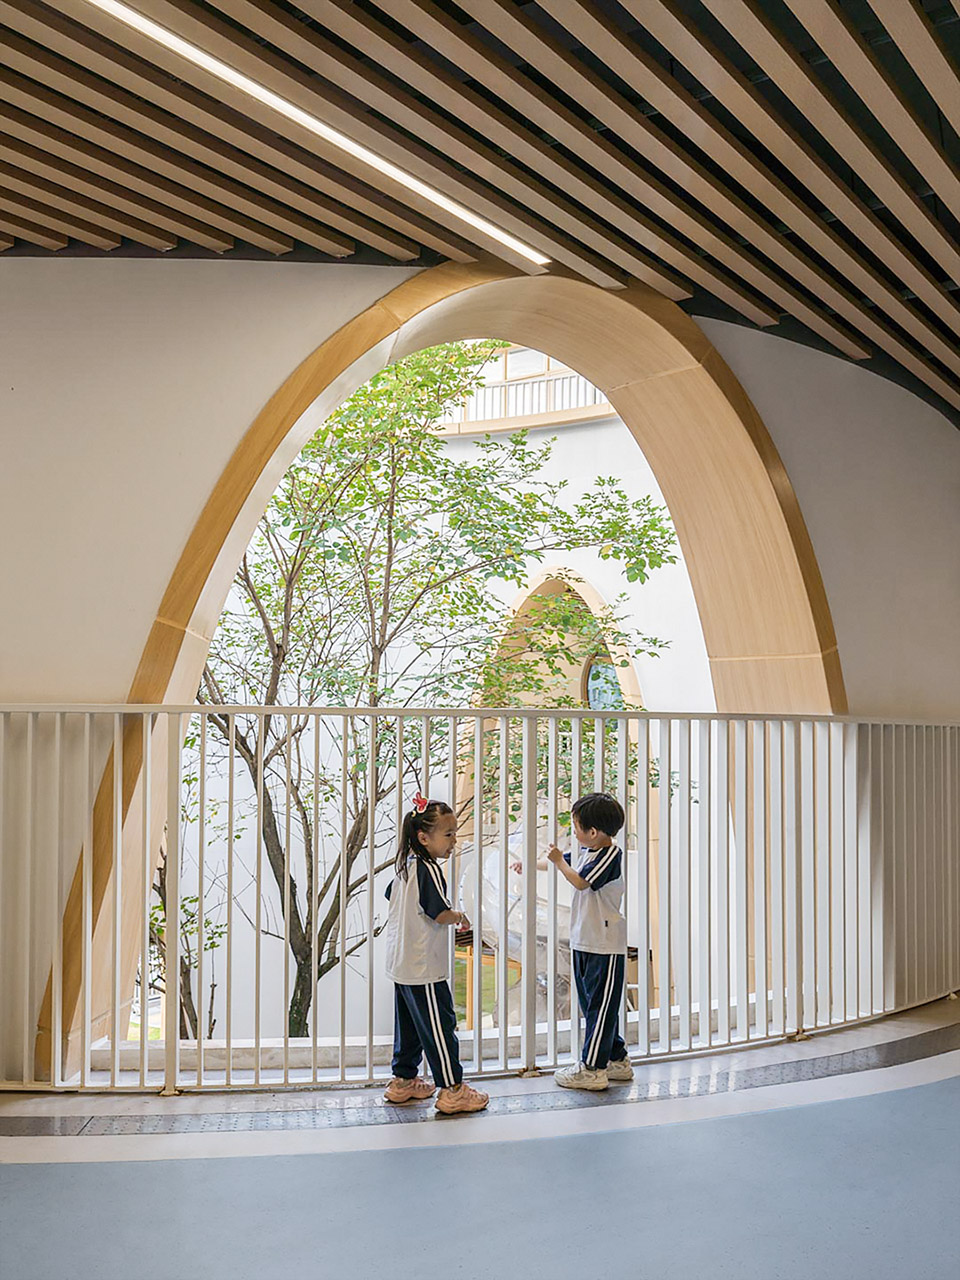
制造幽静而自然的庭院空间,与进园门厅相连,为幼儿亲近自然提供第一步环境契机,表达园所与自然生态和合共生的教育态度。向阳而生的绿树屹立中庭,滑梯旋转而下,点缀其中,让城市与自然产生顺畅的环境联动。
Creating serene and natural courtyard spaces connected to the entrance hall offers children their first step towards nature, embodying the educational stance of harmonious coexistence with natural ecology. Green trees facing the sun stand in the courtyard, with slides winding down among them, smoothing the environmental link between the city and nature.
▼庭院空间,courtyard ©开普俊梦
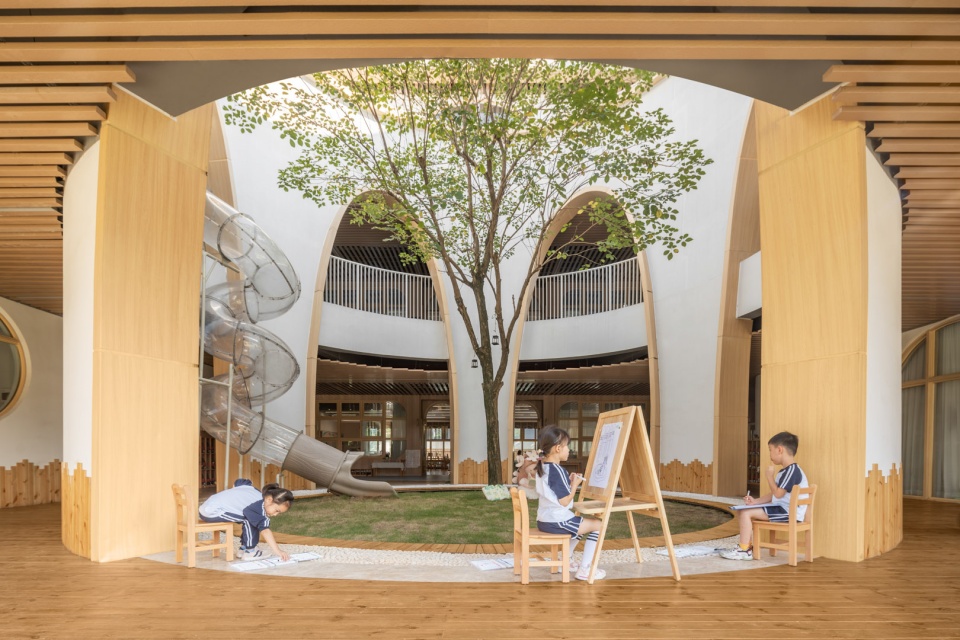
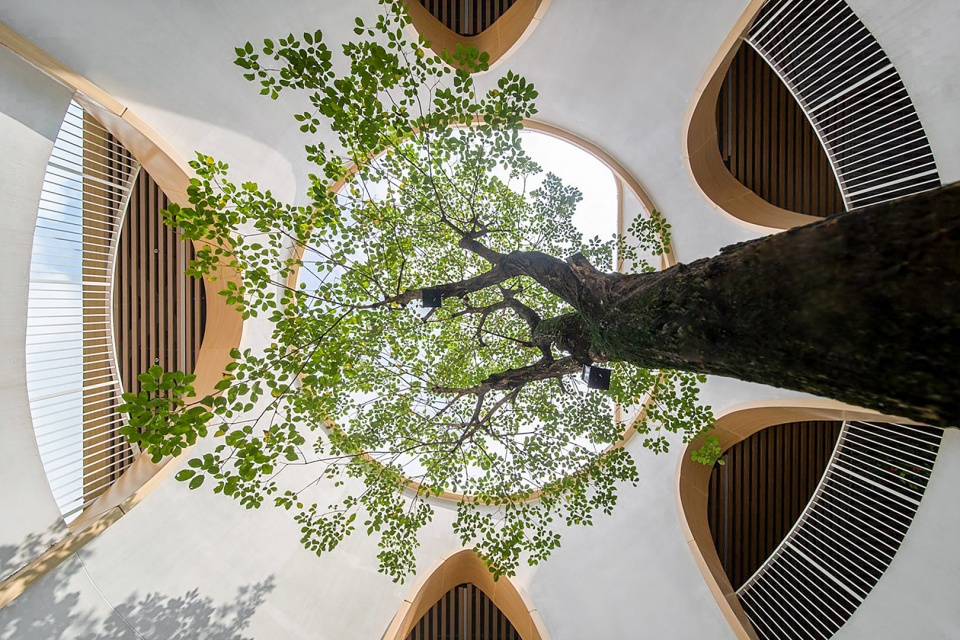
▼绿树屹立中庭,Green trees in the courtyard ©开普俊梦
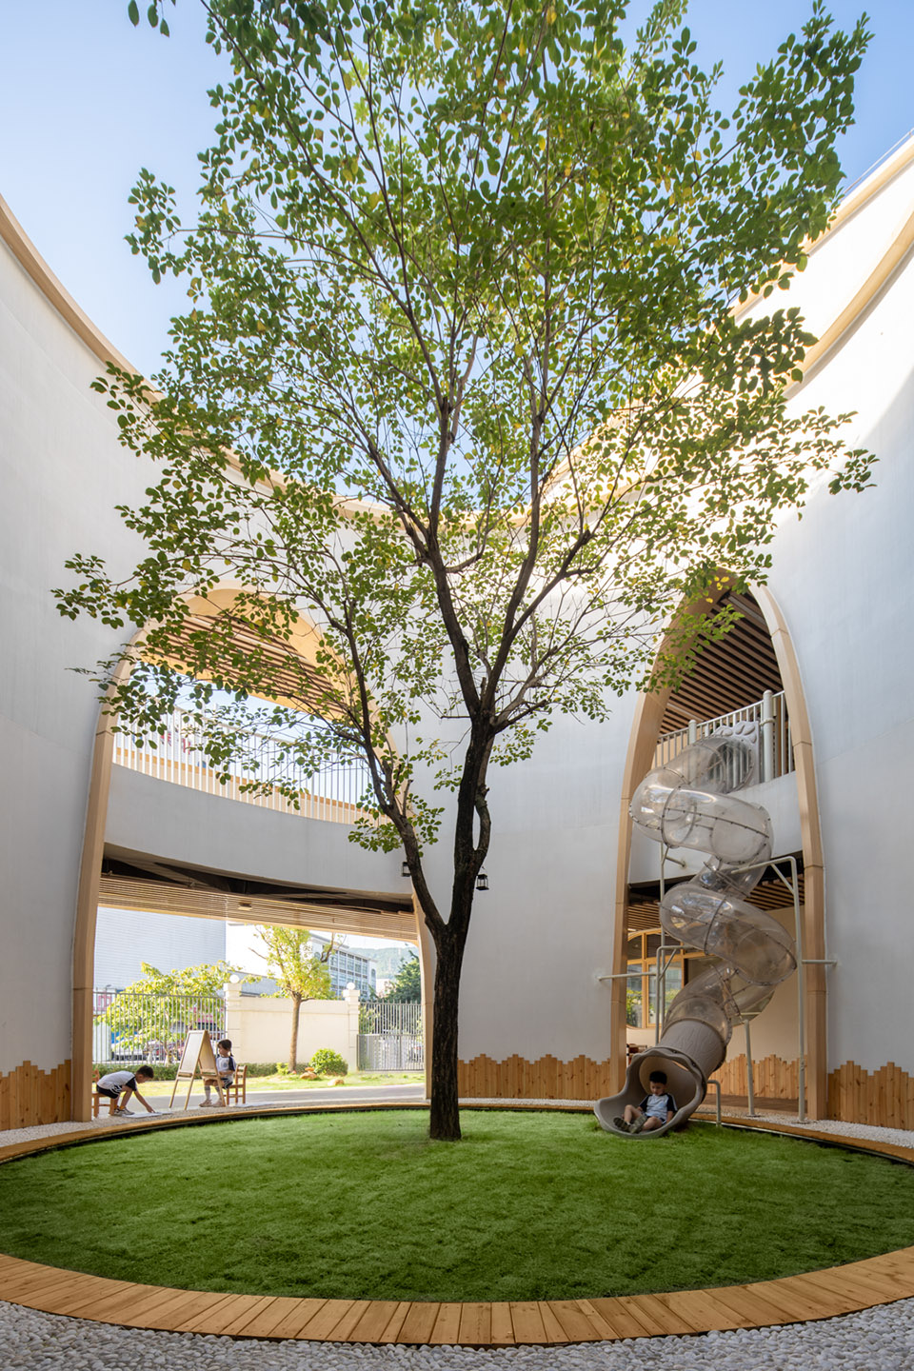
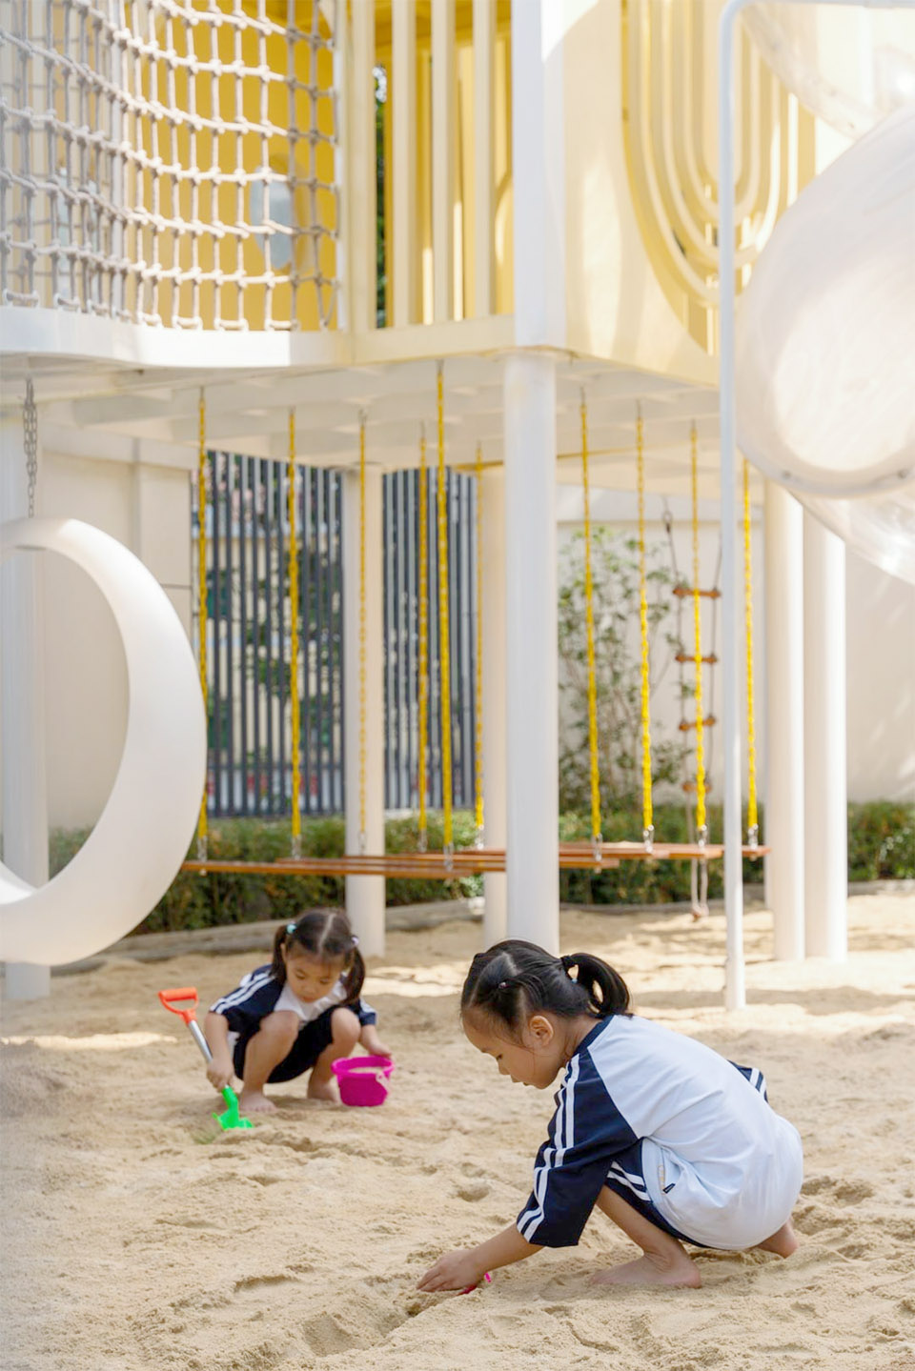
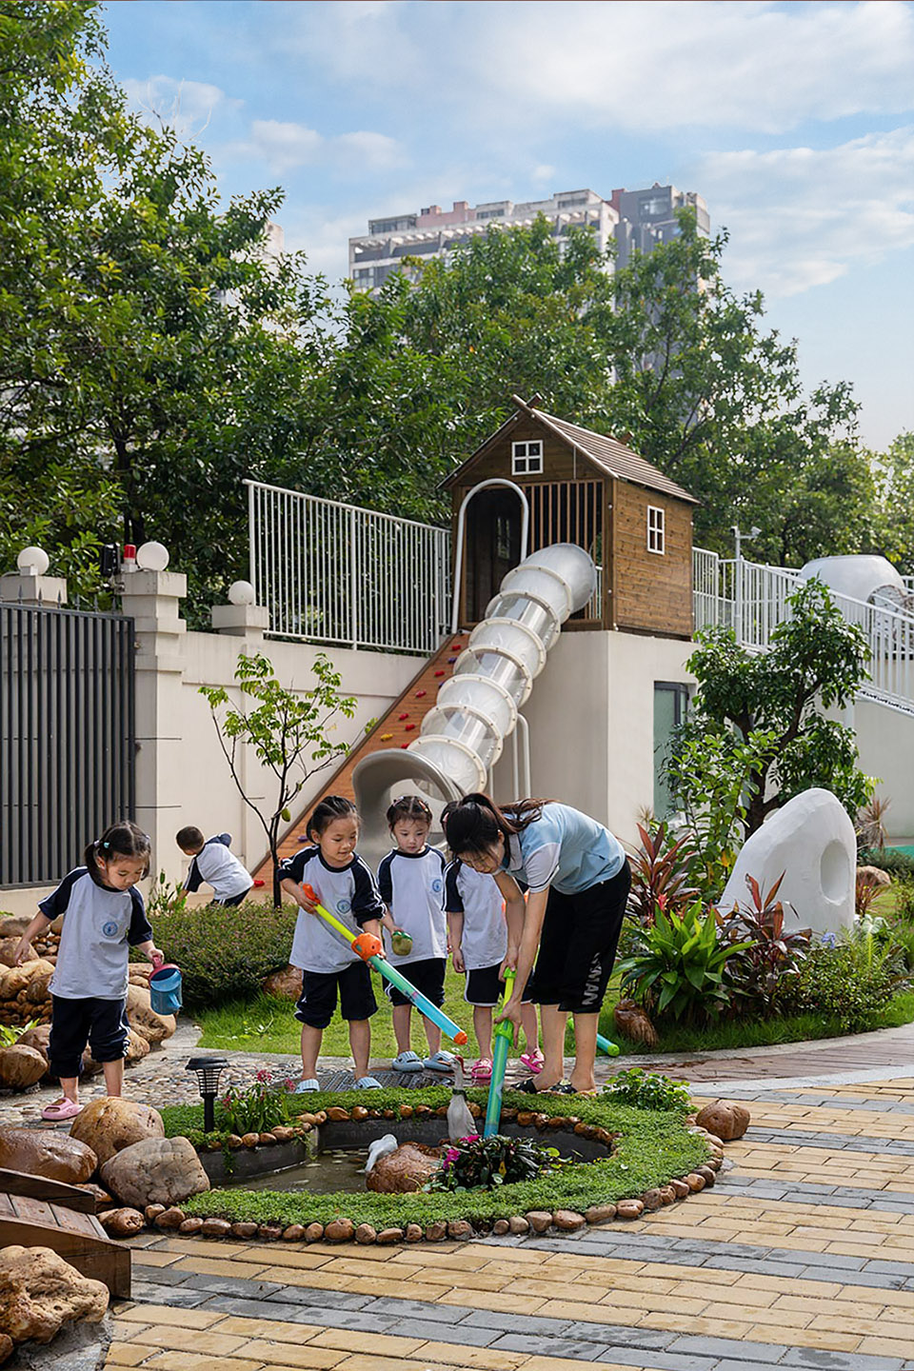
穿过庭院进入沙水游戏区,让孩子感知最原始的自然形态。孩子们在沙池里创作,在水池中嬉戏,开启探究式的构造游戏,锻炼精细动作和手眼协调能力。
Passing through the courtyard to the sand and water play area, children experience the most primal forms of nature. Children sense the primal state of nature in the sand and water play areas, engaging in exploratory construction games that enhance fine motor skills and hand-eye coordination.
▼沙水游戏区,the sand and water play area ©开普俊梦
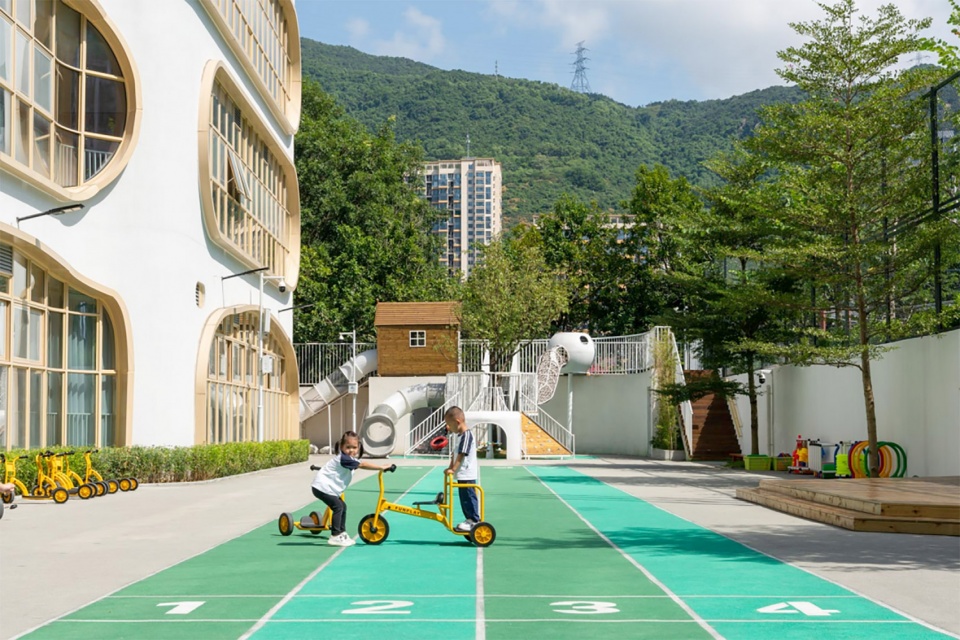
合理布局体能拓展区域,将攀爬游戏区与宽阔的运动跑道相连,形成完整的运动链路。手脚并用,让孩子从运动中认识自己身体,获得身体机能的更全面发展。
A logical layout of the physical development area connects climbing games with broad sports tracks, forming a complete sports circuit. Children learn about their bodies through physical activity, achieving a more comprehensive development of bodily functions.
▼攀爬游戏区,the climbing games area ©开普俊梦
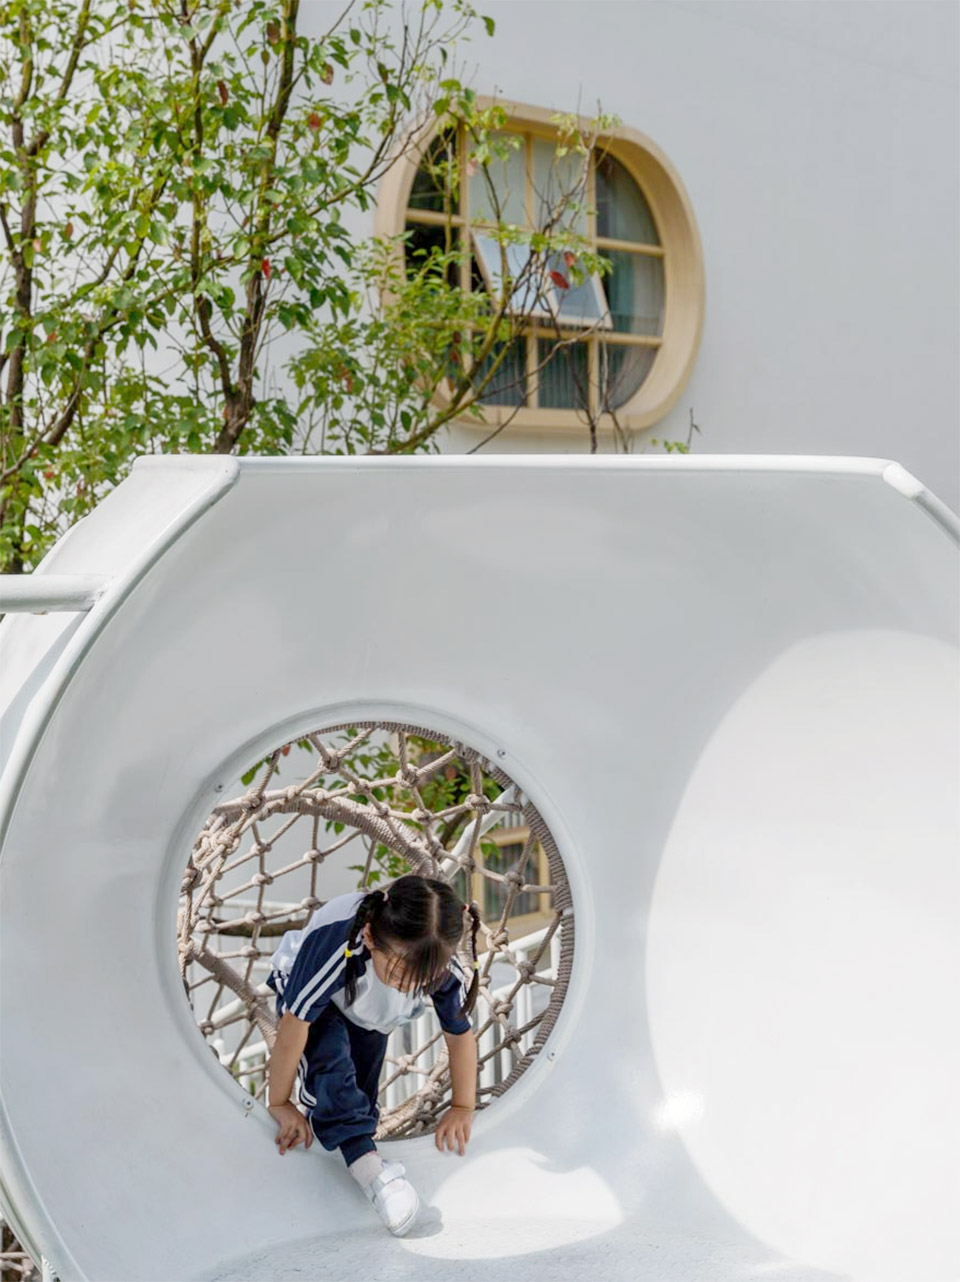
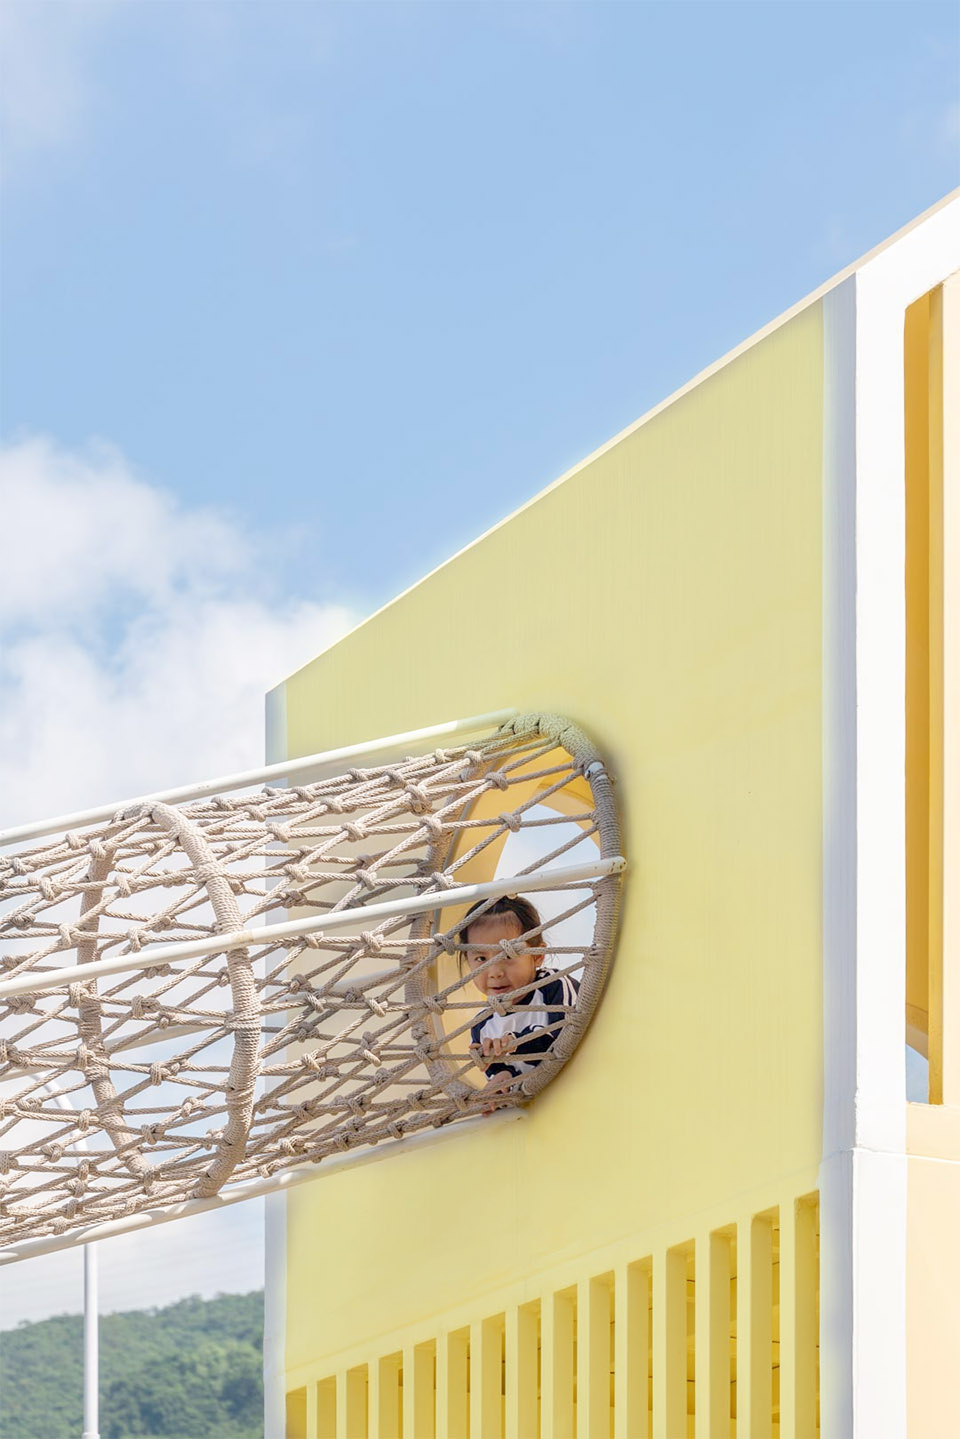
▼鼓励孩子们“上房揭瓦”,encourage children to climb ©开普俊梦
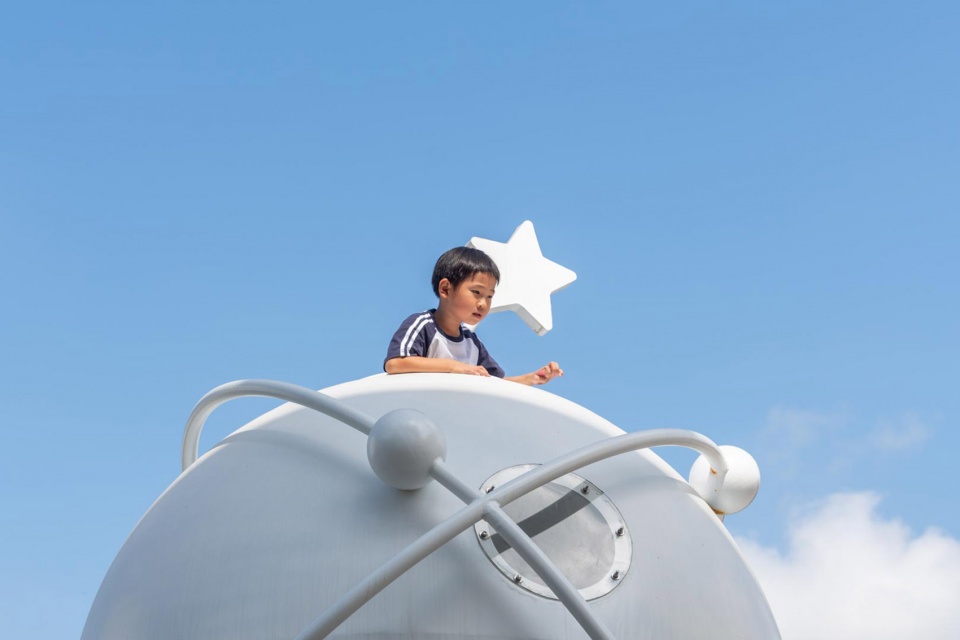
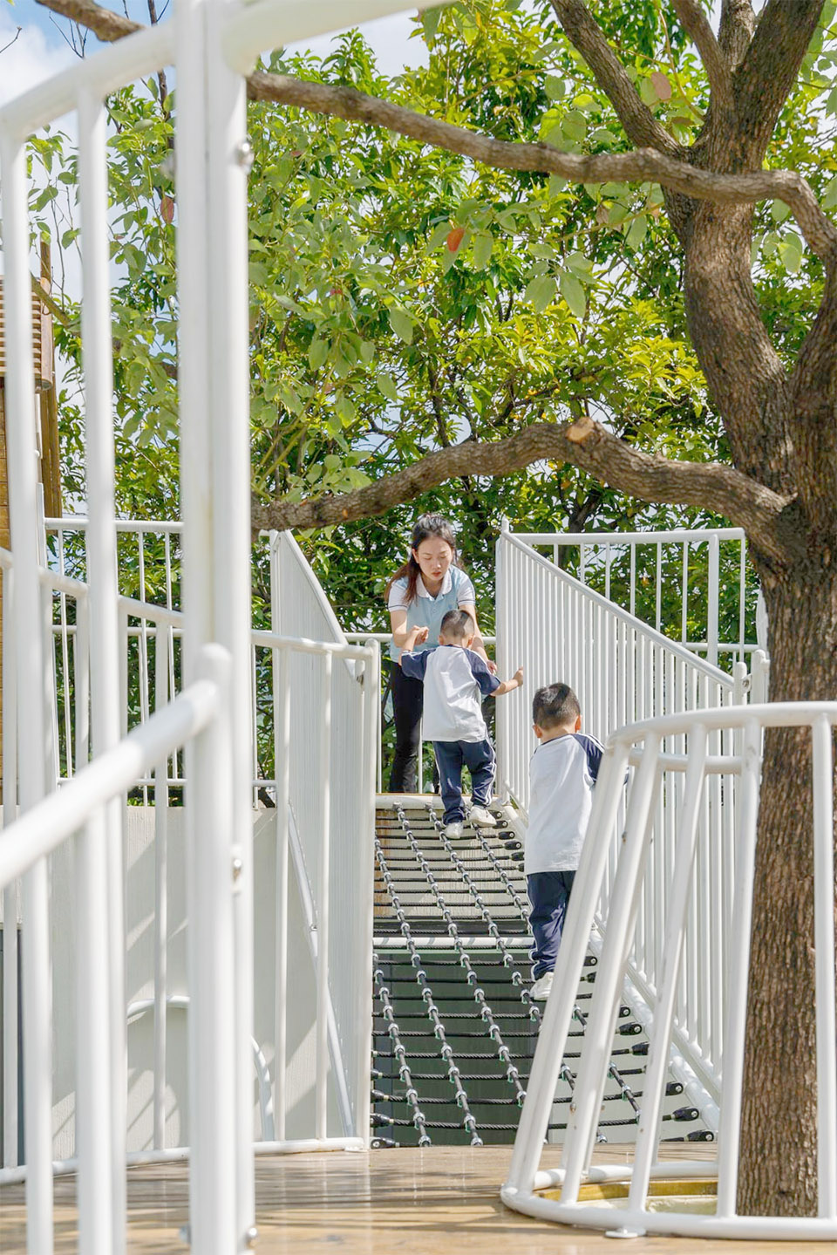
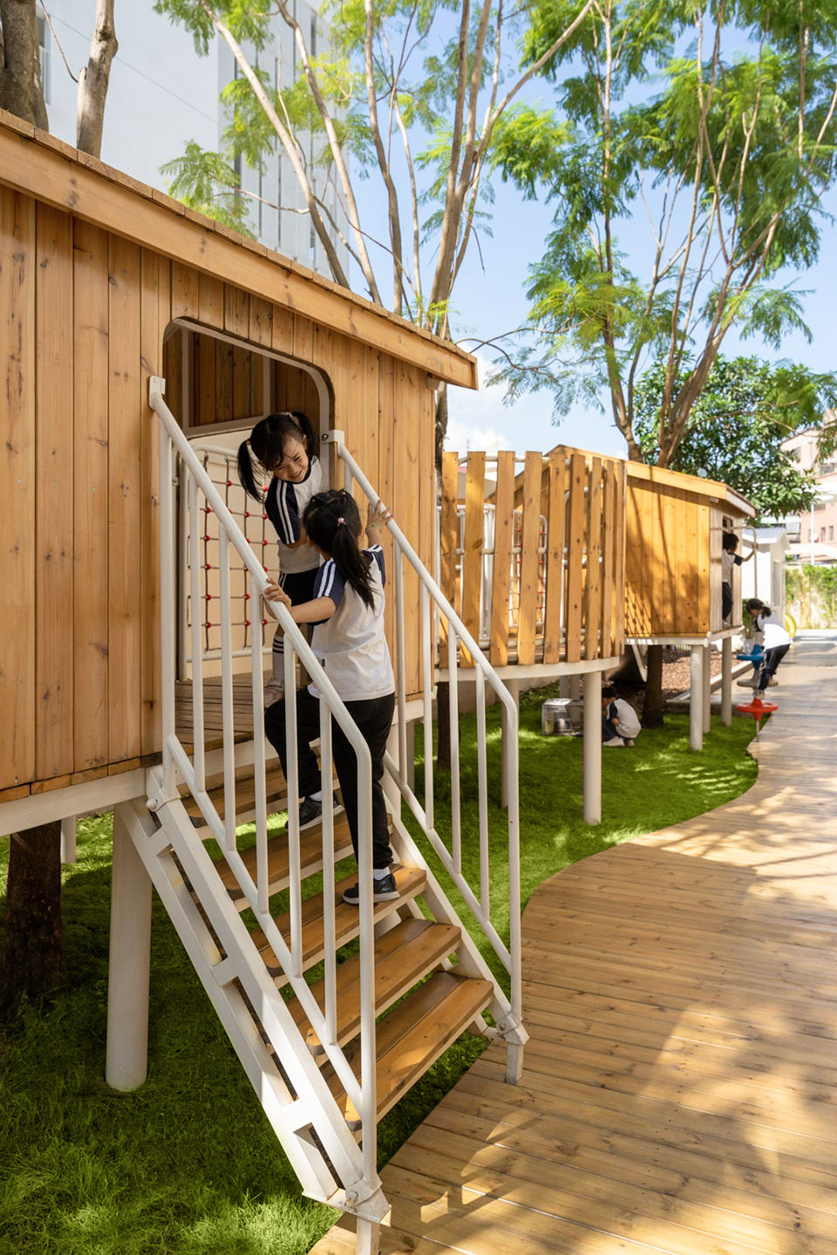
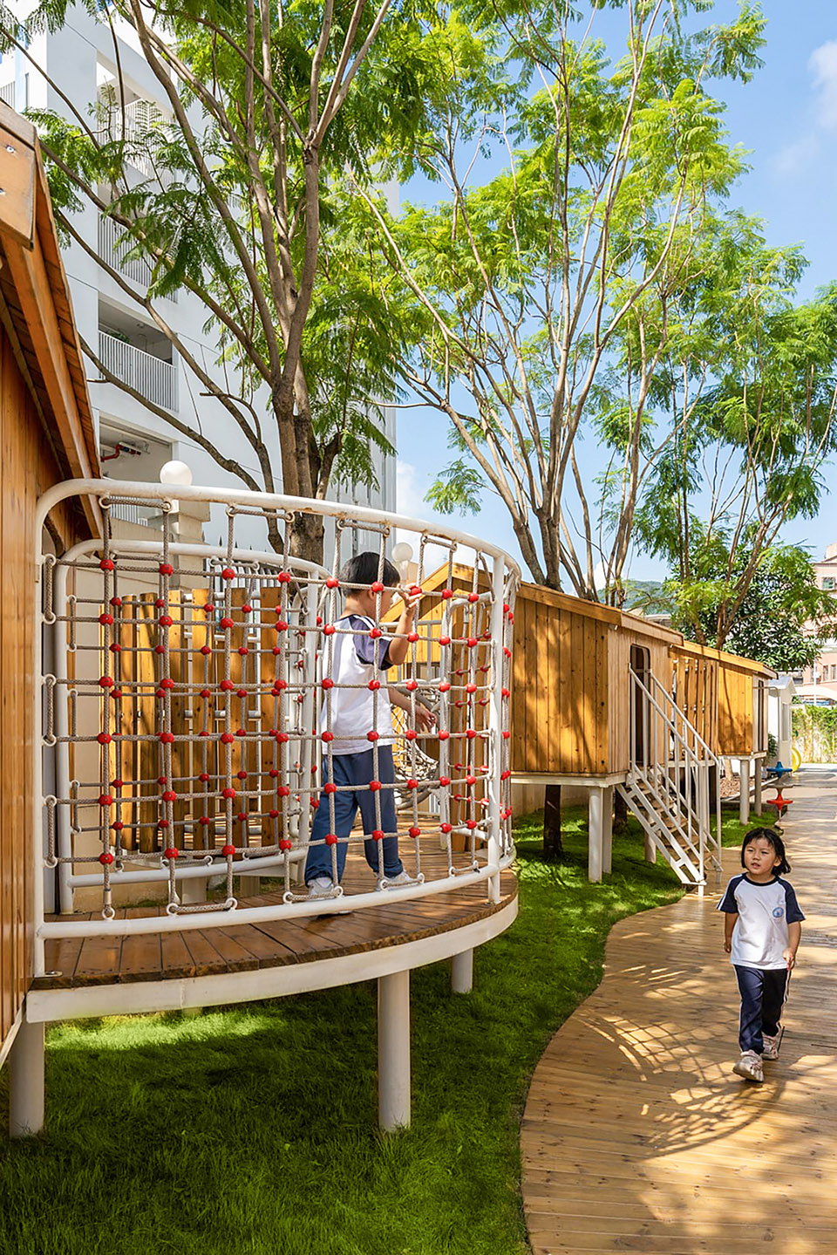
木屋游戏区将自然材料与户外活动结合,各个小空间以攀爬网作为连接,提供适当冒险的机会,鼓励幼儿自行探索,刺激幼儿感官发展。不给孩子的想象设限,甚至鼓励孩子“上房揭瓦”,创设功能丰富的楼顶户外区,进一步贯彻“山海星辰·和合共生”的教育理念。户外区域各个板块自成一派却又相互串联,共同构建和谐自然的生态户外场景,促进校园文化与城市关系的健康发展。
The wooden house play area combines natural materials with outdoor activities, connecting different small spaces with climbing nets to provide appropriate adventurous opportunities, encouraging children to explore and stimulate their sensory development. Encouraging limitless imagination in children, even inspiring them to “climb onto the roof,” enriches the rooftop outdoor area, further implementing the “Mountains, Seas, Stars • Harmonious Coexistence” educational philosophy. Each section of the outdoor area forms its unique style yet is interconnected, collectively creating a harmonious and natural ecological outdoor scene that promotes healthy development of campus culture and urban relationships.
▼木屋游戏区,the wooden house play area ©开普俊梦
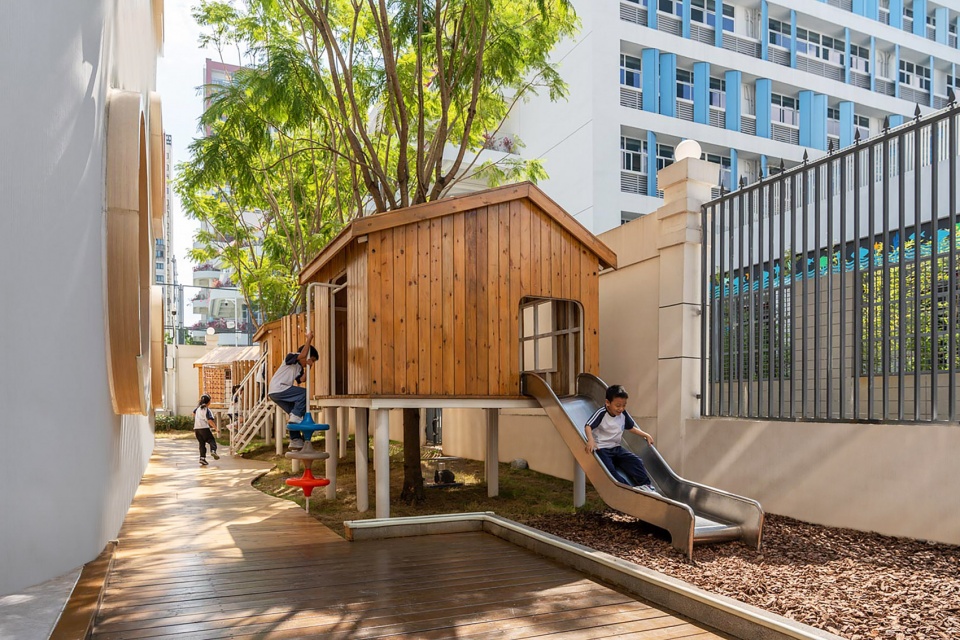
▼生态户外场景,the natural ecological outdoor scene ©开普俊梦
03内部空间:完善因材施教的教育内核
Interior Space: Perfecting the Educational Core through Tailored Teaching
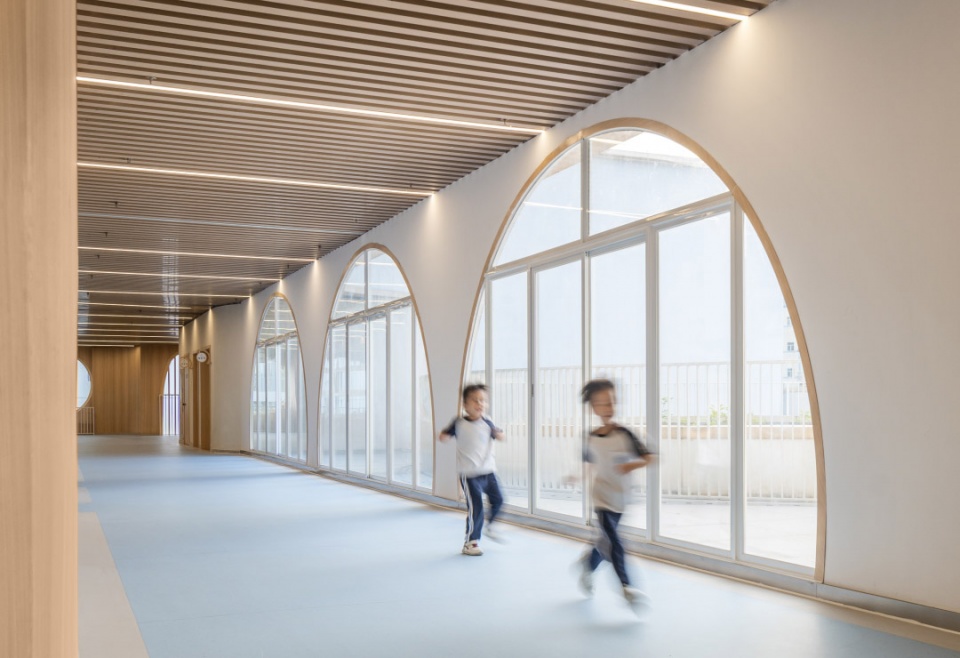
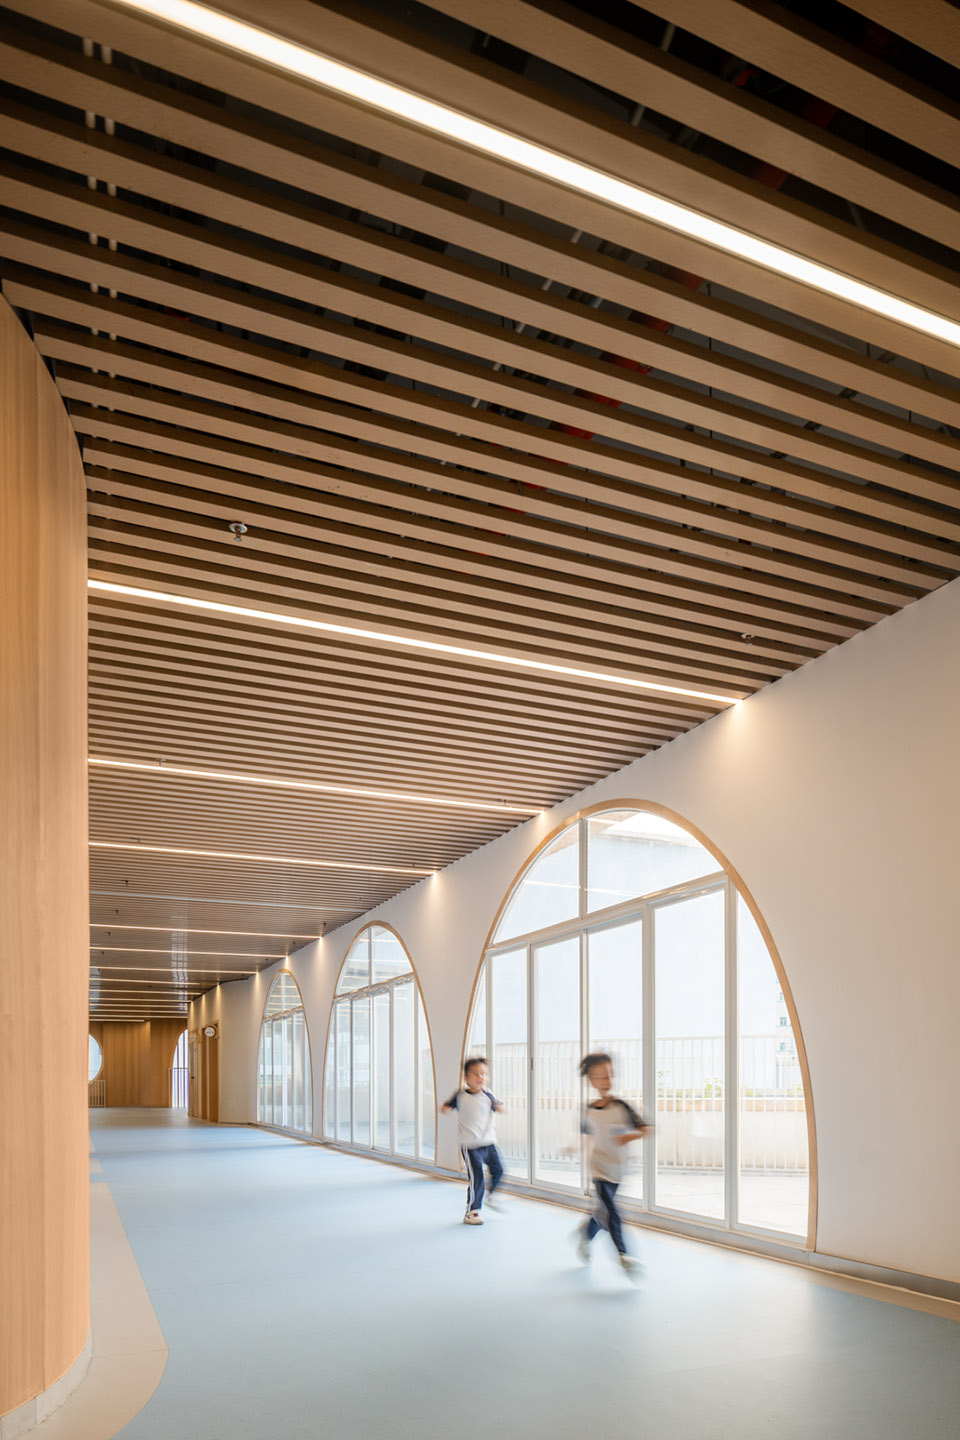
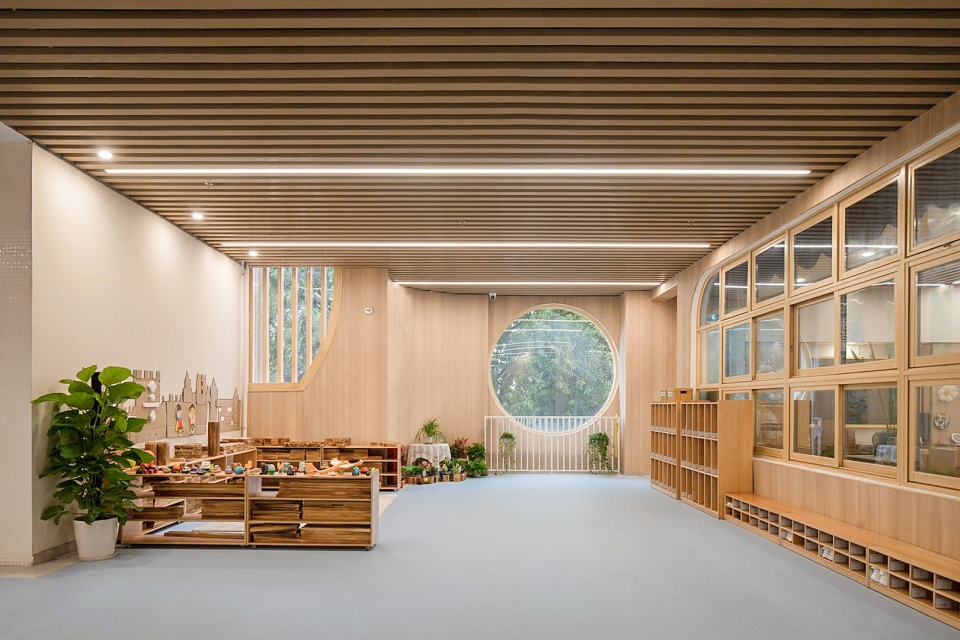
设计融合教育而生,教育借力环境而优。结合实际教学需求进行因材施教的环境创设,提供专属教学场景,营造贴合的教学氛围。以“和合”课程理念为基调,摒弃凌乱繁杂的色彩装饰,将原木质感的定调植入细微,净化儿童的视觉感受,并赋予空间真实的物料,让幼儿在温暖自然的状态下生活和学习。
Design merges with education, and education leverages the environment for improvement. Tailoring environments for teaching needs, providing dedicated educational scenes, and creating fitting teaching atmospheres. Based on the “Harmony” curriculum philosophy, cluttered and complicated color decorations are discarded in favor of natural wood textures, purifying children’s visual experience and imbuing the space with authentic materials, allowing children to live and learn in a warm and natural state.
▼原木质感的室内,natural wood textures ©开普俊梦
▼木质走廊,corridor made of wooden texture ©开普俊梦
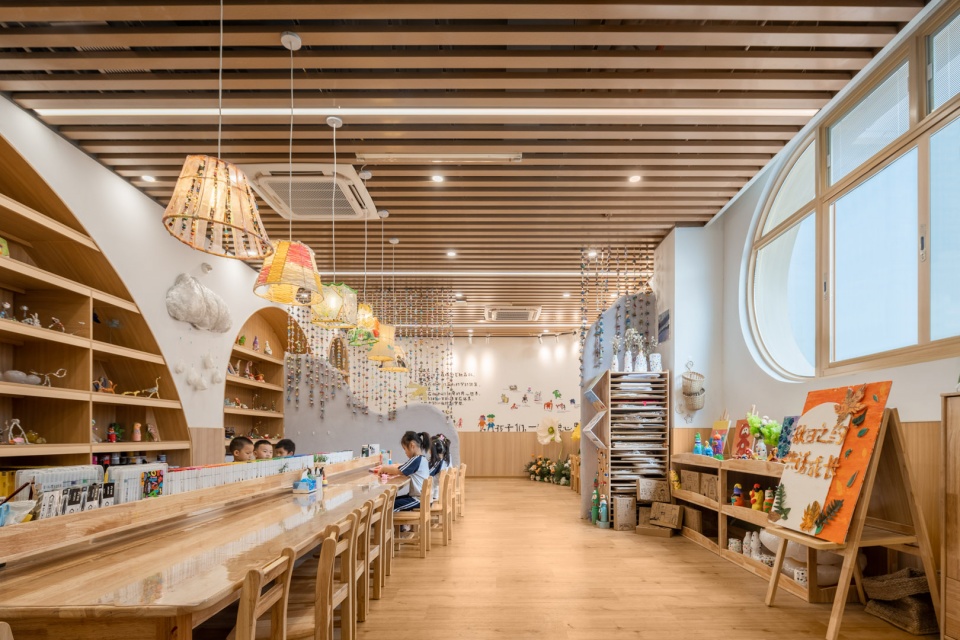
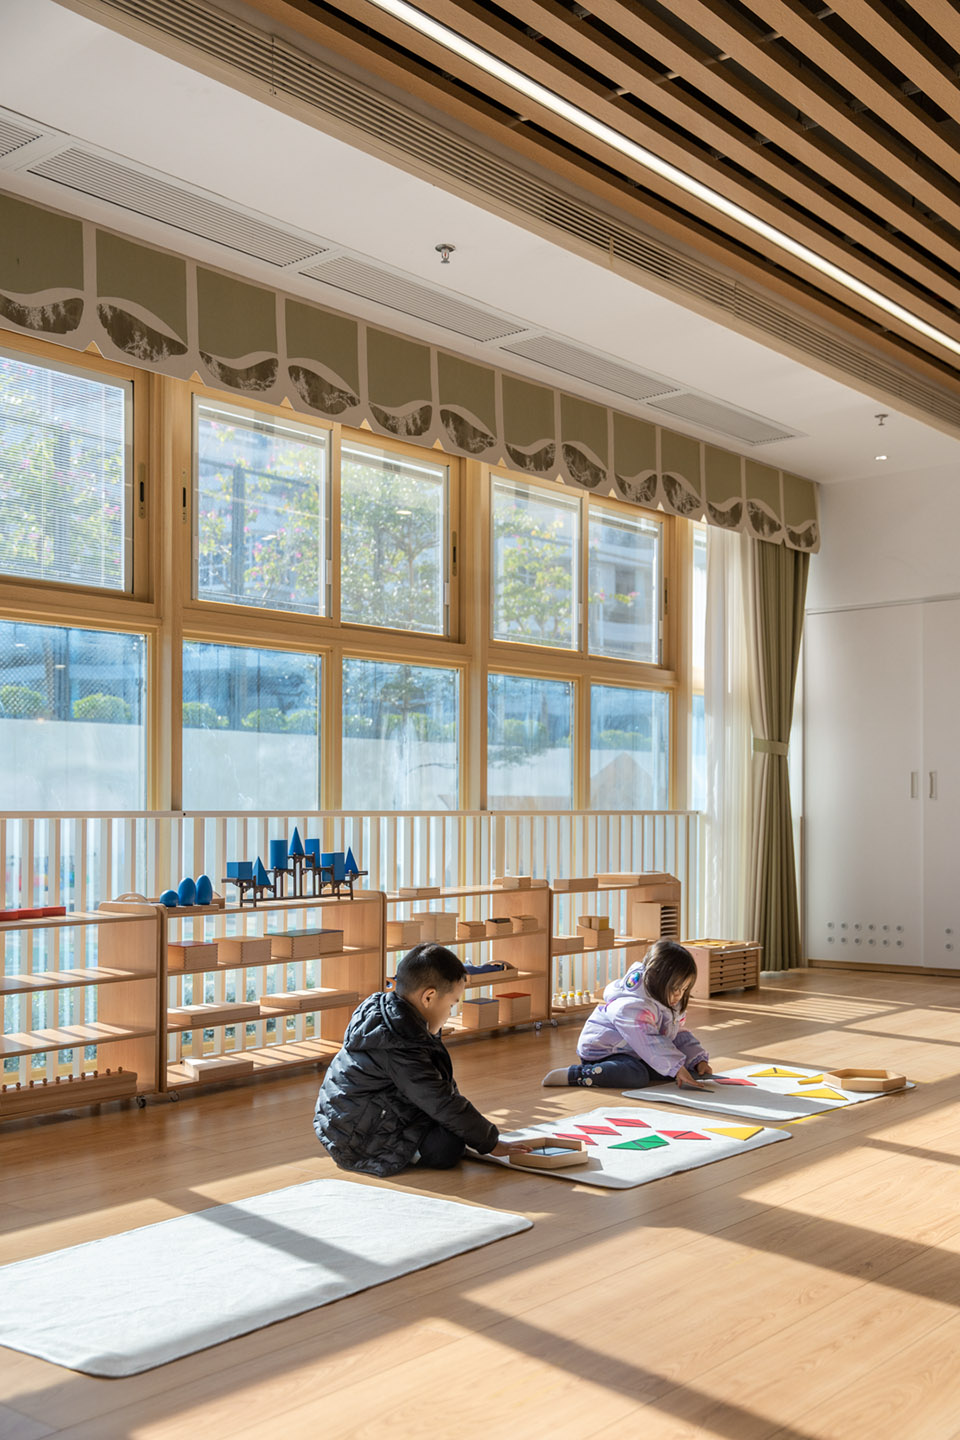
普通教室内强调空间的秩序性与灵活性,结合不同龄段幼儿的身心特征打造相适宜的尺度标准,进行科学的教具陈列与区角设定,使其既符合课程教学的要求又能让幼儿自主发挥对空间的使用。针对不同的课程设定,还需给予特定的空间情境。把教学需求代入对应场景,实现沉浸式教学体验。
Emphasizing spatial order and flexibility in regular classrooms, creating appropriate scale standards for children of different ages, scientifically arranging teaching aids and corners to meet both curricular requirements and children’s autonomous spatial use. Specific spatial contexts are provided for different curricular needs, achieving immersive teaching experiences.
▼教室,classroom ©开普俊梦
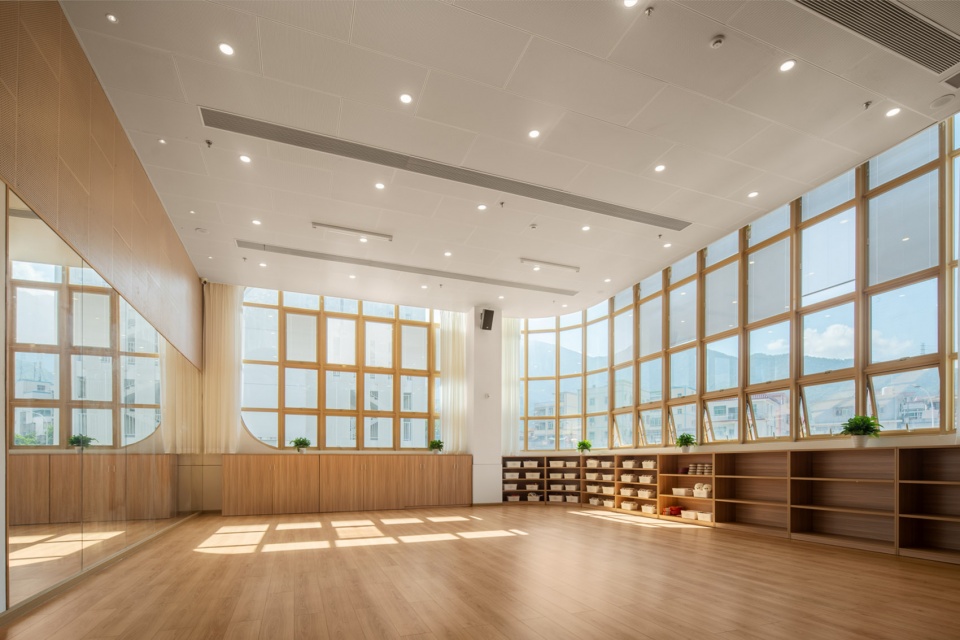
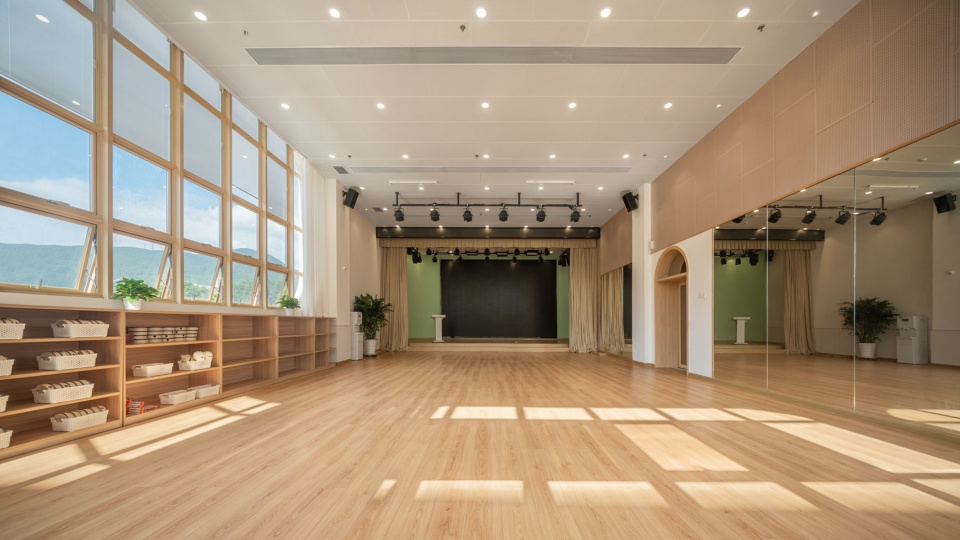
音体室利用大面积窗体结构增强空间通透性,将充足的自然光线引入其中,营造开阔轻松的氛围感,适宜音体类教学活动的开展。美工室满足手工、绘画的课程要求,预留足够的作品陈列位及环创展示位,让幼儿在不被干扰的空间中进行创造。
Music and physical education rooms utilize large window structures to enhance spatial transparency, bringing in ample natural light to create an open and relaxed atmosphere suitable for music and physical activities. The art room meets the requirements for crafts and painting, reserving enough space for displaying works and creative exhibits, allowing children to create in undisturbed spaces.
▼音体室,music and physical education rooms ©开普俊梦
04设计细节:高品质公立园的价值延伸
Design Details: Extending the Value of High-Quality Public Kindergartens
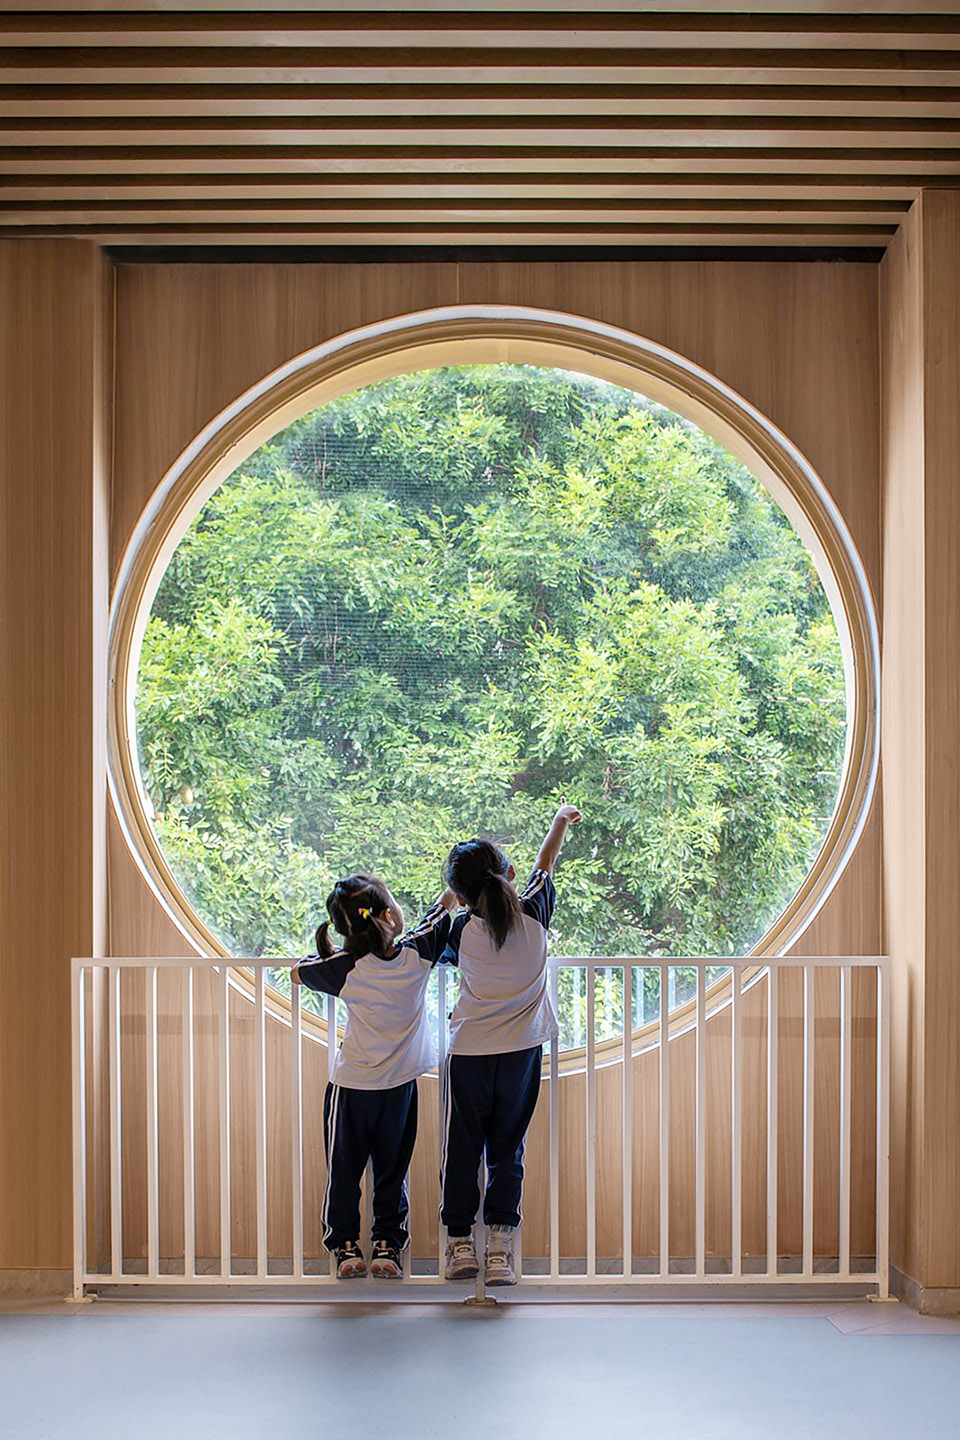
幼儿园是教育设施,孩子是幼儿园的主角。赋予园所便于思考、学习、成长的环境细节,延伸高品质公立园的核心价值。重视幼儿共情能力的培养,赋予过道更多功能性。是可供活动的场所,是友好社交的领域,也是探索自然的途径,为幼儿健康发展提供充分的场地条件。顺应个性发展,尊重幼儿差异化的心理诉求。
Kindergartens are educational facilities, with children as their main focus. Providing environments conducive to thinking, learning, and growing extends the core values of high-quality public kindergartens. Emphasizing the cultivation of children’s empathy, the corridor is endowed with more functionality. It serves as a place for activities, a realm for friendly social interactions, and a path for exploring nature, providing ample conditions for children’s healthy development. Accommodating individual development, respecting children’s diverse psychological needs.
▼教室,education rooms ©开普俊梦
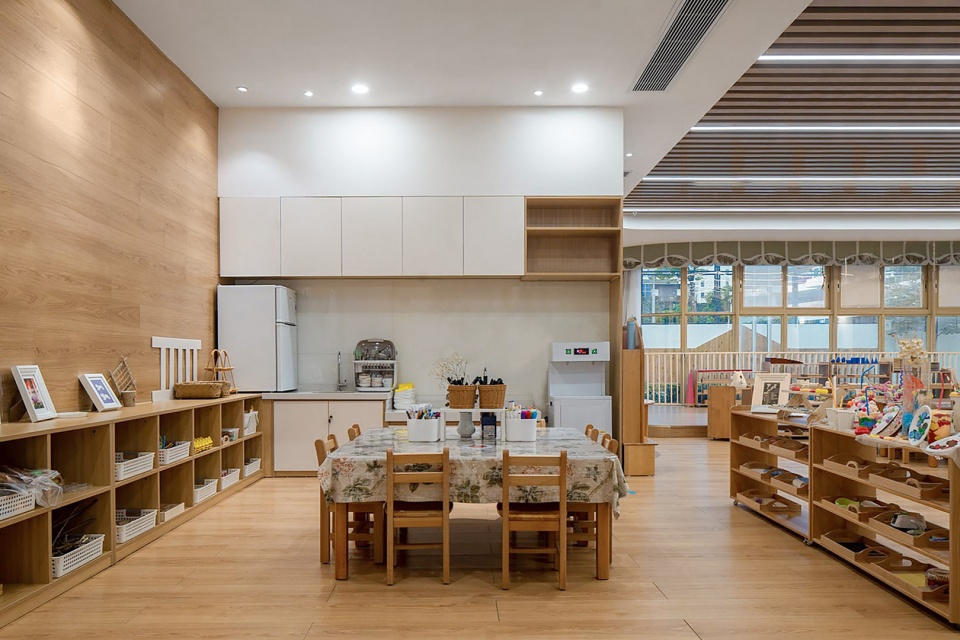
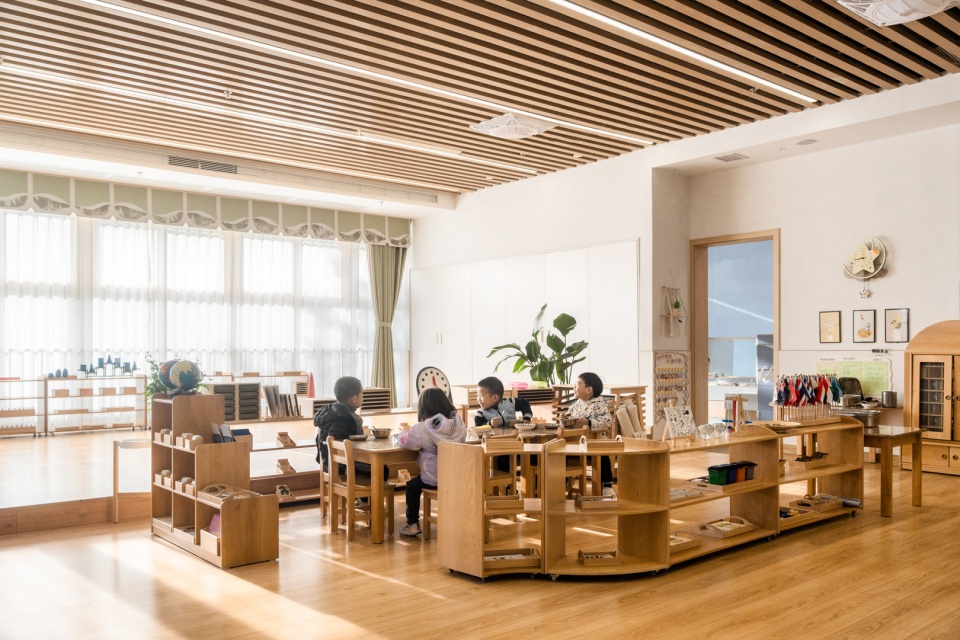
在教室外开辟多功能区角,让好动、好静的孩子都能找到合适的空间,完善幼儿教育的细节需求,也让空间获得更高效的利用。延续“山海星辰·和合共生”的教育理念,在室内搭建亲近自然的链接。经由室内窗口传递四季更迭的信息,让孩子尽情探寻大自然的秘密,感知更迭下的自然之美与交替下的天地之妙。形成完整的收纳体系,帮助幼儿度过秩序敏感期。
Creating multifunctional corners outside classrooms allows both active and quiet children to find suitable spaces, refining the details of early childhood education and making more efficient use of space. Continuing the “Mountains, Seas, Stars • Harmonious Coexistence” educational philosophy, indoor spaces are designed to foster closeness to nature. Through indoor windows, children are encouraged to explore the secrets of nature, sensing the beauty and wonders of the changing seasons. A comprehensive storage system aids children during their sensitive period for order.
▼经由室内窗口传递四季更迭,windows sensing the changing seasons©开普俊梦
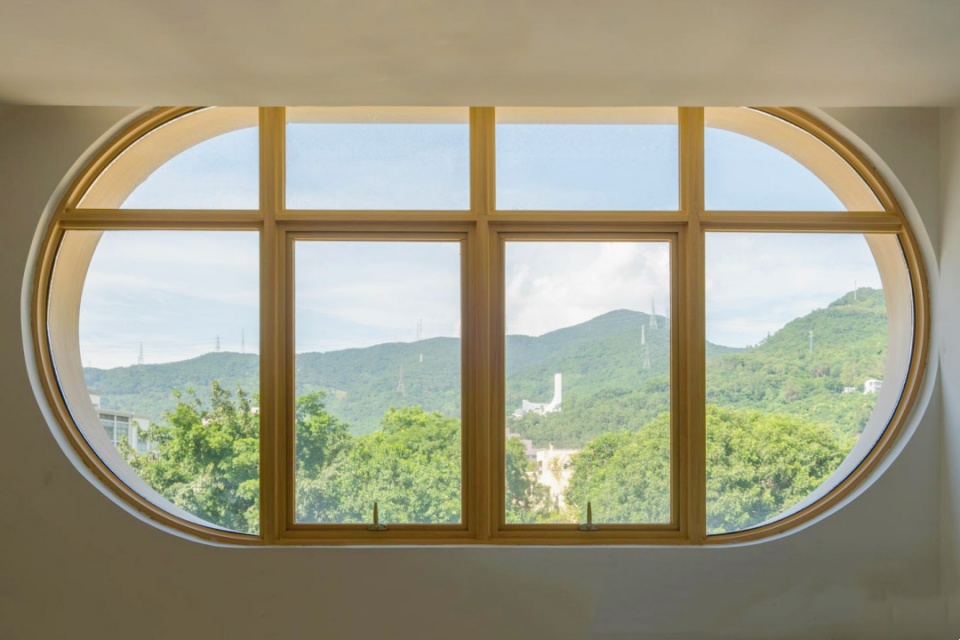
▼室内空间,interior space ©开普俊梦
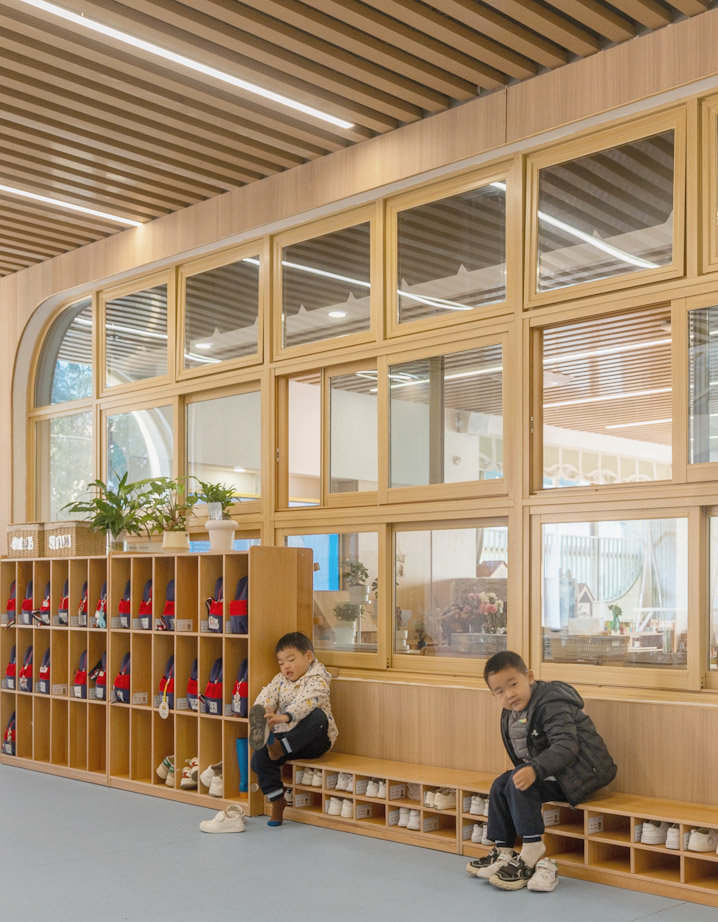
室内尽量增加柜体设计,并强调就近收纳的原则,保持环境的整洁有序。是教育价值的细节渗透,也是基于场地坪效的合理考量。生态式的幼儿园设计,赋予环境温馨、友好、舒适的氛围体验。这不仅是一个游戏场地,也是一个充满教育意义的学习场地。
Maximizing indoor cabinet design and emphasizing the principle of nearby storage maintains the environment’s cleanliness and order, penetrating the details of educational value and considering efficient space utilization based on site efficiency. The ecological design of kindergartens offers a warm, friendly, and comfortable atmosphere. It’s not just a playground but a learning space filled with educational significance.
▼柜体设计, the cabinet design©开普俊梦
我们期待让儿童在自然中感受快乐,在科学的设计中收获进步,发现身边的世界,培养独立、自信、乐观的积极心态。
We look forward to letting children feel joy in nature, make progress through scientific design, discover the world around them, and cultivate an independent, confident, and optimistic mindset.
▼室外跑道, the outdoor runway ©开普俊梦
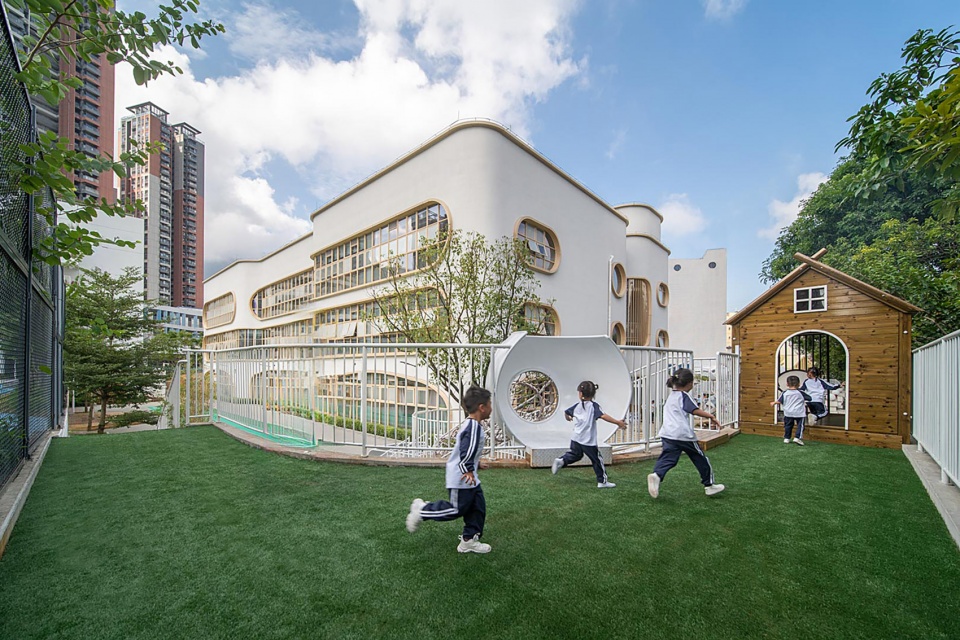
▼屋顶活动空间, rooftop playground ©开普俊梦
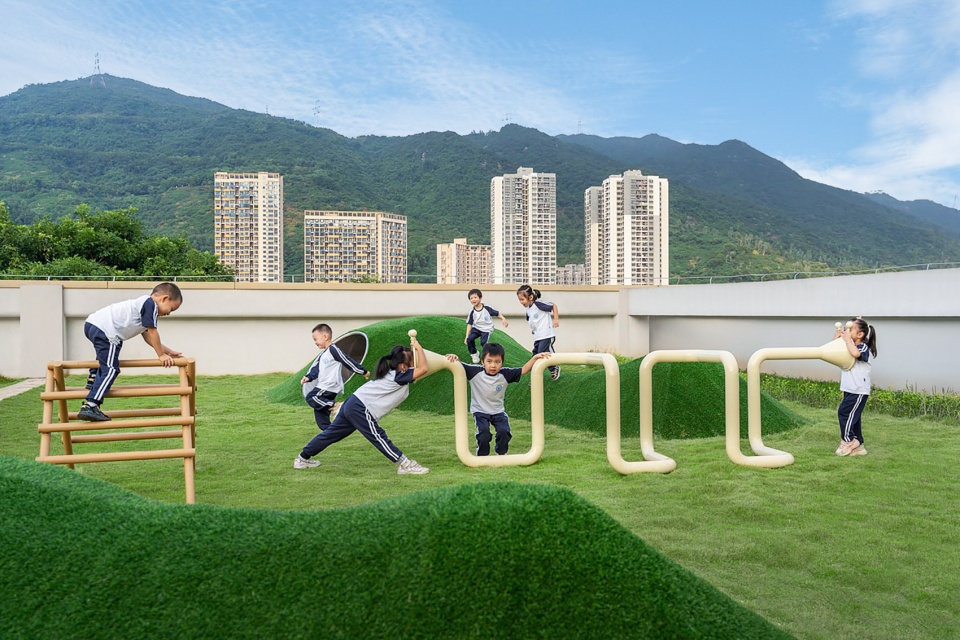
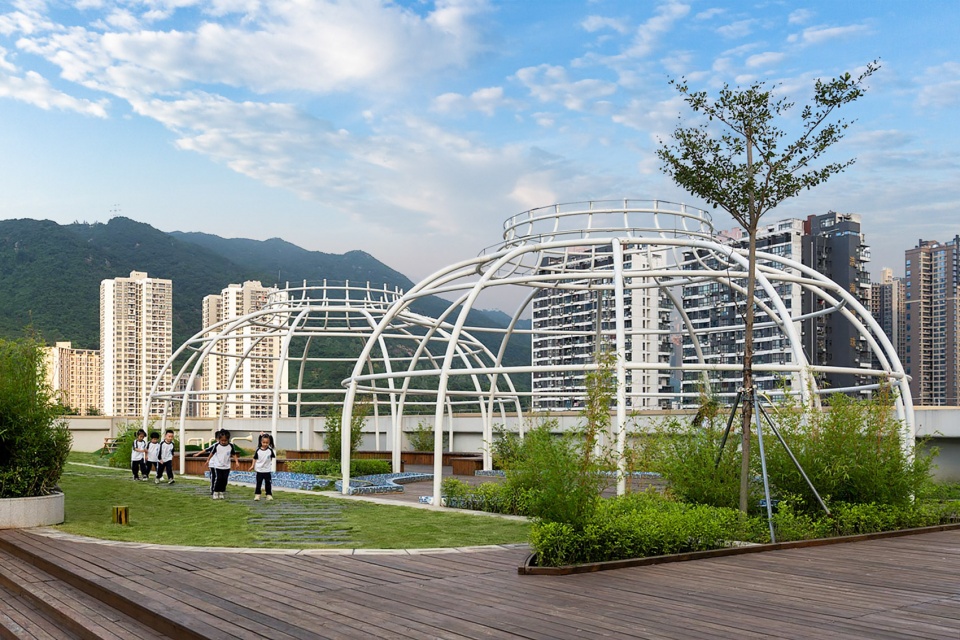
▼周边环境,surroundings ©开普俊梦
项目名称:海华幼儿园永安分园
项目类型:幼儿园室内/户外设计
设计方:深圳市开普俊梦室内设计有限公司
公司网站:https://www.keep-dream.com/
联系邮箱:2831070720@qq.com
完成年份:2023
设计团队:开普俊梦
建筑面积:室内4416㎡,户外3634㎡
摄影版权:深圳市开普俊梦室内设计有限公司
Project name:Haihua Kindergarten
Project type:Kindergarten Interior design/Outdoor design
Design:SHENZHEN KEEP DREAM INTERIOR DESIGN CO., LTD
Website:https://www.keep-dream.com/
Contact e-mail:2831070720@qq.com
Completion Year:2023
Leader designer & Team:KEEP DREAM DESIGN
Gross built area: Indoor 4416㎡,Outdoors 3634㎡
Photo credit: SHENZHEN KEEP DREAM INTERIOR DESIGN CO., LTD
More:深圳市开普俊梦室内设计有限公司 更多关于他们: KEEP DREAM Interior Design on gooood.









有平面图嘛
喜欢,到处充满细节,一点都不辣眼睛,舒适
请问一下有平面图可以看看吗
立面很完整,想知道空调机位放哪里?
好可爱,体量也比较舒适
DK
室外活动场地不够,把屋顶作为室外活动场地,没啥问题;但是有的地方就是会卡层数,两层的幼儿园可以做户外活动,三层的就不行,理由是屋顶相当于第四层,很难沟通下来。深圳好像对教育类建筑各方面的规范都很宽松。
幼儿园三层是可以的,我们之前做的泉州项目和广州项目都是三层上面的屋顶做户外。托育会有三层的限制,不过现在很多地区也已经开放托育的限制了。
读不起的赶脚
实际上很便宜,这是公立园
屋顶花园两个球,能爬满分不能爬0分
这两个球是用来生长爬藤植物的,小朋友可以在里面穿梭,接近自然。只是在拍摄时还是刚开的新园,所以还未种植
设施很完备