非常感谢 华南理工大学建筑学院 予gooood分享以下内容 。更多关于他们,请至: School of Architecture, South China University of Technology on gooood.
Appreciation towards School of Architecture, South China University of Technology for providing the following description:
本项目为华南理工大学建筑学院风景园林系在2023年粤港澳大湾区花展的参展作品,花展位于深圳市仙湖植物园,本次花展以“鲜花与梦想”为主题,以“杜鹃花”为主题花,花展云集来自13个国家和地区的80个机构和个人的参展作品,于四月盛情开放。
▼视频,Video ©春暖花开设计团队
This project is an exhibit by the Department of Landscape Architecture at the South China University of Technology during the 2023 Guangdong-Hong Kong-Macao Greater Bay Area Flower Show, located at the Xianhu Botanical Garden in Shenzhen. The theme of this flower show is “Flowers and Dreams,” with the azalea as the theme flower. The flower show gathered exhibits from 80 organizations and individuals from 13 countries and regions and opened in April with great enthusiasm.

▼由道路望向花园,Viewing the garden from street ©春暖花开设计团队
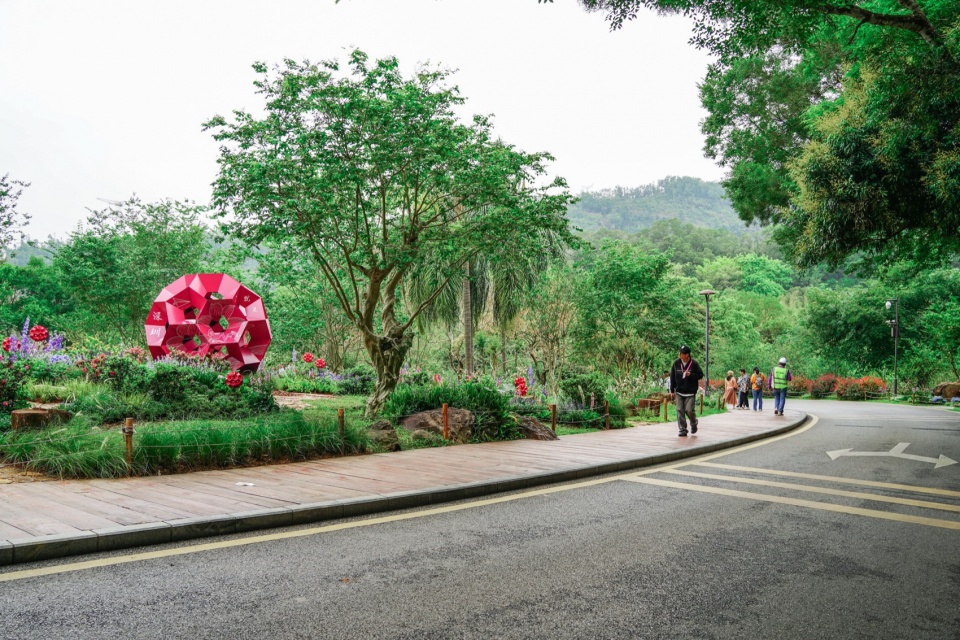
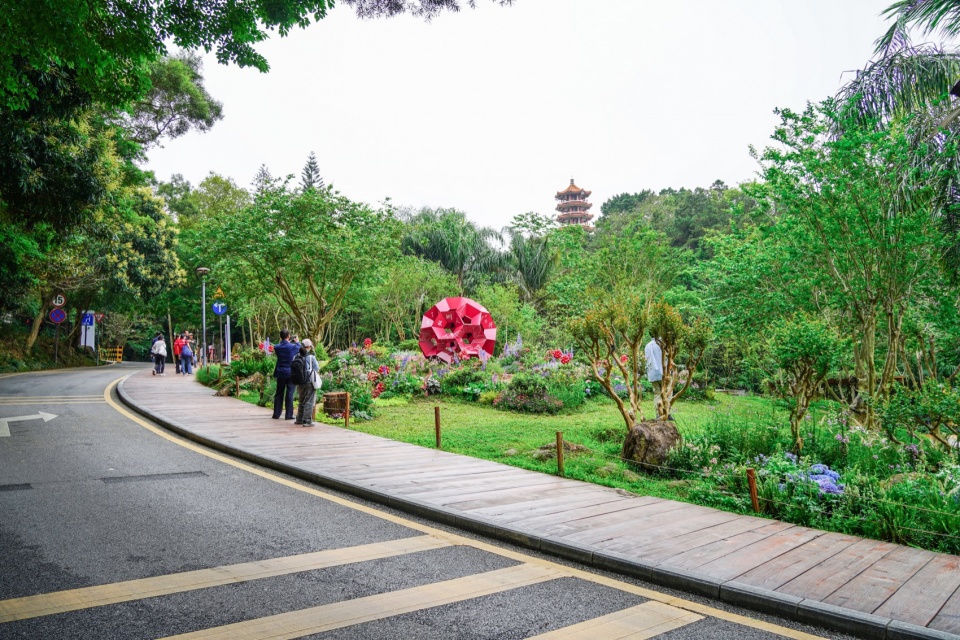
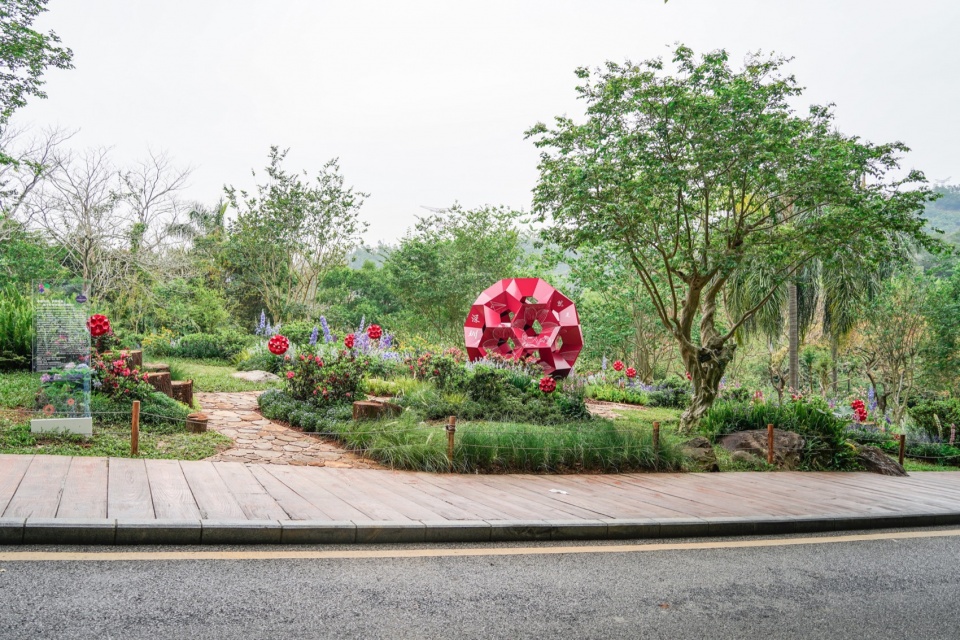
▼景观效果,Landscape effect ©春暖花开设计团队
花园设计理念
Garden Design Concept
花园设计配合粤港澳大湾区花展“鲜花与梦想”的主题建造,以杜鹃花为主题花。项目的所在地深圳是中国最大的移民城市,而近年来深圳也以开放的姿态欢迎每一个来到这里奋斗拼搏的人。项目并非是展现宏大的城市发展梦想蓝图,而是关注到每个个体的梦想,使得每个梦想都能得到平等的尊重和重视。「每个梦想都应该被看见,每种声音都应该被听见。」花园设计以此为出发点,引入声音为媒介,创建了一个收集、讲述、倾听梦想的互动视听花园,平等地致敬每一个来到深圳勇敢追梦的人。
▼项目背景,Background ©春暖花开设计团队
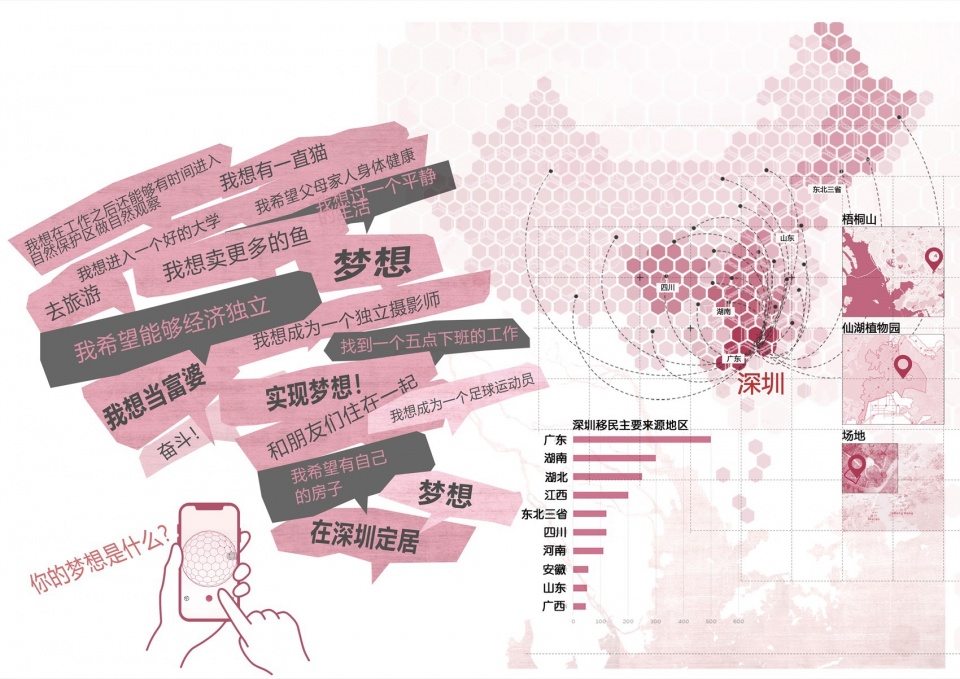
The garden design was created in alignment with the theme of the Guangdong-Hong Kong-Macao Greater Bay Area Flower Show, “Flowers and Dreams,” featuring the azalea as the theme flower. Shenzhen, the location of the project, is China’s largest immigrant city, and in recent years, has welcomed everyone who comes here to strive and endeavor with an open attitude. The project does not showcase a grand blueprint of urban development dreams but focuses on the dreams of each individual, ensuring every dream receives equal respect and attention. “Every dream should be seen, and every voice should be heard.” Starting from this point, the garden design introduces sound as a medium, creating an interactive audio-visual garden that collects, narrates, and listens to dreams, paying equal homage to everyone who comes to Shenzhen to courageously chase their dreams.
▼播放梦想声音,Playing the radio of wishes ©春暖花开设计团队
花园位置
Garden Location
花园位于中国广东深圳仙湖植物园中部,东侧为主要车行道路,西侧为人行路径。场地现为普通草坪,有乔木及灌木若干散布在周边,坡度较约15°,坡度明显。花园建设面积约140㎡。由于靠近接驳车终点站,该花园成为游客进入仙湖植物园观展的第一站。
▼景观特写,Close-up of the landscape ©春暖花开设计团队
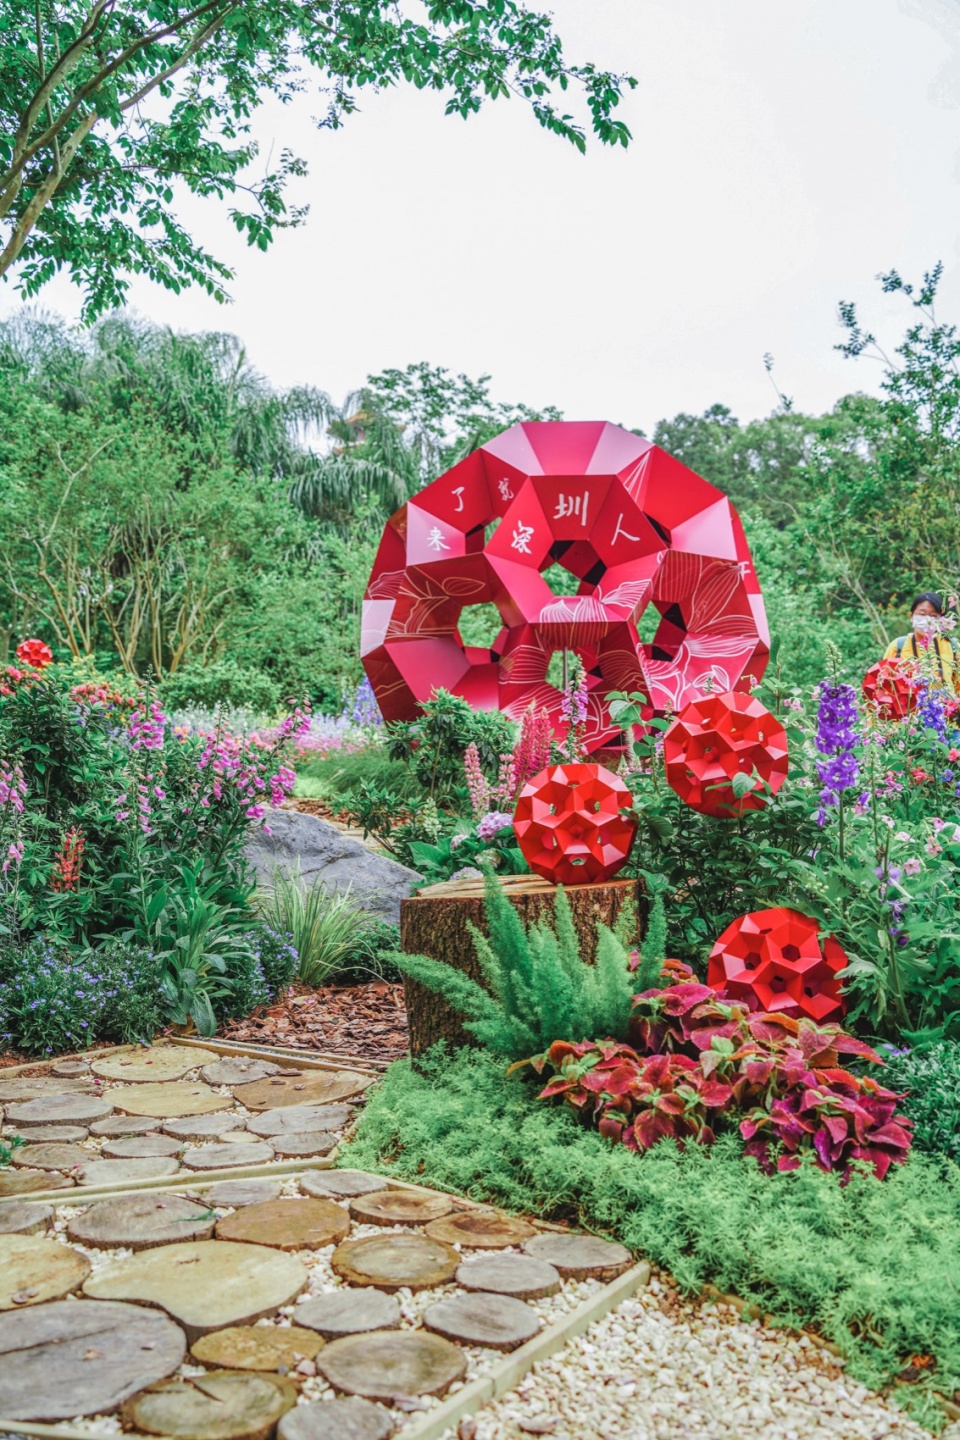
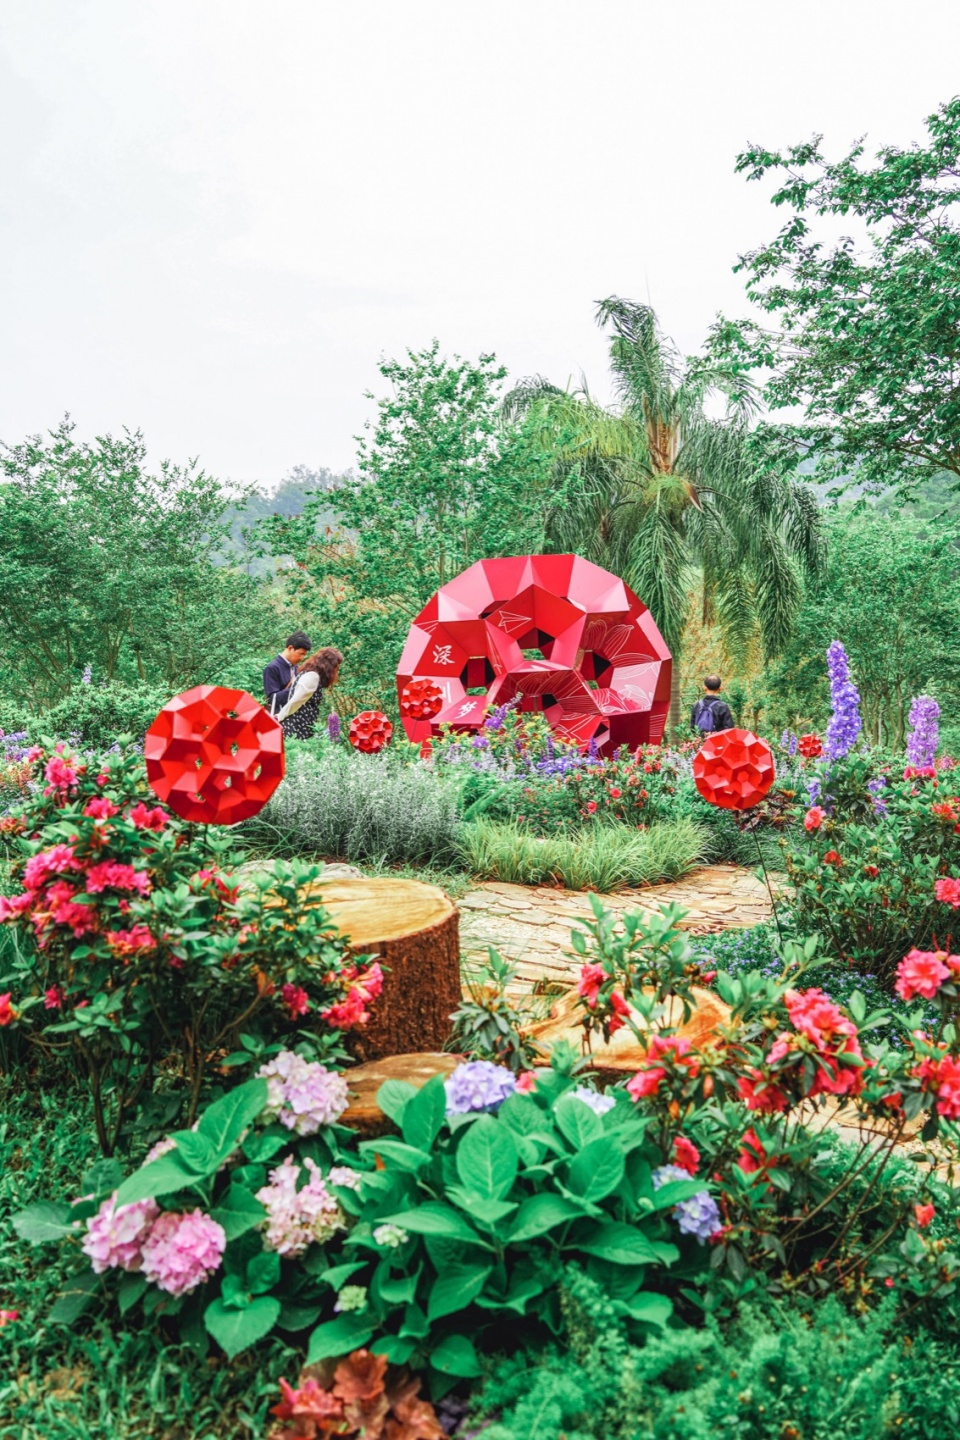
The garden is located in the central part of the Xianhu Botanical Garden in Shenzhen, Guangdong, China, with the main vehicular roadway to the east and pedestrian paths to the west. The site is currently an ordinary lawn, scattered with several trees and shrubs around its perimeter, featuring a noticeable slope of approximately 15°. The garden covers an area of about 140 square meters. Due to its proximity to the shuttle bus terminal station, this garden becomes the first stop for visitors entering the Xianhu Botanical Garden to view the exhibition.
▼游客互动,Interaction with the landscape ©春暖花开设计团队
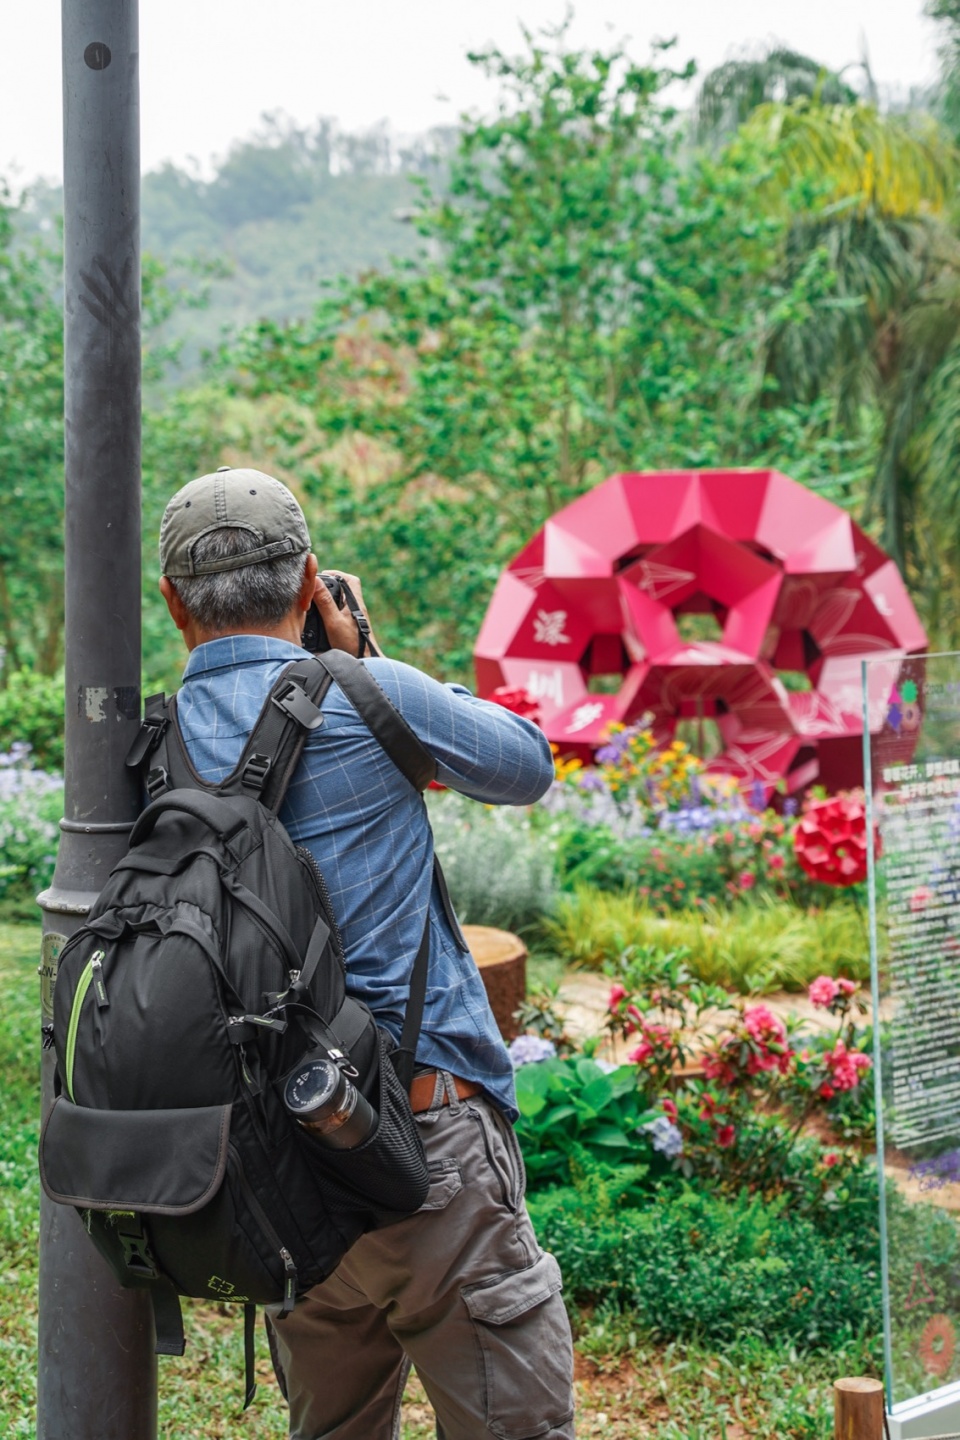
花园布局
Garden Layout
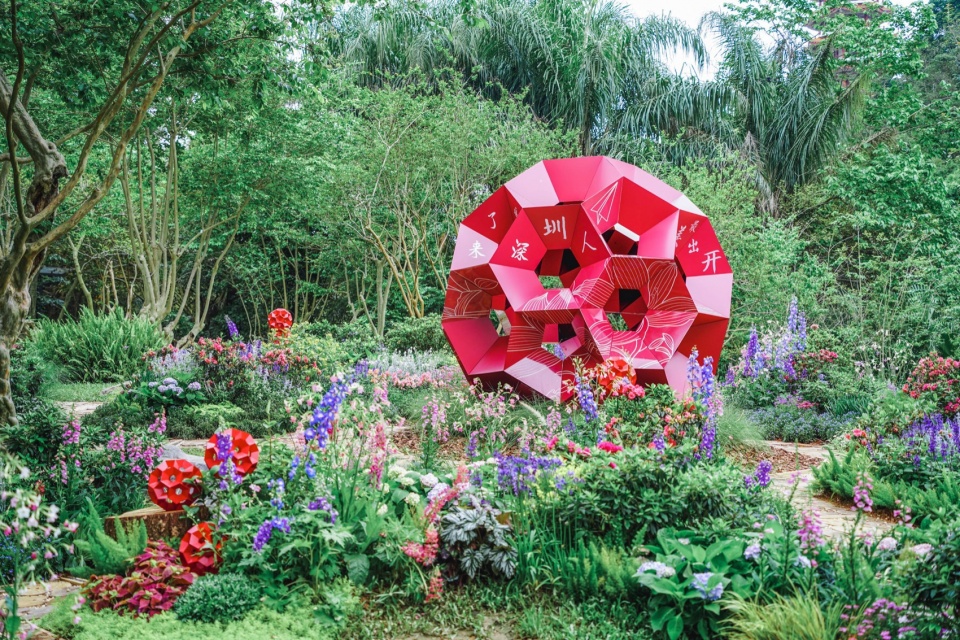
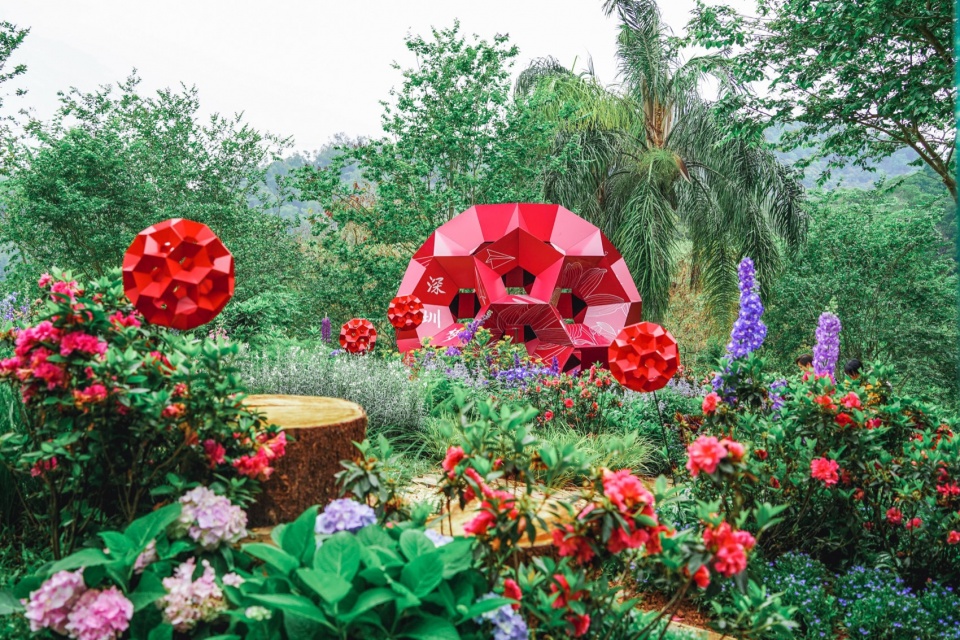
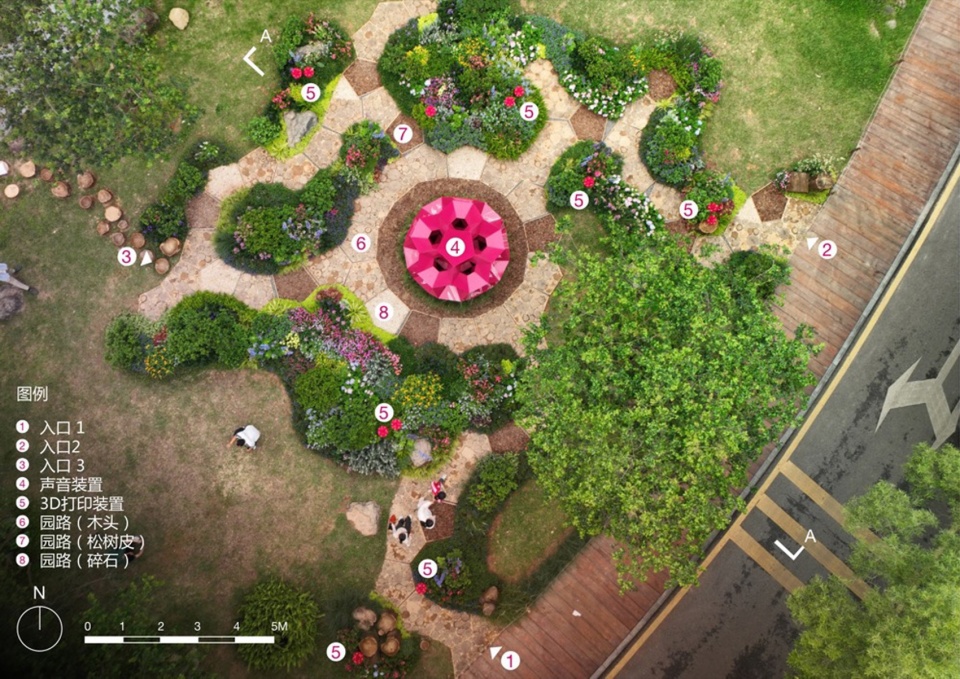
结合场地背山面水的特点与现状人行及车行道路的交通方式,确定了花园出入口位置及构筑物点位。花园整体布局围绕主景梦想播音装置展开,鲜花簇拥主要装置位于花园中心,等比列缩放的小装置围绕主要构筑散布于花园各处。
Taking into account the site’s characteristics of being backed by mountains and facing water, as well as the existing pedestrian and vehicular traffic patterns, the positions of the garden’s entrances and structures were determined. The overall layout of the garden revolves around the main feature, a Dream Broadcasting Device, with clusters of fresh flowers surrounding this central installation, and smaller, proportionally scaled devices scattered throughout the garden.
▼装置特写,Close-up of the installation ©春暖花开设计团队
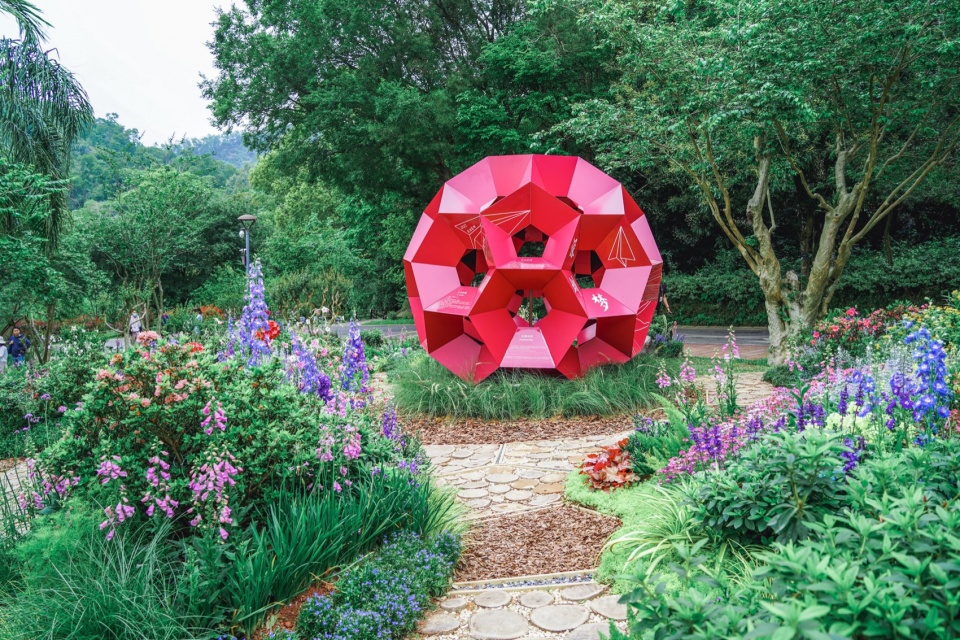
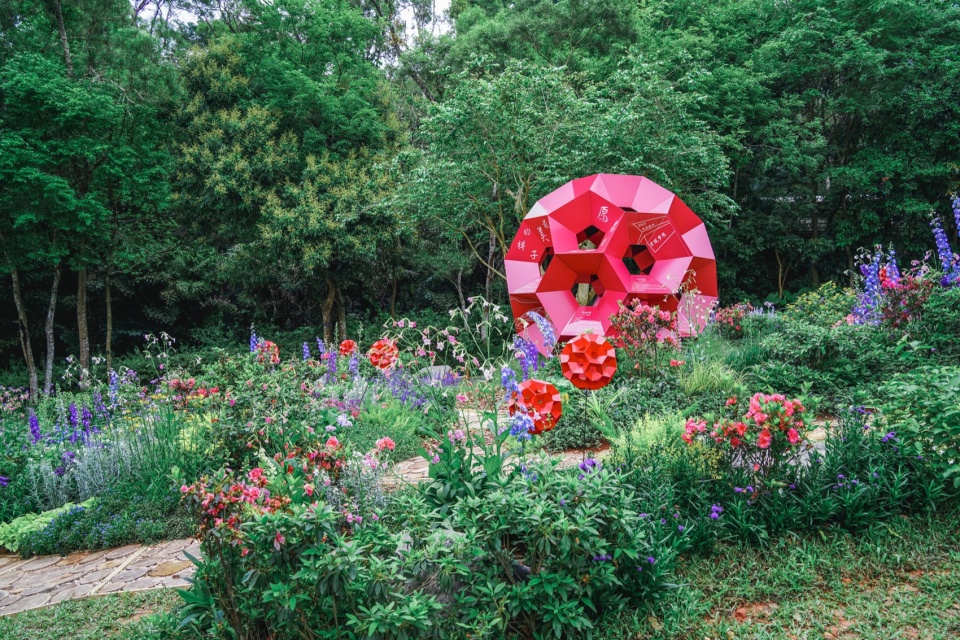
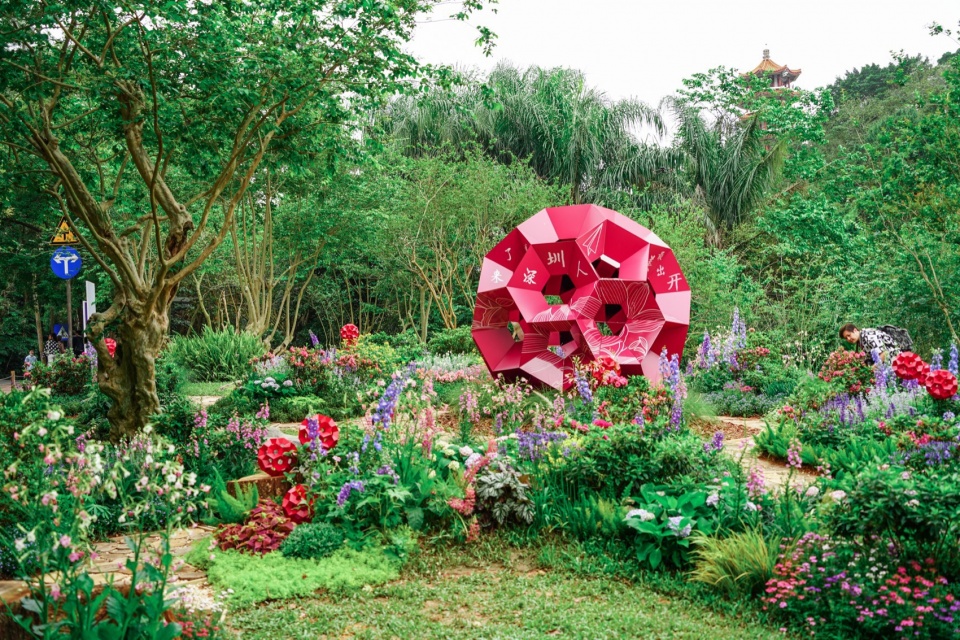
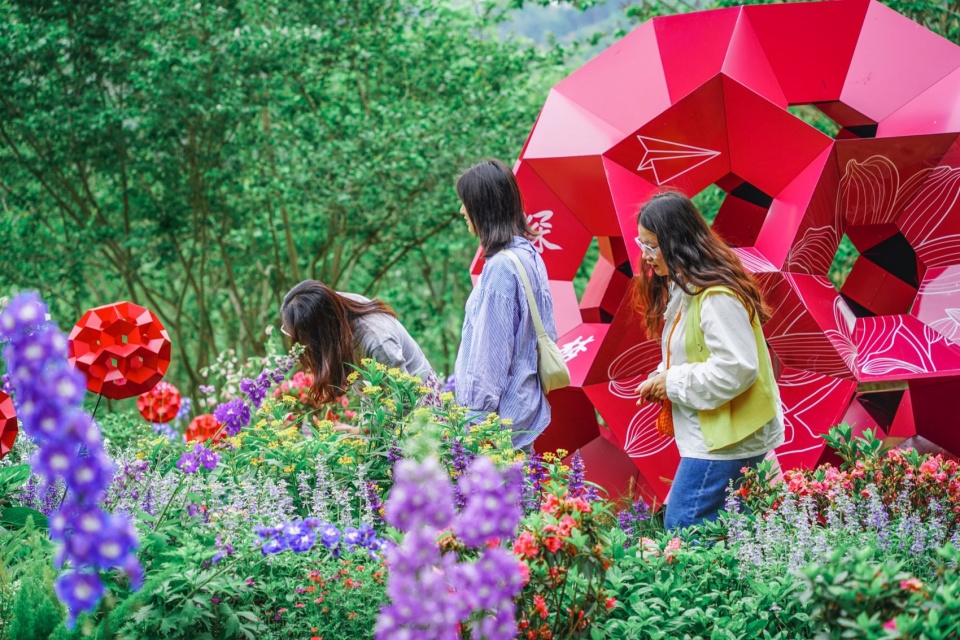
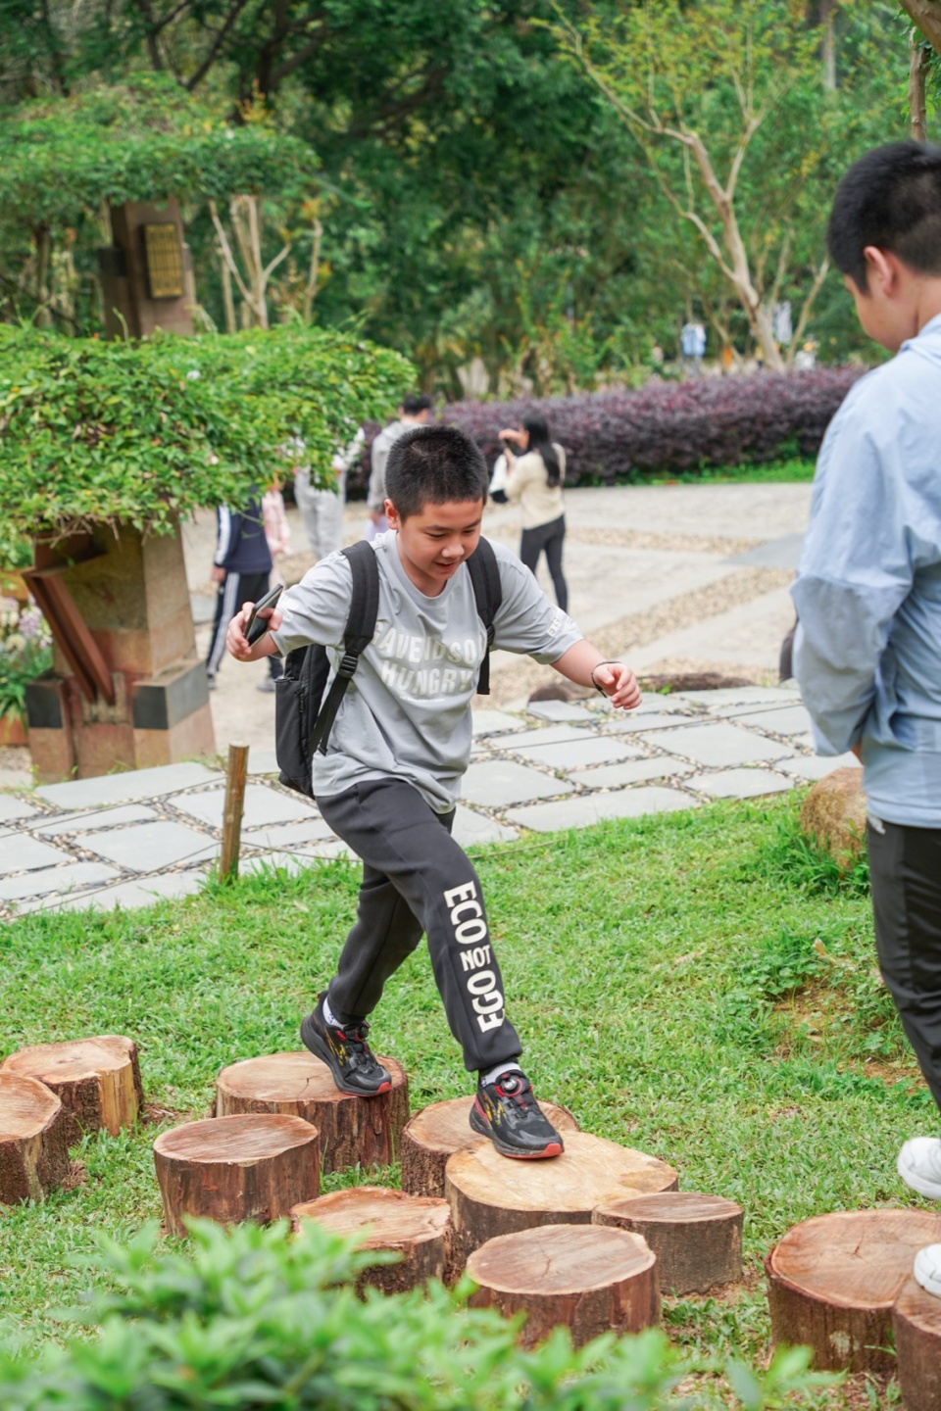
平面设计构型取自杜鹃花,以象征着杜鹃花瓣的五边形为设计母题,通过对五边形的重构、拼合形成具有围合汇聚之势的游园路径。园路联通车行道路及人行道路并环绕主景雕塑一周,五边形园路拼接围合出的小块绿地作为种植设计的主要区域。部分园路结合地形使用原木汀步,增强人与花园的互动。最终,结合背景环境及行人视线,形成以梦想装置为主景,后有青葱山林衬托,前有杜鹃鲜花拥簇的景观效果。
▼小型装置,Small scaled installation ©春暖花开设计团队
▼装置特写,Close-up of the installation ©春暖花开设计团队
The plan’s design is inspired by the azalea flower, using the pentagon, symbolic of azalea petals, as the design motif. By reconstructing and joining pentagons, a garden path is formed that encloses and converges, creating a sense of gathering. The garden path connects the vehicular and pedestrian roads and encircles the main scenic sculpture for one round, with the pentagon-shaped paths enclosing small patches of green space that serve as the main areas for planting design. Some paths incorporate log stepping stones in line with the terrain to enhance interaction between visitors and the garden. Ultimately, against the backdrop of lush mountains and the line of sight of pedestrians, a landscape effect is formed with the Dream Device as the main view, backed by verdant forests and fronted by clusters of blooming azaleas.
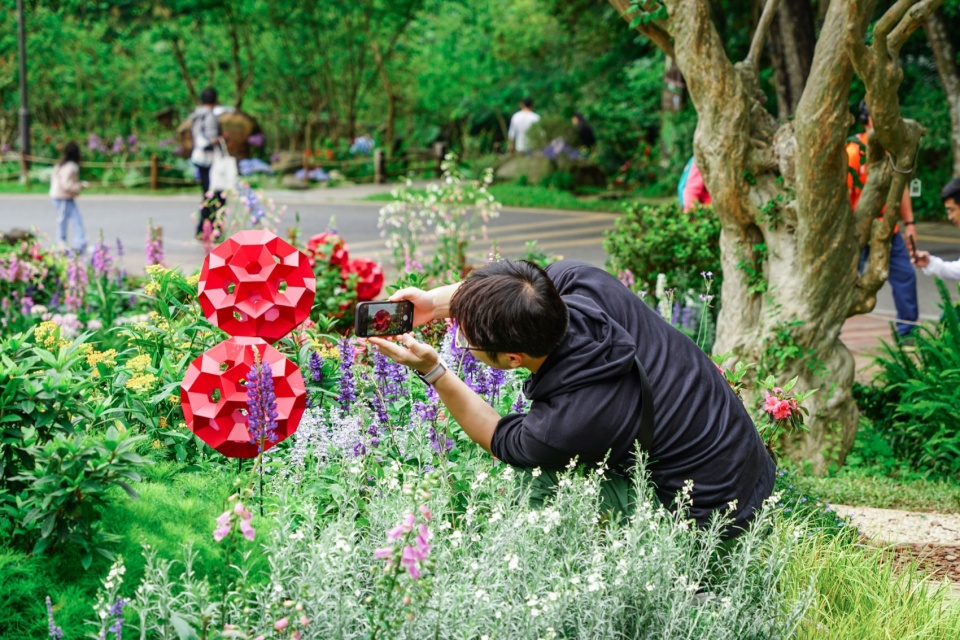
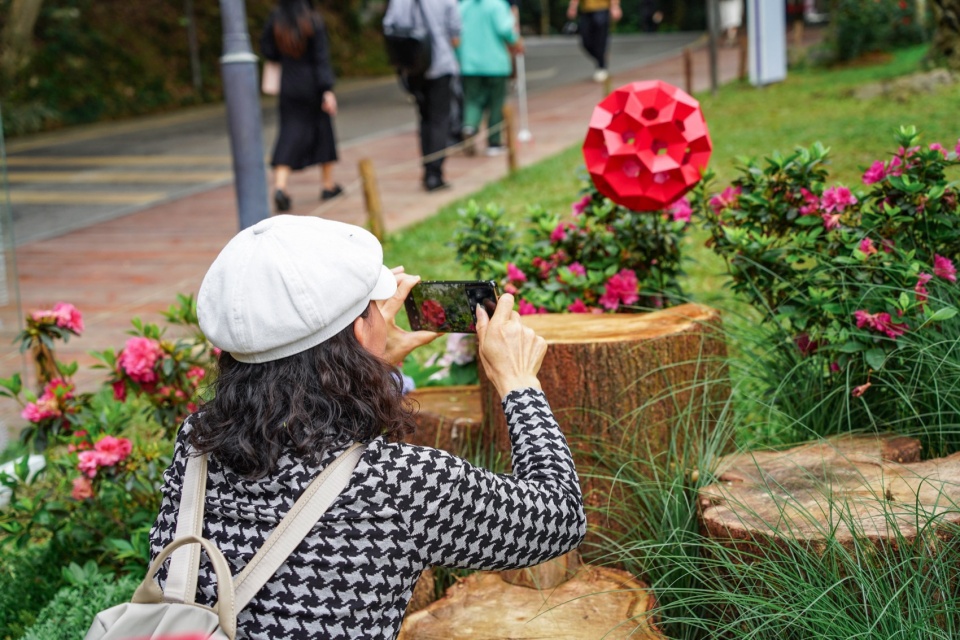
▼游客互动,Interaction with the landscape ©春暖花开设计团队
装置设计
Device Design
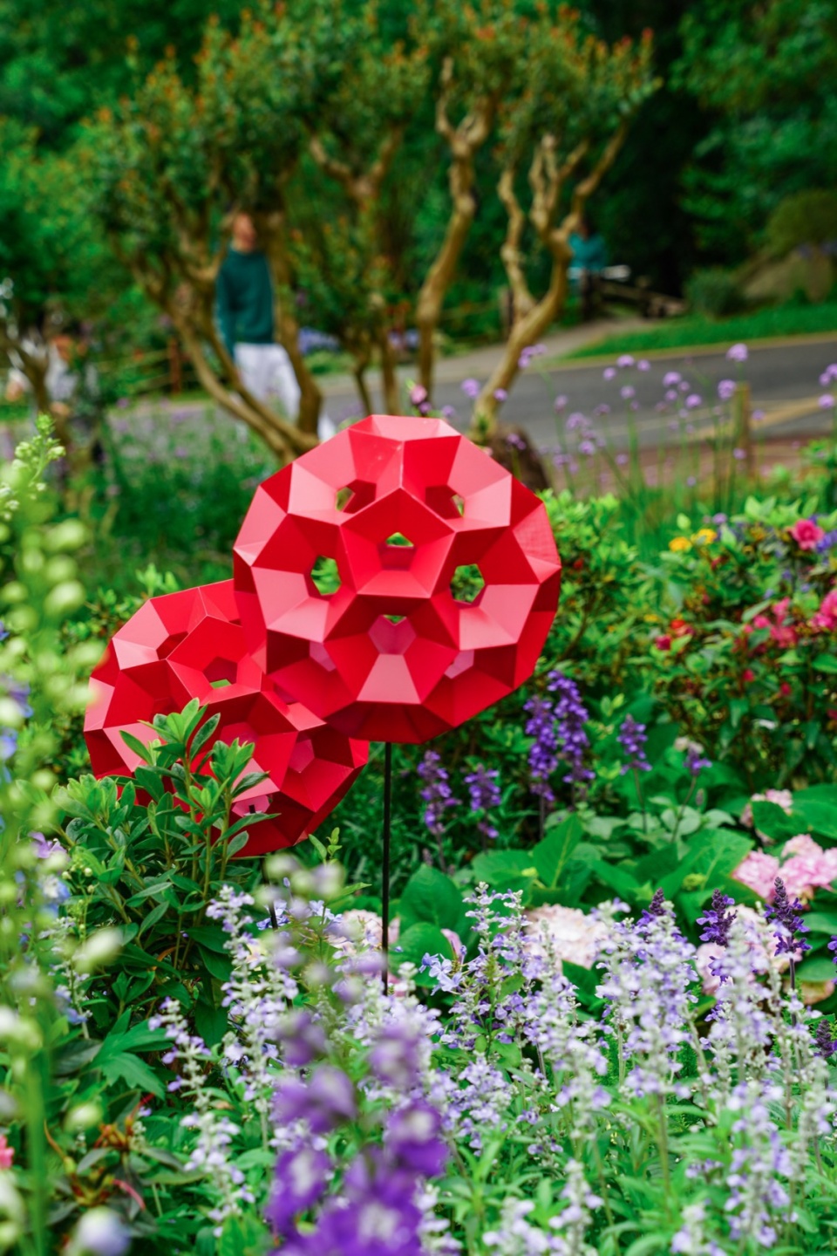
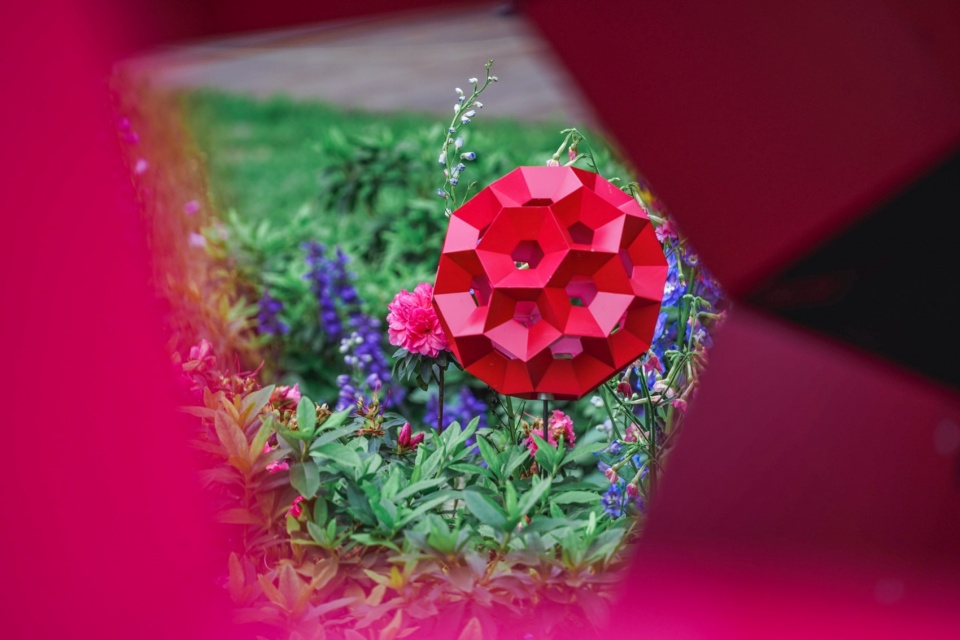
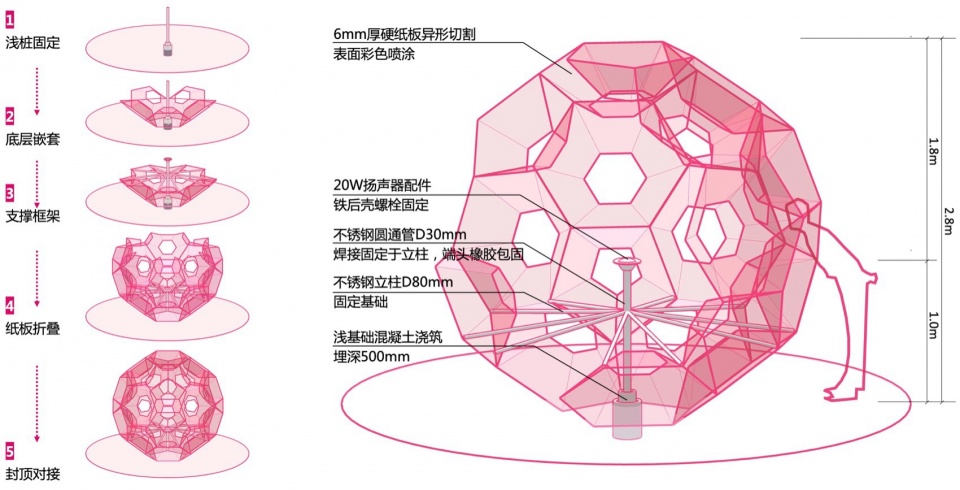
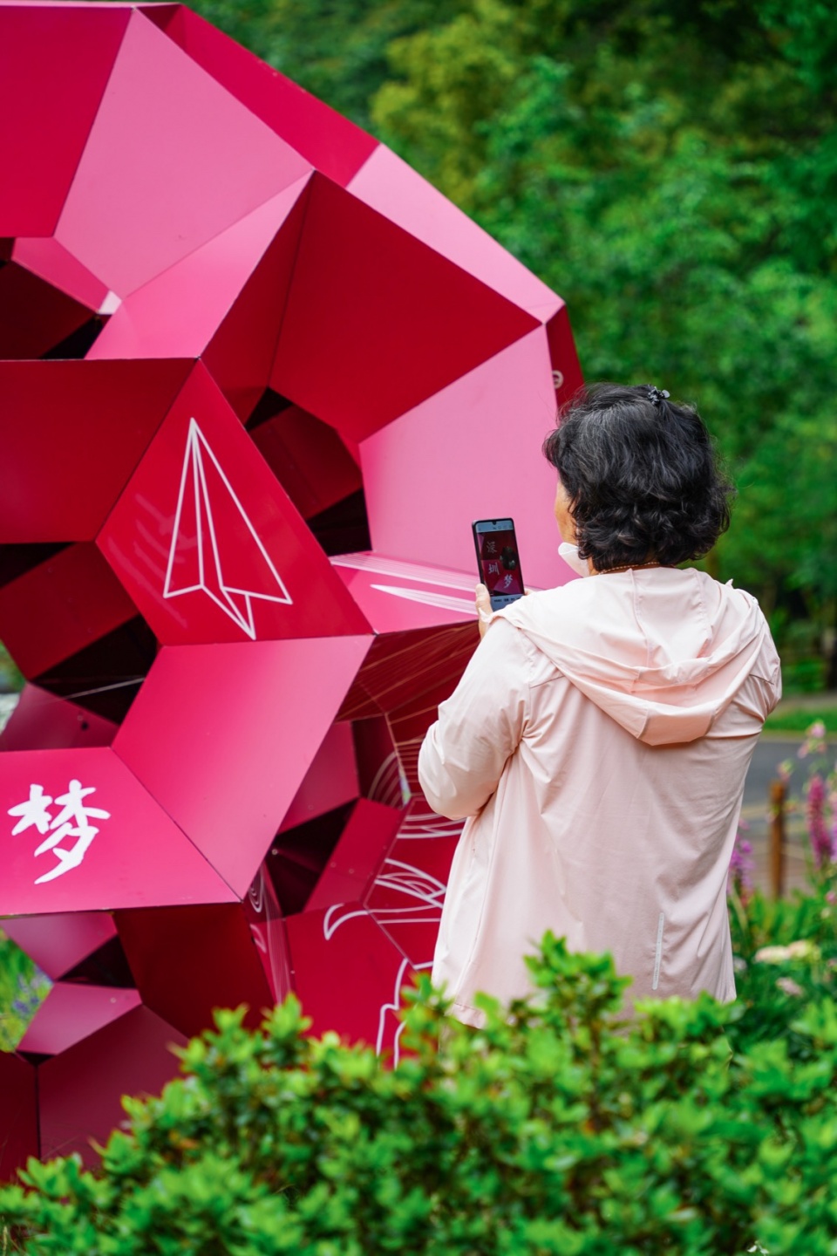
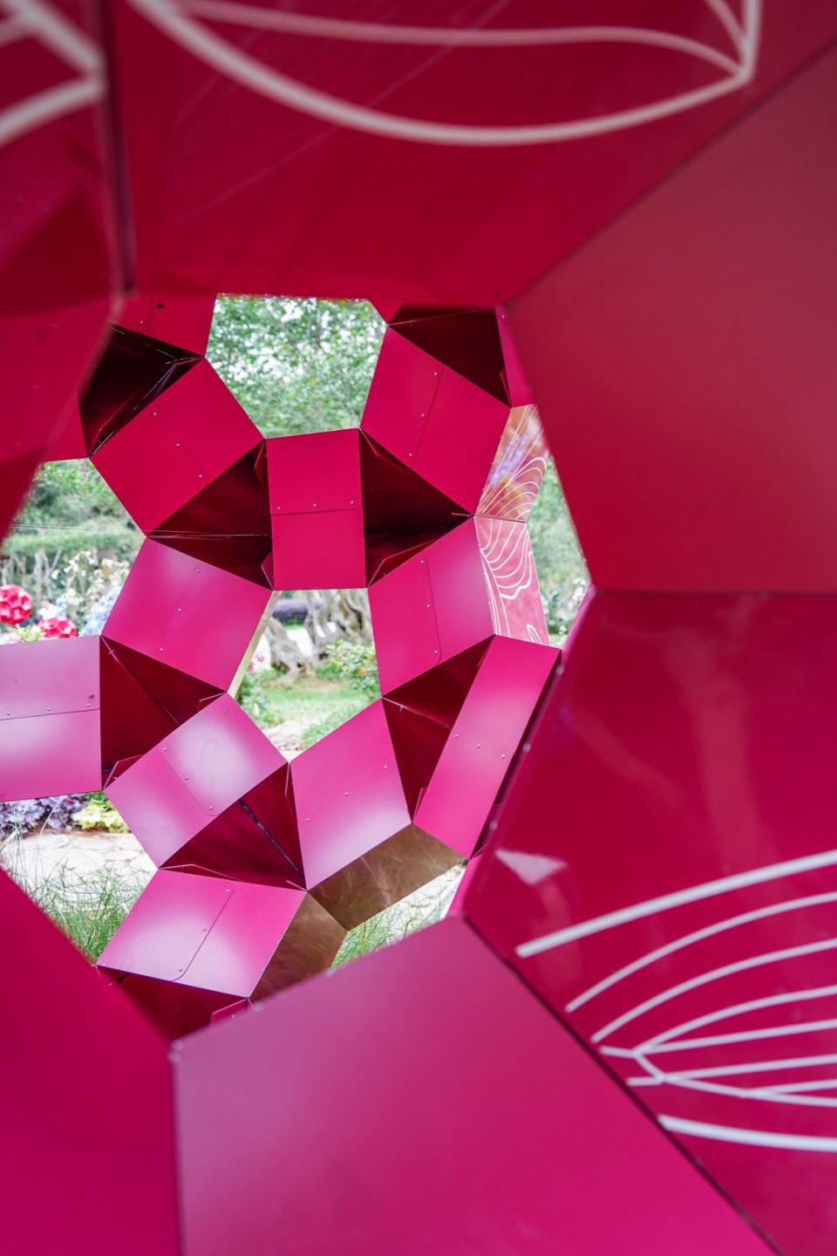
装置的原型受到折纸的多面球体启发,由两种尺寸的单体通过折纸技术构建,形成一个球体结构的全向扬声装置。为最大程度还原折纸造型,主景装置选定3mm镀锌板加工折痕,表面采用氟碳喷涂技术着“非凡洋红”色,呼应杜鹃花色彩。同时,以主景装置为原型,利用3D打印技术制作了直径35cm的缩小装置,作为梦想音频的播音装置,在呼应主景装置的同时增强花园的探索性。项目前期进行了面向社会的梦想征集,征集得到了来自各行各业人的梦想音频,这些声音在主景装置小雕塑处循环播放。
▼主装置剖面图,Section of the main installation ©春暖花开设计团队
▼装置特写,Close-up of the installation ©春暖花开设计团队
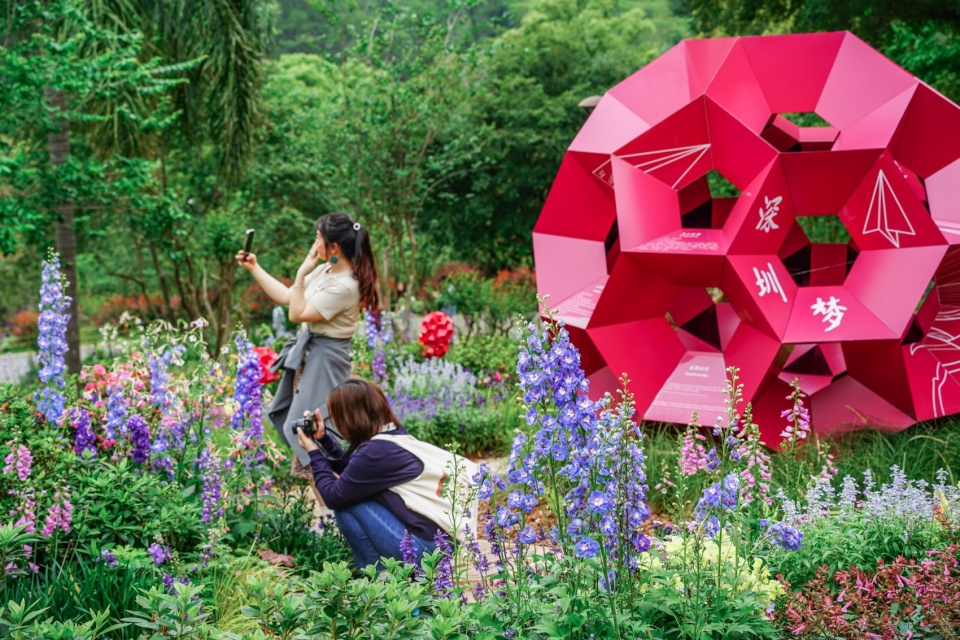
▼装置细部,Detail of the installation ©春暖花开设计团队
The prototype of the device is inspired by an origami polyhedron, constructed from two sizes of units using origami techniques to form a spherical structure that serves as an omnidirectional loudspeaker. To replicate the origami shape as closely as possible, the main scenic device is made from 3mm galvanized plates with creases processed into them, and the surface is coated using fluorocarbon spraying technology in “Extraordinary Magenta,” echoing the color of azalea flowers. Additionally, based on the main scenic device prototype, smaller sculptures with a diameter of 35cm were produced using 3D printing technology. These sculptures serve as broadcasting devices for dream audio, enhancing the garden’s exploratory nature while resonating with the main scenic device. In the early stages of the project, dreams were collected from the public, gathering dream audios from people of various professions. These voices are cyclically played at the small sculptures of the main scenic device.
▼游客互动,Interaction with the landscape ©春暖花开设计团队
▼植物信息,Information of the plants ©春暖花开设计团队
装置搭建
Device Installation
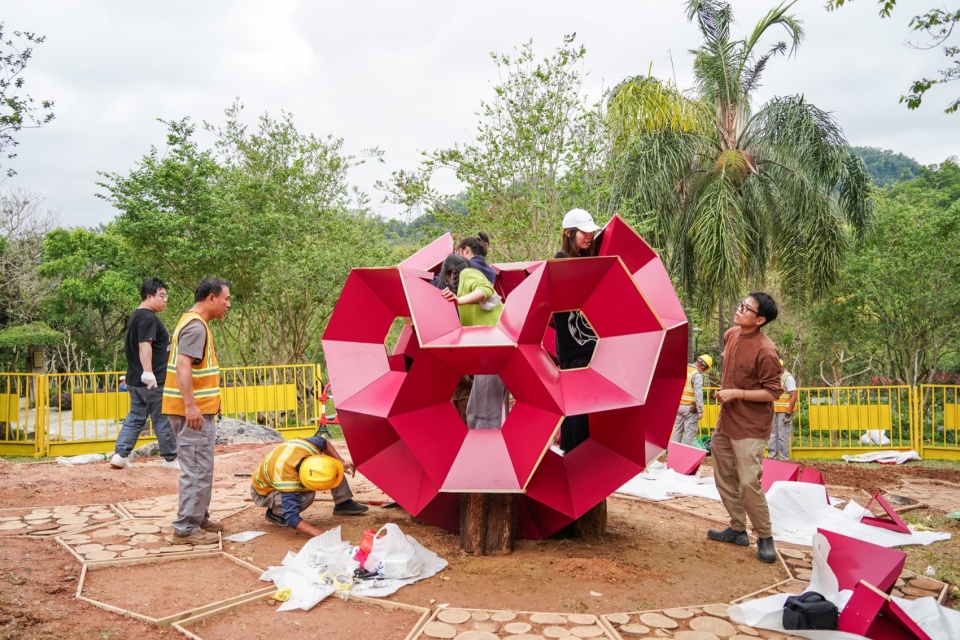
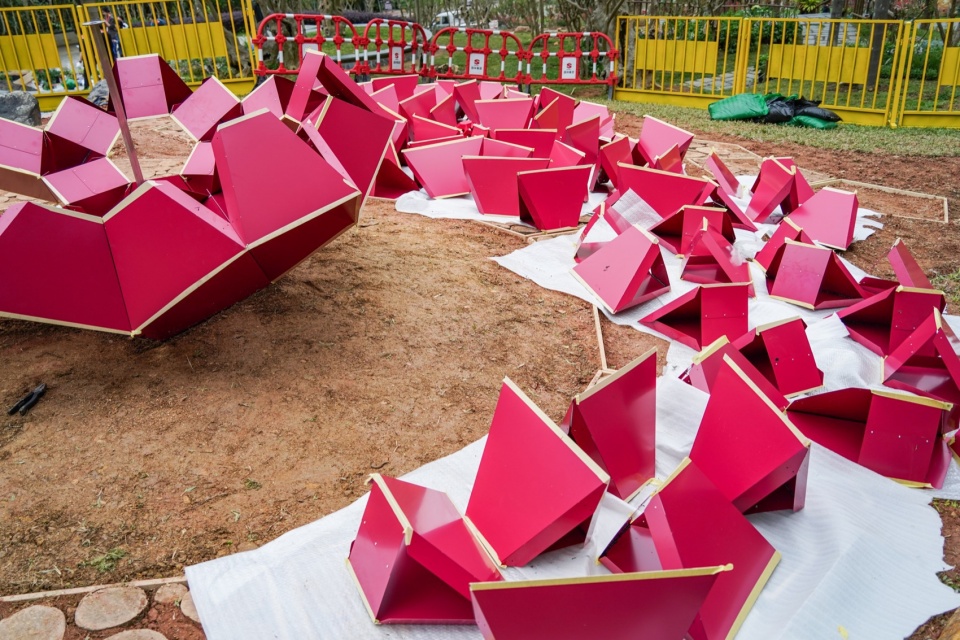
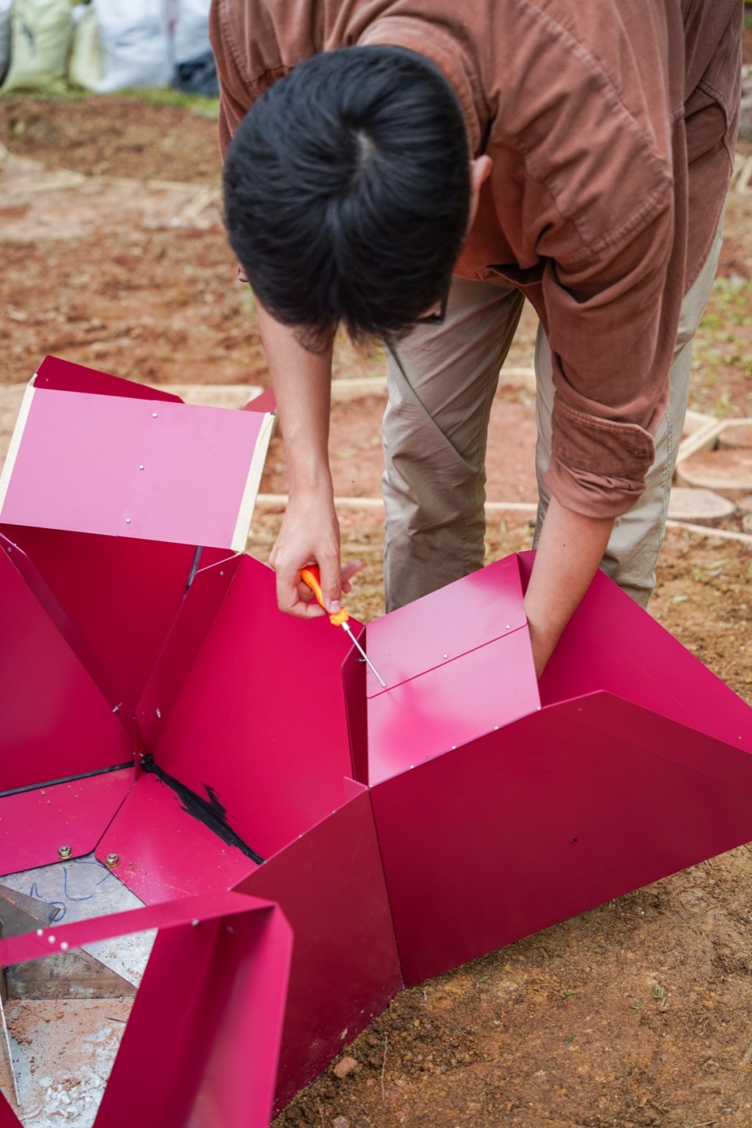
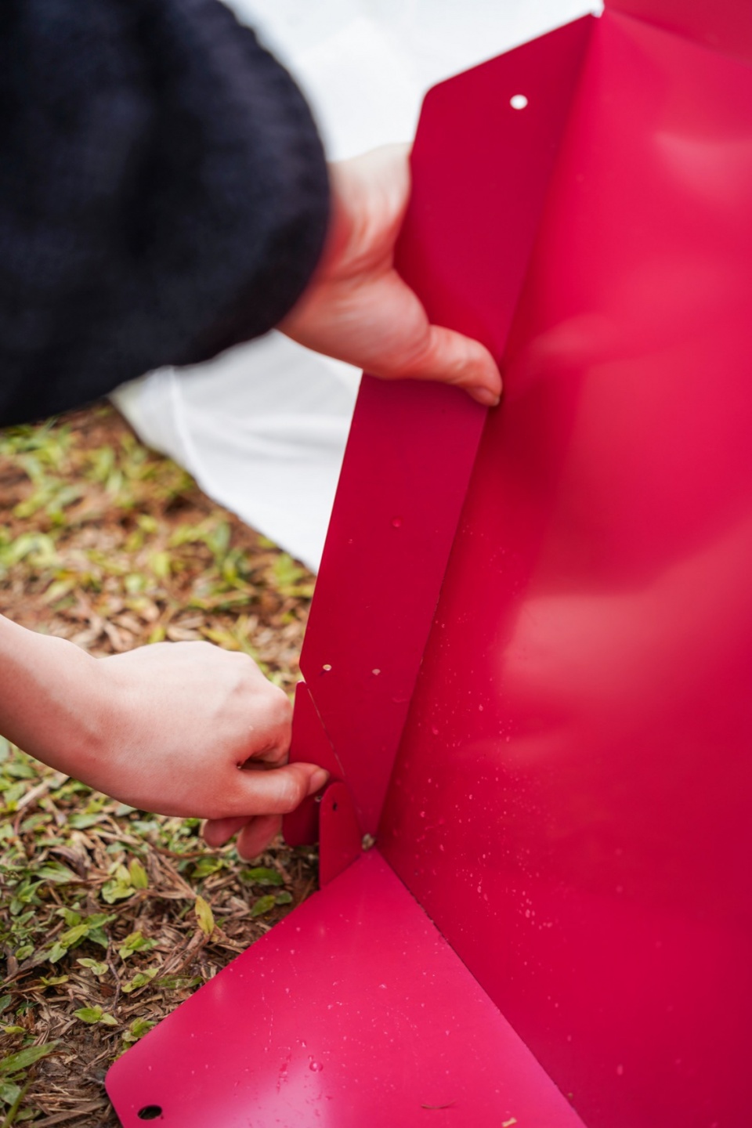
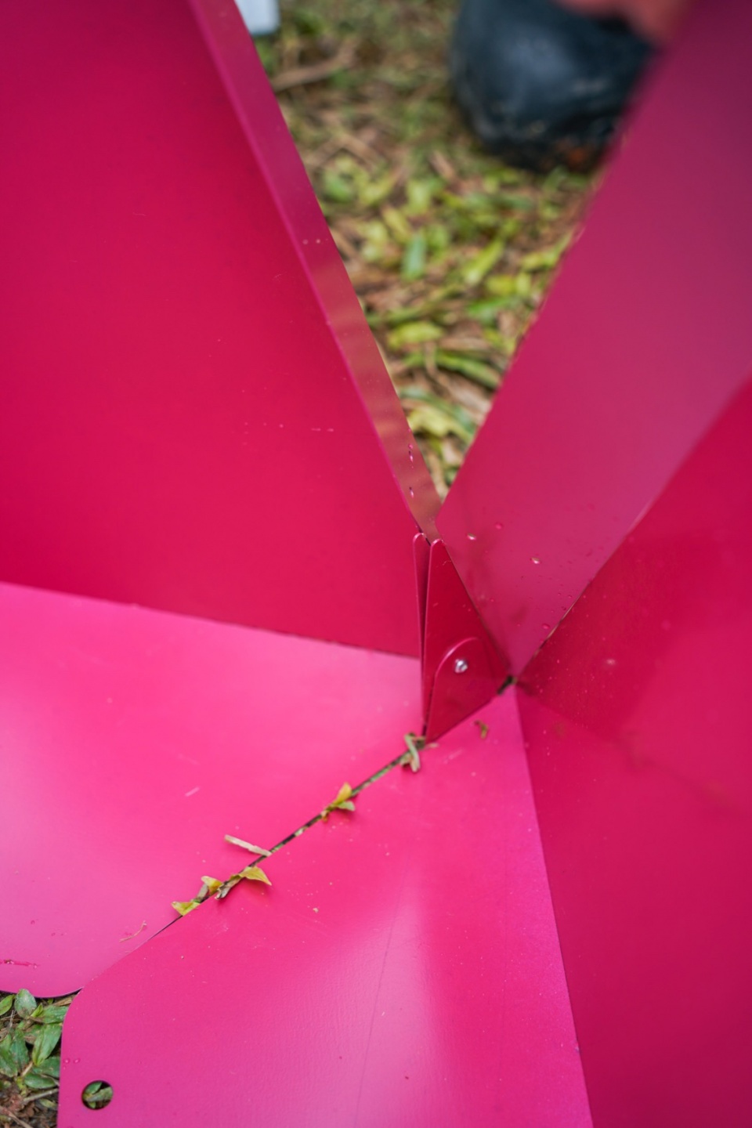
由于中心主景装置体量较大,提前制作并运输存在一定困难,施工时采用了预制组件再后期现场拼装的方式。为实现设计构想中纸张般折叠效果,在专业的3D打印技术的研究者的帮助下,使用了参数化技术更加精准计算了角度及参数,将整个装置拆解为两种规格的共90个独立组件并展开为平面。实地搭接组件时由于需要克服坡度问题,需预先浇筑浅基础混凝土的水泥水平基面,并在此基础上搭接球体。装置与水泥基础之间使用钢板及钢柱固定。预制金属平面在现场进行折叠即成可用立体组件,再逐一进行拼接。自下而上按顺序搭接成完整球体后,拉线将球体与钢柱再次固定连接。
▼搭建过程,Constructing of the installation ©春暖花开设计团队
▼搭建特写,Details of the construction ©春暖花开设计团队
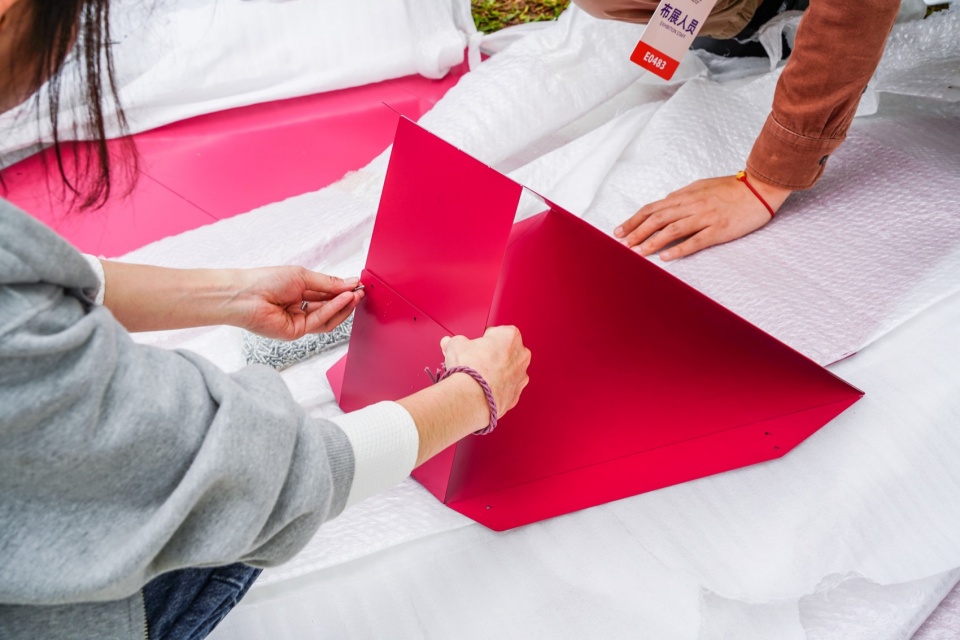
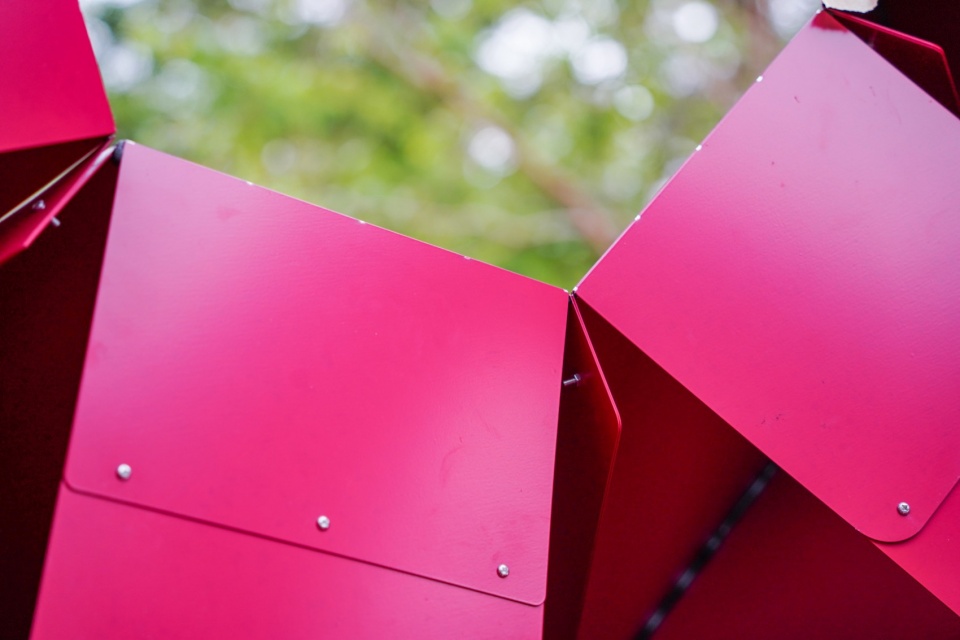
Due to the large volume of the central main scenic device, it posed certain difficulties to manufacture and transport in advance. During construction, a method of prefabricating components and then assembling them on-site was adopted. To achieve the paper-like folding effect envisioned in the design, with the assistance of researchers specialized in 3D printing technology, parametric techniques were used to more accurately calculate angles and parameters. The entire device was decomposed into 90 individual components of two different specifications and unfolded into a flat plane. When assembling the components on-site, overcoming the slope issue required the prior casting of a shallow foundation of concrete to create a level cement base, upon which the sphere was assembled. Steel plates and columns were used to fix the device to the cement foundation. The prefabricated metal planes were folded on-site into usable three-dimensional components and then pieced together one by one. After assembling the entire sphere from the bottom up in order, cables were used to further secure the sphere to the steel columns.
▼装置细节,Details of the installation ©春暖花开设计团队
植物设计
Plant Design
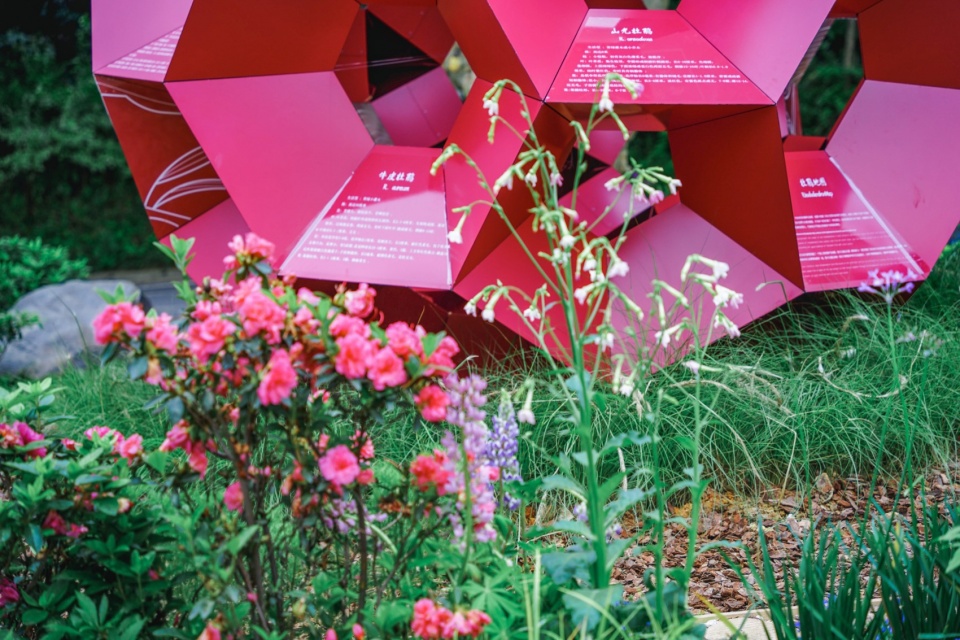
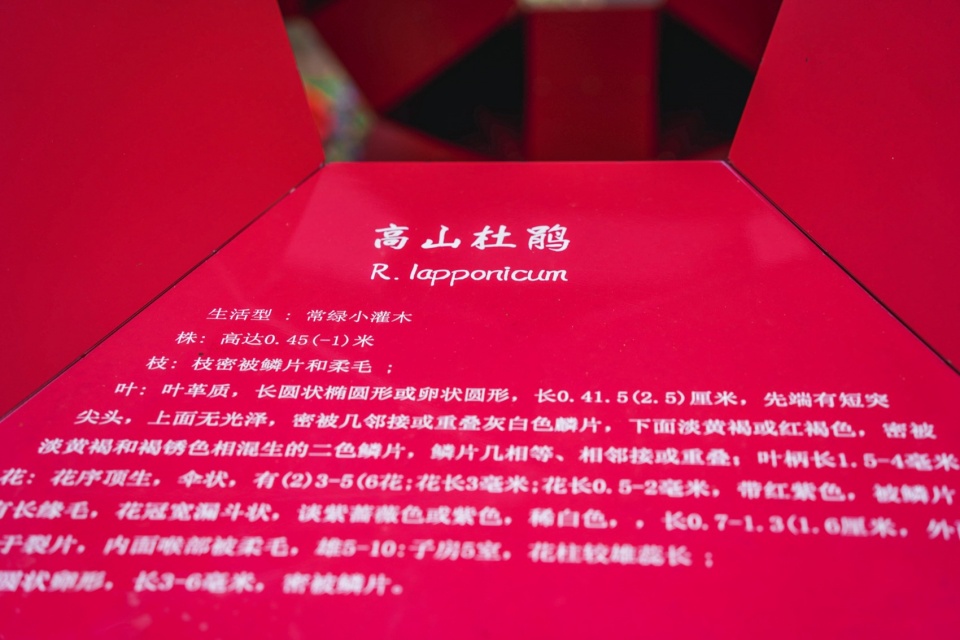
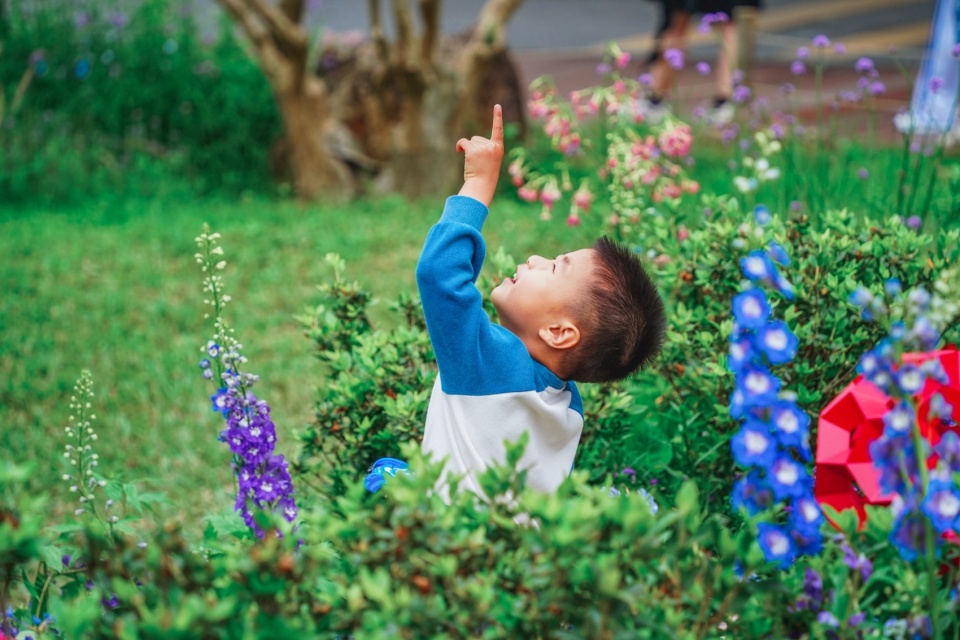
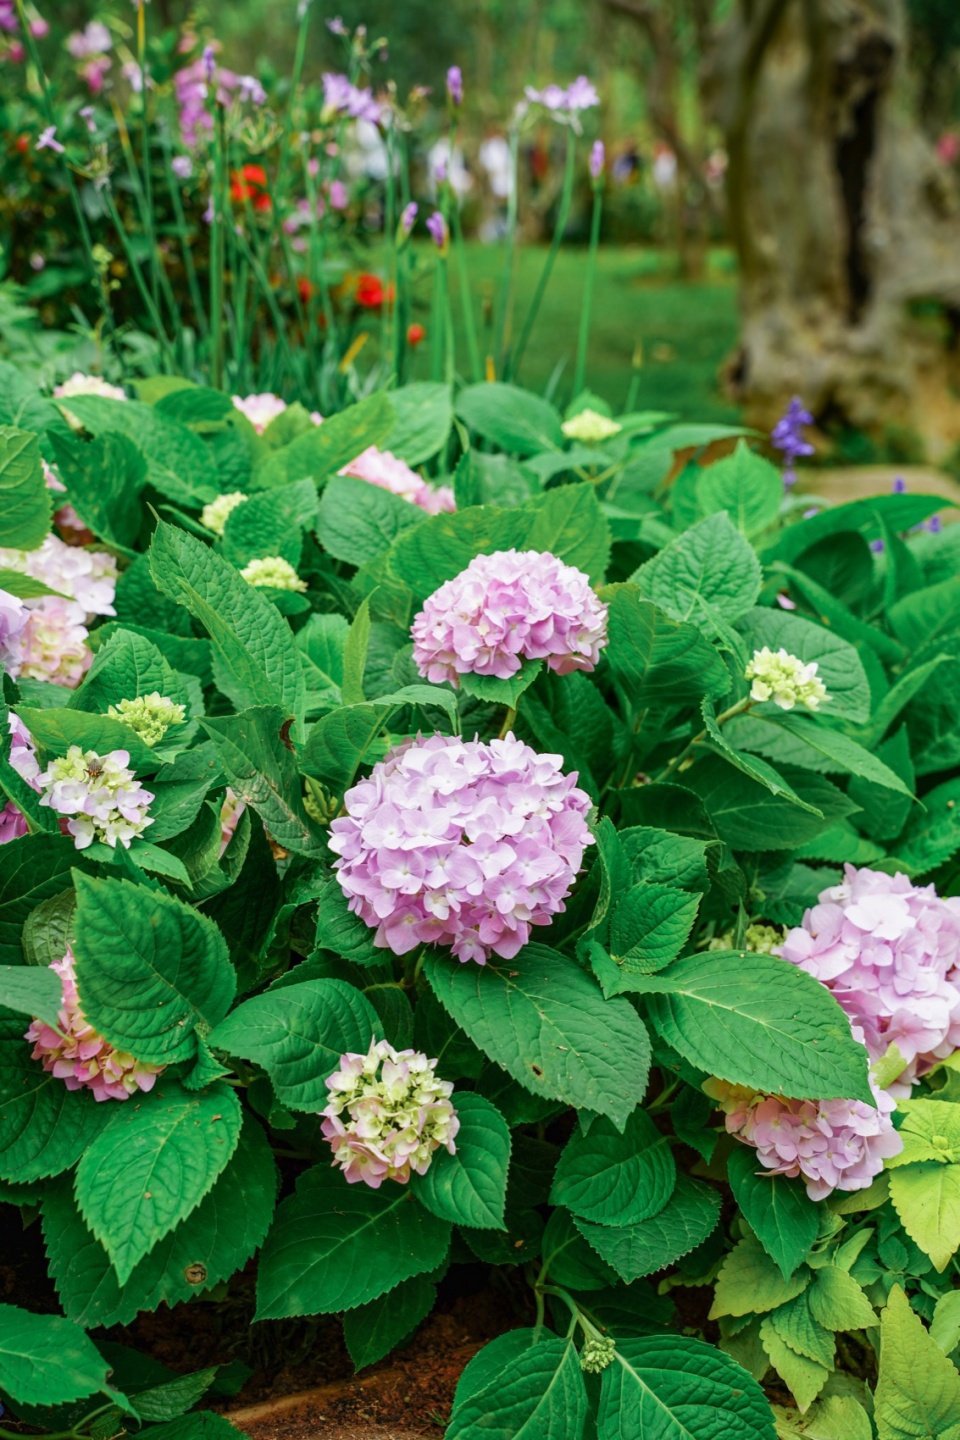
植物设计模拟自然界的杜鹃花谷中的景象以粉红,玫色、紫红色杜鹃为主。搭配大花飞燕草、鼠尾草等多种冷色系草本植物,以狼尾草,芒草及武竹等多种色彩的观叶植物作为背景和衬托。整体植物呈现效果层次丰富且富有变化,杜鹃集中在主要构筑物周边,由浅粉向玫红过渡。同时,植物高度由低到高,使得人们在行走过程中可以感受场所氛围的变化。
▼游客互动,Interaction with the landscape ©春暖花开设计团队
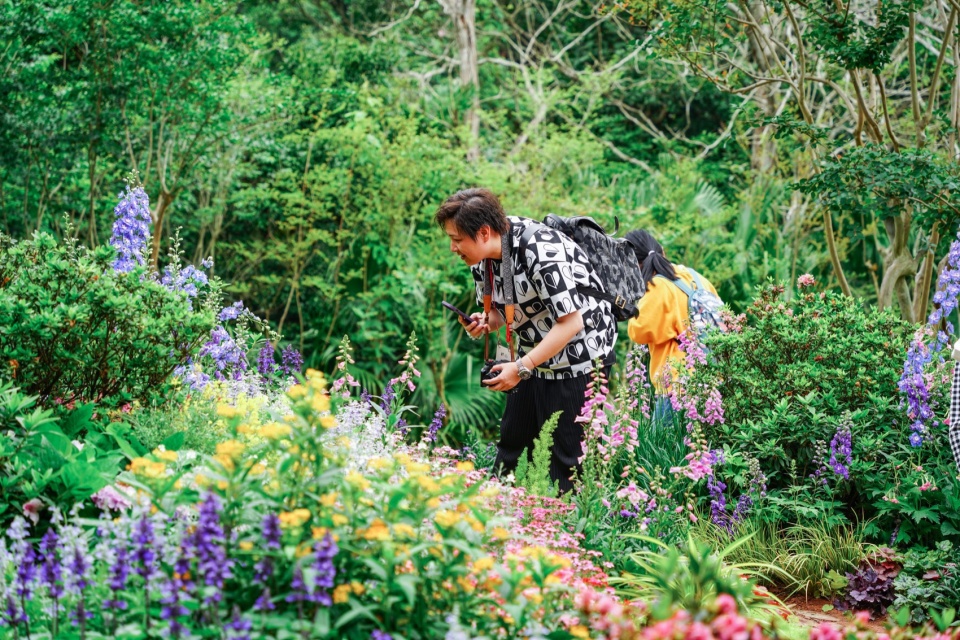
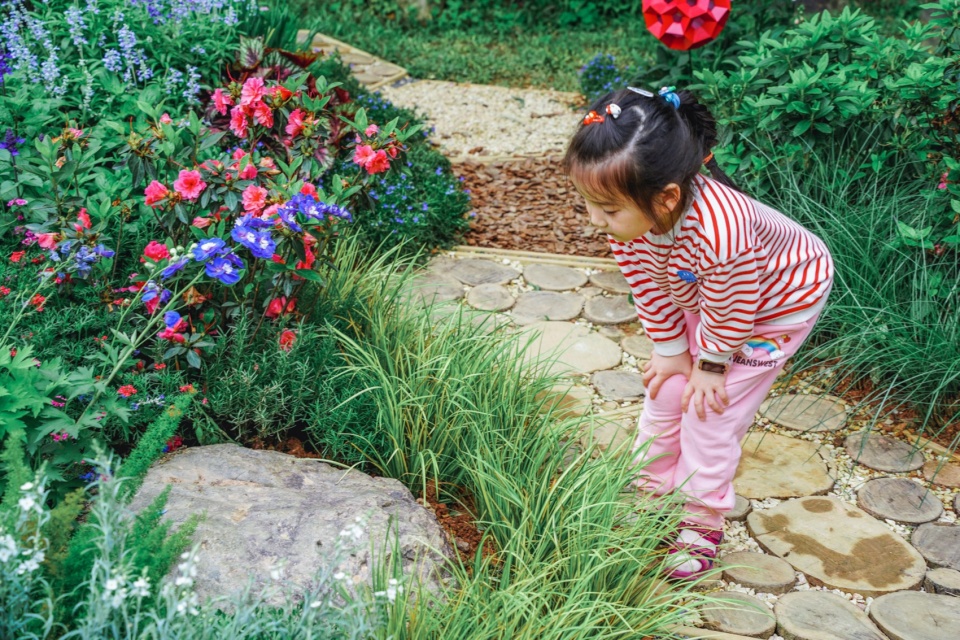
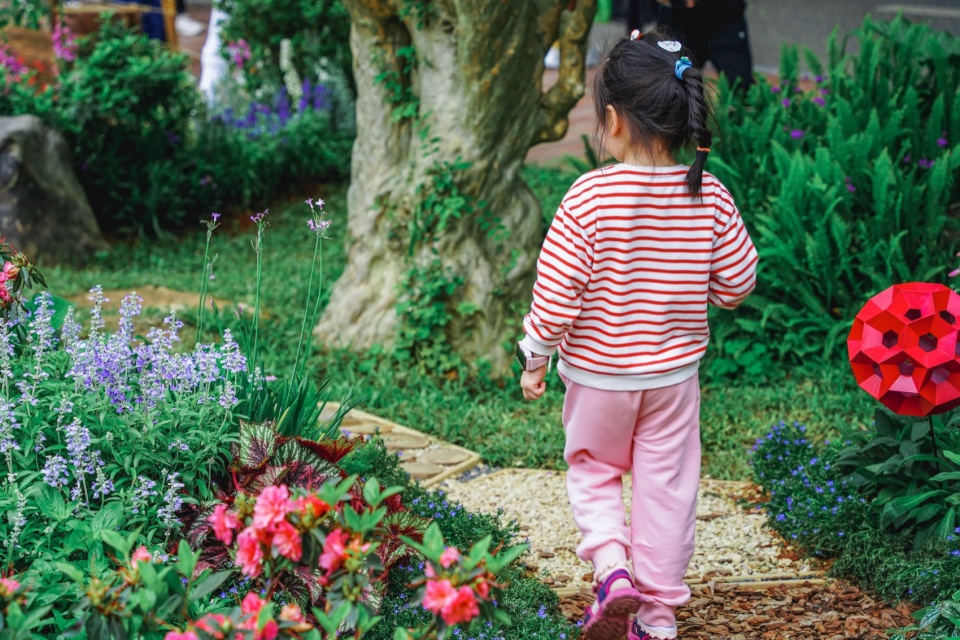
The plant design emulates the natural scenery of an azalea valley, predominantly featuring pink, magenta, and purplish-red azaleas. It is complemented with a variety of cool-toned herbaceous plants like large-flowered petunias and sage, along with various colorful foliage plants such as pennisetum (fountain grass), miscanthus (silver grass), and phyllostachys (bamboo) for background and contrast. The overall plant presentation is rich in layers and variation, with azaleas concentrated around the main structures, transitioning from light pink to magenta. Additionally, the height of the plants gradually increases from low to high, allowing visitors to experience a change in the atmosphere as they walk through the area.
▼游客互动,Interaction with the landscape ©春暖花开设计团队
▼植物特写,Close-up of the plants ©春暖花开设计团队
园路设计
Pathway Design
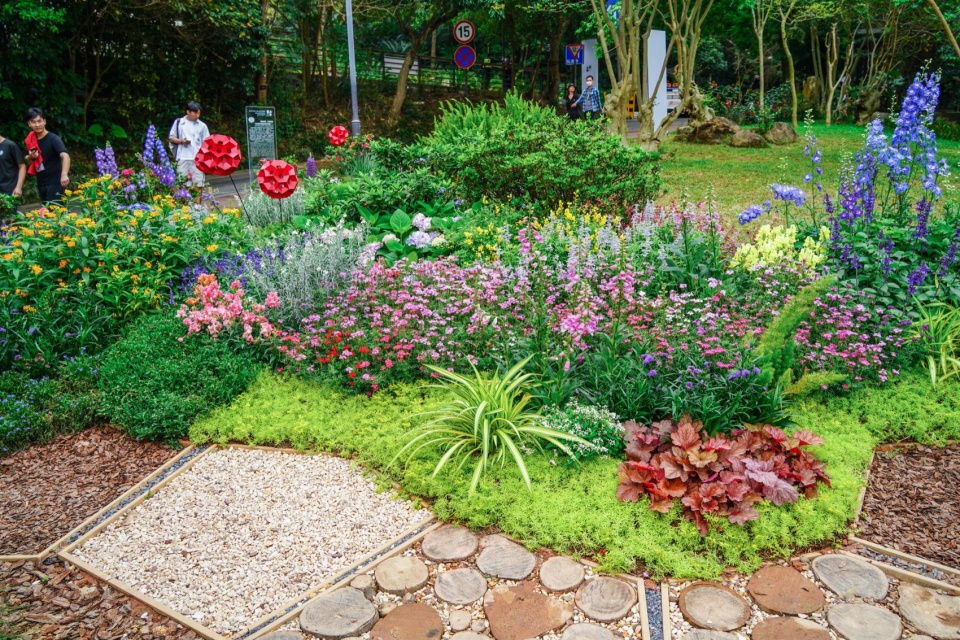
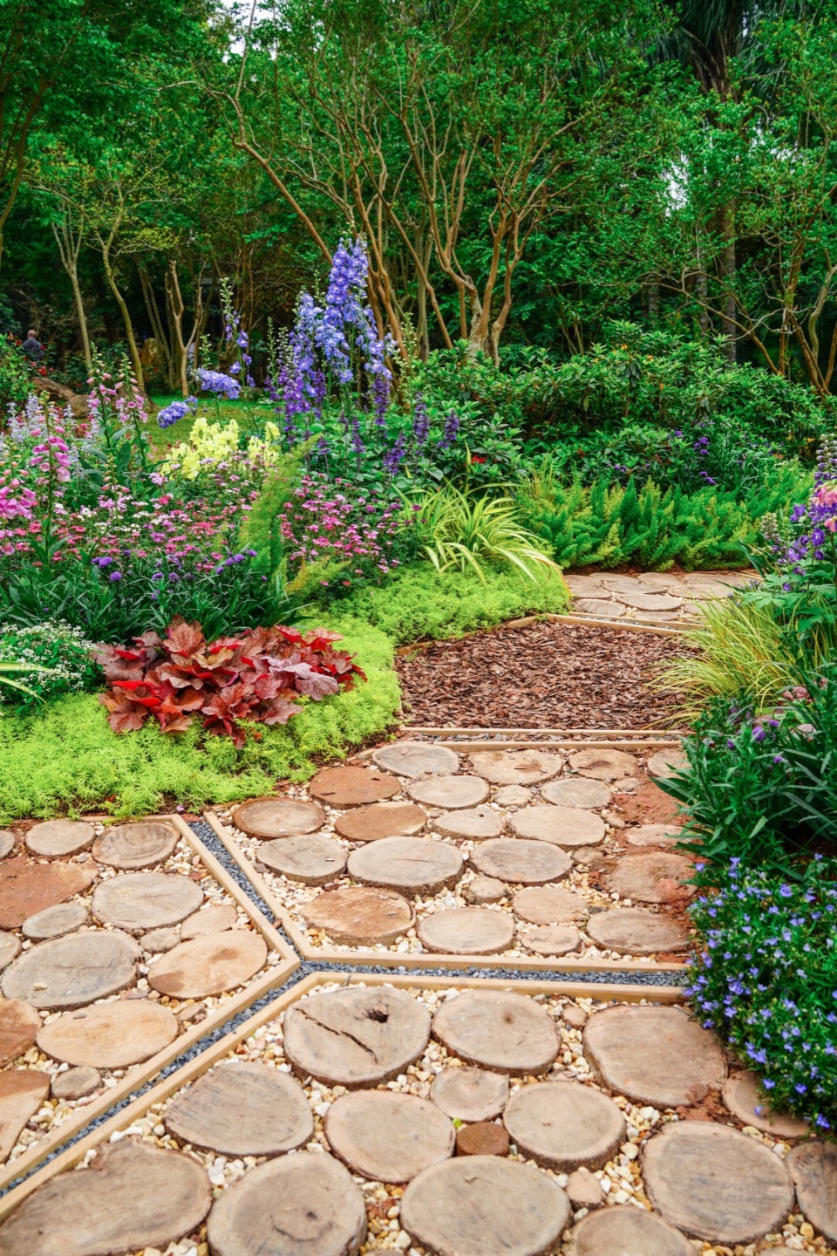
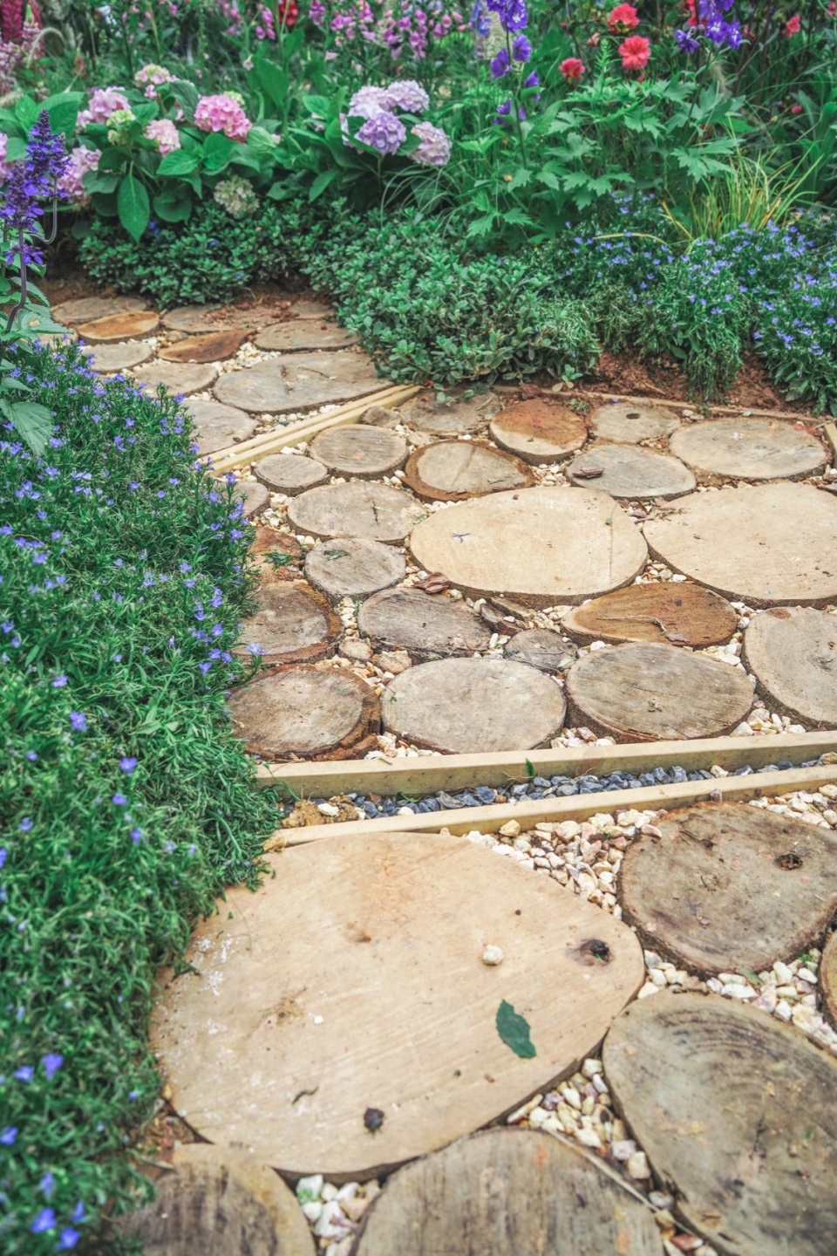
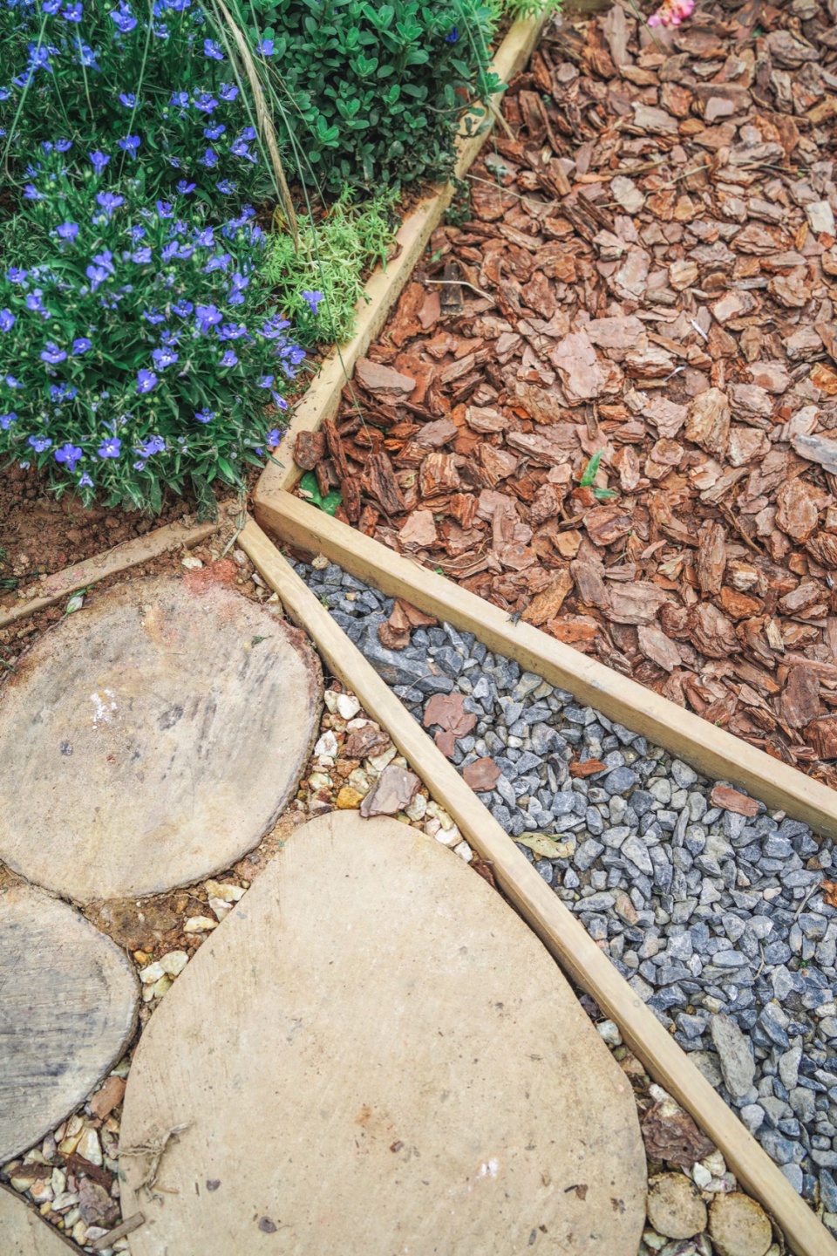
不同于常规的软硬景衔接,砾石和有机覆盖物的处理让整个景观界面更干净,线条轮廓更明晰;也可以通过材料色彩的变化增加画面的趣味性。园路铺装材料由松树皮和木头、砾石构成,除了改善景观,还能将所含的有机质和营养成分逐渐降解、入土,对环境影响较低。
▼园路设计,Pathway Design ©春暖花开设计团队
▼园路设计,Pathway Design ©春暖花开设计团队
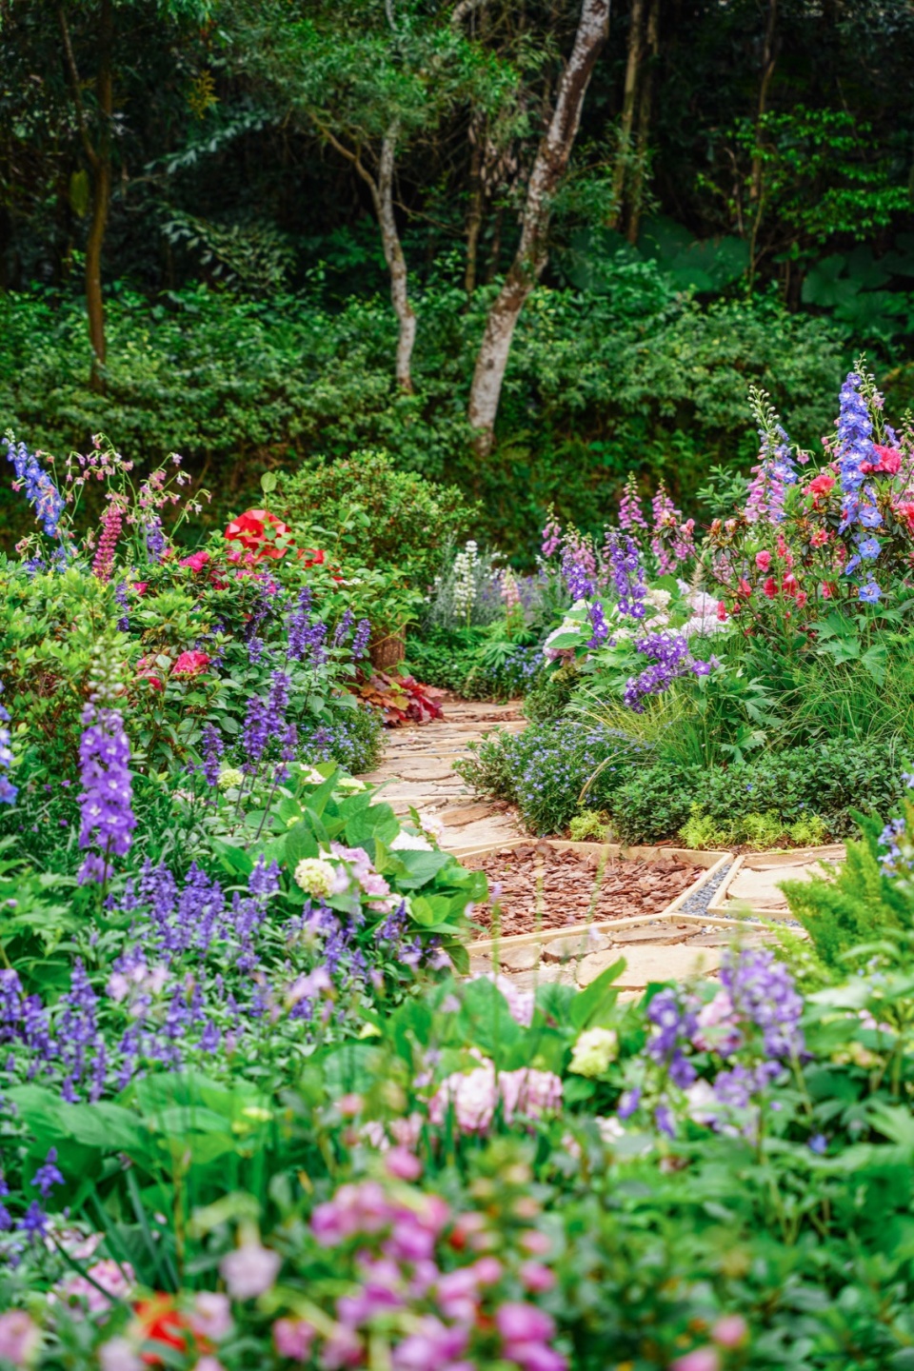
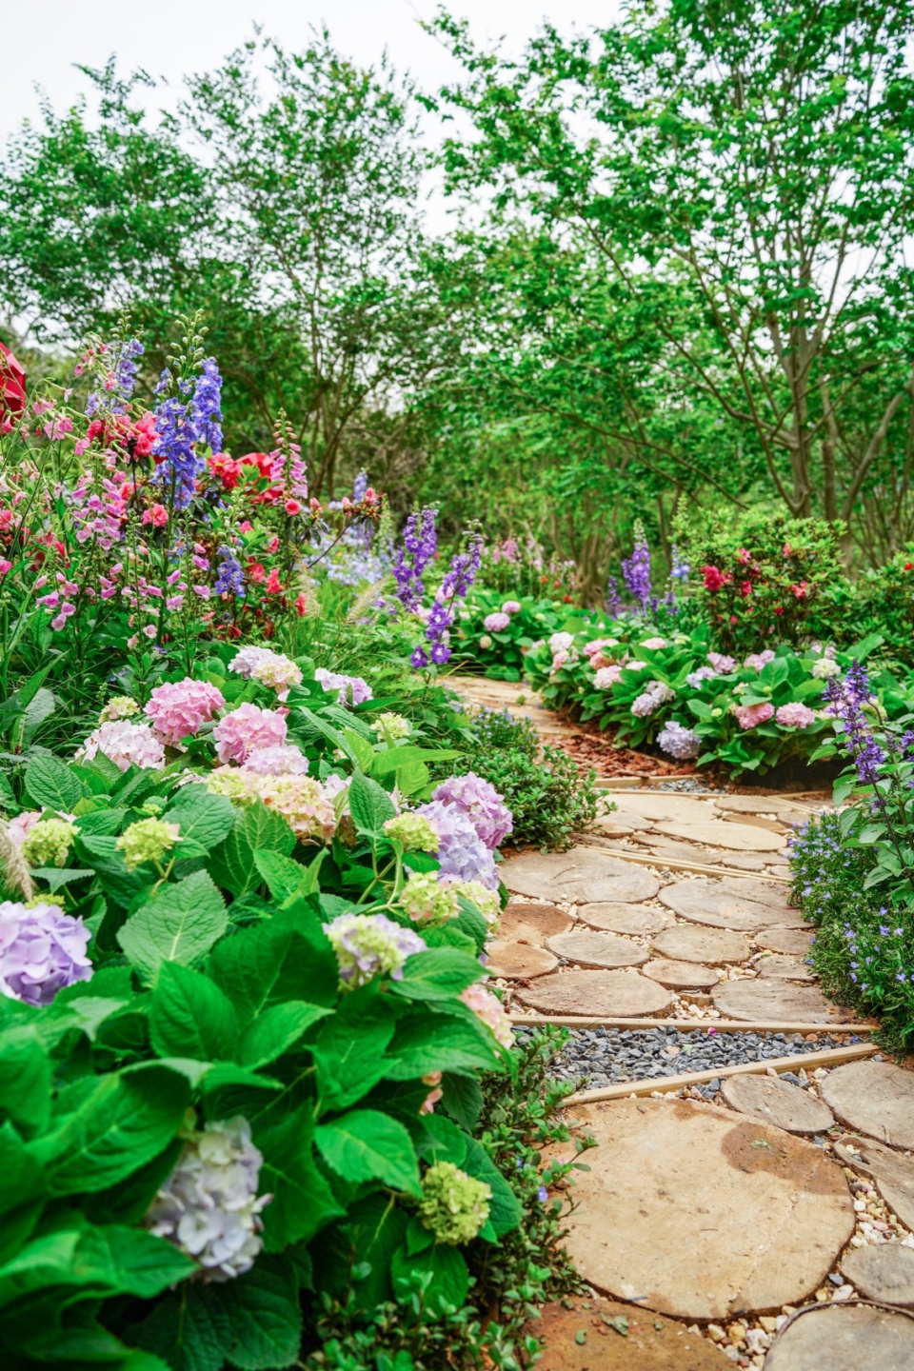
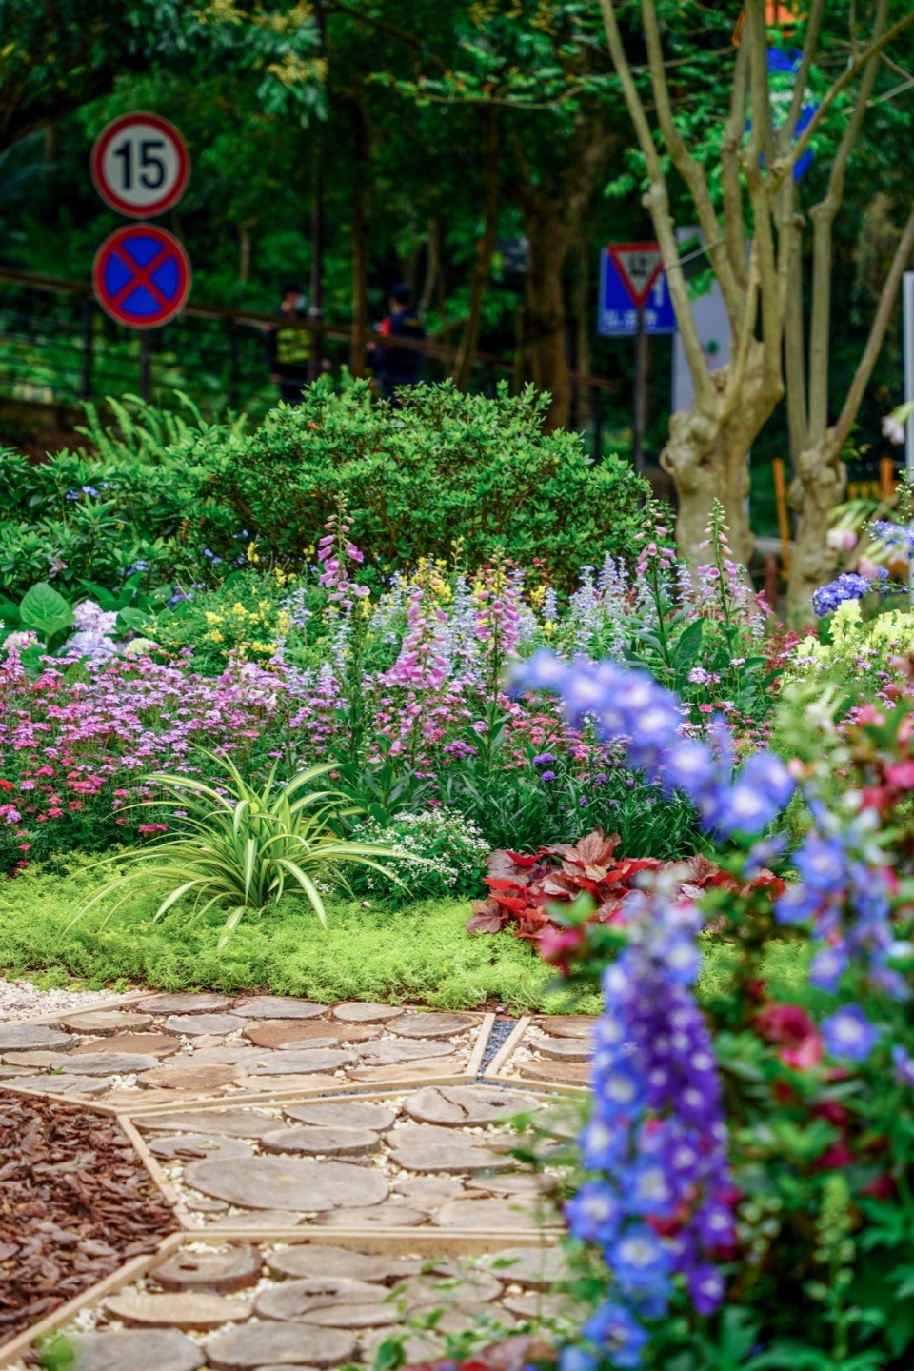
Unlike the conventional integration of soft and hard landscapes, the use of gravel and organic coverings makes the landscape interface cleaner and the line contours more distinct; the variation in material colors also adds interest to the scene. The pathway paving materials consist of pine bark, wood, and gravel. In addition to enhancing the landscape, these materials can gradually decompose, releasing organic matter and nutrients into the soil, thereby having a lower environmental impact.
▼园路设计,Pathway Design ©春暖花开设计团队
▼铺装细部,Detail of the pavement ©春暖花开设计团队
声音互动
Sound Interaction
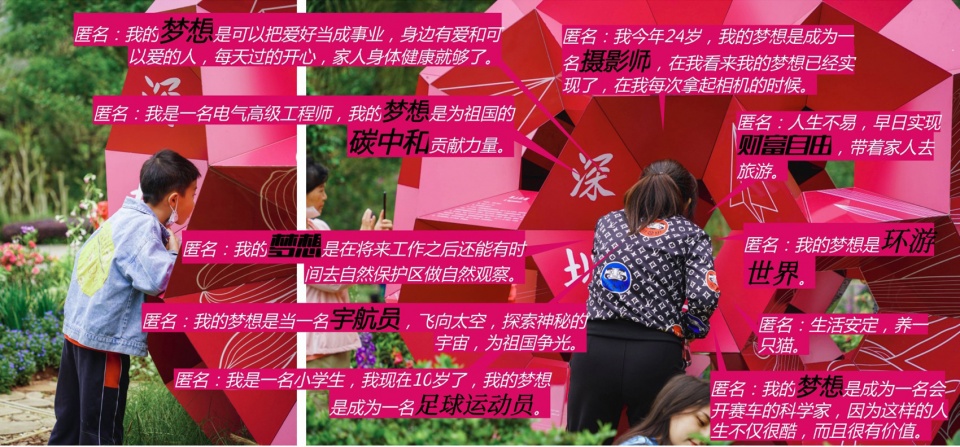
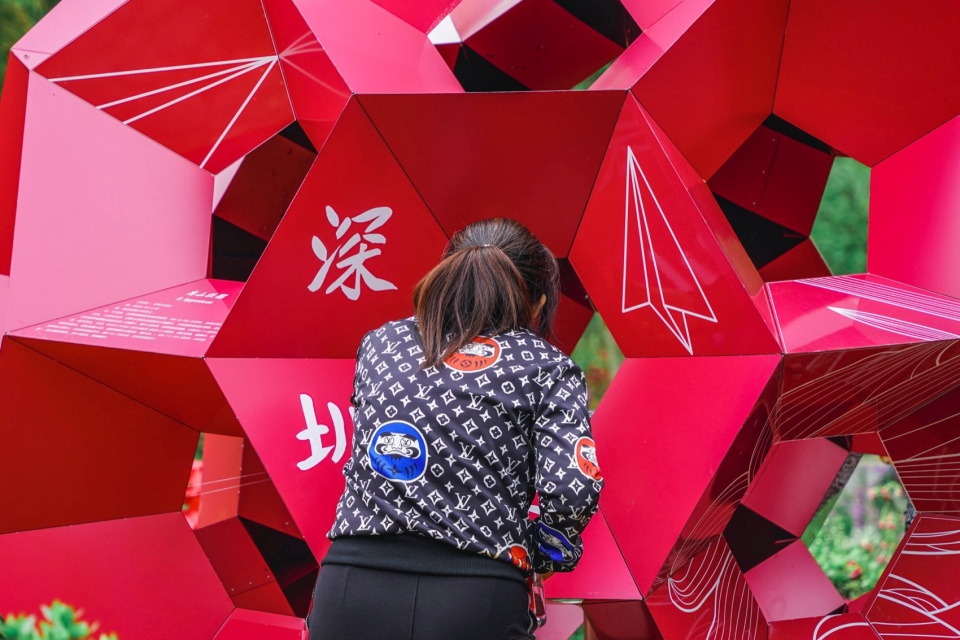
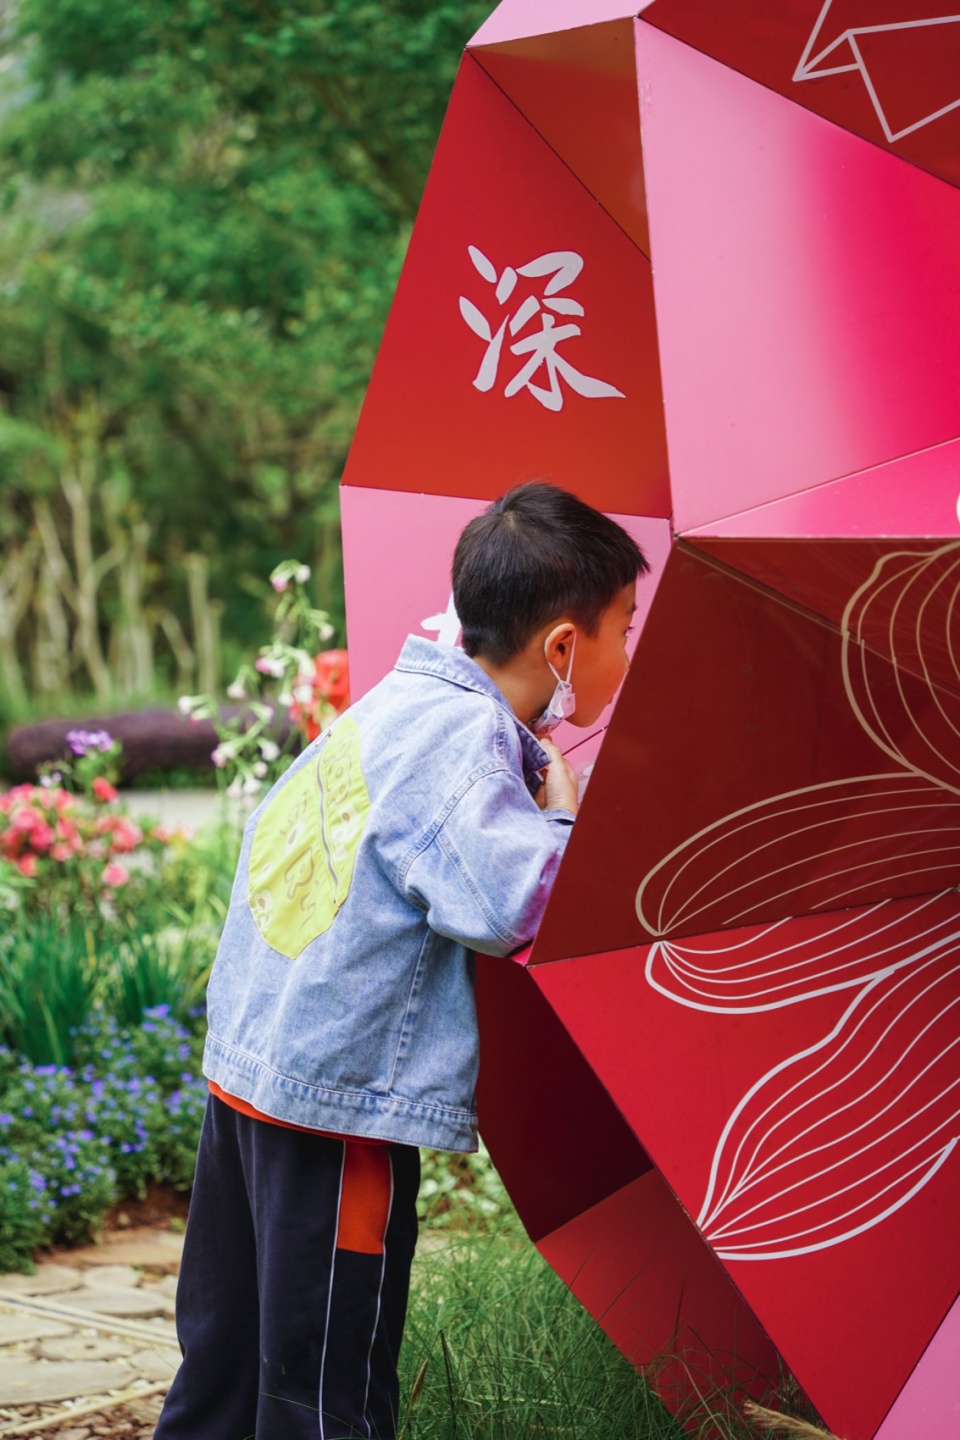
通过花园的入口,在色彩层次丰富的鲜花簇拥之下沿着小路走向主体装置,松树皮和砾石发出窸窸窣窣的声音。随着向主景装置靠近,梦想的声音逐渐被听清。人们可环绕、驻足以倾听来自他人的梦想音频或是自由的探索、欣赏、思考和感受。该项目在从音频征集阶段到展示阶段均赢得广泛支持,花园建设时,为最大程度还原设想,设计团队及各方技术支持者均到达现场参与施工;花园建成后我们时常可以看到站在花园中驻足倾听的游客的身影,设计所传达的“每一个梦想都值得被听见”的理念也使得该项目获得来自大众的感动与共鸣。
▼声音互动,Sound Interaction ©春暖花开设计团队
▼声音互动,Sound Interaction ©春暖花开设计团队
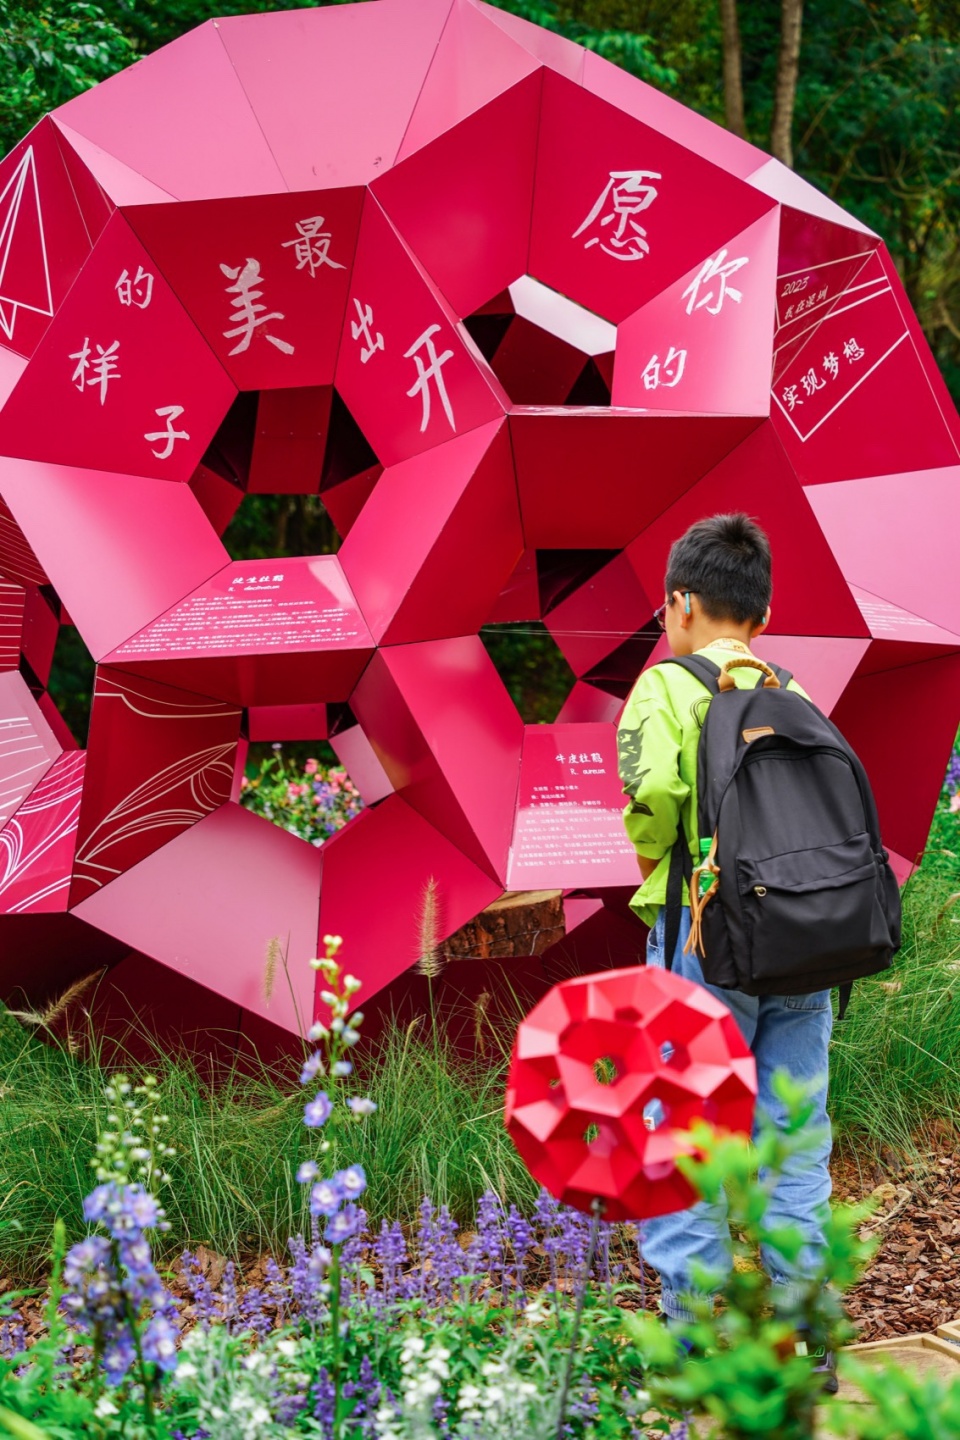
Entering the garden, visitors walk along a path towards the main device, surrounded by clusters of brightly colored flowers, with the sound of pine bark and gravel crunching underfoot. As they draw closer to the main scenic device, the sounds of dreams become increasingly clear. Visitors can circle around, pause to listen to the dreams of others, or freely explore, admire, reflect, and feel. From the audio collection phase to the display stage, the project garnered widespread support. During the construction of the garden, to maximally realize the envisioned design, the design team and various technical supporters were all present on-site. After the garden’s completion, it’s common to see visitors standing and listening intently, reflecting the conveyed concept that “every dream deserves to be heard,” which has moved and resonated with the public.
▼声音互动,Sound Interaction ©春暖花开设计团队
▼总平面图,Plan ©春暖花开设计团队
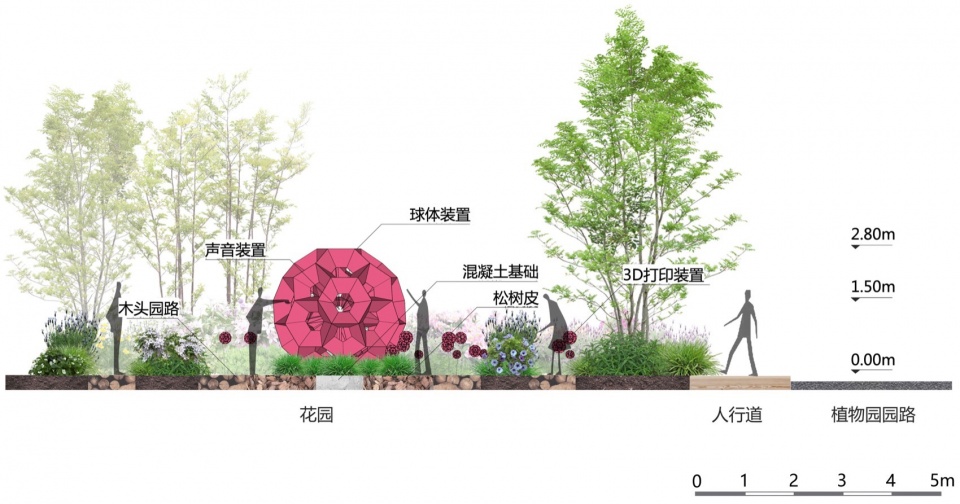
▼立面图,Elevation ©春暖花开设计团队
项目名称:春暖花开,梦想成真——基于听觉体验的花园设计
项目类型:景观
设计团队:华南理工大学建筑学院风景园林系
单位网站:https://www2.scut.edu.cn/architecture/
建设单位:深圳市特区建工园林生态科技集团有限公司
联系邮箱:MxjSDJZU@163.com
项目设计:2023.1-2023.3
完成年份:2023.4
项目负责人:林广思
设计成员:苗行健、程倩彤、贺肖淇、蒋林桔
项目地址:深圳市仙湖植物园
建筑面积:140㎡
摄影版权:“春暖花开”设计团队
客户:深圳市仙湖植物园
材料:杜鹃花、镀锌钢板、松树树皮、木材、砾石等
More: School of Architecture, South China University of Technology
更多关于他们: School of Architecture, South China University of Technology on gooood.









俗
没有人类了
这么丑还放这么多照片
好丑……丑的出奇
太丑了
丑得充满新意 low得令人无语
喜欢铺装
DK
深圳的丑东西又增加了
在环境里是很突出的亮点,融合起来又不会觉得突兀,互动性也好好!
学生为了图面好看就是喜欢数据造假,那个深圳主要移民来源地区一看就是瞎画,都不敢放数据,隔壁福建人哪去了|?怎么可能不上榜!
实在是太丑了。。。
蛮尴尬的,抽象到极致,又具象到极致,害怕
设计作品的一个基本要求,形式上应该是美观的
一群人拍完照,看照片的时候发现旁边站了几个长得像人但不是人的东西,毛骨悚然
相比装置艺术的吸睛,我更喜欢木桩汀步的体验感