感谢来自 本所设计(联系邮箱:Basistudio@163.com) 对gooood的分享 。更多关于他们:Basistudio on gooood
Appreciation towards Basistudio (contact: Basistudio@163.com) for providing the following description:
窥探性常会在建筑中被提及,这是对人性欲望的一种表达。空间反应并塑造社会,不同空间中充满不同的记忆和欲望,这会影响建筑的布局和形式,我们会有意无意地表达出对“看与被看”的渴望。
▼项目视频,video © 穆彪&姜海涛
Voyeurism is often mentioned in architecture since it is an expression of human nature. Space reflects and shapes societies. Separated spaces fill with memories and desires and this influences the layouts and forms of architecture. We sometimes intentionally or unintentionally express the desire of “to see and to be seen”.
▼建筑概览,building overview © 穆彪
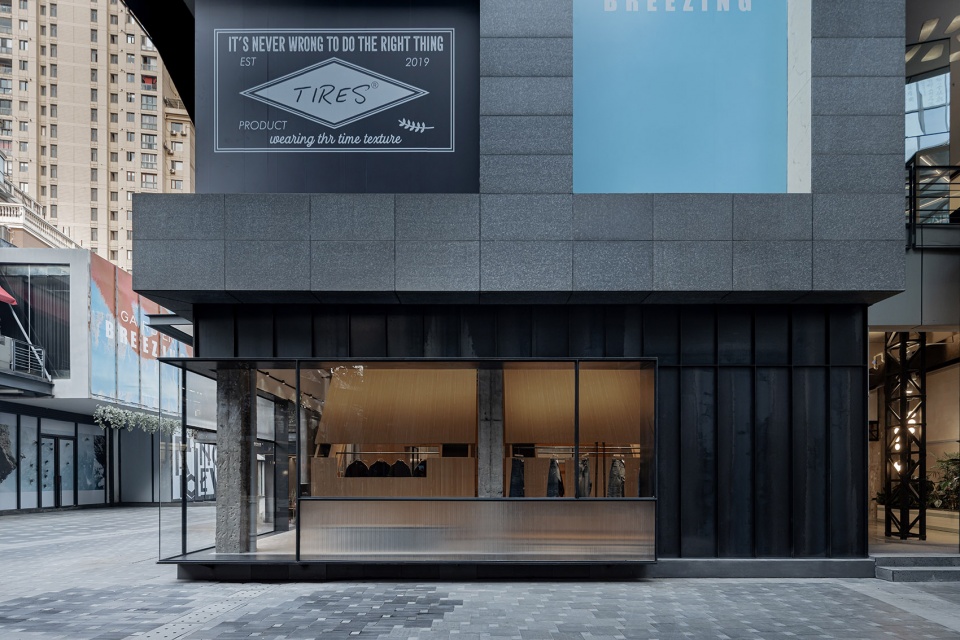
TIRES VAN日潮服装品牌由Leo Leng-Uncle Liu-Jason Zhang于2019年共同创立,倡导设计与文化融合,在时间/空间路线探索多元化产品。项目位于前身是国营汽车修理厂的武汉花园道艺术商业街,这里也是城市最热门的年轻力策源地之一。满足品牌功能的需求和对场地历史的回应,是Basistudio这次的设计要点。
TIRES VAN clothing brand was co-founded by Leo Leng, Uncle Liu and Jason Zhang in China in 2019. The brand advocates the integration of design and culture, exploring diverse products through time and space. The project is located in Garden Avenue where the former state-run automobile repair factory situated. The compound is also the cradle of youth culture of the city. To satisfy the function needs of the brand while the same time to respect the history of the site is the key for Basistudio.
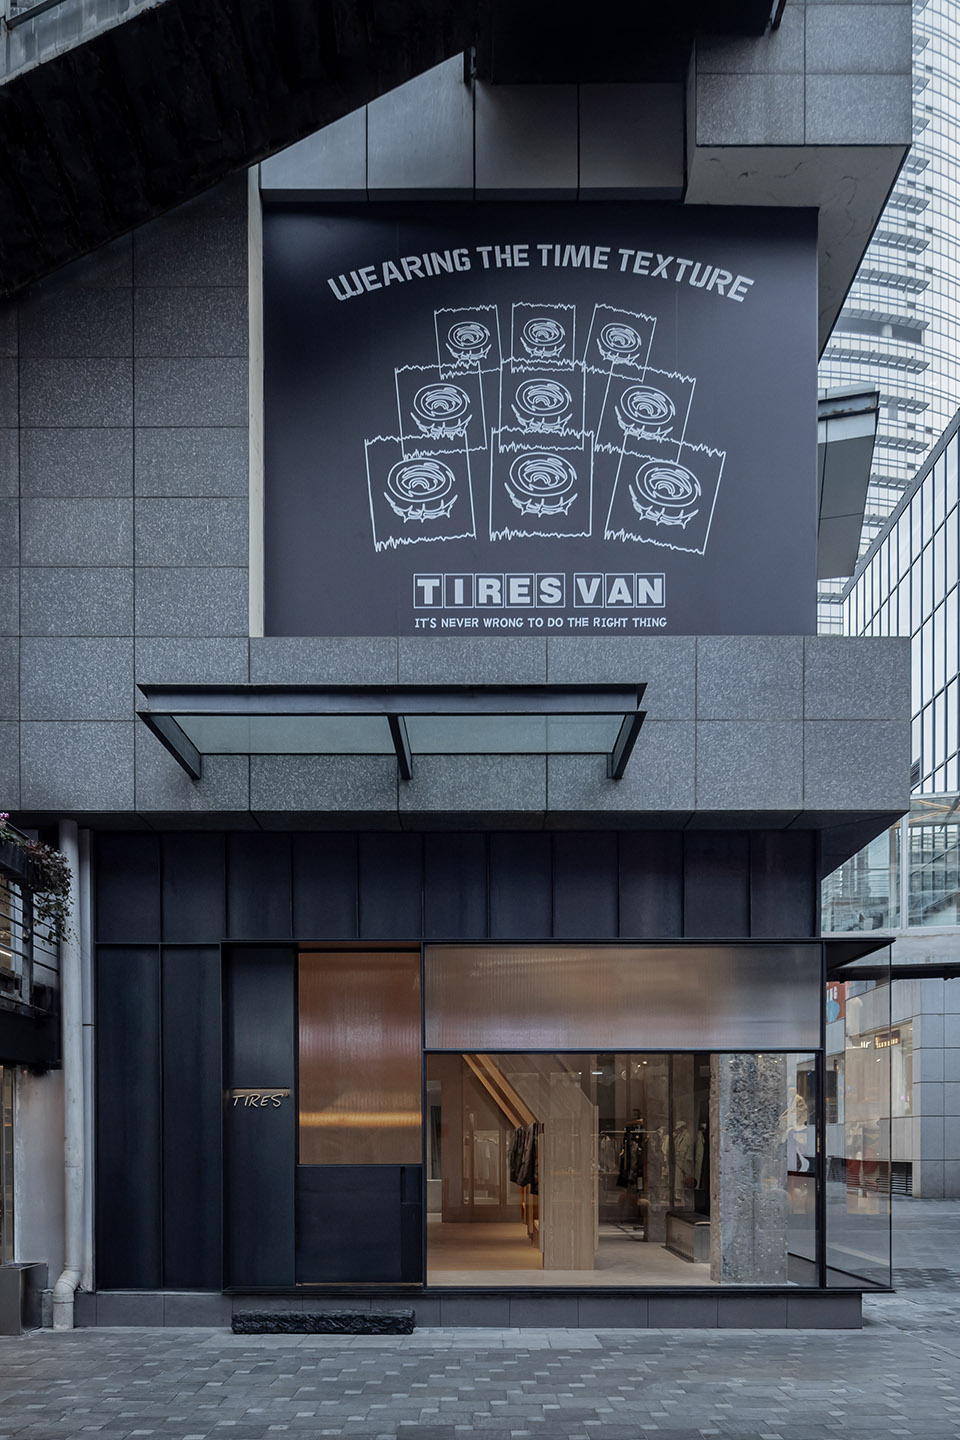
▼建筑外观,building exterior© 穆彪
TIRES聚所
Tires – The Gathering House
“聚(Gathering)”代表着聚集,汇聚,“所(House)”代表着房屋与场所。 “聚所(The Gathering House)”旨在创造一个TIRES品牌的创新聚集地,在内外空间中探索产品的多元化。“聚所”同时也是一个交流的媒介以及艺术发生地,作为品牌活动和艺术沙龙的载体。
“Gathering” means assemble and meet. “House” means a building and place for dwelling. “The Gathering House” is a place for the new released products of TIRES to be assembled and displayed, and a place for discovering the diversity of its products through space and time. It is also a medium of art, activities and shows.
▼建筑入口,building entrance © 穆彪
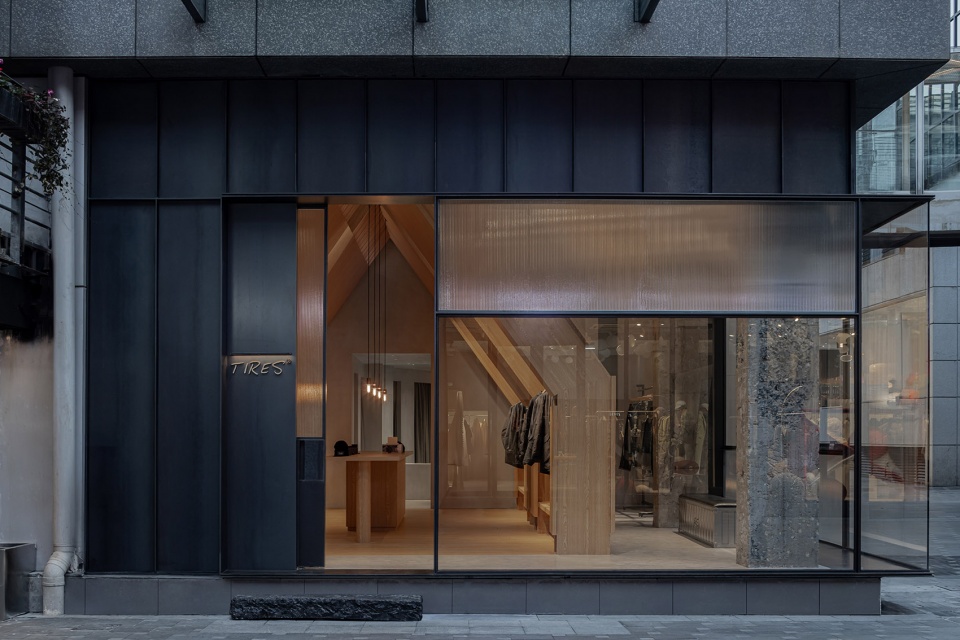
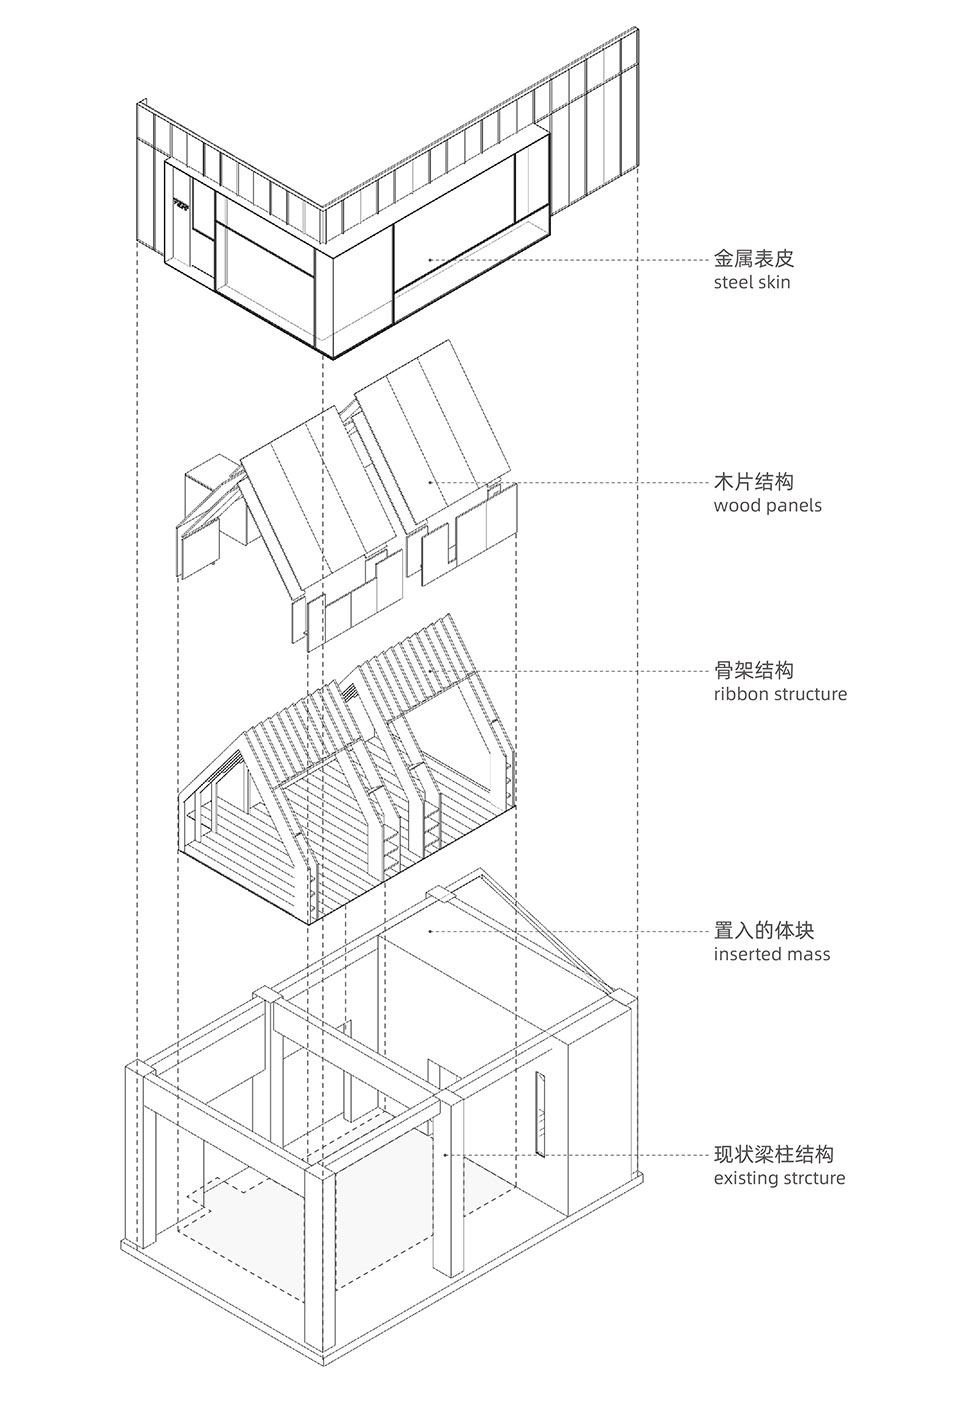
店铺由两个部分构成,一个是包裹在外立面的黑色金属表皮,另一个是空间内部的木屋。金属表皮被秩序地从外面打开并形成大的橱窗展示面。
▼轴测图,Axonometric © Basistudio
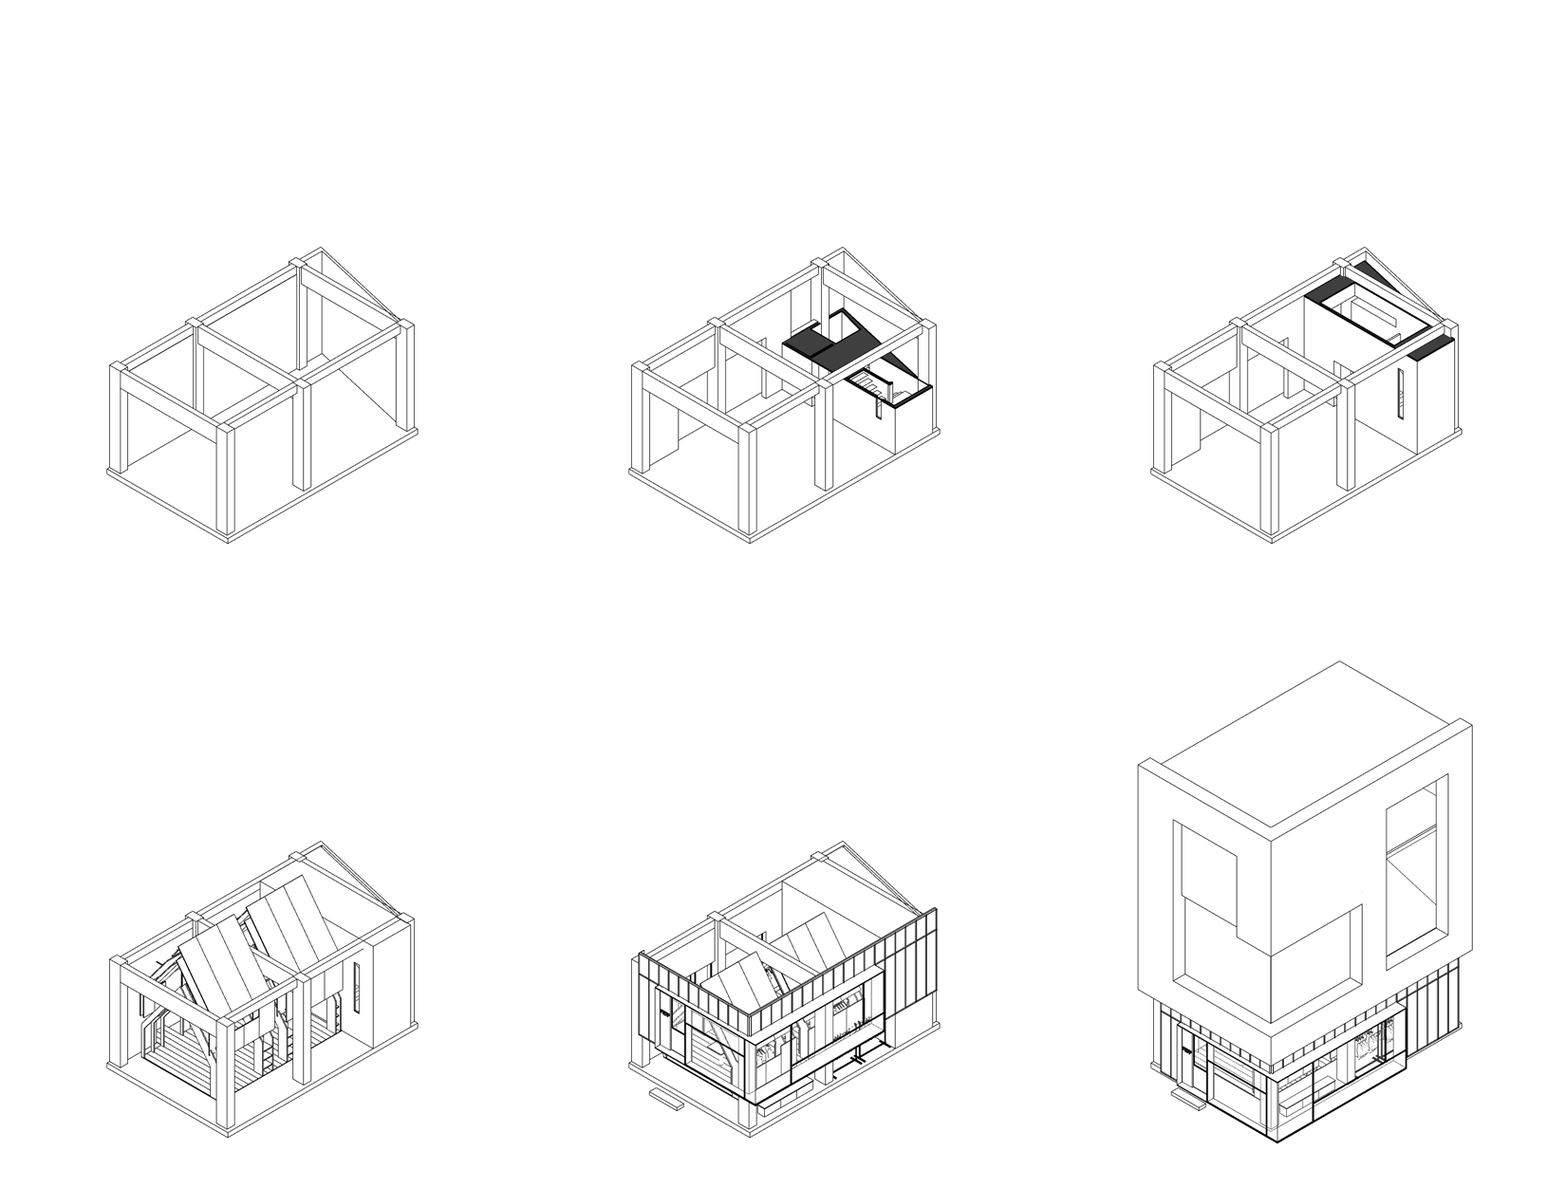
The store is consisted of two parts. One is the black steel skin covering the facade and the other is the wood house inside. The steel skin has been opened orderly to form a big showcase.
▼包裹在外立面的黑色金属表皮,the black steel skin covering the facade © 穆彪
内外交融的转角橱窗
The corner showcase blending interior and exterior
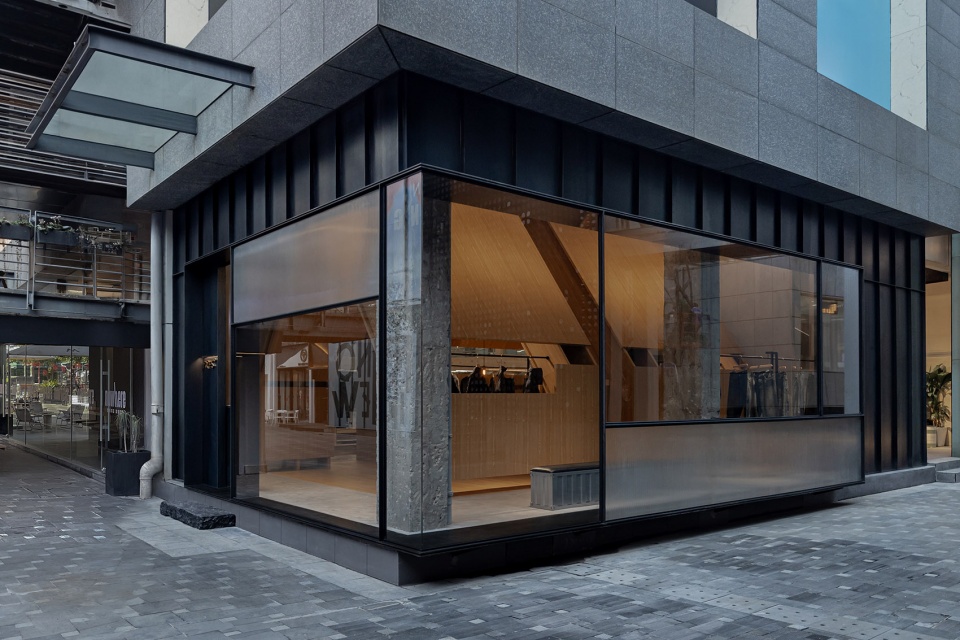
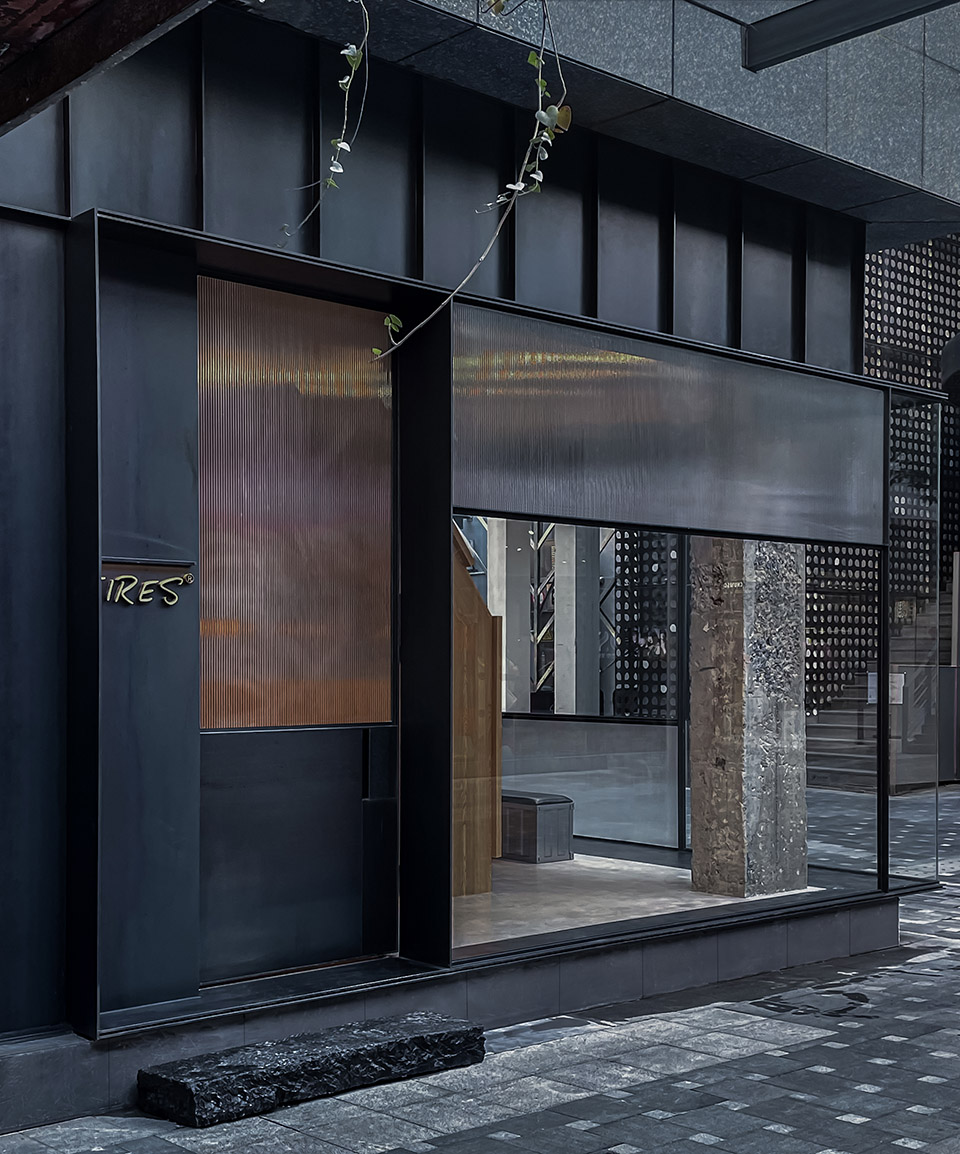
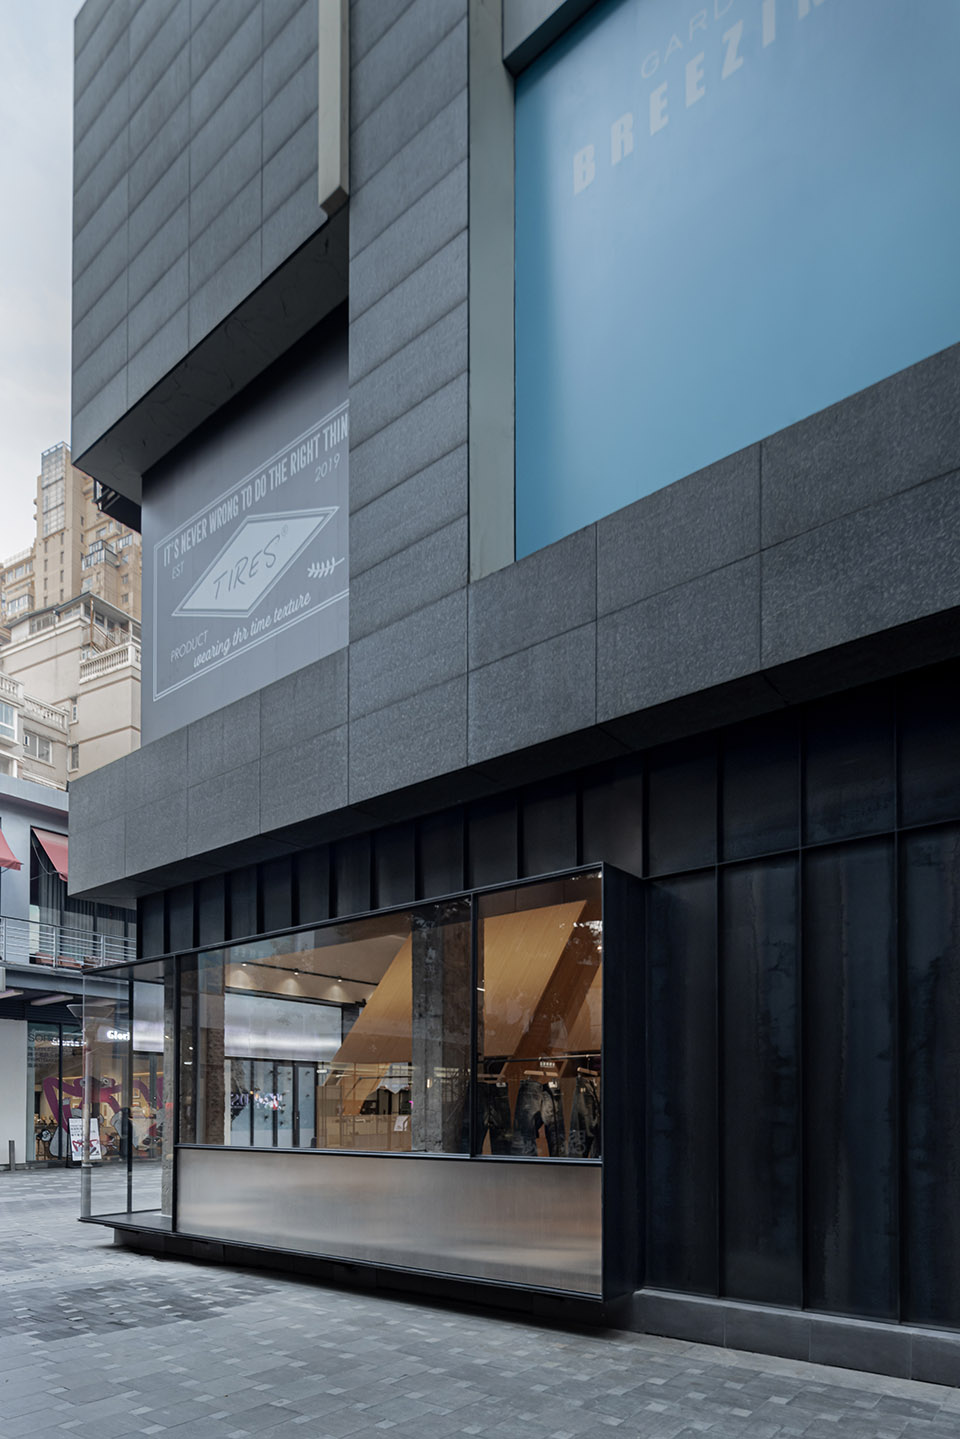
对于转角店铺而言,完整的商业界面是品牌的第一印象,Basistudio尝试利用现场条件打造内外交融的转角橱窗以展示TIRES的空间和产品。橱窗按比例被分割成不同大小并融合了大门的设计,同时结合不同的玻璃质感来丰富橱窗展示的层次。
An unified facade would be the first impression of its brand image for a corner store. Basistudio was trying to blur the inside and outside boundaries by creating a big opening on the corner through which the spaces and products of TIRES would be displayed. The scale of the showcase has been broken down to smaller parts including the sliding door in the entrance. Different types of glasses also enrich the texture of the overall showcase.
▼转角橱窗,the corner showcase © 穆彪
内置的聚所
The inserted gathering house

灵感来源于东方木构建筑语言,聚所由内在的木骨架结构和外在的片状木板搭建而成,并根据功能需求融入了照明,储物和服装饰品陈列功能,就像其形态一样,也是TIRES产品的“家”。
Draw the inspiration from wood architecture in the east, the gathering house has been built in two parts, the ribbon structure inside and the wood panels outside. Lighting system, storage and clothing display are integrated in. The house is also a “home base”for all products of TIRES.
▼服装和配饰分别被陈列在两侧和中岛台上,Clothes and accessories are displayed on two sides and on the table © 穆彪
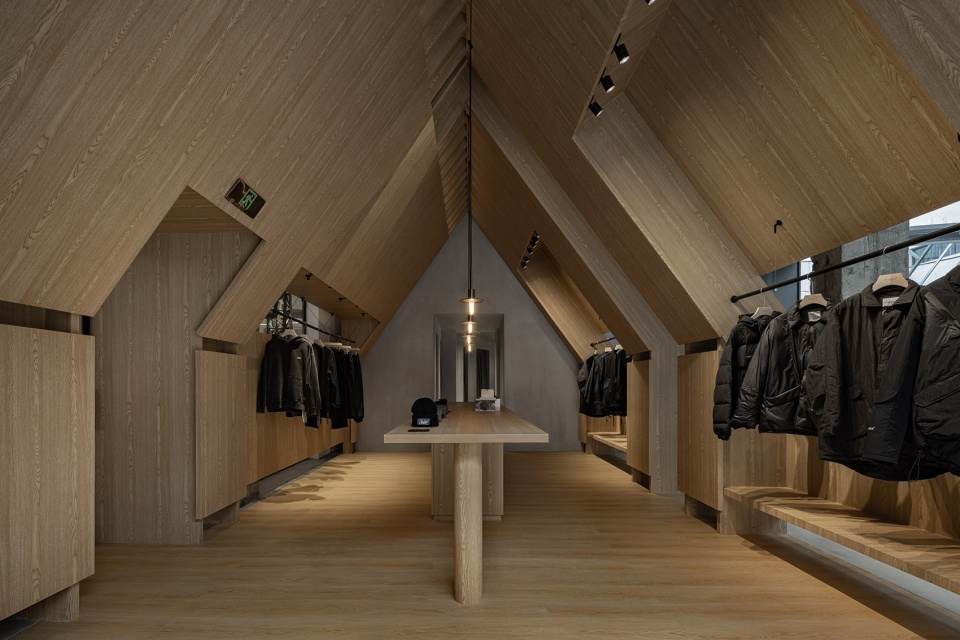
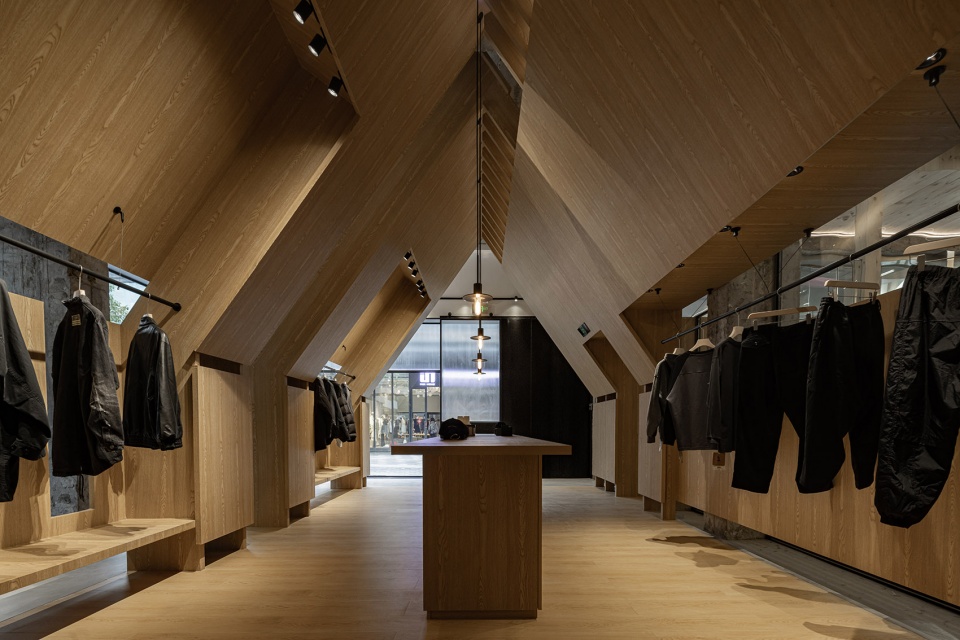
▼室内空间,interior space © 穆彪
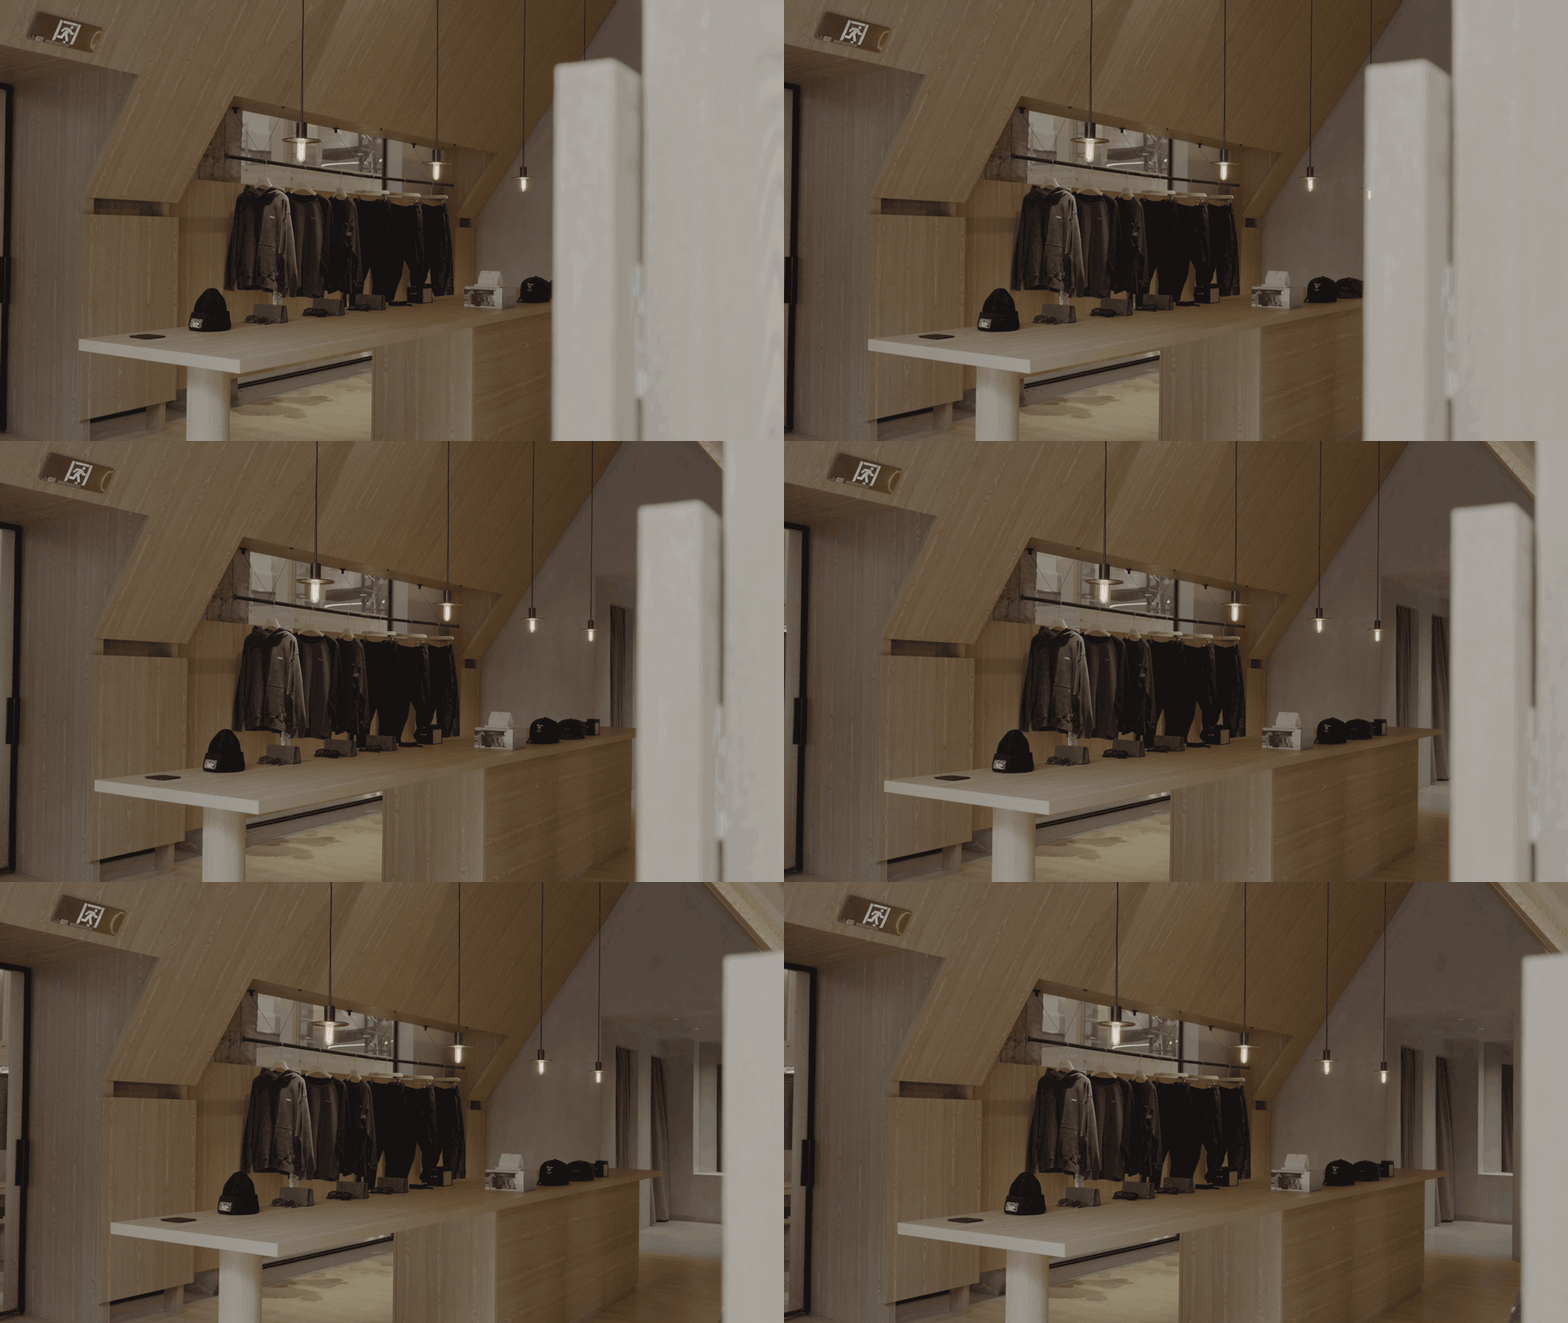
▼陈列空间,displayed area© 穆彪
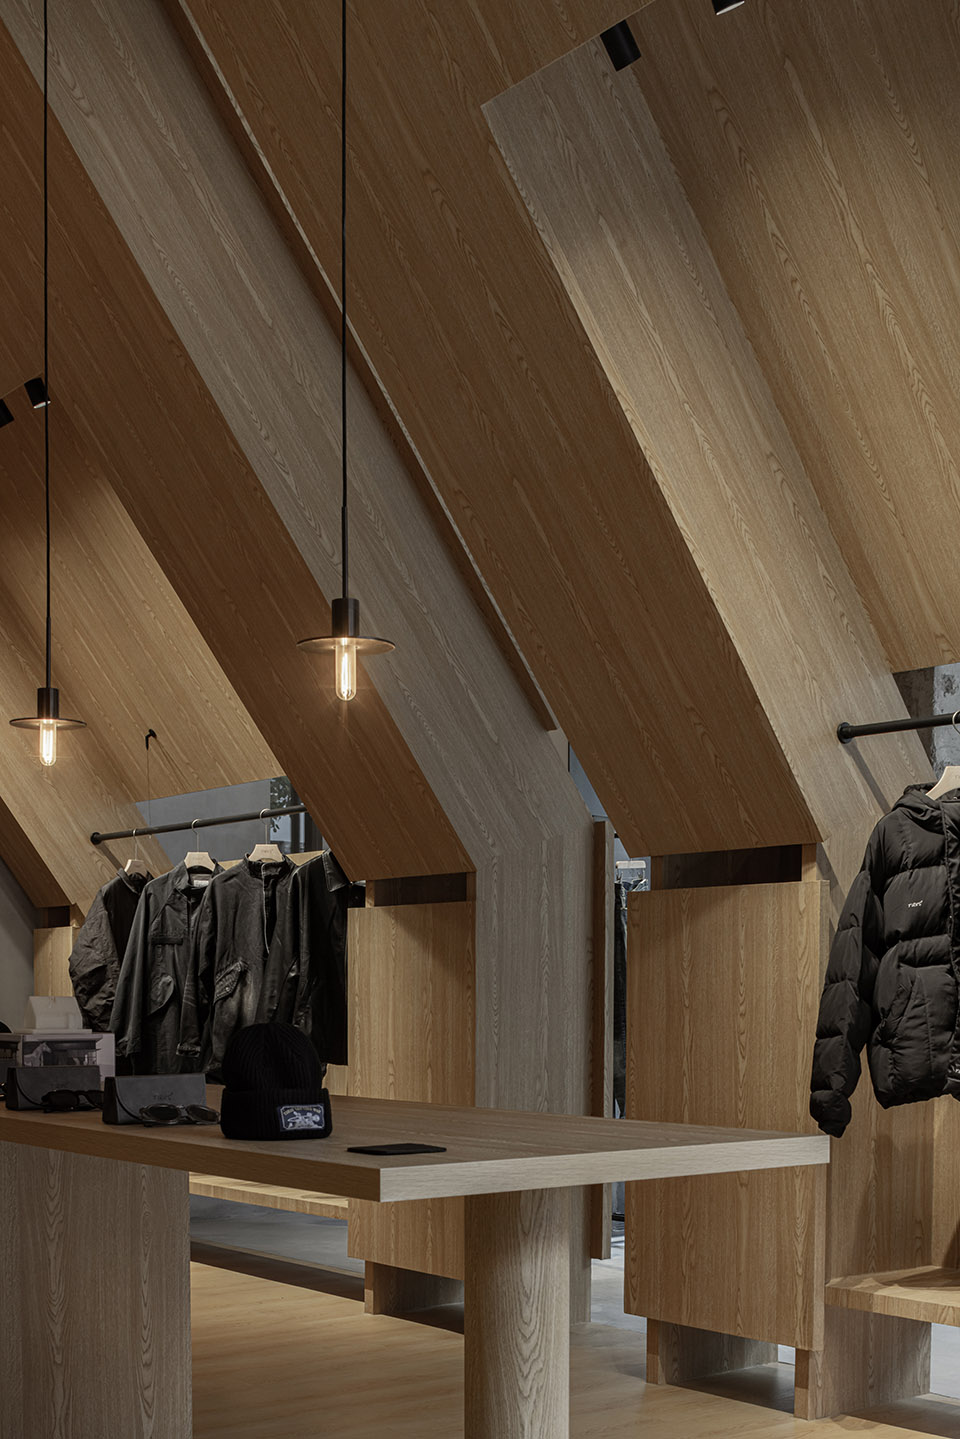
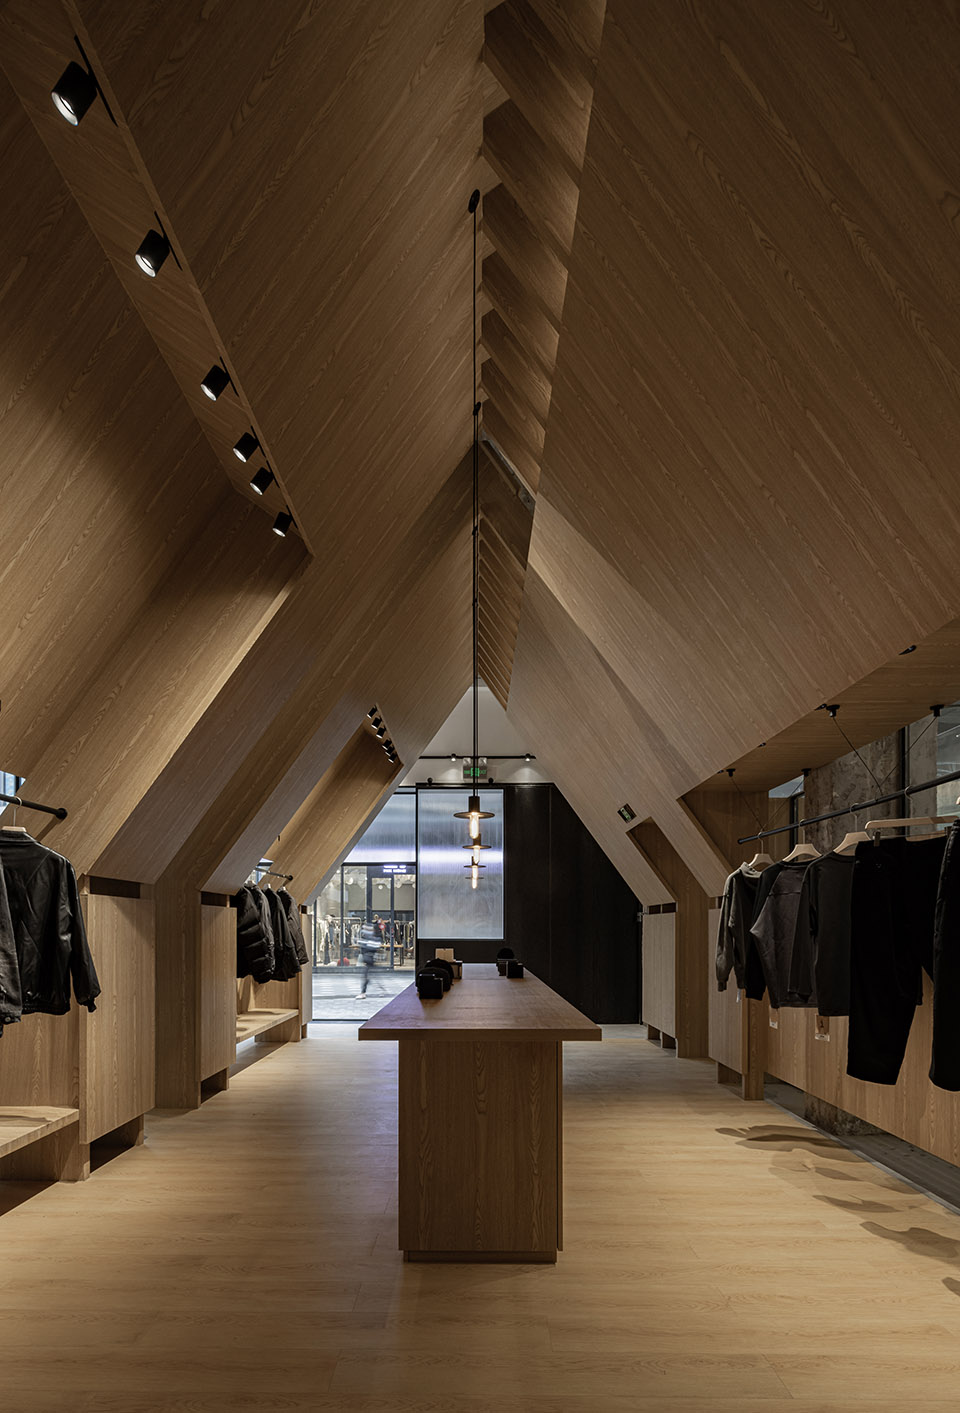
内外之间
Between inside and outside
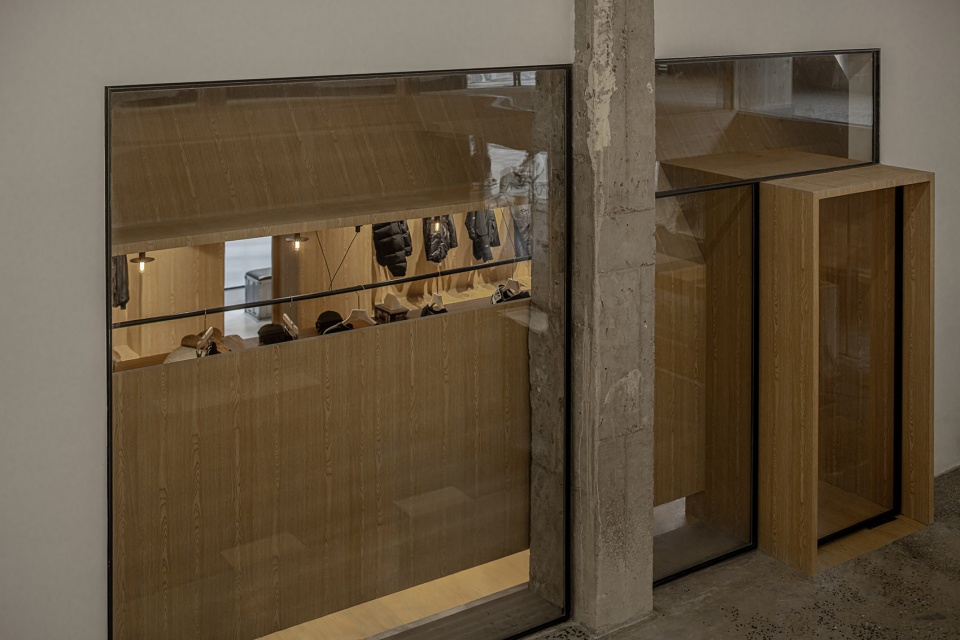
木屋作为空间中的核心场所,被场地原有的柱梁分成前后两半,形成了独特的展示面,并通过不同的开合方式,使得空间和视线之间相互连接穿透,不同维度地展示着TIRES最新系列的服装样式。
As a core structure in the space, the wood house has been splitted into two parts by the existing structural beam and column in the space. The house is opened intentionally and precisely to blur the boundaries between spaces and views. Products of TIRES are displayed variously and diversely.
▼被场地原有的柱梁分成前后两半,splitted into two parts by the existing structural beam and column© 穆彪
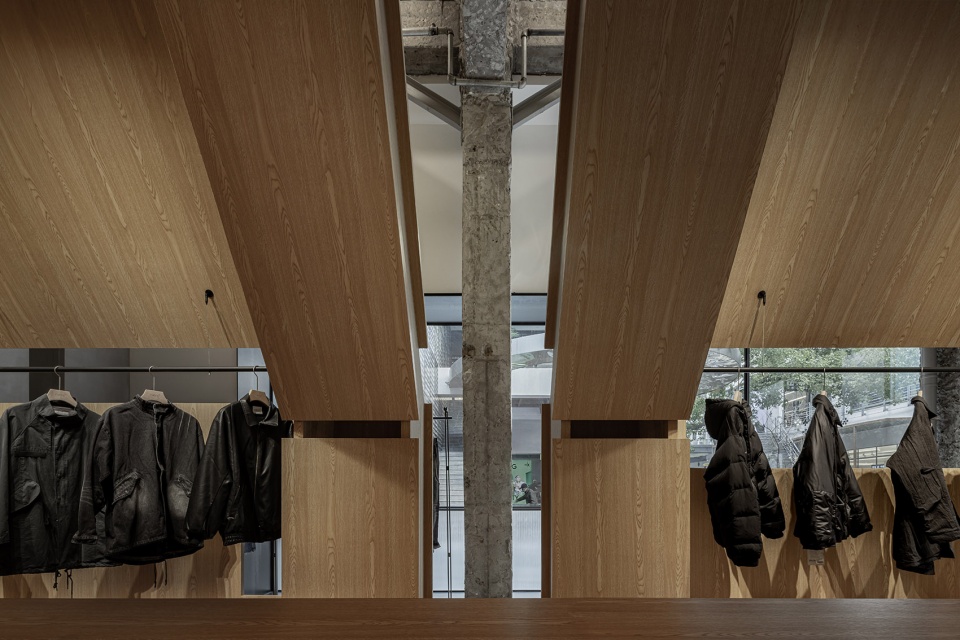
室内的木屋像艺术品一样透过橱窗与街边的行人和周围环境发生对话。场地内原有粗糙的梁柱与木屋和金属板形成了新与旧的对话关系。
The wood house seems like an artwork speaking to the people on the street through the showcase. The contrast between the rough existing structures (columns, beams and slab) and the delicate inserted new elements (wood and steel) aim to express dialogues between the old and new.
▼站在店铺内的灰空间,游离于室内室外,to experience the inside and outside in the transitional space© 穆彪
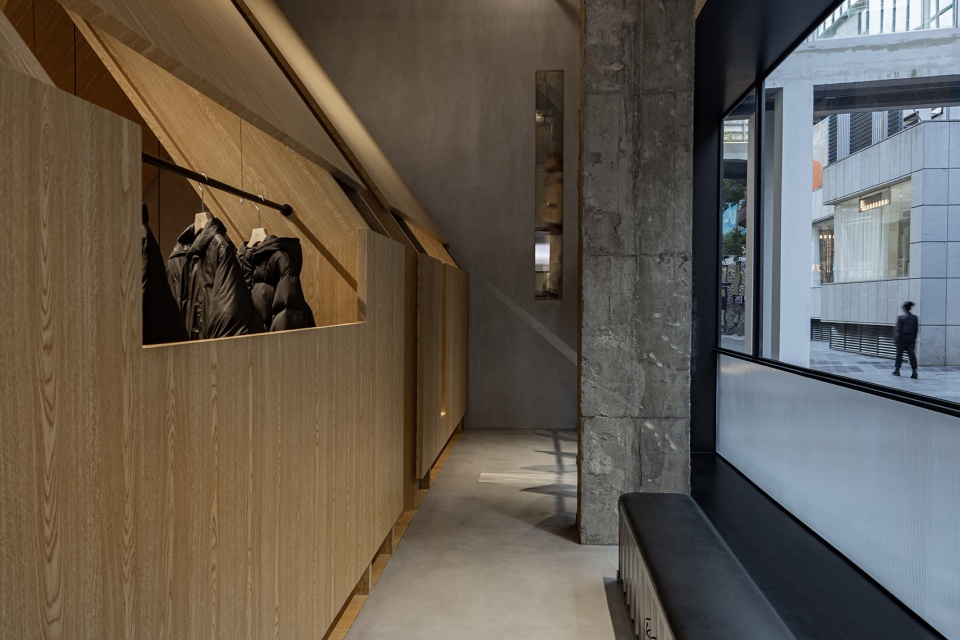
▼室内木屋,the wood house inside © 穆彪
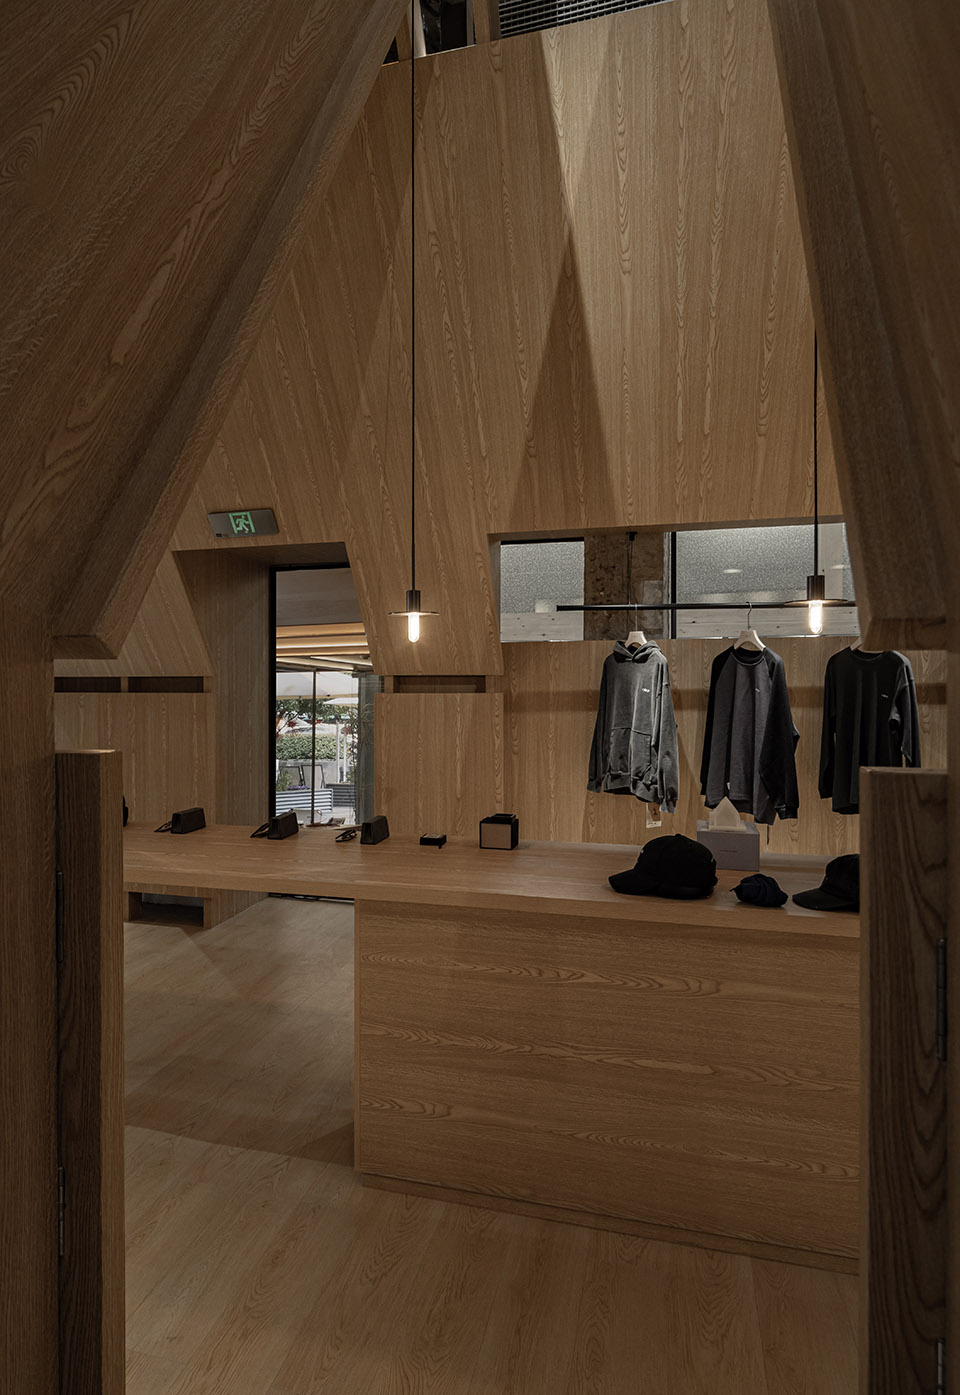
在另一侧入口,场地原有侧墙被部分打开并露出木屋,木屋的部分门窗穿透外墙,模糊了空间内外的边界,把外部的空间和人群引向室内。
▼轴测图 ,axonometric © Basistudio
On the other side of the store, the existing wall was opened and part of the wood house has been exposed. The side entrance sticked out aiming to bring space and people outside to the inside.
▼场地原有侧墙被部分打开并露出木屋,the existing wall was opened and part of the wood house has been exposed© 穆彪
一段关于“窥探”的旅程
A journey of “peeping”
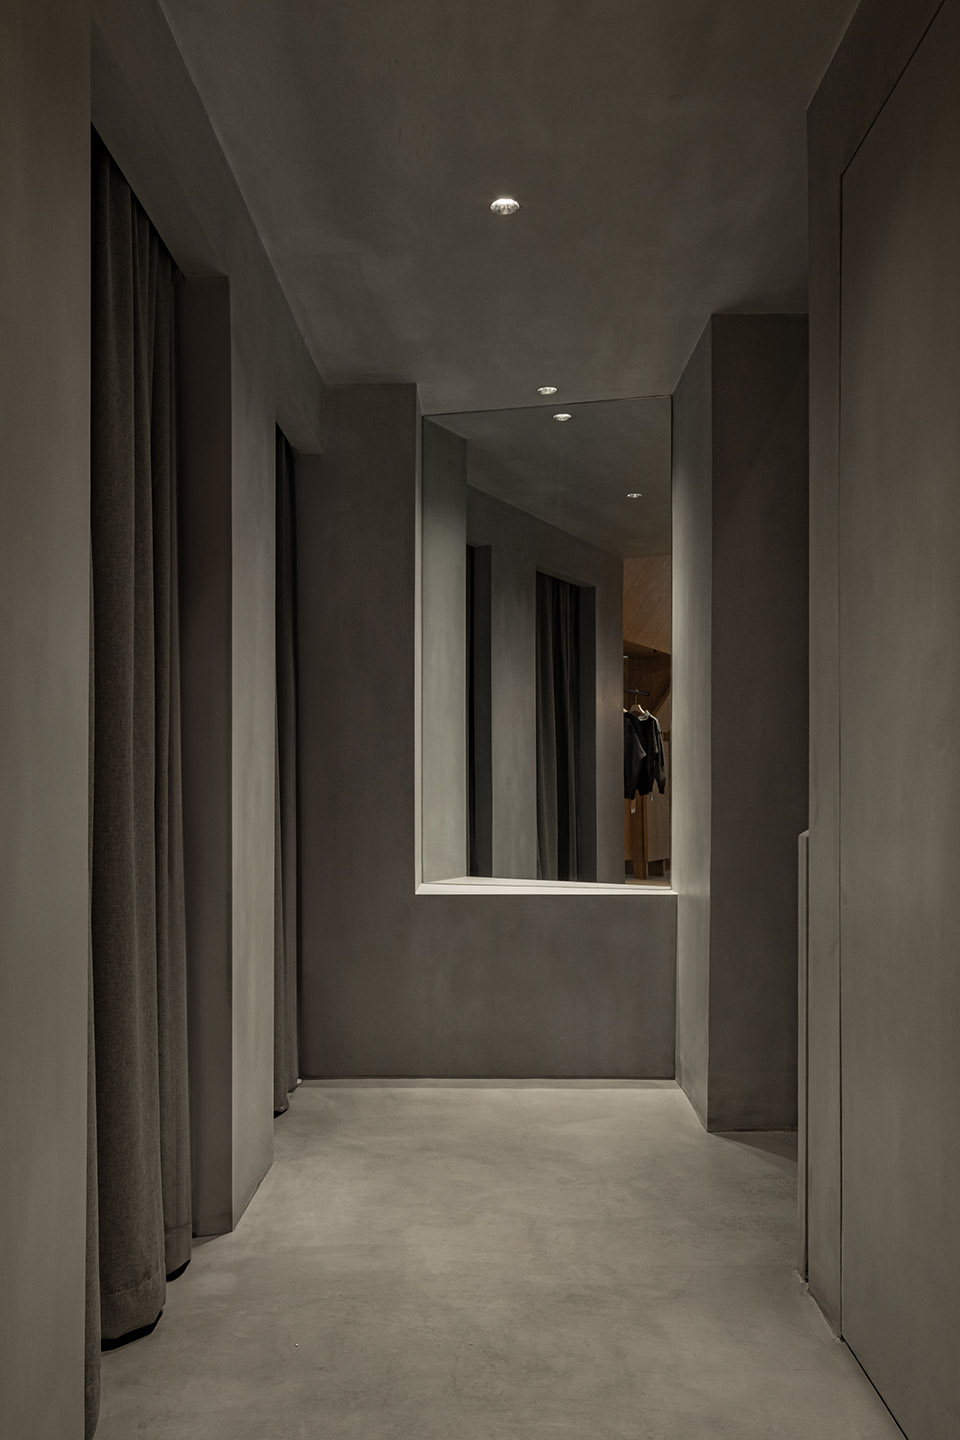
店铺的后场置入了一个实体体块来容纳试衣间,后勤空间等,同时利用场地5.2m的层高做了一个夹层空间用作特卖和展示空间。
A solid concrete mass was placed in the back of the store serving functions like fitting rooms and back of house. The special exhibition space is on the mezzanine floor by utilizing the 5.2m ceiling height of the site.
▼试衣间,fitting room © 穆彪
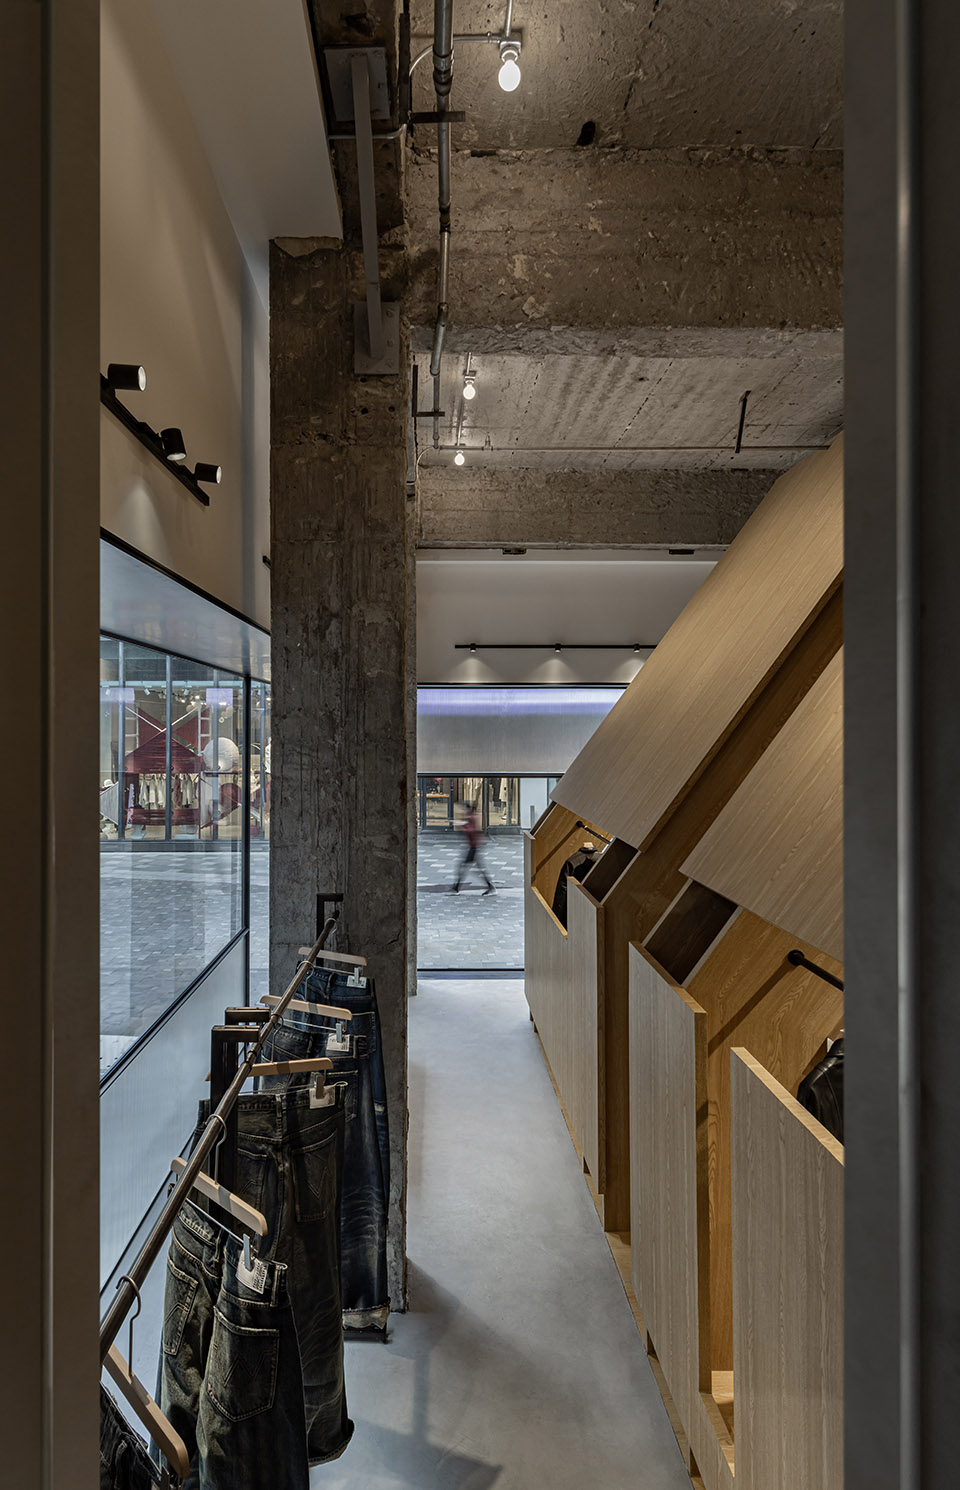
室内空间从建筑体块内挖掘出,弧形墙体引导着客人行至夹层。在通往楼上的过程中可以通过楼梯平台的细长窄窗“窥探”楼下正在发生的活动以及橱窗外的街道。
Spaces are carved out from the concrete mass. The curved wall guided customers to the mezzanine floor. On the way to the mezzanine, spaces, activities and street views downstairs will be “peeped” clearly through the slender window on the stair landing.
▼弧形墙体,the curved wall © 穆彪
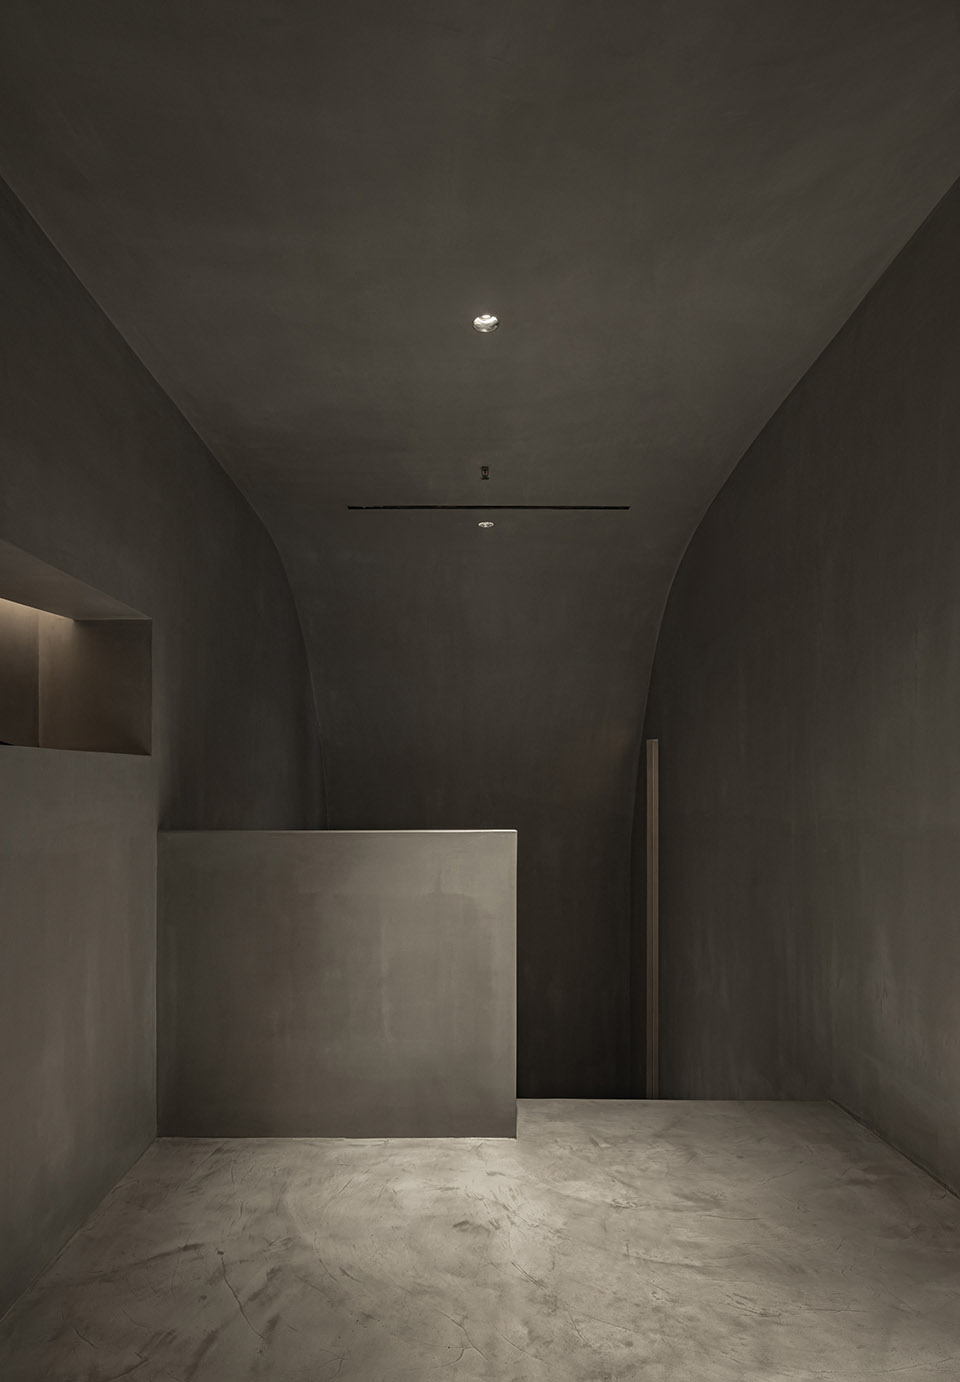
▼引导着客人行至夹层,guided customers to the mezzanine floor© 穆彪
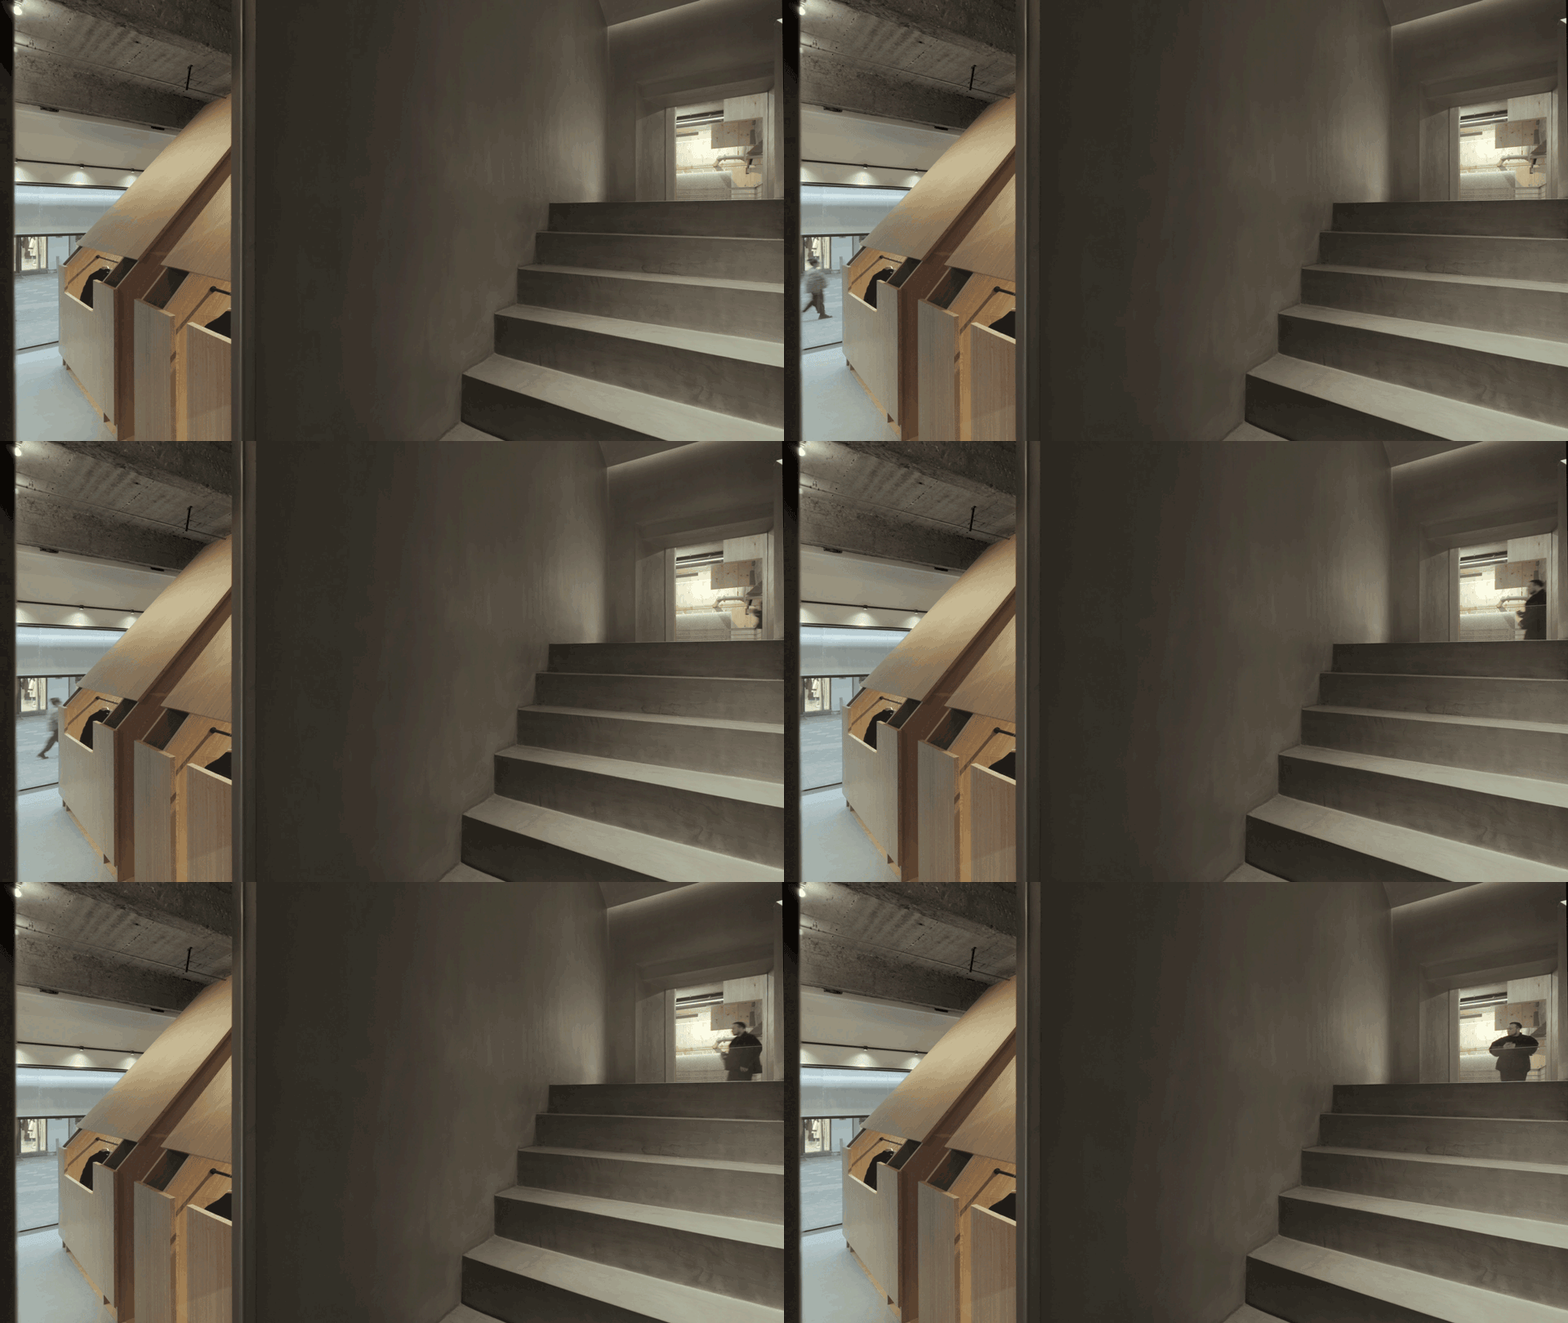
▼店铺空间和街道从细长窄窗尽收眼底,The store space and street view could be seen through the slender window© 穆彪
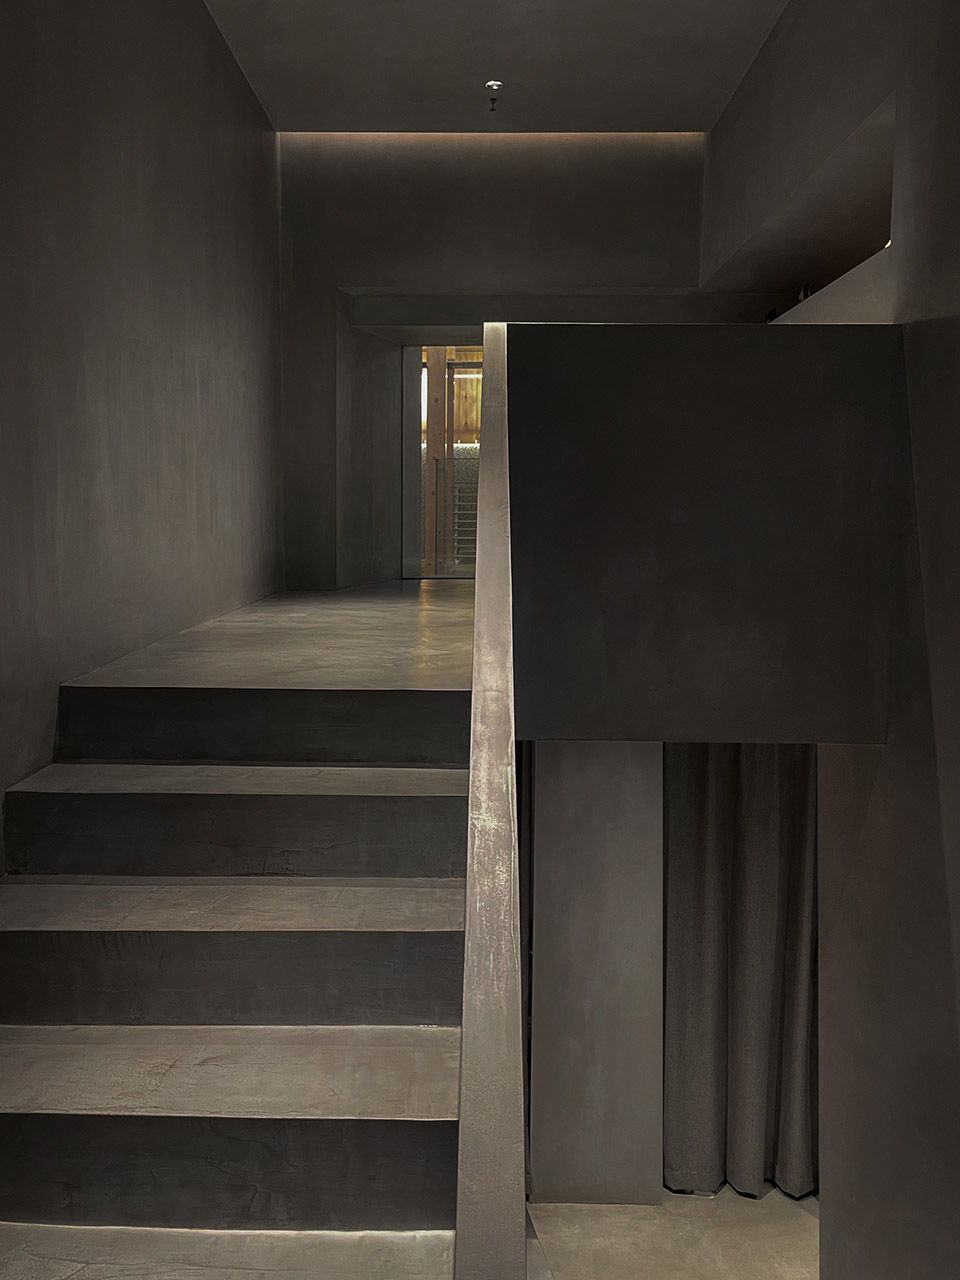
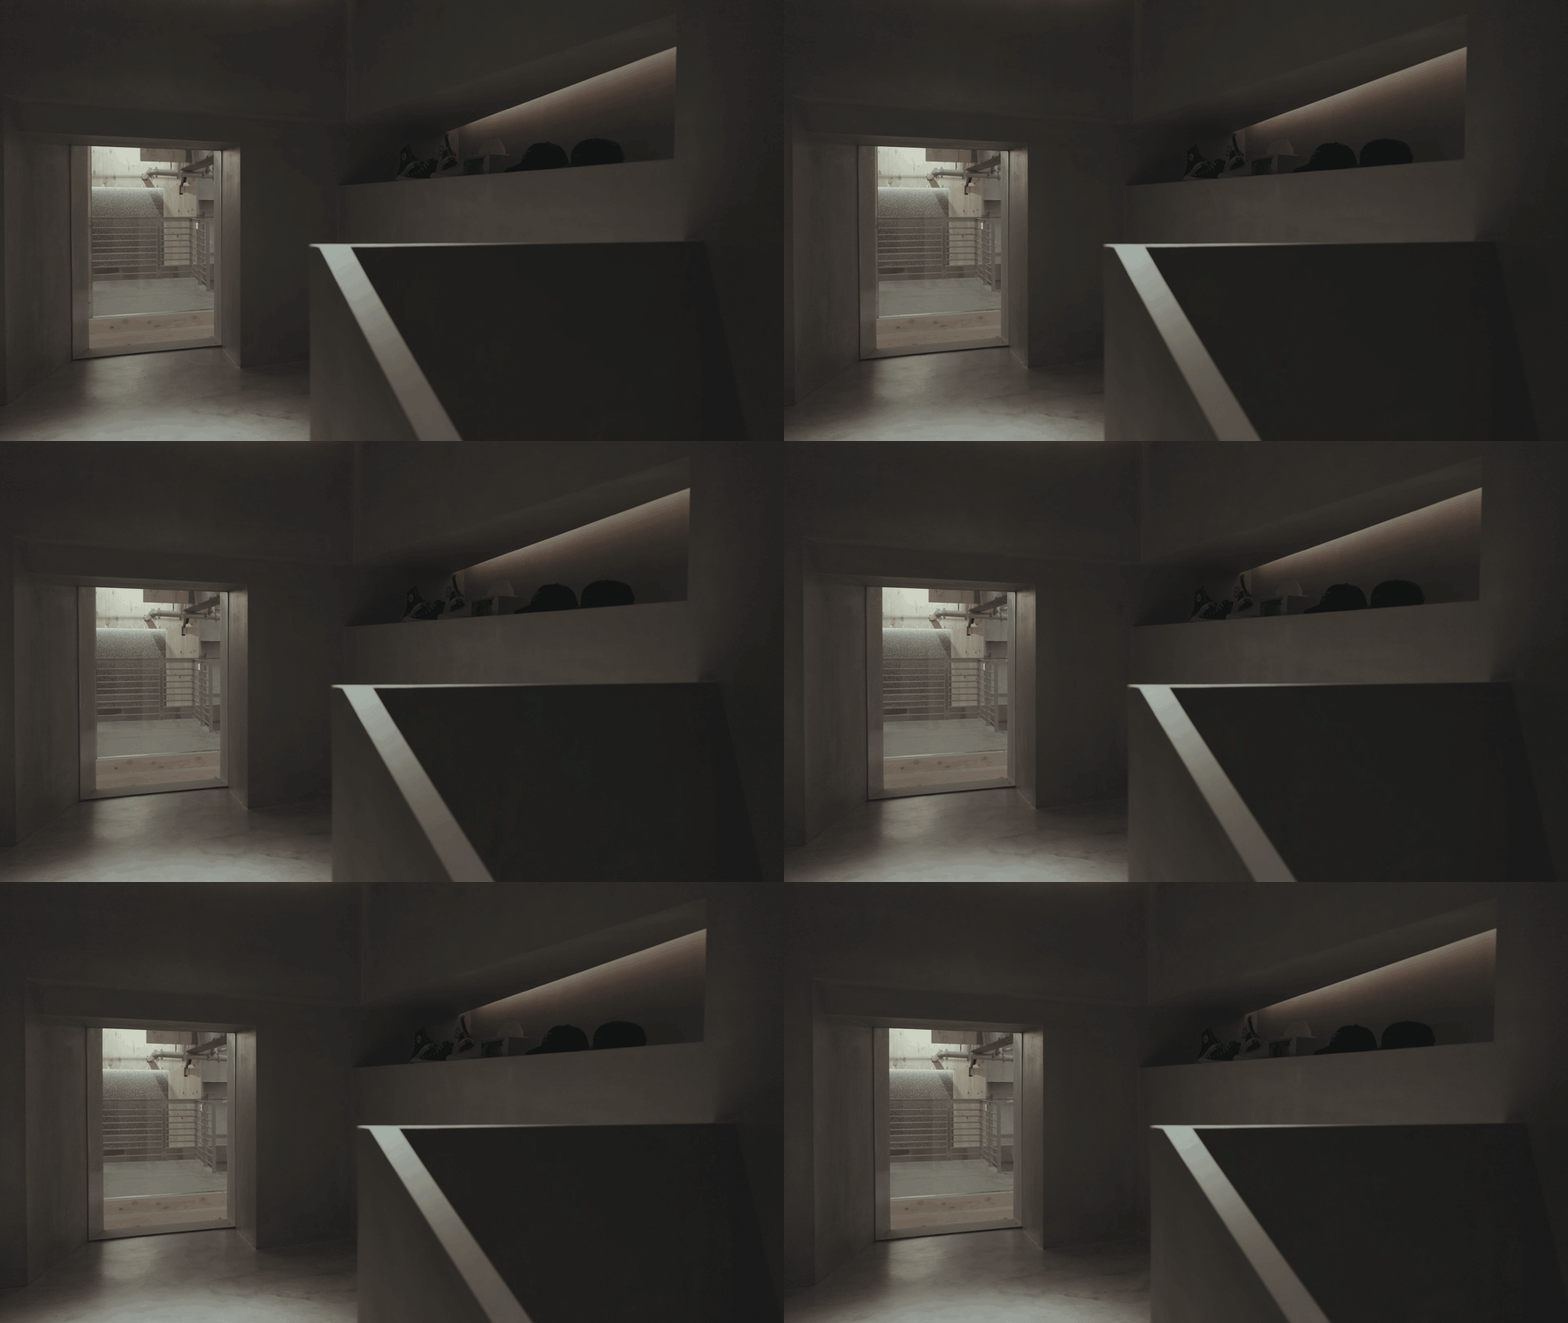
通过夹层连接公共空间的“后窗”,店铺与外部公区形成视线相互穿透的互动关系。
The “rear window” on the mezzanine strengthened the connection between store and public space outside.
▼“后窗”,“rear window”© 穆彪
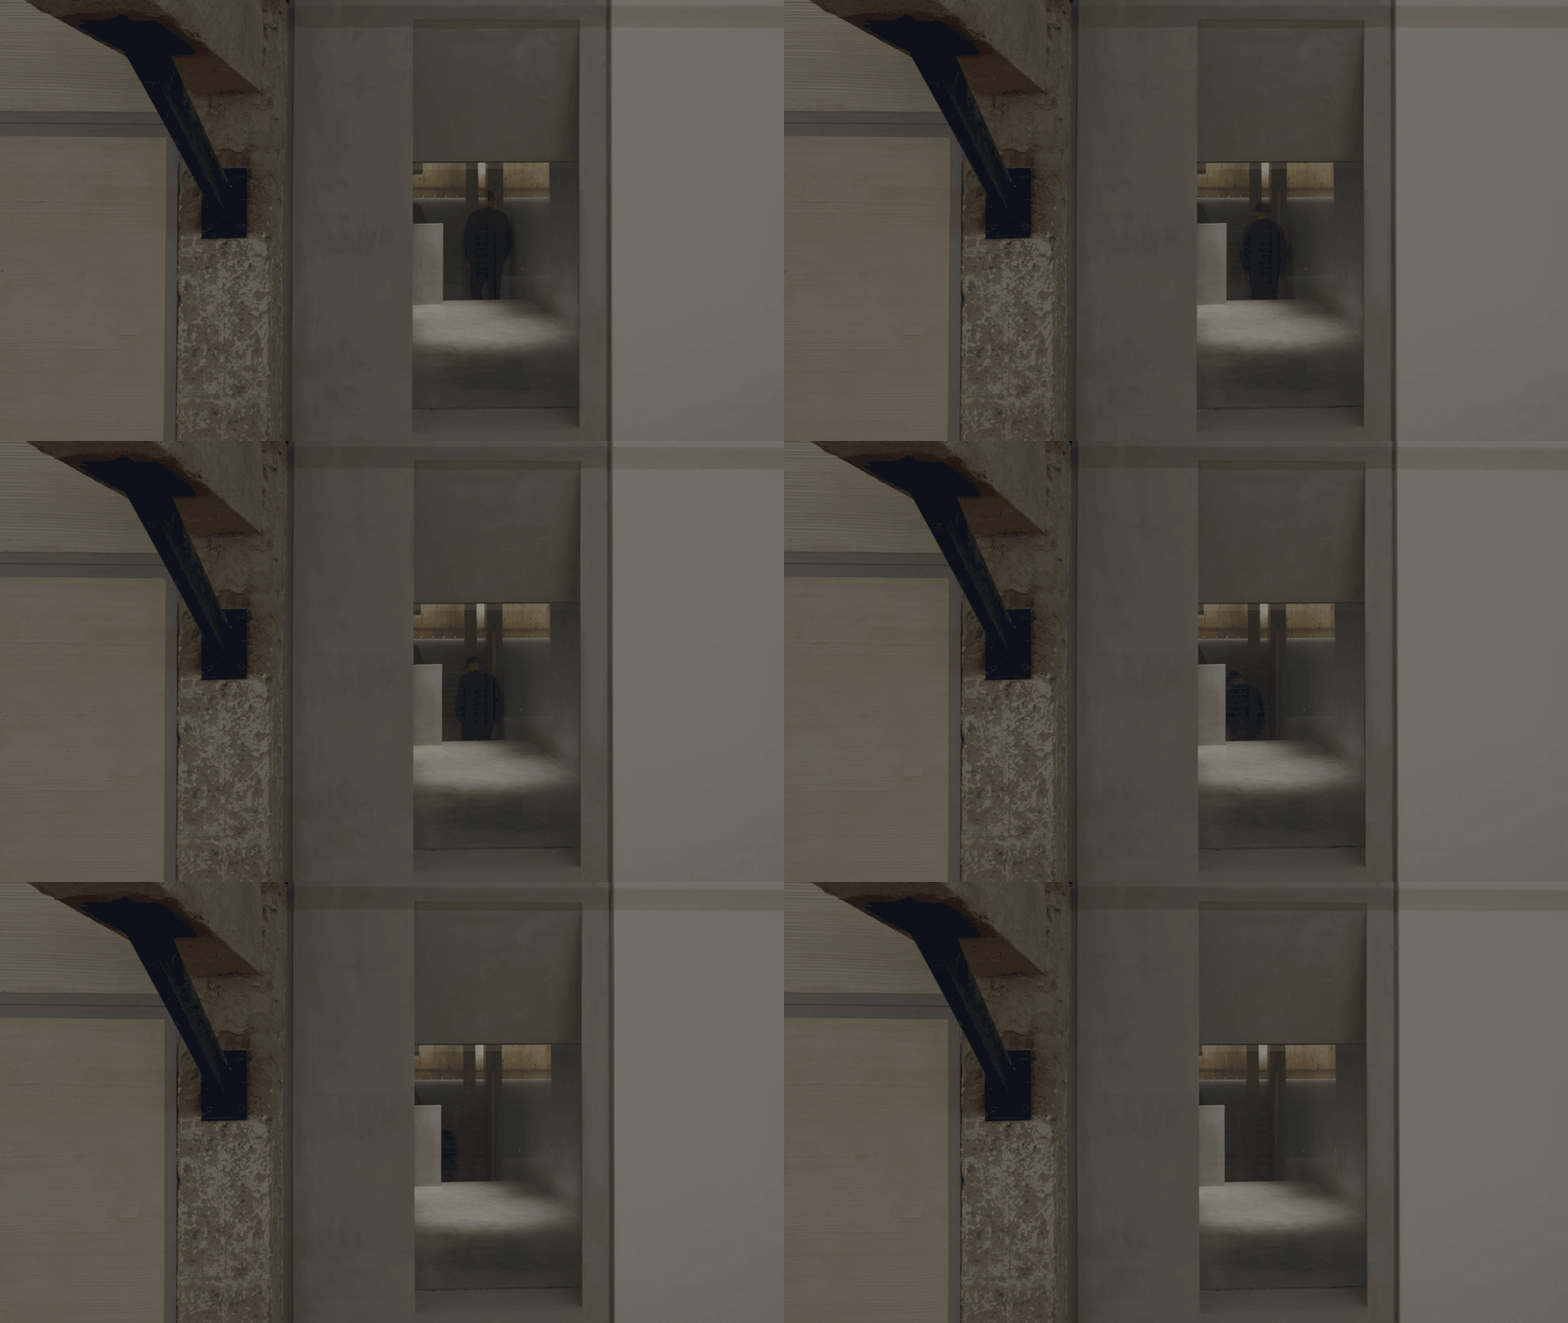
店铺通过打开的窗口与街道和客人相连,客人游离于内外之间,在看与被看的过程中,各样的事件持续在TIRES这里发生。
Through openings the store is connected with the street and customers who travel between inside and outside. Things constantly happen in TIRES in the process of to see and to be seen.
▼面向室内公区的店铺立面,the store elevation to the public area © 穆彪
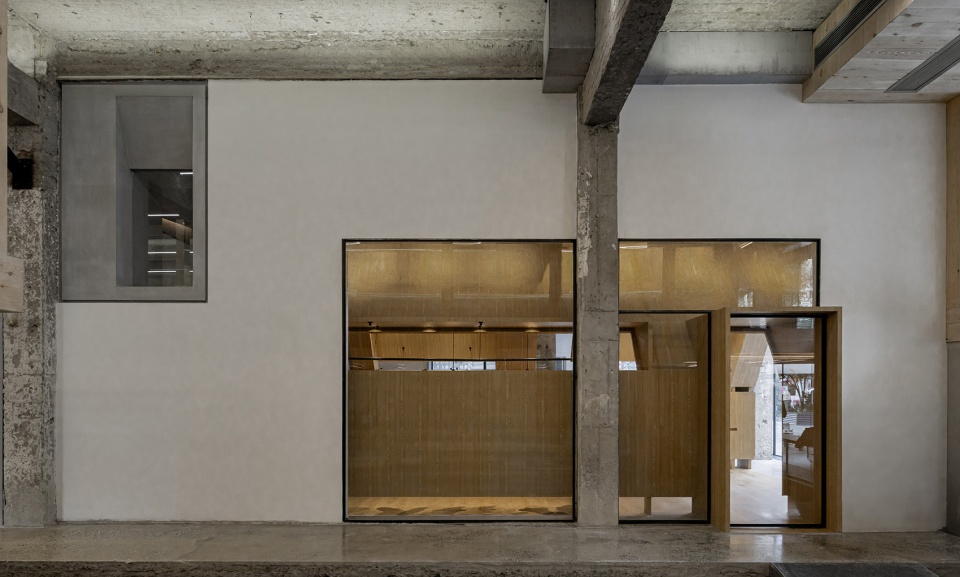
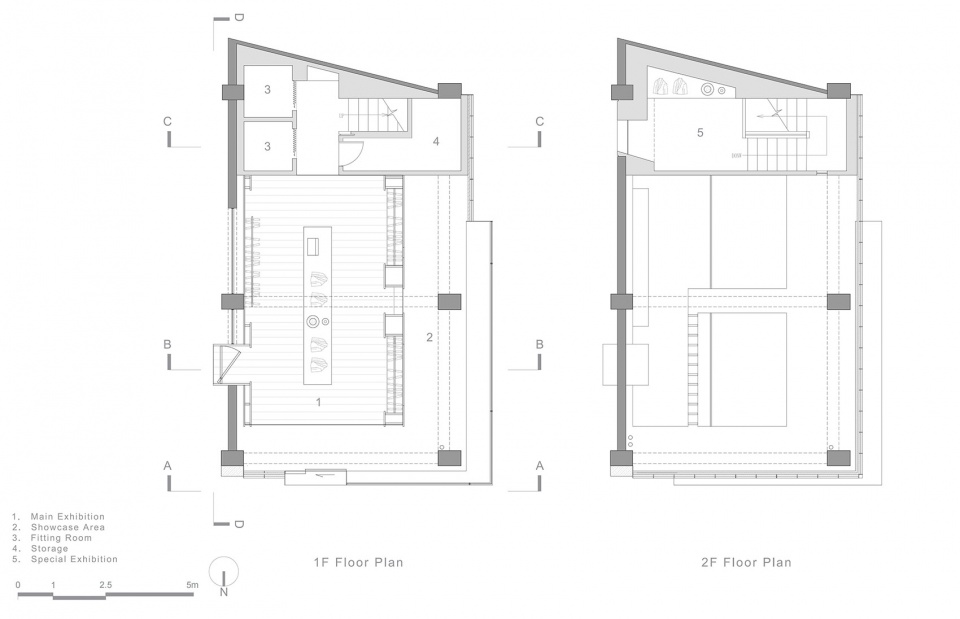
▼平面图,plan © Basistudio
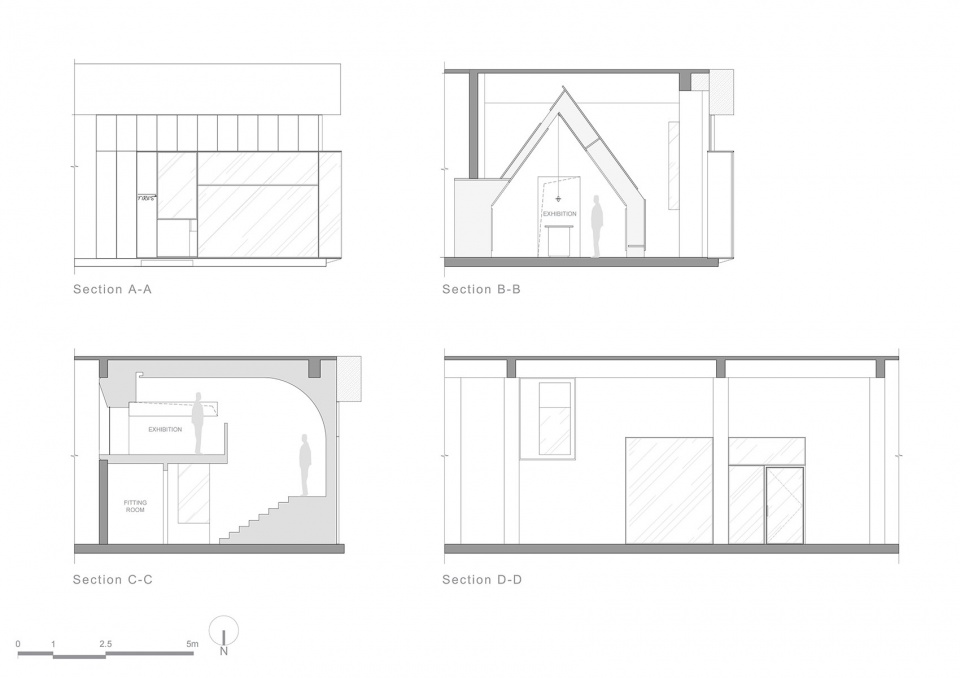
▼剖面图,section © Basistudio
项目名称:TIRES聚所
建成年份:2023
项目面积:100m²
项目地址:武汉花园道
设计机构:Basistudio
联系邮箱:Basistudio@163.com
主持设计:笪文博,宋美华
设计团队:陈哲鹏
项目摄影:穆彪
项目影片:穆彪,姜海涛
Project: TIRES-The Gathring House
Year: 2023
Gross Area: 100m²
Location: Garden Avenue, Wuhan
Designer: Basistudio
Email: Basistudio@163.com
Director: Wenbo Da, Meihua Song
Design Team: Zhepeng Chen
Photography: Biao Mu
Film:Biao Mu, Haitao Jiang
More: 本所设计(联系邮箱:Basistudio@163.com) 更多关于:Basistudio on gooood









这个笪文博之前的公司叫度上D+S,没做起来。在如恩工作过,拷了如恩一堆在建或未建的项目,然后拿来改一改,摇身一变成了自己的项目。怎么说呢?脏了就洗不干净了
干净
DK
如恩法务可以起来干活了!!这种完全可以告的程度!
赤裸裸的抄袭如恩蟠龙天地的集丝坊!!!!!!!!!!!!!!!!!!!!!!可以举报投诉了!!!!!!!!!!!!!!!!!!!!!!!
室内外的空间连接有点意思
黑色的外立面很赞啊,二楼空间有点意思
在展厅里面看木架里感觉像偷窥别人
先于如恩发表就可以变成自己的设计吗?如此完全照搬的项目都可以上gooood,太癫了。
什么设计师不要脸皮!可怕
这和如恩做的集丝坊有什么区别?这种抄袭尺度也太离谱。。
如恩的最新项目吗?只能搜到2020年的集丝坊哎,和这个不一样啊
对,最新的 。2023开业,上海蟠龙天地店。2020年的那家店闭店了。
二楼一楼没联系啊