感谢 胜景几何设计研究中心(原李兴钢建筑工作室) 予gooood分享以下内容。更多关于:Atelier Li Xinggang on gooood
Appreciation towards Atelier Li Xinggang for providing the following description:
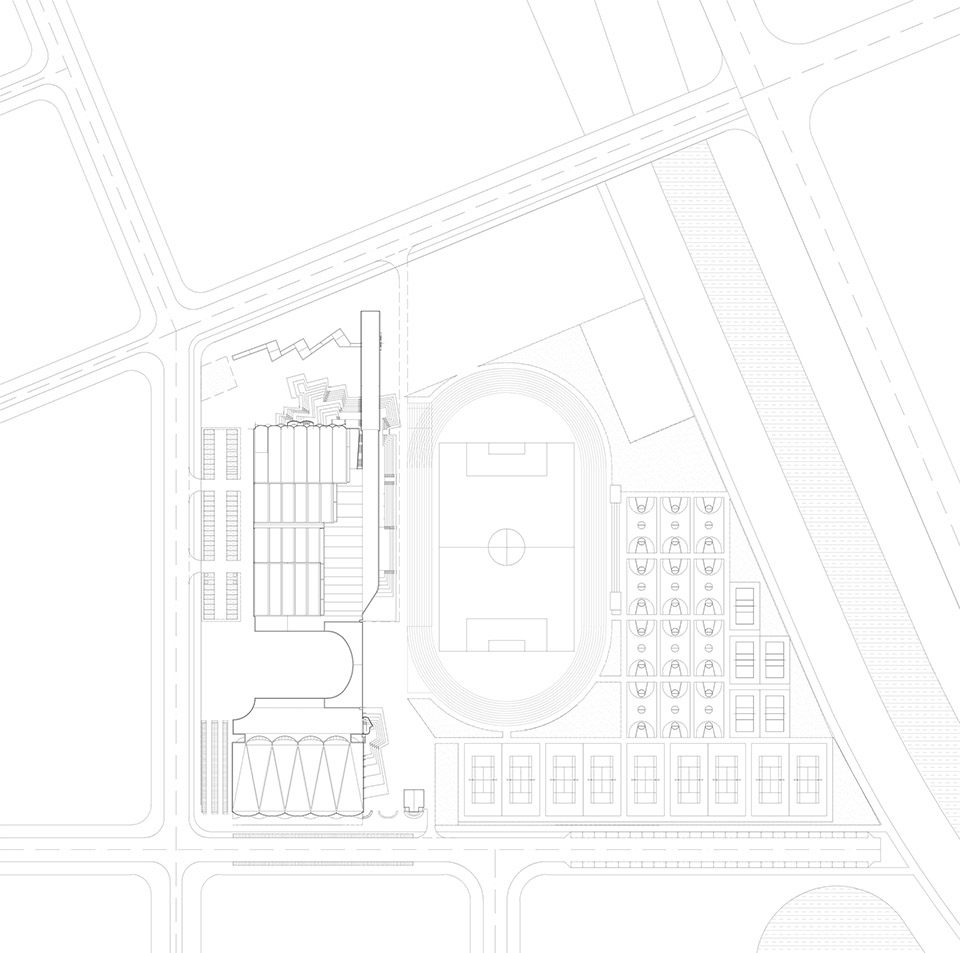
天津大学新校区综合体育馆位于校前区北侧,建筑主体包含室内体育活动中心和游泳馆两大部分,以一条跨街的大型缓拱形廊桥将两者的公共空间串通为一个整体,并形成一个环抱的入口广场,沟通建筑东西和南北。
The Gymnasium of New Campus of Tianjin University is located in the north of the front zone of the campus. The main buildings include an indoor sports center and a natatorium. The public spaces of these two buildings are linked by a large arch bridge which encloses an entrance plaza and connects the entire building.
▼鸟瞰图,aerial ©张虔希
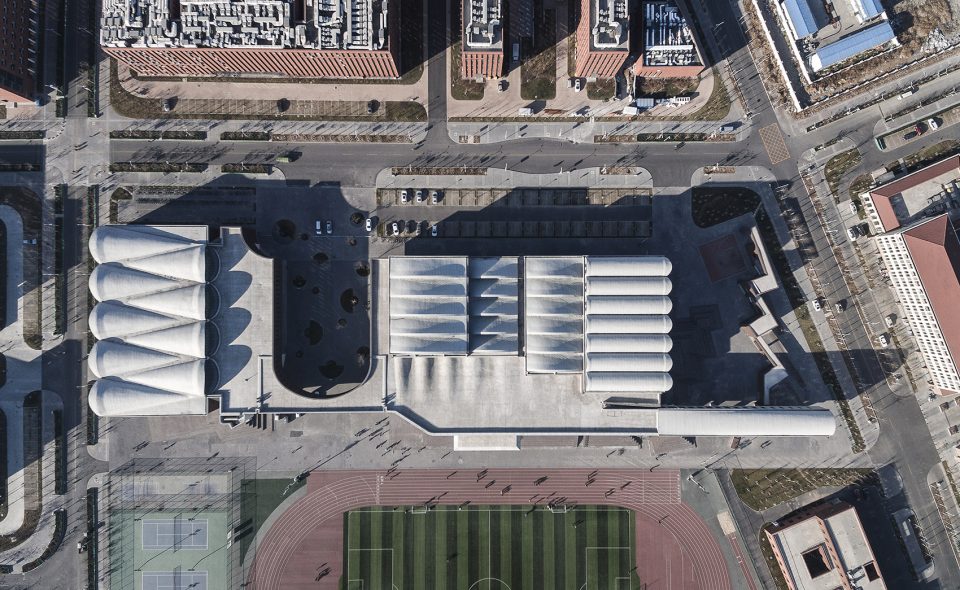
▼建筑主体包含体育中心和游泳馆两大部分,the main buildings include an indoor sports center and a natatorium ©张广源
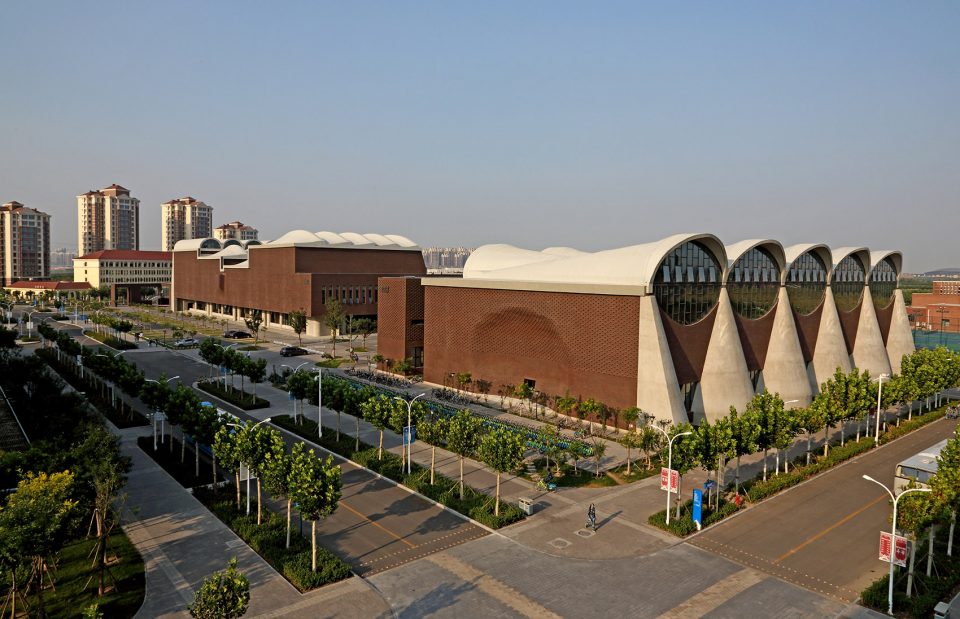
▼西立面局部,west elevation ©张广源
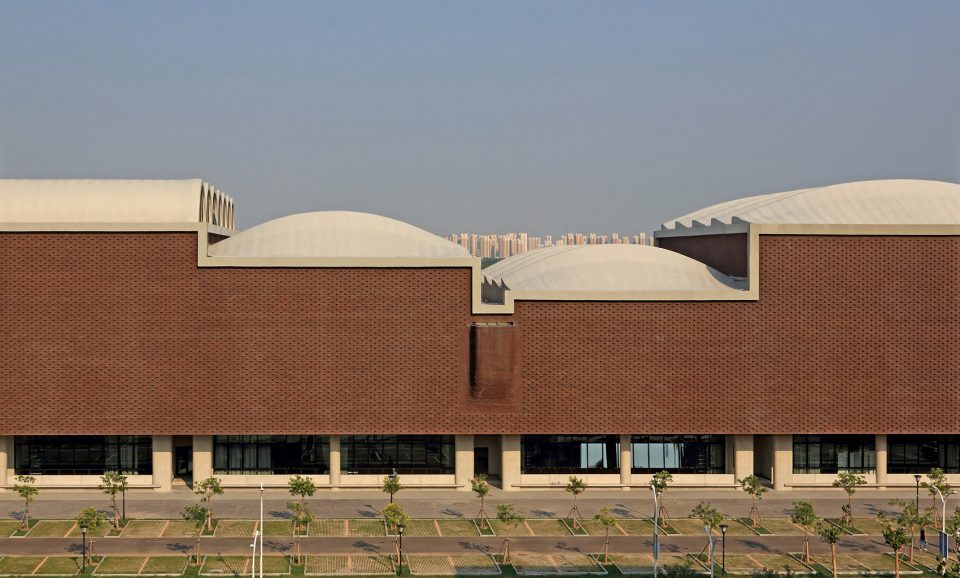
▼沿操场展开的东立面,east elevation extending along the sports field ©孙海霆
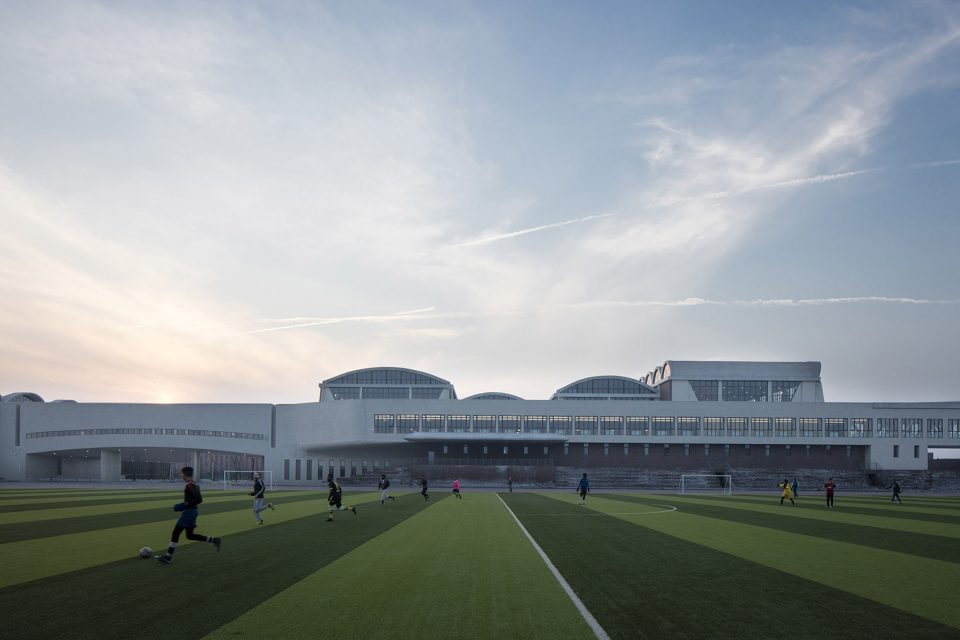
各类室内运动场地,依其对平面尺寸、净空高度及使用方式(专用或兼用)的不同要求,紧凑排列,并以线性公共空间(公共大厅、缓拱廊桥和游泳馆门厅)叠加、串联为一个整体,不仅增强了整个室内空间的开放性和运动氛围,而且天然造就了错落多样的建筑檐口高度,以及高效而舒展的平面布局。
According to the respective requirements towards the plan dimension, headroom, and usage (dedicated or multi-purpose), the multiple indoor sports fields are compactly organized and connected by the linear public spaces (the public hall, the arch bridge, and the lobby of swimming pool). This kind of design strategy largely not only enhances the openness and sports atmosphere of the interior spaces but also creates diverse eave heights and an efficient and easy-going layout.
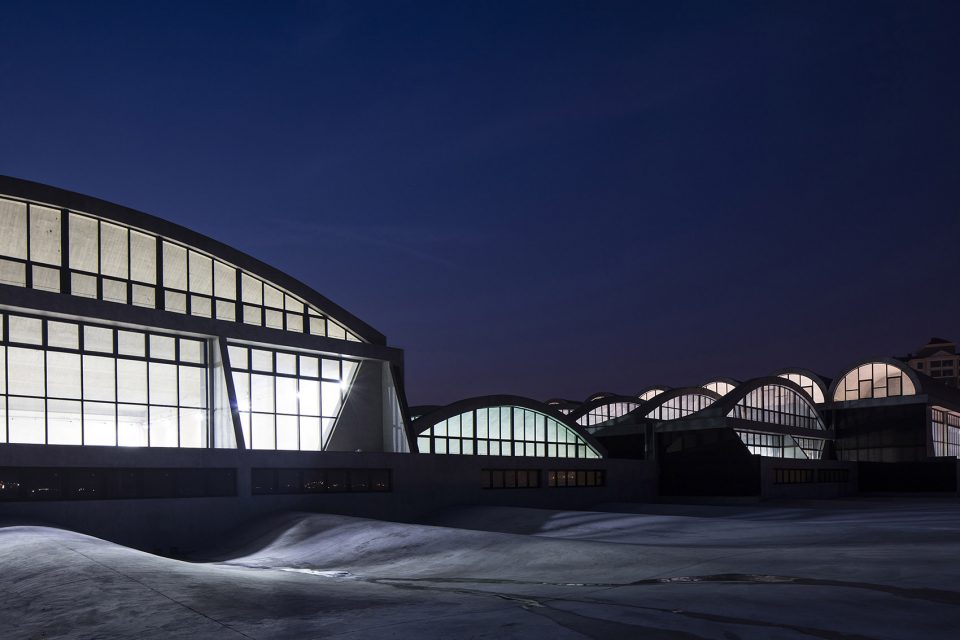
▼体育馆夜间鸟瞰,night aerial ©孙海霆
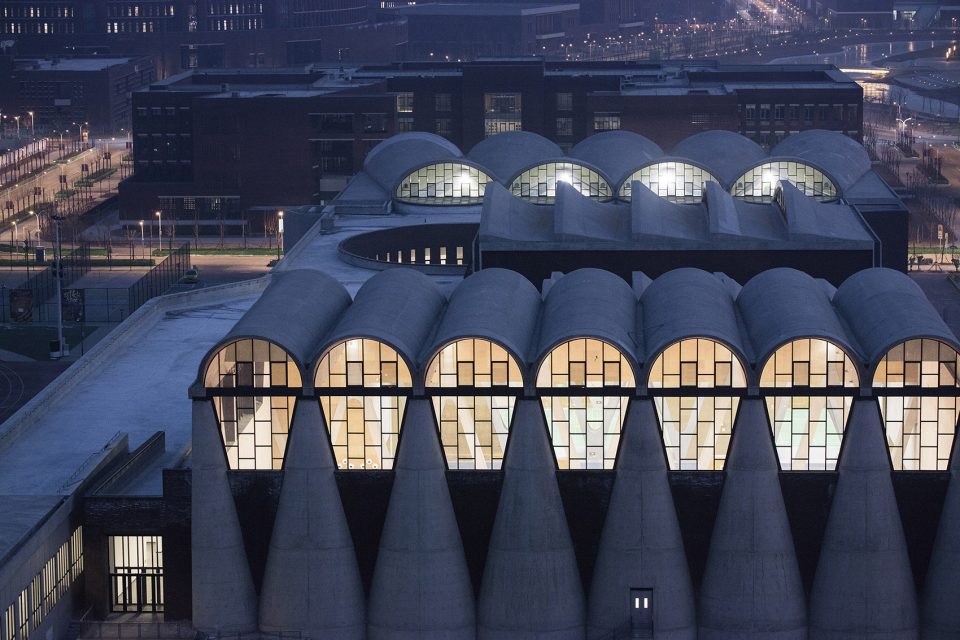
▼体育馆北侧,north facade ©孙海霆
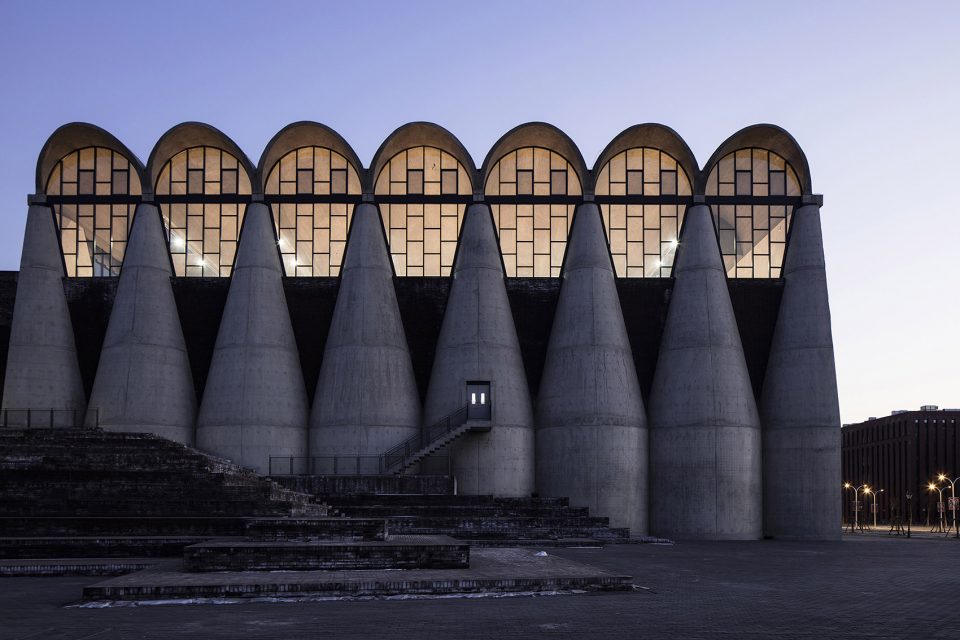
▼西北侧视角,northwest perspective ©孙海霆
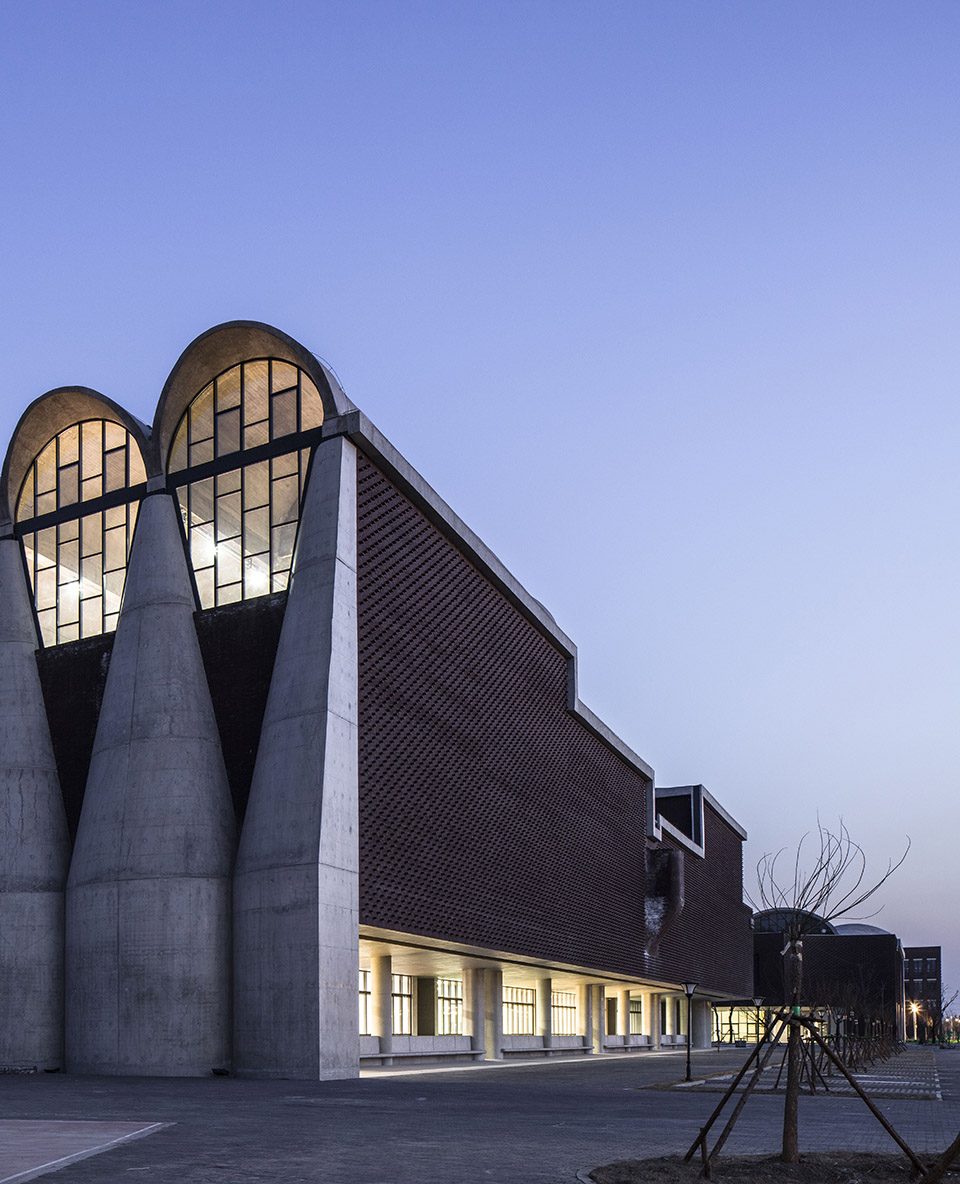
▼体育馆公共大厅屋顶,the rooftop of the public hall ©孙海霆
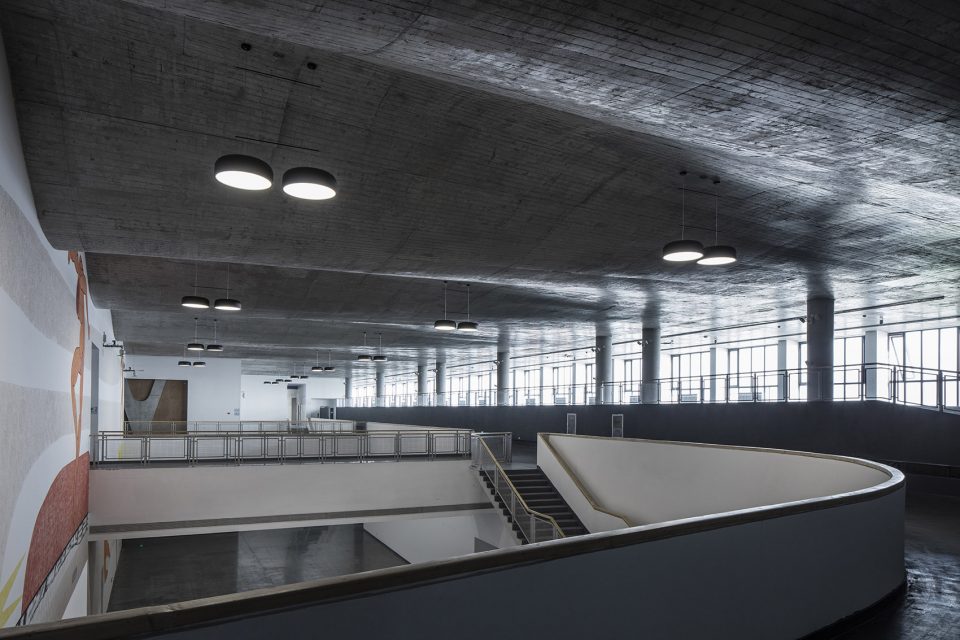

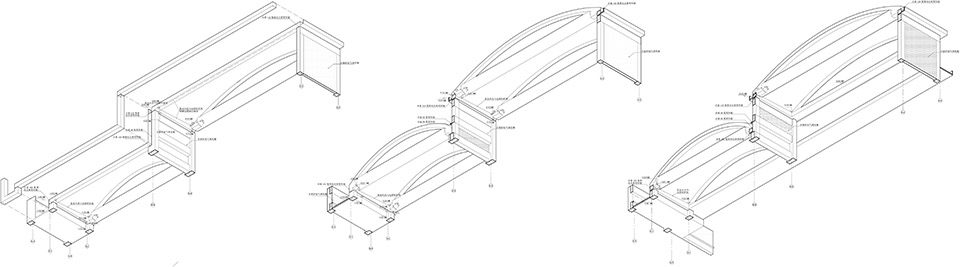
设计强调在几何逻辑控制下对建筑基本单元形式和结构的探寻,重复运用和组合这些单元结构,以生成特定功能、光线及氛围的建筑空间。室内体育中心的公共大厅屋面采用了波浪形渐变的直纹曲面形屋面(空心密肋屋盖结构),其东侧长达140米的室内跑道,不仅为大厅带来凸显屋面形状的自然光线和向远处延伸的外部景观,而且那些奔跑于架高跑道上的人,也成为可由室内外空间中欣赏的独特风景,彰扬建筑的运动主题。
The design mainly focuses on how to logically organize and repeat the basic unit of the form and structure to generate specific function, light environment, and atmosphere within each space. The public hall of the indoor sports center adopts ruled curve surface roof of a gradient wave-shape (hollow ribbed roof structure), with a 140-meter-long indoor overhead track, which forms a great light environment and infinite landscape. The exercisers who are running on the overhead track naturally become a part of the landscape, showing the sports spirit of the architecture.
▼公共大厅内部,interior of the public hall ©孙海霆
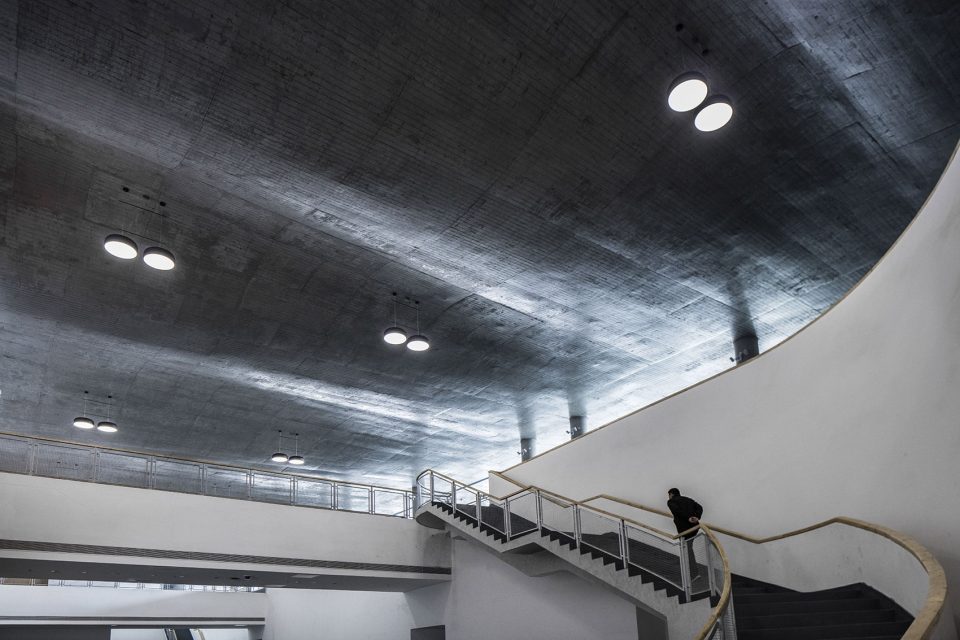
▼波浪形渐变的直纹曲面形屋面,a ruled curve surface roof of a gradient wave-shape ©孙海霆
▼室内运动场地,internal sports space ©张虔希
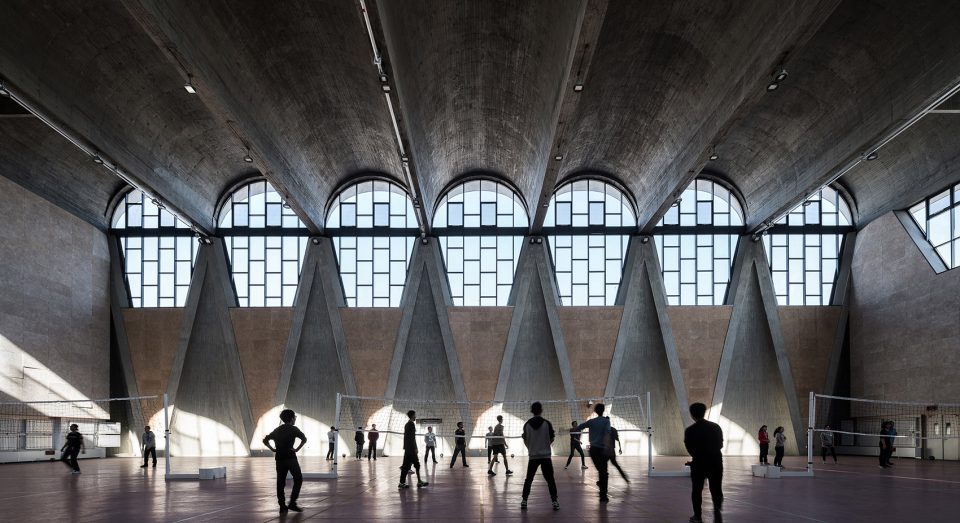
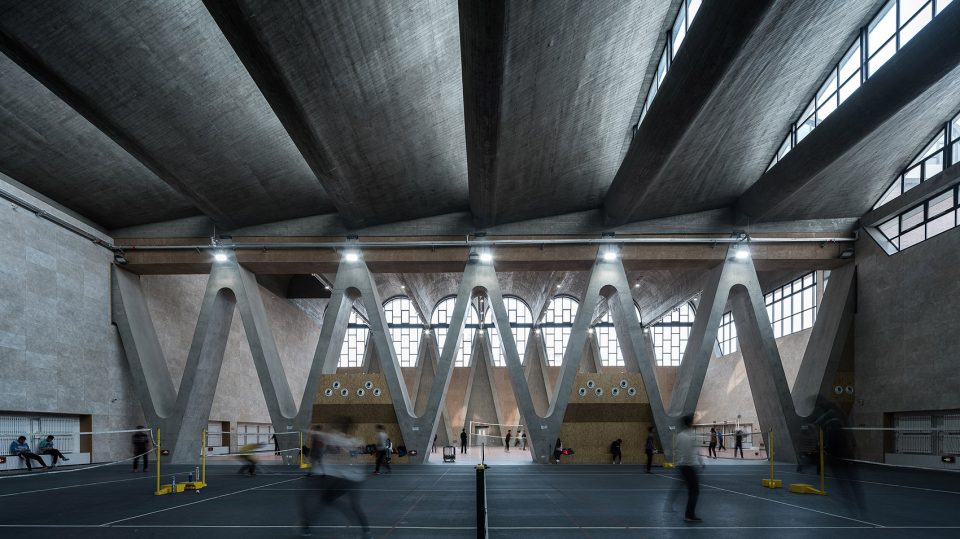

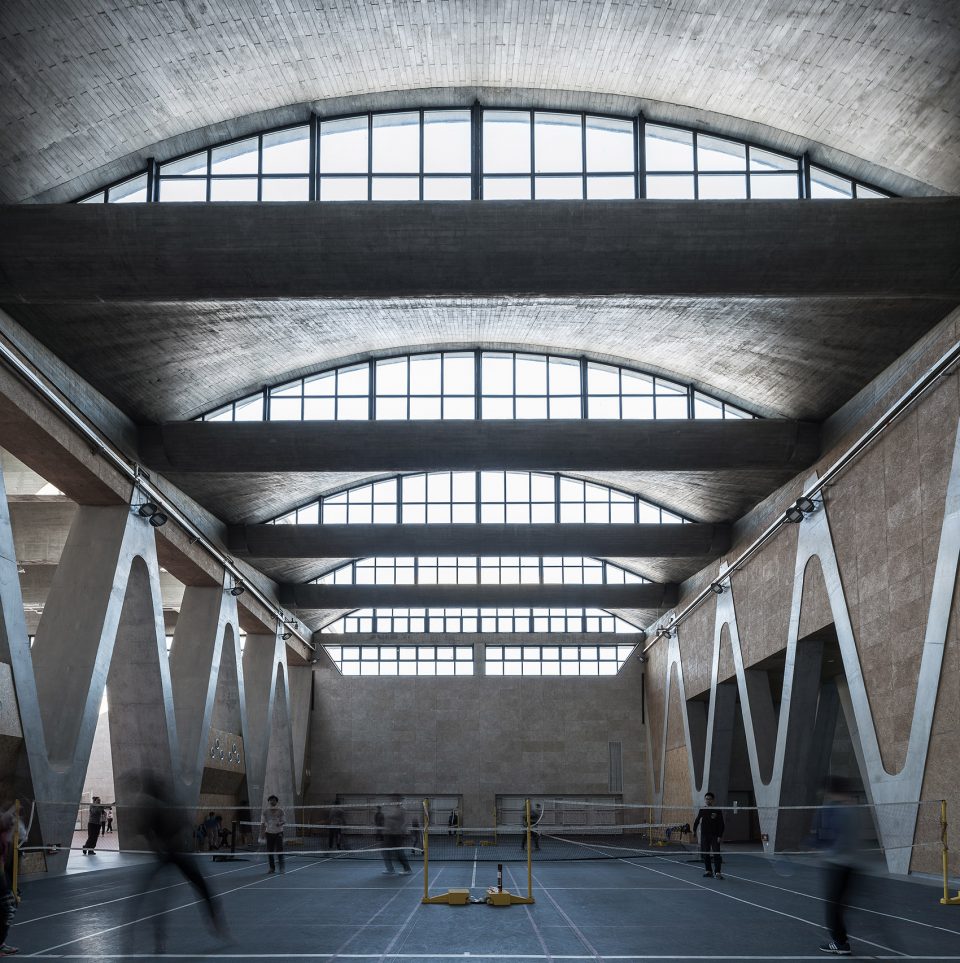
▼筒拱曲面的钢筋混凝土结构带来大跨度空间和高侧窗采光,the reinforced concrete structure with ruled curve surfaces provides long span space and high side window daylighting ©张虔希
▼游泳馆内部,natatorium ©孙海霆
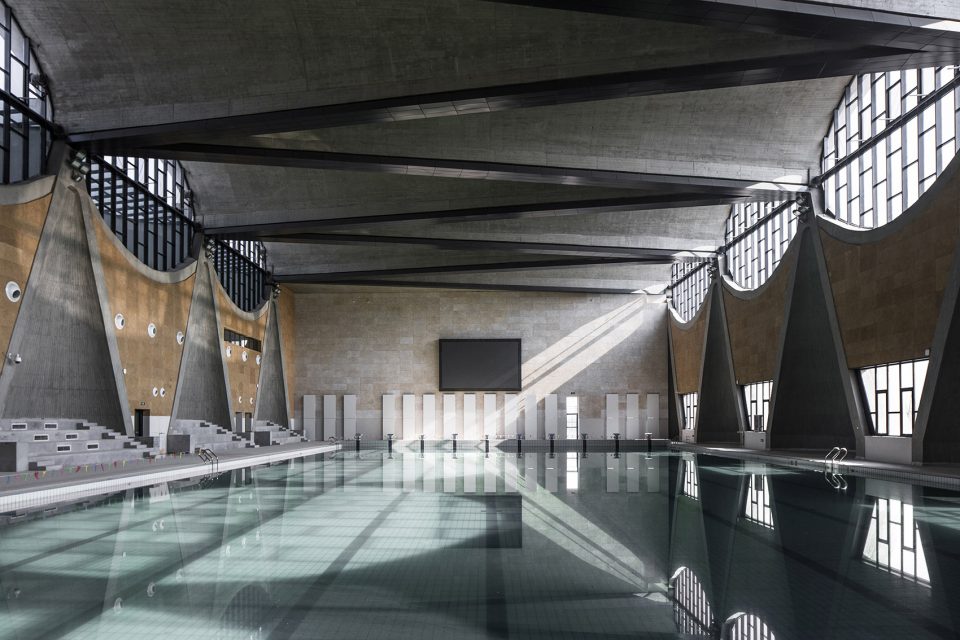
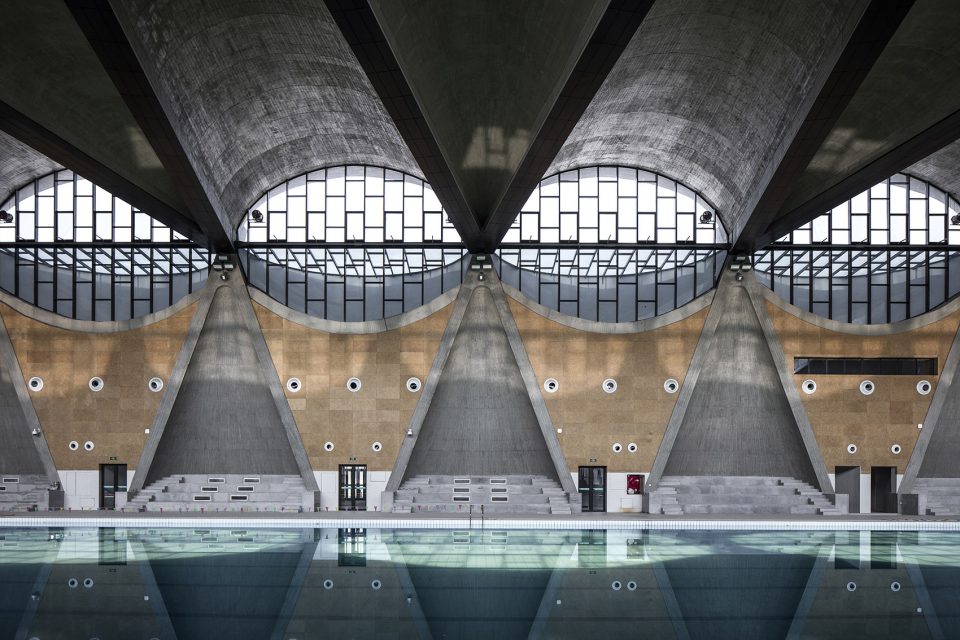
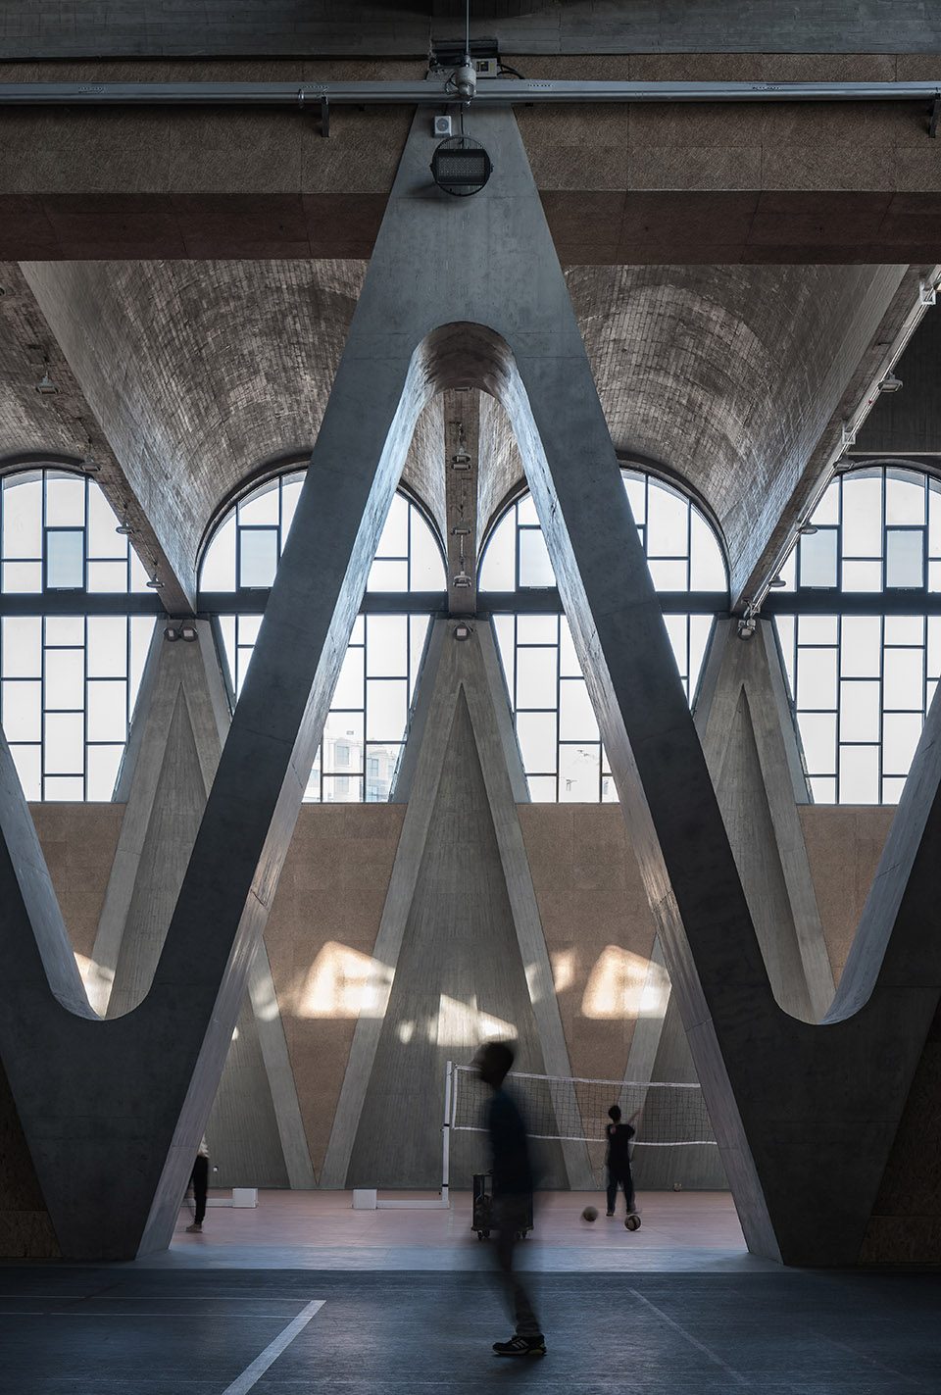
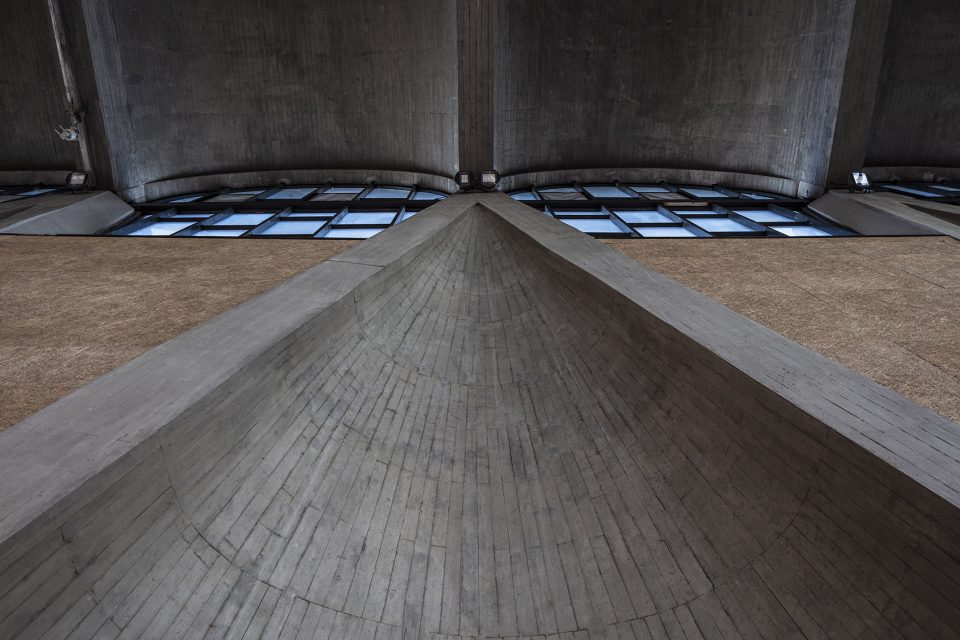
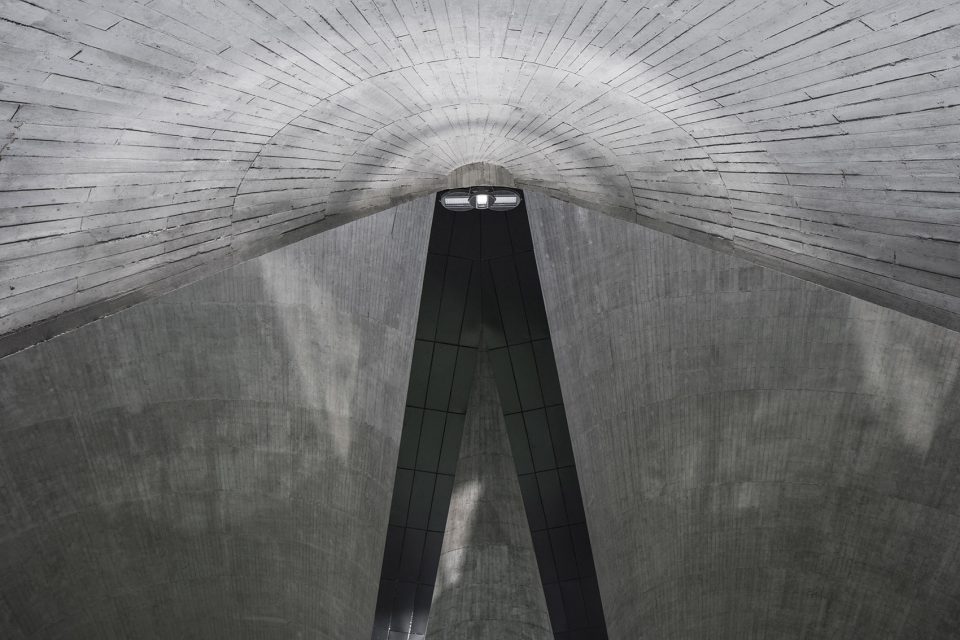
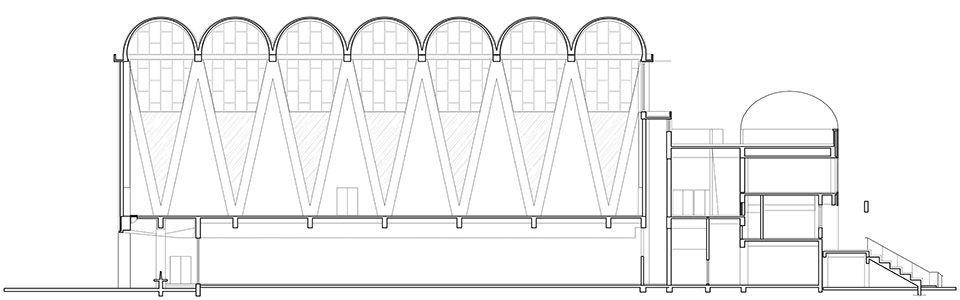
运动场地空间的屋顶和外墙,使用了一系列直纹曲面、筒拱及锥形曲面的钢筋混凝土结构,带来大跨度空间和高侧窗采光,在内明露木模混凝土筑造肌理,在外形成沉静而多变的建筑轮廓。达到建筑结构、空间与形式完美统一。
The roof and the exterior walls of the sports space use a series of reinforced concrete structure of ruled curve surfaces, barrel arches and conical surfaces which provide long span space and high side window daylighting. The tectonic texture of the wooden mold concrete is exposed inside, and the architectural outline of silence and diversity is formed outside, achieving the perfect unity of the building’s structure, space, and form.
▼锥筒和屋顶结构细部,detail of the barrel arch and roof structure ©孙海霆
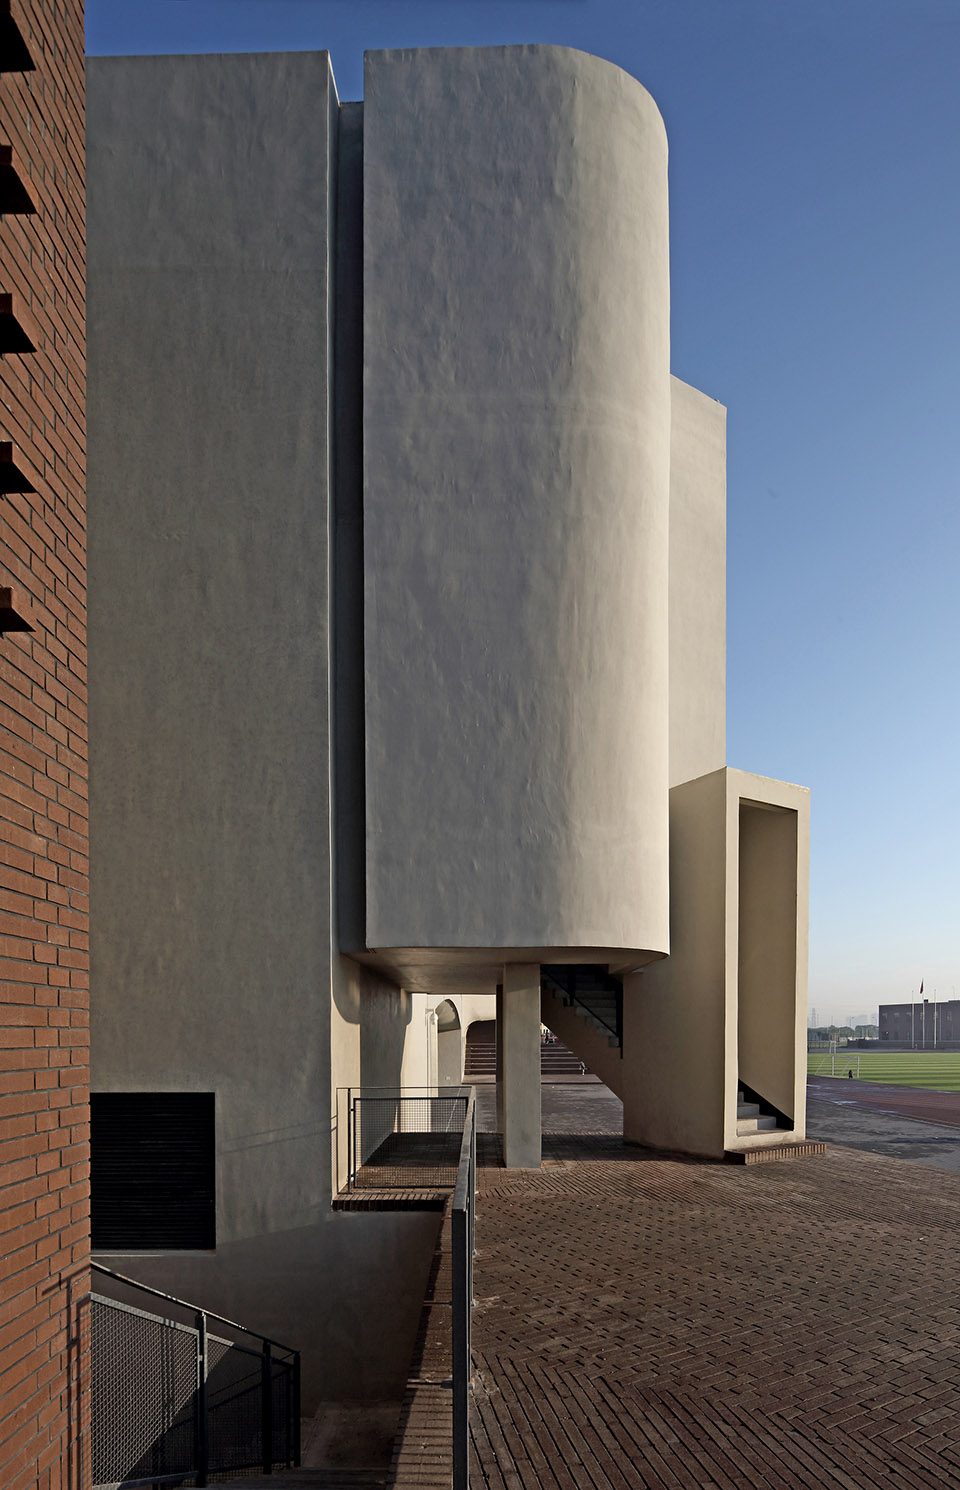
▼西立面砖墙细部,detail of the brick wall ©孙海霆
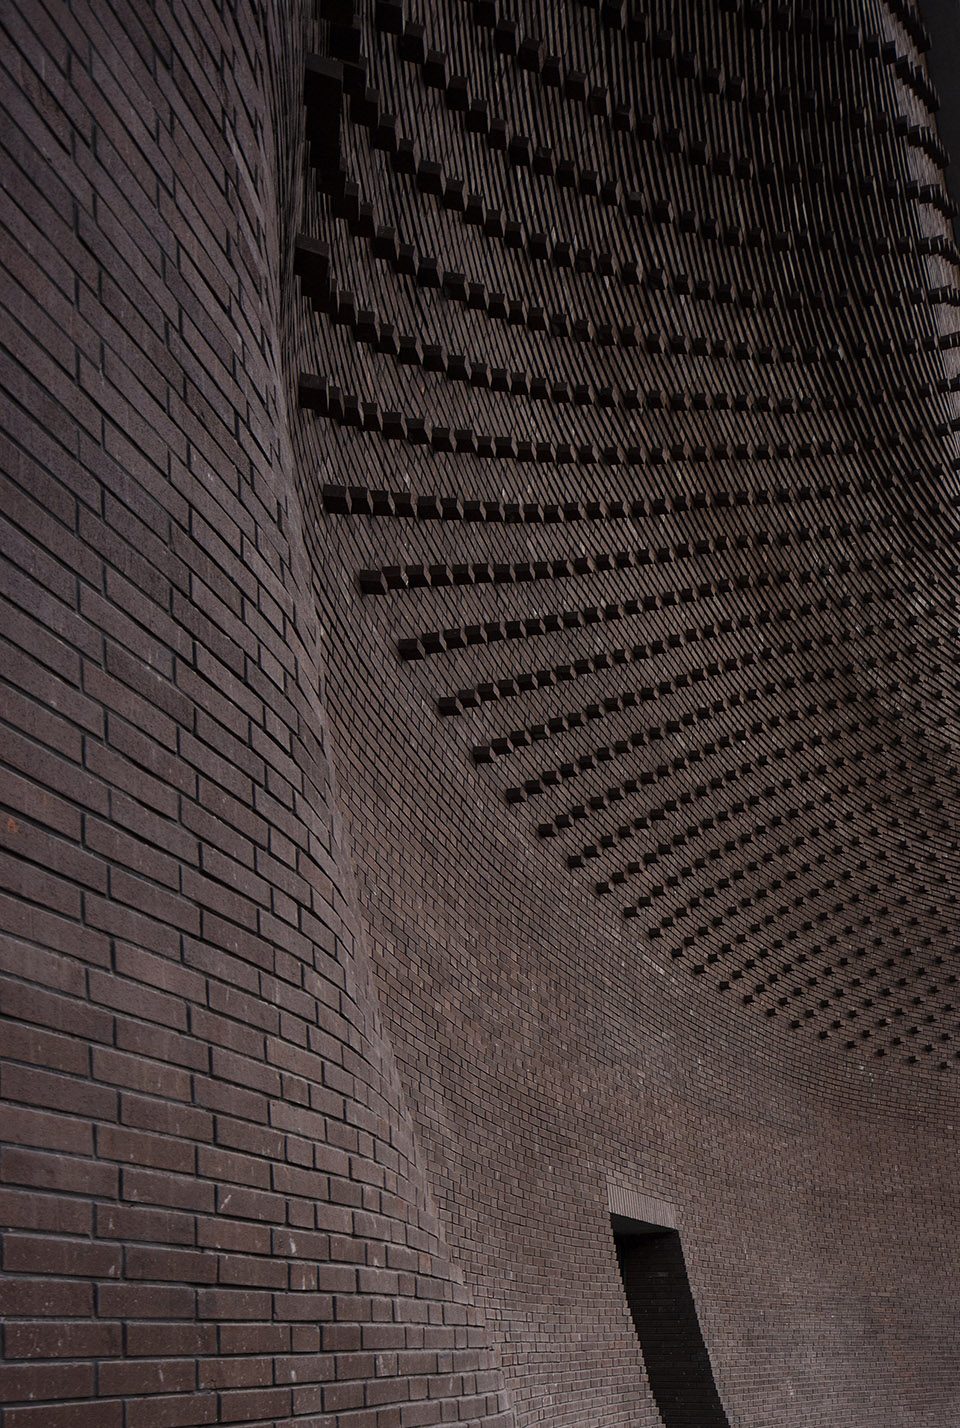
相比于时下通过装饰获得的夸张、恣意的建筑形象,本设计中裸露的结构产生的“建构”之美,以及由此带来的沉静、朴素和富有韵律感的空间,呈现的则是另一种更加恒久的空间“诗意”。
Compared with the architectural image of the exaggerated and arbitrary through the decoration nowadays, this design exposes the structure to access the beauty of “tectonic”, resulting in the space of silence, plain and rhythm, presenting more permanent “poetic” of space.
▼裸露的结构产生“建构”之美,the structures are exposed to access the beauty of “tectonic” ©张广源
▼模型,model
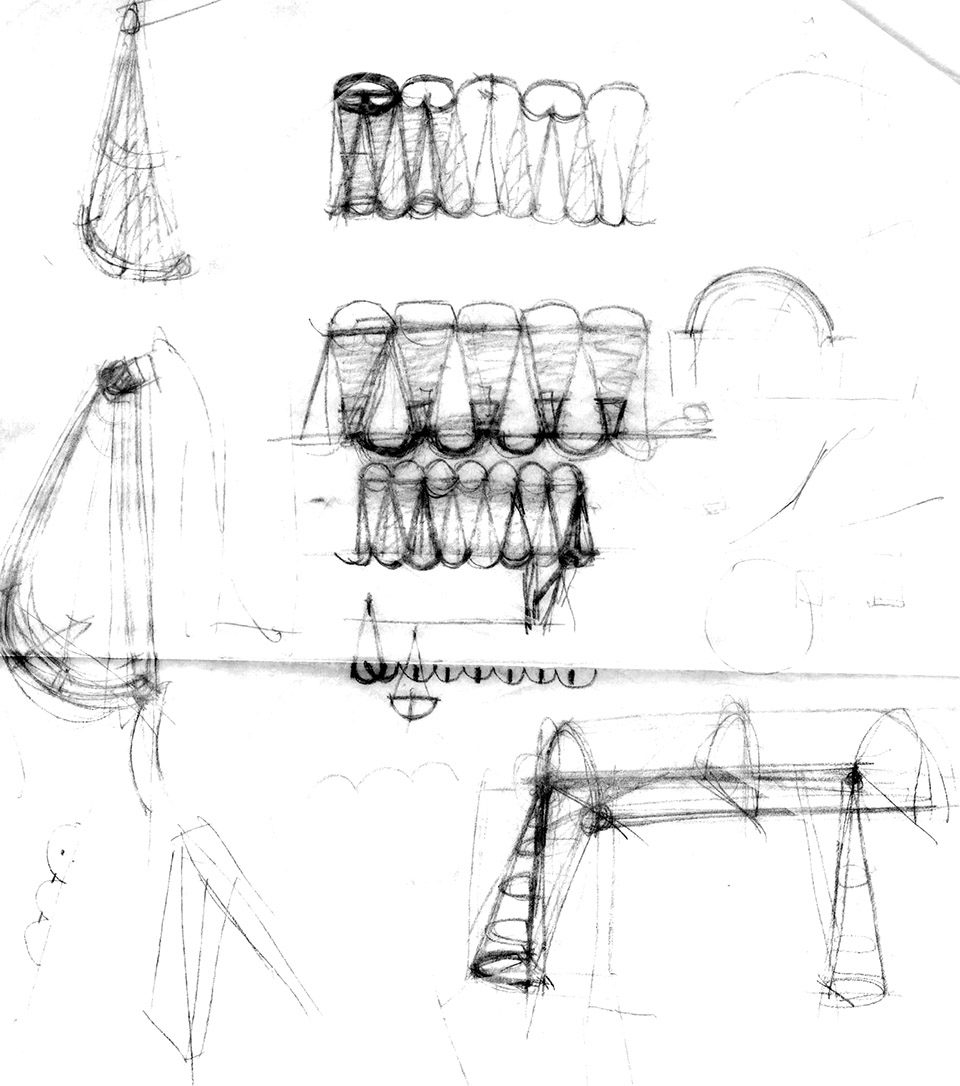
▼设计草图,design sketch
▼场地平面图,site plan
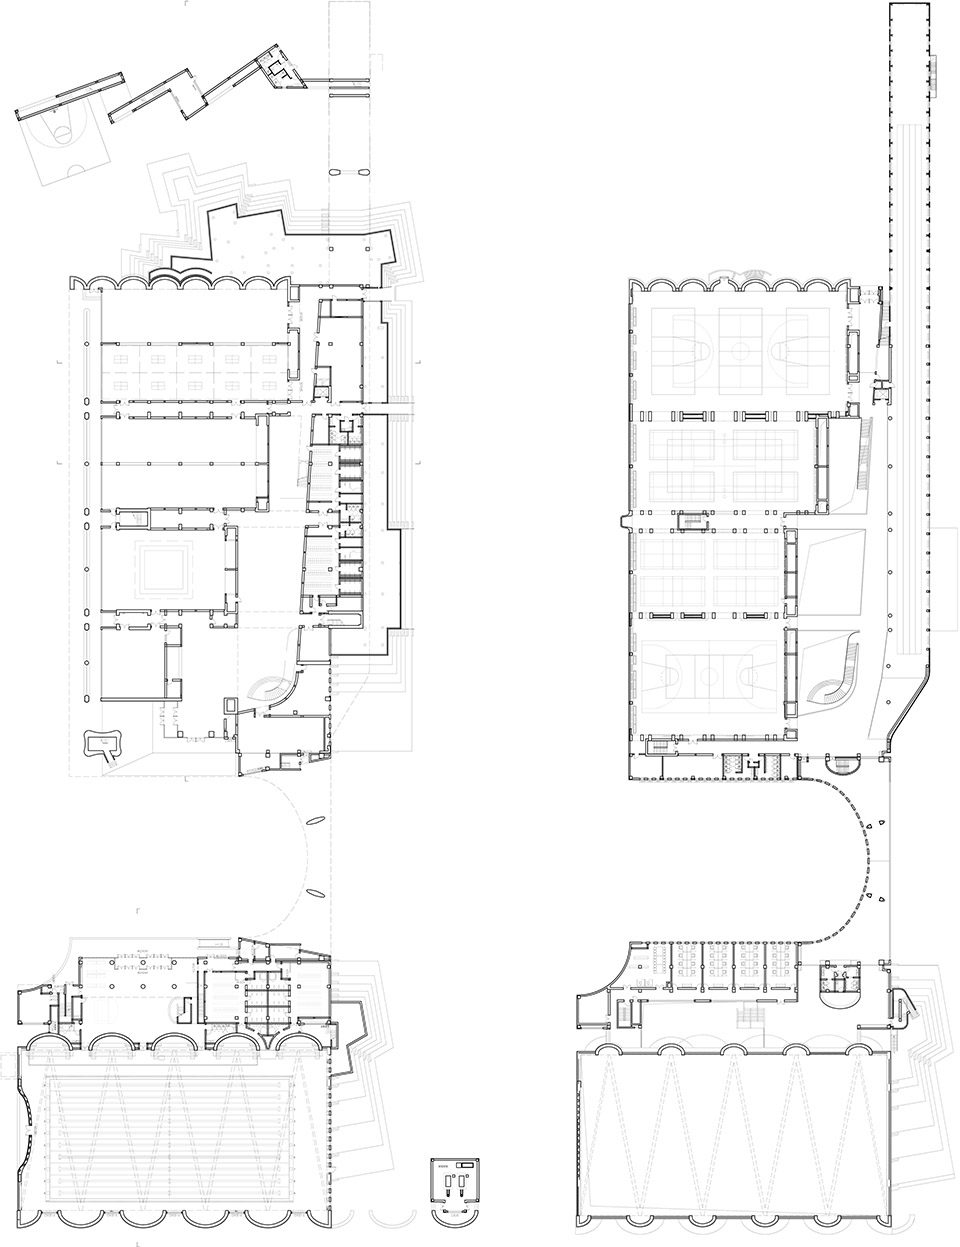
▼首层、二层平面图,ground floor plan and first floor plan
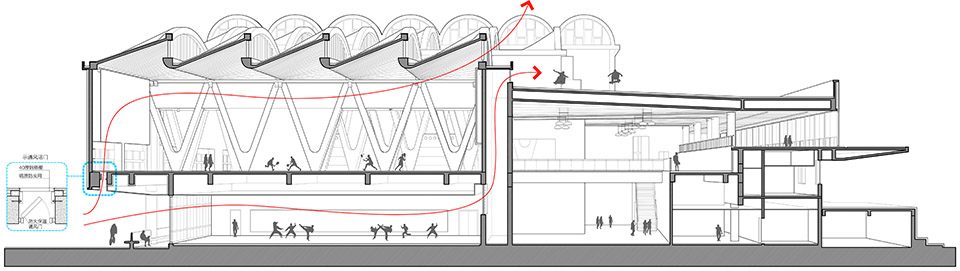
▼剖透视图,perspective section
▼西立面图,west elevation

▼剖面图,section
▼屋盖轴测图,roof system diagram
项目名称: 天津大学新校区综合体育馆
建筑事务所: 李兴钢建筑工作室
电邮联系方式: lxg@cadg.cn
主创建筑师: 李兴钢、张音玄、闫昱、易灵洁、梁旭
项目详细地址: 天津市津南区
项目完成年份:2015年
建筑面积(平方米): 18362平方米
摄影师: 孙海霆、张虔希、张广源
摄影师网站: www.sunhaiting.com; www.terrencezhang.lofter.com;
其他参与者
结构设计:任庆英、张付奎、李森
项目获奖:2016,WA中国建筑奖技术进步奖优胜奖
Project name: Gymnasium of New Campus of Tianjin University
Architect’ Firm: Atelier Li Xinggang
Contact e-mail: lxg@cadg.cn
Lead Architects: Li Xinggang, Zhang Yinxuan, Yan Yu, Yi Lingjie, Liang Xu
Project location: Jinnan District, Tian Jin
Completion Year: 2015
Gross Built Area (square meters): 18362㎡
Photo credits: Sun Haiting, Zhang Qianxi, Zhang Guangyuan
Photographer’s website: www.sunhaiting.com; www.terrencezhang.lofter.com;
Other participants
Structure: Ren Qingying, Zhang Fukui, Li Sen
Awards: 2016, WAACA WA Technological Innovation Award Winner
More: Atelier Li Xinggang,更多关于:Atelier Li Xinggang on gooood









很有意境的建筑
通过创新结构实现大跨度空间,即使新的结构形式的存在仍没有影响建筑的美感
几乎是屏气看完,脑袋被打开的感觉
各方面看,都是佳作。
到底有多少人抄迪埃斯特还抄的那么劣质?
如果你觉的是拙劣的抄袭 可以看看这篇文章再作定论
时代建筑 | 2017年第3期 | 设计作品 | 窦平平 | 多义的结构:关于天津大学新校区综合体育馆
劣质的人最喜欢说别人劣质
那宁说咋不算COPY呢 一个想法被做出来了 如果这个建筑师嗝屁了 那就永世封存?精神性都不一样在这扯啥呢
国内期刊文章什么也说明不了啊同学
国内期刊文章什么也说明不了啊同学
室内看着好干净的结构美,酷哦。外部几张感觉元素有点多欸~
y越看越喜欢,越看越激动
当代高校建筑中极其喜欢的一件作品
有Louis Kahn 永恒建筑的感觉 。不过这造型看不出是体育建筑的性格啊???
好有追求。柯布西耶直系啊。
感觉会更适合工人体育馆,整个风格偏工业化。
好想去游泳
康 ,赞
内外都有点路易斯康感觉,牛逼呀。
室内的实景图,鸟瞰白模,草图,都有路易斯康的感觉
氛围像是罗马浴场一样
感觉李大师有点上世纪的知青情结诶,就像拍芳华的小刚导演。
这建筑一看就是有年代的了,满满的怀旧味道。。。。。挺赞的
挺复古的一个设计
看着好激动,越看越激动。
dieste… …
外貌有点路易斯康的几何味道。
像核电站
体育馆搞这么肃穆
肥肠 Eladio Dieste了
朋友你的Id不怕被谷德封杀吗哈哈哈
赞!
酷酷滴