感谢 Heim Balp Architekten 予 gooood 分享以下内容。更多关于:Heim Balp Architekten on gooood.
Appreciation towards Heim Balp Architekten for providing the following description:
受世界知名概念艺术家Danh Vo委托,Heim Balp Architekten将一座位于德国Stechlin的18世纪农场综合体改造成了一个繁华的文化和社交中心,设计融合了艺术家和建筑师各自的实践经验。
Commissioned by internationally renowned conceptual artist Danh Vo, Heim Balp Architekten have transformed the 18th-century Gutshof Güldenhof farming complex in Stechlin, Germany, into a thriving cultural and social hub rooted in both the artist and the architecture studio’s practices.
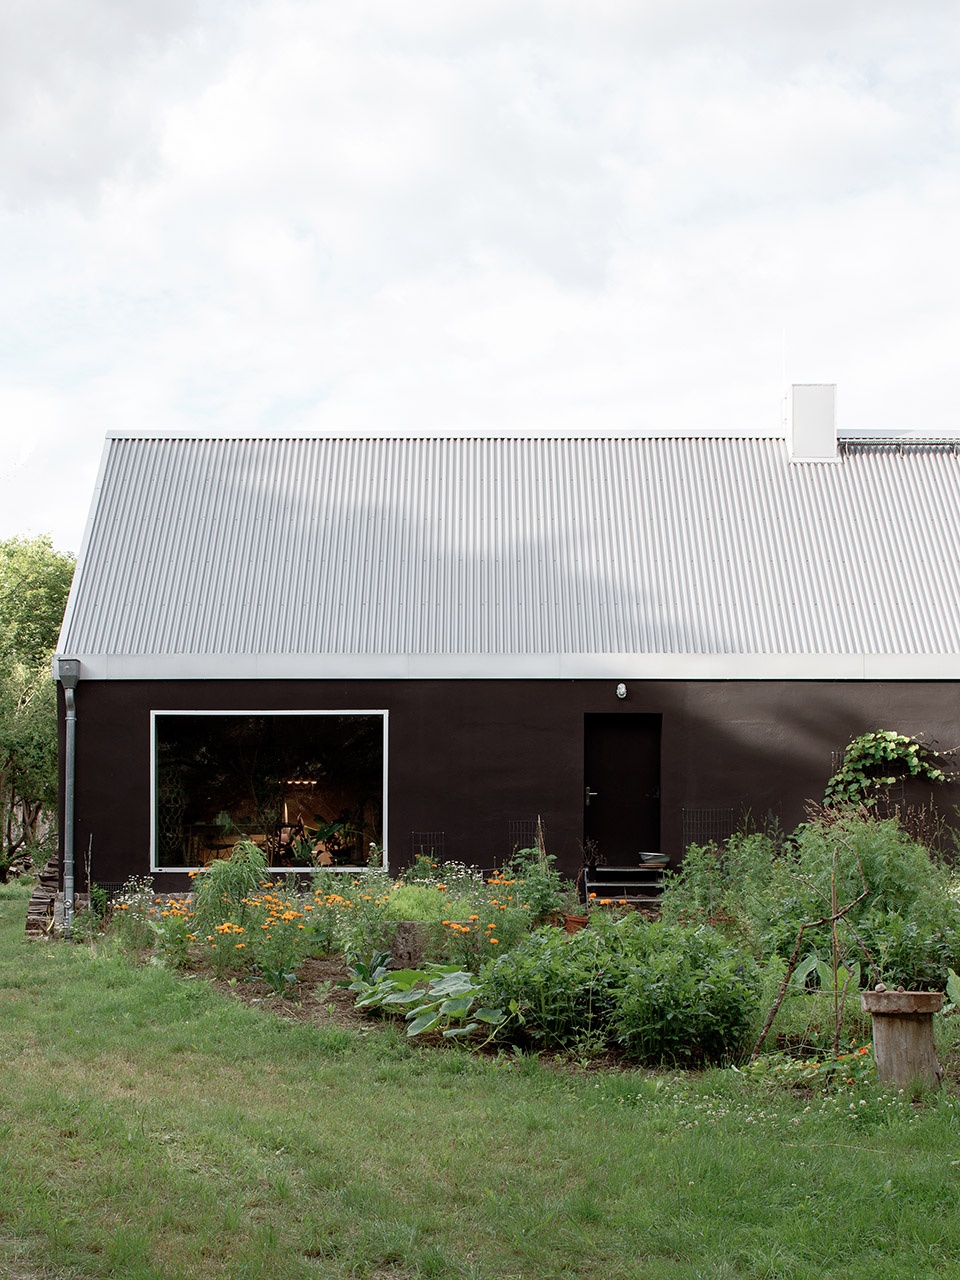
▼项目整体外观,overall external view of the project ©Francesca lóvene. Courtesy of Danh Vo, Güldenhof 2021
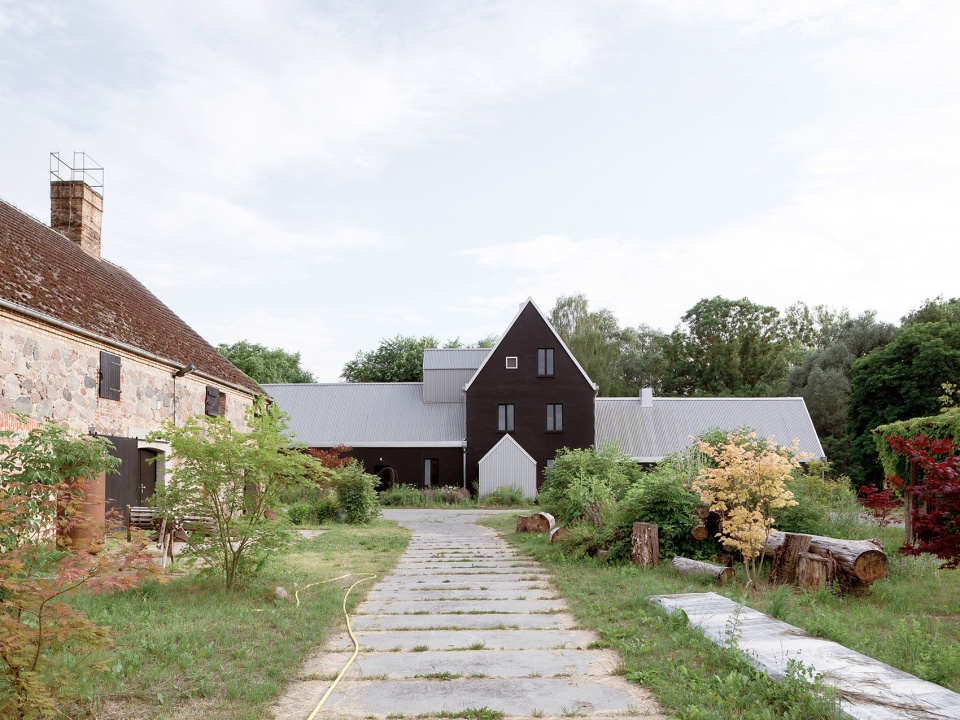
Gutshof Güldenhof位于艺术与自然的交界之处,是柏林建筑事务所Heim Balp Architekten最新完成的项目。设计过程中,建筑师与越南出生的丹麦概念艺术家Danh Vo紧密合作。项目位于勃兰登堡Stechlin的边郊城镇,靠近柏林,原本是一座废弃的农场综合体,被建筑师改造成为了一个繁华的活动中心,涉及艺术、可持续生活和社交互动等不同方面。
建筑师和艺术家明确地将项目定位为固有的社交空间,为了体现这一想法,设计调整了原有的建筑构造,挖掘其全部潜能,同时融入周边的自然之中。最终的结果是一个多功能的公共空间,包含居住、文化和工作设施,创造了一个多变的、可持续的宜居环境。
At the intersection of art and nature, Gutshof Güldenhof is Berlin-based architecture studio HEIM BALP ARCHITEKTEN’s latest completion conceived for and in close collaboration with Vietnamese-born Danish conceptual artist Danh Vo (b.1975). Located in the rural town of Stechlin, Brandenburg, in the vicinity of Berlin, the project saw the transformation of an abandoned farming complex into a thriving and active center for art, sustainable living, and social interaction.
Reflecting both the studio and the artist’s clear understanding of space as inherently social, Heim Balp reappropriated the existing construction, developing its full potential and embedding it in its natural surroundings. The resulting design is a multifunctional, communal space combining residential, cultural, and work facilities, ultimately forging a versatile, sustainable, and inherently livable environment.
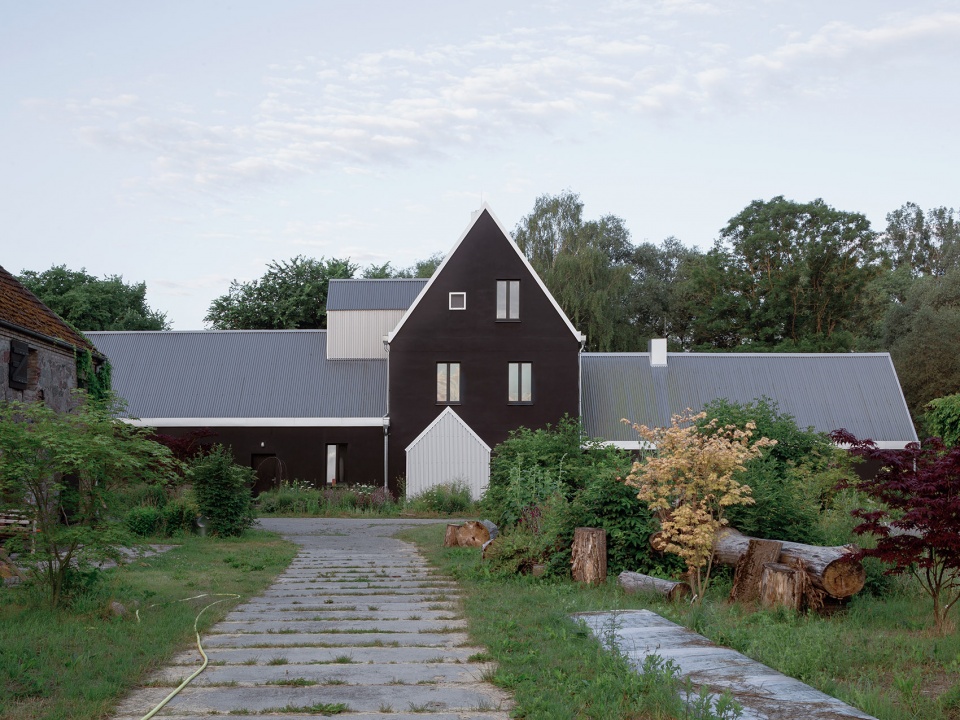
▼建筑与自然,buildings and the nature ©Francesca lóvene. Courtesy of Danh Vo, Güldenhof 2021
项目原本是一座饲养牲畜的农场,设有石头马厩和谷仓,自18世纪以来就未曾改变过。建筑师采用一系列建筑手段介入原有建筑,在室内外创造了各种功能空间,总面积超过5000平米。综合体于2017年开始设计,2021年完工。Danh Vo和他的合作者们将在此居住和工作。项目中包含艺术工作室,展览和艺术品储藏空间,金属、陶瓷和木材工坊,公寓、公共区域和农场,可容纳最多20人使用。
Working from a former livestock farm with a set of stone stables and barns that had remained intact since the 18th century, the architects undertook a series of architectural interventions on the existing buildings, creating exterior and interior spaces for a range of uses spread across over 5,000 m2. Initiated in 2017 and completed this year, the complex, where Danh Vo mainly resides and works alongside his collaborators, comprises an art studio; exhibition and art storage spaces; metal, ceramic, and wood workshops; as well as apartments, communal areas, and farming spaces – allowing a community of up to 20 to be present on site at any given time.
▼分解轴测图,exploded axonometric
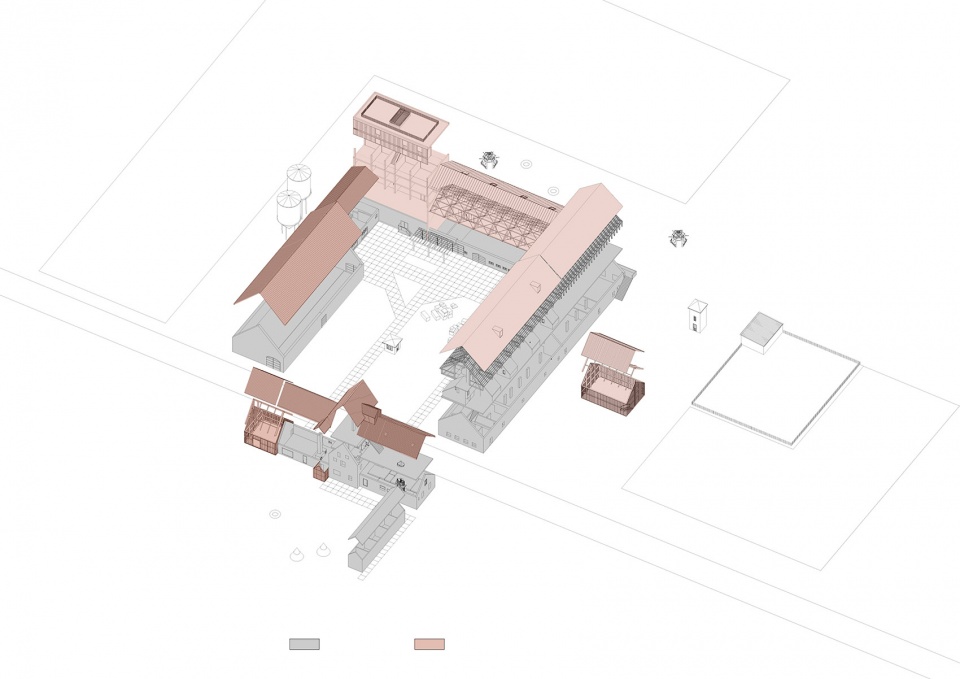
综合体的核心是一栋多功能三层楼房。项目开始的时候,它是一栋破败的两层住宅,供农场的工人居住,天花低矮,且上层空间仅部分被使用。Heim Balp将多个空间连接在一起,重现了原有的结构,创造了一个完整的社交和文化场所。
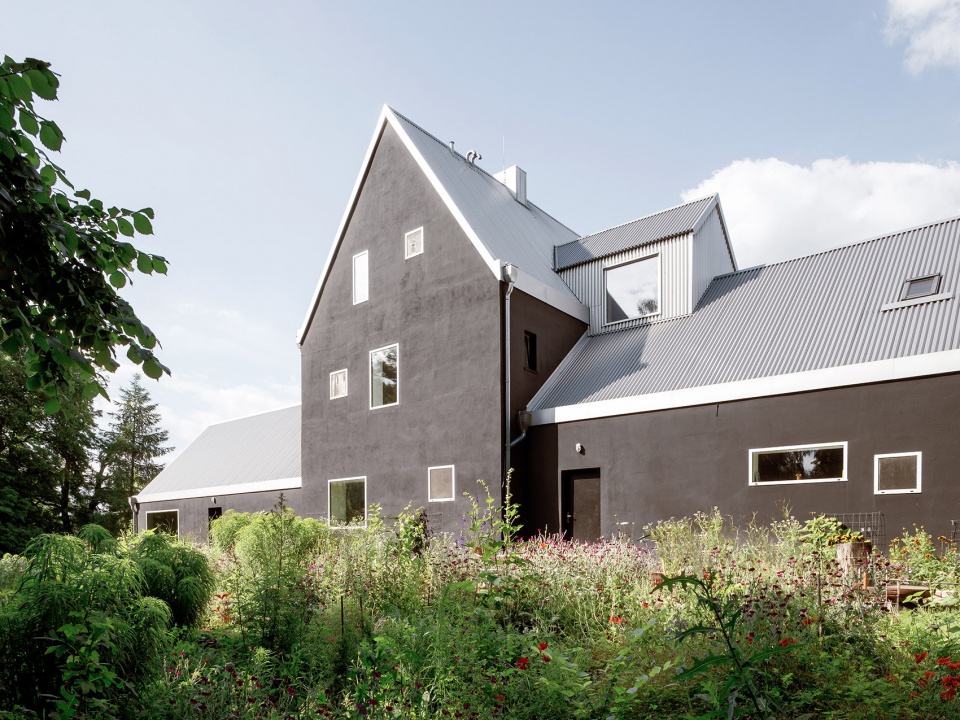
建筑仅有墙面被保留,屋顶和立面全部被合金材料替换,与当地20世纪的乡村建筑结构相近。立面被重新涂成了黑色,旨在暴露出新的空间,与原本的美学外观形成对比,而非将其隐藏。这是Heim Balp在修复项目中经常使用的标志性手法。经过大力改造,建筑外部设置了新的开口,与原有开口一起在由新粉刷的立面组成的黑色画布上形成了一幅自由的抽象画。
At the core of the complex is a mixed-use three-storey building. Entirely run down when the project started, it acted as a two- level residence for the farm workers, with low ceilings and an only partly used upper floor. Heim Balp revisited the existing structure by connecting multiple spaces to create a holistic ensemble rife for social and cultural exchange.
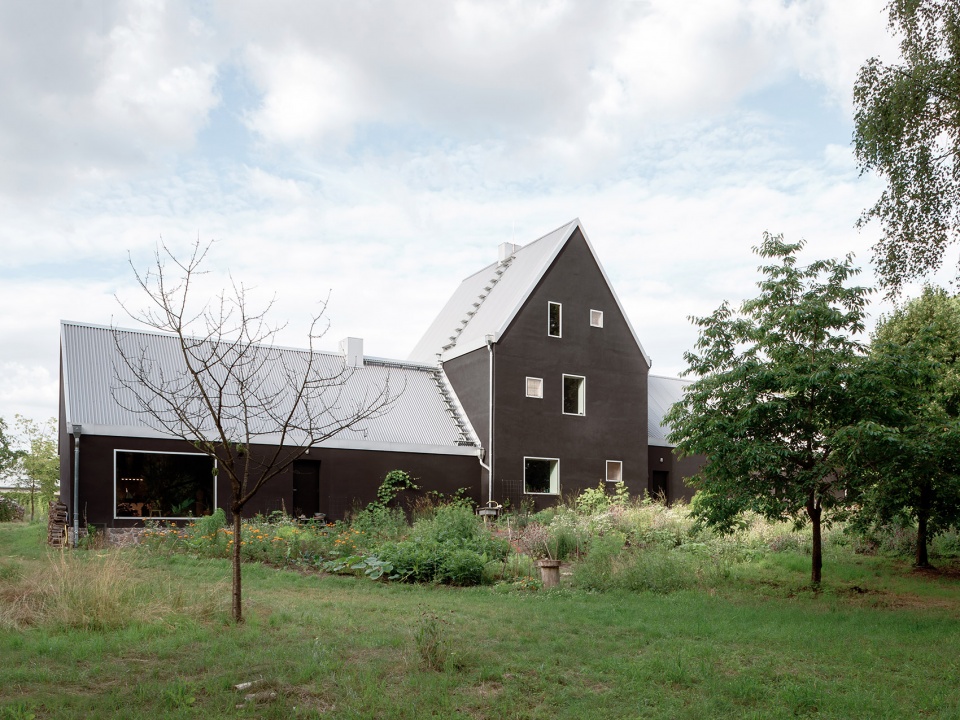
Keeping only the walls, the roof and façades were entirely redone using congregated metal, similar to that used for rural structures in the area throughout the 20th century. The façade was repainted in black with the intention of exposing the new interventions on the space, contrasting them with the existing aesthetics rather than concealing them, one of Heim Balp’s signature approaches to restoration. Widely transformed, the exterior front features new openings in addition to the existing ones, creating a free, abstract composition on the black canvas that is the newly colored plastered façade.
▼核心建筑外观,external view of the core building ©Francesca lóvene. Courtesy of Danh Vo, Güldenhof 2021
厨房是项目的心脏。白天,居住者会聚集在这里烹饪、吃东西,这是Güldenhof生活的中心。厨房旁边是一个新的加建体量,包含洗衣房、阅读室和前室。体量以木材为核心,外覆金属和半透明板件。
The beating heart of the edifice is the kitchen, where the inhabitants gather throughout the day to cook and eat – a central aspect of life at Güldenhof. Adjacent to it, the laundry, reading, and entry rooms gather in a new volume extending from the building to the outside, clad with metal and translucent panels on a wooden core.
▼厨房和加建的体量
kitchen and the volume extending from the building ©Francesca lóvene. Courtesy of Danh Vo, Güldenhof 2021
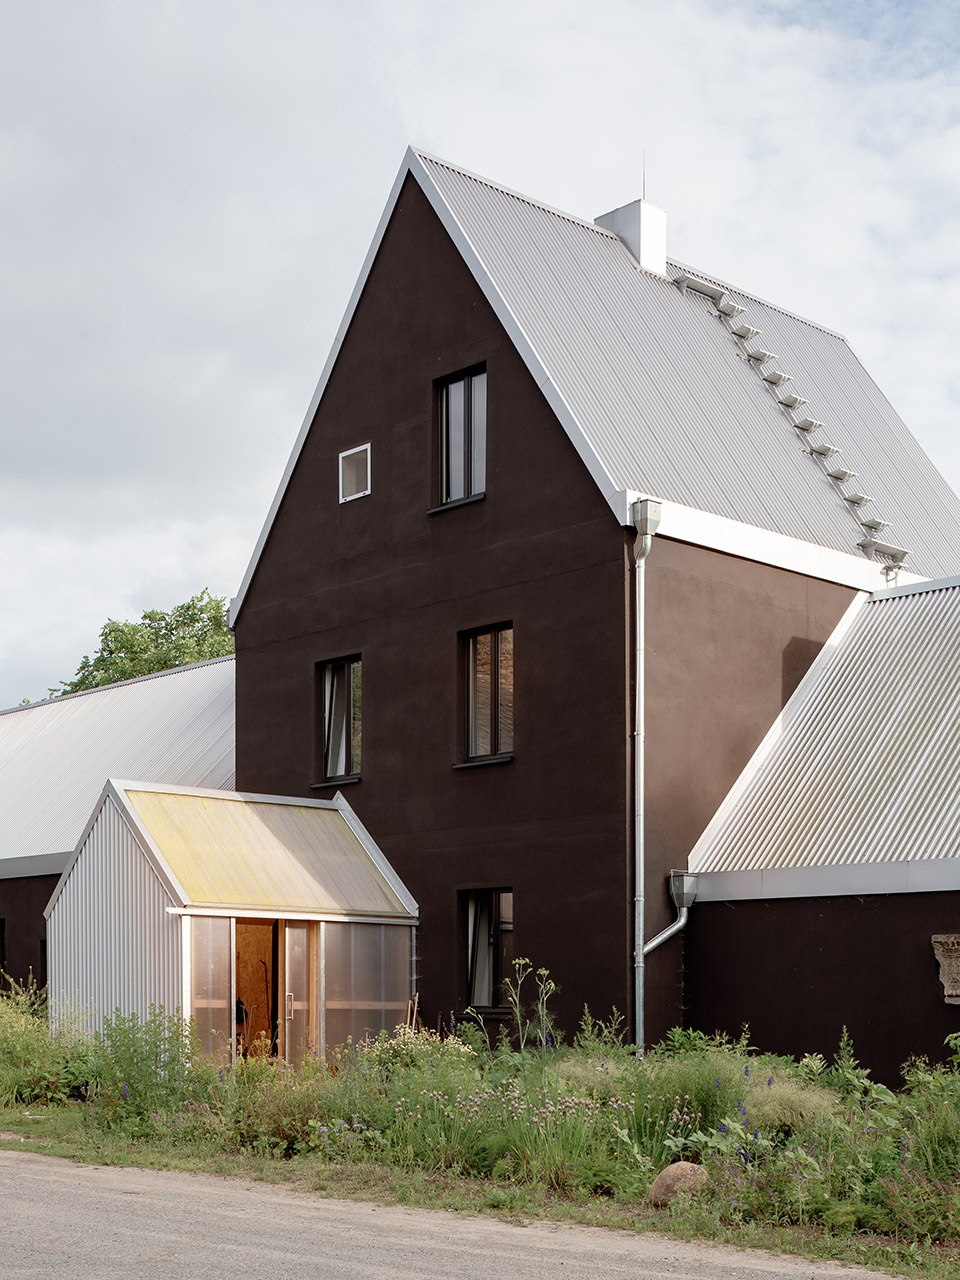
▼立面细部
closer view to the facade ©Francesca lóvene. Courtesy of Danh Vo, Güldenhof 2021
项目西翼的二层被拆除,形成了一个通高的居住和工作室空间,其中设有一个醒目的传统式多功能烤炉,常用于俄罗斯乡村地区。房间中部4×5米的结构中包含中央烟囱和数个平台,看向周围的宽敞空间。中心结构作为房子的供暖系统,也可以用来加热食物和水,同时还是一个休息场所。室内设计体现了Vo的艺术成就,房间中的各种物件、植物、织物,都在有意识地讲述着艺术家的故事。
In the west wing, the second floor was demolished to create a vast high ceiling living and studio space where a striking traditional multi-purpose oven, typically used in rural Russia, was installed. The 4 x 5-meter structure is at the center of the room with a central chimney and several platforms investing the vast space around it. Used as a heating system for the house as well as food and water heating, it also acts as a place to rest. The interior design of the space mirrors Vo’s approach to art: the many objects, plants, rugs that fill the room are a conscious form of storytelling.
▼空间中部的烤炉和平台,oven and platform in the center of the space ©Francesca lóvene. Courtesy of Danh Vo, Güldenhof 2021
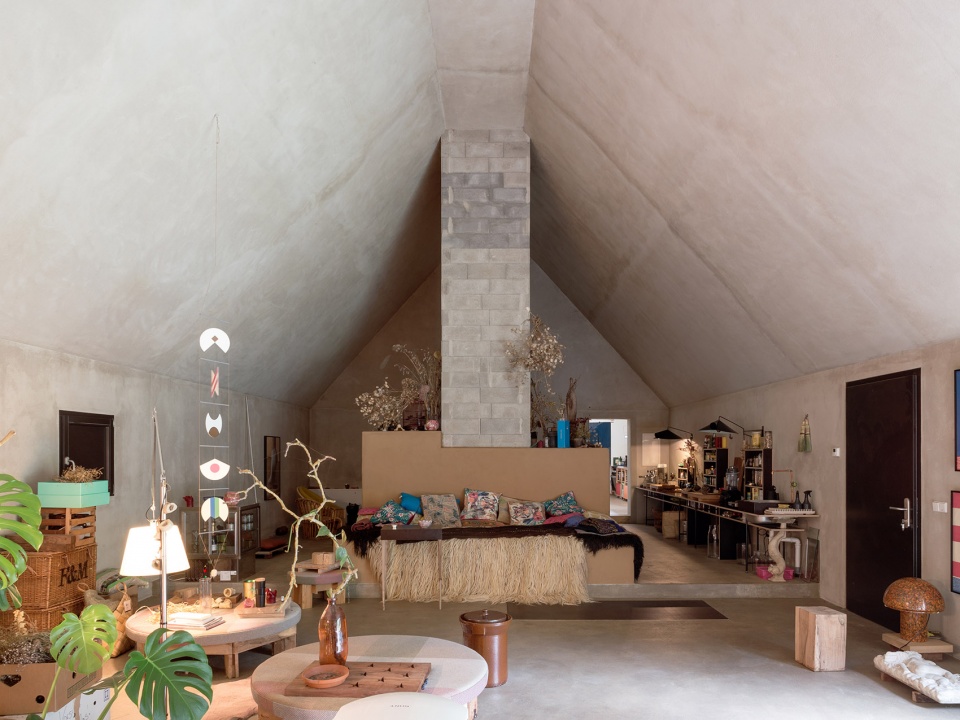
▼通高的居住和工作室空间
high ceiling living and studio space ©Francesca lóvene. Courtesy of Danh Vo, Güldenhof 2021
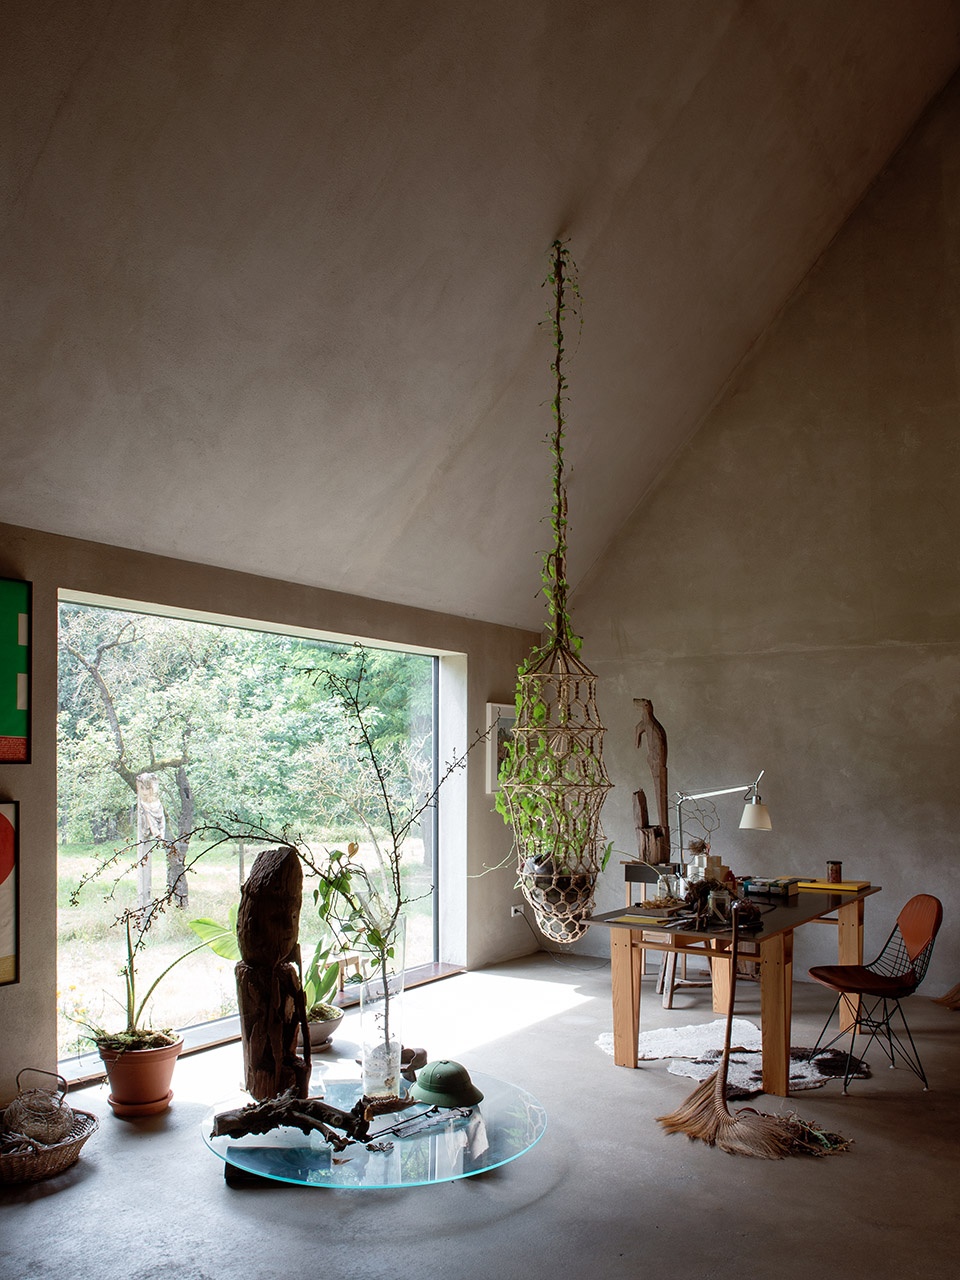
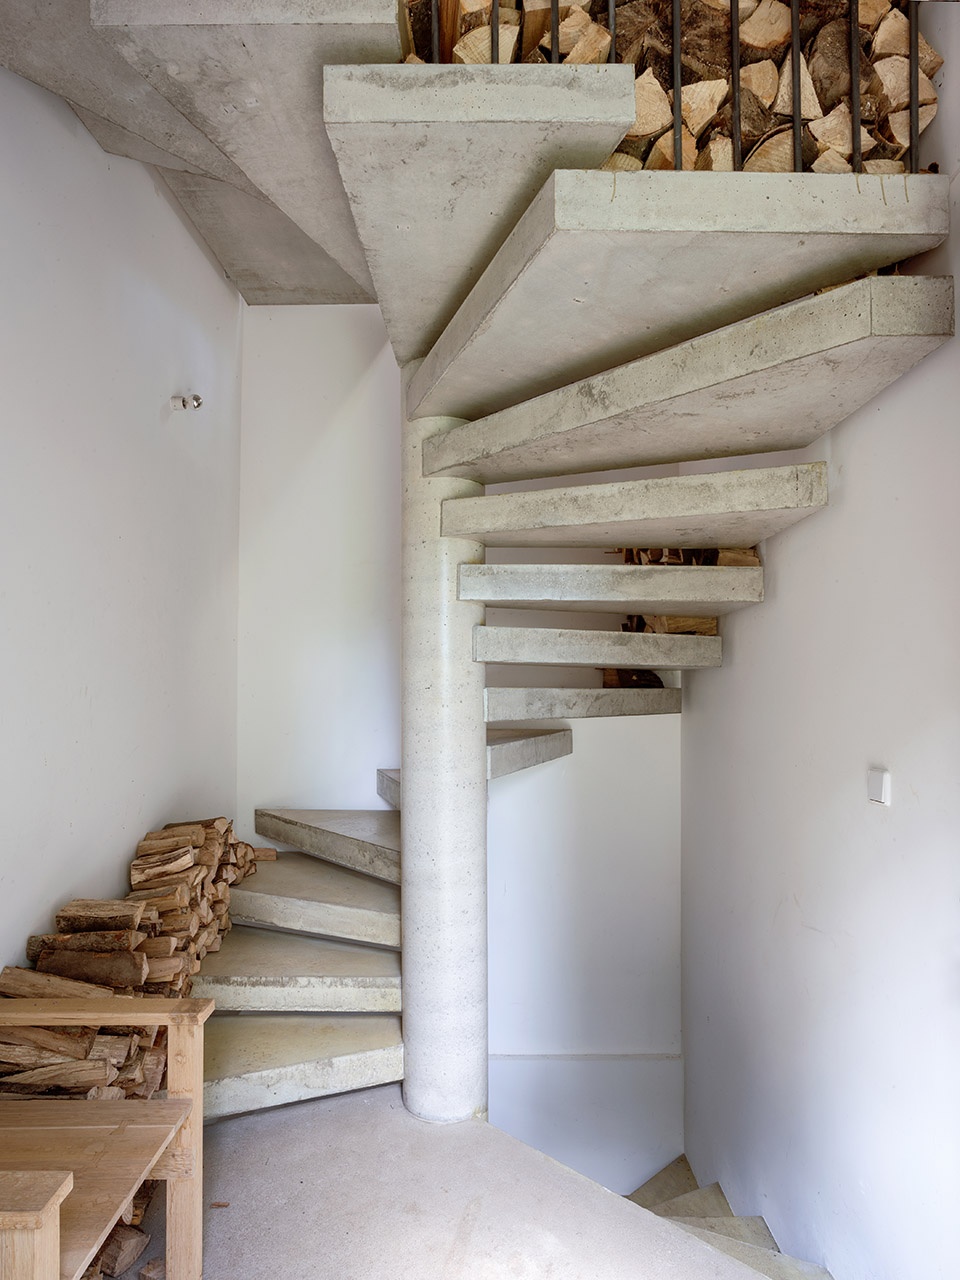
东翼一层是综合体的居住区,包含卧室和一个公共浴室,以及一座小图书馆。二层是宽敞的工作室,通过一个体量与主楼三层空间相连,该体量呼应了项目中心建筑的入口。工作室是一间巨大的、由胶合板覆盖的房间,容纳了工作站和两座新建的楼梯。其中一座是通往一层的圆形混凝土楼梯,设置在方形的楼板开口中,综合体所有烤炉使用的木柴都储藏于此。另一座为三米宽的木制楼梯,连接工作室上部,可以用来展示摆件、书籍和植物。
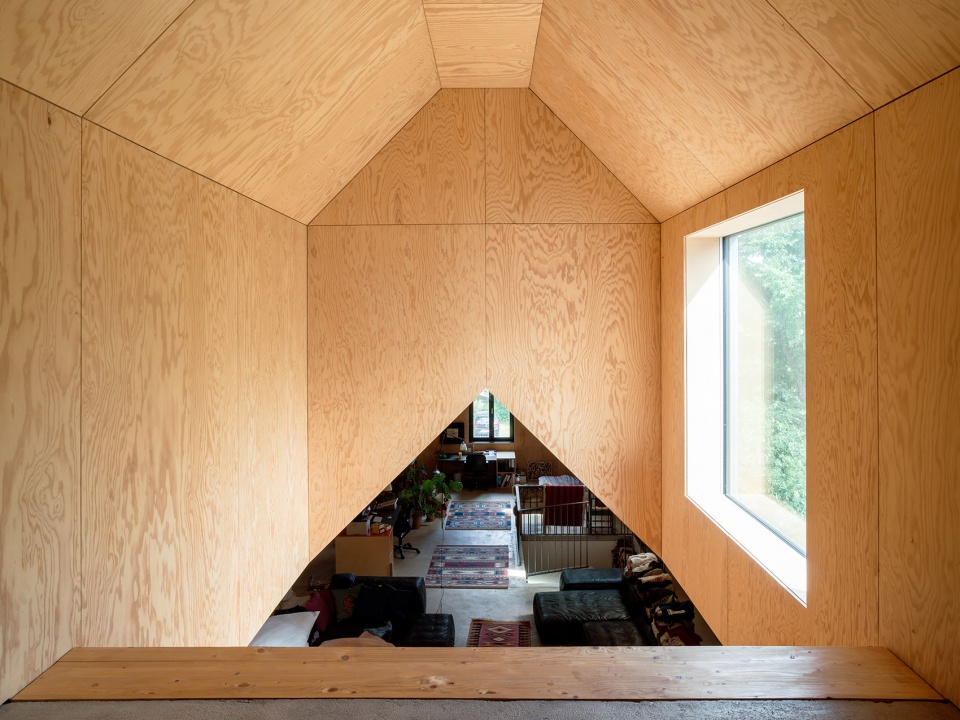
The ground floor of the east wing acts as the residential side of the complex, encompassing bedrooms, a common bathroom, and a small library. On the first floor is an expansive studio connected to the second floor of the main house by a volume that echoes that extending from the central wing’s access. A large plywood cladded room, the studio houses workstations as well as two newly developed staircases. The first is a round concrete stair within a square opening of the floor deck leading to the ground floor, also used for storing timber used in the ovens throughout the complex. The second is a 3-meter-wide wooden stair leading to the upper part of the studio, also used as a display for objects, books and plants.
▼胶合木板覆盖的工作室和木制楼梯,studio covered by plywood and wooden stairs ©Francesca lóvene. Courtesy of Danh Vo, Güldenhof 2021
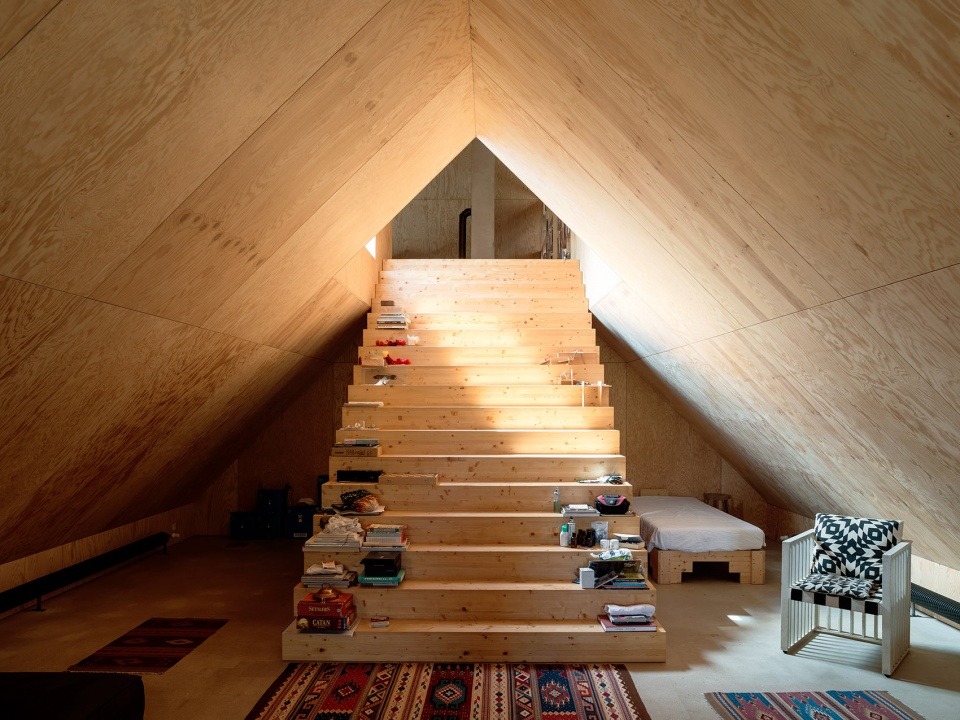
▼从夹层看向工作室,view to the studio from the mezzanine ©Francesca lóvene. Courtesy of Danh Vo, Güldenhof 2021
▼混凝土楼梯兼木柴储藏空间
concrete staircase and wood storage ©Francesca lóvene. Courtesy of Danh Vo, Güldenhof 2021
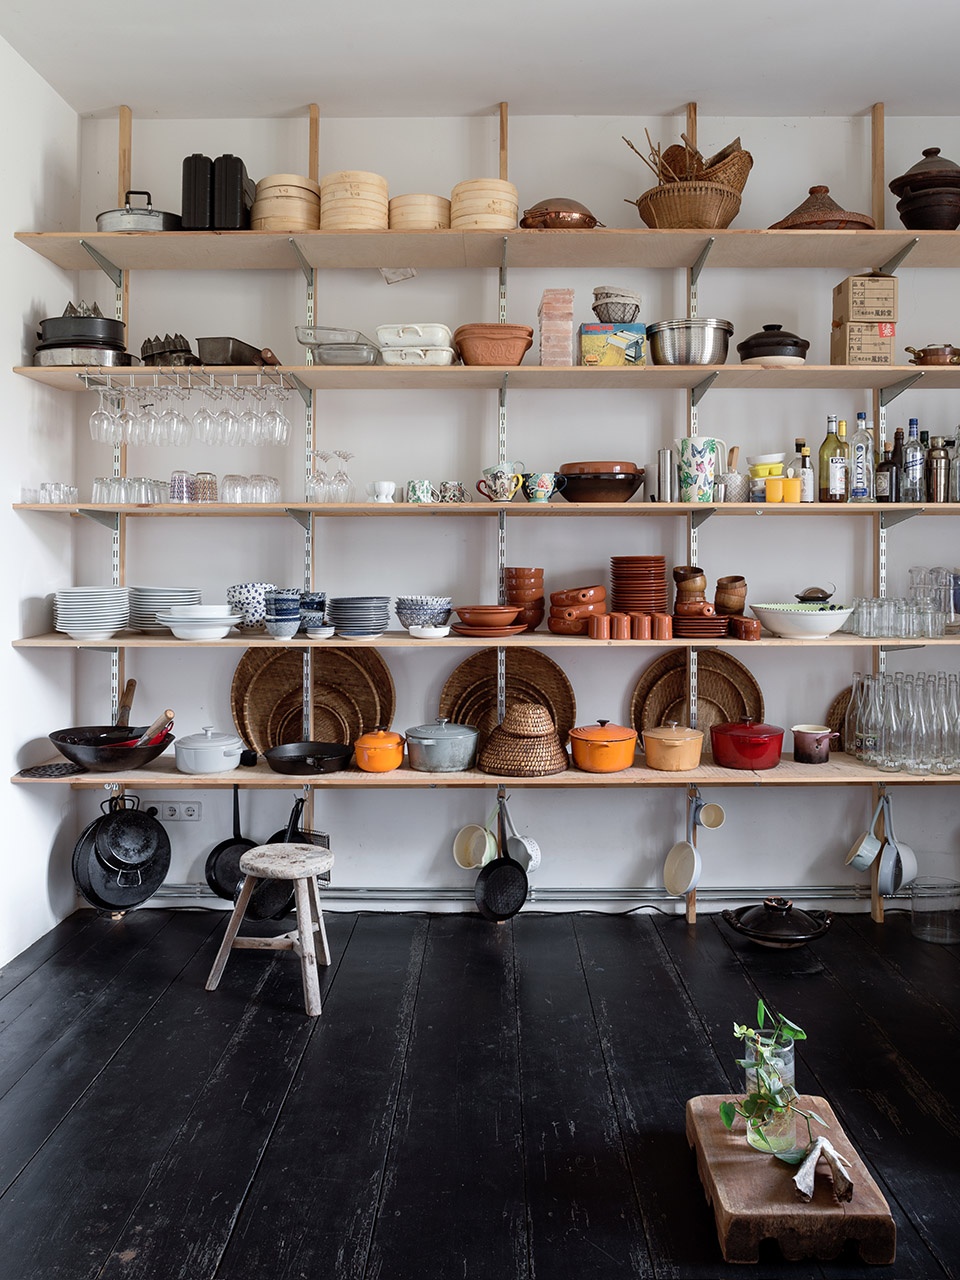
最终,项目的主楼既是功能空间,也为艺术家表达独特空间理念提供了环境,艺术、自然和历史在此共存。综合体建筑的室内外空间,亦是一幅由艺术家创作的空间拼贴画,成为了创作和展示艺术作品的背景。
Ultimately, the Main House is thought as both a functionable space and the environment for the artist to express a distinct conception of space as rooted in a narrative, where art, nature, and history coexist. For the interior as for the exterior, the architecture of the complex, a collage of spaces molded by the artist, becomes the backdrop for the production and display of art.
▼空间中的陈列品讲述着艺术家的故事
objects in the space telling the story of the artist ©Francesca lóvene. Courtesy of Danh Vo, Güldenhof 2021
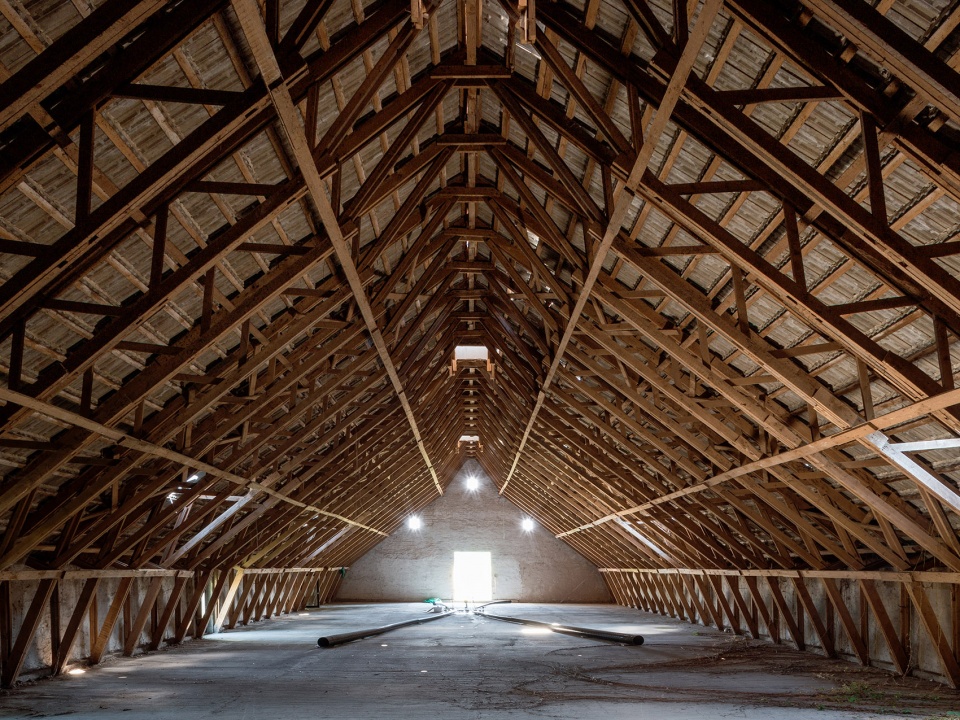
几米远处的东侧谷仓是一座两层高的砖石结构建筑,顶部为保留的木制屋顶。建筑一层被改造成了一个恒湿的艺术品储藏室和档案馆,其中一部分可以用来保存纸制品和胶片,回应了柏林储藏空间不足的问题,这是设计综合体最初的目的。二层是一个宽阔的展览空间,层高十米。空间被分成了两个空旷的区域,可以用来展示临时装置或举办演出。
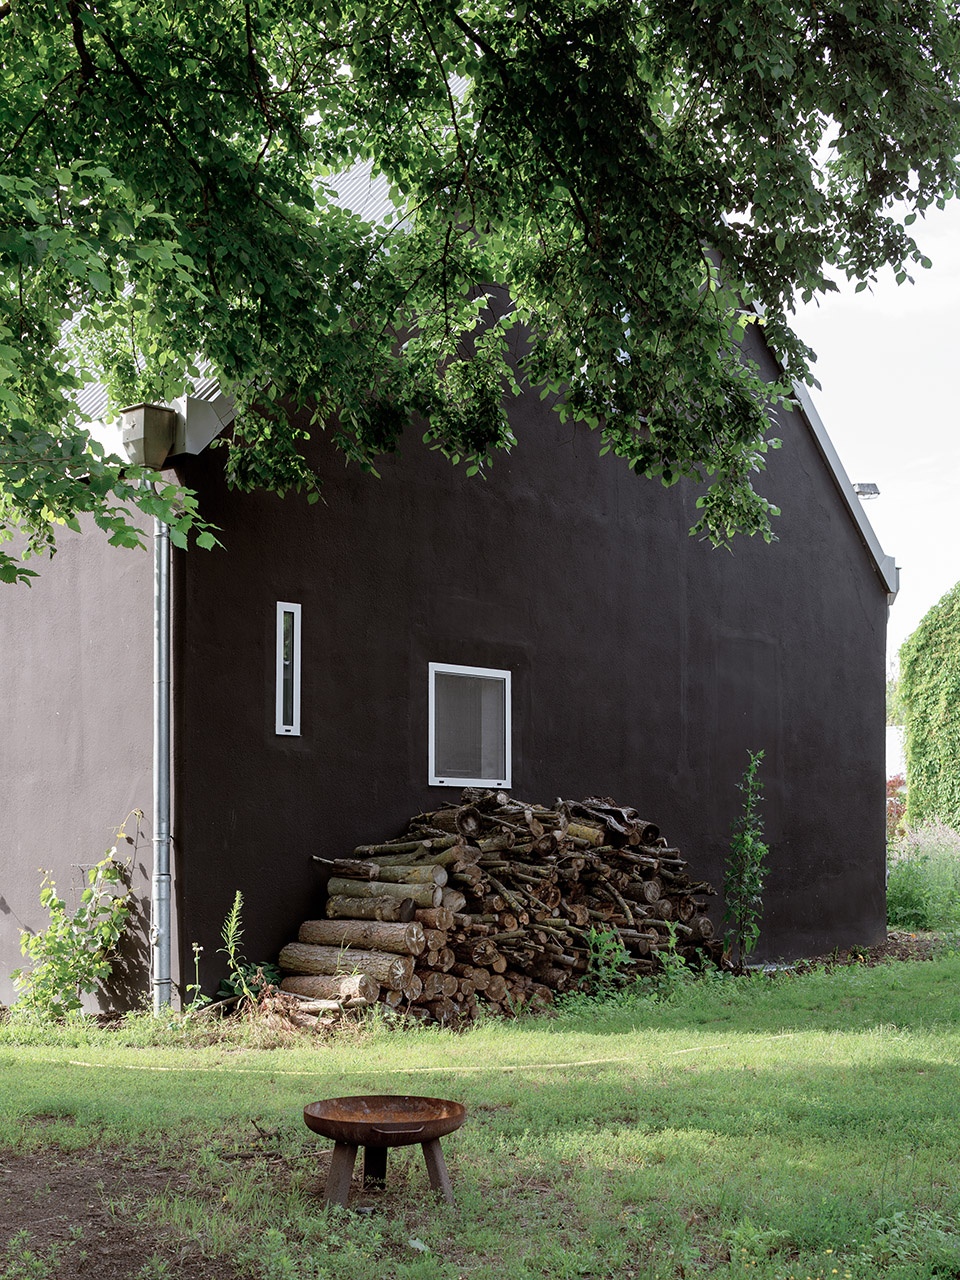
西侧谷仓全部由石材搭建,上方为木制屋顶,均保留了原本的样貌。空间内储存木材和金属,供上方的工作坊使用。这里全年都在加工和装运Vo及其团队创作的艺术作品。
A few meters away, the East Barn is a two-storey stone and brick structure towered by a preserved timber roof. The ground floor has been converted into a humidity-controlled art storage and archive, with a section for paper and film – the original purpose of the complex in response to scarce storage spaces in Berlin. On the first floor, a large exhibition space with a 10- meter-high ceiling is divided into two areas, both kept purposefully empty for temporary installations and performances.
The West Barn is an authentic stone structure with timber roofing, kept in its original condition. The space is used as a timber and metal storage space to support the workshops appended onto it, which oversee the year- round production and shipping preparation of artworks produced by Vo and his studio team.
▼谷仓内部的储藏空间,storage space inside the barns ©Francesca lóvene. Courtesy of Danh Vo, Güldenhof 2021

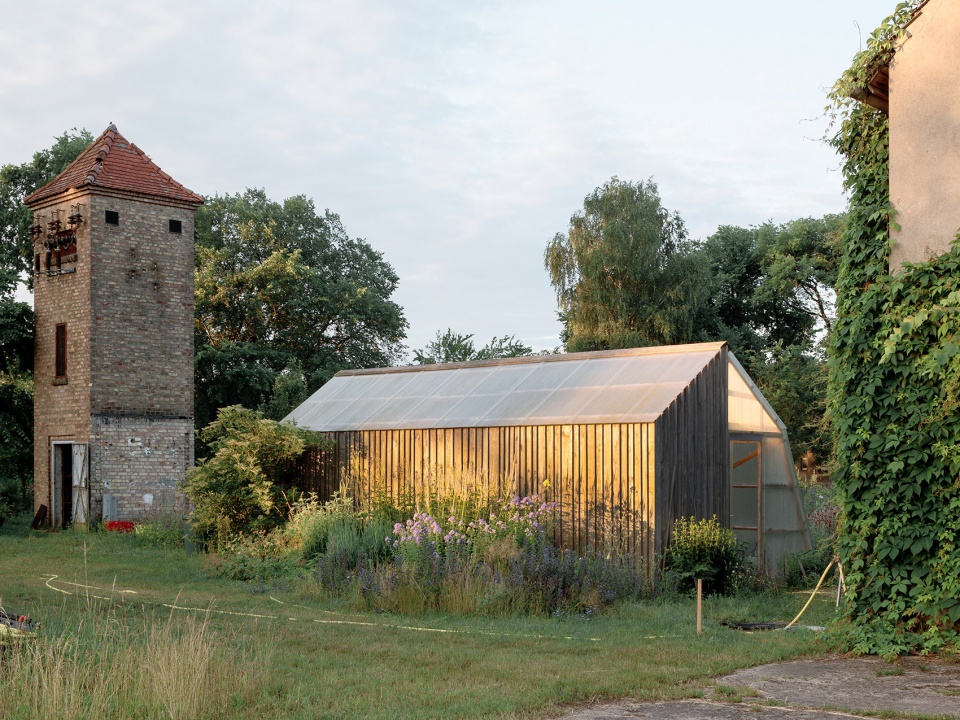
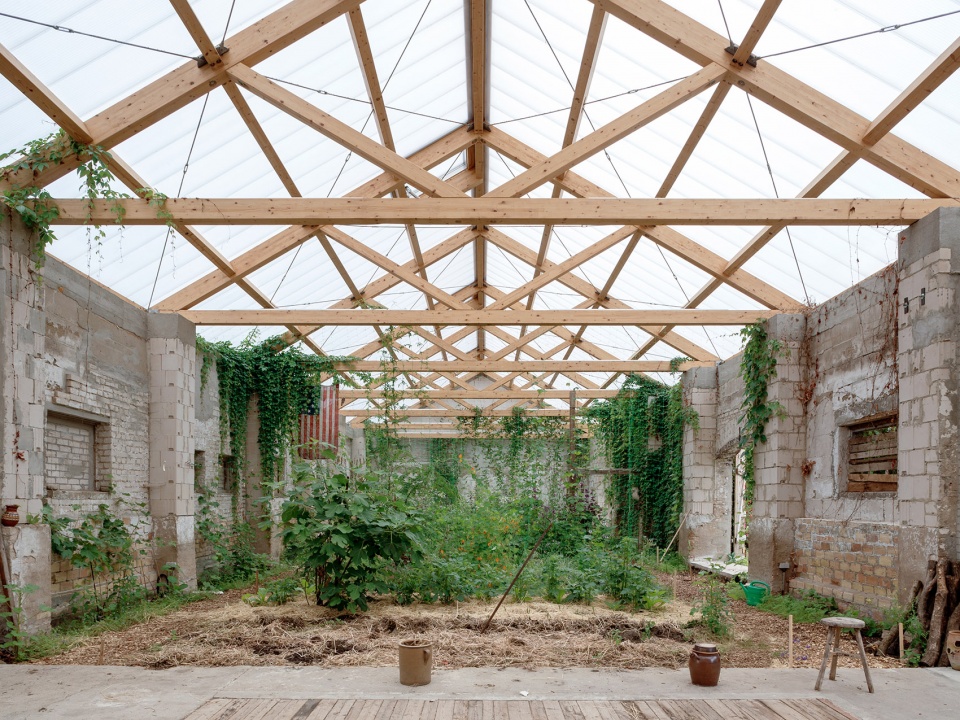
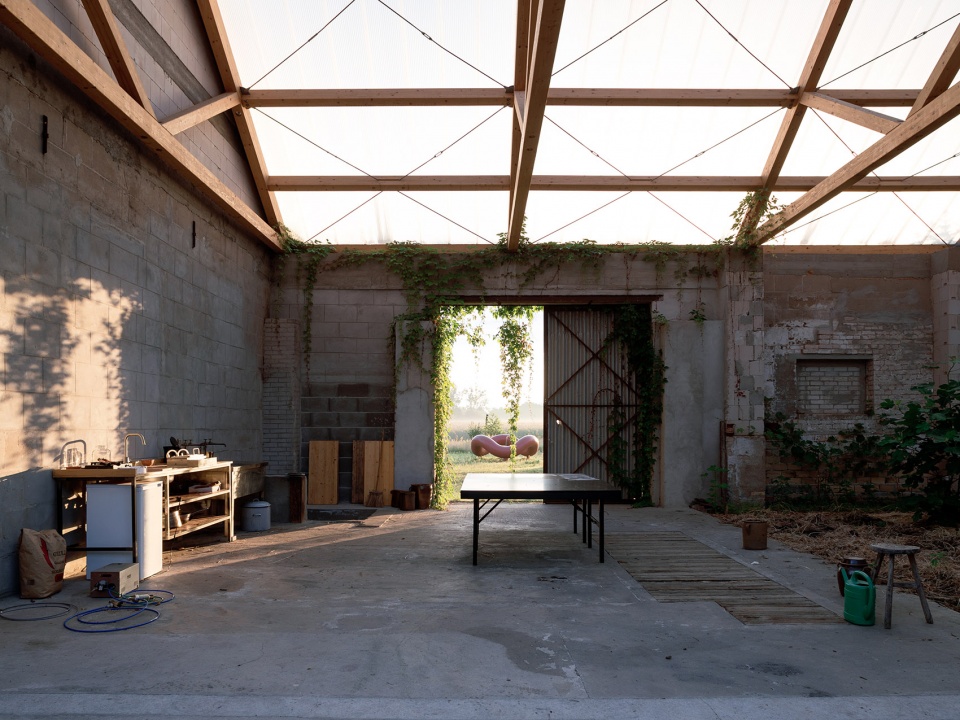
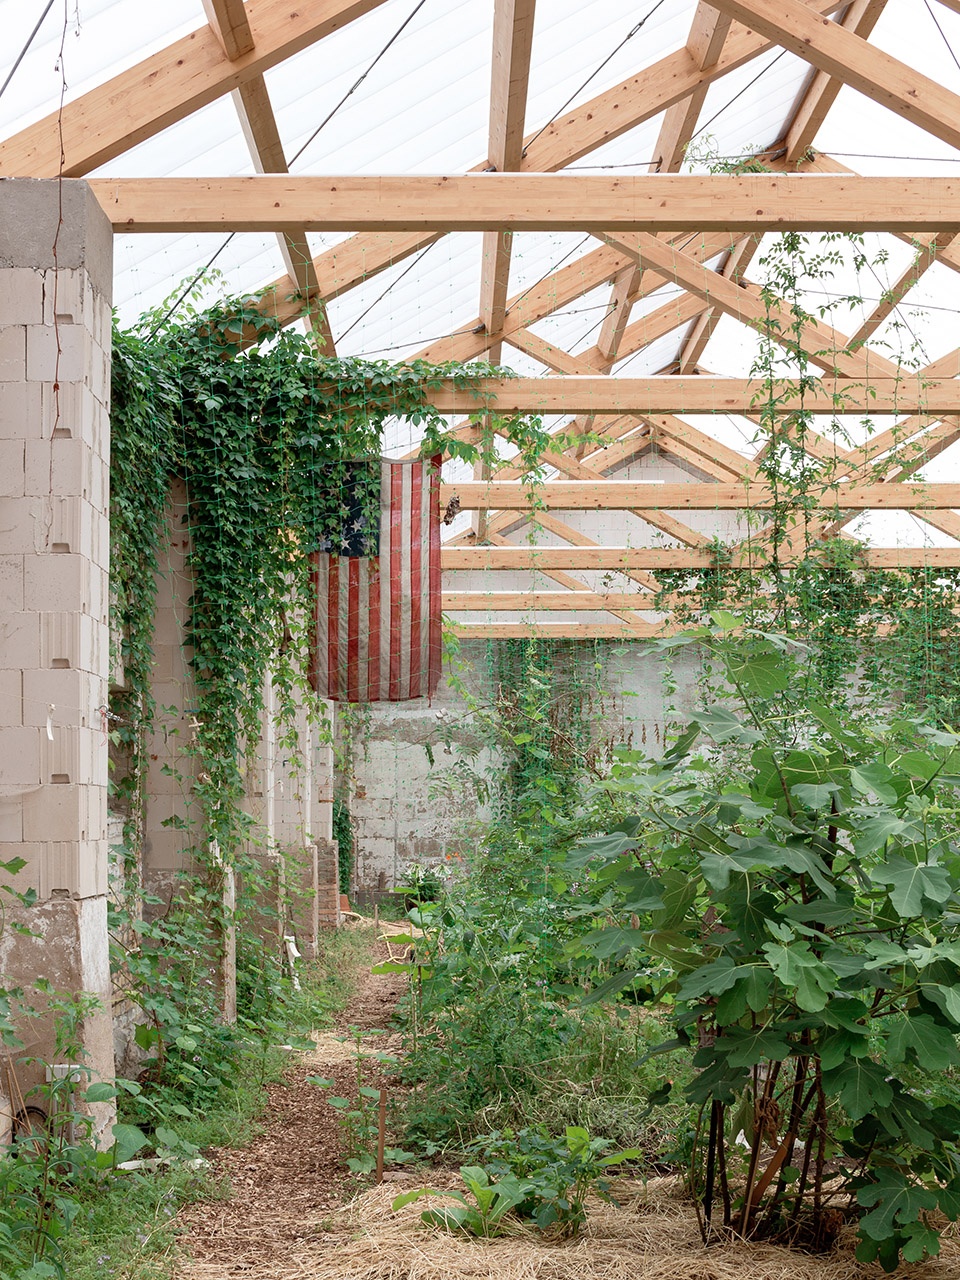
综合体中部的北侧马厩是社区的可持续农场和花园。除了外墙,建筑的屋顶和地板全部被拆除,代之以由木材和半透明聚碳酸酯板组成的新屋面,形成了一个温室空间。这里不仅在冬季为居民带来温暖,也是一个充满艺术滋养的空间。一小块铺装好的地面成为了活动空间,在Güldenhof向公众开放的日子里用来举办音乐会、表演和聚餐等活动。
Central to the complex, the North Stables host the community’s extensive sustainable farming and gardening activities. Solely the exterior walls have been retained, while the roof and floor were removed to transform the space into an indoor greenhouse with a new timber and translucent polycarbonate panel roofing. While it supports the residents during the winter, it is also a place nourished by and cultivated through art. A small, paved surface acts as an event space where music, performances, and meals can take place when Güldenhof opens to the public.
▼花园,garden ©Francesca lóvene. Courtesy of Danh Vo, Güldenhof 2021
▼温室内部,interior of the greenhouse ©Francesca lóvene. Courtesy of Danh Vo, Güldenhof 2021
▼活动场地,event space ©Francesca lóvene. Courtesy of Danh Vo, Güldenhof 2021
▼温室和结构细部
details of the greenhouse and its structures ©Francesca lóvene. Courtesy of Danh Vo, Güldenhof 2021
Gutshof Güldenhof是Hei Balp Architekten设计的第二个大型艺术相关项目。第一个项目位于柏林,需要将数栋建于20世纪初期的Lindower Straße工厂用房重新开发为一个创意中心,包含艺术家工作室、工坊、展览空间和公寓等功能,计划于2022年完工。
Gutshof Güldenhof is the second extensive art-related project undertaken by Heim Balp Architekten, following their ongoing redevelopment of the early 20th-century Lindower Straße factory buildings in Berlin into a creative hub with artist studios; workshops; exhibition spaces; and apartments, to be completed in 2022.
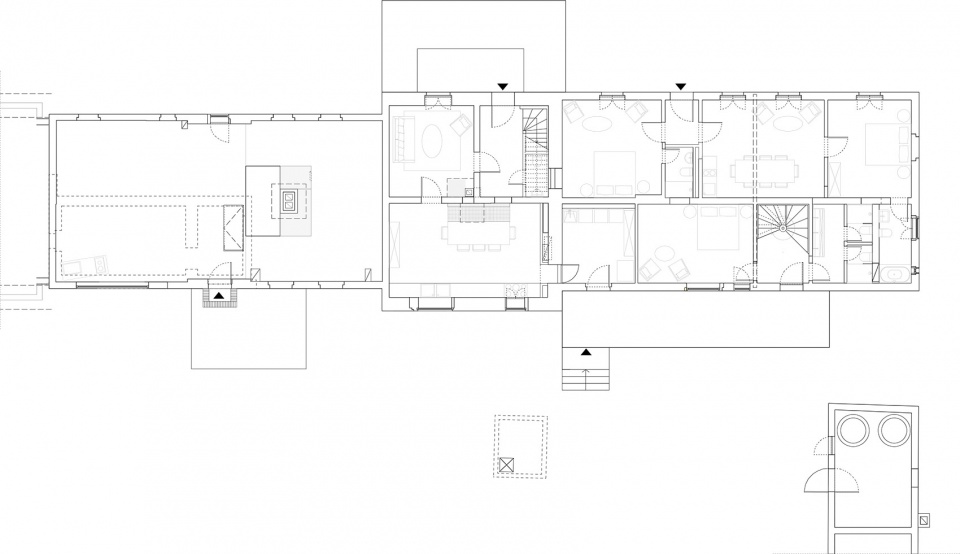
▼主楼一层平面图,ground floor plan of the main house ©Heim Balp Architekten
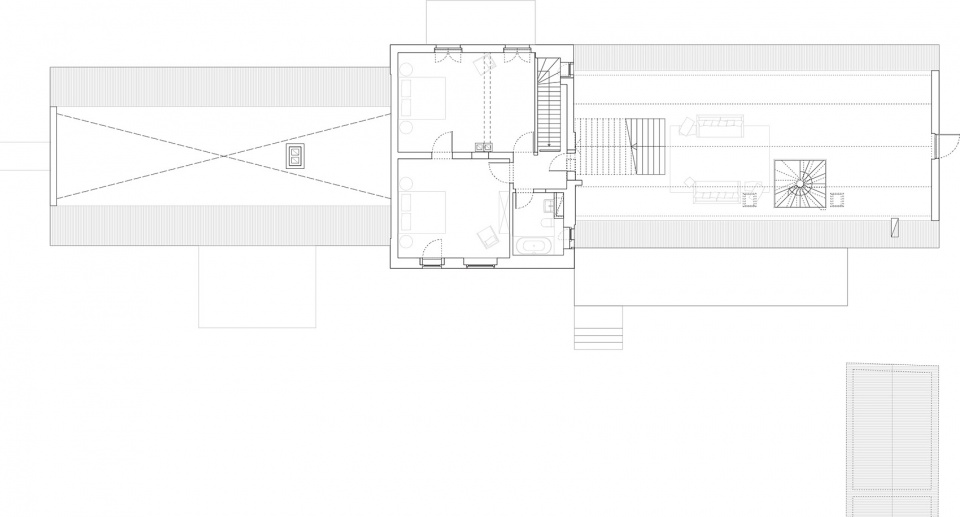
▼主楼二层平面图,first floor plan of the main house ©Heim Balp Architekten
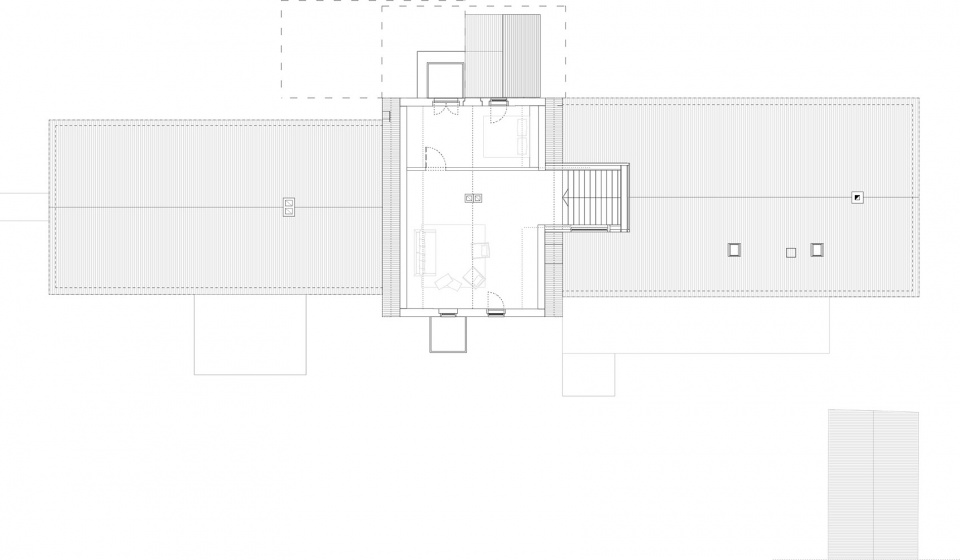
▼主楼三层平面图,second floor plan of the main house ©Heim Balp Architekten
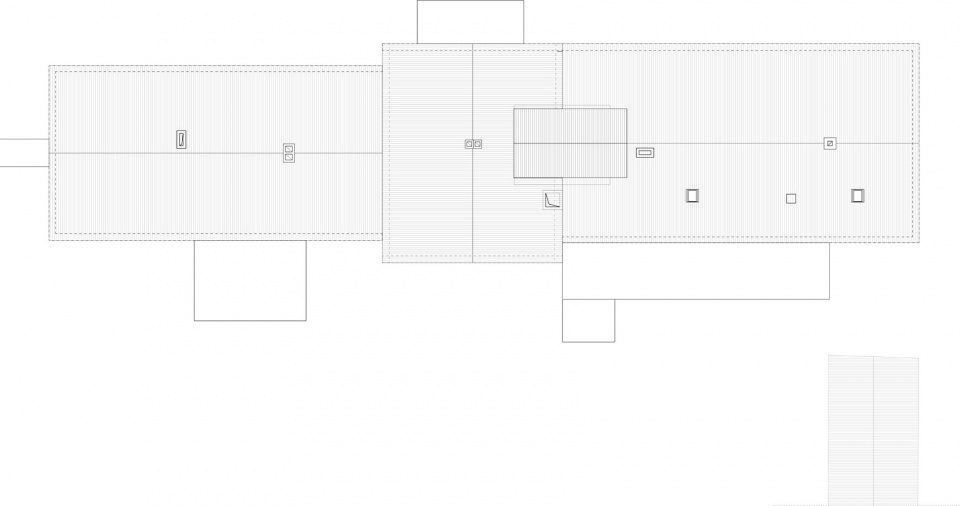
▼主楼屋顶平面图,roof plan of the main house ©Heim Balp Architekten
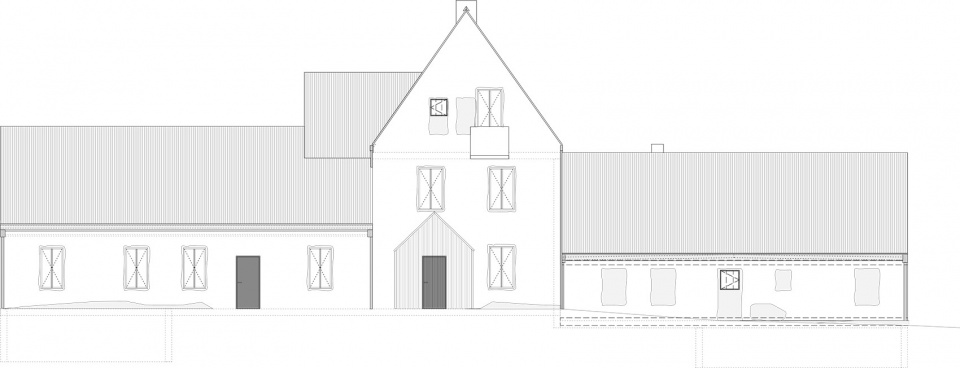
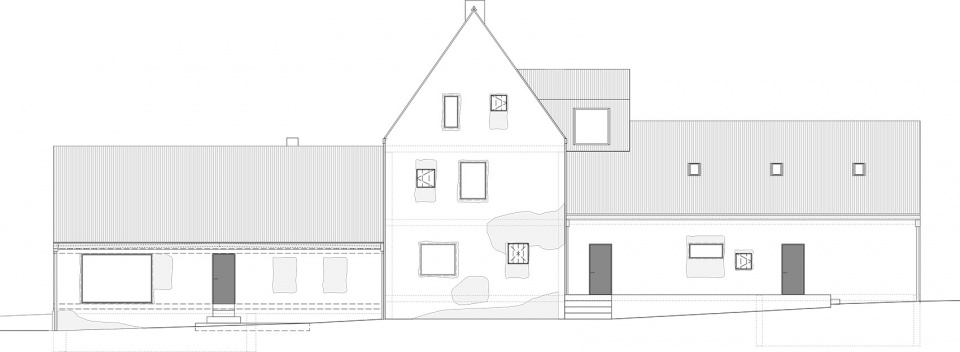
▼主楼立面图,elevations of the main house ©Heim Balp Architekten
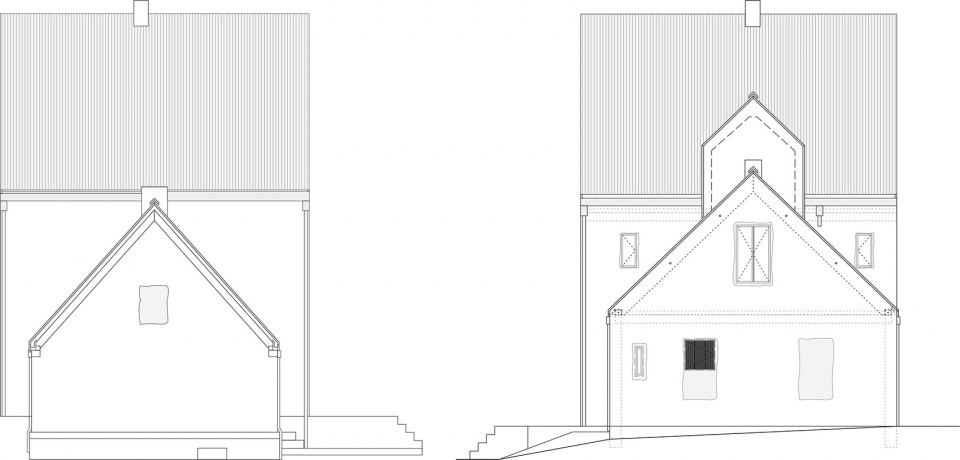
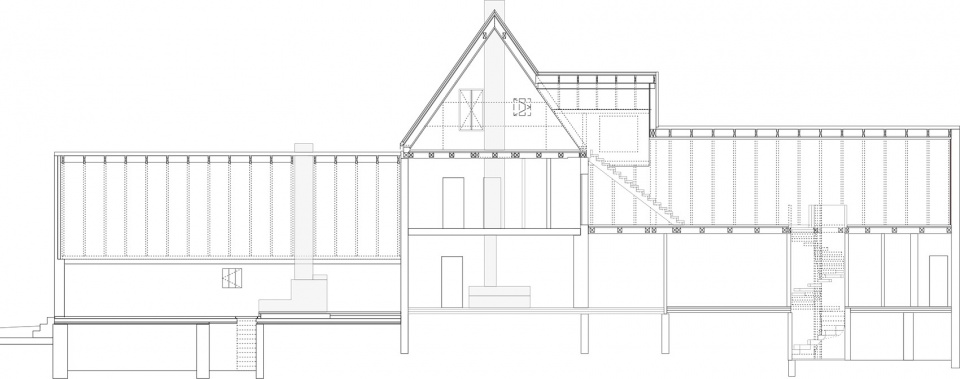
▼主楼剖面图,sections of the main house ©Heim Balp Architekten
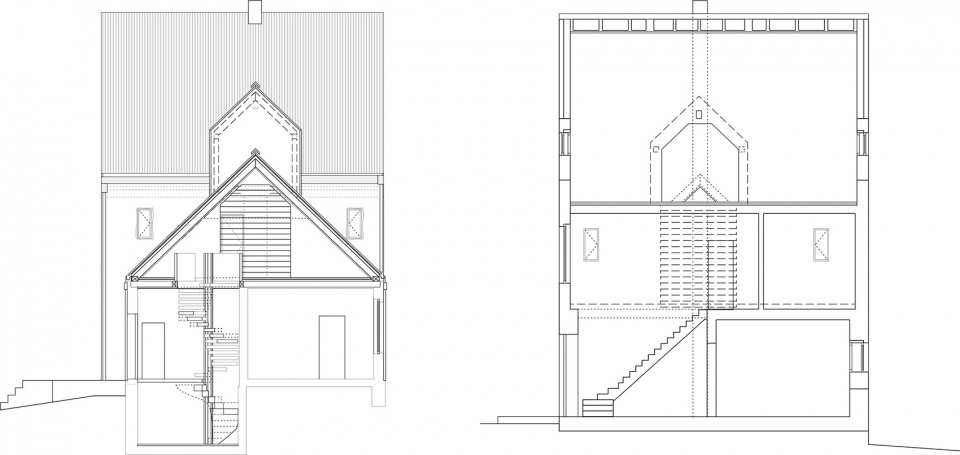
▼谷仓平面图,plan of the barn ©Heim Balp Architekten
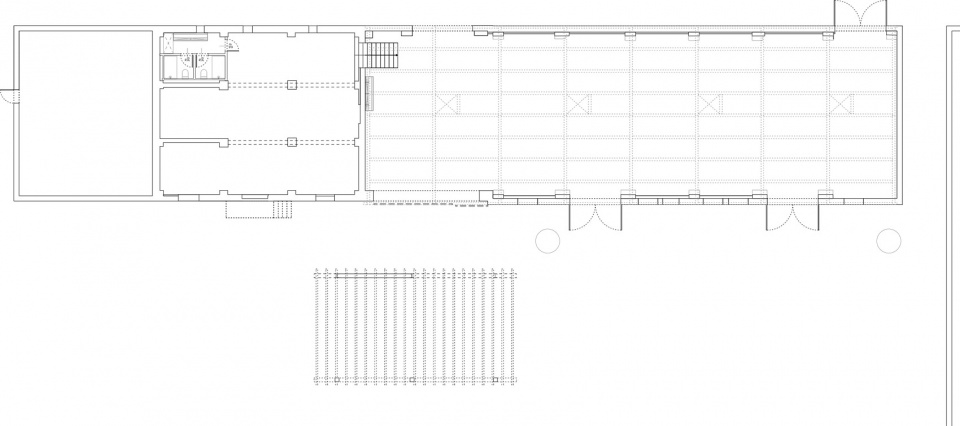
▼谷仓屋顶平面图,roof plan of the barn ©Heim Balp Architekten
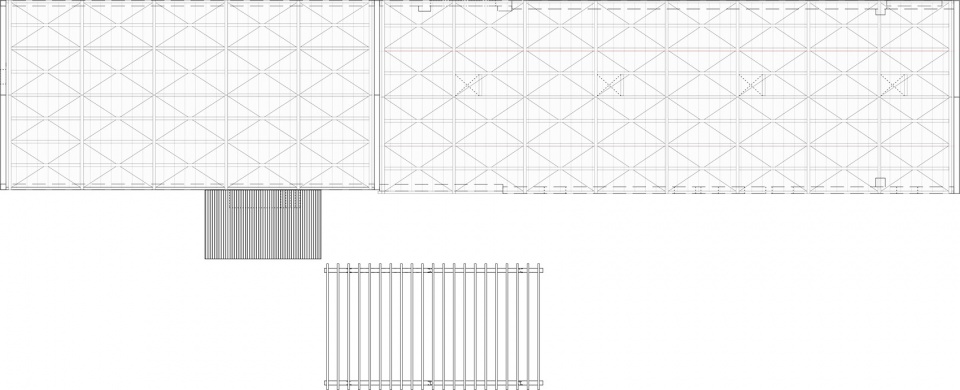
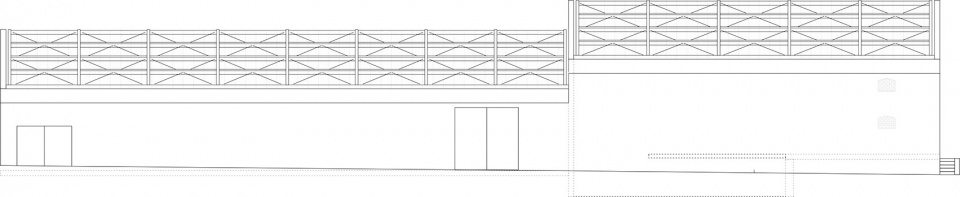
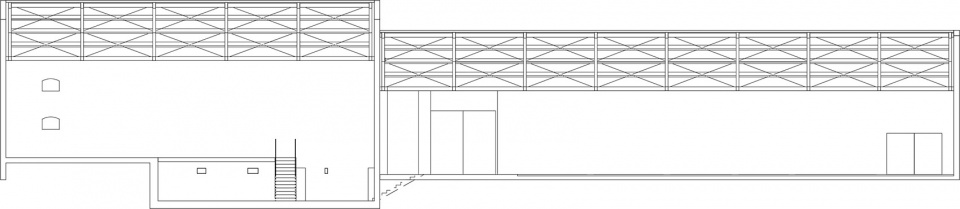
▼谷仓立面图,elevations of the barn ©Heim Balp Architekten
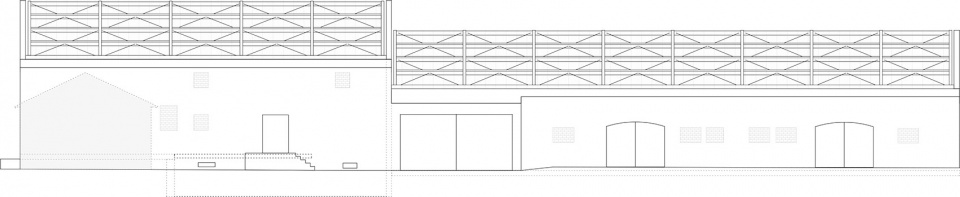
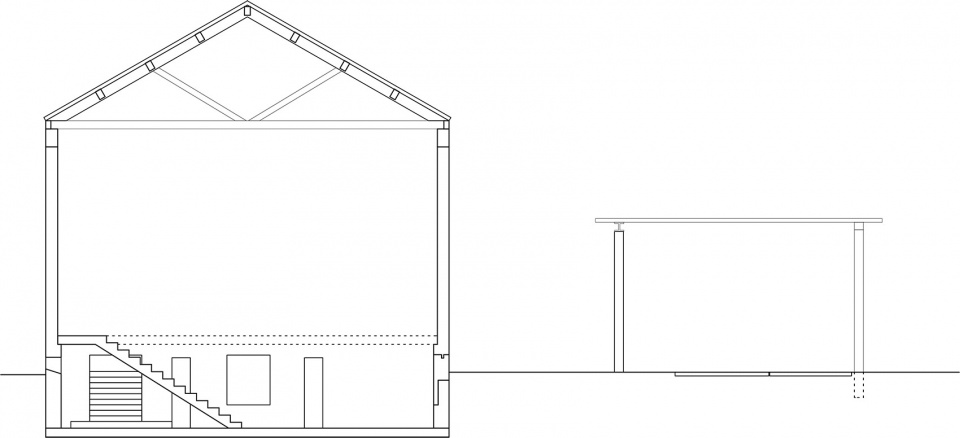
▼谷仓剖面图,sections of the barn ©Heim Balp Architekten
Project Name: Gutshof Güldenhof
Location: Stechlin, Germany [Berlin region]
Completion Date: 2021
Type: Mixed-use (residential; cultural; hospitality)
Area: 5,000 m2
Project Team: Pietro Balp, Michael Heim, Simone Martini, Claudia Große-Hartlage, Michael Cradock, Federica Carletto, Karolina Modzelewska, Jacopo Spinelli, Matteo Rossi, Valentina Vianello, Cristiana Lo Sterzo
Photography by Francesca lóvene. Courtesy of Danh Vo, Güldenhof 2021
More: Heim Balp Architekten。更多关于:Heim Balp Architekten on gooood








混凝土楼梯兼木柴储藏空间,是找不到地方堆了吗,又不好拿取
为啥封面要选这张照片啊……
很生活化,feel