来自Loft Kolasiński 对gooood的分享。更多关于他们:Loft Kolasiński on gooood
Appreciation towards Loft Kolasiński for providing the following description:
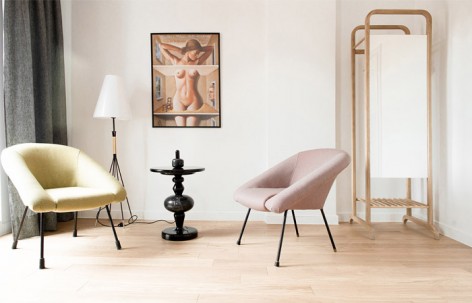
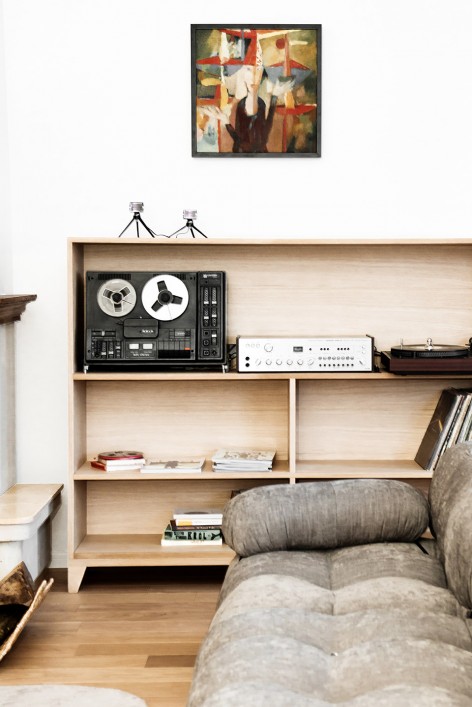
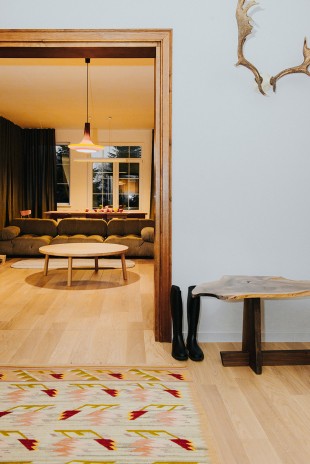
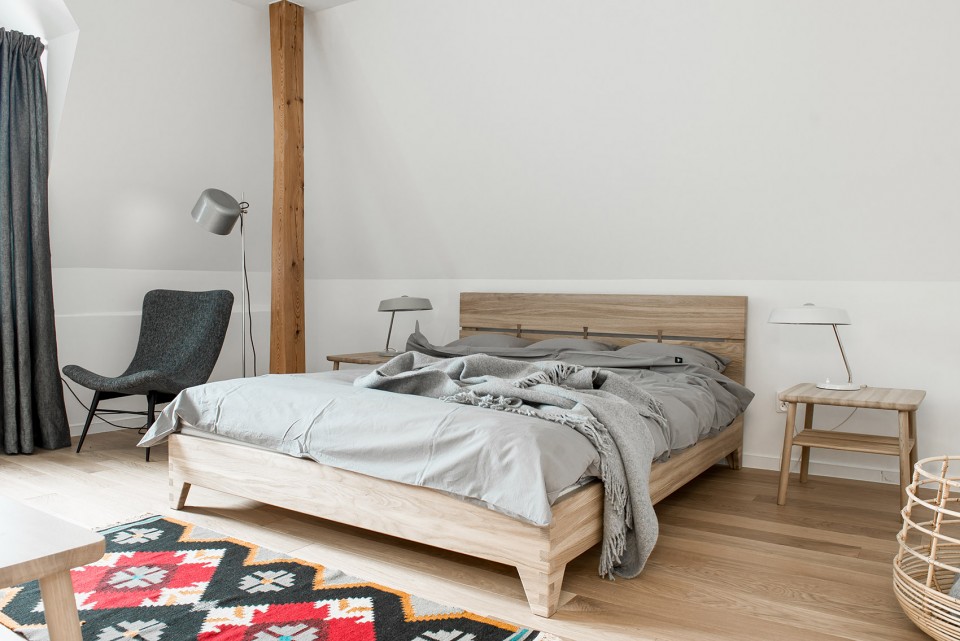
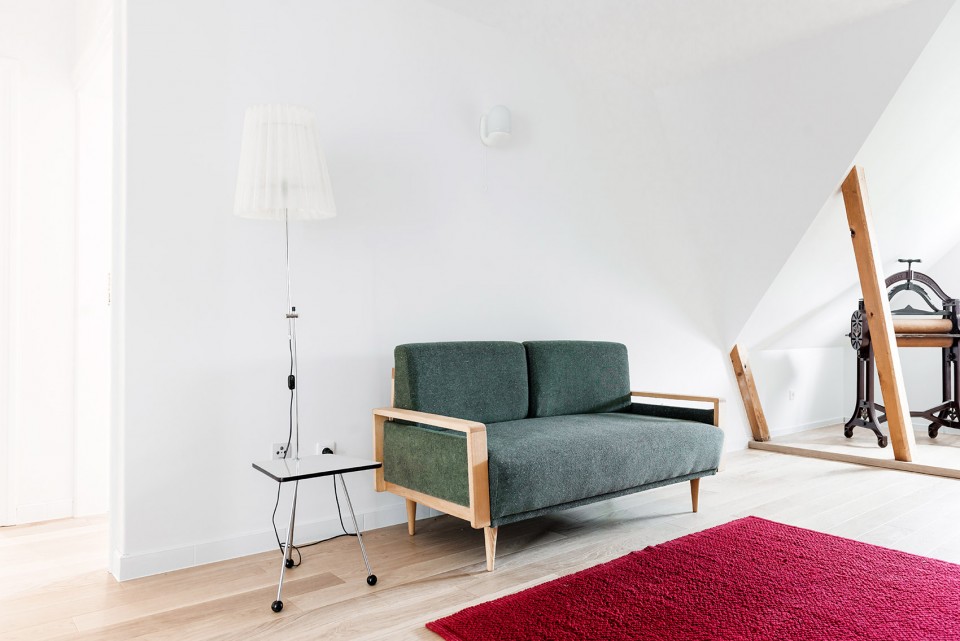
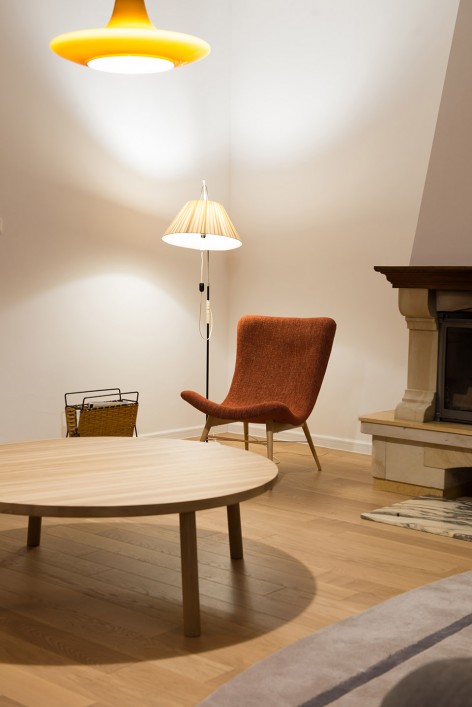
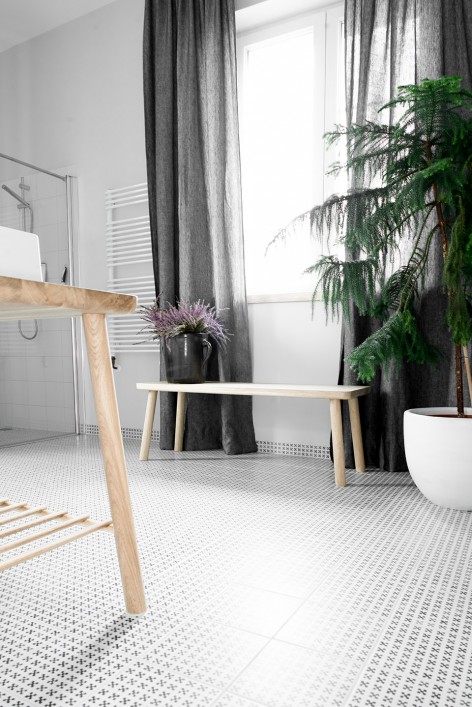
该项目是一个位于森林边缘的小型家庭旅馆,被池塘环绕其中。建筑师的工作包括设计几个客房,浴室和公共空间。设计师为这个家庭旅馆配备了一系列酒店家具:床,床头柜,长椅,带有镜子的移动化妆间,水槽下的桌子,浴室的镜子,一些单独的家具摆件,公共咖啡桌,书架和梳妆台。所有的家具都由Loft Kolasiński设计,由油橡木制成。家庭旅馆中还有诸多复古家具,如来自意大利,法国,荷兰捷克和波兰的30,50,60,70年代的灯具和地毯。所有家具都经过了专业的翻修。在客厅内有一组80年代的高端抛光HI-FI设备,为模拟音乐的鉴赏家而配置。
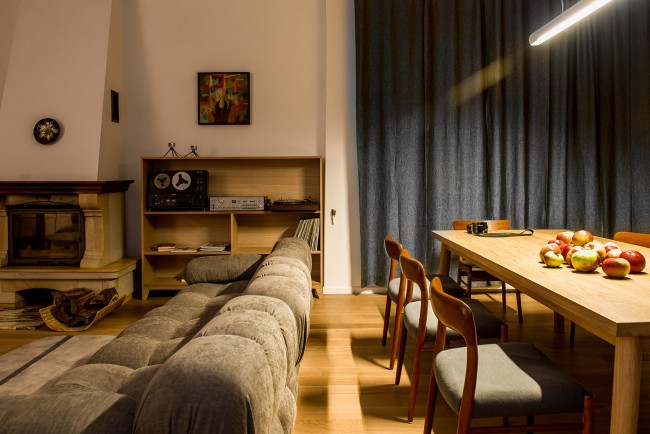
A complex project of a guesthouse situated on the edge of the forest surrounded with ponds. The scope of our work included designing several guest rooms, bathrooms and common areas. For the purposes of the guesthouse, we created a collection of hotel furniture: a bed, a bedside table, a bench, a mobile dressing room with a mirror, a table under a sink, a mirror for bathrooms, single furniture parts, a common coffee table, a bookshelf, a dressing table. All the furniture designed by Loft Kolasiński are made of oiled oak. The equipment of the guesthouse includes vintage furniture, carpets and lamps from the 30s, 50s, 60s and 70s from Italy, France, the Netherlands, Czech Republic and Poland. All furniture have undergone professional renovation. In the living room, there is a set of polish, high-end HI-FI equipment from the 80s. A unique attraction for connoisseurs of analog music.
▼起居空间,Living area
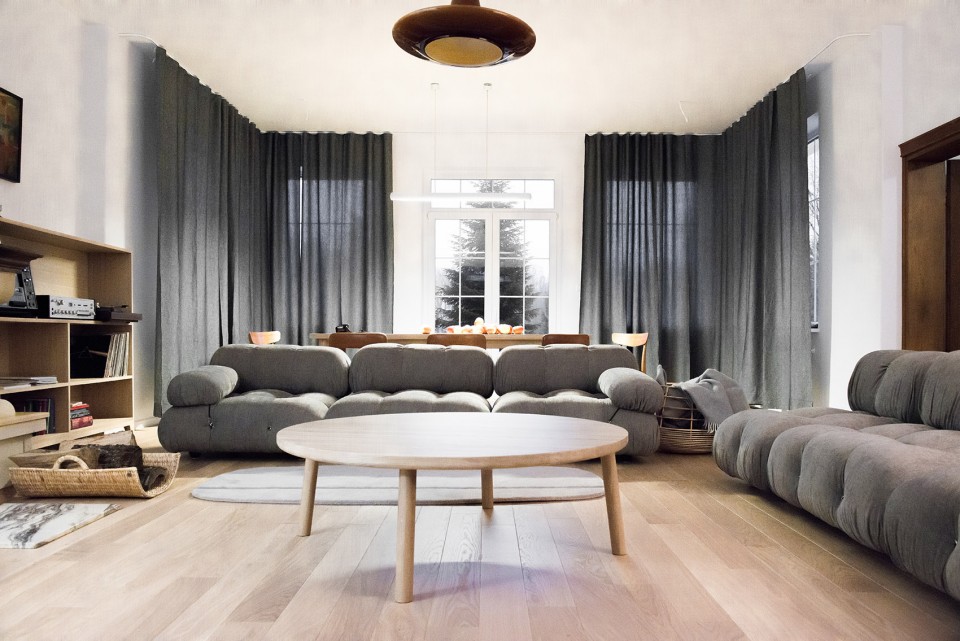
▼在客厅内有一组80年代的高端HI-FI设备,In the living room, there is a set of high-end HI-FI equipment from the 80s
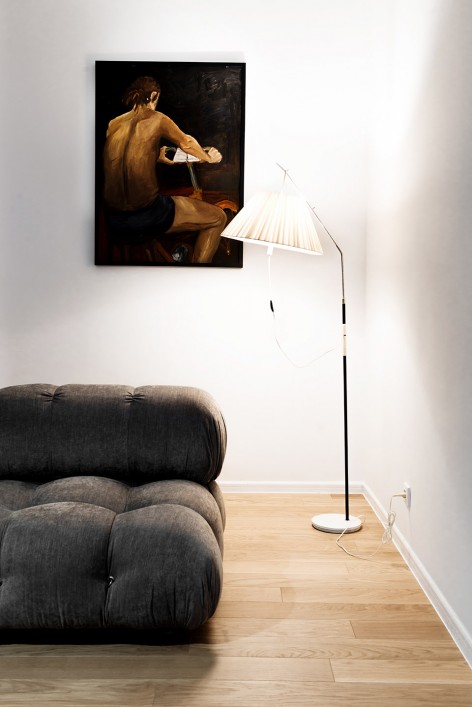
▼ 夜晚灯光亮起,when the lights are on
▼如家般的客房,guestrooms
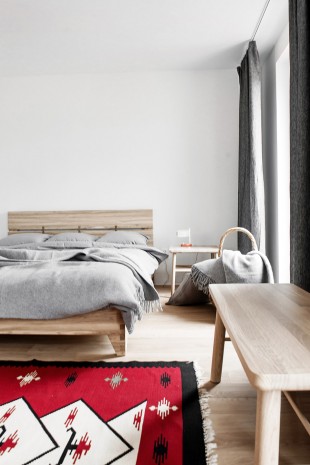
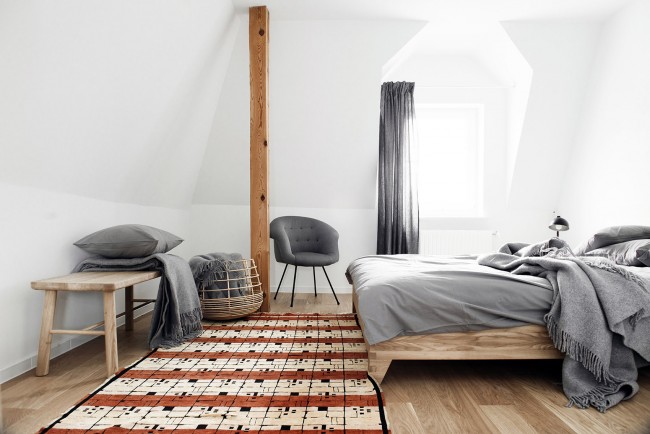
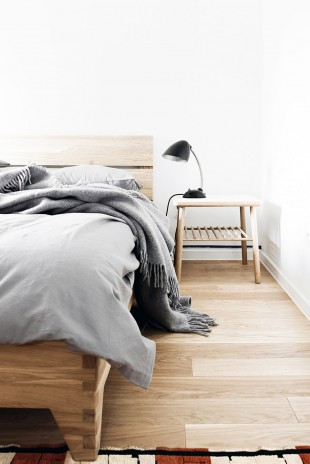
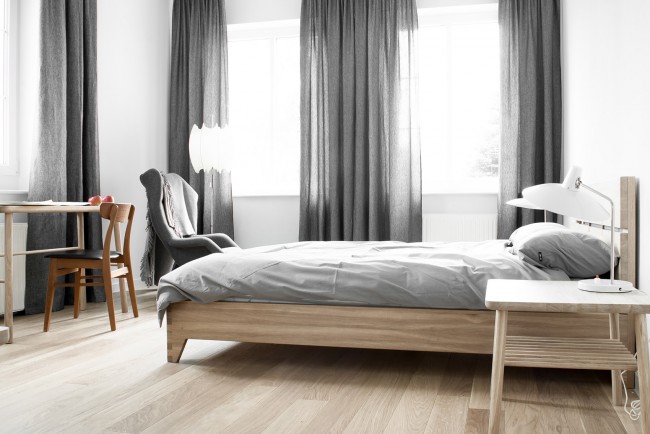
▼复古家具,vintage furnitures
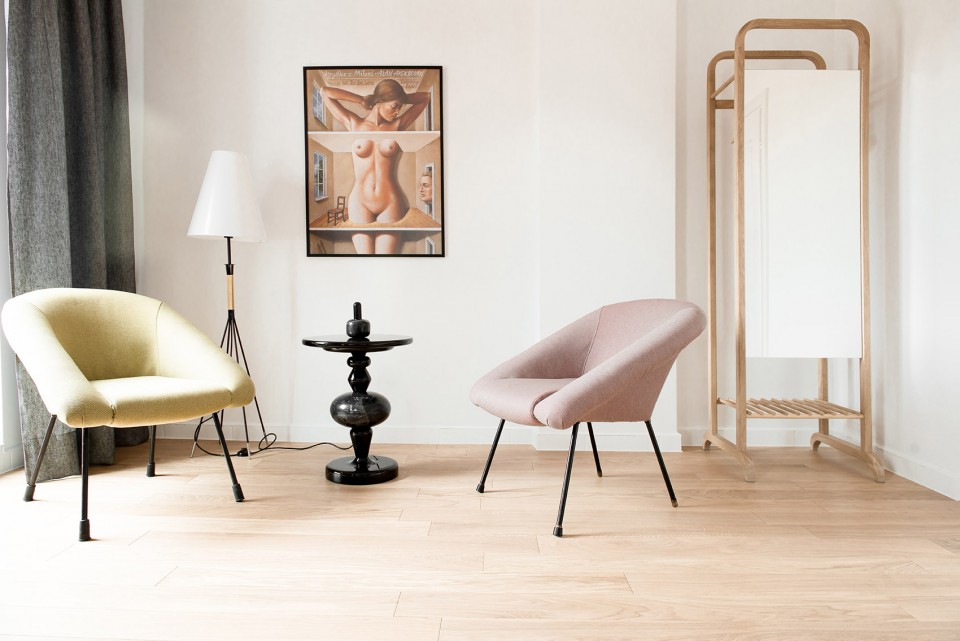
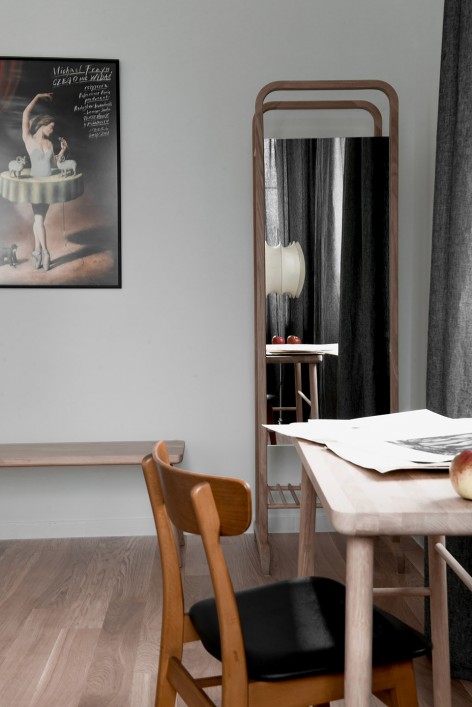
▼椅子和梳妆台,Chairs and Dressing table
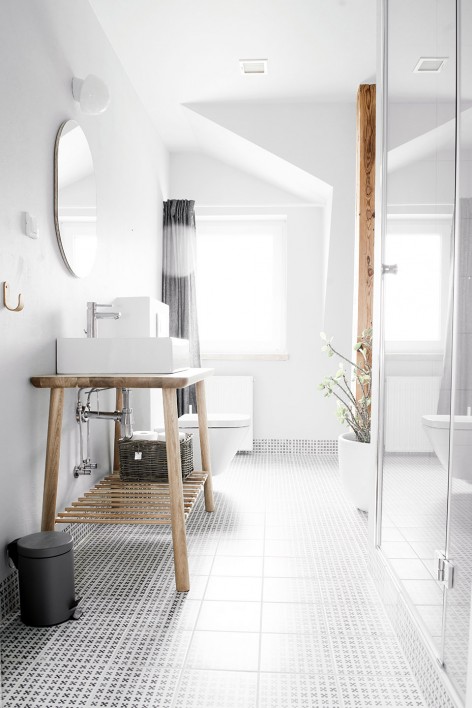
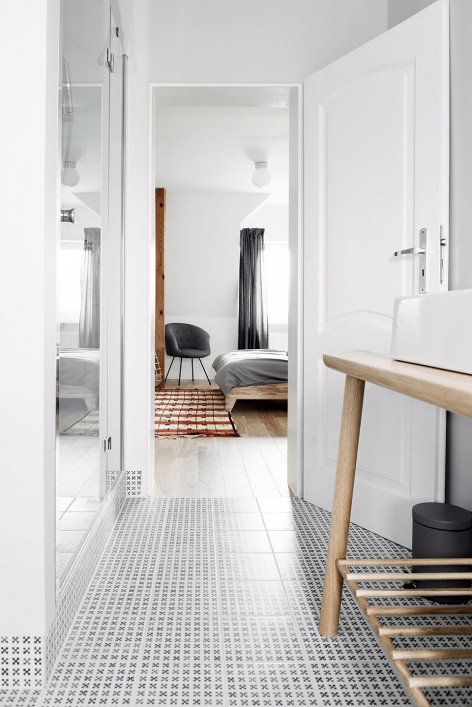
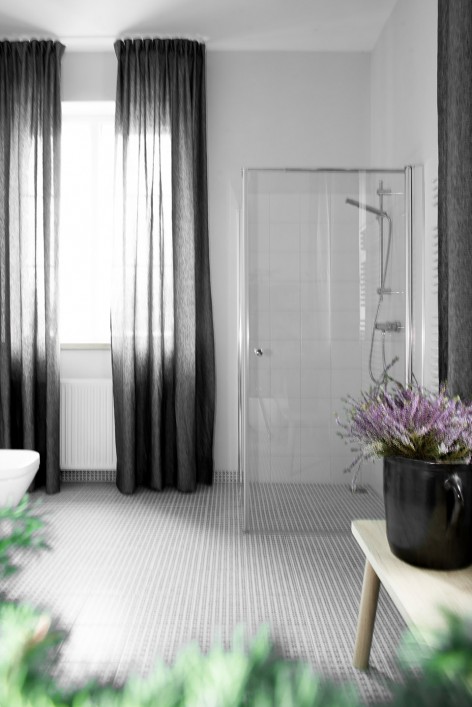
▼卫生间(左),Bathroom (Left) / 从卫生间看客房(右),Guestroom from bathroom (Right)
Photos: Karolina Bąk
Date: 2016
Location: Chociwle, Polska
Area: 250 sq meter
MORE: Loft Kolasiński,更多关于他们:Loft Kolasiński on gooood








平面图在哪里