非常感谢 南京大学建筑规划设计研究院/周凌工作室 (archidot@qq.com) 予gooood分享以下内容。更多关于:Atelier Zhouling (archidot@qq.com) on gooood。
Appreciation towards Architects Institute of Architecture Design & Planning CO. Ltd, Nanjing University /Atelier Zhouling (archidot@qq.com) for providing the following description.

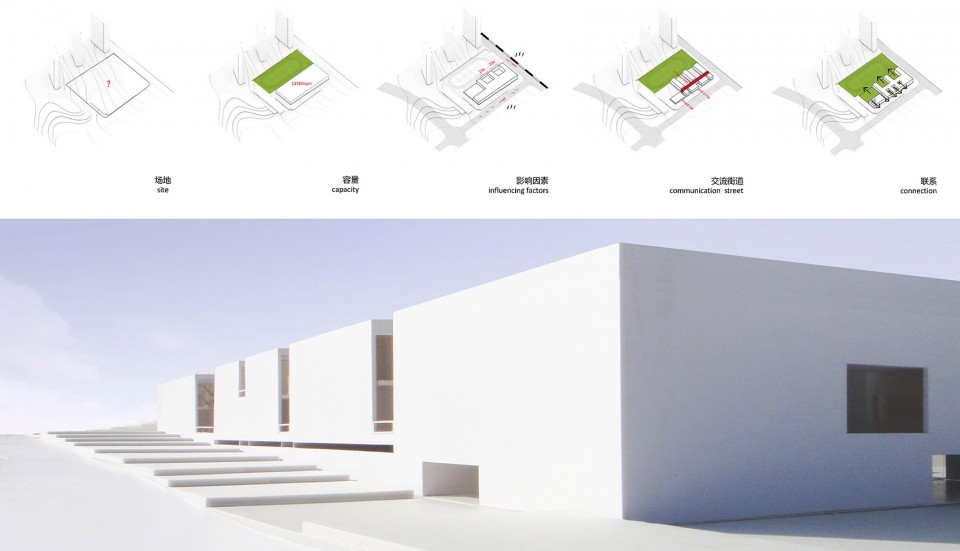
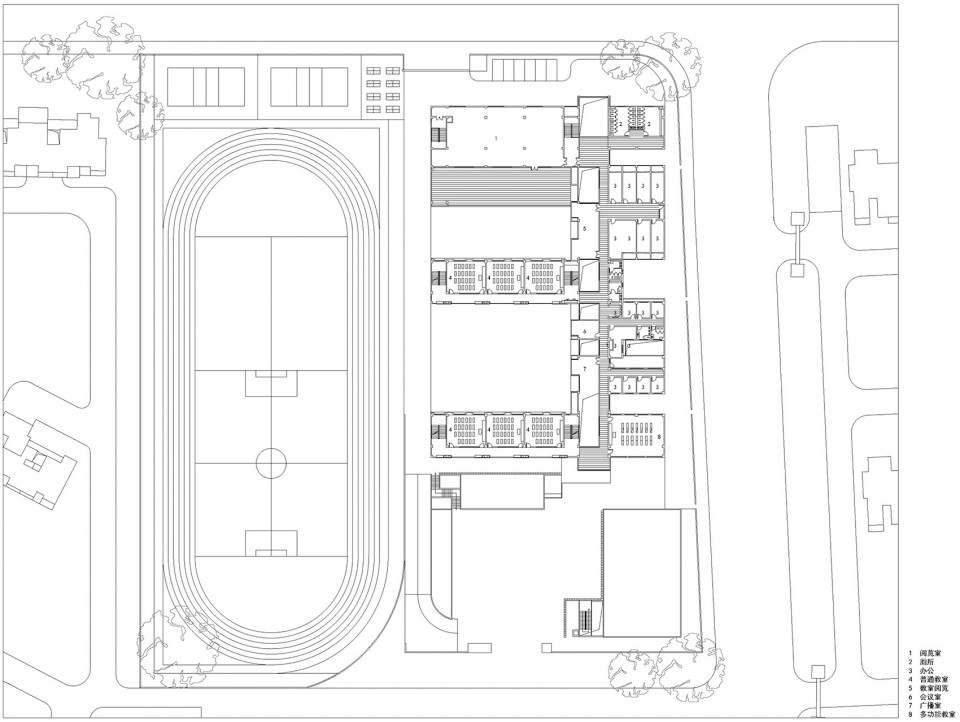
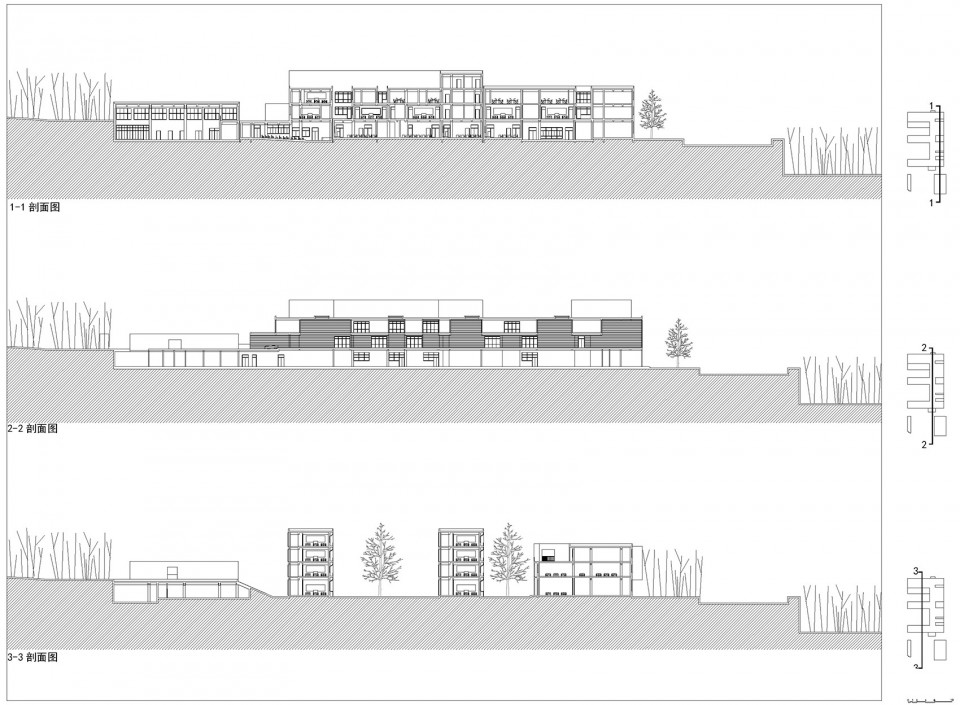
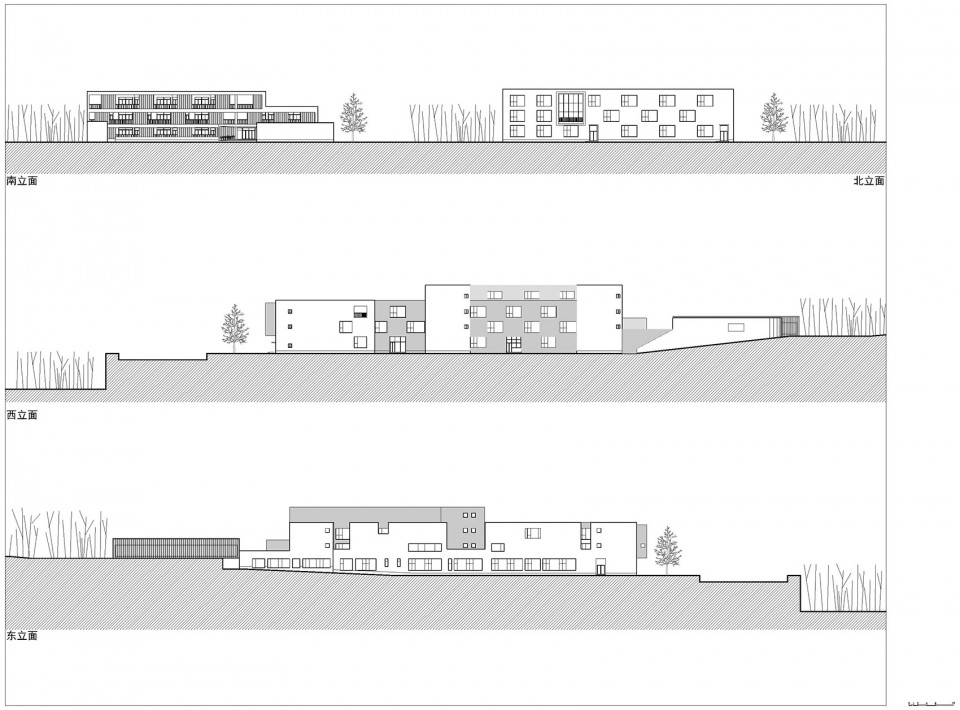
建筑如一道石坎嵌入坡地,使它成为一块顺应原始坡度的立方体。为使建筑显得低矮、亲切,原本三层的建筑看上去只有两层高,从而减少了体积的压迫感,照顾儿童视觉感受。因东侧北侧靠近公路,为了塑造静谧的环境,东侧北侧尽量减少开窗。为增加采光将各种大大小小的庭院穿插在房间之间,共同构成老师、学生互动交往的“小社会”。
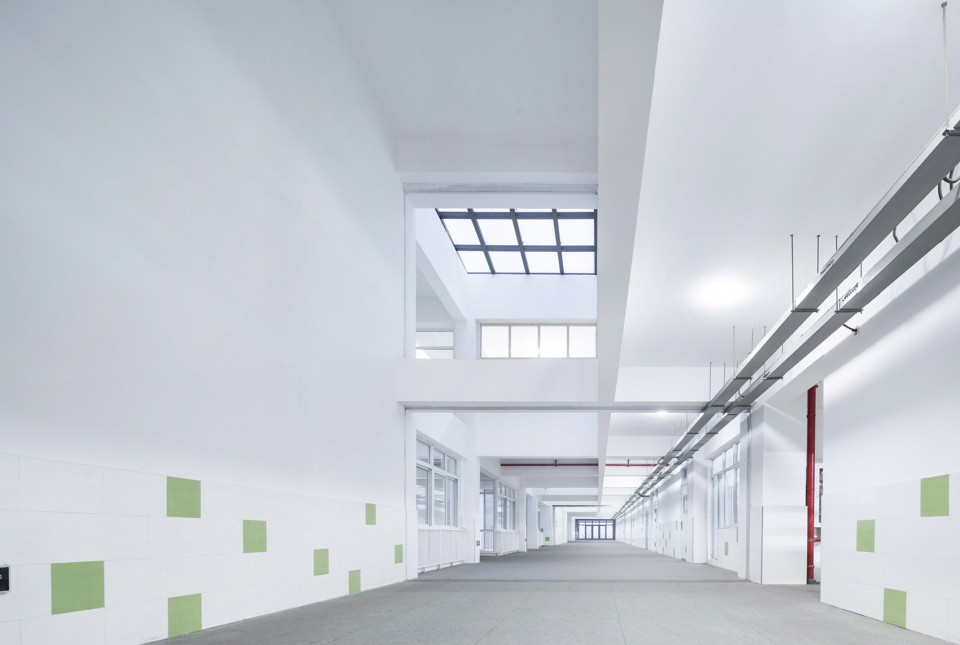
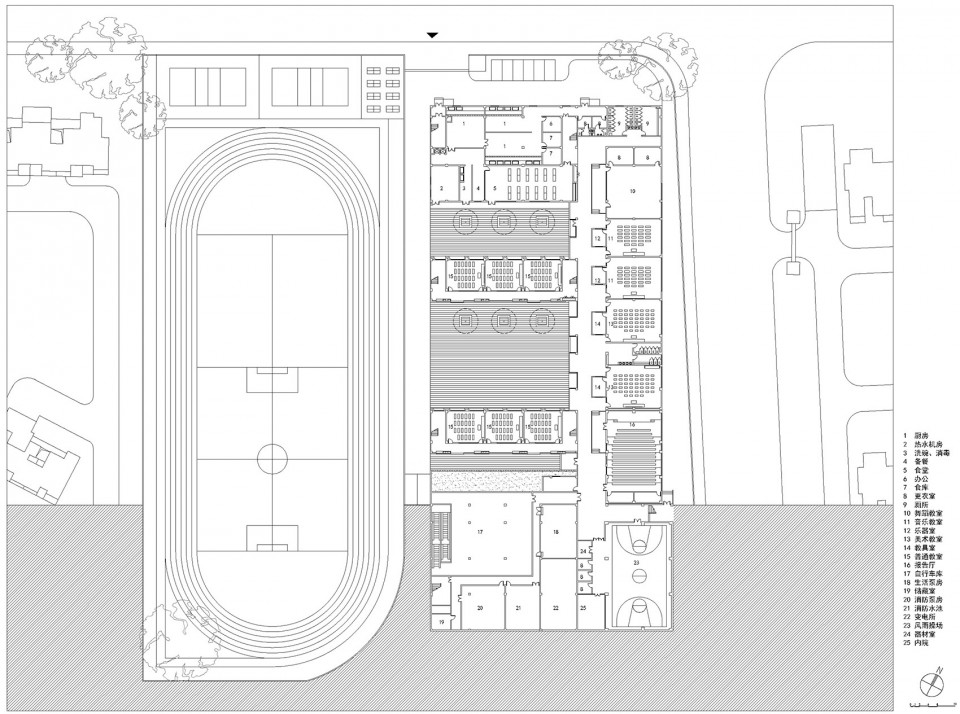
设计关注公共活动场所空间的营造,一条8米宽的南北向长廊贯穿建筑,串联成校园的“内部街道”,街道内部形成了两层通高的儿童公共活动交流空间。西侧保持25米的间距普通教室和东侧采光、隔声要求不高的专用教室通过“内部街道”串联成一个整体,这样布置,既有利于分区,功能相互不干扰,又能做到流线最短,每部分使用者可以很方便到达经常活动的区域。
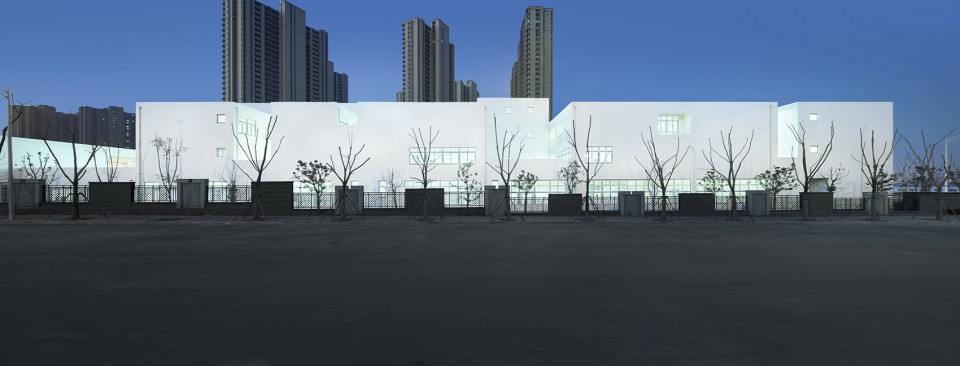
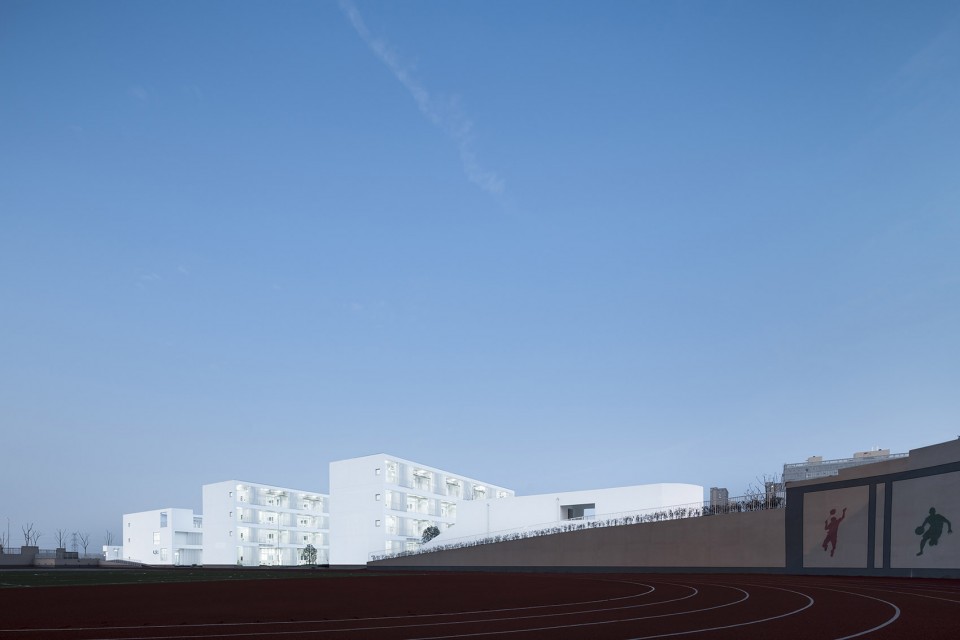
The primary school form resembles a cube along with the slope, such as a stone cross-wall embedded in slopes. In order to make the building appear lower, the original three-layer buildings look like only two layers high, which helps create intimate visual experience for children and reduce the pressure of the volume. Due to the highway in the east and north side, the design minimized windows in the east and north facade in order to create a quiet environment. To increase th lighting, the architect inserted a variety of large and small courtyard in-between rooms, which constitute interactive small communities for teachers and students together.
This design paid full attention to the creature of public space. An 8-meter-wide north-south corridor runs through the building is an inner street-style pathway inside of the building, which provides two-story high public communication space for children. Through linking teaching space with 25-meter distance in the west and serving space with lower requirements in the east, ‘the inner street’ makes the building a whole part. This layout, both conducive to the partition, the function does not interfere with each other, but also to streamline the shortest, each part of the users can easily reach the mostly used regions.
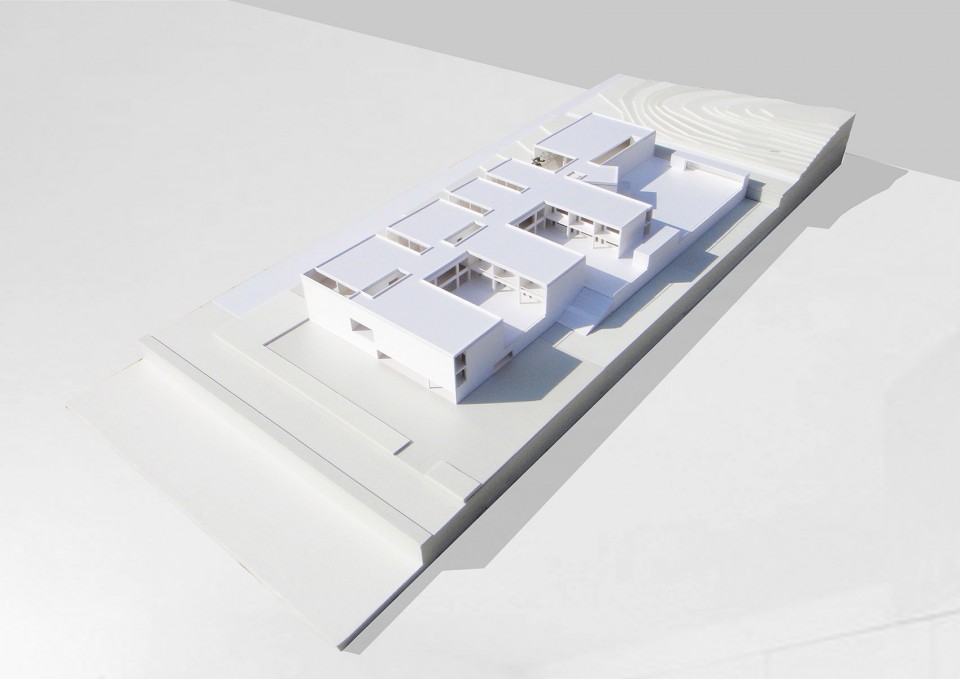
▼建筑模型,Physical Model
▼岱山小学入口广场,Daishan Primary School Entrance Plaza
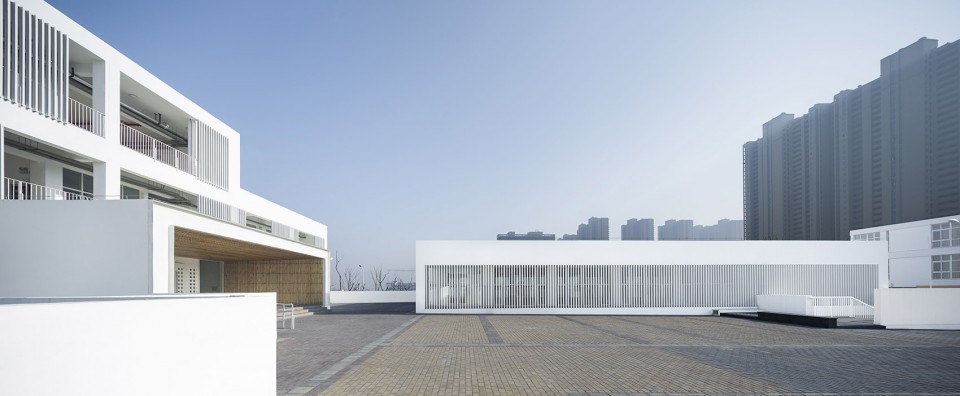
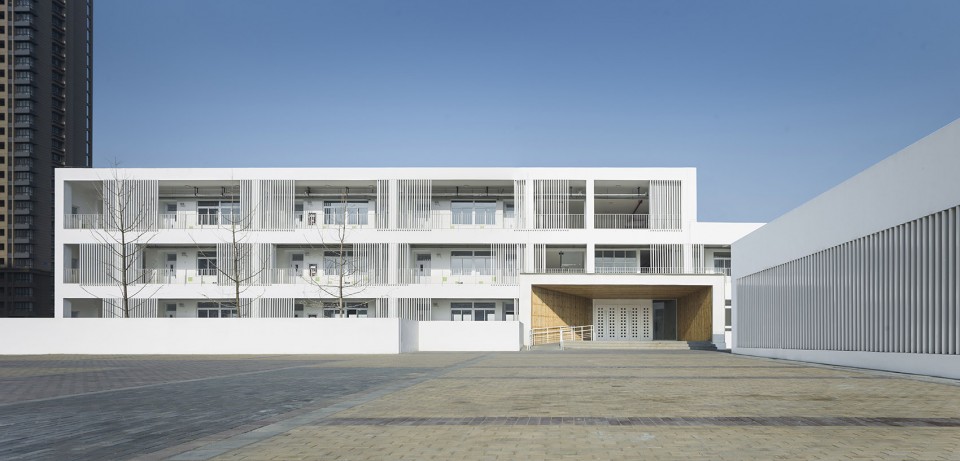
▼建筑入口,Entrance View
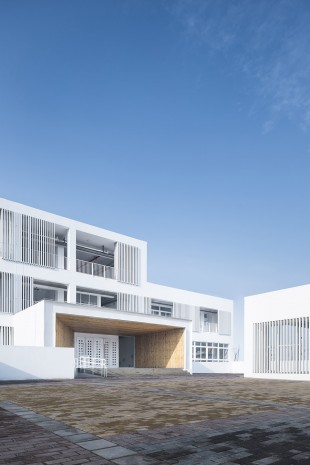
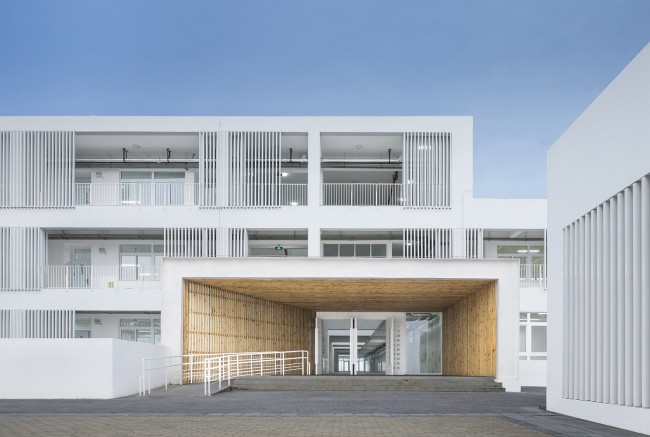
▼建筑内庭院,Courtyard
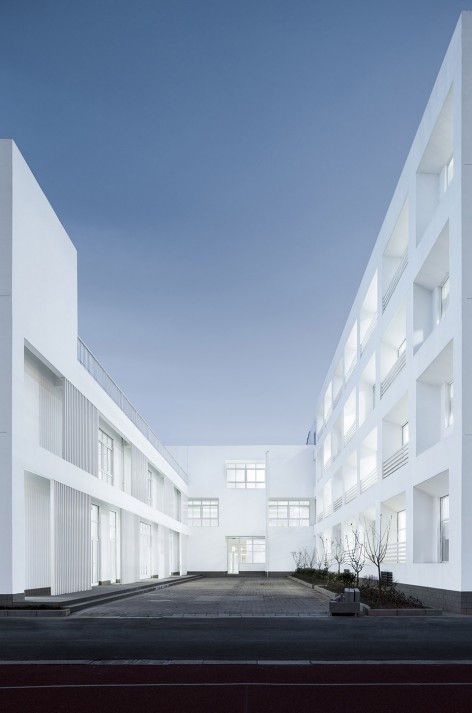
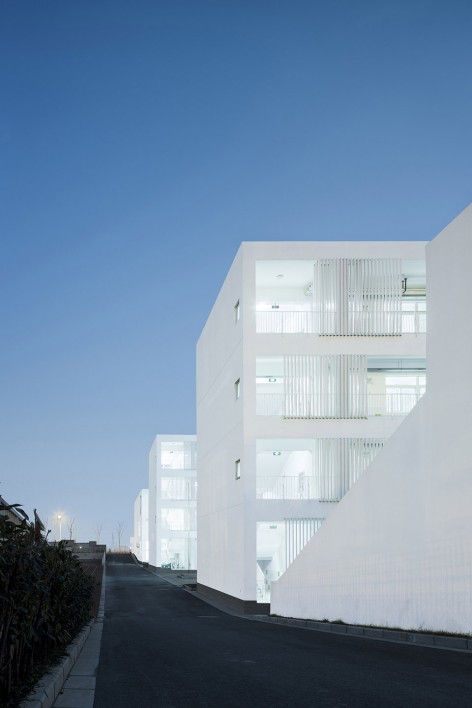
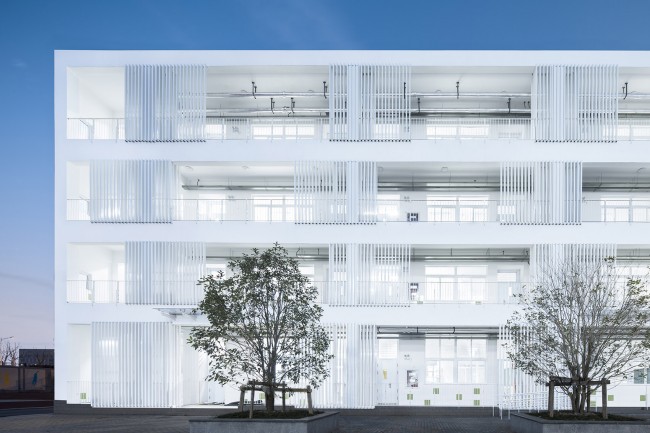
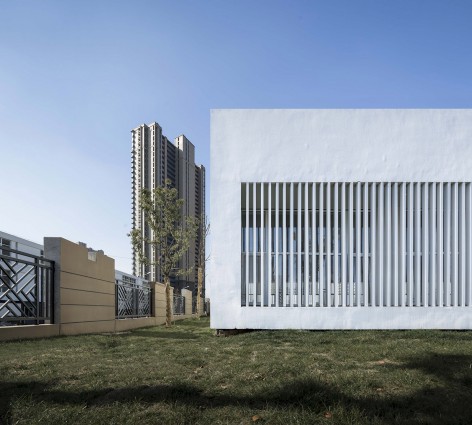
▼南立面,South Facade
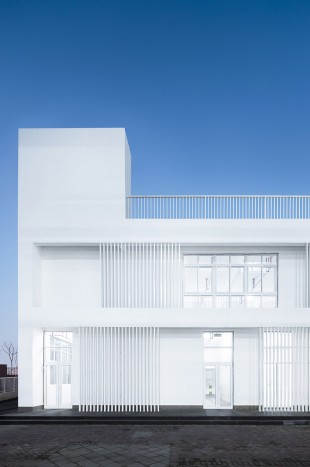
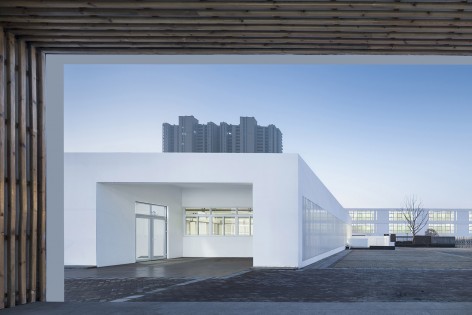
▼ 体育馆,Stadium
▼ 室内 Interior
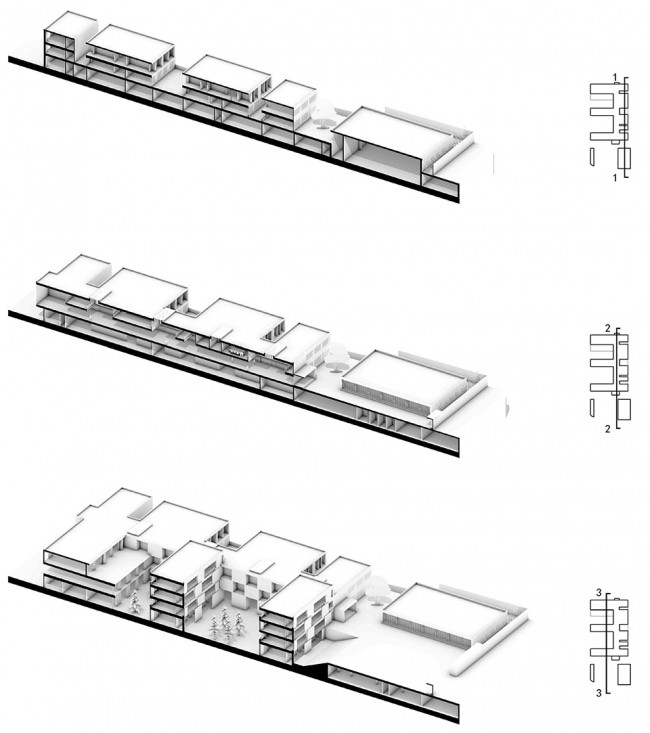
▼剖透图,Perspective Section
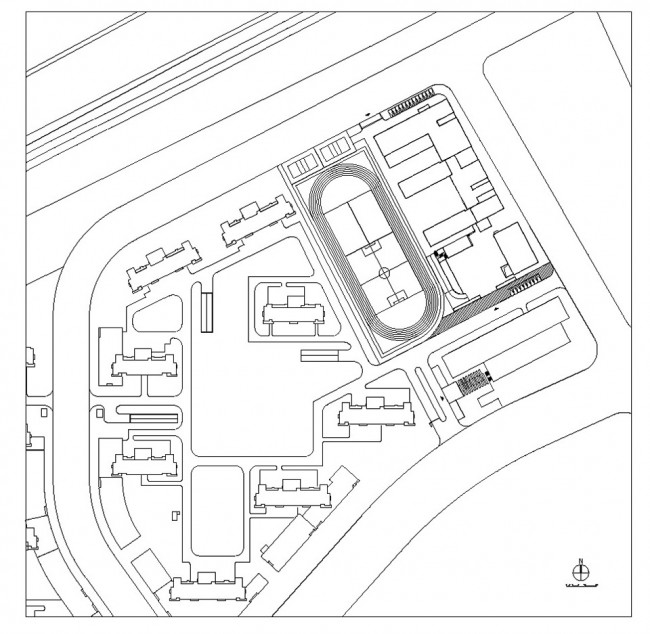
▼总平面,Master Plan
▼一层平面图,1st Floor Plan
▼二层平面图,2nd Floor Plan
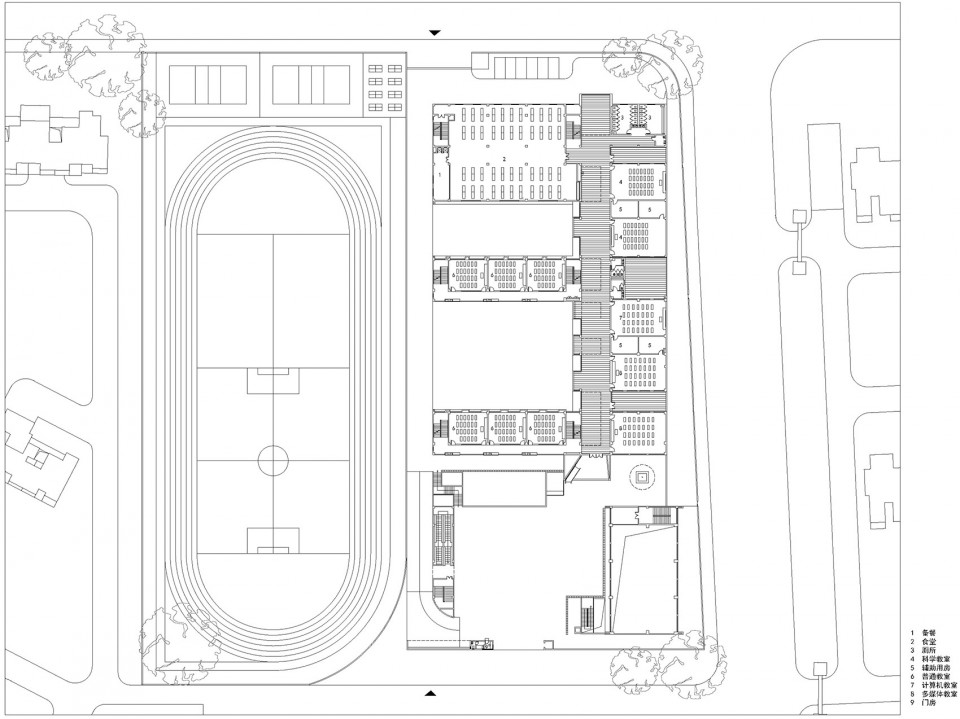
▼三层平面图,3rd Floor Plan
▼剖面图,Section
▼立面图,Elevation
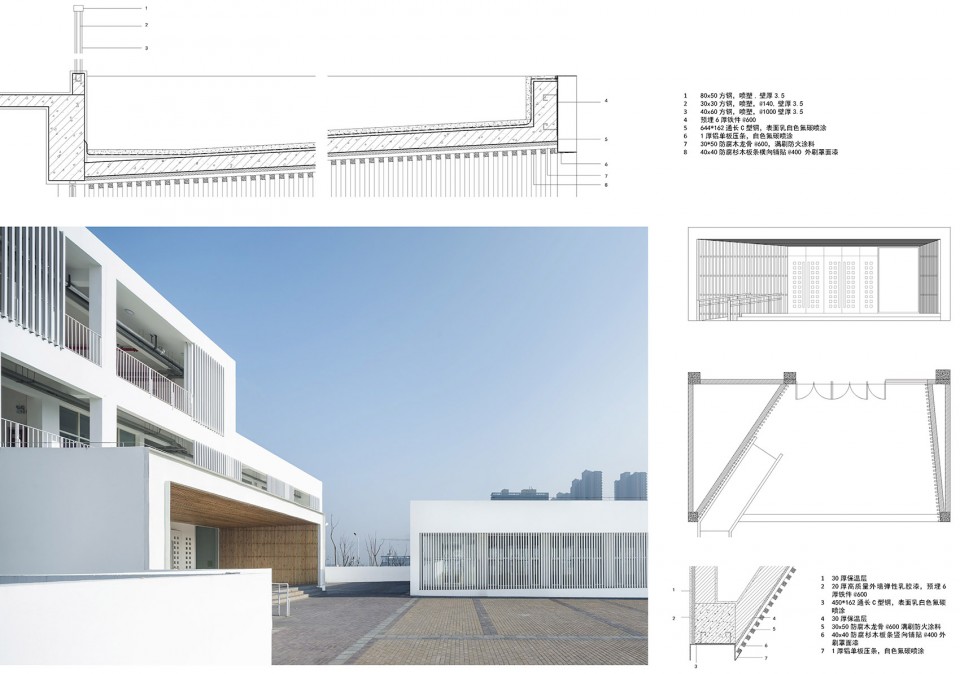
▼建筑细节,Detail Drawings
项目信息
设计单位南京大学建筑与城市规划学院/周凌工作室,南京长江都市建筑设计股份有限公司
主设计师:周凌
设计团队: 吴仕佳、杨海、汪愫憬、邹丰、应超、张茹、李红瑞、陈婷婷
建筑面积: 11,910㎡
项目名称:岱山小学
项目年份:2015 年
业主:南京商贸房地产开发有限责任公司
地点:中国,江苏,南京,雨花台区西善桥街道
摄影: 侯博文
Daishan Primary School
Project information:
Design Studio:
School of Architecture And Urban Planning, Nanjing University /Atelier Zhouling
Nanjing Changjiang Metropolitan Design CO. Ltd
Principal Architect: ZHOU Ling
Design Team: WU Shijia, YANG Hai, Wang Sujing,ZOU Feng, ZHANG Ru,Li Hongrui, Chen Tingting
Floor Area: 11,910 ㎡
Project Name: Daishan Rrimary School
Completion Time: 2015
Location:Nanjing, Jiangsu, China,
Photographer: HOU Bowen









挺好,简洁。不记得在哪儿看过说是教育设施是让一个儿童去创造和产出,简洁的设计是为儿童留出创作空间。我的小学也是这种很简洁的,但平时的生活也是充满色彩
什么都要用白色吗?去采访采访孩子啊,孩子的世界五彩斑斓,小学也这种冷冰冰的白色,合适他们这个年纪吗?无法理解现在盲目追求白墙的潮流。
另一个幼儿园下面评论区有人在喷中国幼儿园墙面刷的花里胡哨 这个白色的又被喷没有五彩斑斓 之前有个混凝土小火车的幼儿园带色彩也有卡通意向其实还不错 但也被人说色彩压抑说没有五彩斑斓的活泼 这些网友可都是够挑剔的
请问教室外窗距离操场25m是如何考虑的?
我也想说
像监狱。。。
就你懂
设计师为孩子们提供了一块块画布。
快题完美案例
你敢拍的再白点吗
有的时候建筑师喜欢用白色只不过是因为缺乏处理彩色和材料的能力
到现在都只敢用黑白灰。。。。
有道理的
一针扎出血,,,等我以后也尽量用白色,,
哈哈~
right
你行你上啊
南立面 处理可以 既遮阳 又不单调。。。但我想知道。。。这个白色可以“坚持”多久
一针见血,哈哈
恩
桑丘既视感..
摄影师不简单
摄影真的很神奇