非常感谢 上海日清建筑设计有限公司 予gooood分享以下内容。更多关于:Lacime Architects on gooood. Appreciation towards Lacime Architectural Design for providing the following description.
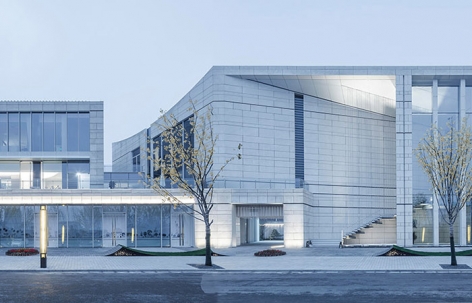
项目位于中国浙江的义乌市,历史上的朝阳门作为老城区的精神核心,有记载始建于1555年,数百年来记载着义乌的兴盛,被视为吉祥、富贵的象征。基地特有的历史性文脉使建筑师将时间维度的思考纳入到设计当中。
The project is located in Yiwu, Zhejiang Province, China. The Epoch Gate in history, serving as the spiritual core of the old city, was built in 1555. It has been a witness of the prosperity for Yiwu for centuries and a symbol of good fortune and wealth. Architects are inspired by the unique historical context of the site and integrate time dimension into their design.
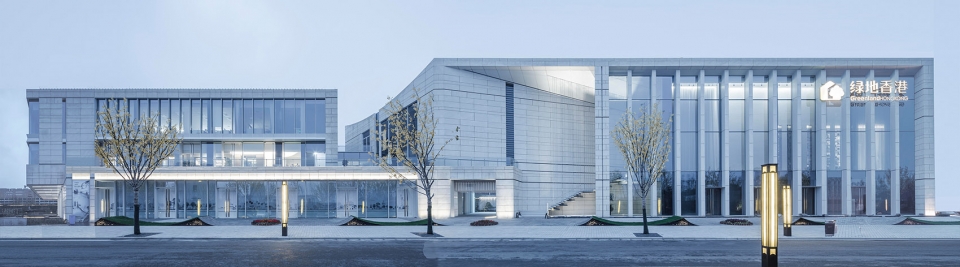
▼项目外观,external view of the project ©远洋
方案来自于立体主义的一次重组——追求碎裂、解析、重新组合的形式,形成分离的画面,以许多组合的碎片形态为所要展现的目标。脱离表象的立体主义精神可契合具有丰富内涵的核心老城区,引领一次建筑风格的演化——从具象派走向新立体主义;从装饰性,回归建筑性,用建筑学的方式,做一次有文化传递意义的回归。
▼设计概念图,立体主义的重组,design comes from a reorganization of Cubism
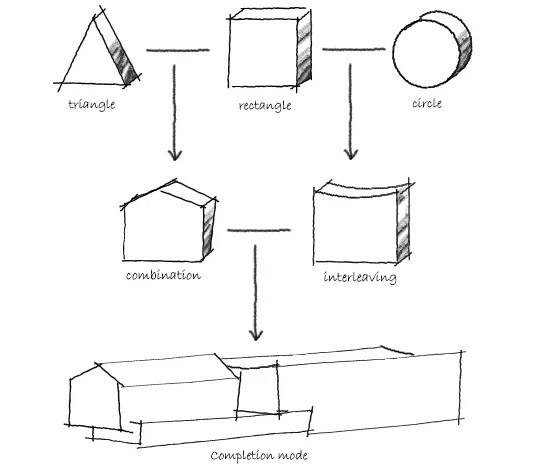
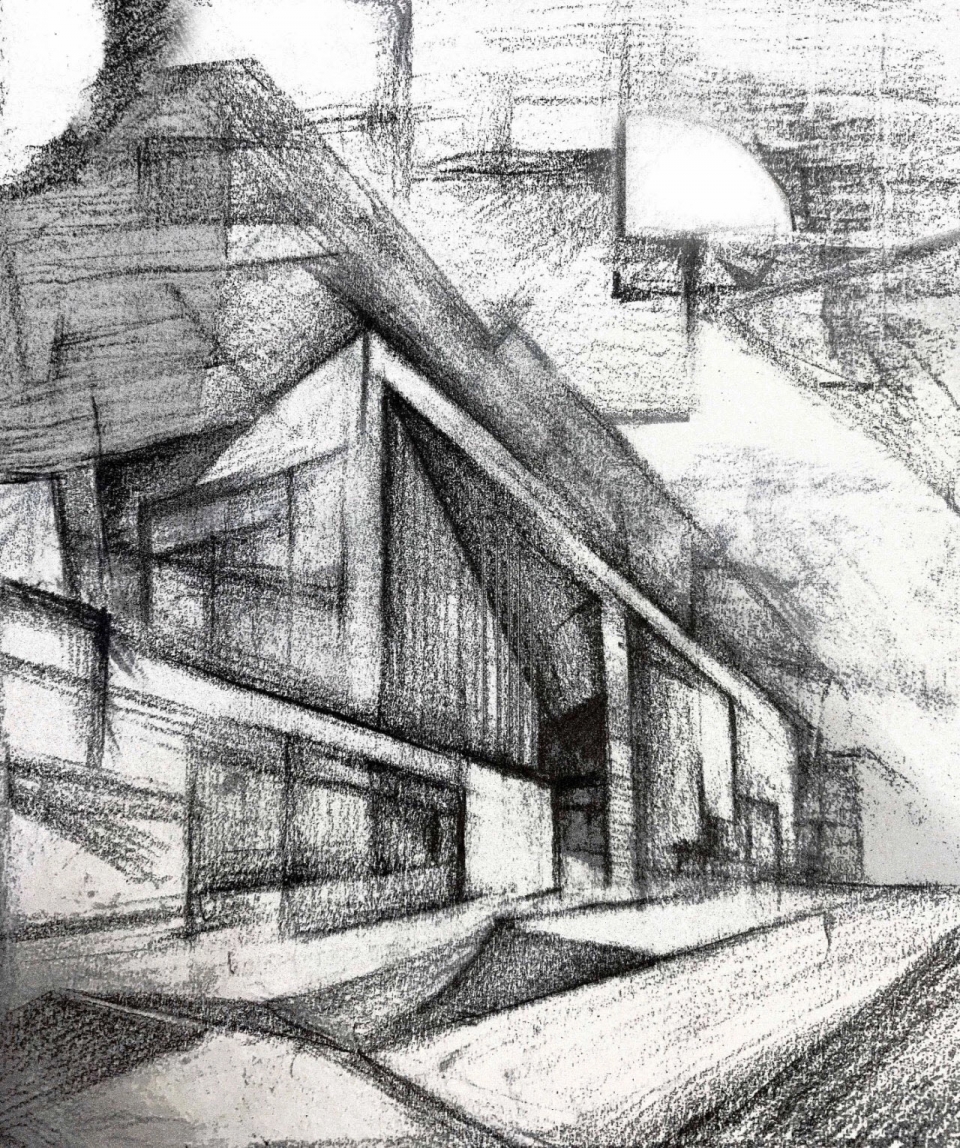
The design comes from a reorganization of Cubism—pursuing the form of fragmentation, analysis, and recombination, creating a separate image, and taking many combinations of fragments as the target to be presented. The cubism separating from the appearance can tally well with the old city with rich cultural implications, leading an evolution of an architectural style—from representational art to new cubism; from ornamental to architectural feature, to spread culture in an architectural way.
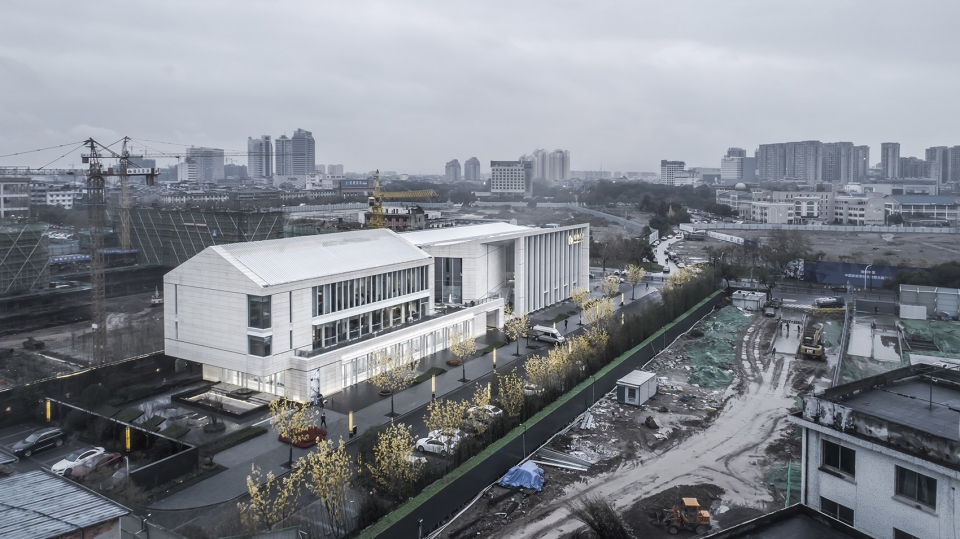
▼项目鸟瞰,bird view ©远洋
▼街道透视,view of the project from the street ©远洋

建筑之源有时就蕴藏在城市肌理之中,悉心发觉,便会获得城市的尊重。对于具象元素的捕捉,需要回归到城市细部空间当中。义乌老城旧貌可现连绵的三角笔触,聚集的拱形笔触。解析、重组后的具象元素使空间的交叠与穿插融合成了一幅和谐的立体主义之作。
The origin of architecture is sometimes contained in the city context. Seeking carefully, you will acquire the respect of the city. It is necessary for us to return to the detailed space of the city and capture figurative elements. Continuous triangular strokes and gathered arched strokes can be seen in the Yiwu Old Town. Those Figurative elements, after analysis and reorganization, integrate into an overlapping and interspersing space, a harmonious cubist artwork.
▼建筑由不同图形元素组成,the building is composed fo different figurative elements ©远洋
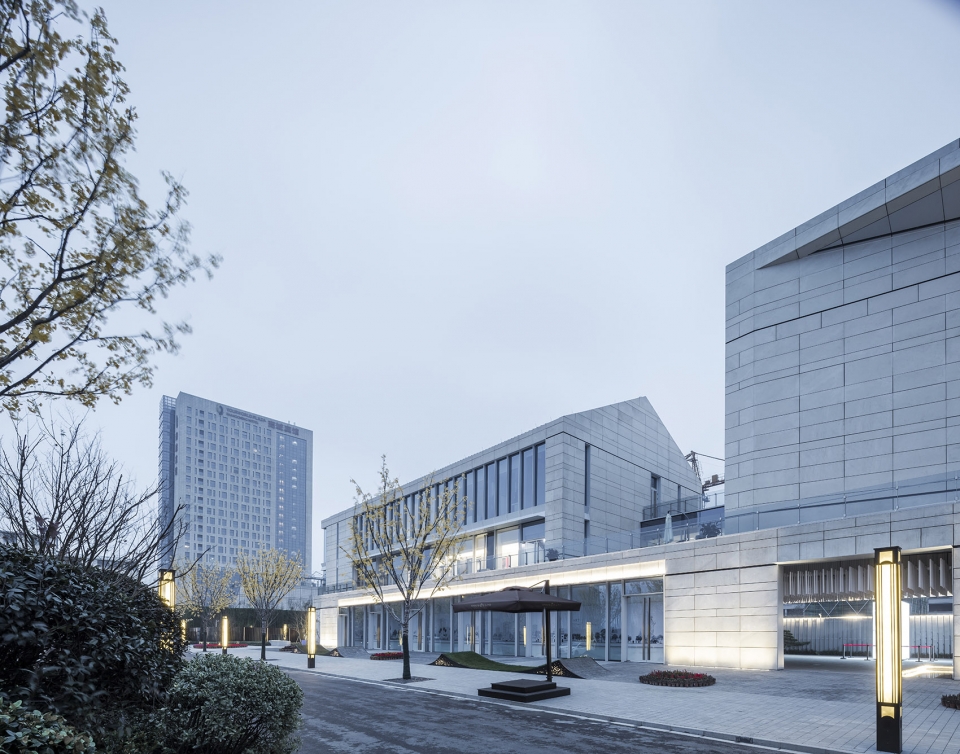
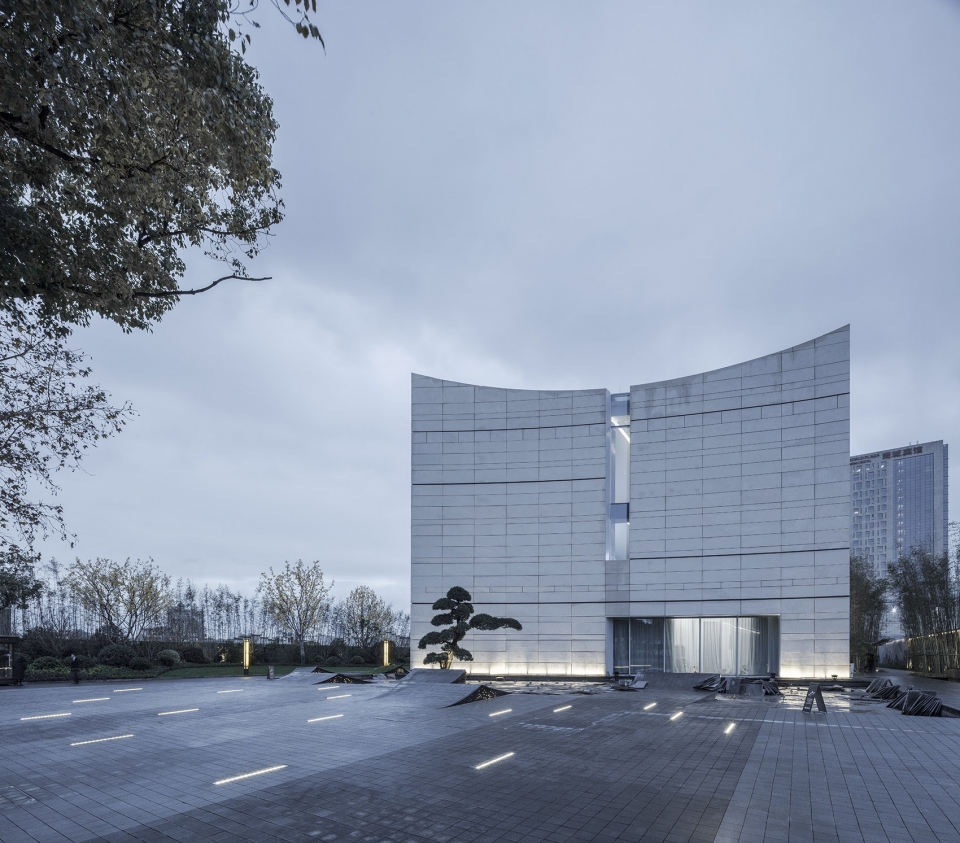
▼叠院与百叶,courtyard and louvers ©远洋
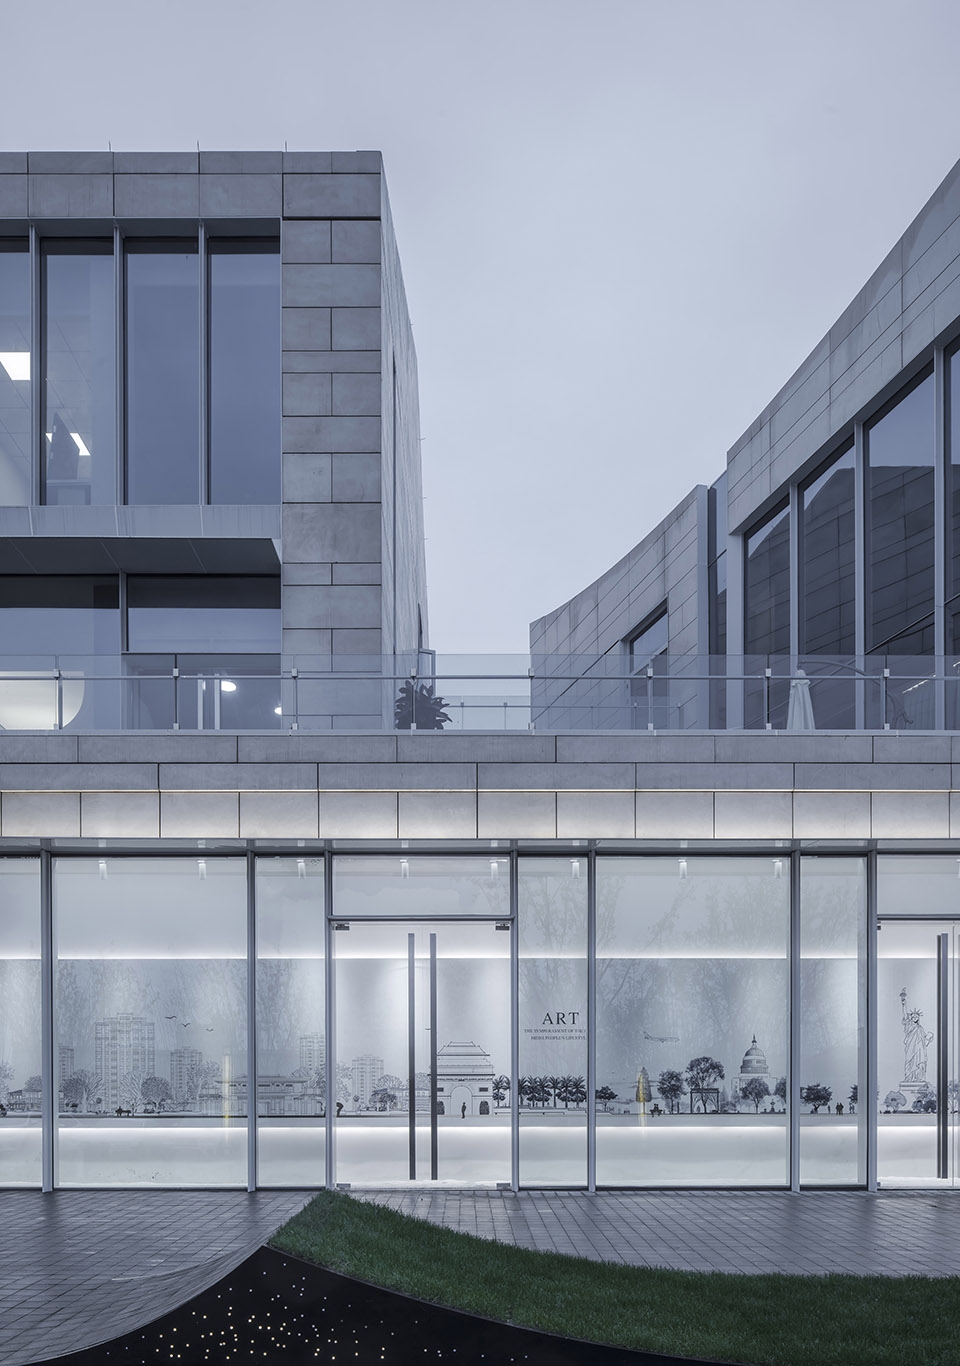
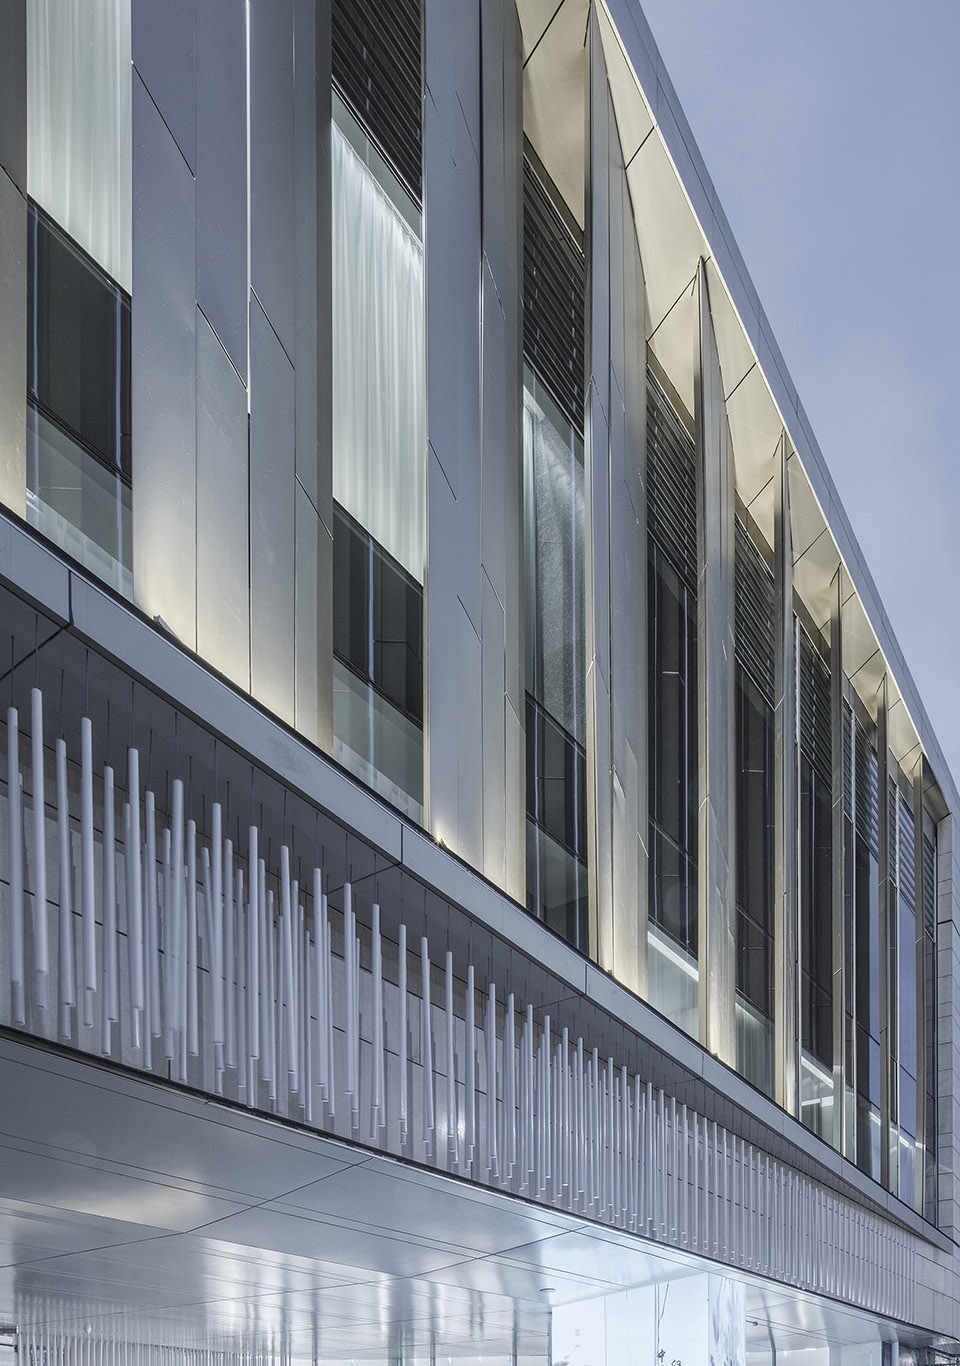
▼元素穿插形成的室外入口,entrance created by intersection of elements ©远洋
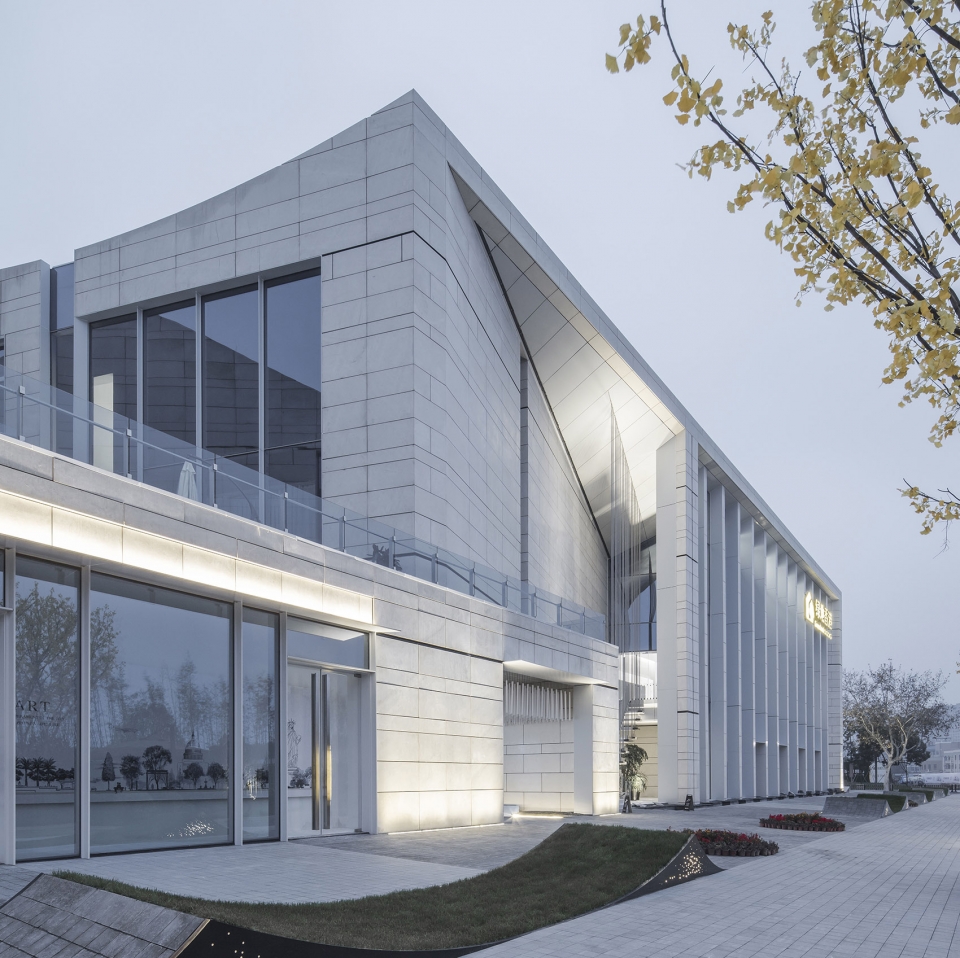
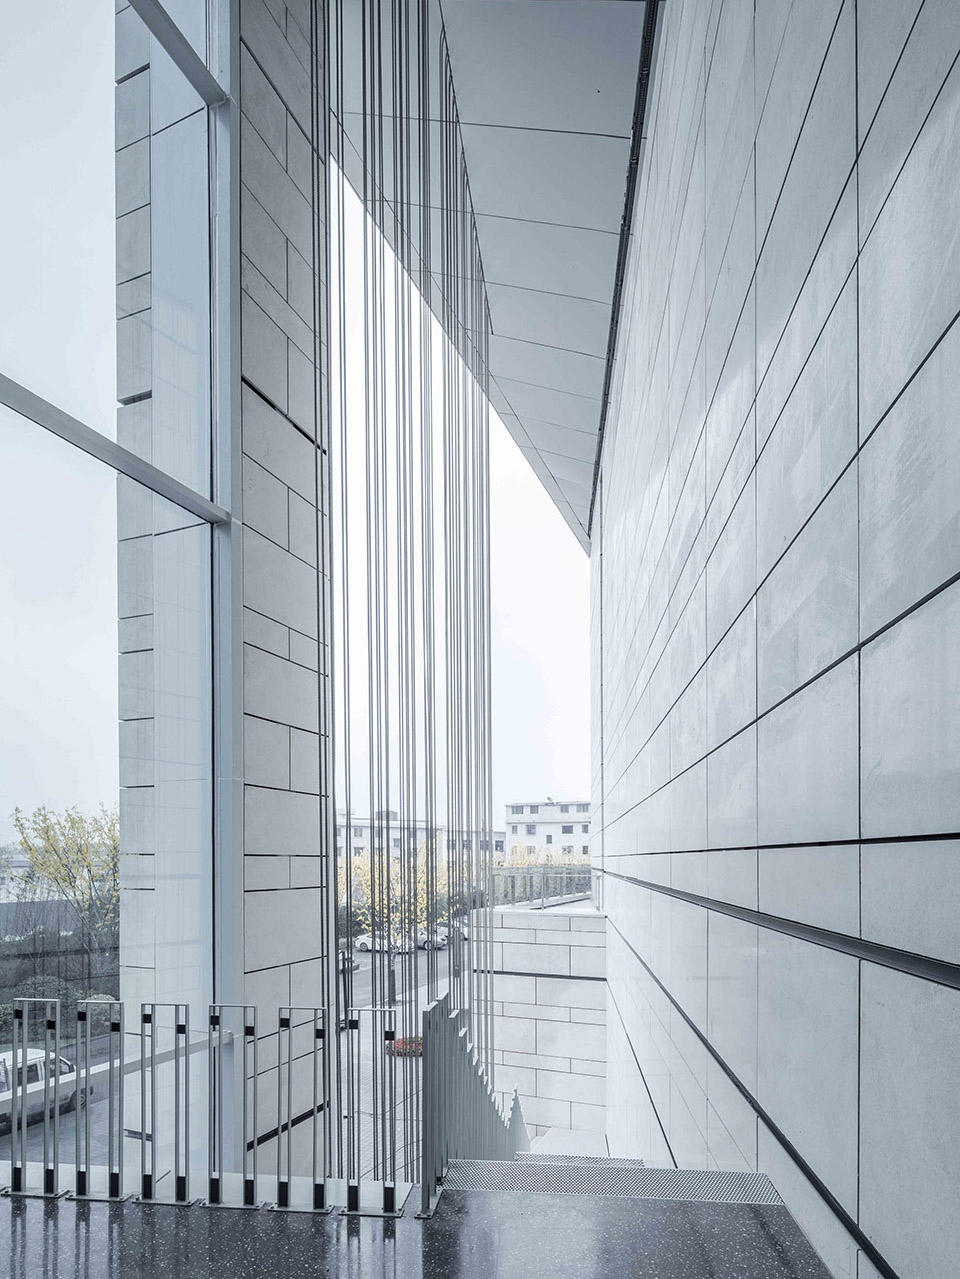
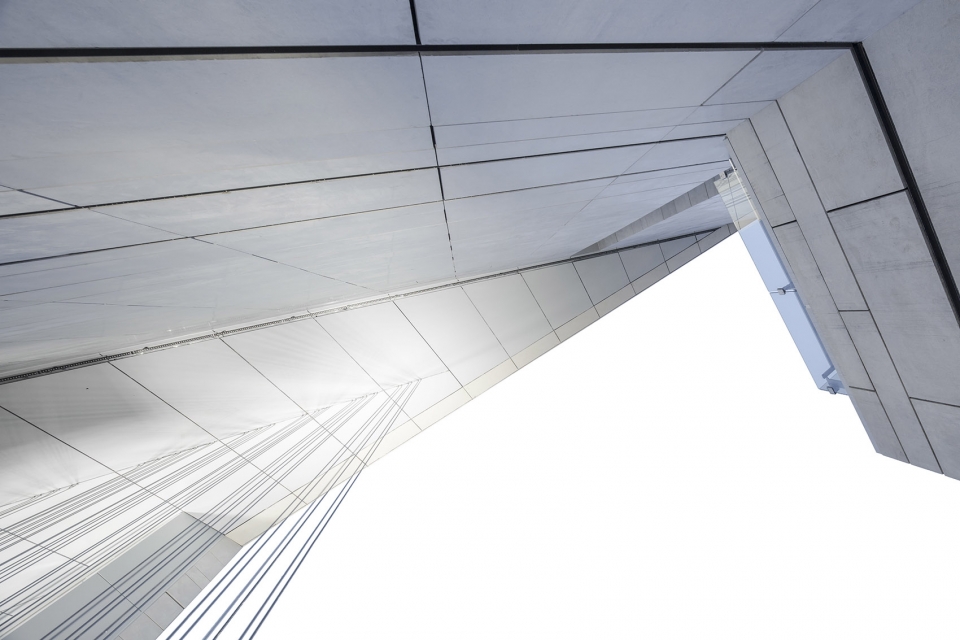
在技术层面,这是一场BIM设计的立体主义建造实践,从方案初期到施工完结,全程协同各专业推进和落实,让无形的设计能够有形的呈现。选址决策、方案决策、结构协作、幕墙协作、选材决策、室内协作、实景矫正等各大过程板块协作合一,内外兼修,几乎还原了方案始末,以“最匠心”,致敬每一寸土地。
In terms of technology, this is a cubist construction practice designed by BIM. From the initial stage to the completion, it drives and implements different professions in the whole process to make the invisible design in a tangible way. Such as site selection, scheme decision, structural collaboration, curtain wall Installation, material selection, indoor design collaboration, and real-effect correction, almost restore the project from beginning to the end, and respect to the site with “great ingenuity”.
▼入口及室内空间,entrance and interior space ©远洋
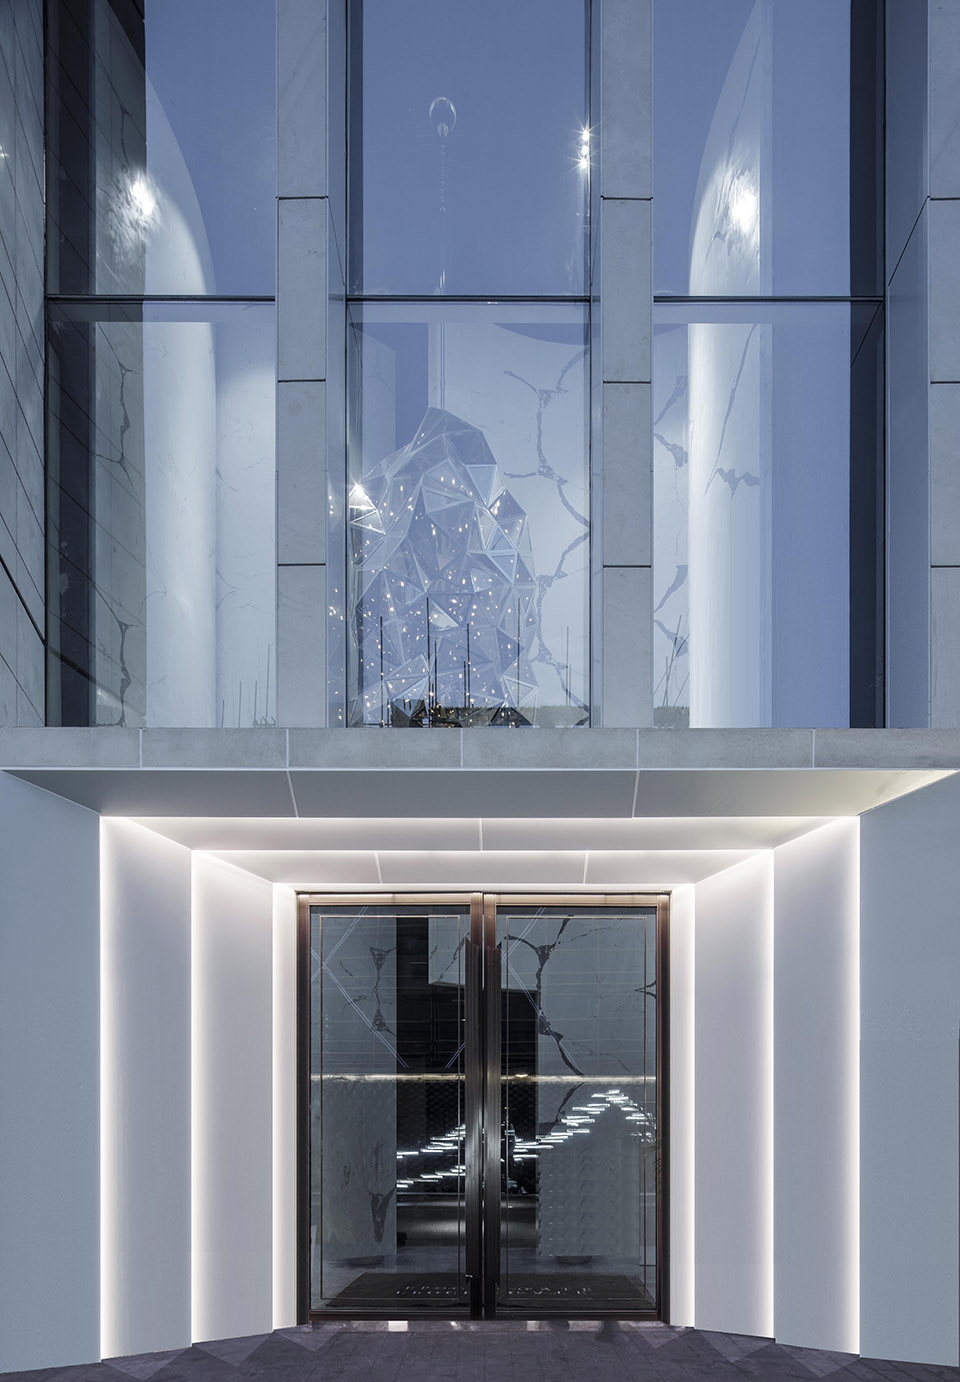
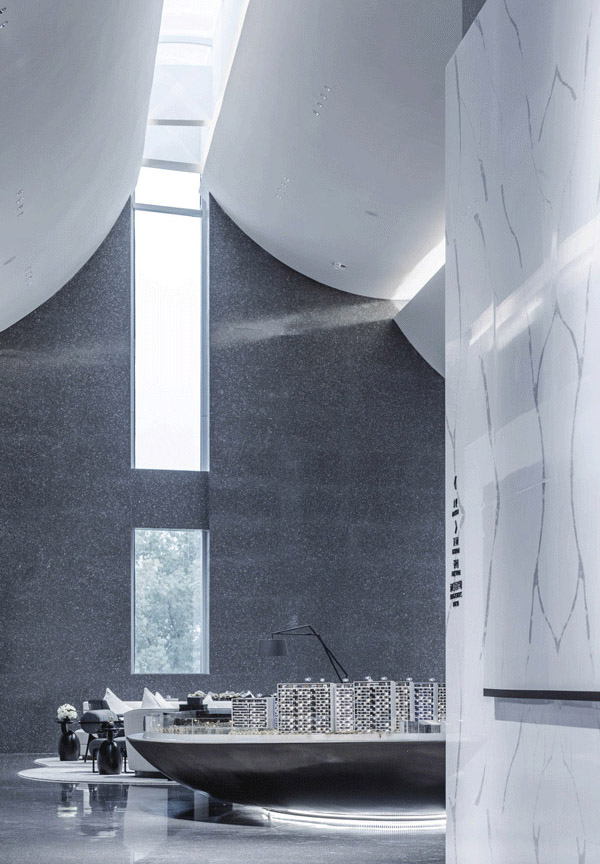
▼光影效果,light effects ©远洋
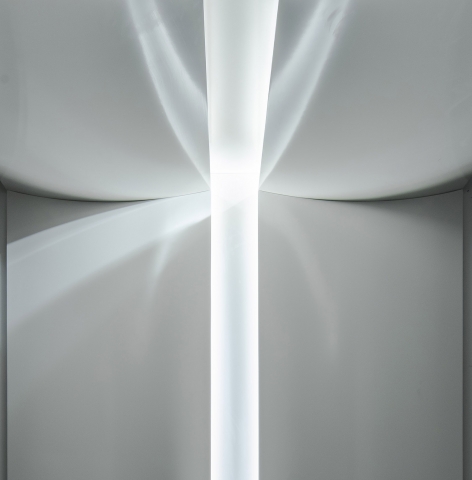
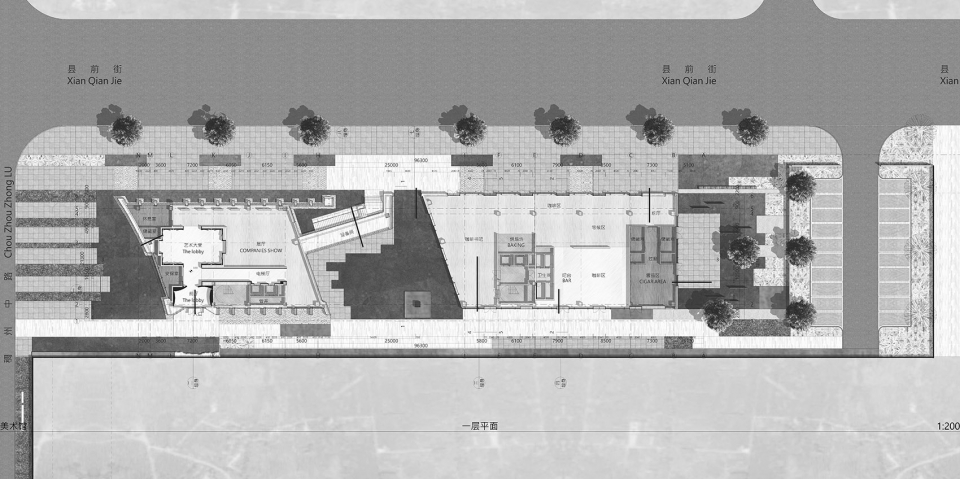
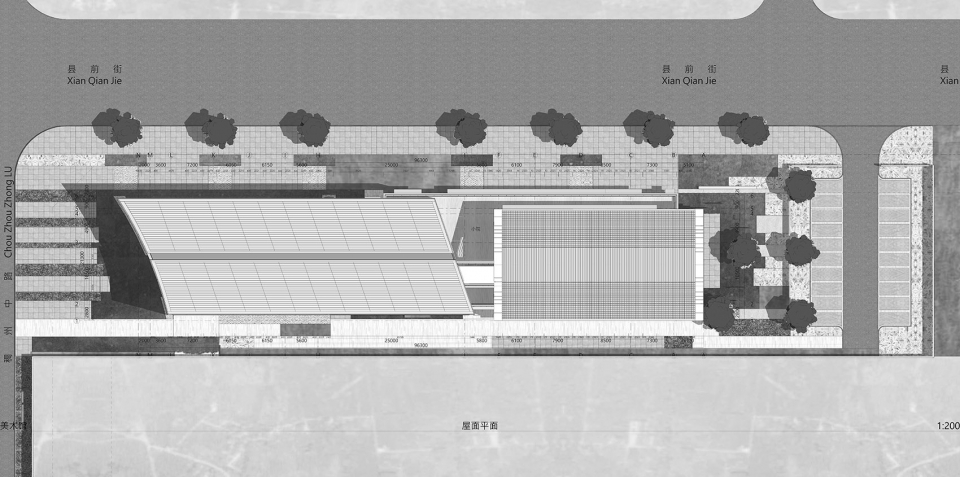
▼平面图,plans
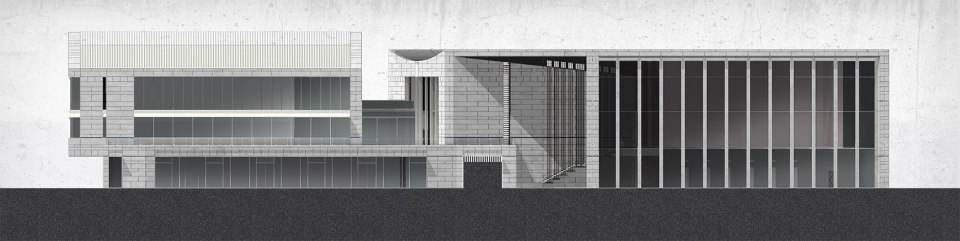
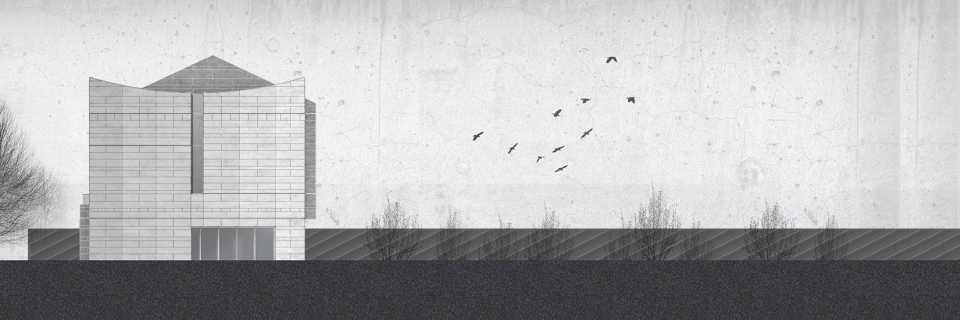
▼立面图,plans
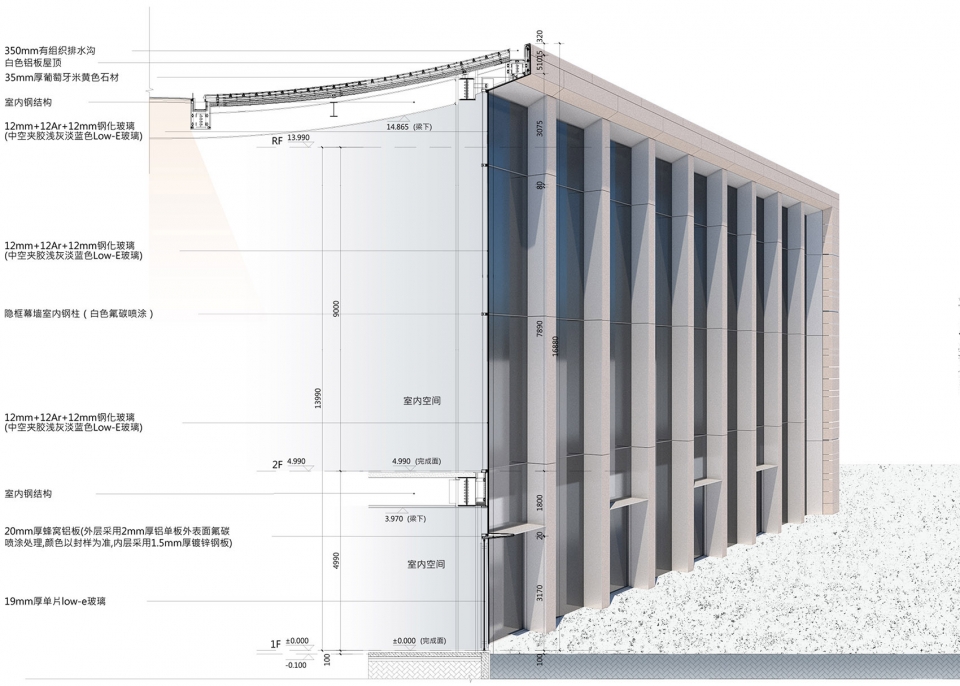
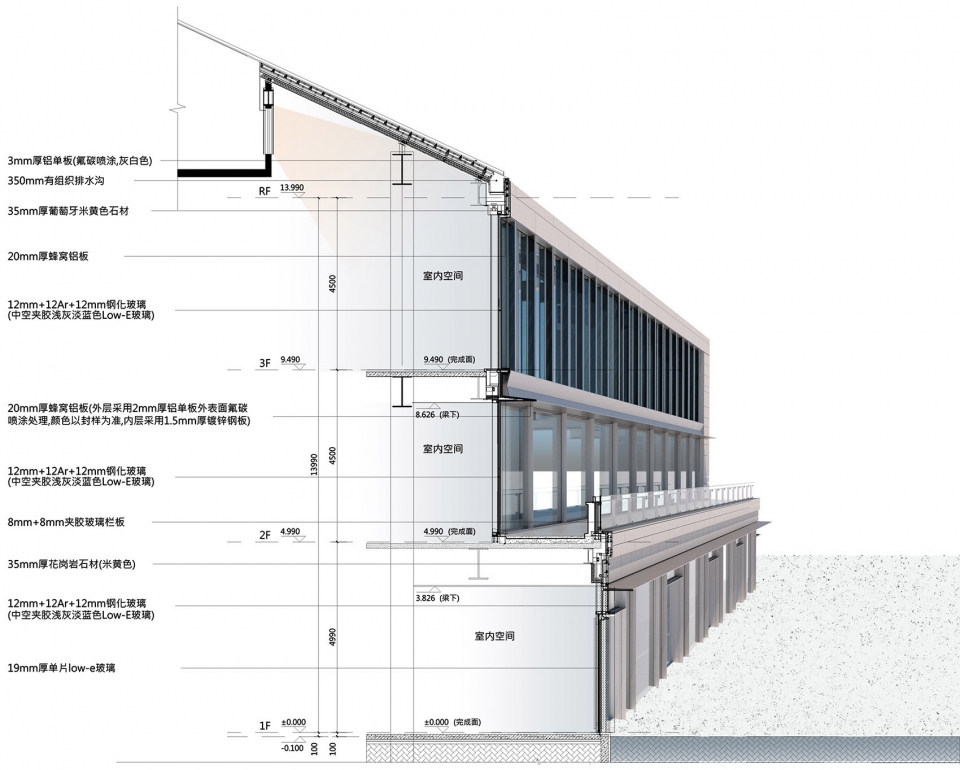
▼墙身剖面详图,wall sections
项目名称:绿地义乌朝阳门
建筑事务所:上海日清建筑设计有限公司
电邮联系方式:l381282342@163.com
设计总负责:宋照青
设计团队:Lacime Citywork
项目详细地址:浙江省义乌市稠州中路91号
项目完成年份:2018.11
建筑面积(平方米):4200㎡
摄影师:远洋
业主单位:绿地香港
景观设计:奥雅设计
室内设计:集艾室内设计(上海)有限公司
照明设计:上海福思照明设计有限公司
施工图设计:汉嘉设计
建材商品牌:
江苏耀兴安全玻璃有限公司(Jiangsu Yaoxing Safety Glass Co.,Ltd.)
安徽鑫发铝业有限公司(Anhui Xingfa Aluminium Co., Ltd. )
南通市皓华石业有限公司(Nantong Hao Hua stone Industry Co., Ltd)
More: Lacime Architectural Design,Lacime Architects on gooood. Appreciation towards








这是售楼处?真的是震感。
这是个售楼部吗?
非常扎实和精美的方案图纸,很喜欢这种技术的味道,理性的美学,学习了。建筑完成度好高,佩服!可惜文章上没看出采用立体主义的原因,建筑与规划上的呼应,与场地的对话,还没有看得很懂。
自信点,没看懂就是因为他没做到。。