来自Miguel Marcelino对gooood的分享。更多关于他们:Miguel Marcelino on gooood
Appreciation towards Miguel Marcelino for providing the following description:

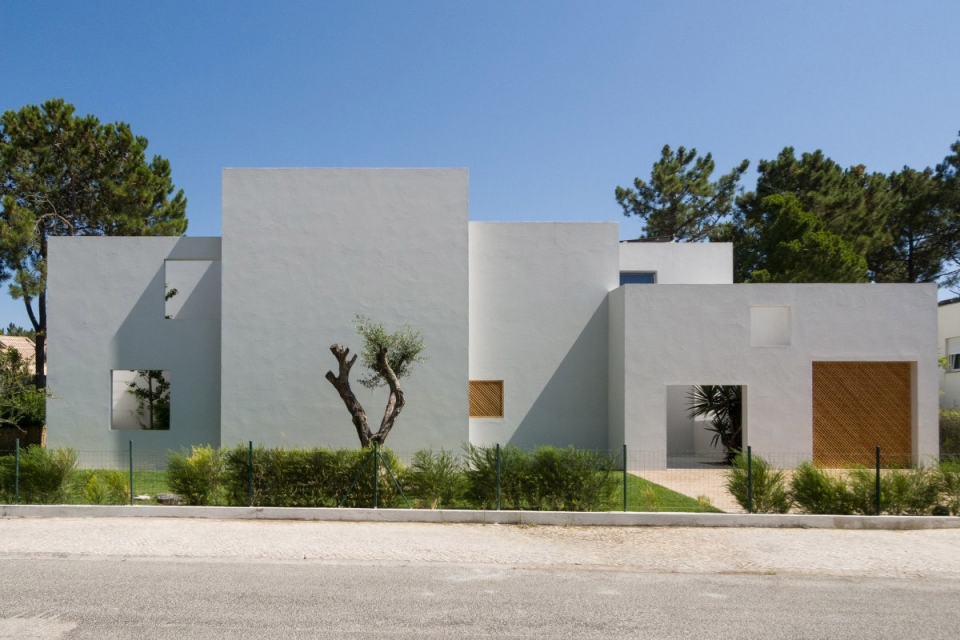
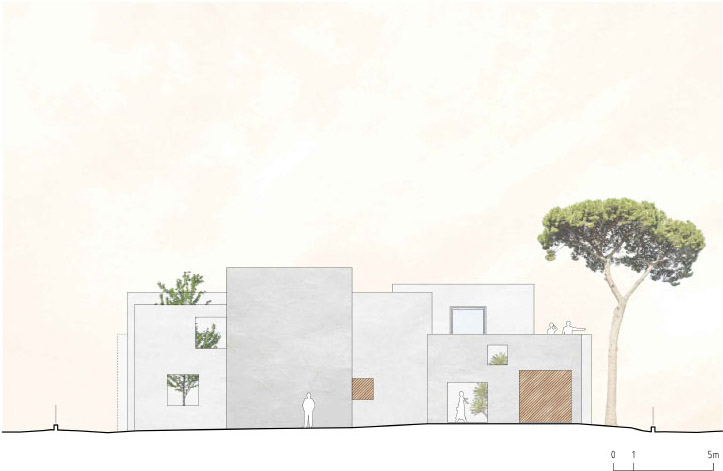
住宅坐落于Trioa美丽的细沙丘和水晶般清澈的水域景观中,位于一片具有一定密度的住宅群落之中,建筑师将这栋房子设想为一个住宅尺度的城市。体量、天井和墙面或多或少具有一种神秘感,从外部看,住宅没有能够直接看到的玻璃窗户,只有朝向其他外部空间的开口。
Located in Troia, beautiful landscape of fine sand dunes and crystal clear waters, within a housing cluster of some density, this house is conceived as a city with the size of a house. Volumes, patios and walls more or less enigmatic where, from the outside, there are not directly visible glazed windows, only openings to other outer spaces.
▼建筑外观-没有能够直接看到的玻璃窗户,只有朝向外部空间的开口,the exterior view-from the outside, there are not directly visible glazed windows, only openings to other outer spaces
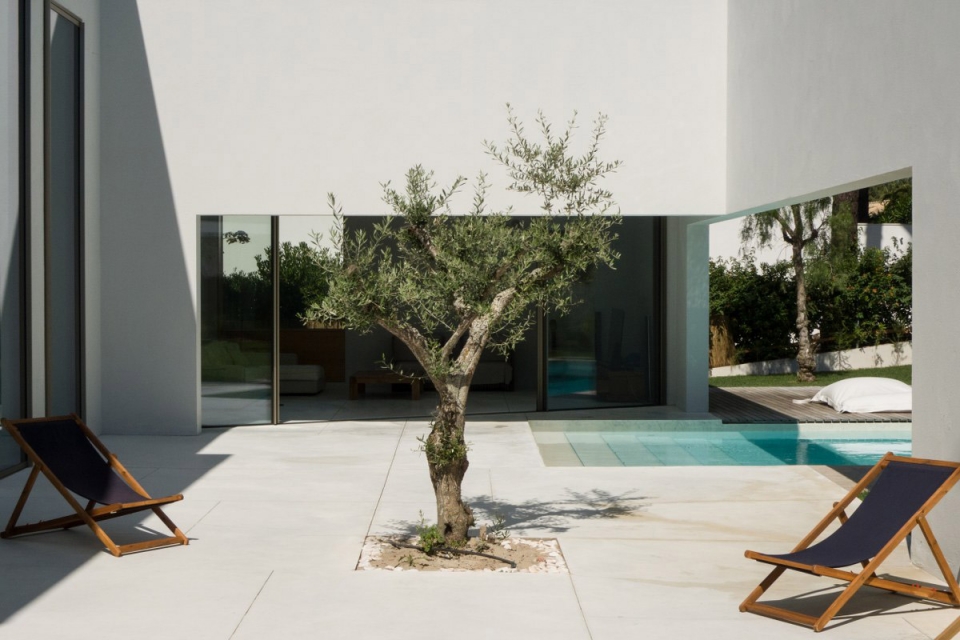
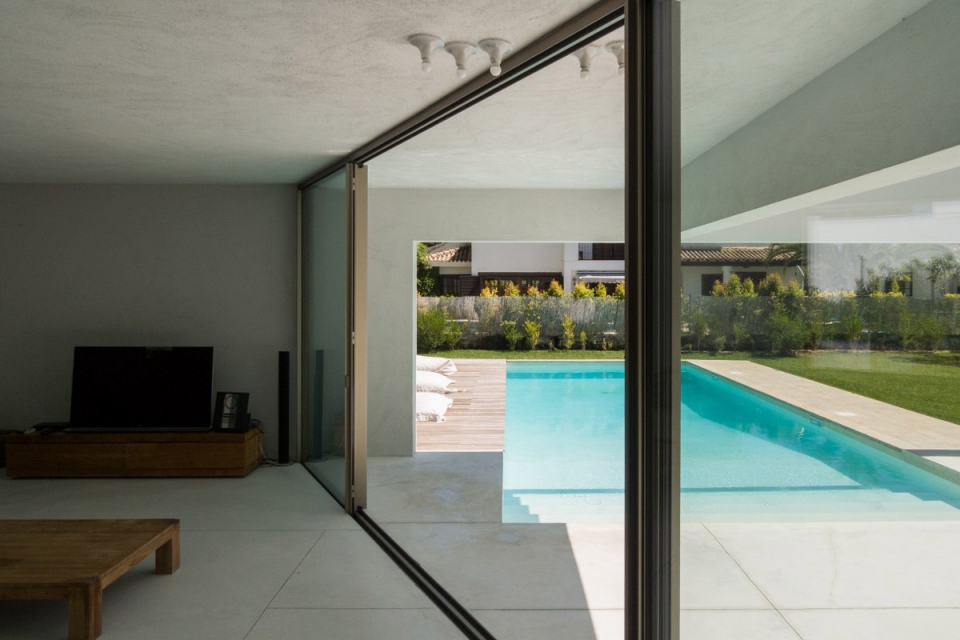
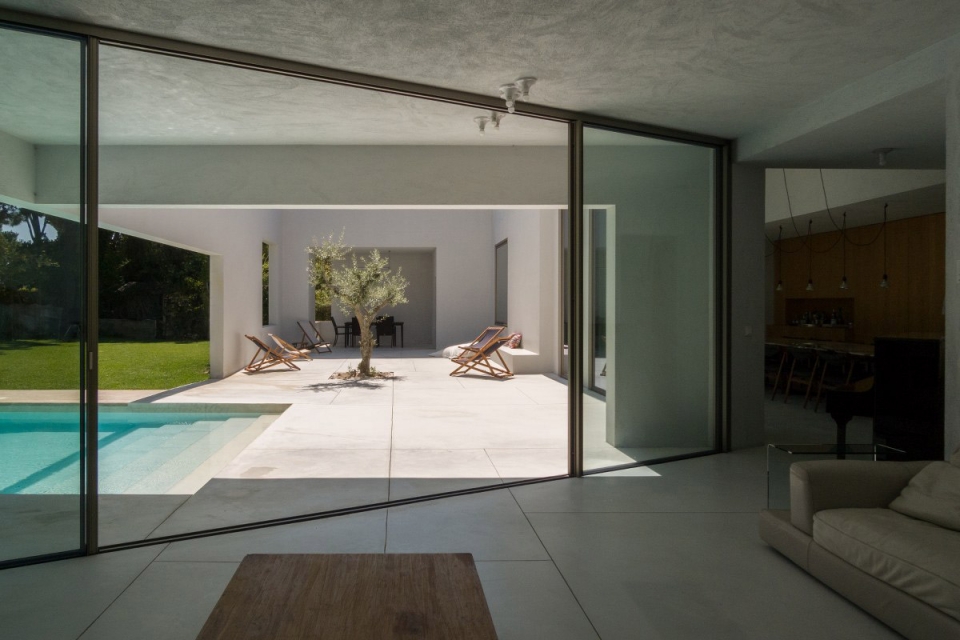
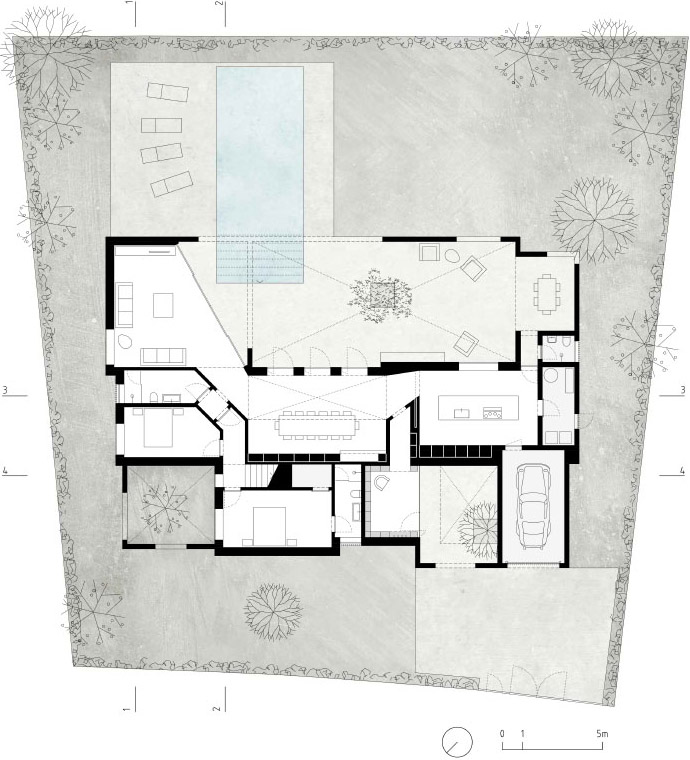
内部房间尺度、光照和与周围环境的关系都不相同。卧室处于私密部分并且与公共社交区域完全分开——它们围绕着住宅中心的大庭院布局,大庭院如同是城市中赋予其它街道意义的一个集会广场。
▼像是城市广场一样的住宅庭院,courtyard like plaza in the city
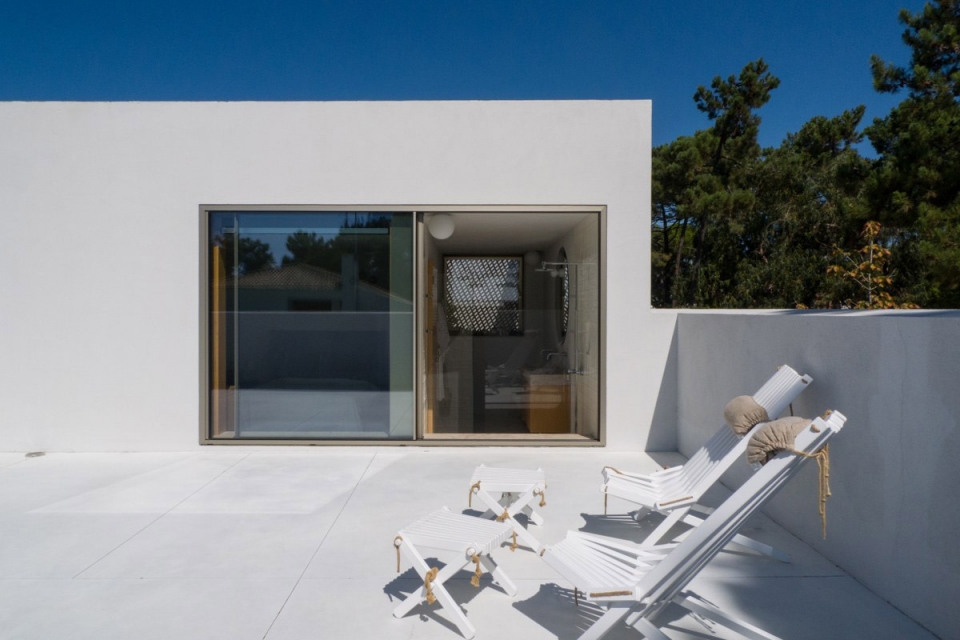
▼小天井,patio
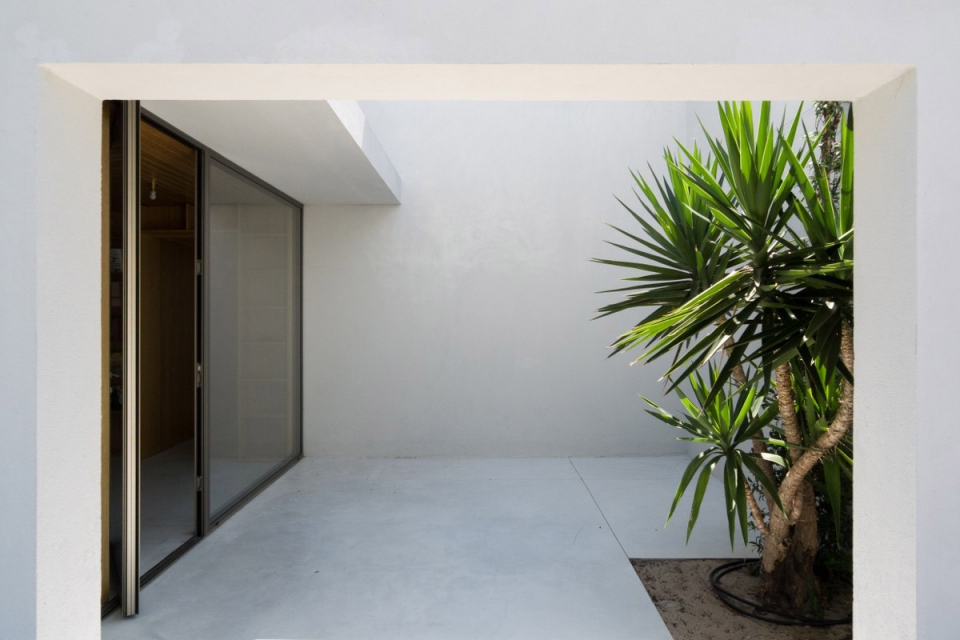
▼建筑外墙成为灌木与树木的背景,the facade becomes the background of trees and shrubs
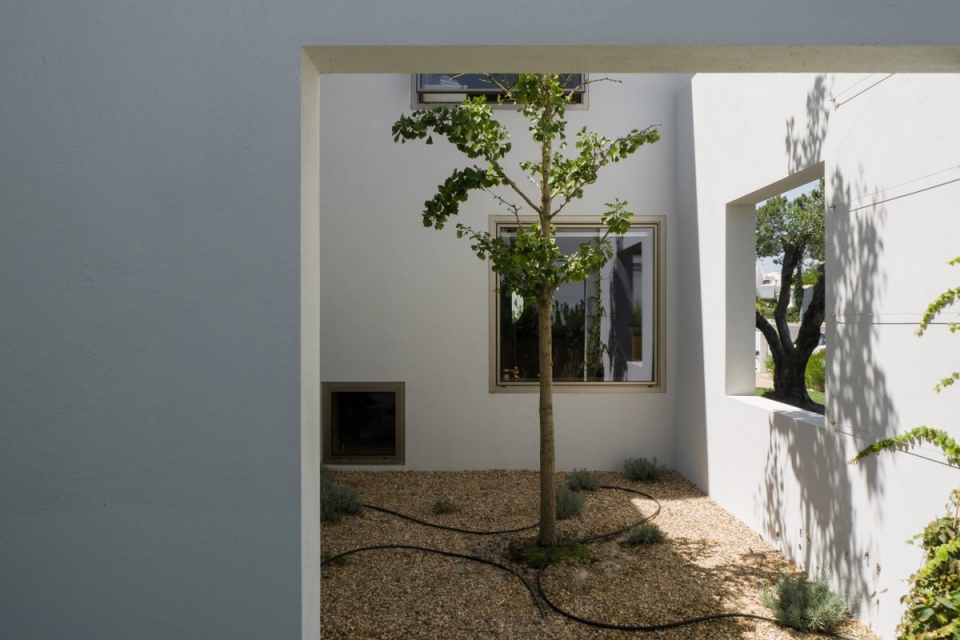
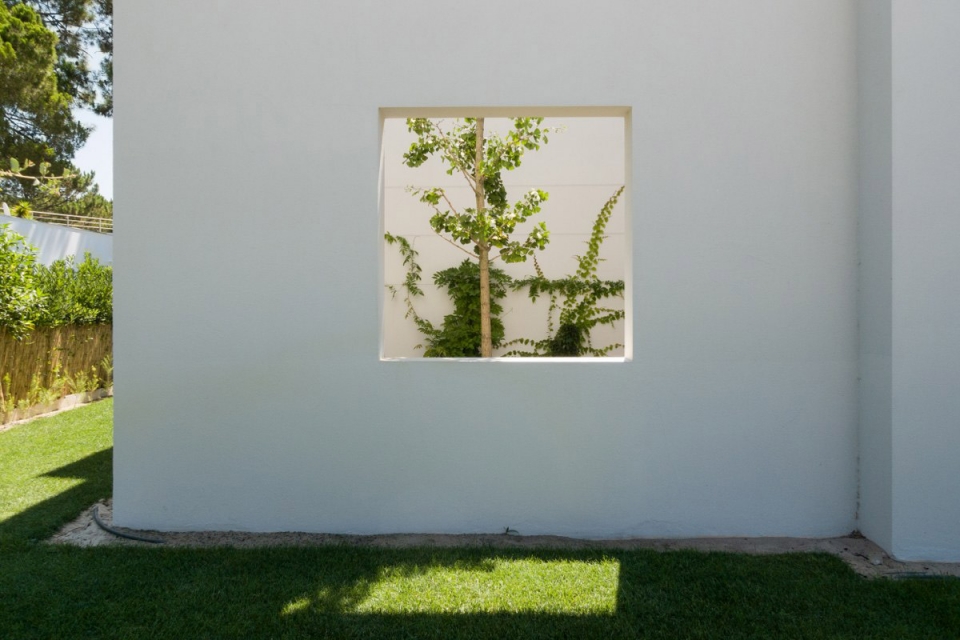
Inside there are not two equal rooms, differing in scale, lighting and relationship with the surrounding. The sleeping rooms operate on a private dimension and totally apart from social areas – which are organized around a large courtyard, the heart of the home, like a square that aggregates and gives meaning to the other streets of this city.
▼起居空间,living room
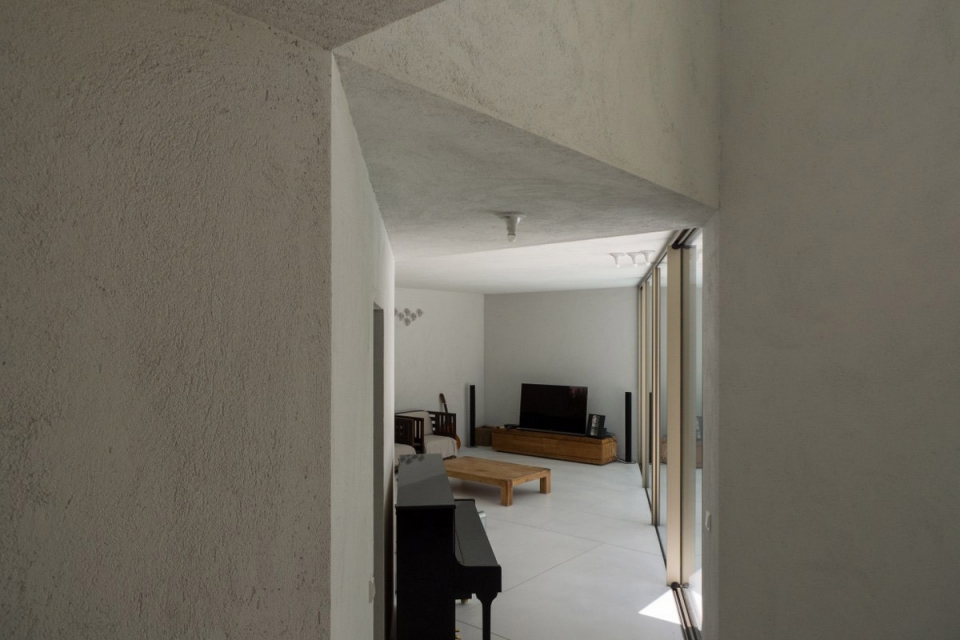
▼室内空间围绕内部大庭院展开,interior spaces area organized around a large courtyard
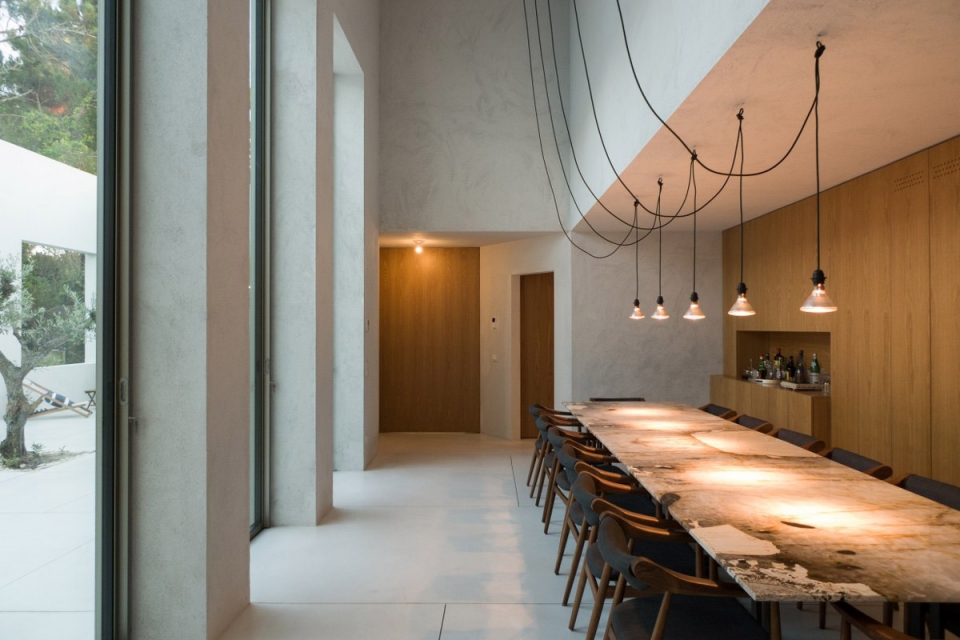
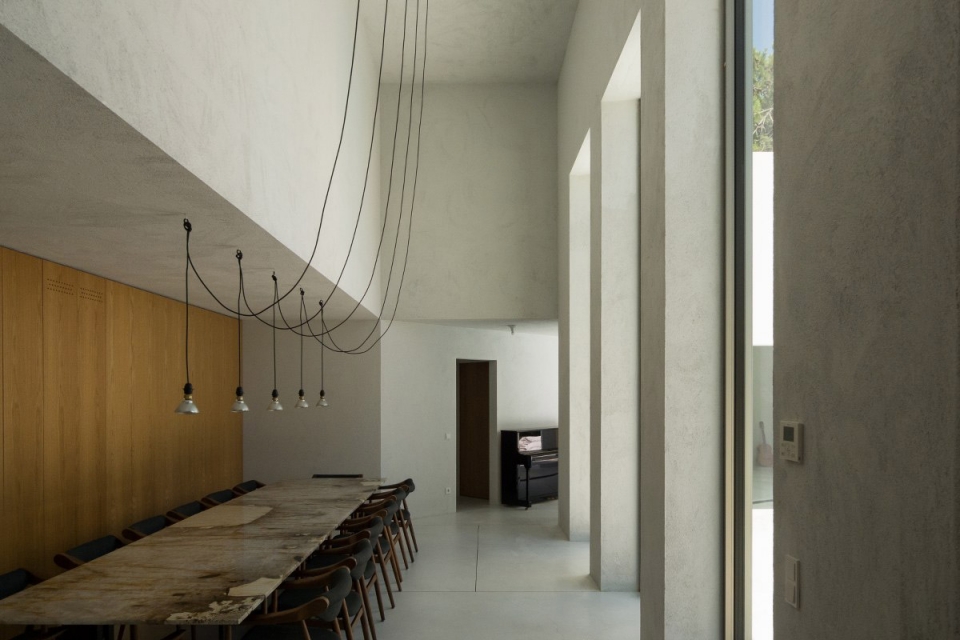
▼连接起居室的餐厅,dinning area connected to the living room
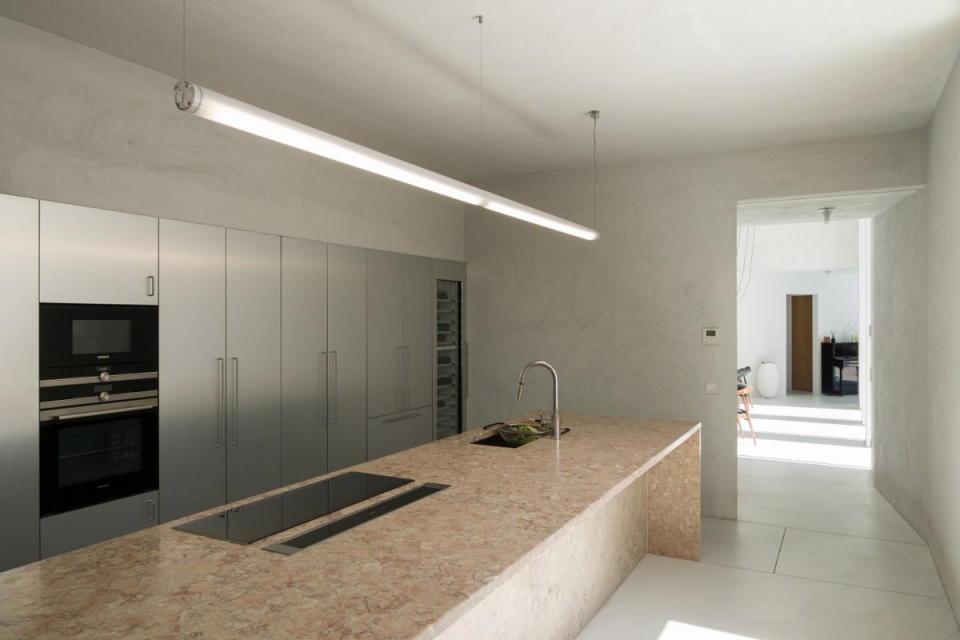
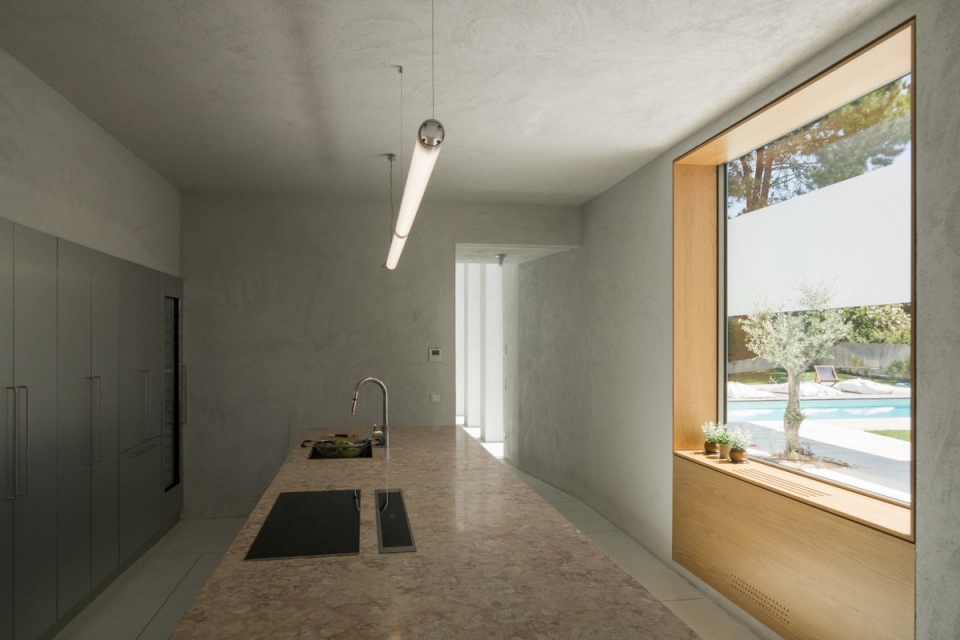
▼厨房,kitchen
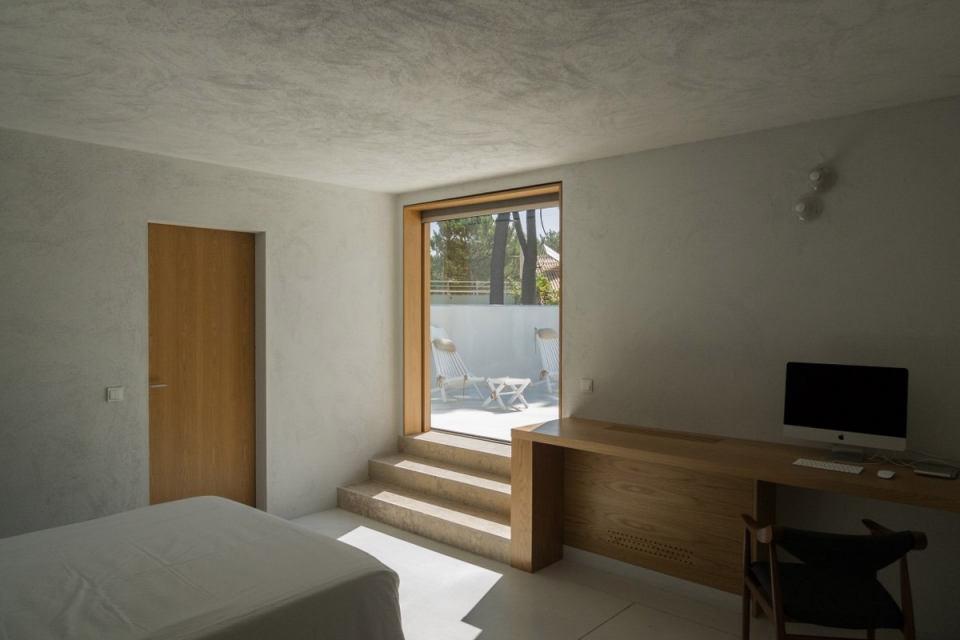
▼私密卧室远离社交区域,private bedroom stays away from the social area
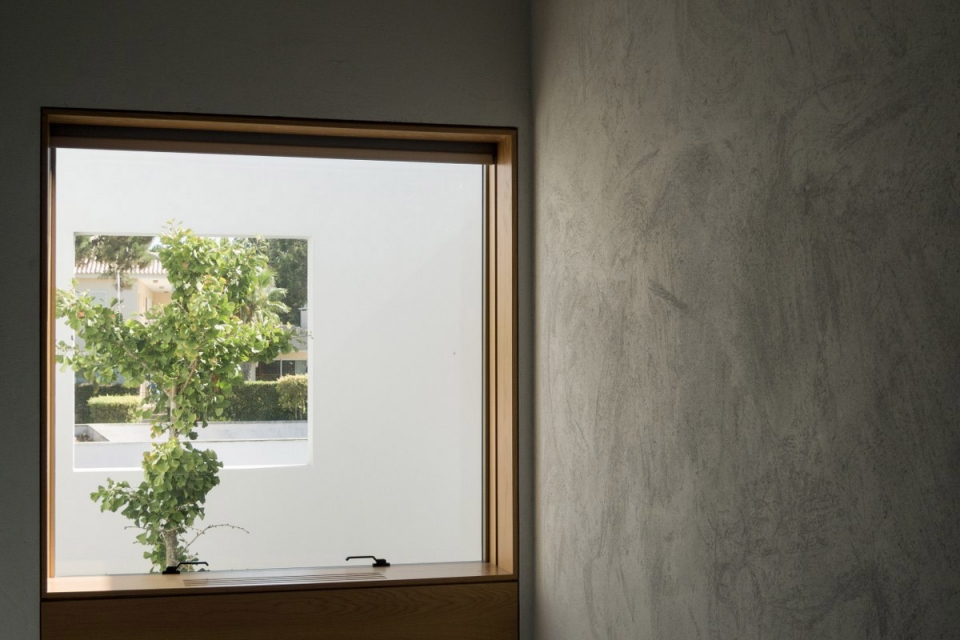
▼卧室朝向外部小天井的窗户,window in the bedroom frames the view of patio
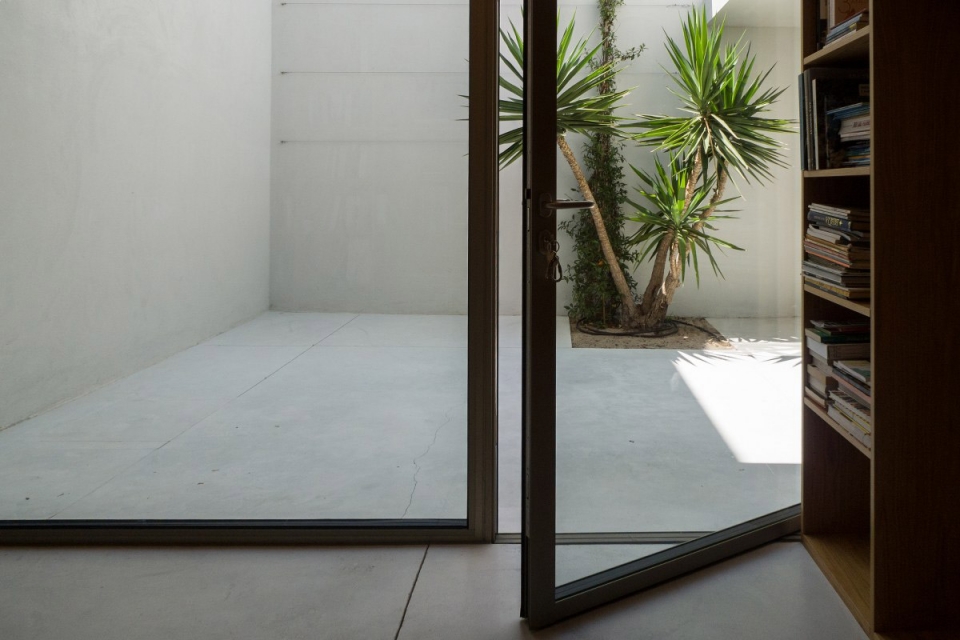
▼书房一角,space in the library
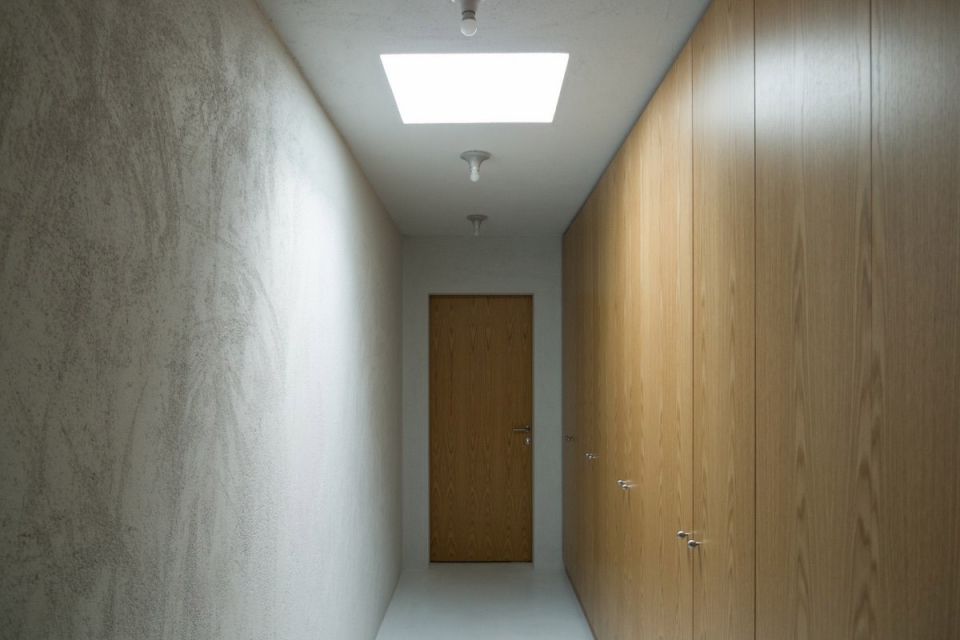
▼走廊空间及家具,corridor and the closet
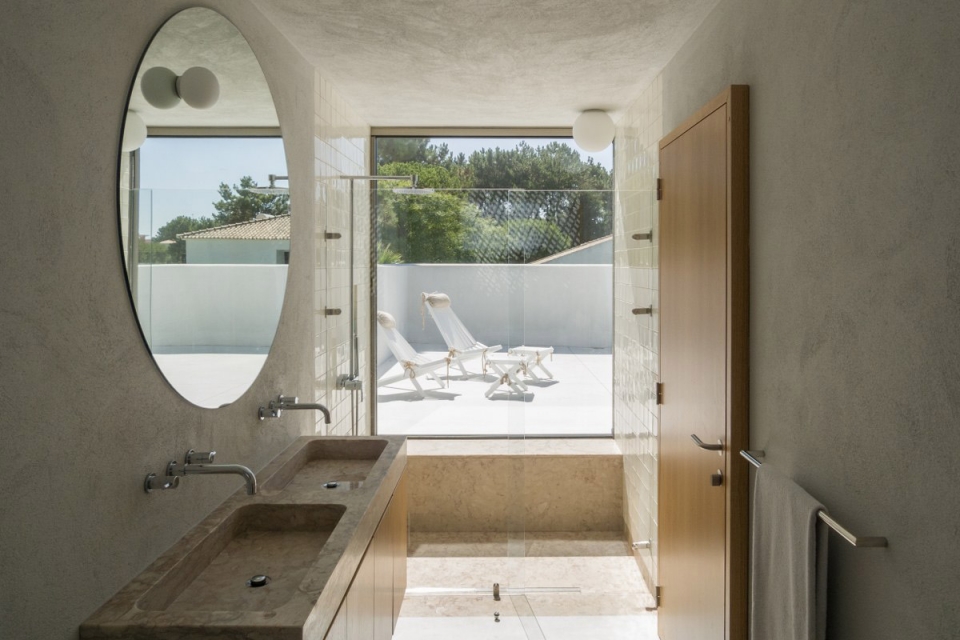
▼洗手间,bathroom
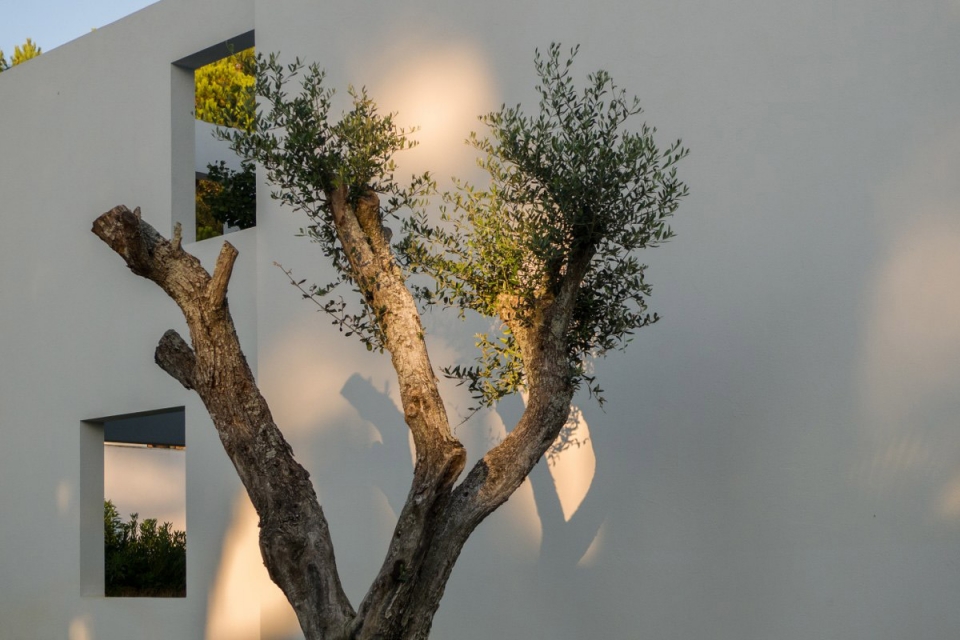
植被作为建筑体量的补充结构,成为天井和花园中灌木与树木的背景。
The vegetation completes the constructed volumes, which function as a background for the shrubs and trees that inhabit each of the patios and gardens.
▼植被作为建筑体量结构的补充,the vegetation completes the constructed volumes
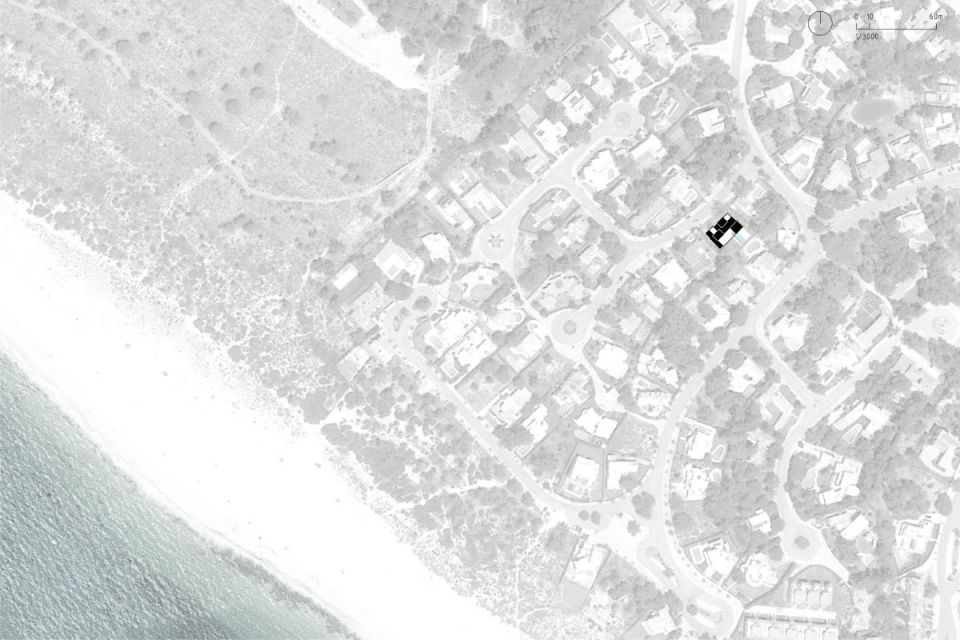
▼场地平面,site plan
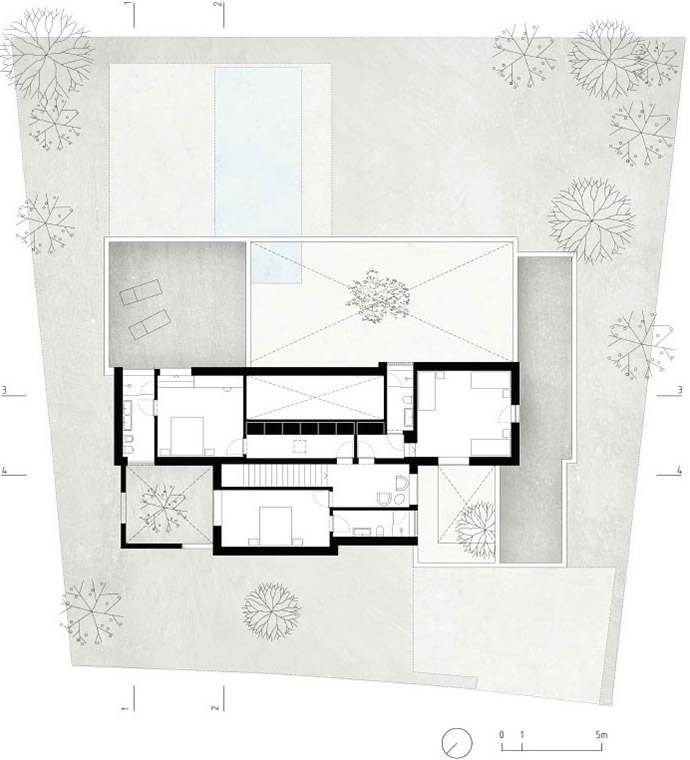
▼平面,plan
▼立面,elevation
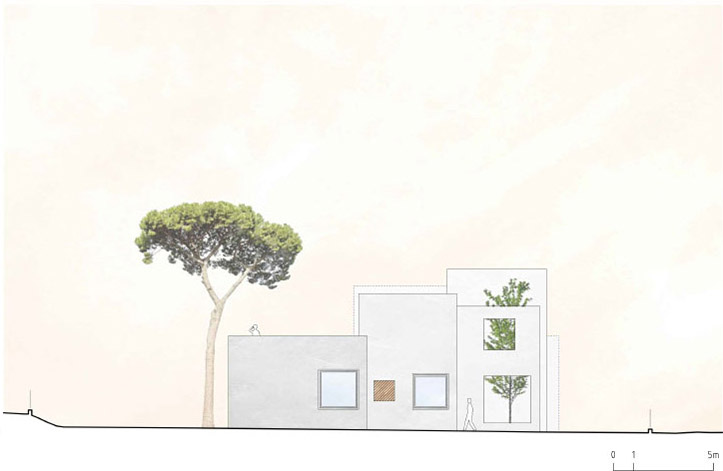
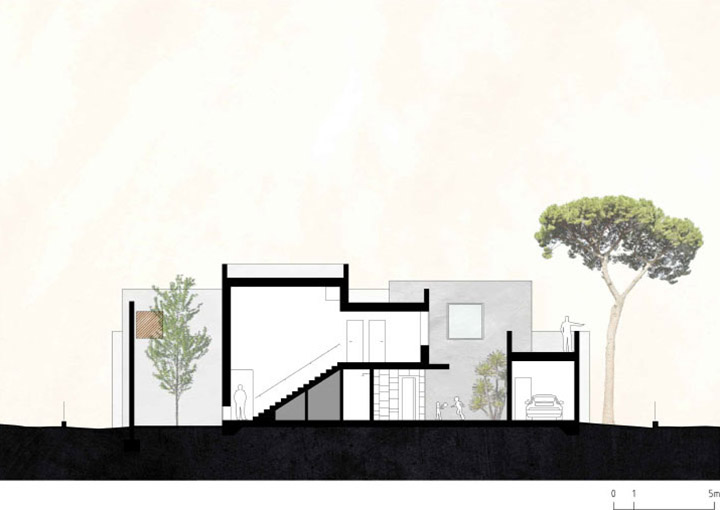
▼1-1 &2-2 剖面,1-1 &2-2 section
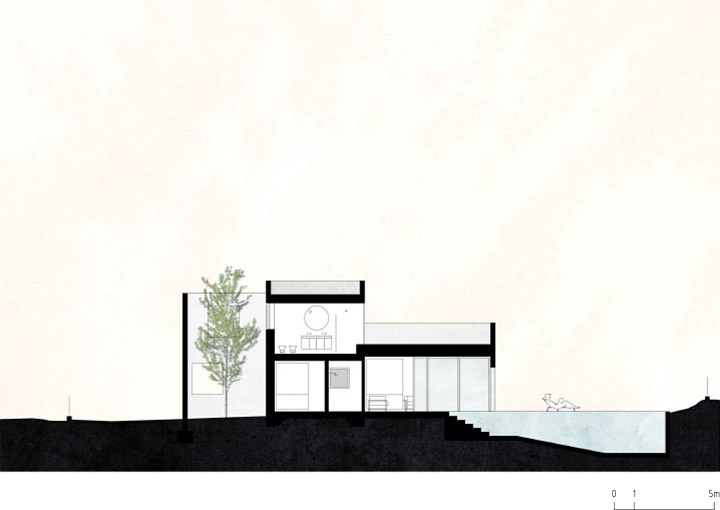

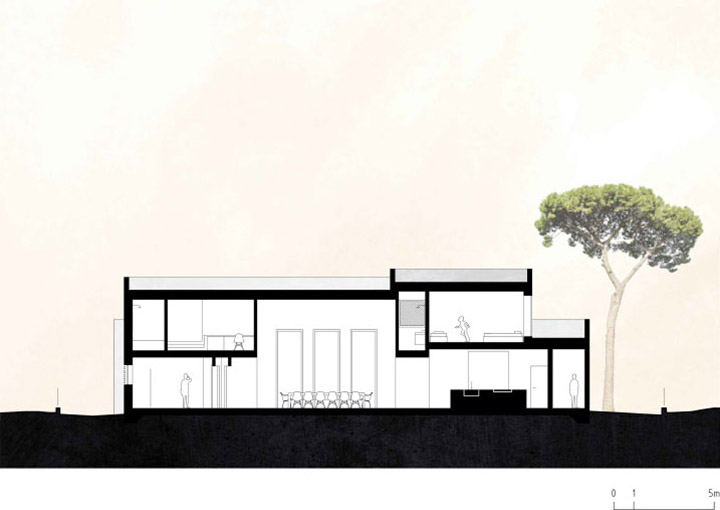
▼3-3 & 4-4 剖面,3-3 & 4-4 section
Project Name: HOUSE IN TROIA
Time: 2015-2018
Architecture: Miguel Marcelino
Collaborators: João Cardim, Débora Martins
Structural Engineering: João Esteves
Landscape Design: Viviana Rodrigues
Phases: 2015-2016 (project) 2016-2018 (construction)
General Contractor: JoveObra
Gross Floor Area: 380 m²
Gross Volume: 1181 m³
Building Footprint: 223 m²
Site Area: 981 m²
Location: Soltroia, Grândola, Portugal
Client: Américo Pinheiro
Copyright images: © Archive Miguel Marcelino
More:Miguel Marcelino 更多关于他们:Miguel Marcelino on gooood









发表评论
你需要先 才能发表评论
社交登录